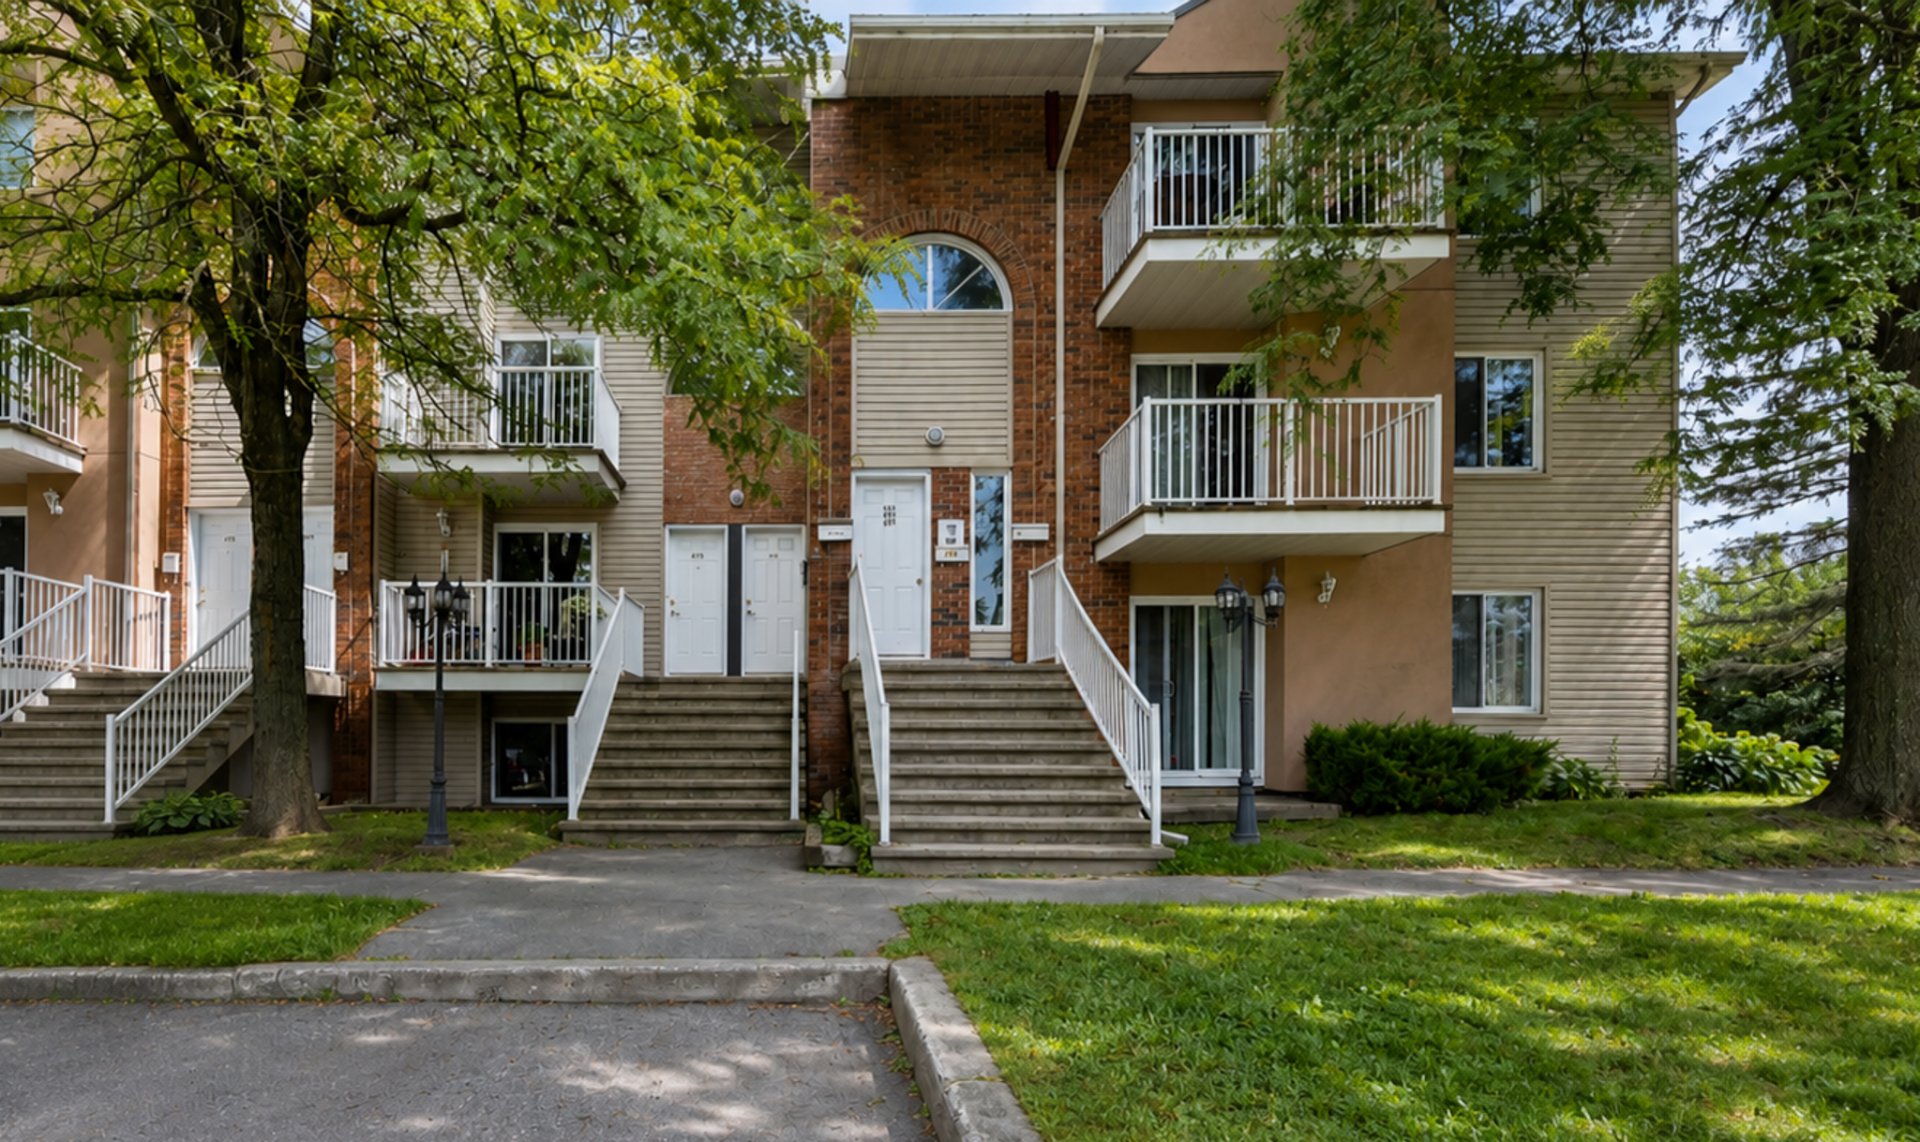
28 Rue de l'Épervier 9
Gatineau (Hull)
Living area
1089 Square Feet
MLS® 24816738
Property description
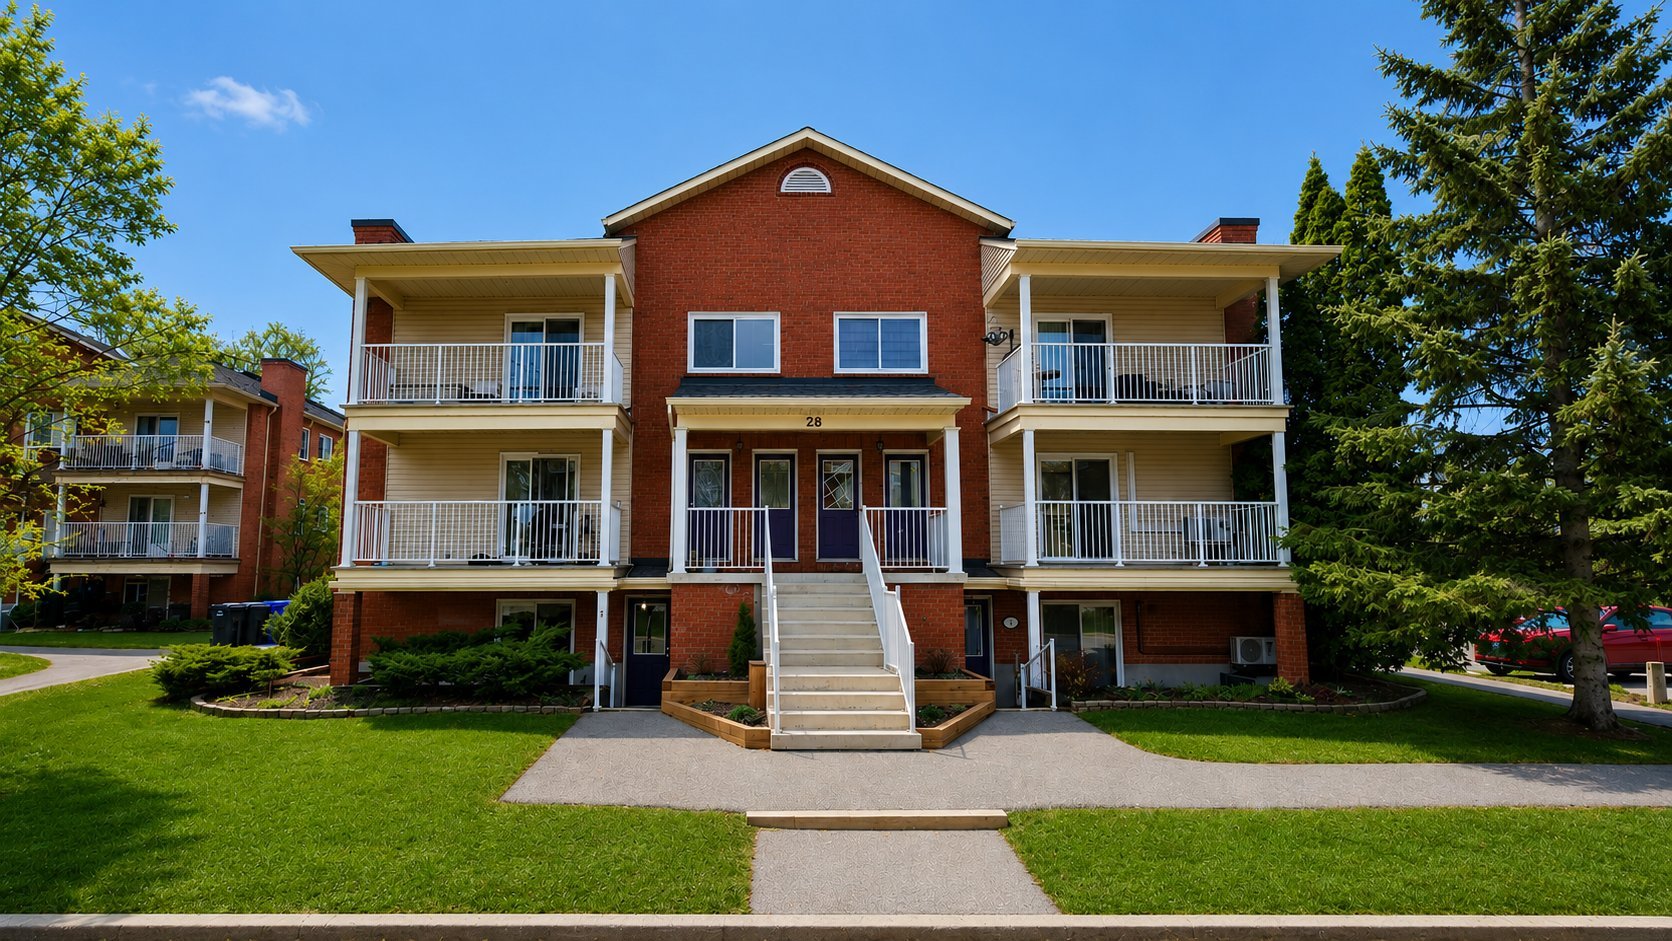
A true gem! Beautiful 2-bedroom condo filled with natural light thanks to its generous windows. The open-concept living space offers a seamless flow between the kitchen, living room and dining area, creating a warm and inviting atmosphere. Enjoy a spacious balcony overlooking a lush green setting, perfect for relaxing and unwinding in peace and quiet. Nestled in a sought-after neighborhood, just 5 minutes from Westboro and AGORA, and only steps away from the beautiful Gatineau Park, this condo offers the perfect balance of nature, tranquility and convenient access to all amenities. A wonderful place to call home-don't miss this opportunity!
Details
Located near
Bicycle path, Daycare centre, Elementary school, Golf, High school, Hospital, Park, Public transportation, University
Room dimension
| Room | Floor | Dimensions | Floor covering |
| Living room | 3rd level | 16.5 X 15.3 ft / 5.00 X 4.65 m | Wood |
| Dining room | 3rd level | 10.3 X 11.8 ft / 3.12 X 3.56 m | Wood |
| Kitchen | 3rd level | 9.5 X 14.11 ft / 2.87 X 4.55 m | Wood |
| Storage | 3rd level | 3.7 X 7.2 ft / 1.09 X 2.18 m | Wood |
| Bathroom | 3rd level | 5.3 X 8.4 ft / 1.60 X 2.54 m | Ceramic |
| Bedroom | 3rd level | 11.2 X 15.4 ft / 3.40 X 4.67 m | Laminate floor |
| Bedroom | 3rd level | 12.2 X 9.1 ft / 3.71 X 2.77 m | Wood |
Taxes and expenses
| Municipal | $2,326 |
| School | $199 |
| Condominium fees | $4,824 |
Building and interior of the property
| Co-ownership fees | $4,824 |
| Bedrooms | 2 |
| Bathrooms | 1 |
| Number of rooms | 7 |
| Number of rooms above ground | 2 |
| Living area | 1089 Square Feet |
| Expected delay of occupancy | 90 days |
| Items included in the sale | Dishwasher, washer, dryer, wall-mounted A/C, blinds. |
| Items excluded in the sale | Refrigerator, stove, both (2) white IKEA cabinets in the bathroom, the light fixtures in the bedrooms, and the electric fireplace in the living room. The IKEA shelves in the bedroom closets will be removed and replaced with the original wire shelves. |
| Year built | 1988 |
| Municipal assessment (land) | $55,500 |
| Municipal assessment (building) | $247,600 |
| Municipal assessment (total) | $303,100 |
| Assessment year | 2026 |
| Type of ownership | Divided |
| Condo floor | 3rd |
| Available services | Electricity Connected, Sewer Connected, Water Connected |
| Driveway | Asphalt |
| Heating energy | Electricity |
| Heating system | Electric baseboard units |
| Parking | Driveway |
| Rental appliances | Water heater |
| Sewage system | Municipality |
| Siding | Brick |
| Structure type | Apartment |
| Topography | Flat |
| Water supply | Municipality |
Addendum
| Love at first sight at Manoir des Trembles!
Discover this beautiful 2-bedroom condo offering a bright and spacious living area. Its open-concept layout and generous windows fill the rooms with natural light, creating a warm and inviting atmosphere.
The kitchen flows seamlessly into the dining and living areas, making it ideal for entertaining family and friends. Enjoy a large balcony overlooking lush greenery, perfect for relaxing in peace and quiet.
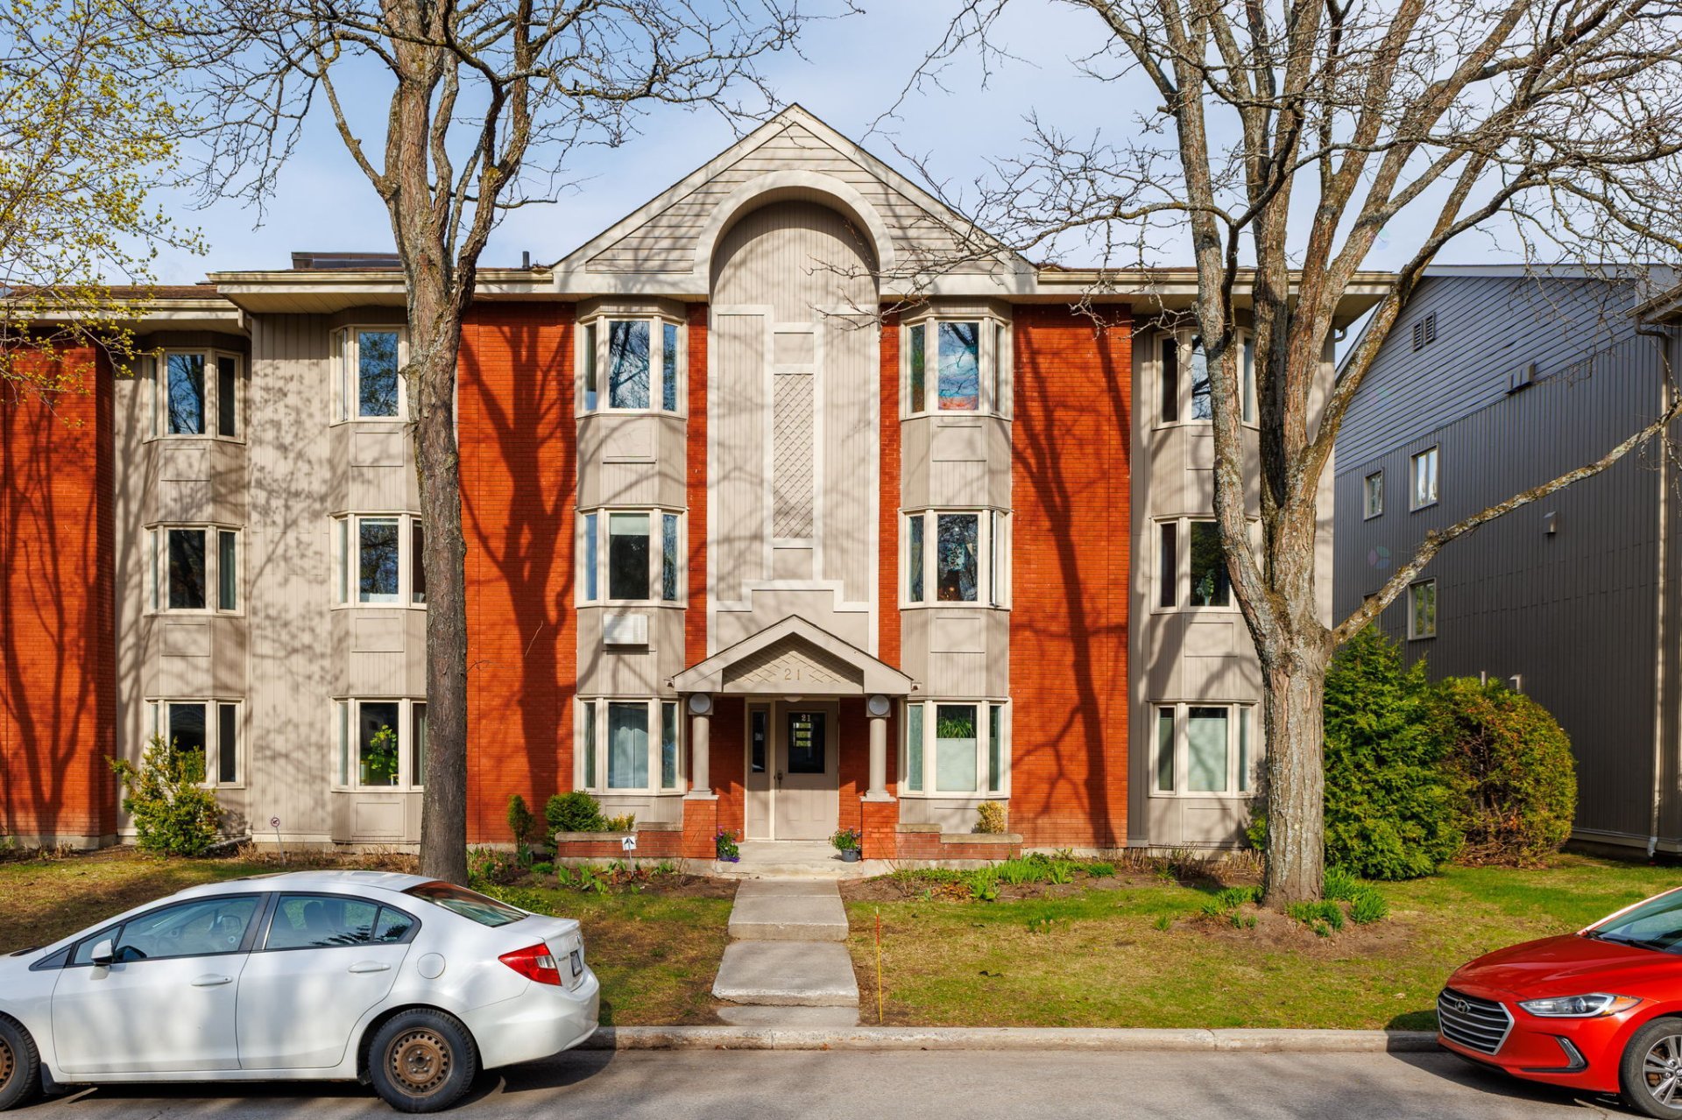
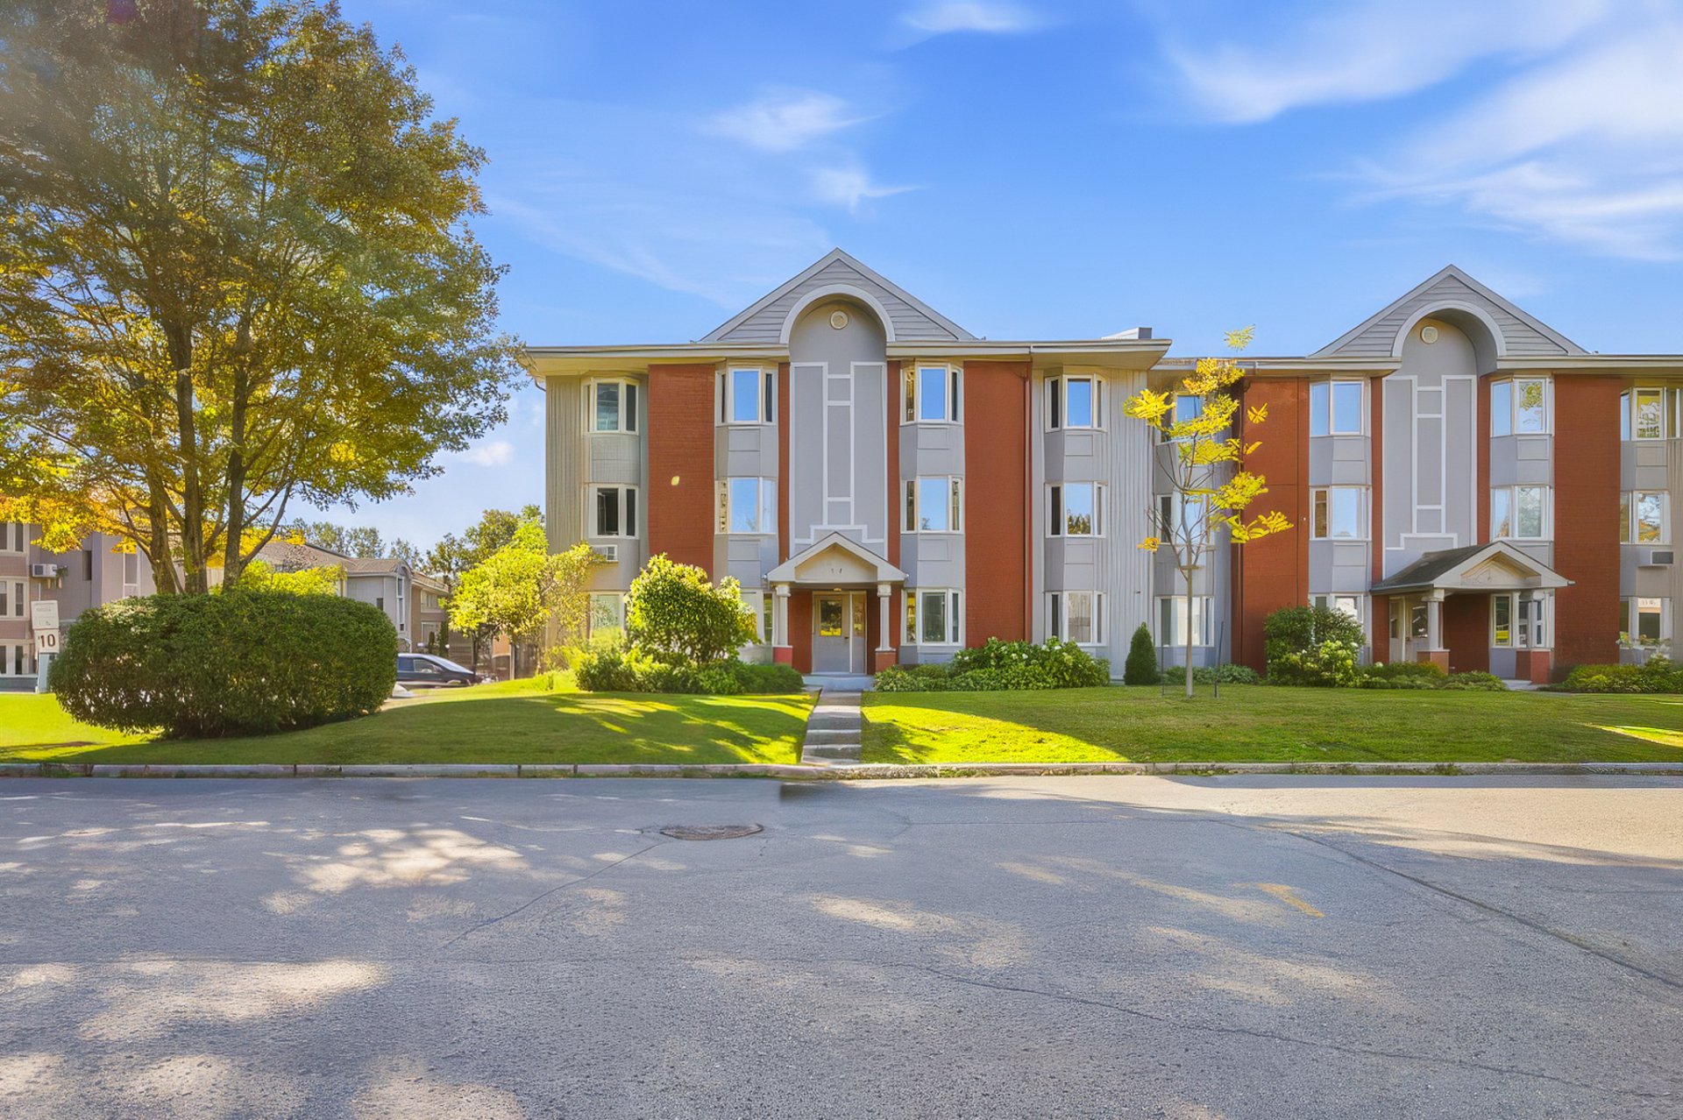
Located in a sought-after neighborhood surrounded by mature trees and green spaces, this condo offers a prime location close to all amenities. Just 5 minutes from Westboro, 5 minutes from AGORA, and steps away from the beautiful Parc de la Gatineau, you'll enjoy a peaceful lifestyle while staying close to the action.
A unique opportunity to combine comfort, location, and quality of life. A visit will convince you! |