$269,000
174 Ch. Gilbert-Bertrand
La Pêche
La Pêche
Type
Two or more stories
Bedrooms
1
Living area
600 Square Feet
Bathrooms
1
MLS® 24892664


Property description
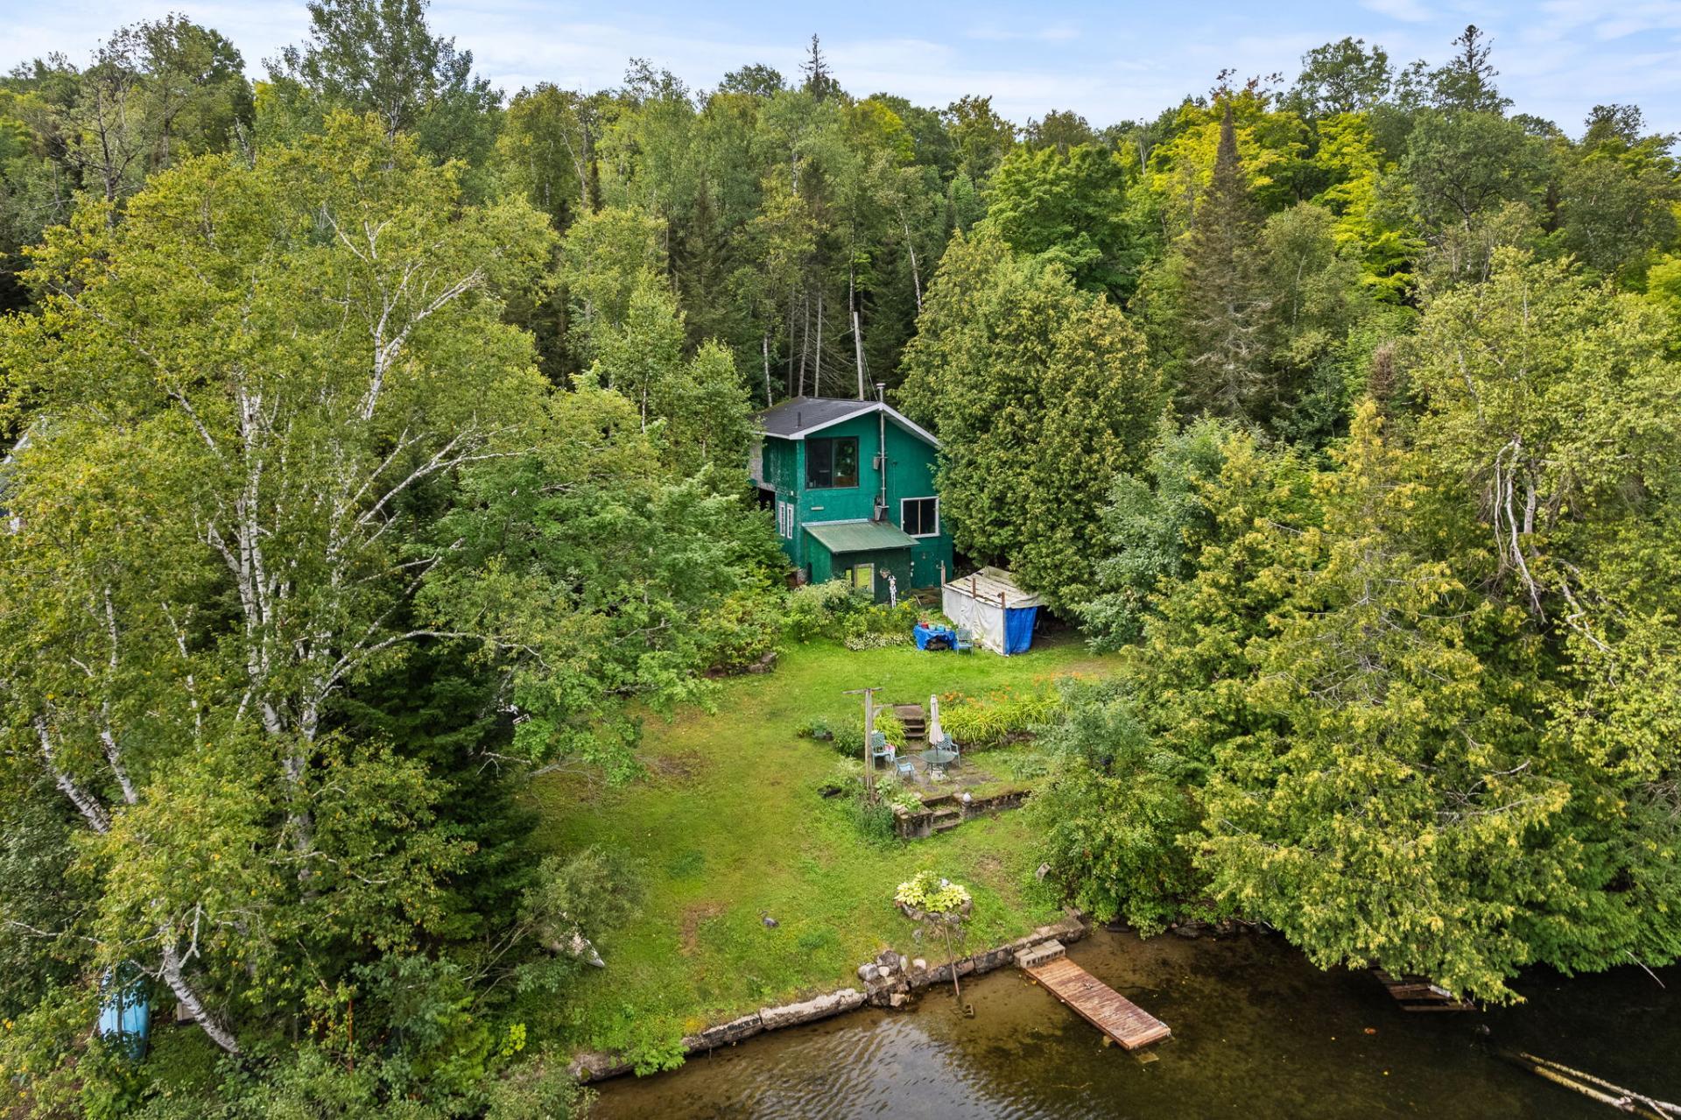
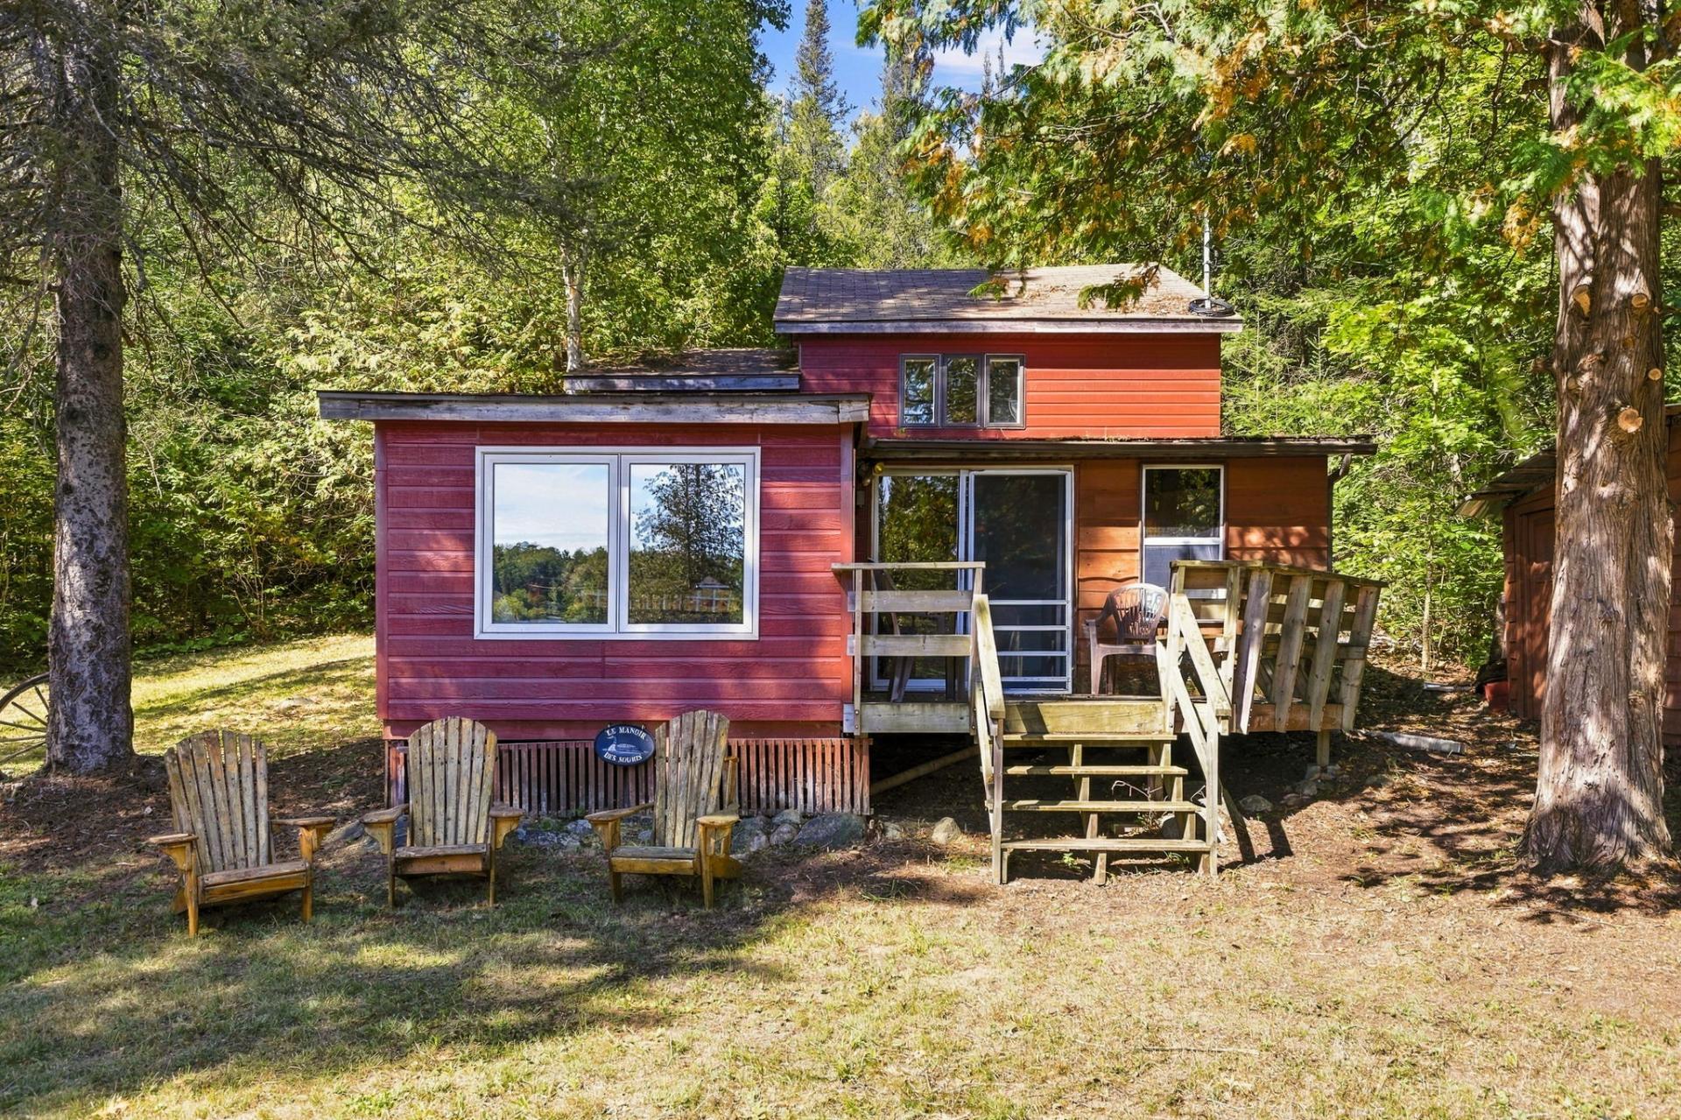
Panabode style cottage on the shore of Lac Jean-Venne. Can you believe this kind of waterfront and privacy is only 15 mins from Wakefield and only 30 mins from the city? So close, you can drive up on a whim for a swim! Completely turn-key and ready to enjoy all year round. Watch the sunrise from the top balcony. Dive off the dock into clean clear water. Take the canoe out for a paddle around the lake. Make summer memories around the fire pit. Spend your winter weekends x/c skiing in the Gatineau park or downhill skiing at Vorlage/Edelweiss. Book your visit now!
Details
Located near
Alpine skiing, Cross-country skiing, Other
Room dimension
| Room | Floor | Dimensions | Floor covering |
|---|---|---|---|
| Kitchen | 1st level/Ground floor | 6.5 X 9 ft / 1.96 X 2.74 m | Wood |
| Bathroom | 1st level/Ground floor | 7 X 5.6 ft / 2.13 X 1.68 m | |
| Living room | 1st level/Ground floor | 19 X 12 ft / 5.79 X 3.66 m | Wood |
| Bedroom | 3rd level | 19 X 13 ft / 5.79 X 3.96 m | Wood |
Taxes and expenses
| Municipal | $1,980 |
| School | $182 |
| Electricity | $970 |
Building and interior of the property
| Bedrooms | 1 |
| Bathrooms | 1 |
| Number of rooms | 3 |
| Number of rooms above ground | 1 |
| Living area | 600 Square Feet |
| Expected delay of occupancy | 20 days |
| Items included in the sale | Fridge,microwave, toaster oven, induction cook top, bunk beds, bed, 2 end tables, 2 IKEA wood storage bin units, pull-out couch, wood table and 4 chairs, outdoor table and 2 chairs, BBQ, fire pit, red canoe, paddle boat, snow rake, wood maintenance products. |
| Items excluded in the sale | 2 KOH speakers, upstairs quilt, aluminum boat w/electric motor and battery |
| Dimension of the front of the building | 20 feet |
| Dimension of the depth of building | 20 feet |
| Land area | 3046.2 square metre |
| Dimension of the front of the land | 55.73 metres |
| Dimension of the depth of the land | 41.93 metres |
| Year built | 1992 |
| Municipal assessment (land) | $112,100 |
| Municipal assessment (building) | $184,100 |
| Municipal assessment (total) | $296,200 |
| Assessment year | 2026 |
| Available services | Electricity Connected |
| Basement | Crawl space |
| Basement foundation | Concrete slab on ground |
| Distinctive features | Detached, No rear neighbours, Waterfront, Wooded |
| Exterior cladding | Log house, Other |
| Hearth stove | Wood stove |
| Heating energy | Electricity, Wood |
| Heating system | Electric baseboard units |
| Parking | Driveway |
| Roofing | Sheet metal |
| Sewage system | Disposal field, Septic tank |
| Siding | Other, Wood |
| Topography | Flat, Sloped |
| View | View of the water |
| Water supply | Lake water |
| Waterfront | Lake |