$2,500
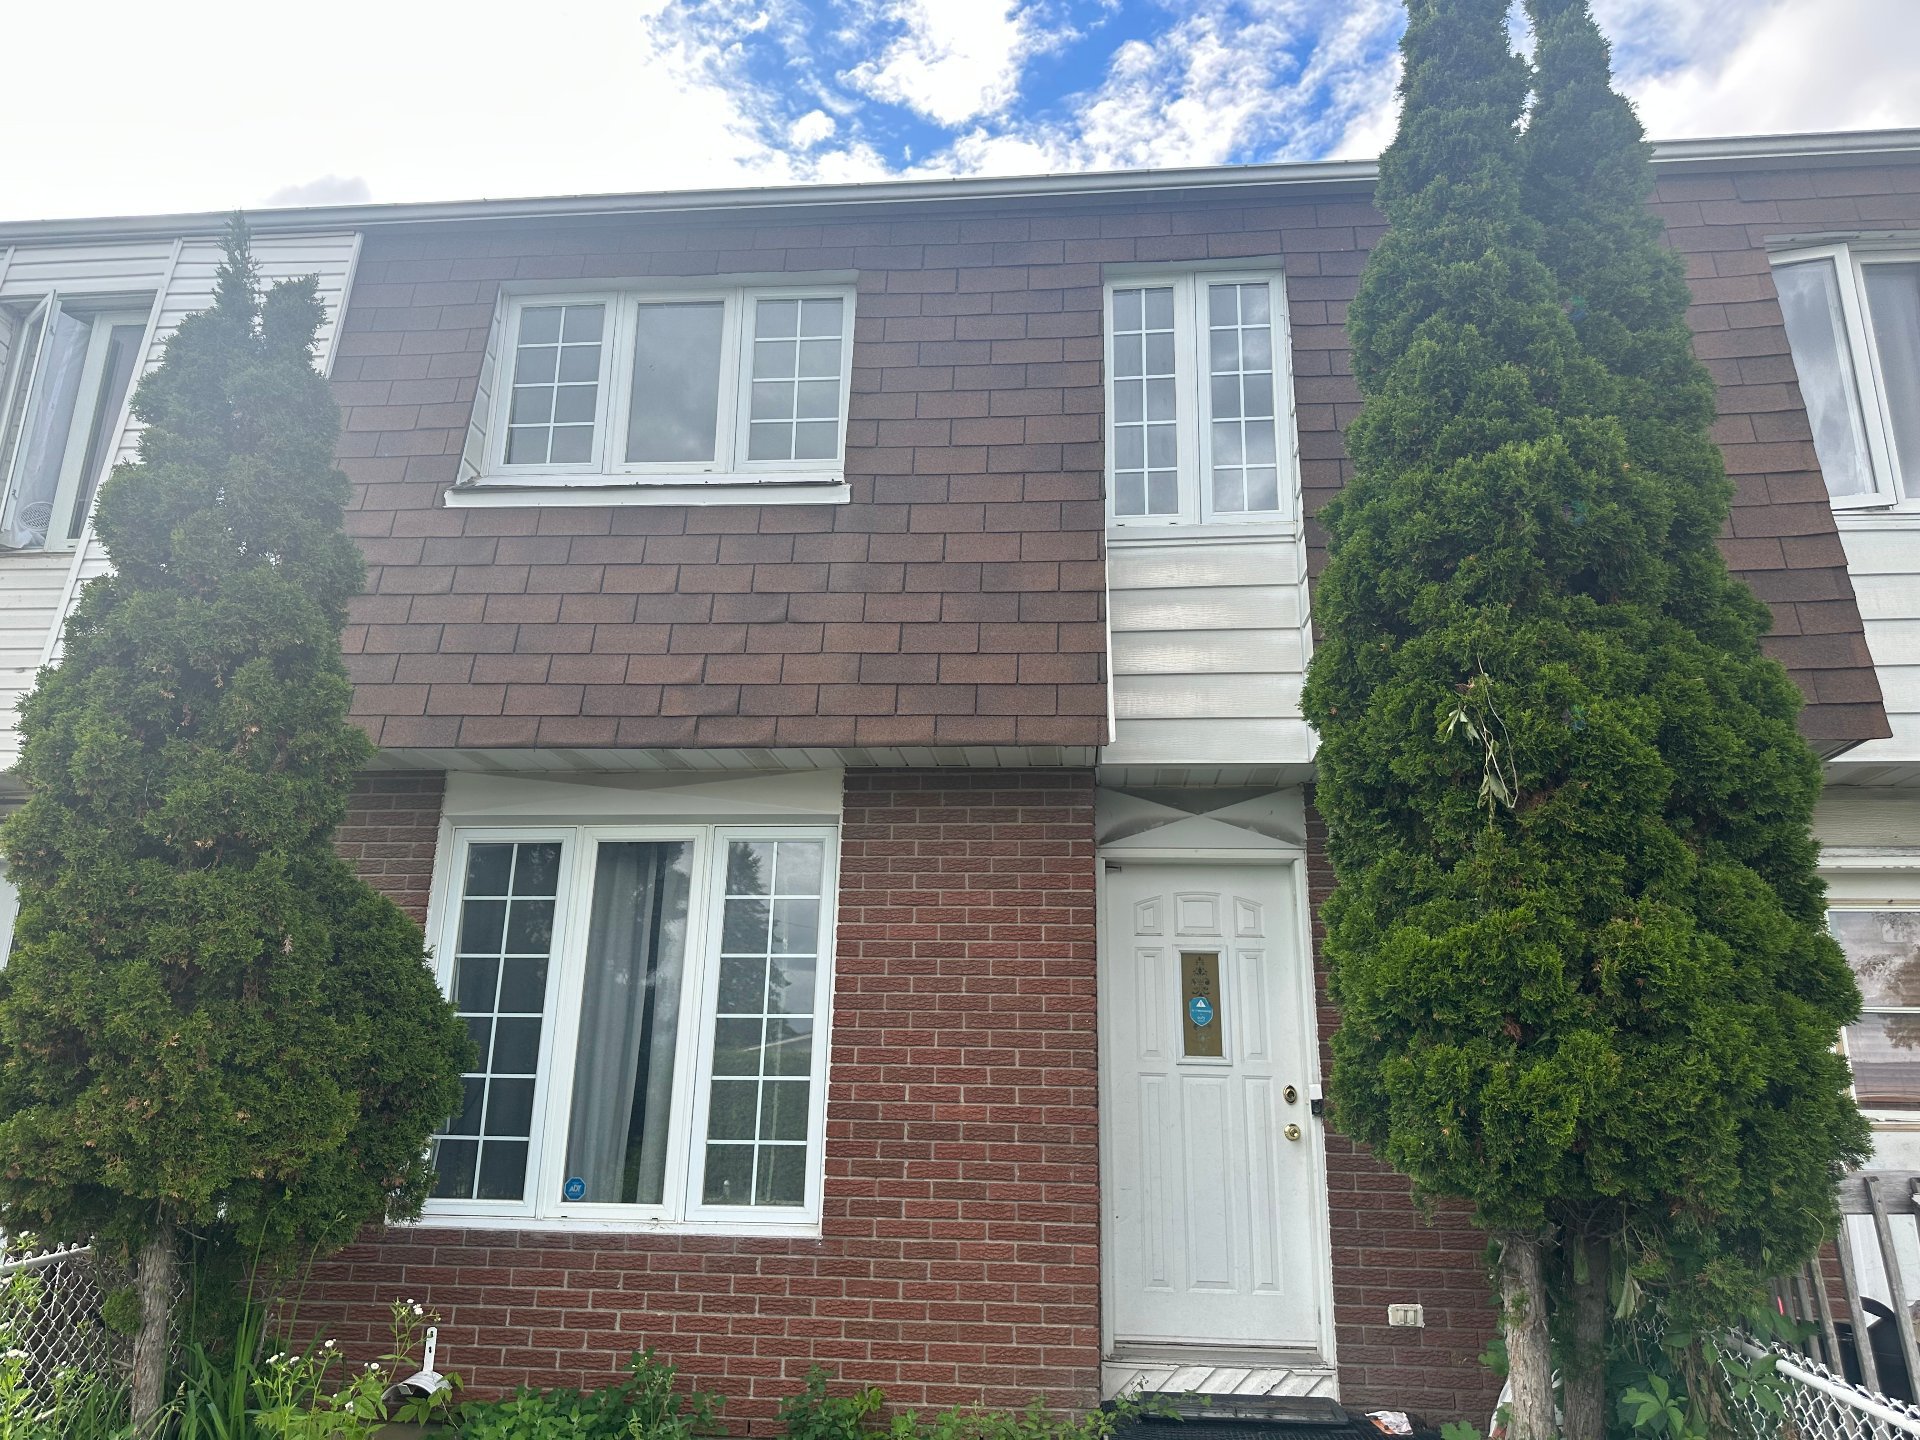
55-B Rue de Bourassa
Gatineau (Gatineau)
Gatineau (Gatineau)
Type
Two or more stories
Bedrooms
4
Living area
93.1 Square Meters
Bathrooms
2
MLS® 24941150
Property description
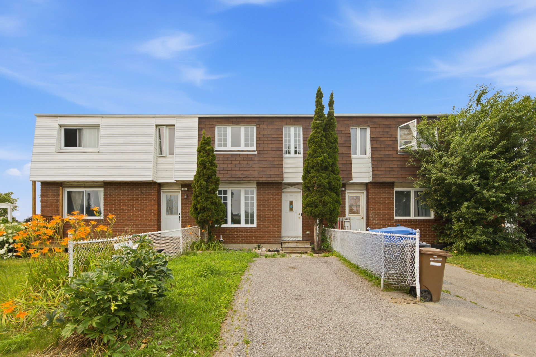
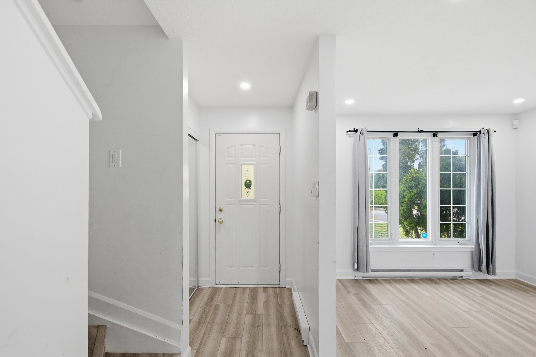
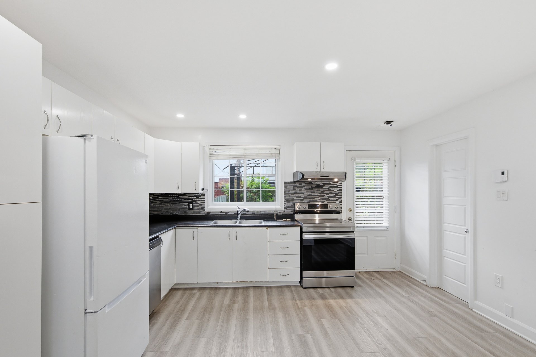
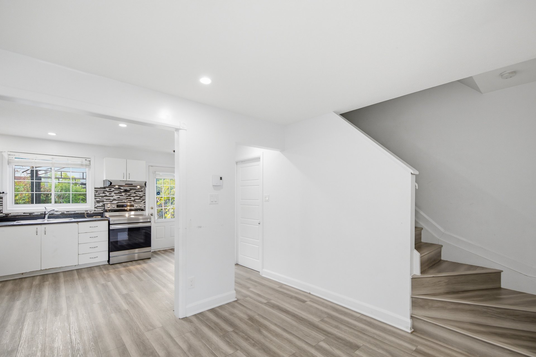
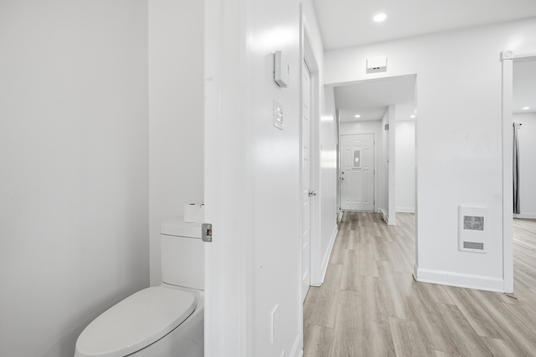
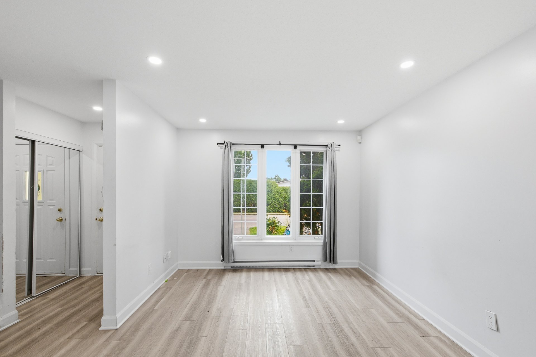
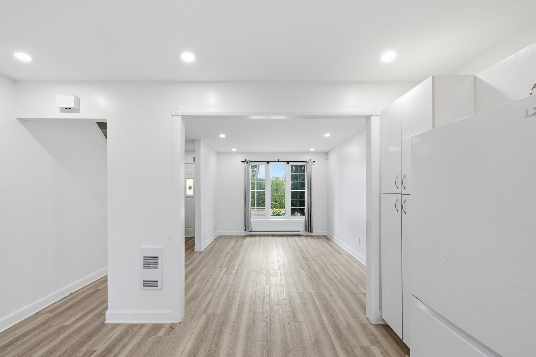
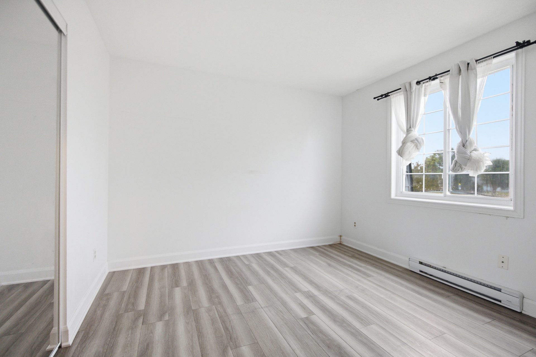
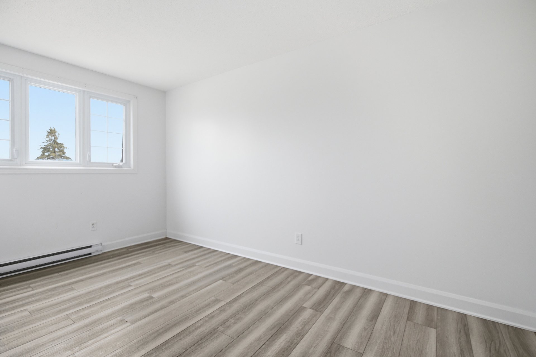
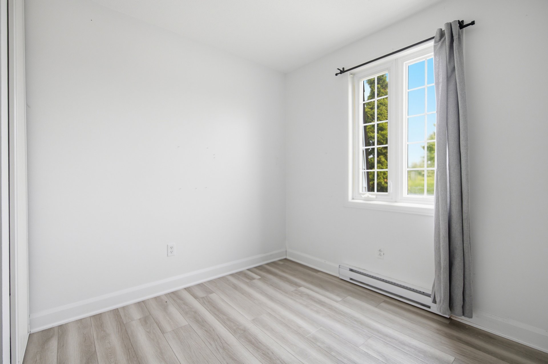
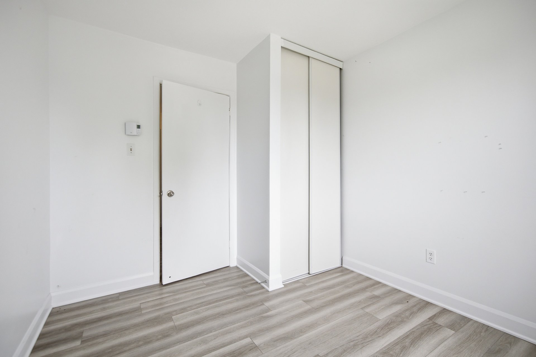
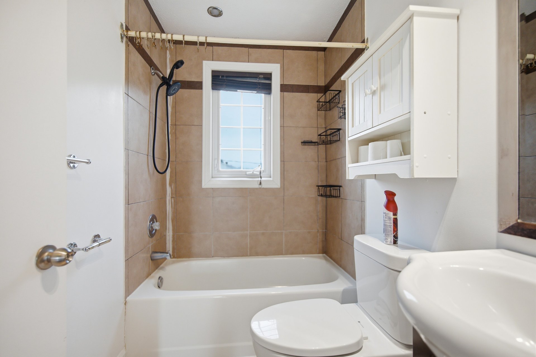
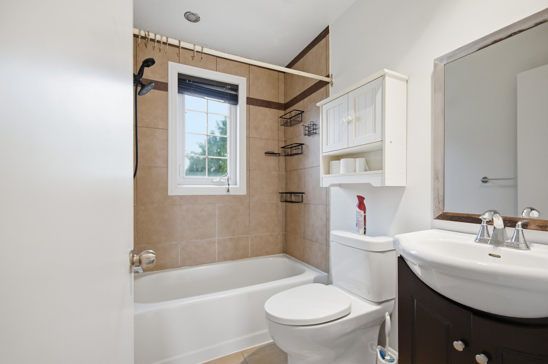
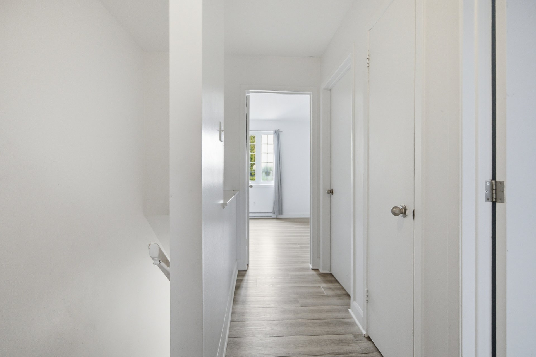
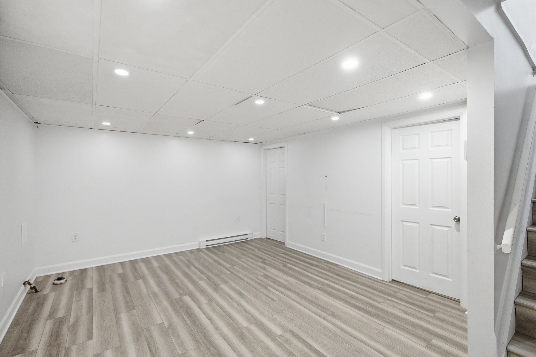
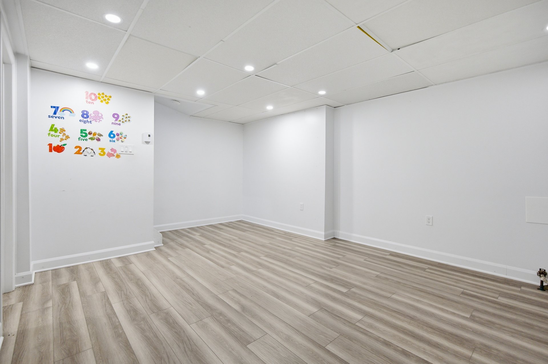
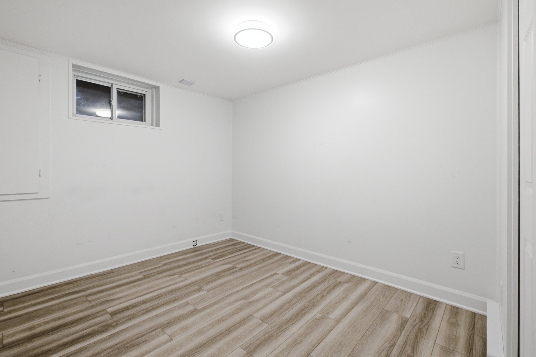
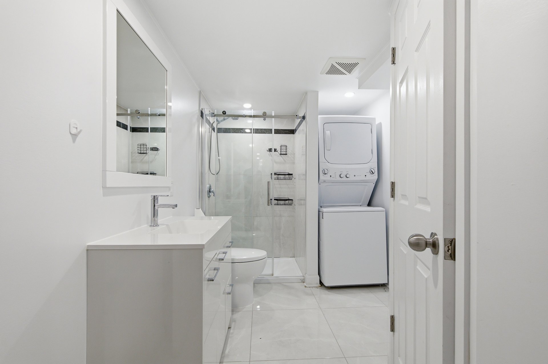
Beautiful and well-nnaintained 4-bedroom home with 2+1 bathrooms, offering plenty of space for the whole family. Features new flooring throughout and a newly finished basement complete with an additional bedroom and full bathroom. Clean, bright, and move-in ready. Conveniently located close to schools, shopping, public transportation, parks, and all amenities. Immediate possession available. A fantastic opportunity for families looking for comfort, convenience, and extra living space.
Sold without legal warranty, at the risk and peril of the buyerDetails
Located near
Daycare centre, Elementary school, High school, Highway, Hospital, Park, Public transportation
Room dimension
| Room | Floor | Dimensions | Floor covering |
|---|---|---|---|
| Hall | 1st level/Ground floor | 6.6 X 4.6 ft / 1.98 X 1.37 m | Laminate floor |
| Living room | 1st level/Ground floor | 14.9 X 14 ft irr / 4.50 X 4.27 m irr | Laminate floor |
| Kitchen | 1st level/Ground floor | 7.11 X 7 ft / 2.41 X 2.13 m | Laminate floor |
| Powder room | 1st level/Ground floor | 6.9 X 3.1 ft / 2.06 X 0.94 m | Ceramic |
| Dining room | 1st level/Ground floor | 7 X 7 ft irr / 2.13 X 2.13 m irr | Laminate floor |
| Primary bedroom | 2nd level | 12 X 10.10 ft / 3.66 X 3.30 m | Laminate floor |
| Bedroom | 2nd level | 14.3 X 8 ft / 4.34 X 2.44 m | Laminate floor |
| Bedroom | 2nd level | 10.5 X 9 ft irr / 3.18 X 2.74 m irr | Laminate floor |
| Bathroom | 2nd level | 7.2 X 5 ft / 2.18 X 1.52 m | Ceramic |
| Family room | Basement 1 | 14 X 14 ft / 4.27 X 4.27 m | Laminate floor |
| Bedroom | Basement 1 | 9 X 9 ft irr / 2.74 X 2.74 m irr | Laminate floor |
| Bathroom | Basement 1 | 7 X 7 ft / 2.13 X 2.13 m | Ceramic |
Taxes and expenses
| Municipal | $2,307 |
| School | $186 |
Building and interior of the property
| Bedrooms | 4 |
| Bathrooms | 2 |
| Washrooms | 1 |
| Number of rooms | 12 |
| Number of rooms above ground | 3 |
| Number of basement bedrooms | 1 |
| Living area | 93.1 Square Meters |
| Expected delay of occupancy | 15 days |
| Items included in the sale | Réfrigerator, stove, washer, dryer. |
| Items excluded in the sale | Electricity, gas, grass cuting, snow removal |
| Dimension of the front of the building | 5.49 metres |
| Dimension of the depth of building | 8.53 metres |
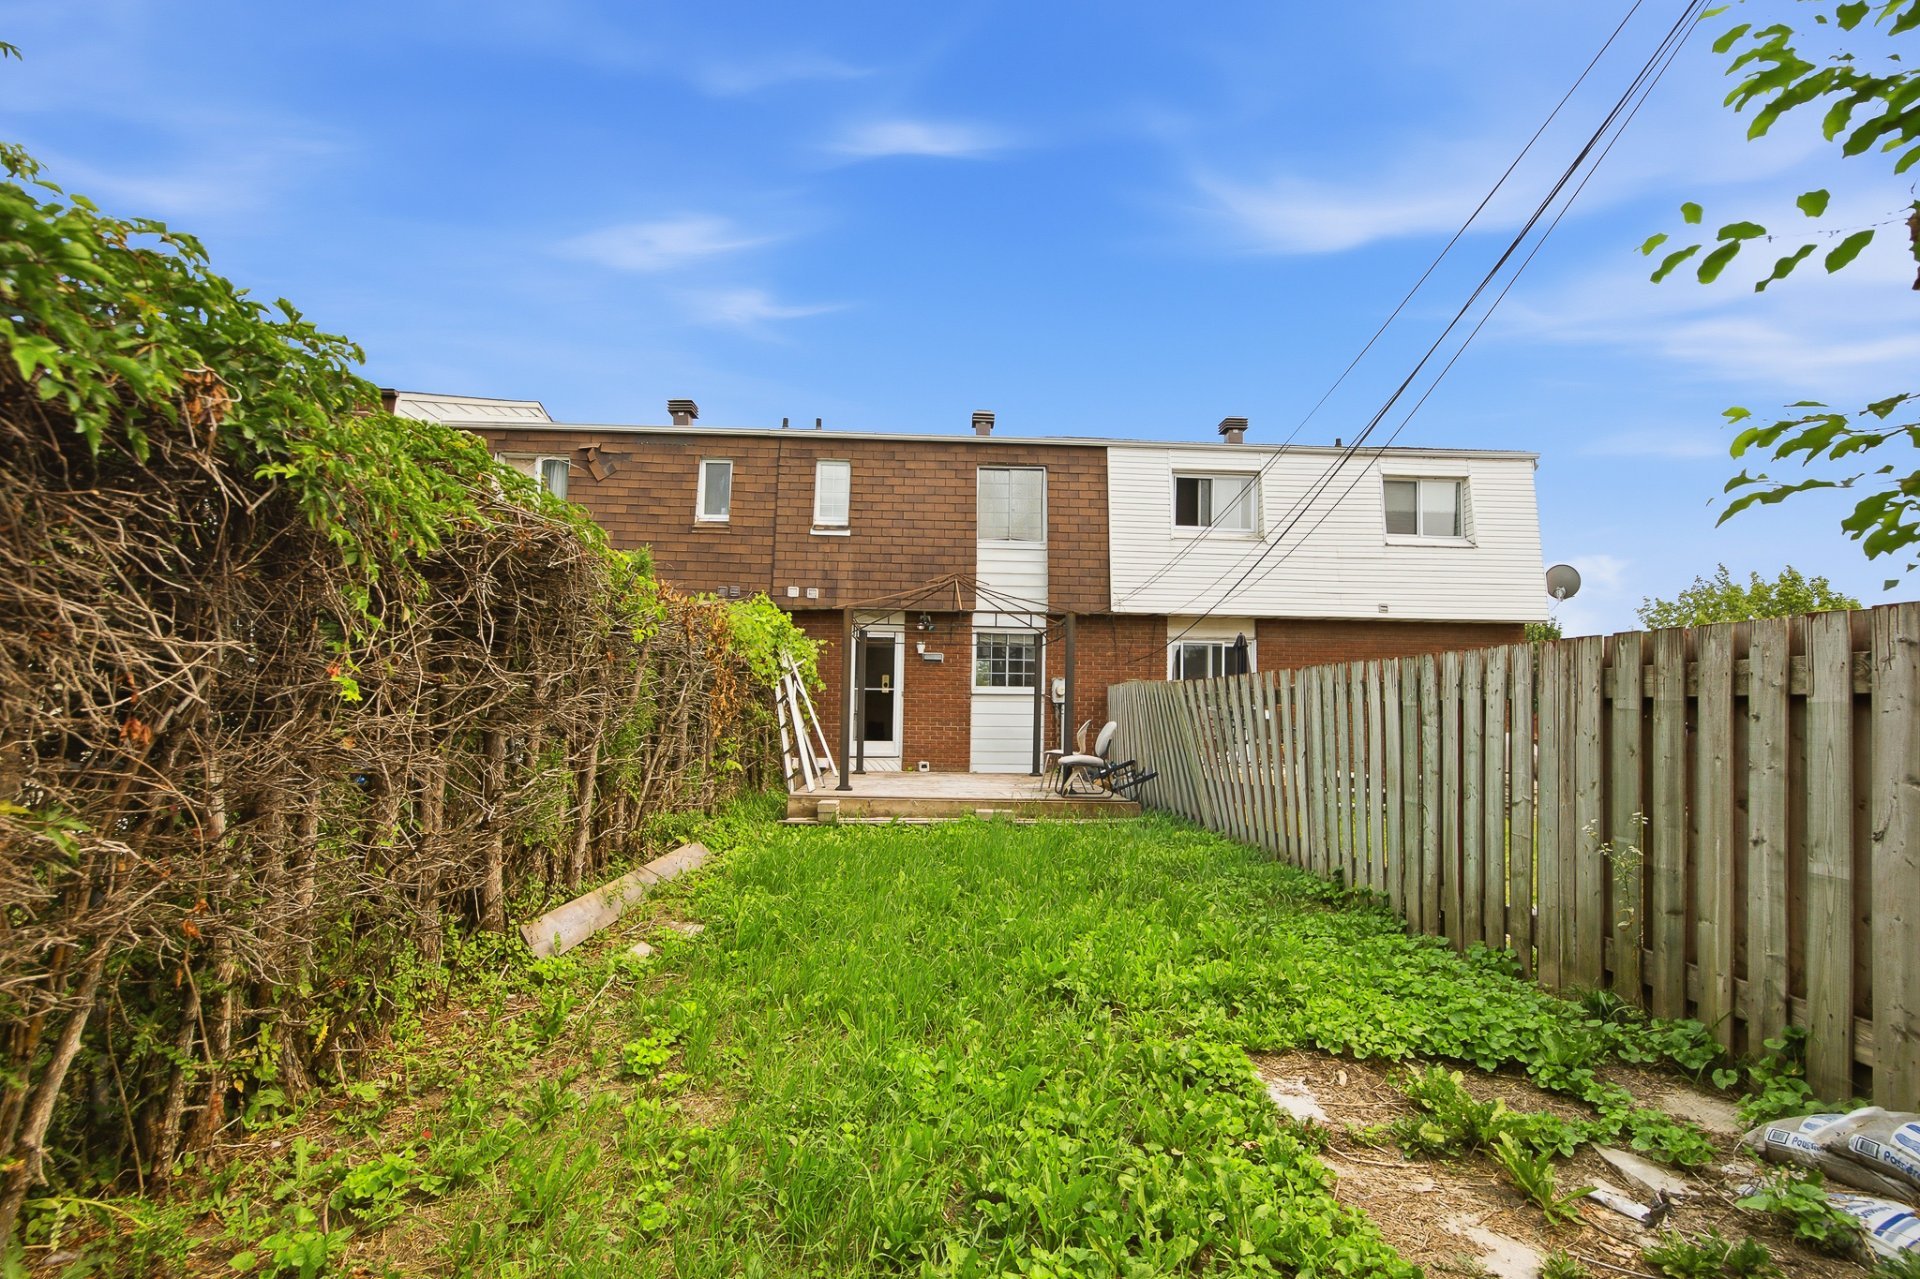
| Land area | 185 square metre |
| Dimension of the front of the land | 5.49 metres |
| Dimension of the depth of the land | 33.7 metres |
| Year built | 1973 |
| Municipal assessment (land) | $83,300 |
| Municipal assessment (building) | $206,300 |
| Municipal assessment (total) | $289,600 |
| Assessment year | 2026 |
| Available services | Electricity Connected, Sewer Connected, Water Connected |
| Basement | Finished basement |
| Cupboard | Laminate |
| Distinctive features | Attached |
| Driveway | Asphalt |
| Foundation | Poured concrete |
| Heating energy | Electricity |
| Heating system | Electric baseboard units |
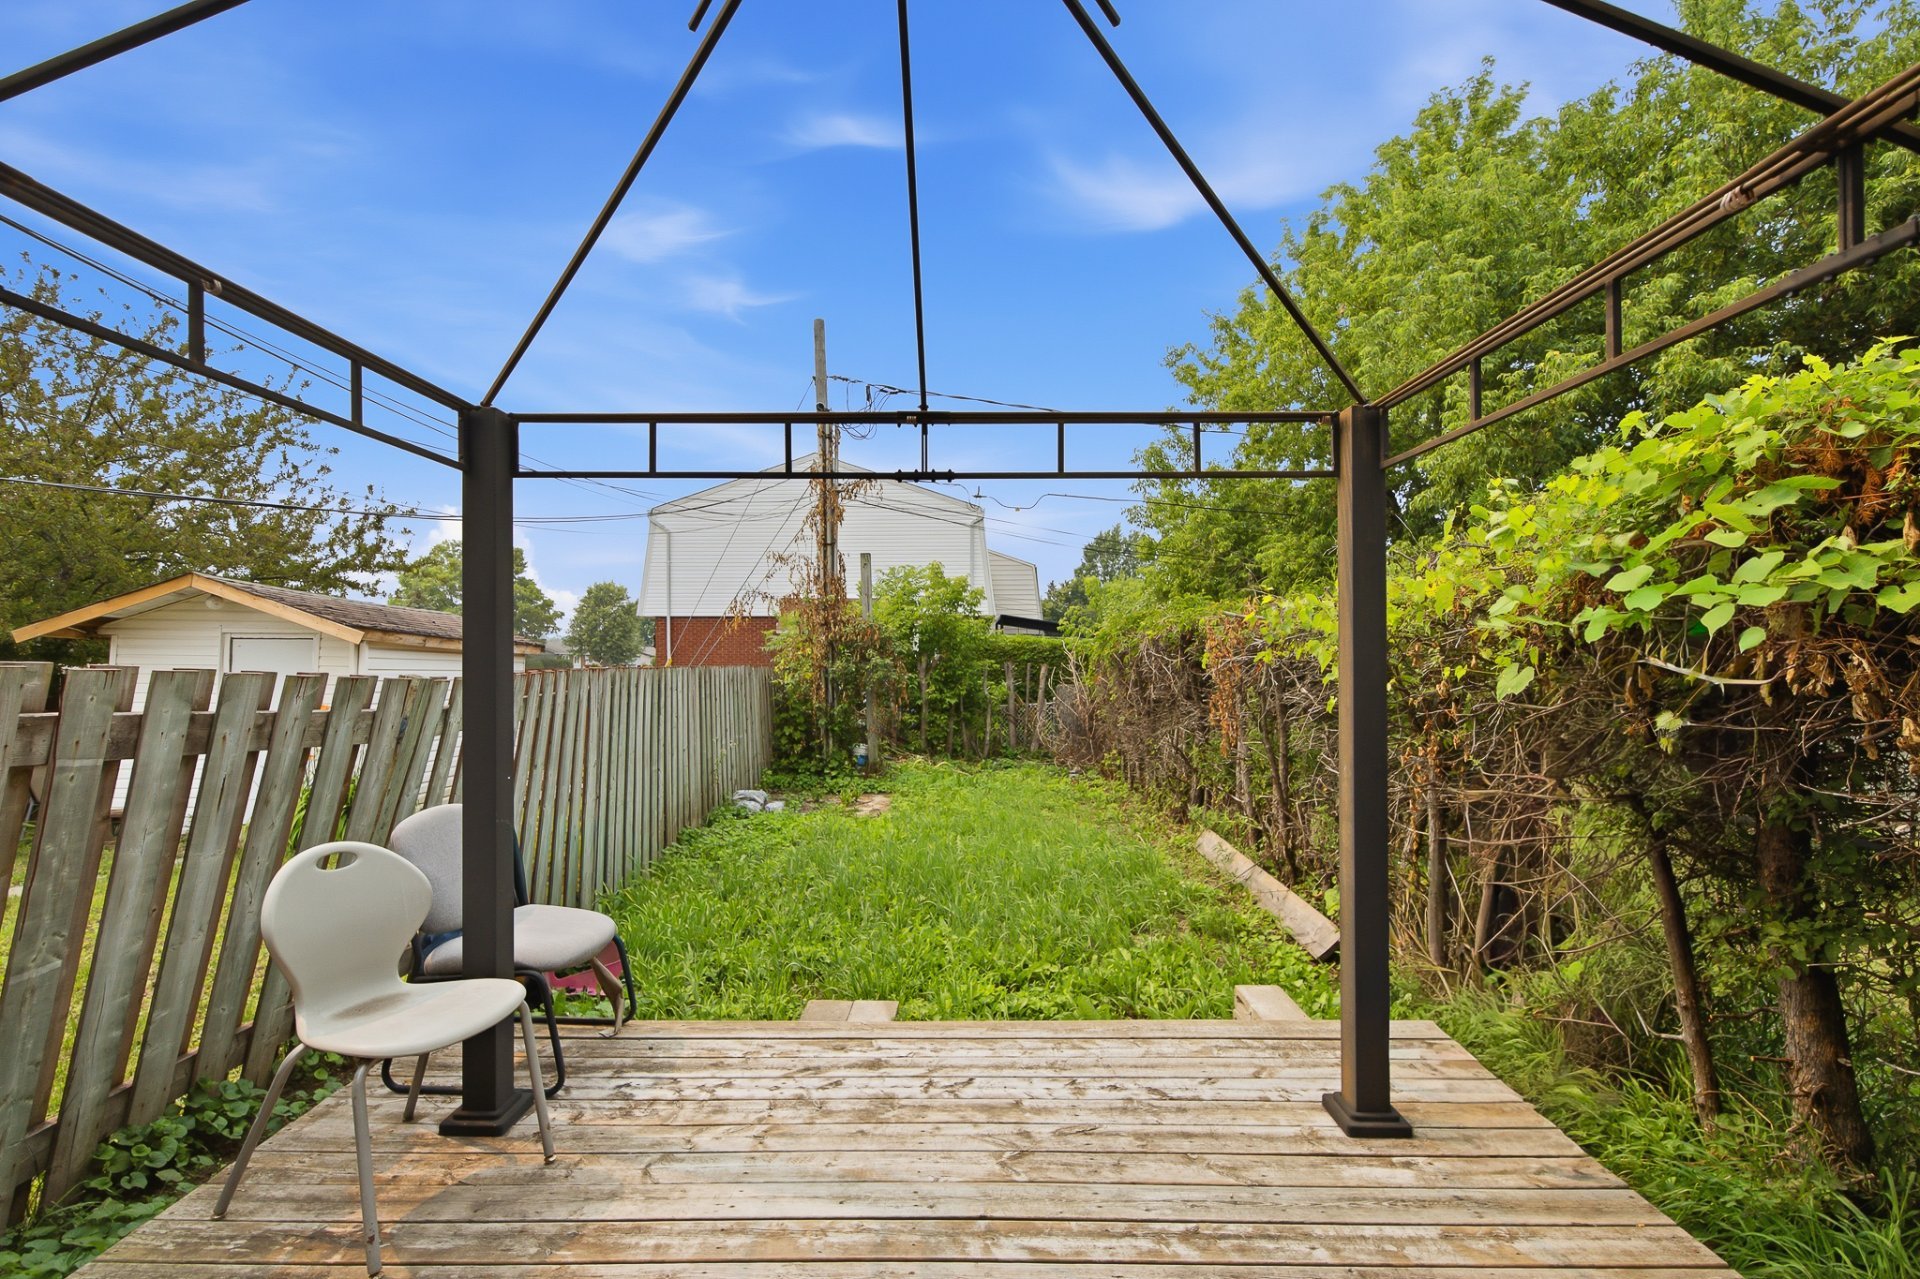
| Landscaping | Bordered by hedges, Fenced, Landscaped |
| Roofing | Asphalt shingles |
| Sewage system | Municipality |
| Siding | Brick, Vinyl |
| Topography | Flat |
| View | Panoramic |
| Water supply | Municipality |
| Window type | Casement, Sliding |
| Windows | PVC |