$529,000
25 Rue du Beaujolais
Gatineau (Masson-Angers)
Gatineau (Masson-Angers)
Type
Bungalow
Bedrooms
3
Living area
960 Square Feet
Bathrooms
2
MLS® 24999216


Property description
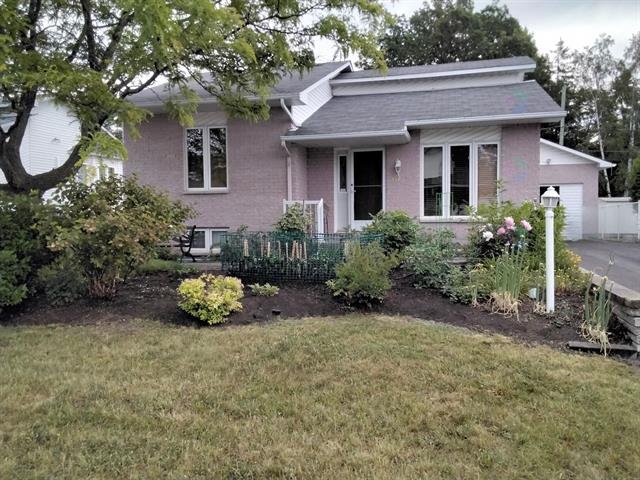
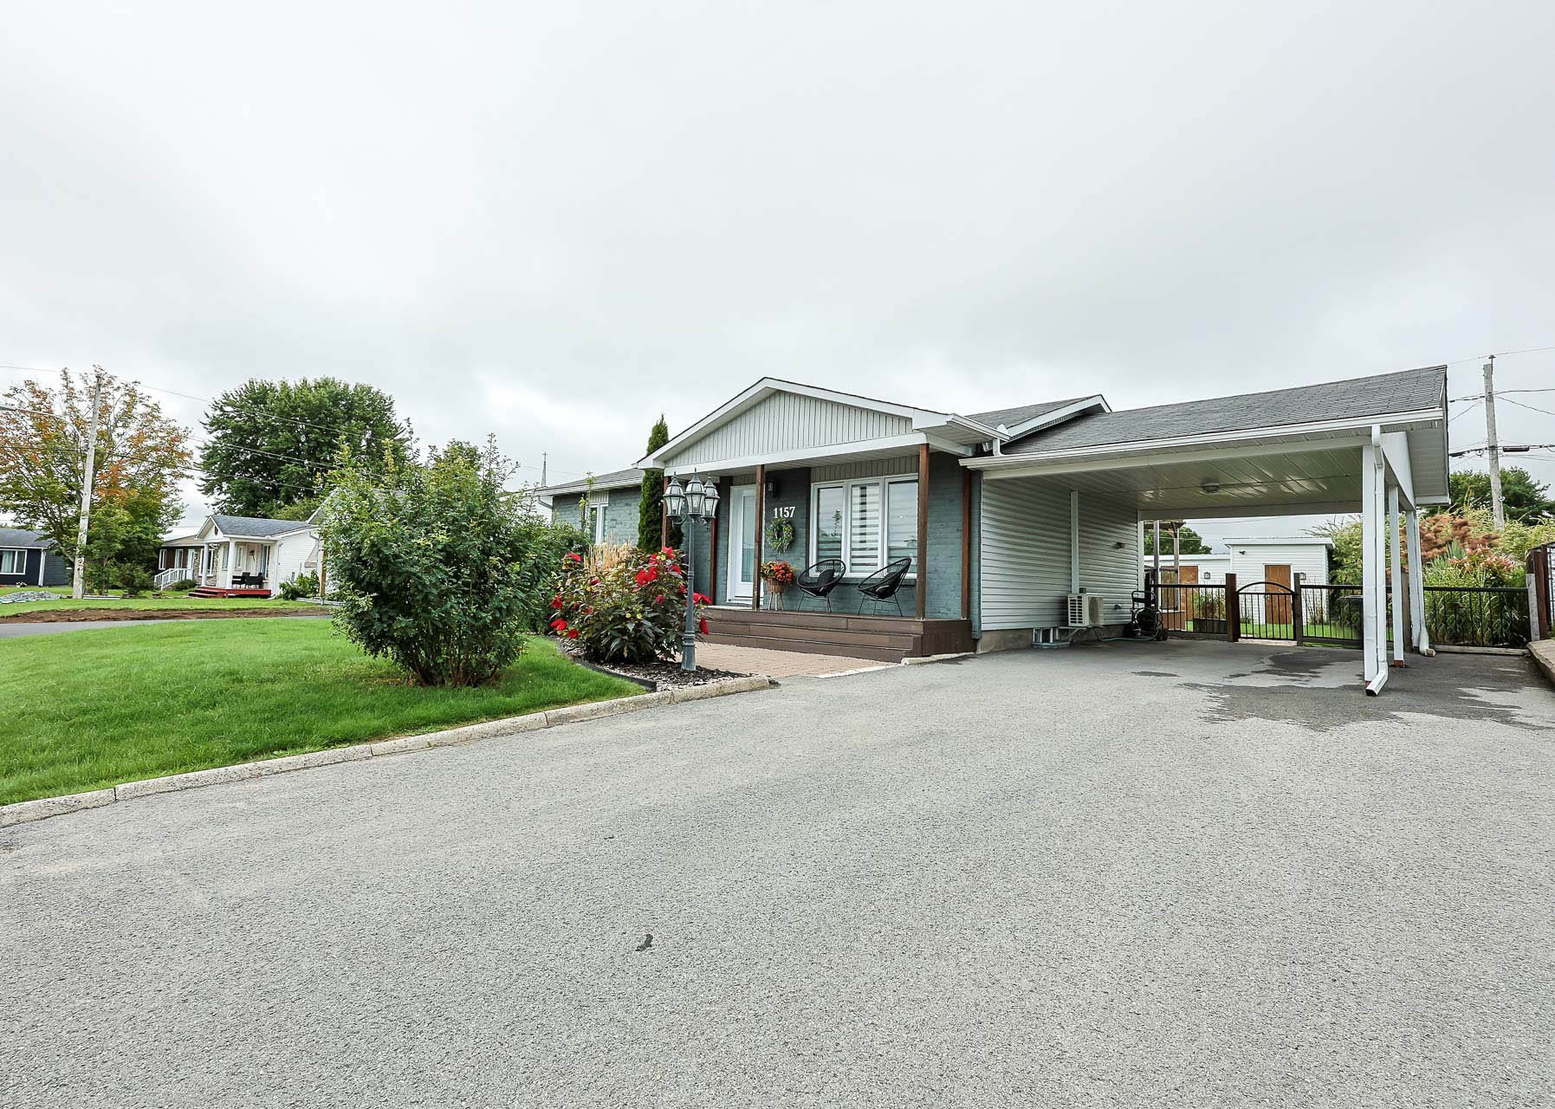

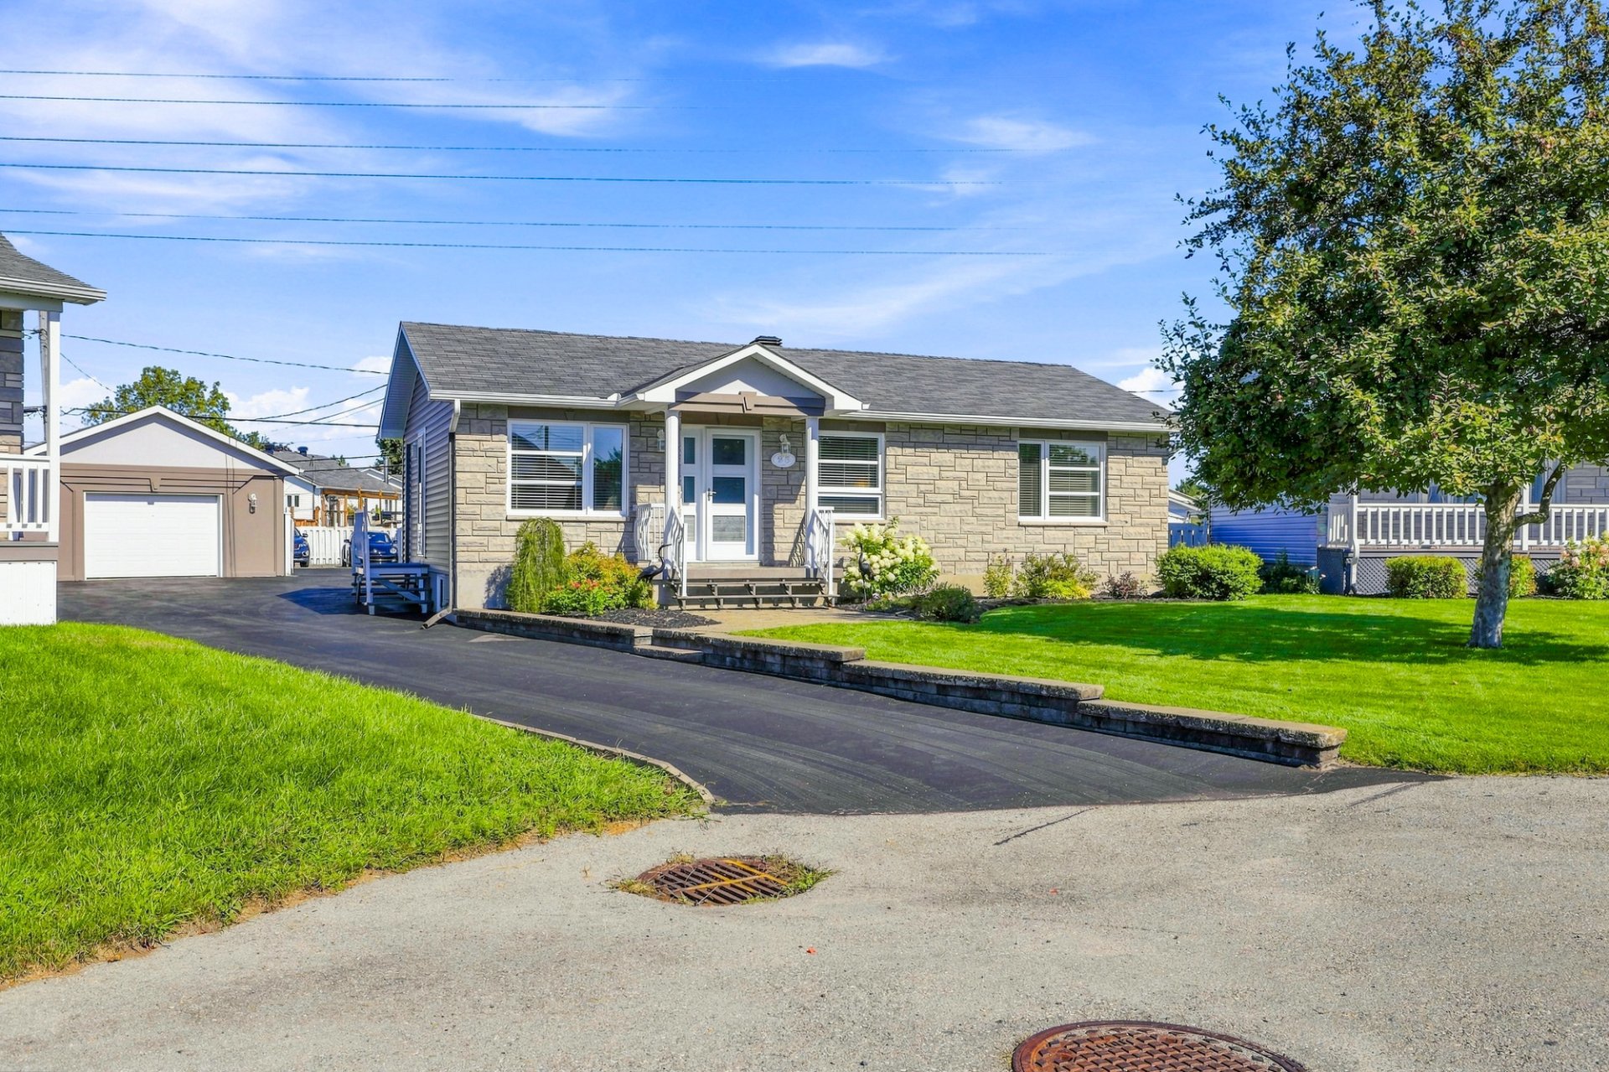
Stunning turn-key bungalow located at 25 Beaujolais Street in Masson-Angers. Nestled in a peaceful, family-friendly neighborhood with no rear neighbors, this impeccably maintained property features 3 bedrooms on the main level, 2 full bathrooms, and a fully finished basement. Outside, enjoy a massive 11,800 sq. ft. lot with a fully fenced yard, deck, and a 12x20 heated shed. Includes a large detached heated/insulated garage (20x28) and extra parking perfect for an RV or boat. Close to top schools, parks, and all essential services. A truly unique turn-key opportunity!
Details
Located near
ATV trail, Bicycle path, Daycare centre, Elementary school, Highway, Park
Room dimension
| Room | Floor | Dimensions | Floor covering |
|---|---|---|---|
| Primary bedroom | 1st level/Ground floor | 11.2 X 12.8 ft / 3.40 X 3.86 m | Laminate floor |
| Bedroom | 1st level/Ground floor | 11.2 X 9.5 ft / 3.40 X 2.87 m | Laminate floor |
| Bedroom | 1st level/Ground floor | 11.2 X 8.3 ft / 3.40 X 2.51 m | Laminate floor |
| Dining room | 1st level/Ground floor | 11.2 X 8.6 ft / 3.40 X 2.59 m | Wood |
| Bathroom | 1st level/Ground floor | 11.2 X 8.2 ft / 3.40 X 2.49 m | Ceramic |
| Living room | 1st level/Ground floor | 11.2 X 14.10 ft / 3.40 X 4.52 m | Wood |
| Other | Basement 1 | 7.6 X 18.10 ft / 2.29 X 5.74 m | Laminate floor |
| Laundry room | Basement 1 | 7.3 X 11 ft / 2.21 X 3.35 m | Laminate floor |
| Living room | Basement 1 | 14.6 X 18.10 ft / 4.42 X 5.74 m | Laminate floor |
Taxes and expenses
| Municipal | $3,386 |
| School | $347 |
Building and interior of the property
| Bedrooms | 3 |
| Bathrooms | 2 |
| Number of rooms | 9 |
| Number of rooms above ground | 3 |
| Living area | 960 Square Feet |
| Expected delay of occupancy | 30 days |
| Items included in the sale | Microwave, oven, refrigerator, dishwasher, range hood, all light fixtures, blinds, curtains, rods, gazebo, hot tub, fireplace, two basement sofas and outdoor shed. No legal waranty |
| Items excluded in the sale | Outdoor furniture, washer, dryer and personal effects. |
| Dimension of the front of the building | 40 feet |
| Dimension of the depth of building | 24 feet |
| Land area | 11815 square foot |
| Dimension of the front of the land | 46 feet |
| Dimension of the depth of the land | 256 feet |
| Year built | 1986 |
| Municipal assessment (land) | $166,300 |
| Municipal assessment (building) | $298,600 |
| Municipal assessment (total) | $464,900 |
| Assessment year | 2026 |
| Irregular land | Yes |
| Available services | Electricity Connected, Sewer Connected, Water Connected |
| Basement | 6 feet and more, Finished basement |
| Cupboard | Wood |
| Distinctive features | Detached, Street corner |
| Driveway | Asphalt |
| Foundation | Poured concrete |
| Garage | Detached |
| Hearth stove | Pellet fireplace |
| Heating energy | Electricity |
| Heating system | Electric baseboard units |
| Landscaping | Fenced |
| Laundry | Basement 1, Other, Other in basement |
| Parking | Detached, Driveway, Garage |
| Roofing | Asphalt shingles |
| Sewage system | Municipality |
| Siding | Vinyl |
| Topography | Flat |
| Water supply | Municipality |
| Window type | Casement |
| Windows | PVC |
Addendum
| Exterior & Structures Garage (1989): Addition of a 20 x 28 ft. detached garage. Driveway Extension (2006): Paving and extension of the asphalt driveway. Outdoor Spa (2009): Installation of an outdoor spa. Garage Roof (2010): Replacement of the garage roof covering. Irrigation System (2012): Installation of an automatic sprinkler system, functional and in good working order. Garage Drainage System (~2015): Installation of a floor drain and submersible pump in the garage. Windows (2018): Full replacement of all windows. Exterior Siding (2019): Complete replacement of vinyl exterior siding. Interior, Kitchen & Bathrooms Interior Doors (2003): Replacement of all interior doors. Main Floor Bathroom (2003): Complete renovation (except for the original bathtub). Basement Bathroom (2003): Complete renovation. Kitchen (2010): Complete renovation including cabinets, flooring, and layout reconfiguration. Patio Door (2011): Replacement of the patio door. Flooring Bedroom Flooring (2005): Replacement of floor coverings in all bedrooms. Main Floor Flooring (2009): Replacement of living area floor coverings. Basement Flooring (2012): Replacement of basement floor coverings. Legal Document Certificate of Location (2026): A new certificate of location was ordered and will be provided to the buyer upon receipt. |