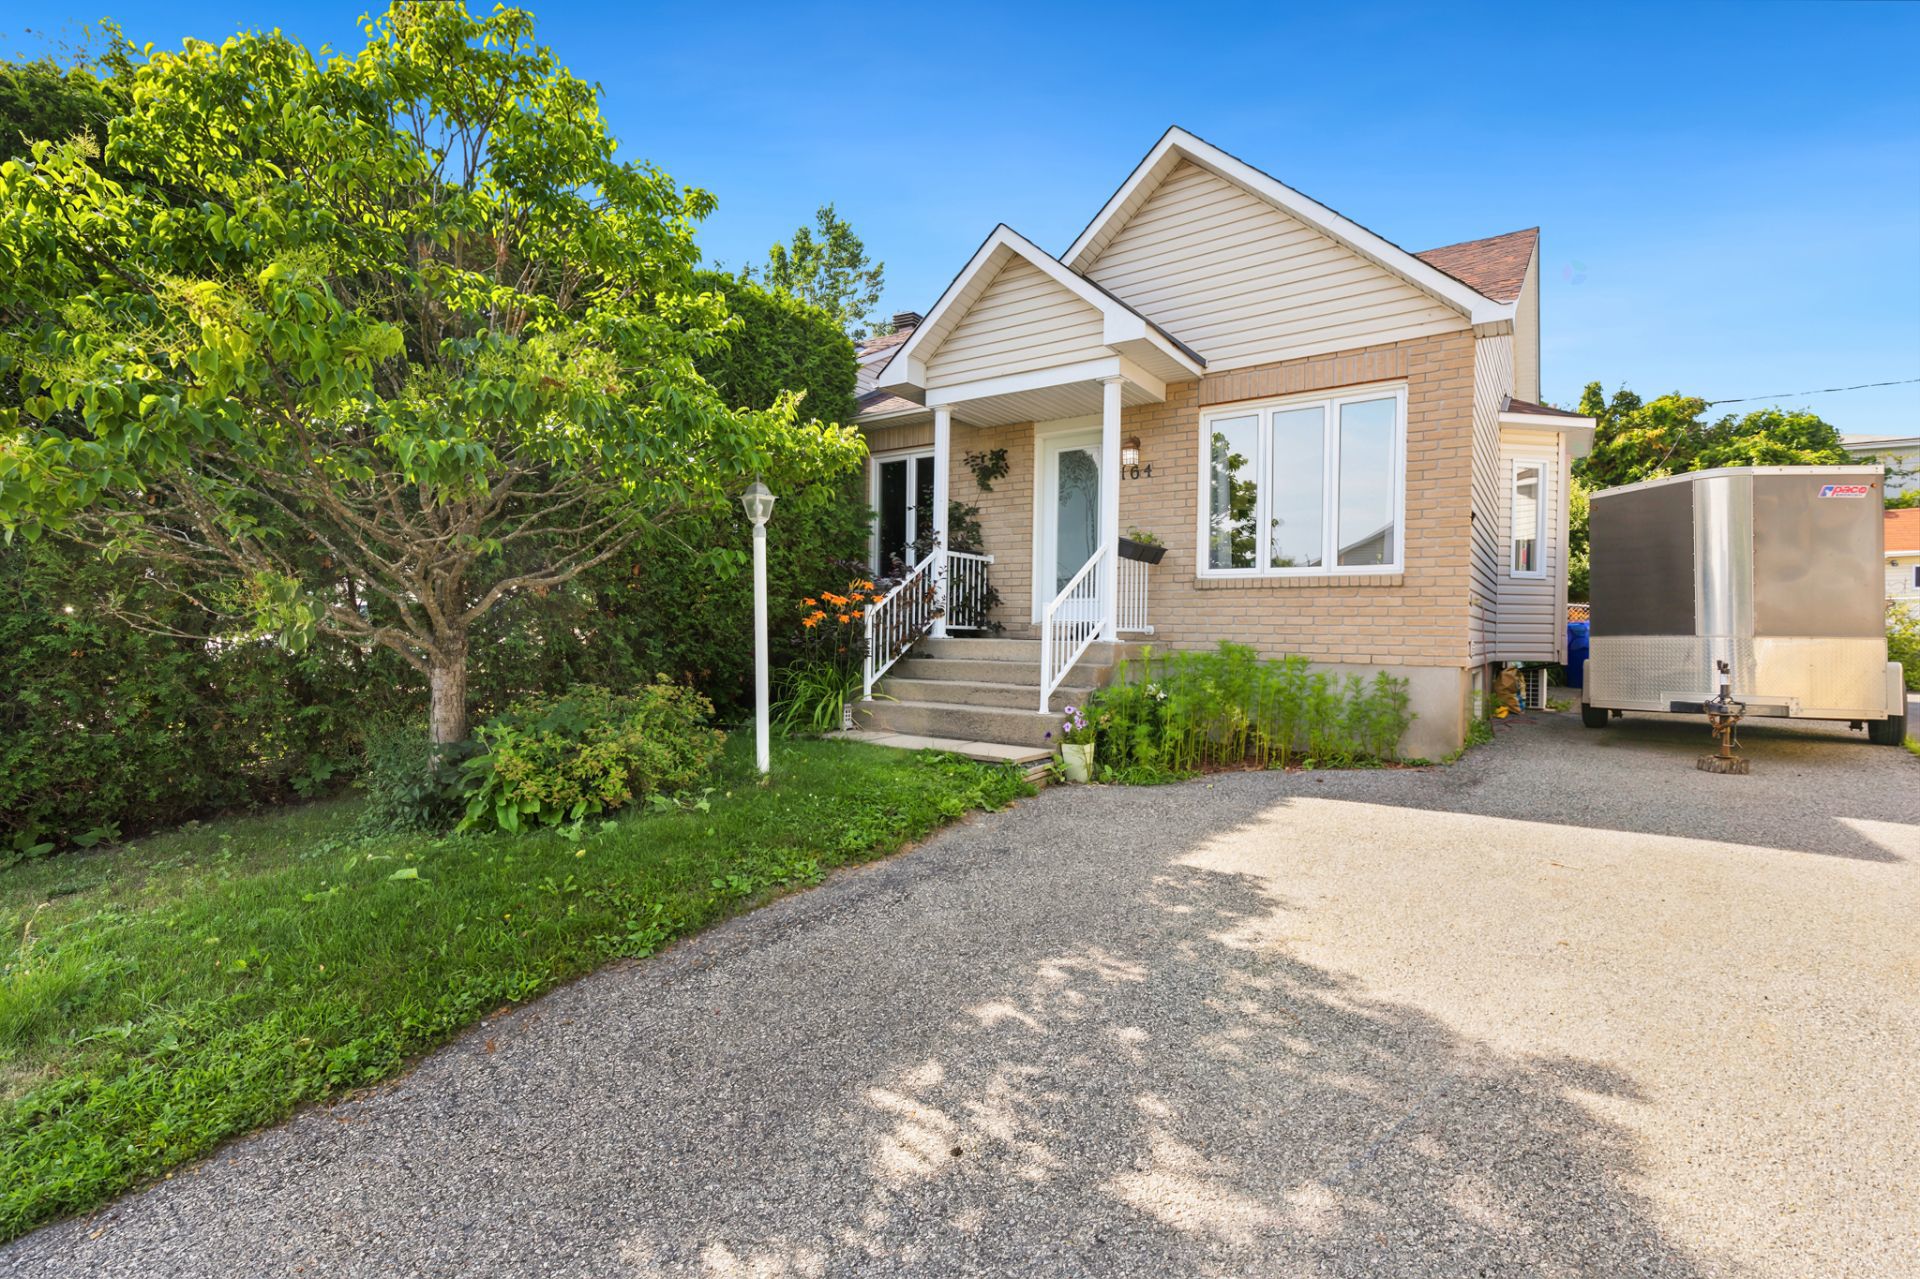
152 Rue des Baumiers
Gatineau (Masson-Angers)
Living area
861 Square Feet
MLS® 25431293
Property description
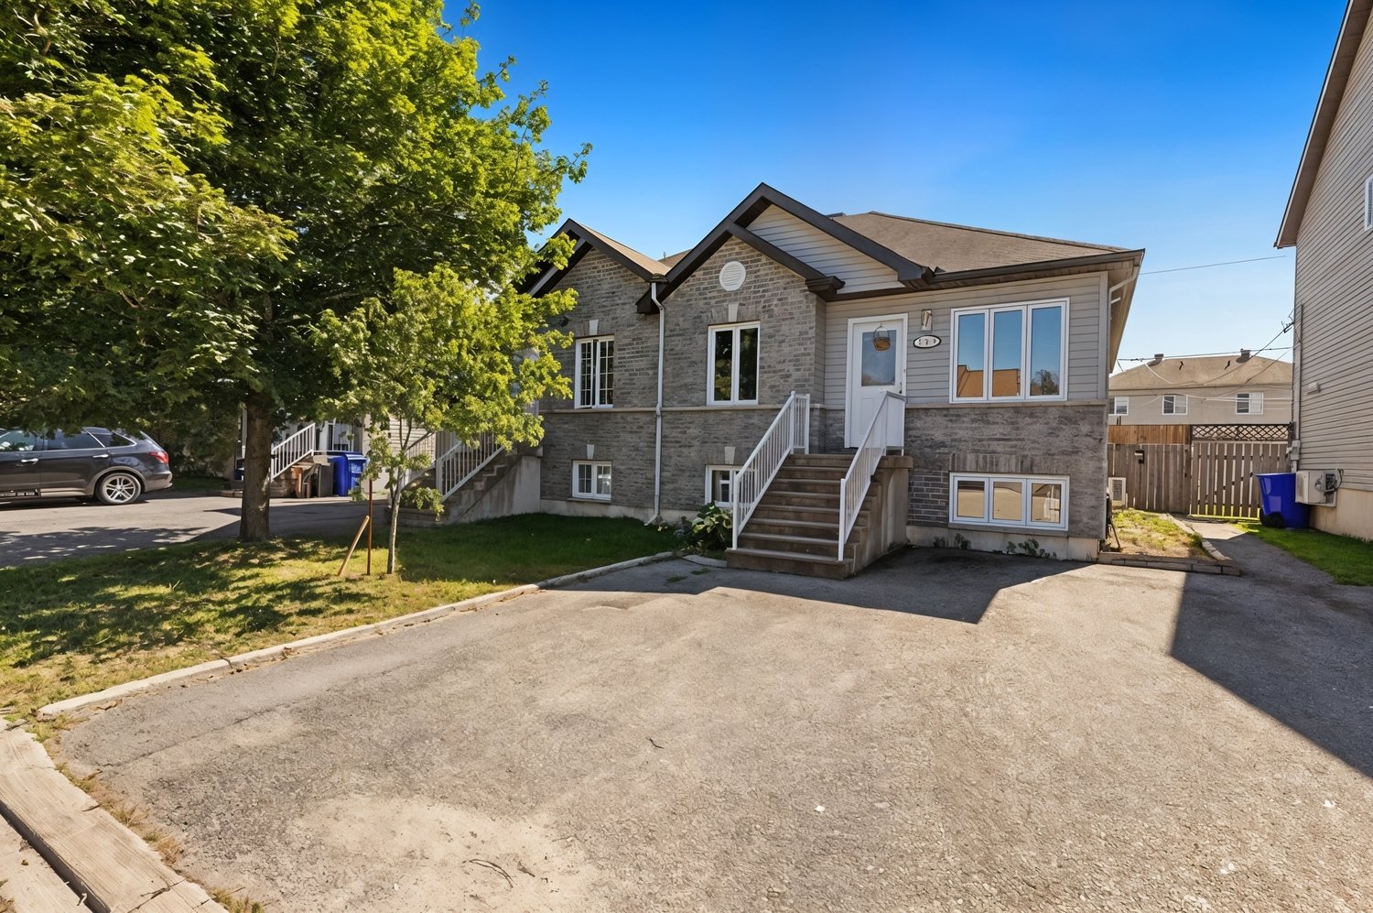
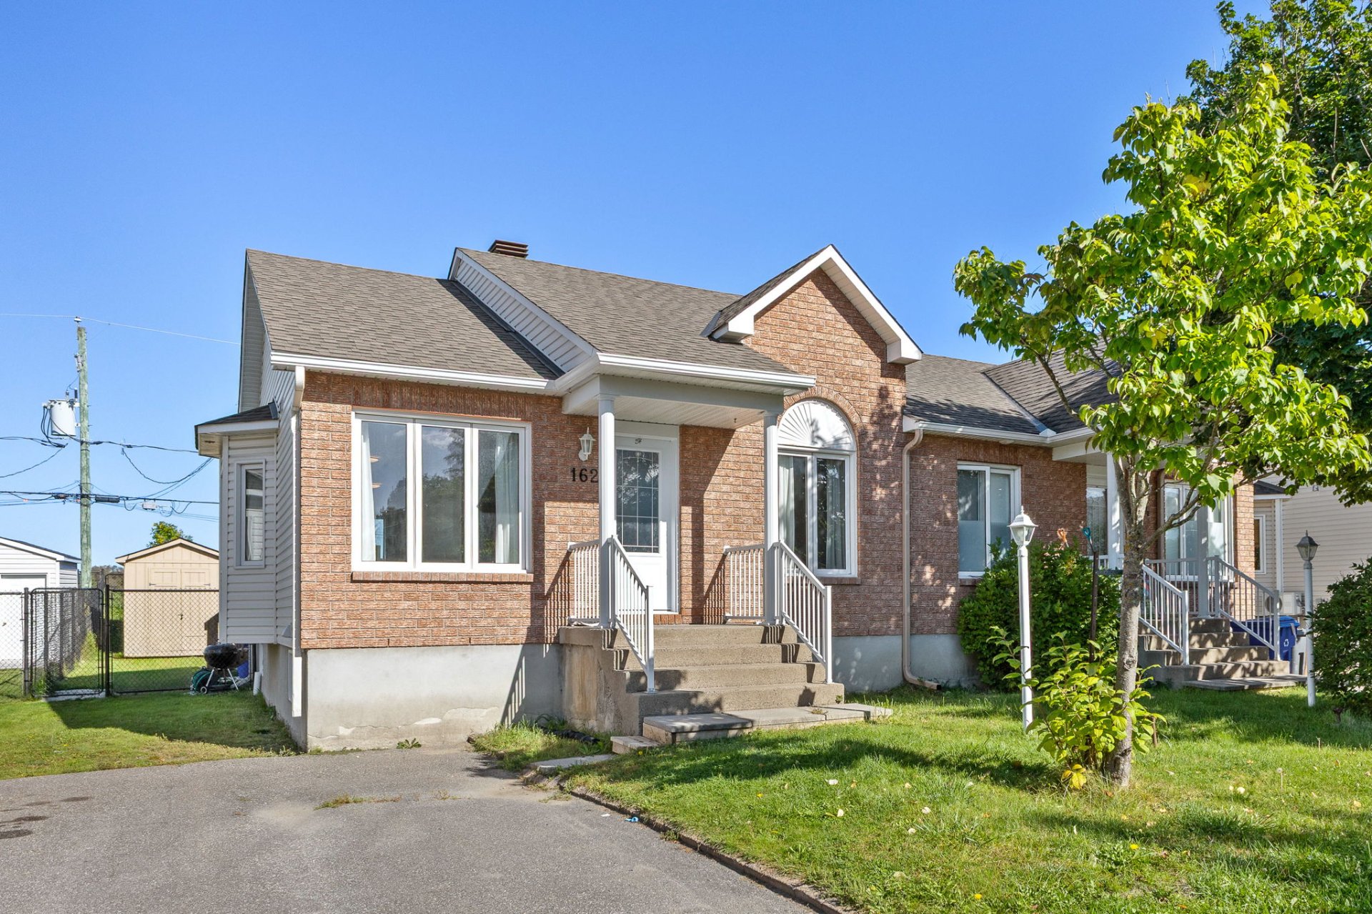
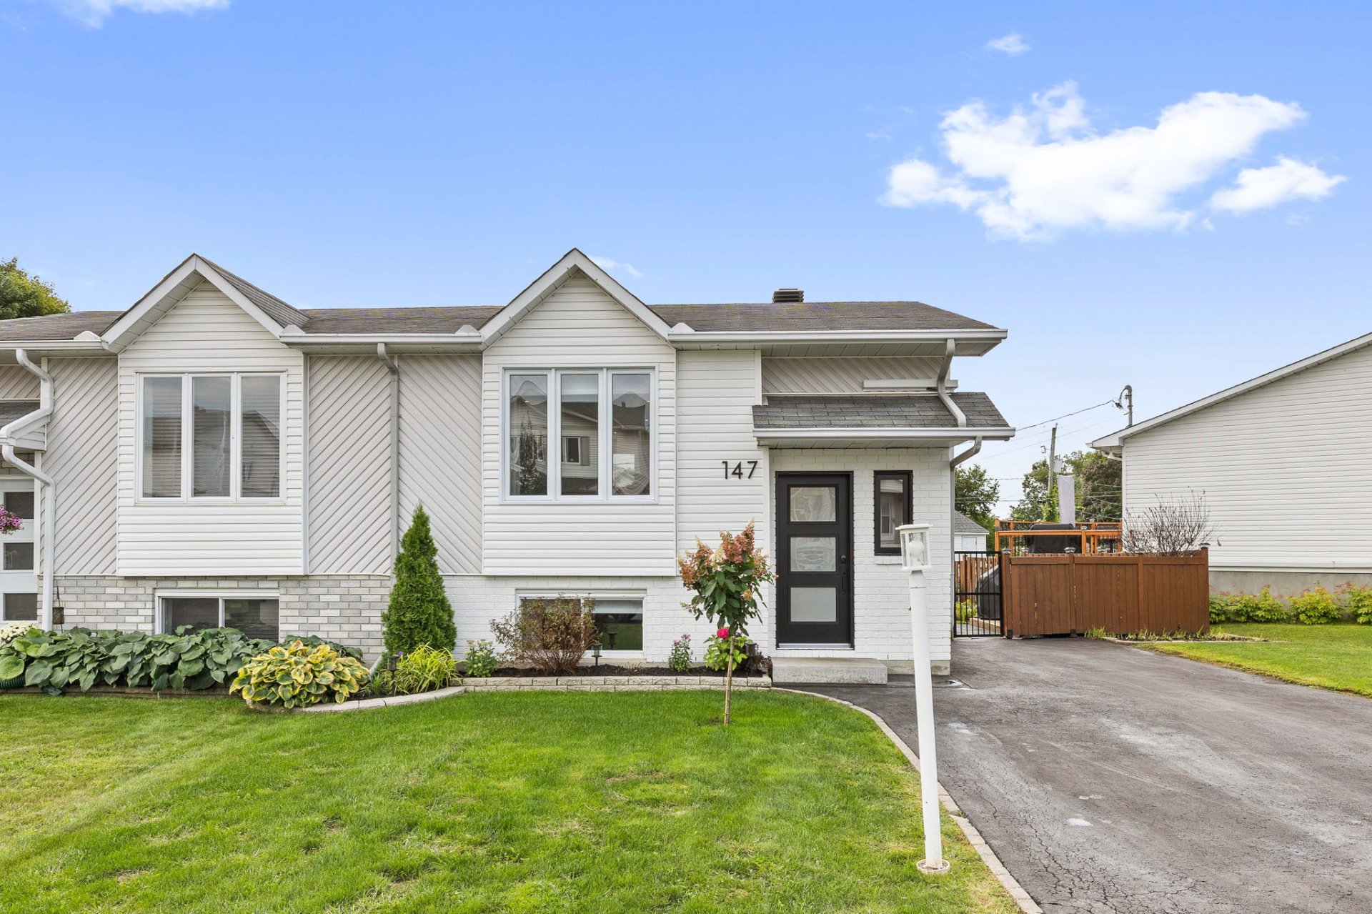
Charming 861 sq. ft. semi-detached bungalow offering 2 bedrooms, 1 full bathroom and 1 powder room. Modern kitchen with ceramic backsplash and breakfast counter. Bright living space with beautiful windows. Bathroom with separate bathtub and shower. Fully finished basement with 9-ft ceilings, bedroom, walk-in closet and new laminate flooring (2022). Wall-mounted heat pump (2021), patio door (2022) and several sealed window units replaced. Fenced and landscaped yard with balcony, patio and shed. Located in a peaceful, sought-after neighbourhood, just minutes from the highway, public transit, schools, grocery stores and much more! Less than 25
Details
Located near
Bicycle path, Daycare centre, Elementary school, Golf, High school, Highway, Hospital, Park, Public transportation
Room dimension
| Room | Floor | Dimensions | Floor covering |
| Hall | 1st level/Ground floor | 4.2 X 3.8 ft / 1.27 X 1.12 m | Ceramic |
| Living room | 1st level/Ground floor | 11.2 X 14.2 ft / 3.40 X 4.32 m | Laminate floor |
| Dining room | 1st level/Ground floor | 13 X 10.11 ft / 3.96 X 3.33 m | Laminate floor |
| Kitchen | 1st level/Ground floor | 9.11 X 9.8 ft / 3.02 X 2.95 m | Ceramic |
| Bathroom | 1st level/Ground floor | 11.3 X 7.9 ft / 3.43 X 2.36 m | Ceramic |
| Laundry room | 1st level/Ground floor | 7.9 X 7.7 ft / 2.36 X 2.31 m | Laminate floor |
| Primary bedroom | 1st level/Ground floor | 11.8 X 13.8 ft / 3.56 X 4.17 m | Laminate floor |
| Family room | Basement 1 | 17.1 X 20.11 ft / 5.21 X 6.38 m | Laminate floor |
| Storage | Basement 1 | 5 X 7.10 ft / 1.52 X 2.39 m | Laminate floor |
| Powder room | Basement 1 | 5 X 5.8 ft / 1.52 X 1.73 m | Ceramic |
| Bedroom | Basement 1 | 15.4 X 12.6 ft / 4.67 X 3.81 m | Laminate floor |
| Walk-in closet | Basement 1 | 5.2 X 9.11 ft / 1.57 X 3.02 m | Laminate floor |
Taxes and expenses
| Municipal | $2,699 |
| School | $261 |
Building and interior of the property
| Bedrooms | 2 |
| Bathrooms | 1 |
| Washrooms | 1 |
| Number of rooms | 12 |
| Number of rooms above ground | 1 |
| Number of basement bedrooms | 1 |
| Living area | 861 Square Feet |
| Expected delay of occupancy | 30 days |
| Items included in the sale | Wall-mounted heat pump (2021), blinds and curtains, dishwasher, light fixtures, air exchanger, shed, two electric fireplaces (the one in the basement is to be verified), and two wall-mounted televisions. |
| Items excluded in the sale | Rental water heater |
| Dimension of the front of the building | 7 metres |
| Dimension of the depth of building | 11.22 metres |
| Land area | 267 square metre |
| Dimension of the front of the land | 8.9 metres |
| Dimension of the depth of the land | 30 metres |
| Year built | 2009 |
| Municipal assessment (land) | $68,800 |
| Municipal assessment (building) | $287,700 |
| Municipal assessment (total) | $356,500 |
| Assessment year | 2026 |
| Irregular building | Yes |
| Available services | Electricity Connected, Sewer Connected, Water Connected |
| Basement | Finished basement |
| Bathroom / Washroom | Separate shower |
| Cupboard | Melamine |
| Distinctive features | Semi-detached |
| Driveway | Asphalt, Double width or more |
| Equipment available | Air exchange system, Wall-mounted heat pump |
| Foundation | Poured concrete |
| Hearth stove | Fireplace - Other |
| Heating energy | Electricity |
| Heating system | Electric baseboard units |
| Landscaping | Fenced |
| Parking | Driveway |
| Roofing | Asphalt shingles |
| Sewage system | Municipality |
| Siding | Brick, Vinyl |
| Topography | Flat |
| Water supply | Municipality |
| Window type | Casement, Sliding |
| Windows | PVC |
Addendum
| **MAIN FLOOR**
* Modern kitchen with ceramic backsplash and breakfast counter.
* Bright living room with electric fireplace.
* Bathroom with separate bathtub and shower.
* Laundry room.
* Wall-mounted heat pump (2021).
* 10 sealed window units replaced and new patio door (2022).
**BASEMENT**
* Fully finished with 9-ft ceilings.
* Bedroom with walk-in closet and electric fireplace.
* Powder room.
* Laminate flooring (2022).
* Storage space.
**EXTERIOR**
* Fenced backyard.
* Professionally landscaped backyard (2021).
* Balcony and patio.
* Shed.
* Double-width paved driveway.
**NEIGHBOURHOOD**
* Peaceful and sought-after neighbourhood.
* Close to the highway, public transit, schools, g
|