

$339,900
364 Ch. Lemens
Lac-Sainte-Marie
Lac-Sainte-Marie
Type
Bungalow
Bedrooms
4
Living area
1743 Square Feet
Bathrooms
1
MLS® 25435853
Property description
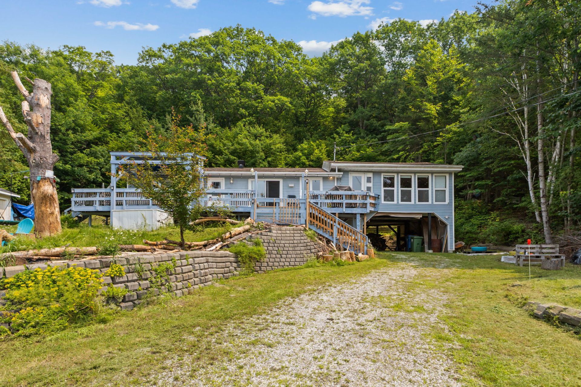
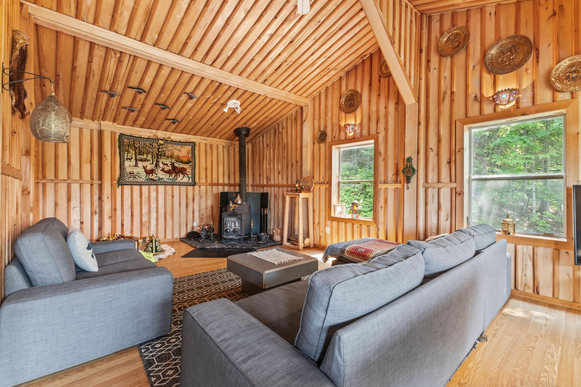
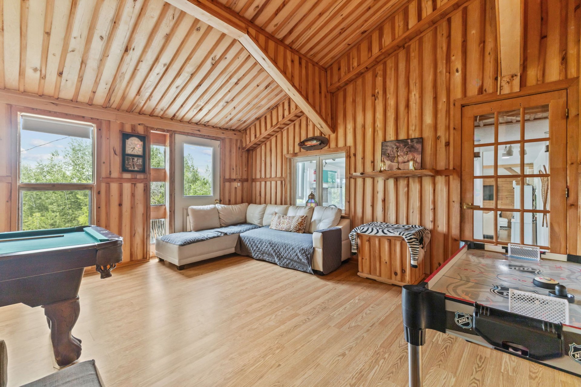
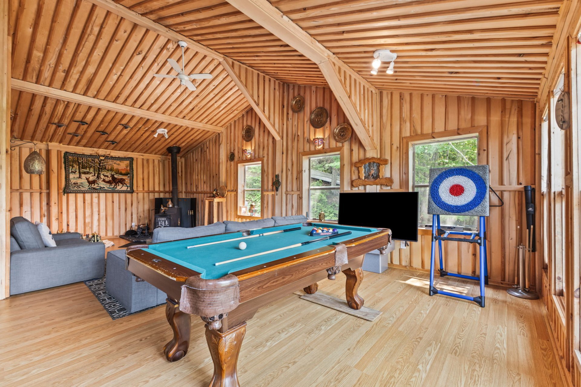
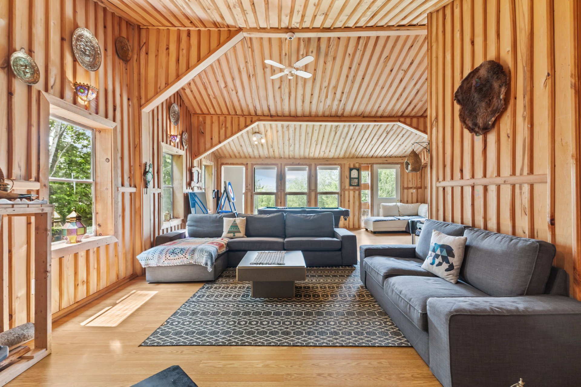
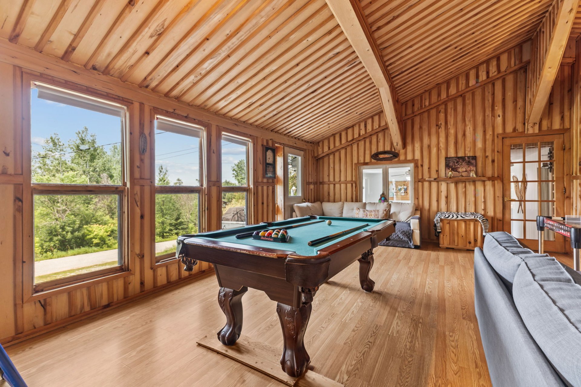
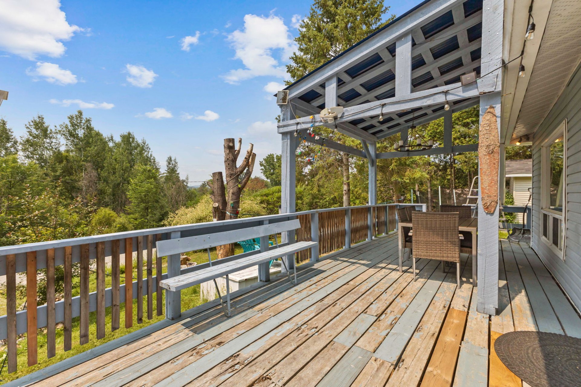
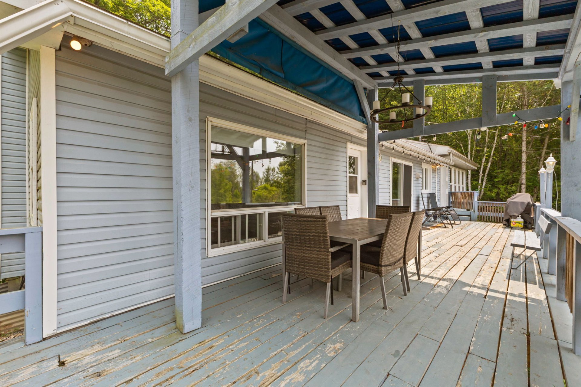
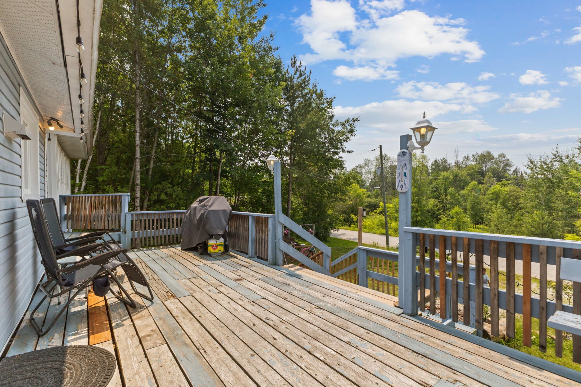
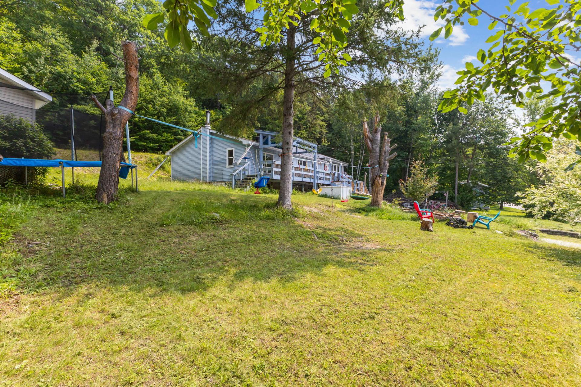
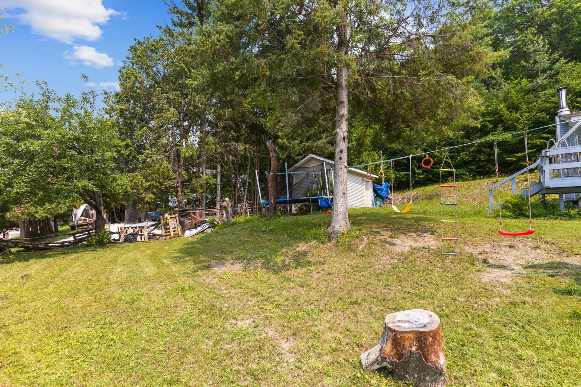
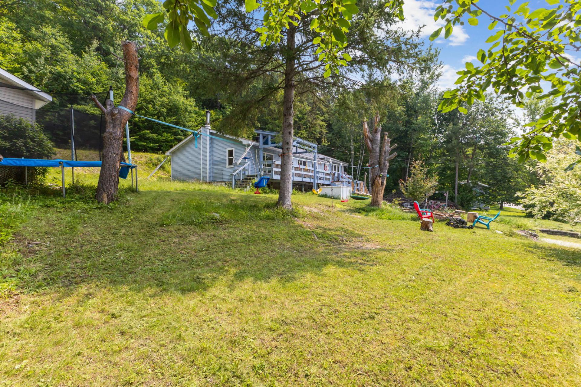
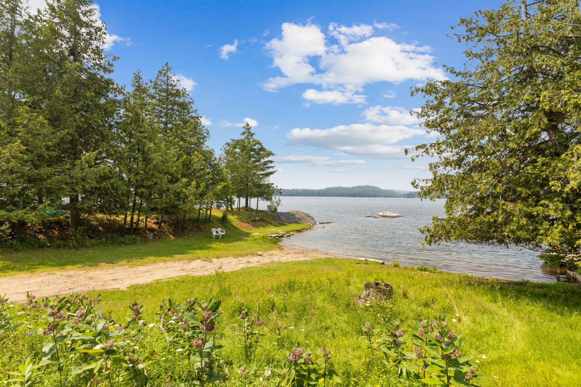
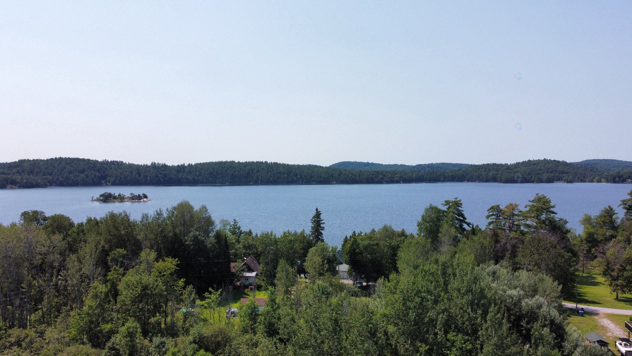
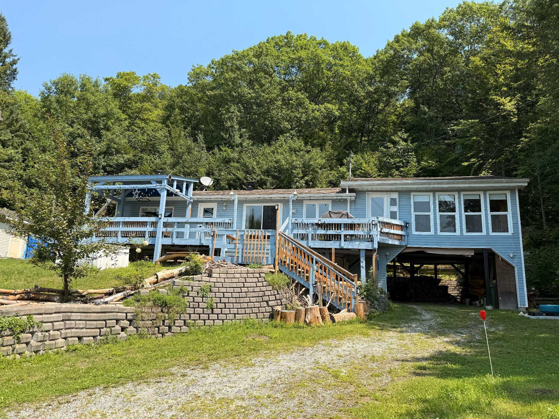
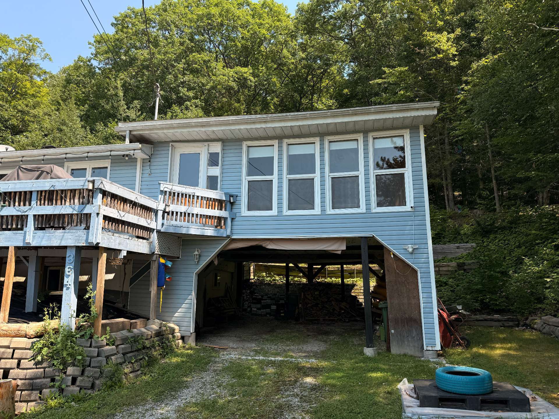
Discover this beautiful four-season chalet, nestled in a peaceful natural setting and perfect as either a vacation home or an investment opportunity. While the solarium is designed as a three-season space, it remains comfortable throughout the winter thanks to the wood-burning fireplace that provides ample warmth. The property was previously operated as an Airbnb and held a short-term rental permit, which the current owners chose not to renew. With numerous upgrades completed over the years, this chalet is ready to welcome family, friends, or future guests in every season.
Details
Located near
ATV trail, Cross-country skiing, Park, Snowmobile trail
Room dimension
| Room | Floor | Dimensions | Floor covering |
|---|---|---|---|
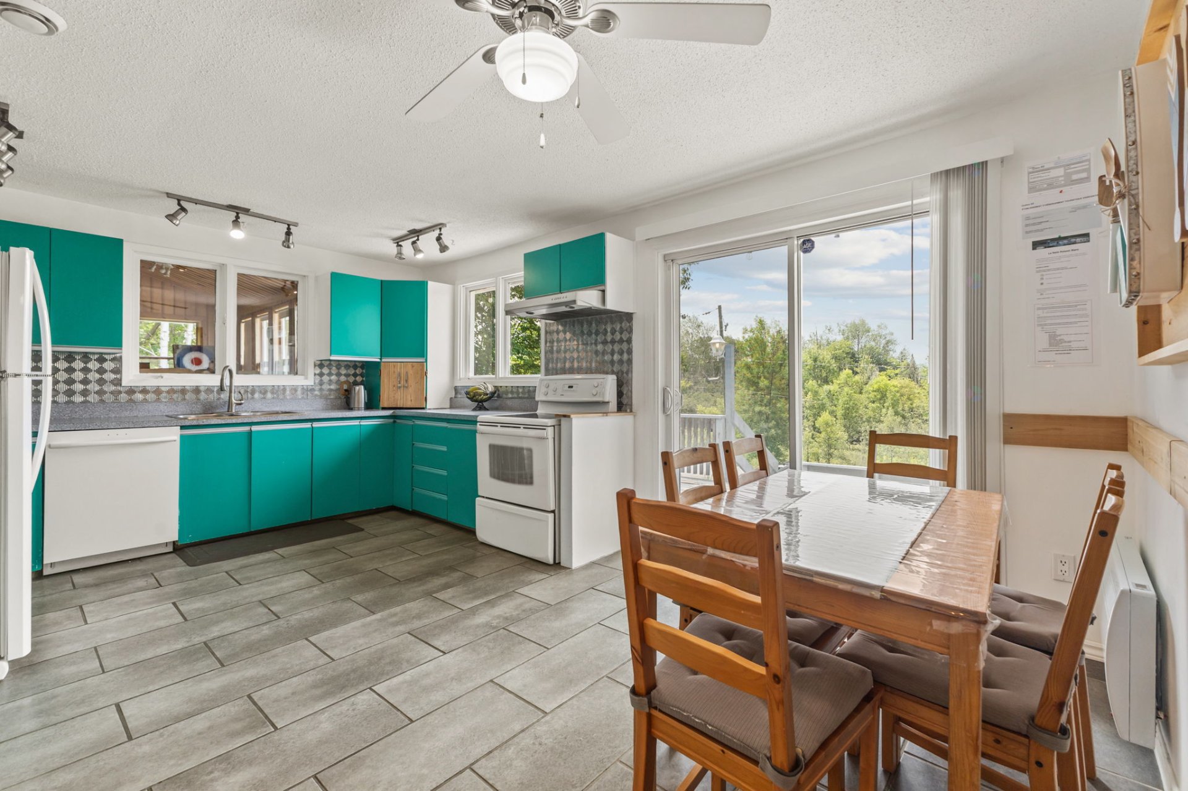
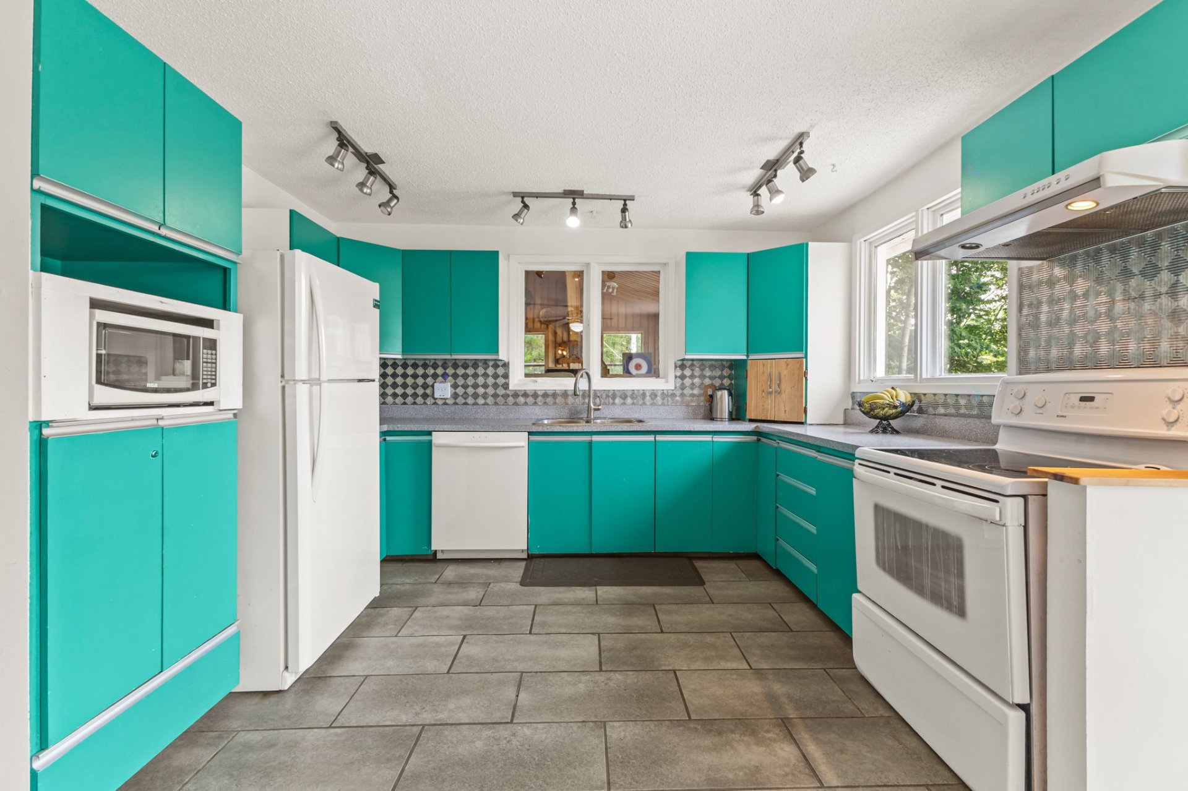
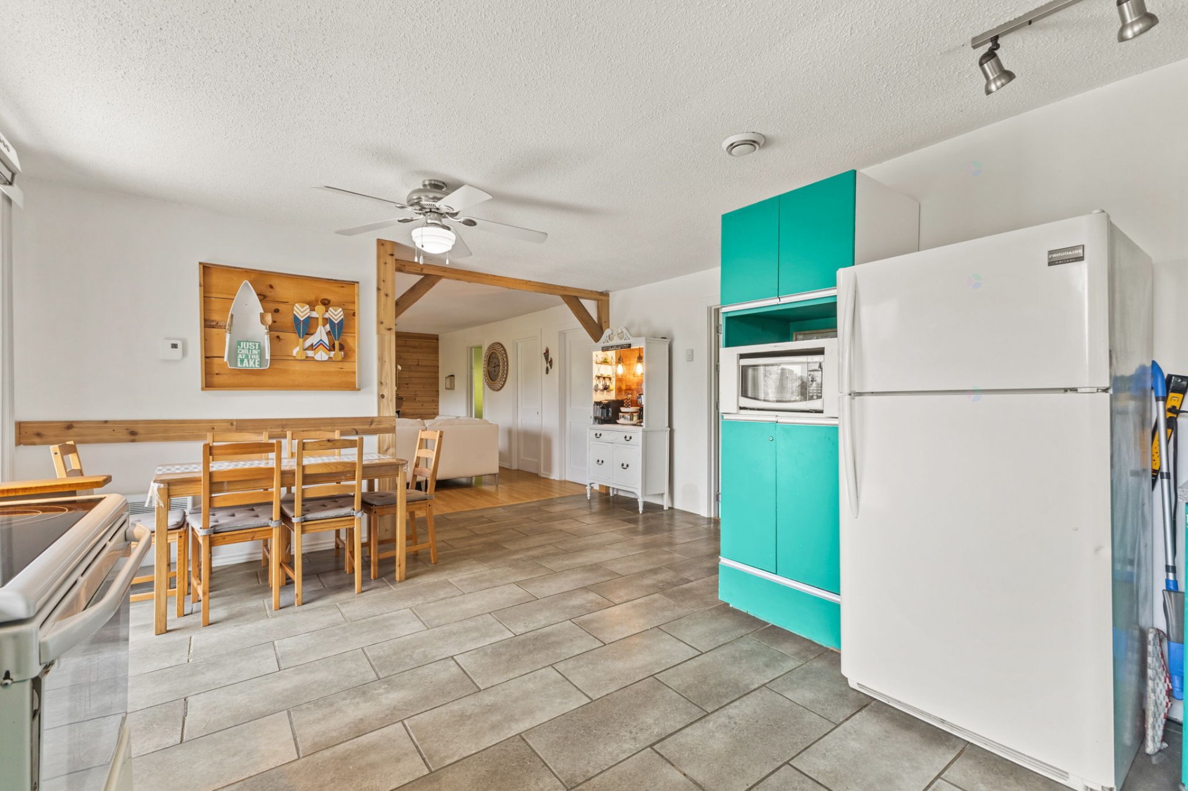
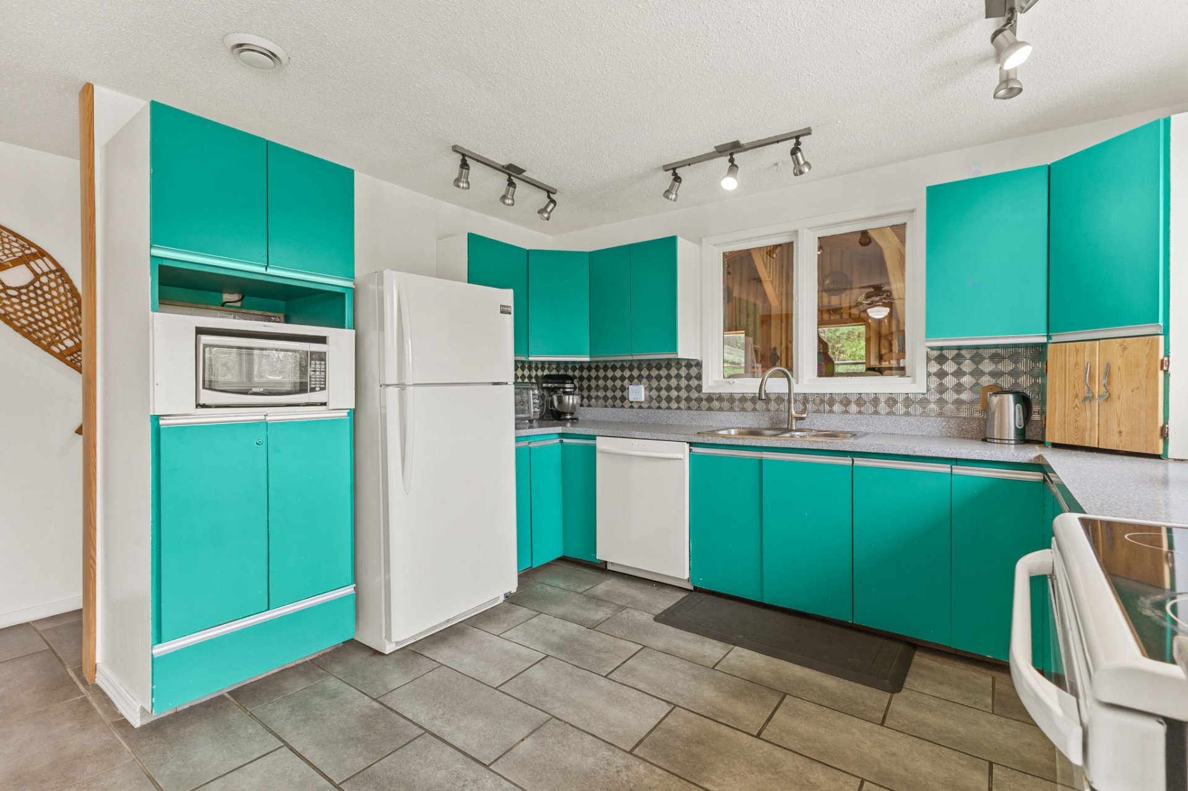
| Kitchen | 1st level/Ground floor | 9.5 X 12 ft / 2.87 X 3.66 m | Ceramic |
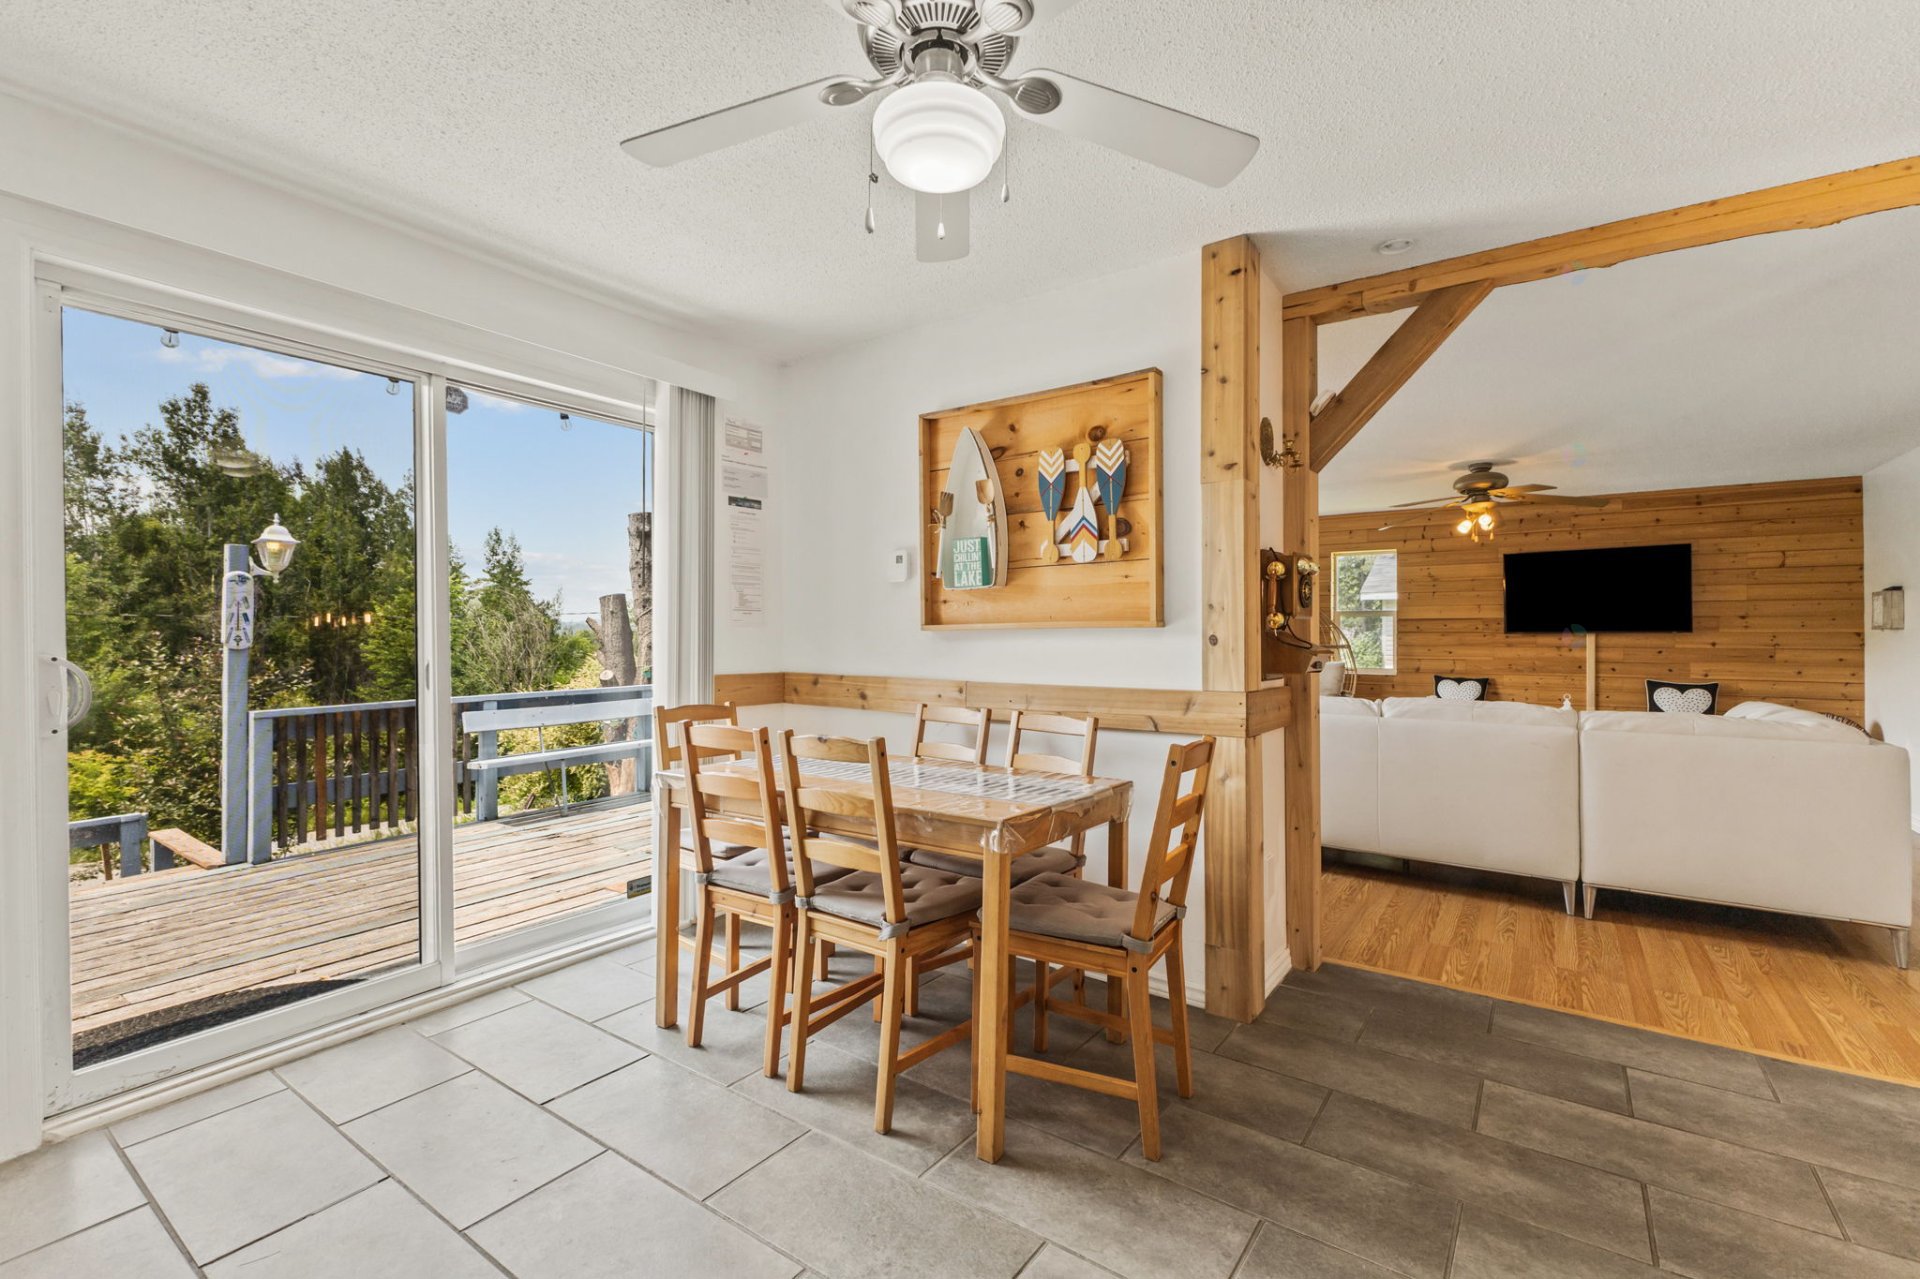
| Dining room | 1st level/Ground floor | 9.2 X 5.8 ft / 2.79 X 1.73 m | Ceramic |
| Living room | 1st level/Ground floor | 15.3 X 18.2 ft / 4.65 X 5.54 m | Laminate floor |
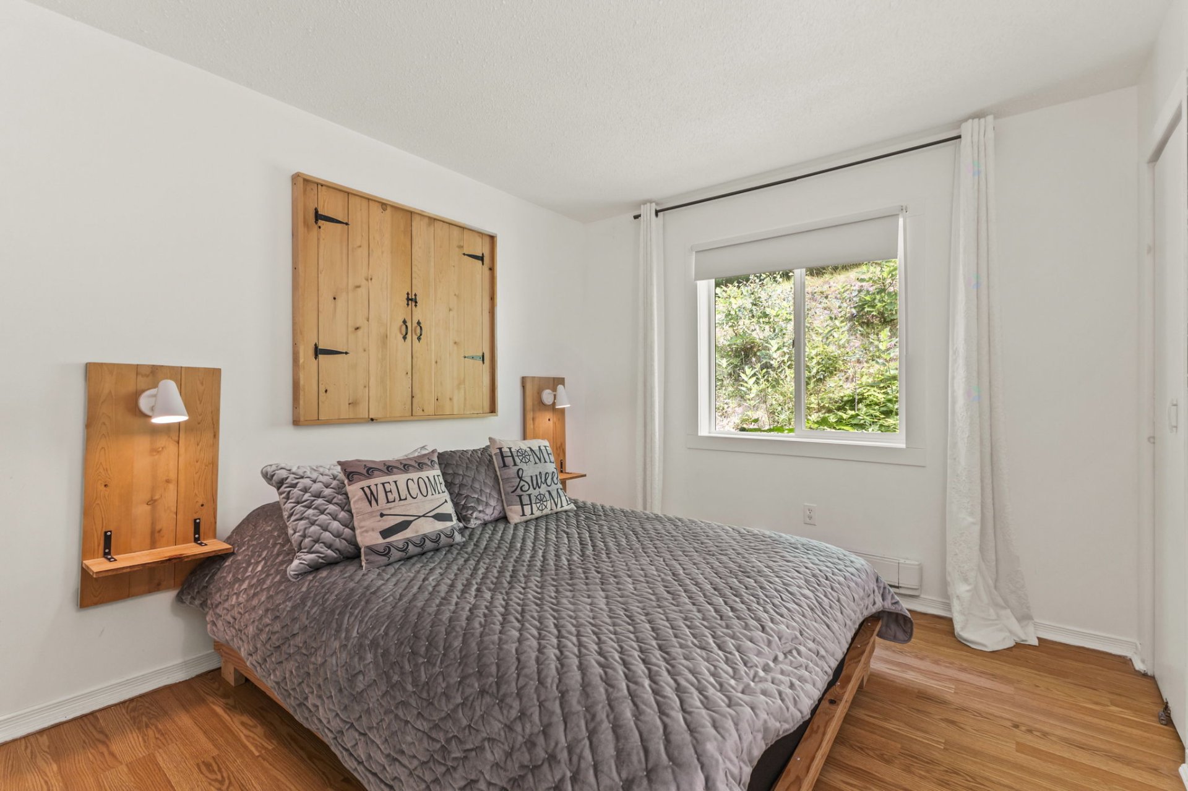
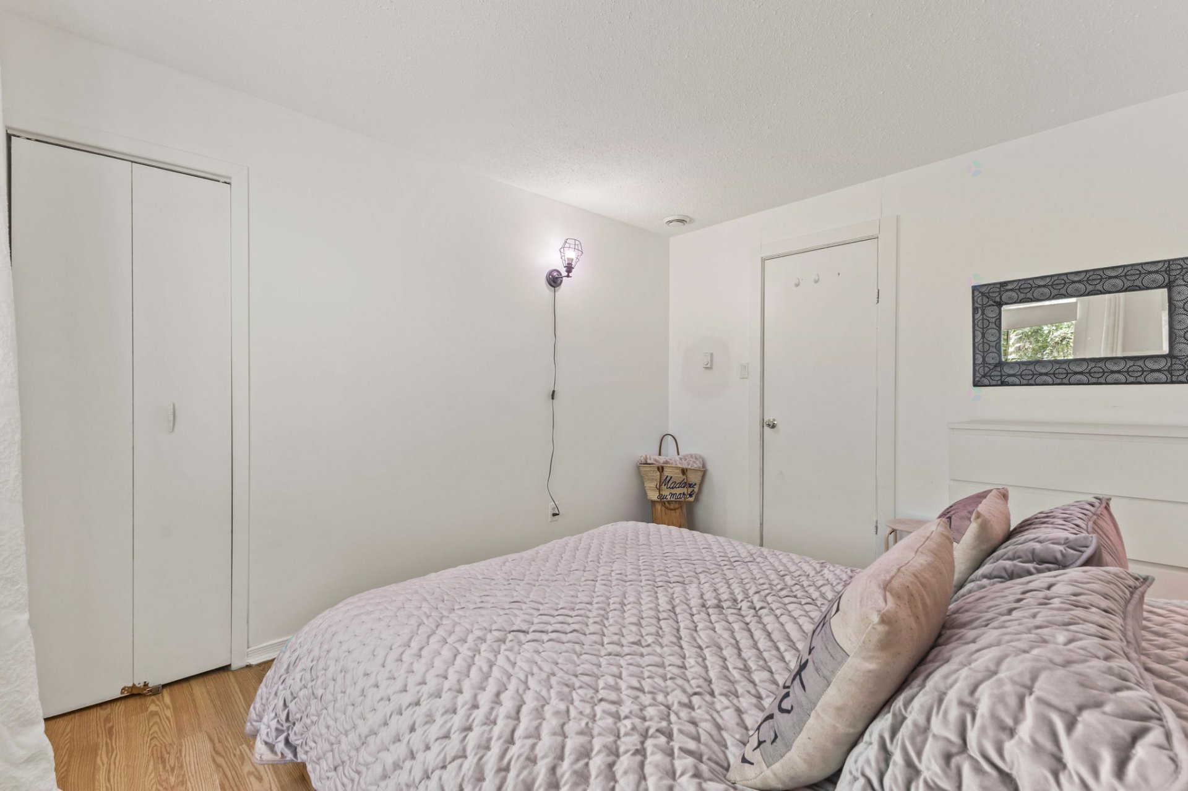
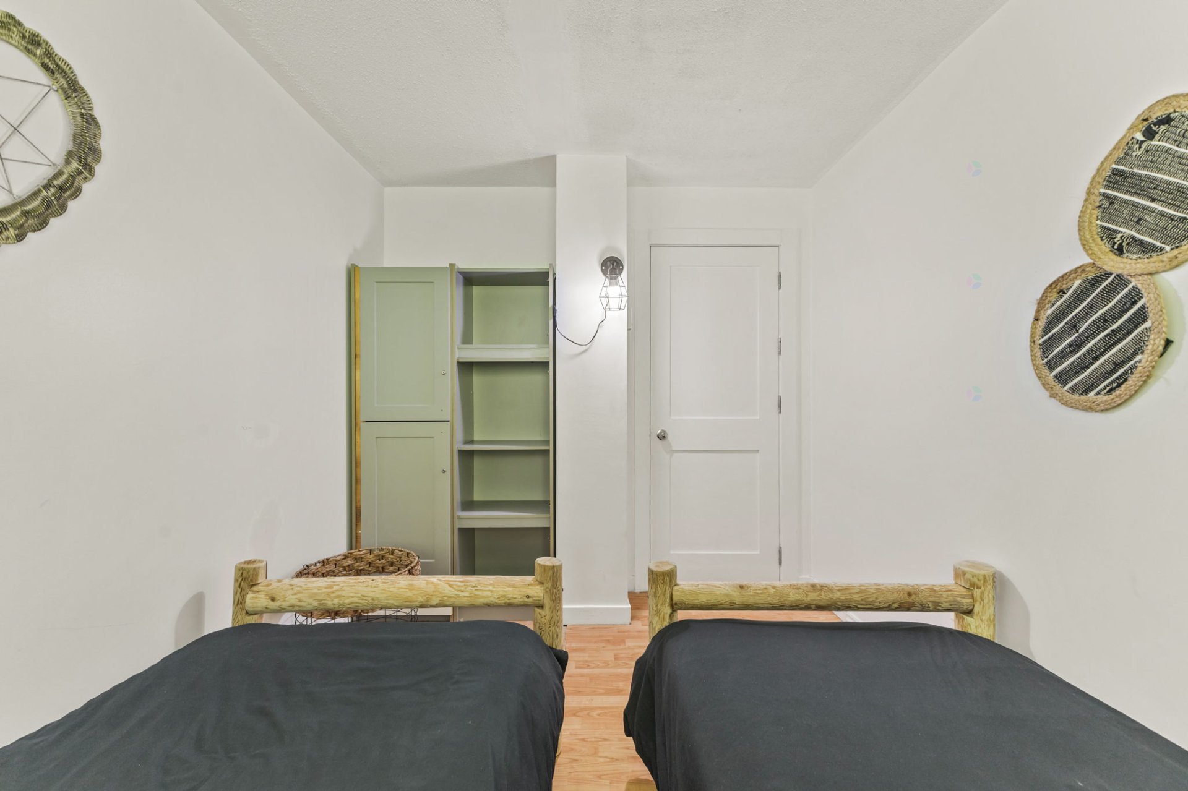
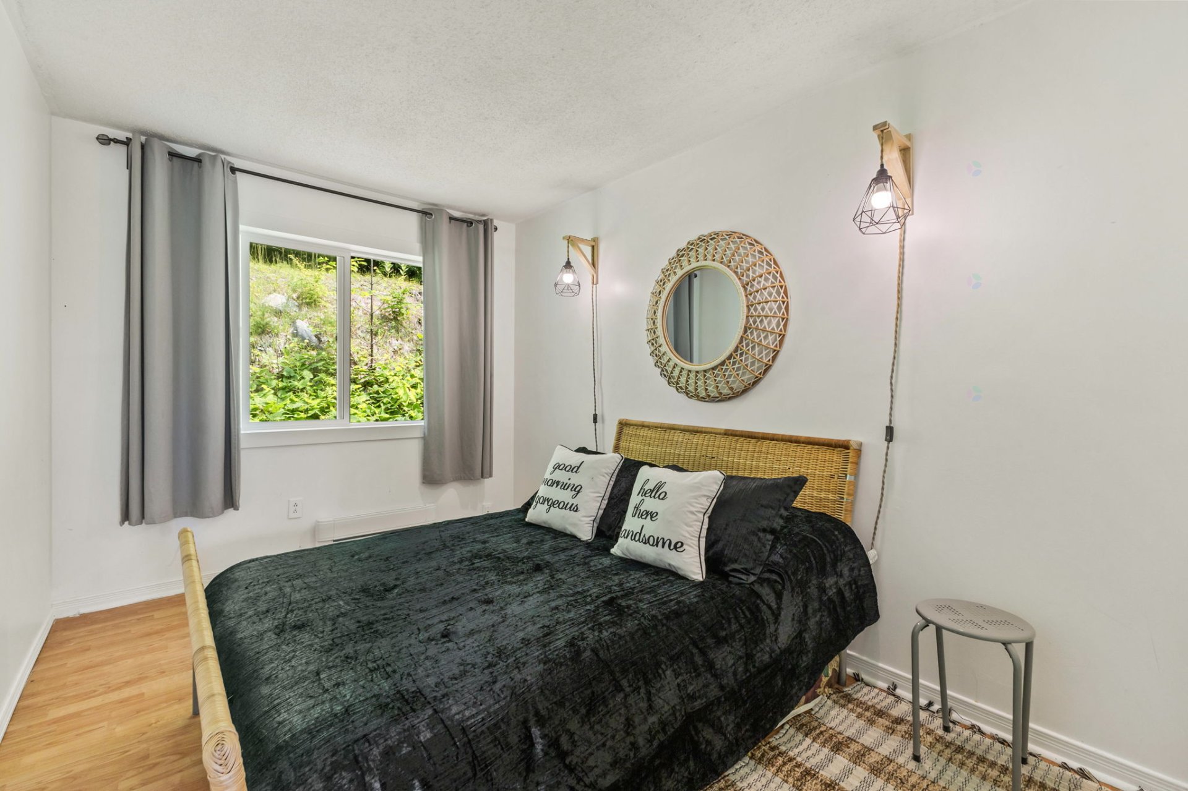
| Bedroom | 1st level/Ground floor | 11.11 X 9.10 ft / 3.63 X 3.00 m | Laminate floor |
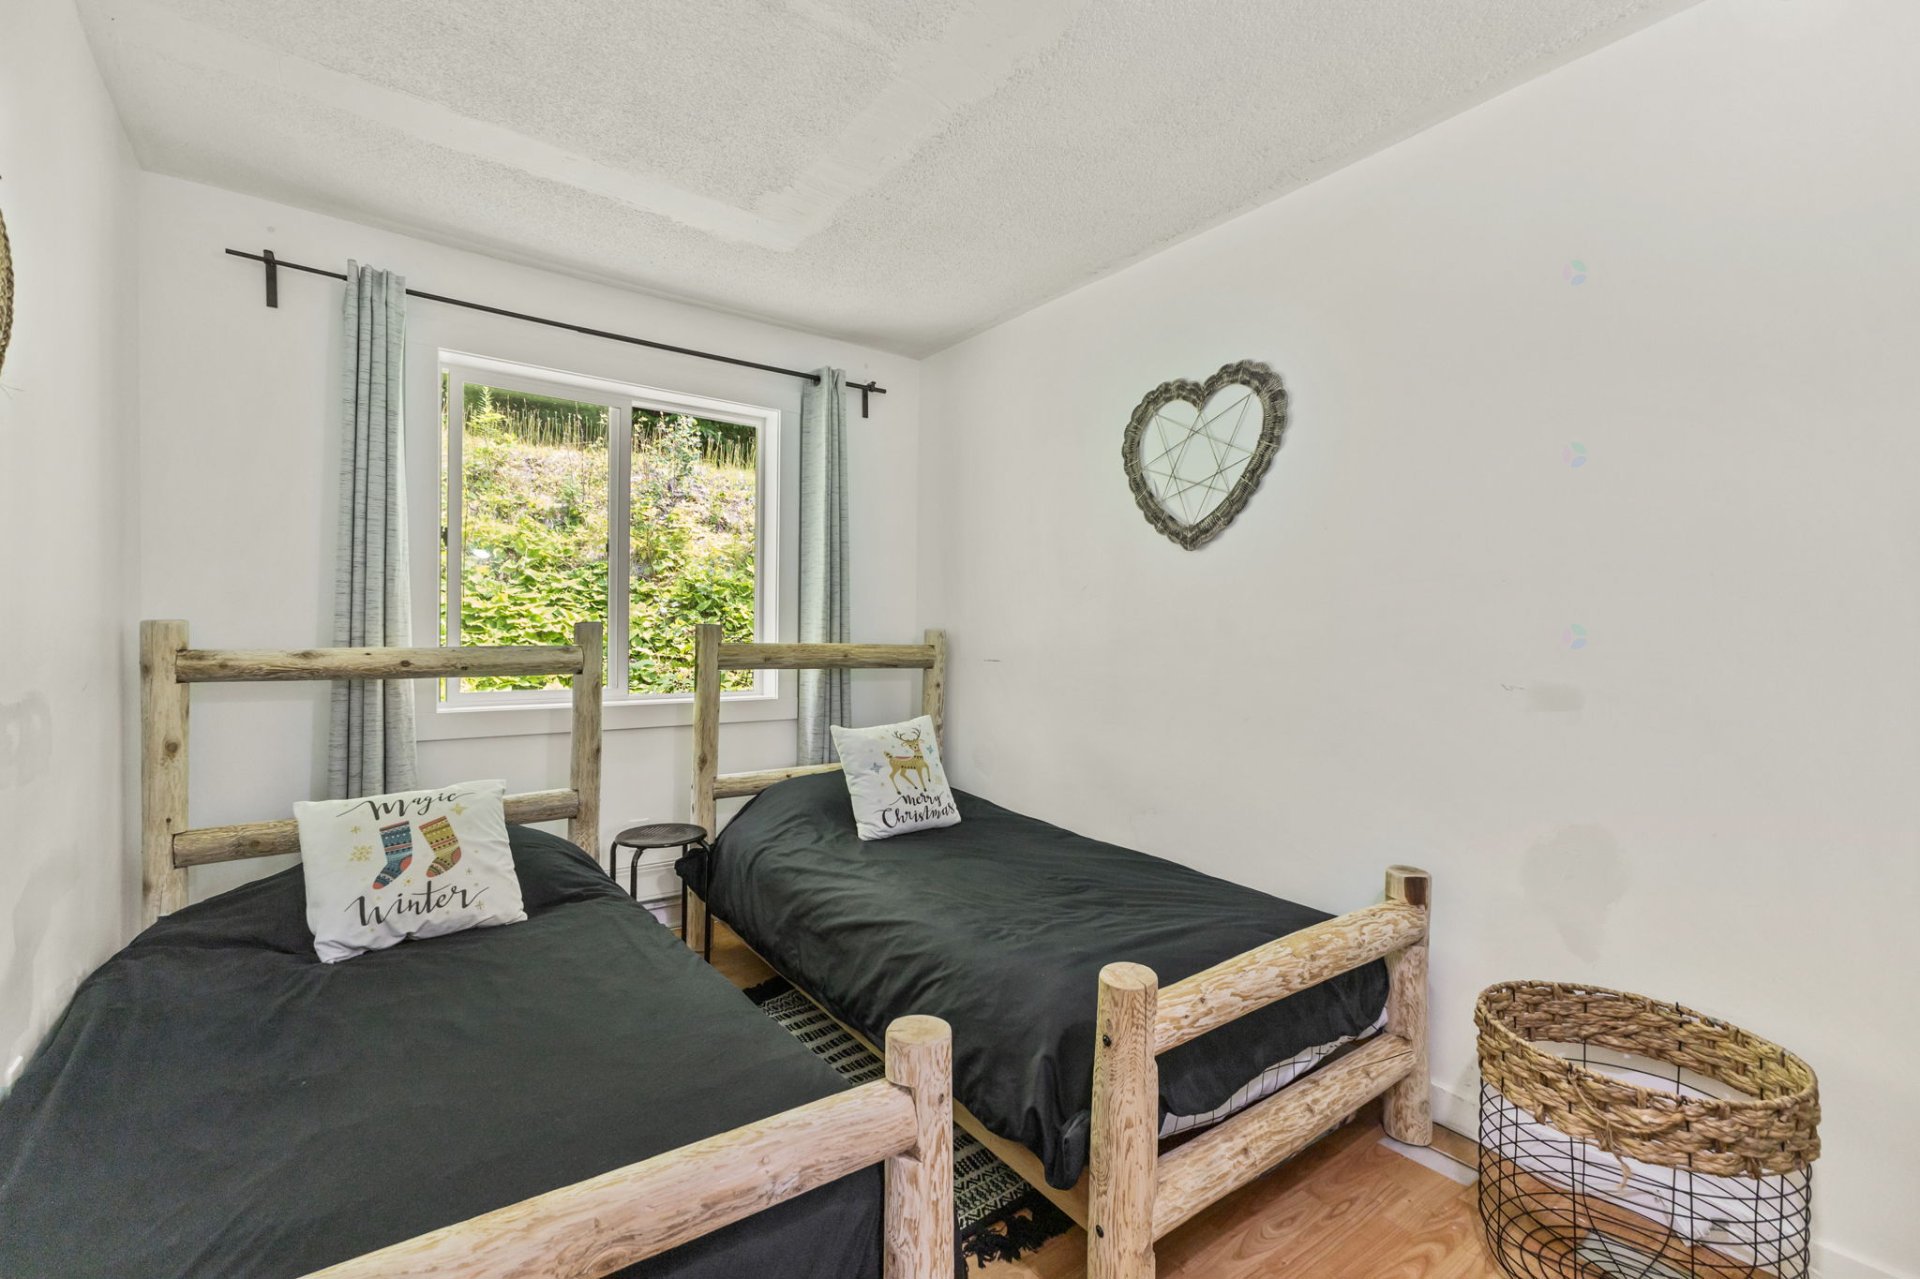
| Bedroom | 1st level/Ground floor | 11.10 X 8.4 ft / 3.61 X 2.54 m | Laminate floor |
| Bedroom | 1st level/Ground floor | 11.10 X 8.4 ft / 3.61 X 2.54 m | Laminate floor |
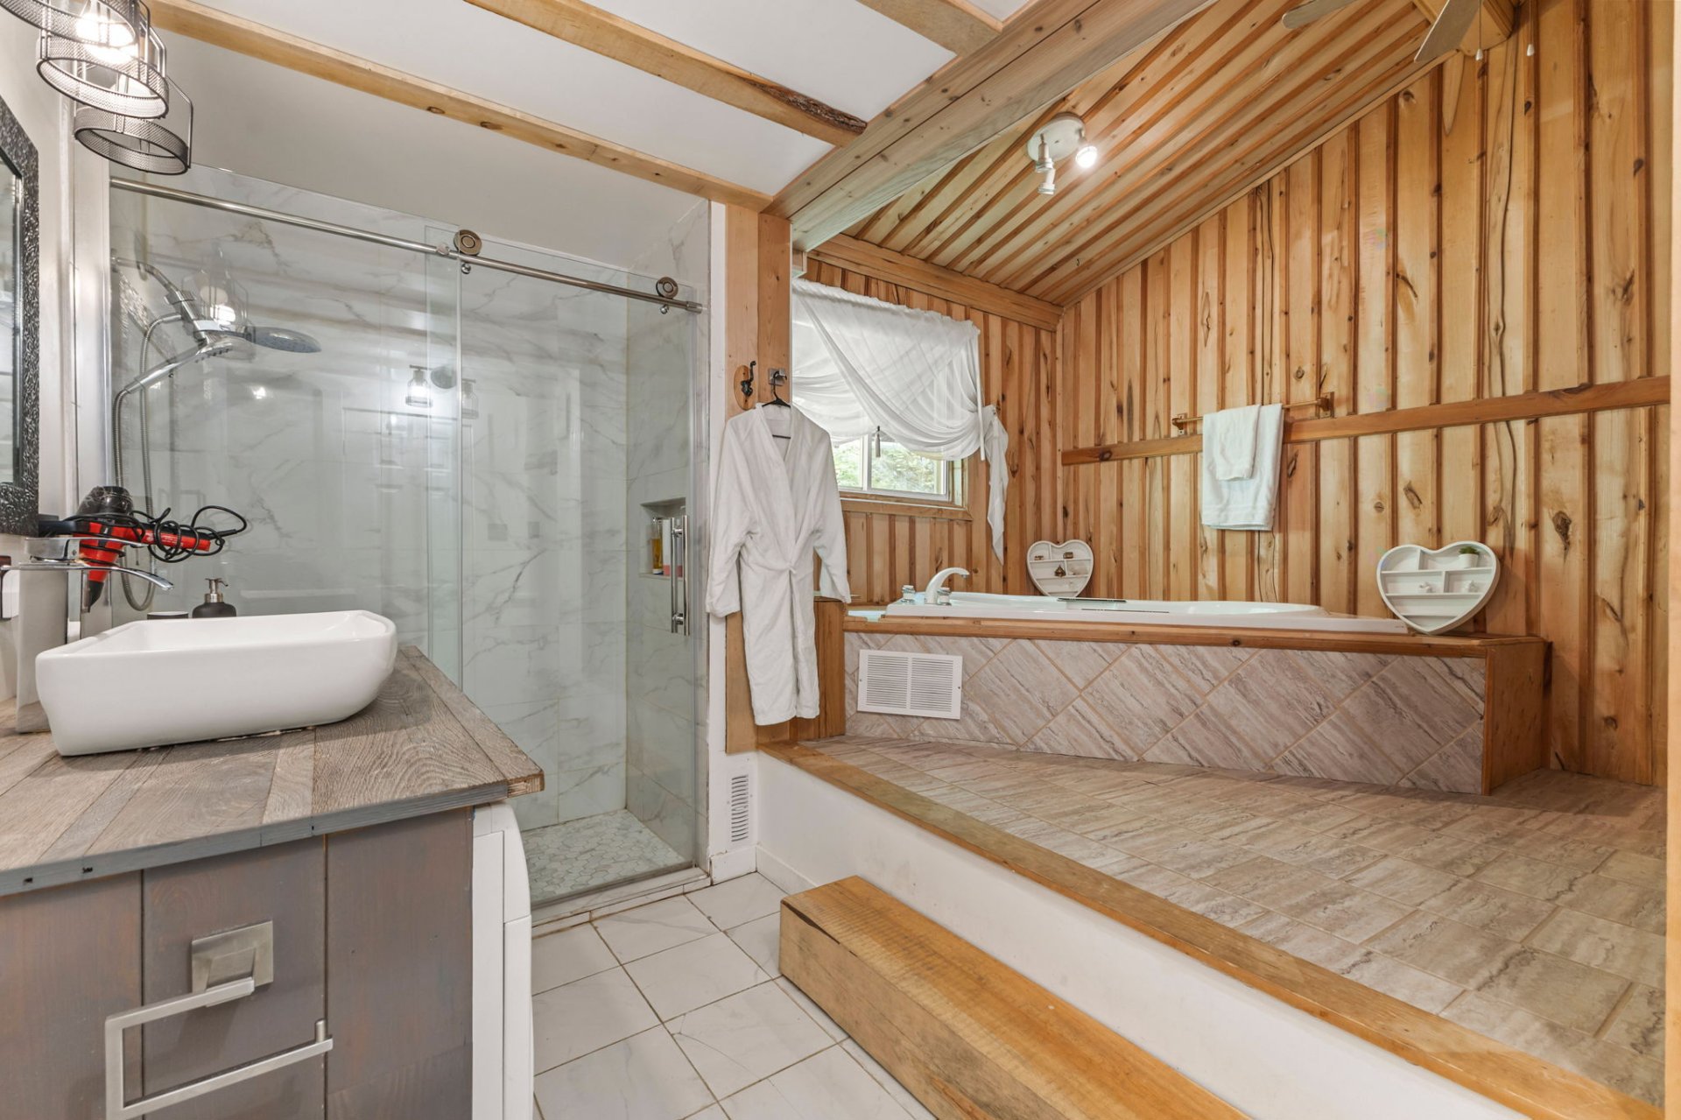
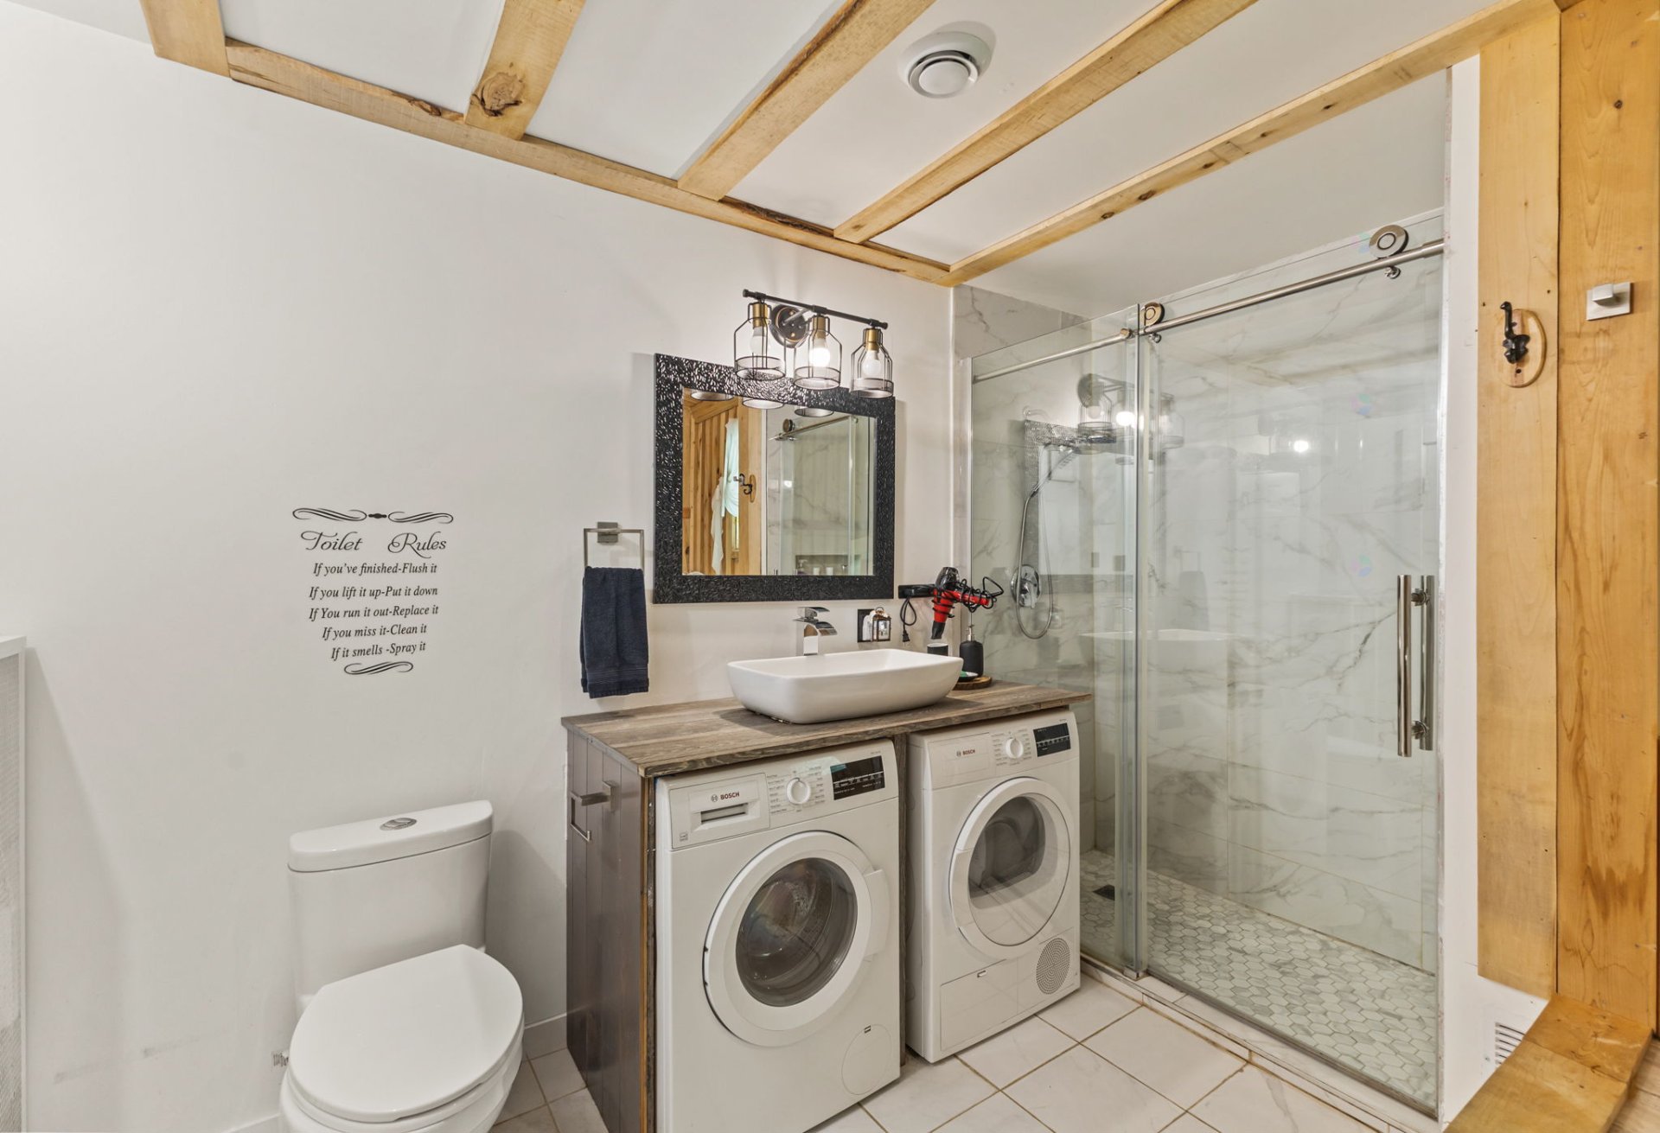
| Bathroom | 1st level/Ground floor | 11.8 X 14 ft / 3.56 X 4.27 m | Ceramic |
| Solarium/Sunroom | 1st level/Ground floor | 21.4 X 27.6 ft / 6.50 X 8.38 m | Laminate floor |
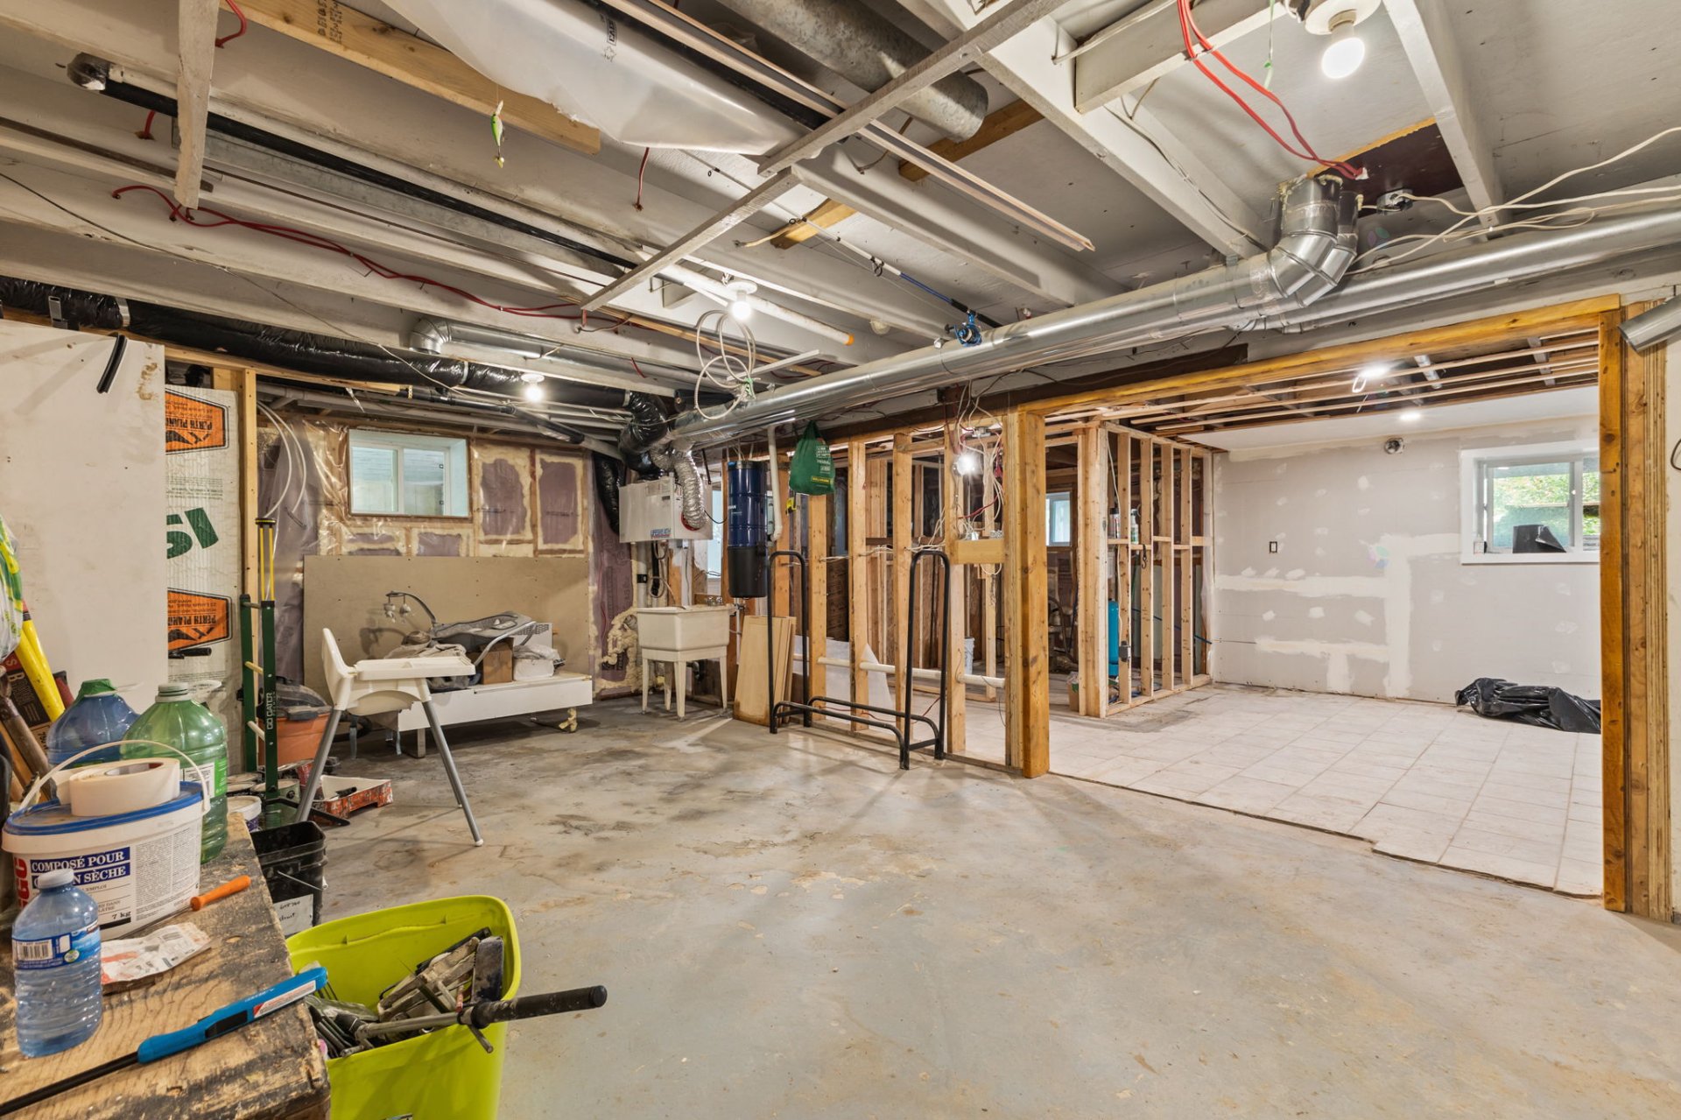
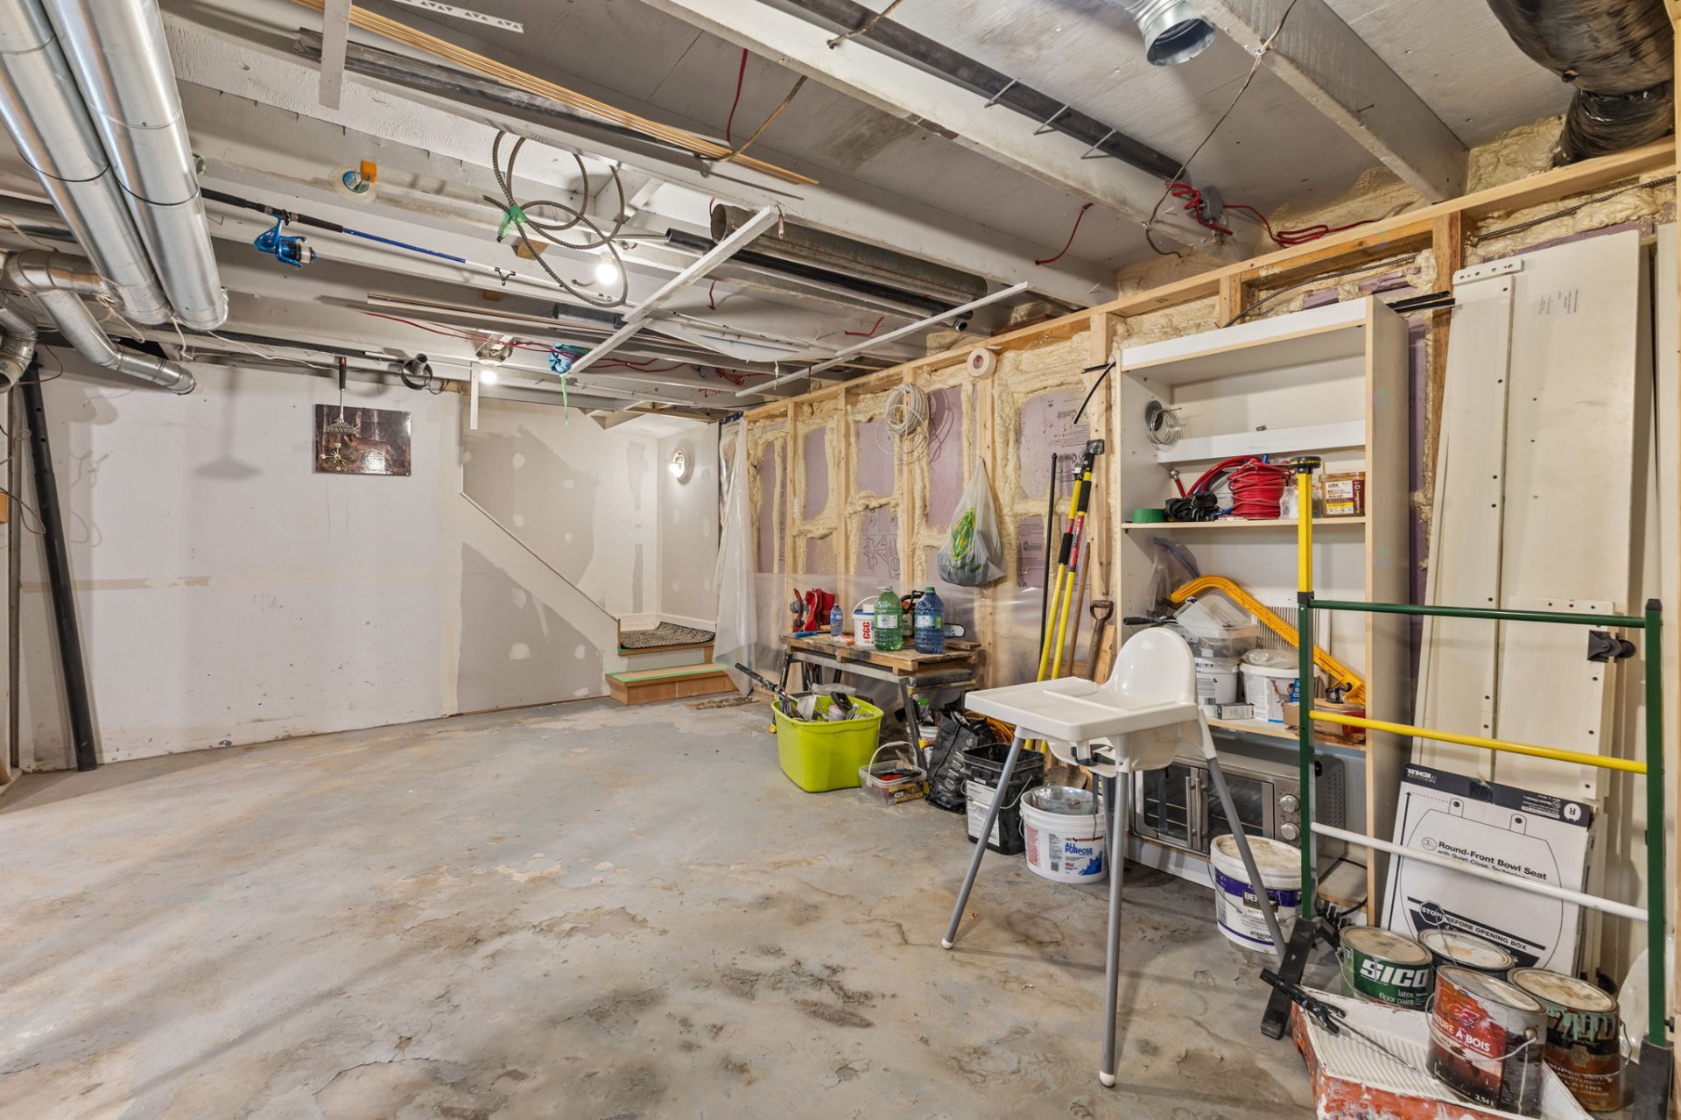
| Living room | Garden level | 22.5 X 12.8 ft / 6.83 X 3.86 m | Concrete |
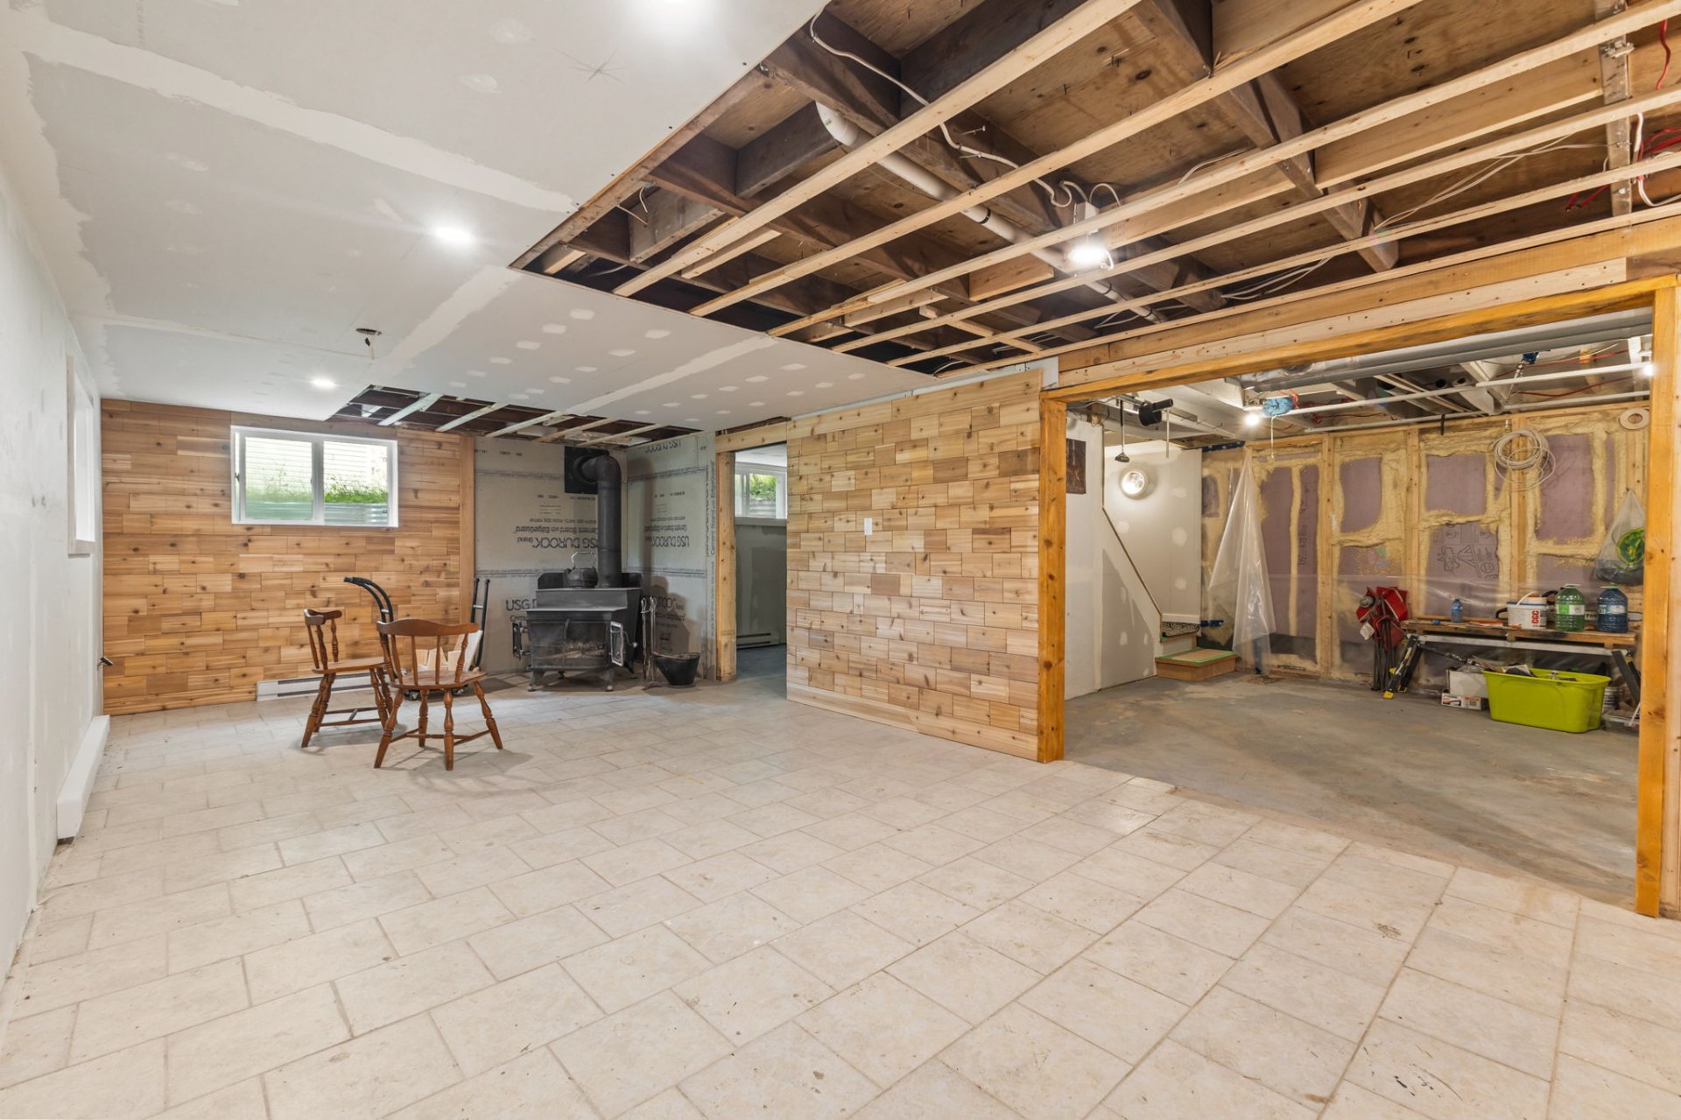
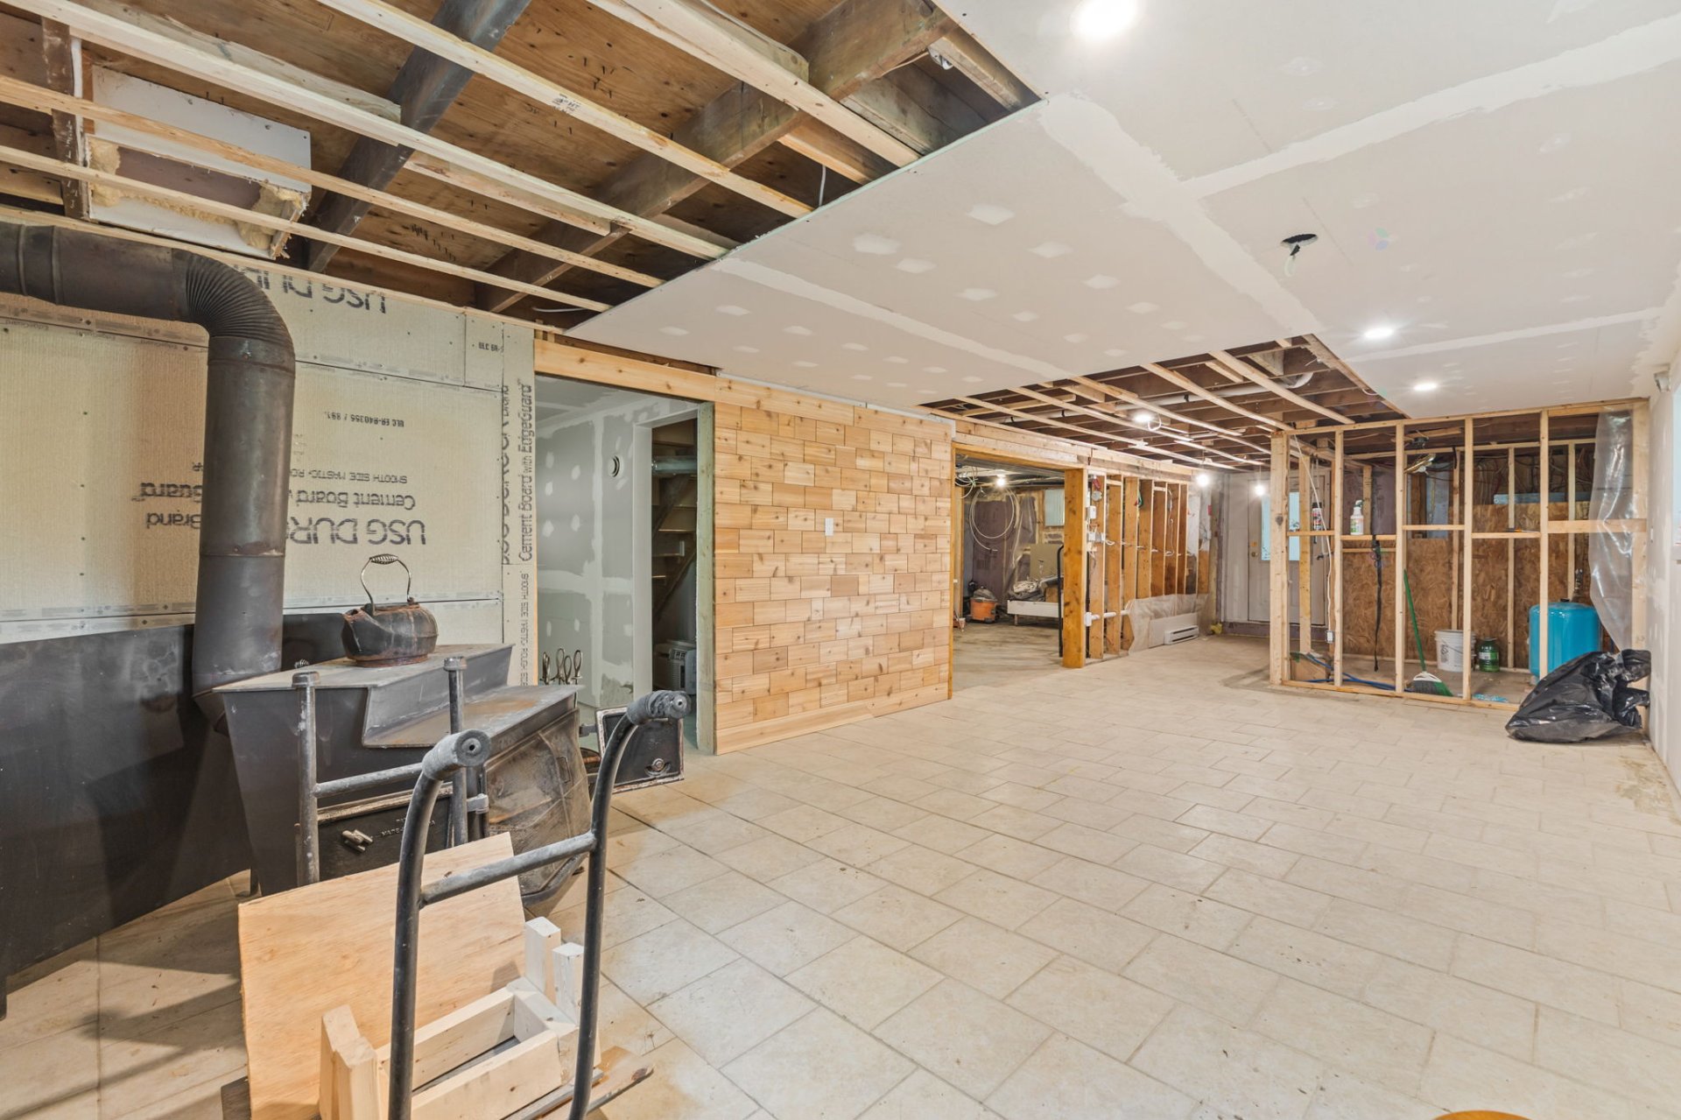
| Family room | Garden level | 12.2 X 24.5 ft / 3.71 X 7.44 m | Ceramic |
| Bedroom | Garden level | 12.6 X 8.8 ft / 3.81 X 2.64 m | Ceramic |
| Storage | Garden level | 3.6 X 9.9 ft / 1.07 X 2.97 m | Ceramic |
| Workshop | Garden level | 7.3 X 11.5 ft / 2.21 X 3.48 m | Ceramic |
| Hall | Garden level | 13.5 X 5.3 ft / 4.09 X 1.60 m | Ceramic |
Taxes and expenses
| Municipal | $2,211 |
| School | $194 |
Building and interior of the property
| Bedrooms | 4 |
| Bathrooms | 1 |
| Number of rooms | 14 |
| Number of rooms above ground | 3 |
| Number of basement bedrooms | 1 |
| Living area | 1743 Square Feet |
| Expected delay of occupancy | 30 days |
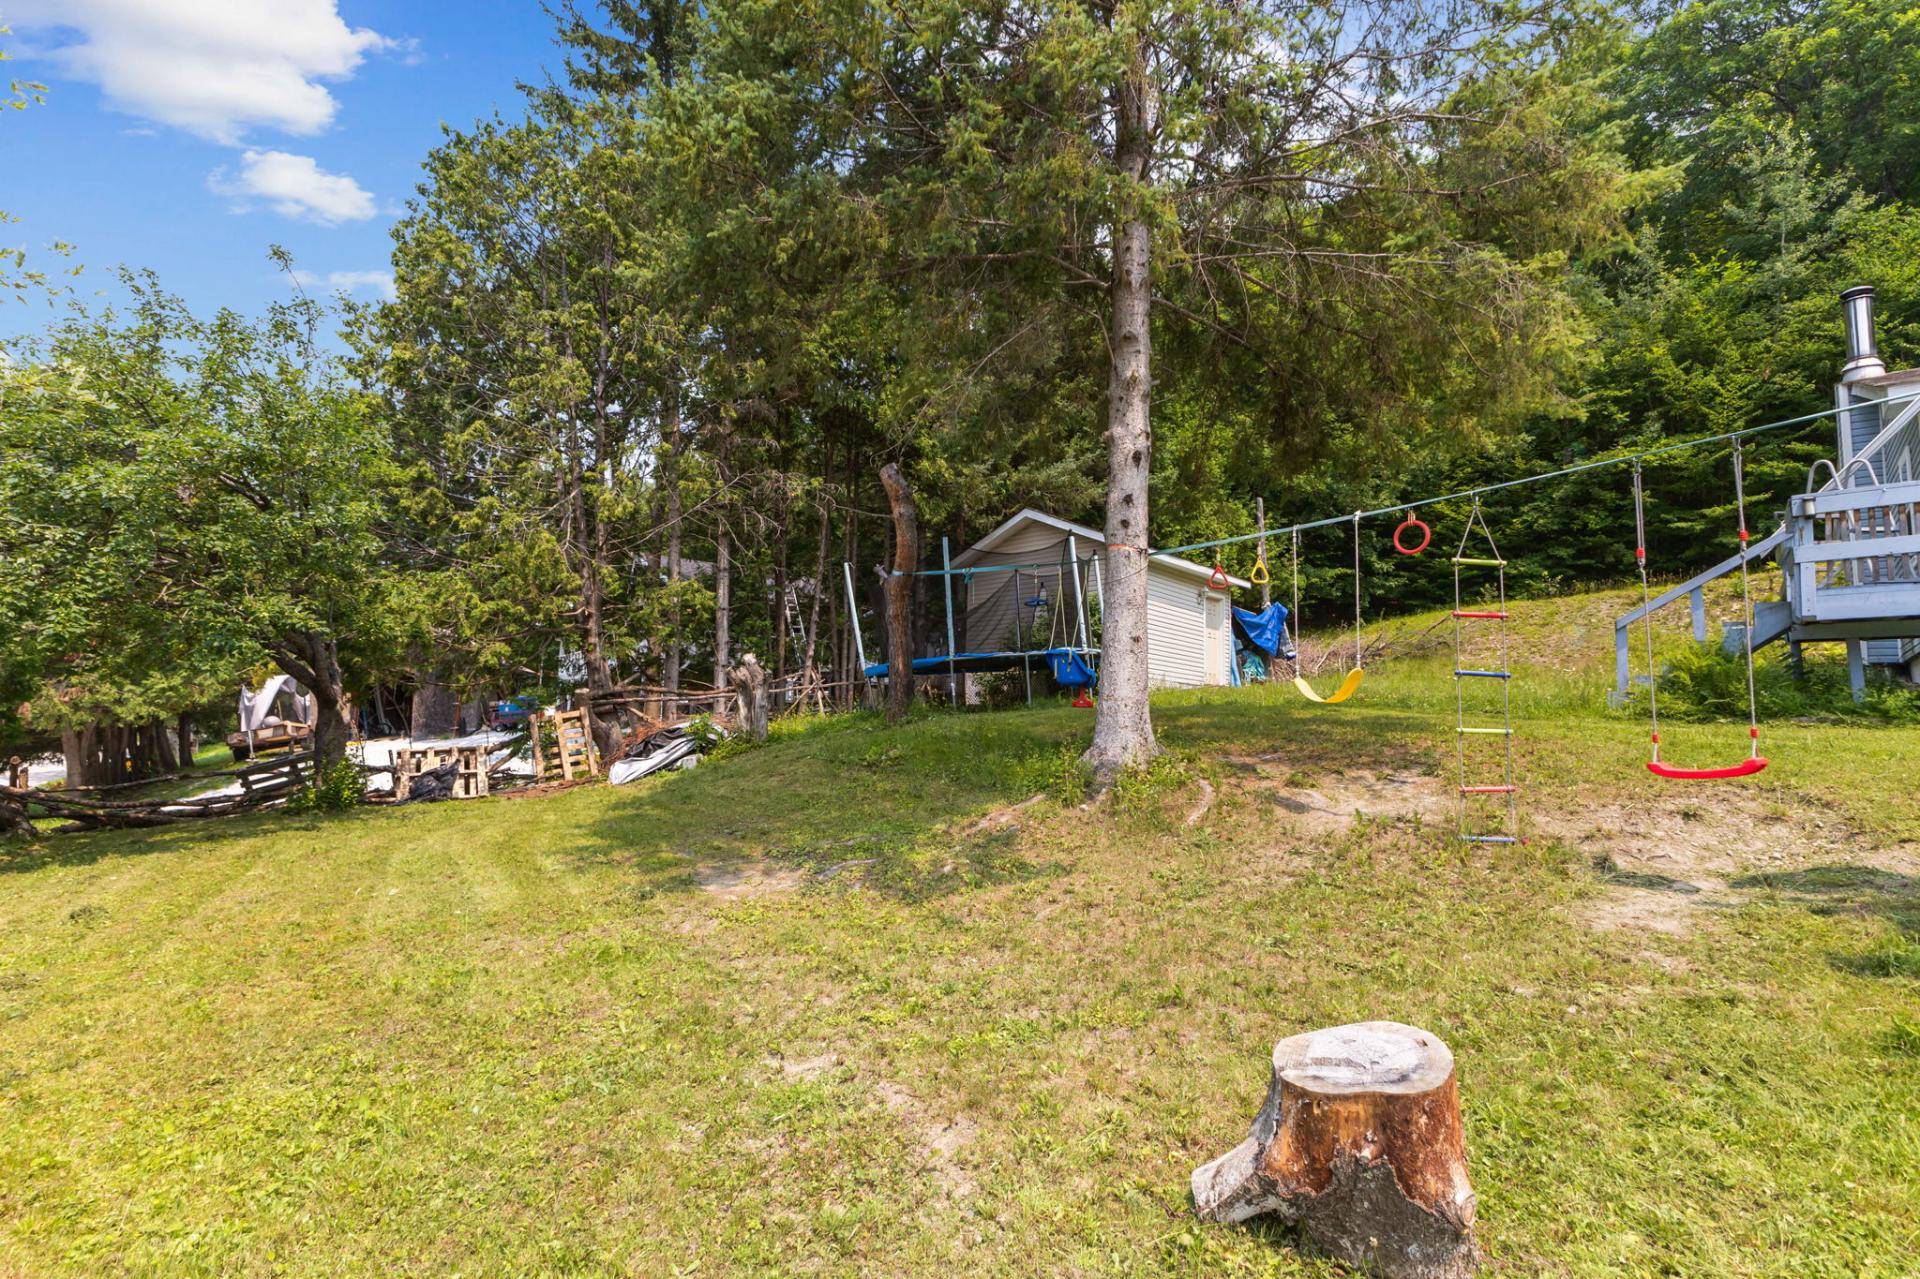
| Items included in the sale | Washer, dryer, refrigerator, stove, dishwasher, microwave oven, countertop toaster oven, dining room table, coffee station cabinet with its accessories (coffee maker, mugs, etc.), all bed frames and mattresses in the bedrooms, living room television, white armchair in the living room as well as the white armchair in the solarium, pool table, kitchen plates, cutlery, drinking glasses, outdoor table with chairs, and trampoline. |
| Items excluded in the sale | The grey couches in the solarium, the sellers' personal belongings, the round mirror located in the secondary bedroom, the large decorative wall clock in the living room, the floor decorations in the solarium beside the grey corner couch, the decorative wall sconces installed in the solarium, the television in the solarium, and the axe-throwing target in the solarium. |
| Dimension of the front of the building | 61 feet |
| Dimension of the depth of building | 29 feet |
| Land area | 12500 square foot |
| Dimension of the front of the land | 125 feet |
| Dimension of the depth of the land | 100 feet |
| Year built | 1985 |
| Municipal assessment (land) | $8,700 |
| Municipal assessment (building) | $311,400 |
| Municipal assessment (total) | $320,100 |
| Assessment year | 2026 |
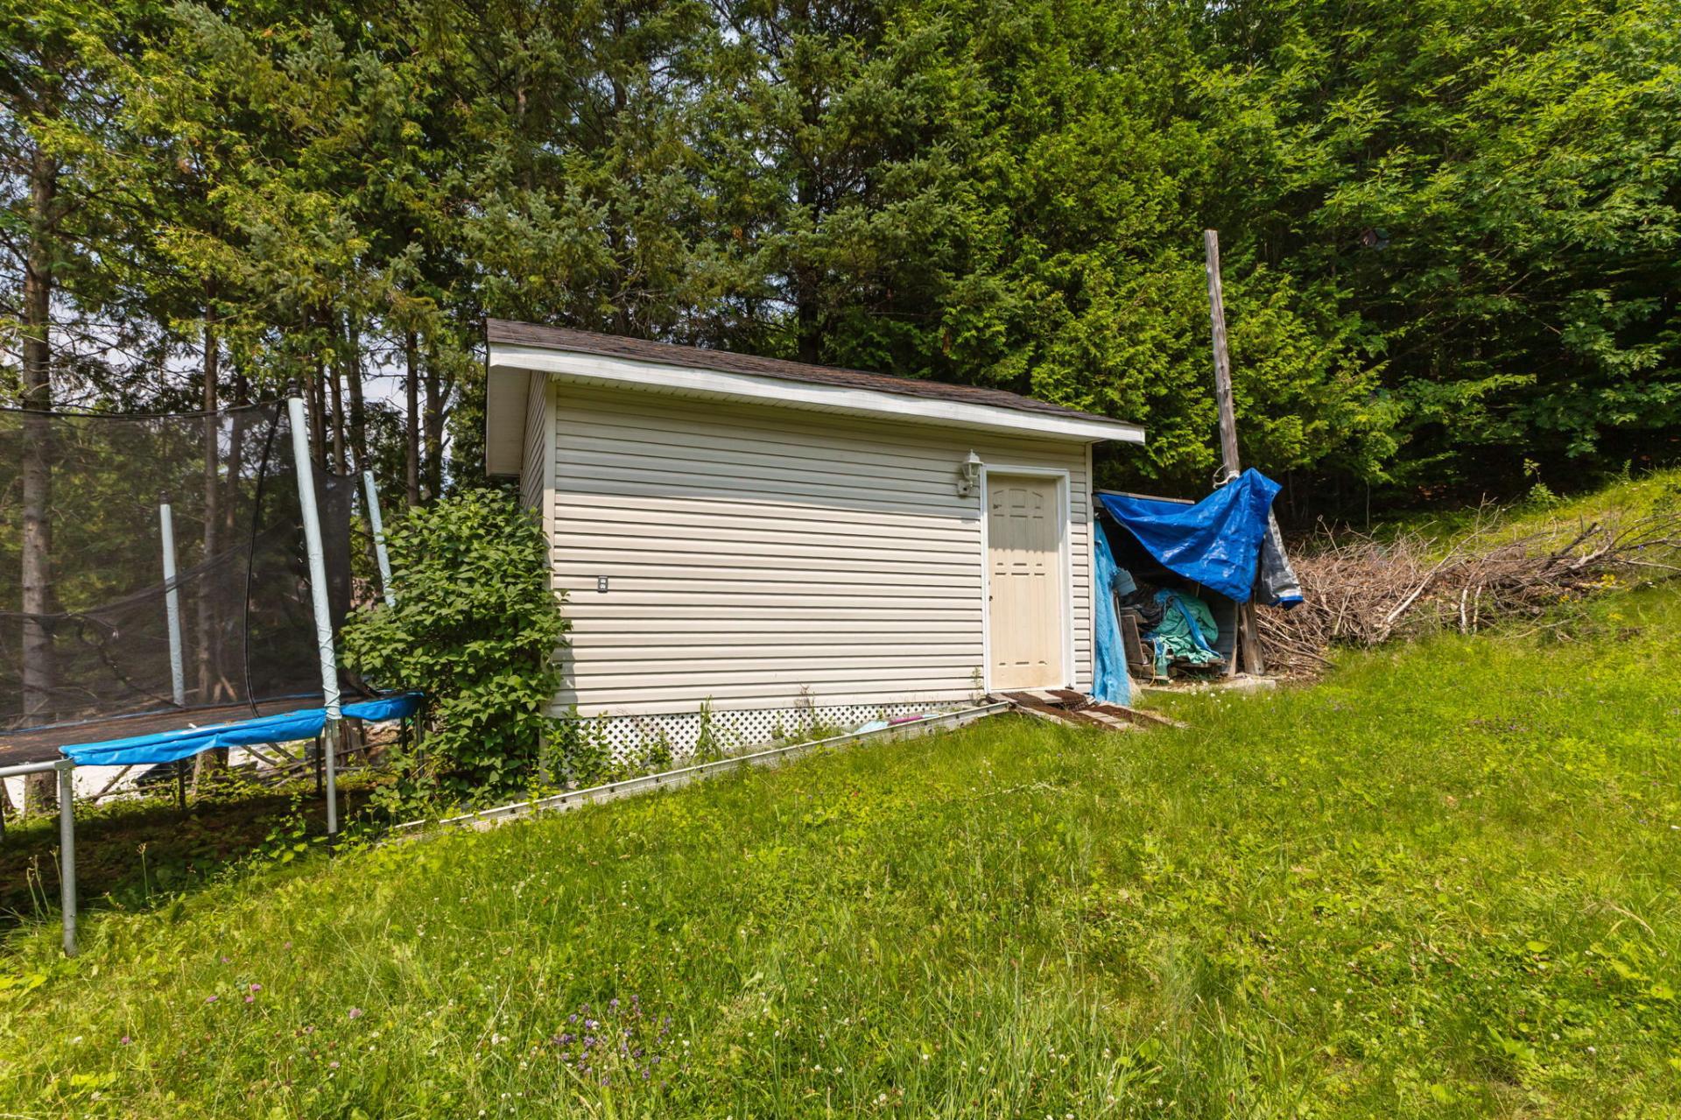
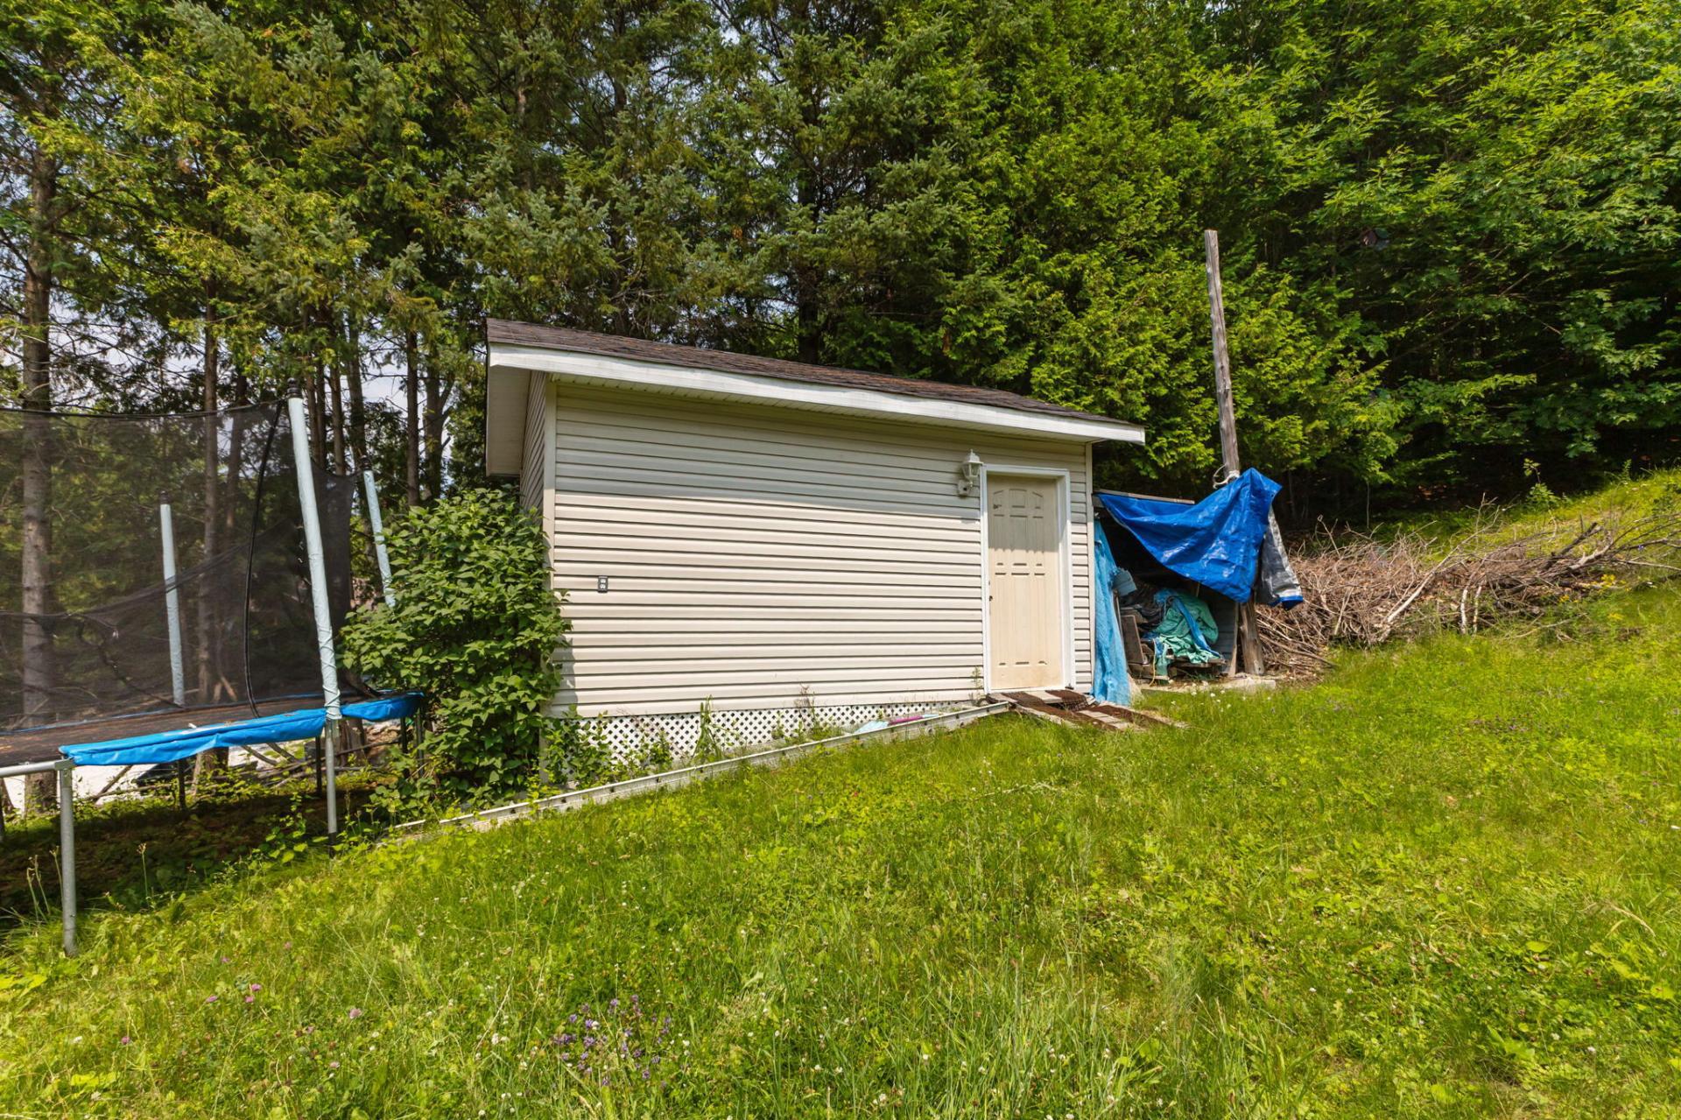
| Available equipment | Outdoor storage space |
| Available services | Electricity Connected |
| Basement | 6 feet and more, Outdoor entrance, Unfinished |
| Bathroom / Washroom | Separate shower |
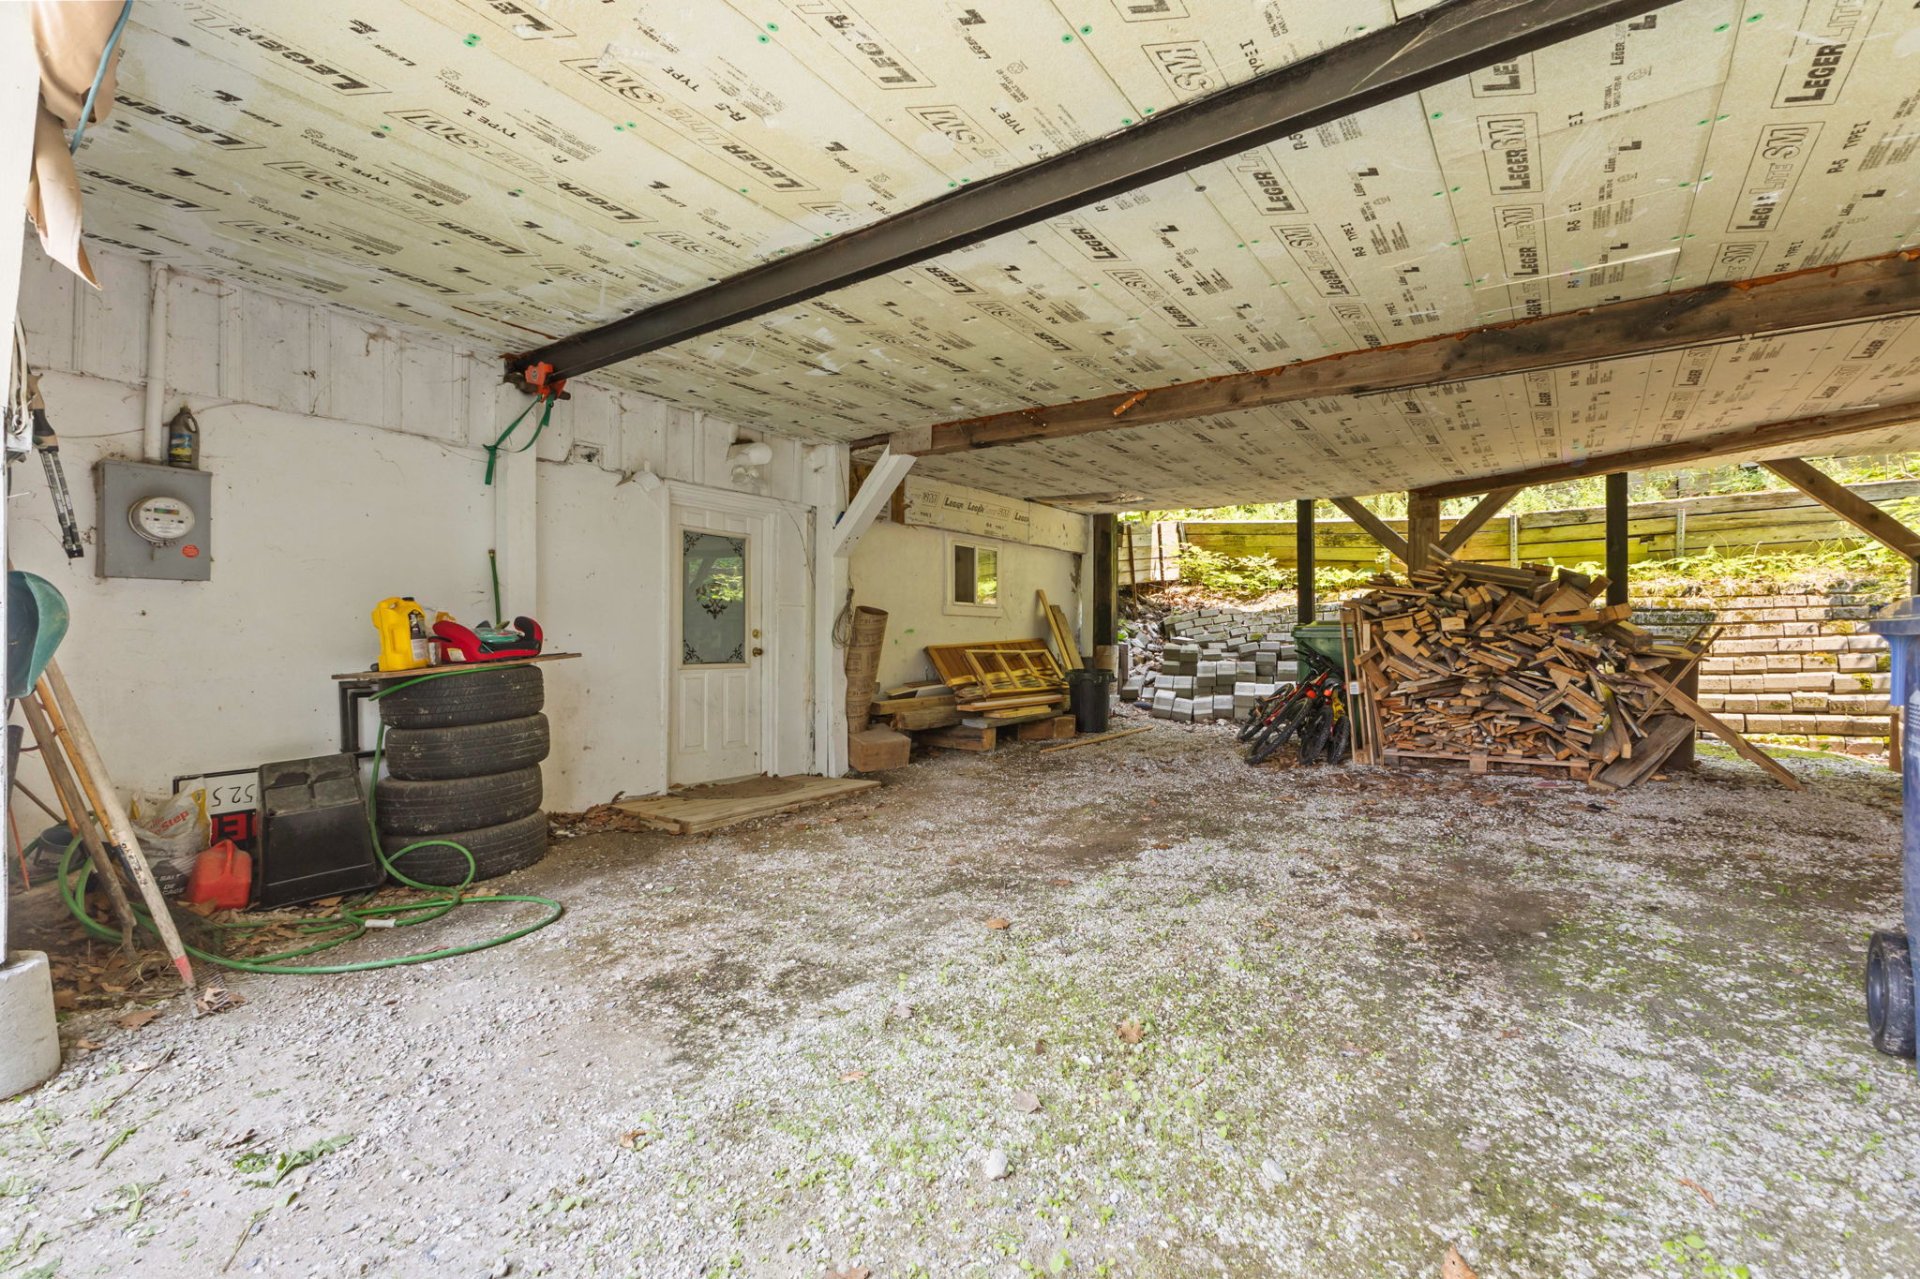
| Carport | Attached, Double width or more |
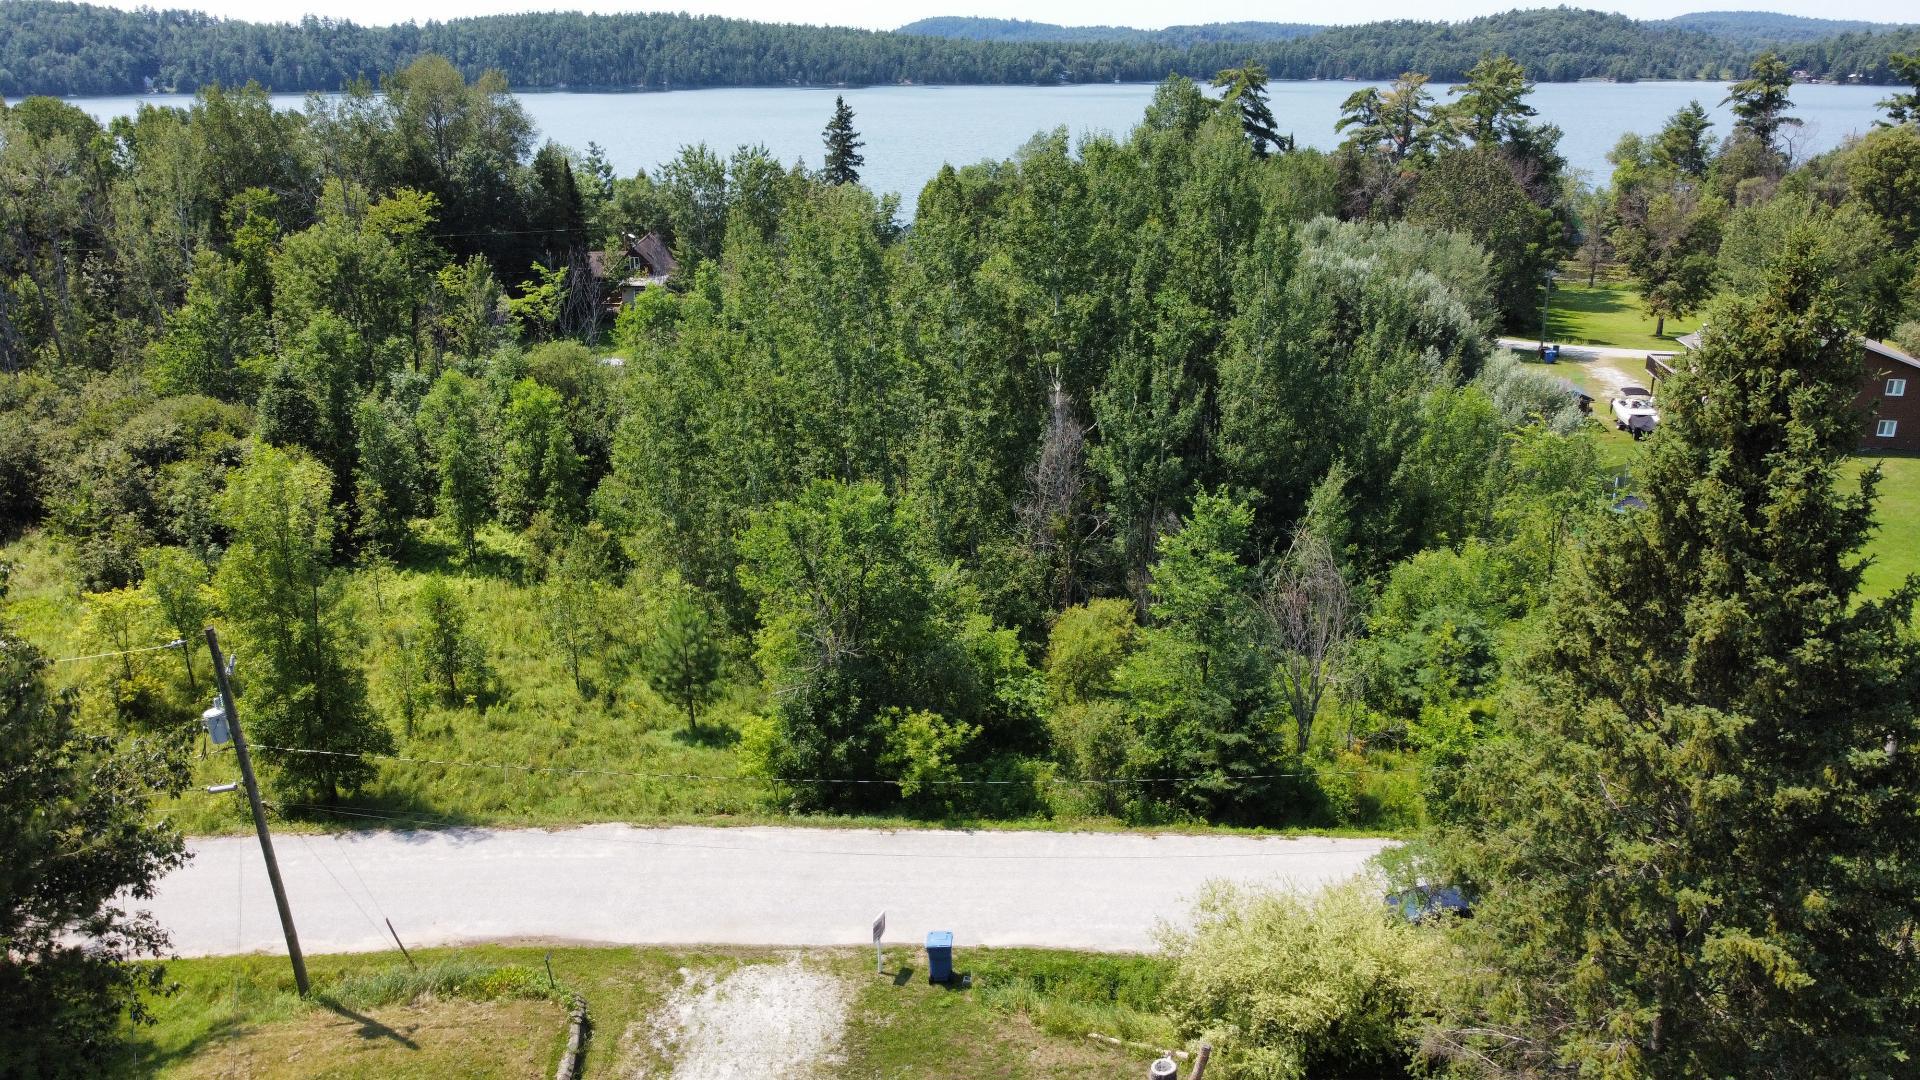
| Distinctive features | Access, Detached, Navigable, Wooded |
| Driveway | Double width or more, Unpaved |
| Equipment available | Air exchange system, Central vacuum cleaner system installation, Water softener |
| Foundation | Concrete blocks |
| Hearth stove | Wood stove |
| Heating energy | Electricity |
| Heating system | Convection baseboards, Electric baseboard units |
| Laundry | 1st level/Ground floor, Bathroom, In bathroom ground level |
| Parking | Attached, Carport, Driveway |
| Restrictions/Permissions | Pets allowed |
| Roofing | Asphalt shingles |
| Security features | Monitored fire alarm |
| Sewage system | Disposal field, Septic tank |
| Siding | Vinyl |
| Topography | Sloped |
| Water supply | Artesian well, Well |
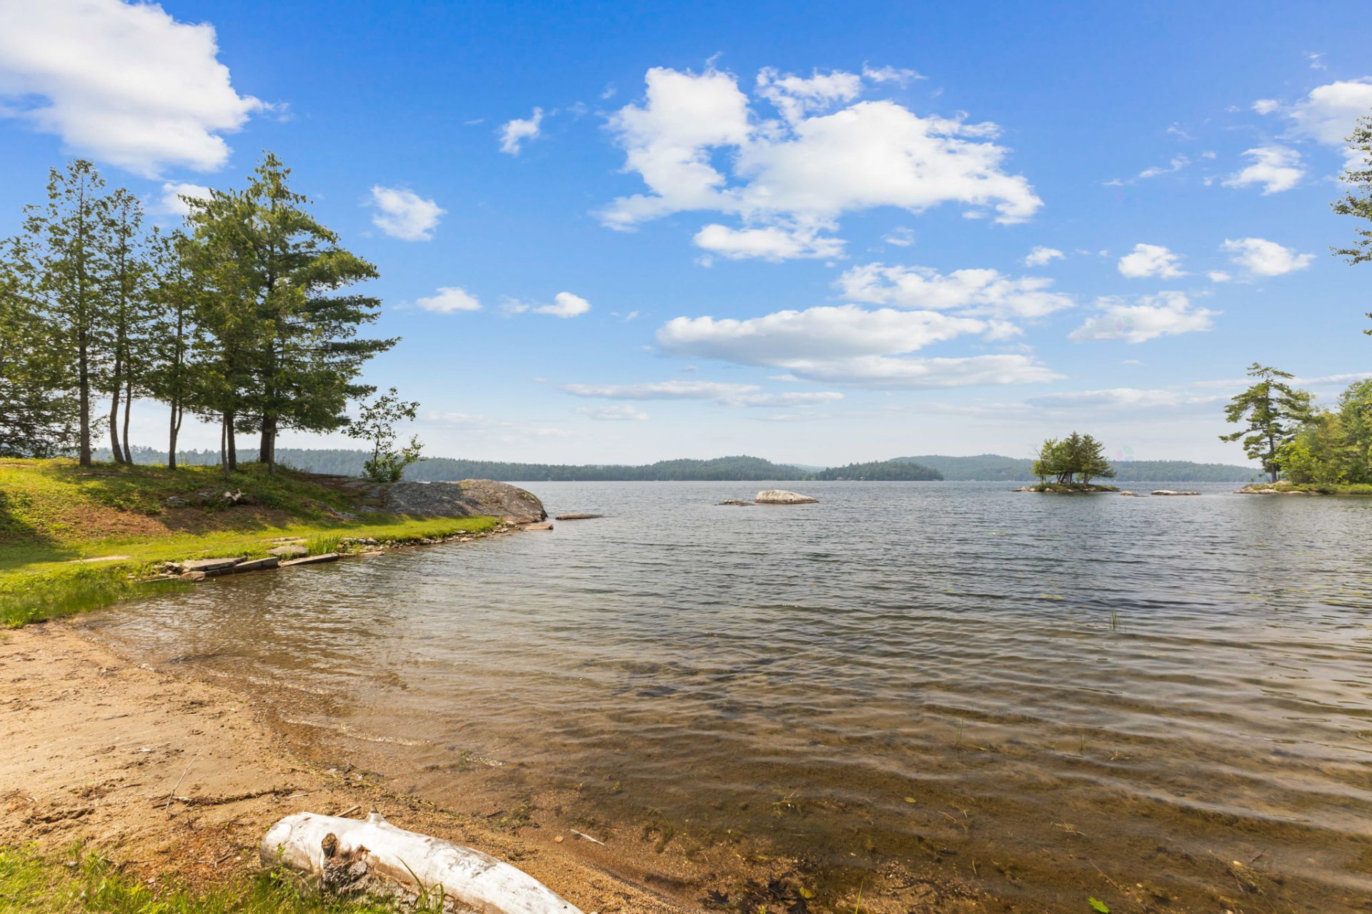
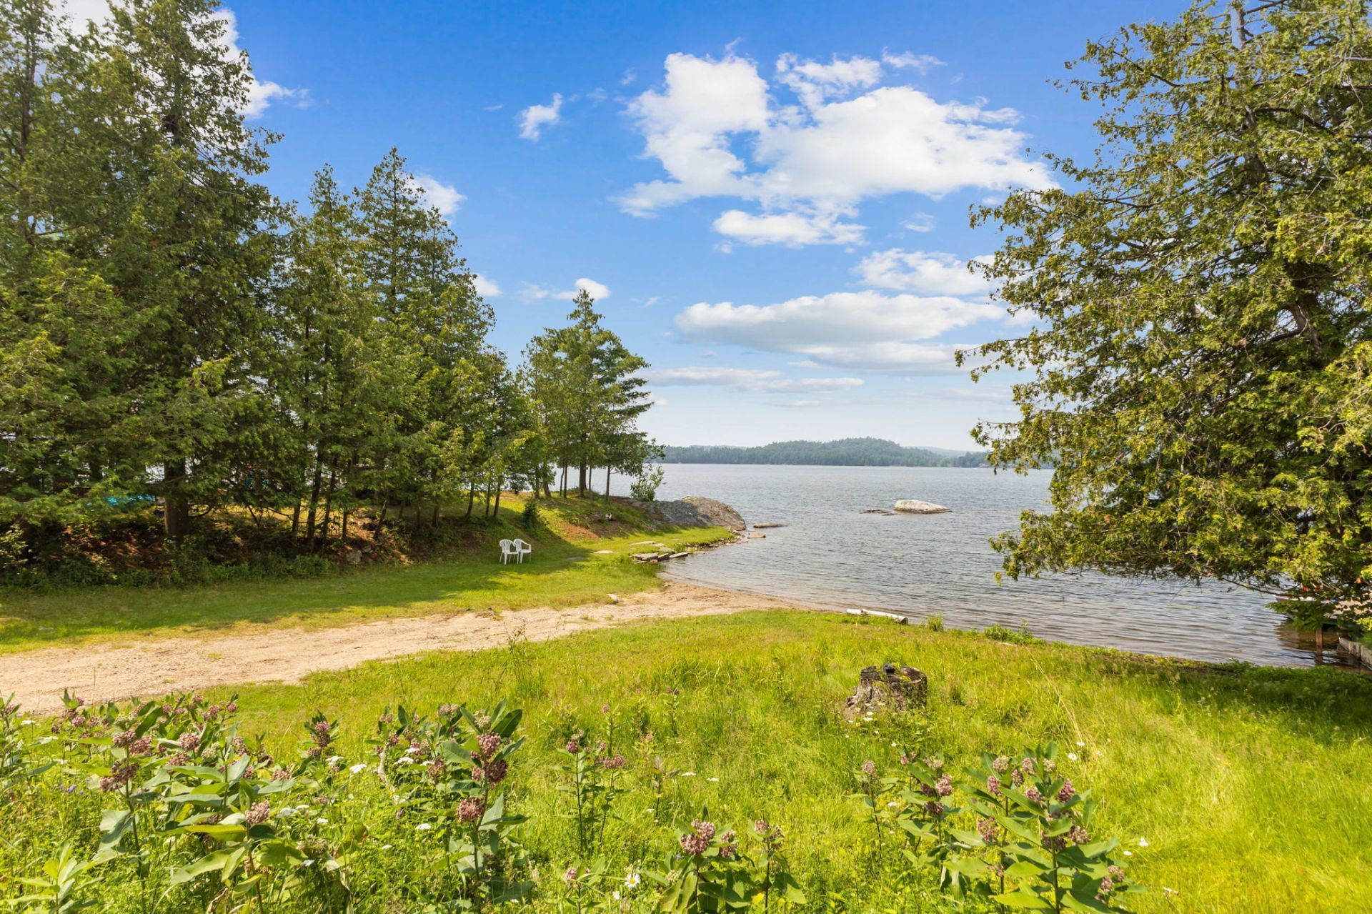
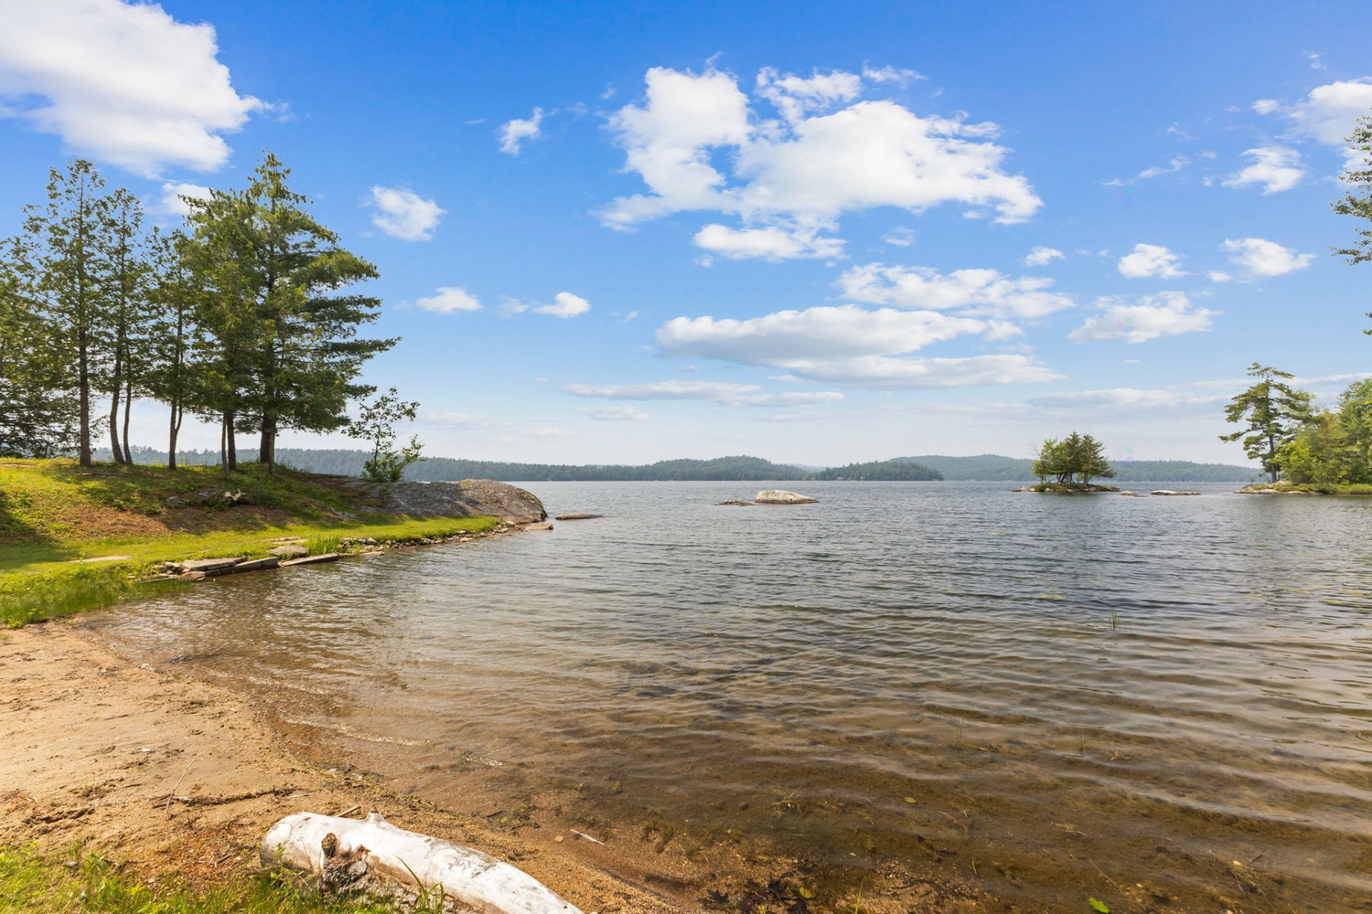
| Waterfront | Lake |
| Window type | French door, Sliding |
| Windows | PVC |
Addendum
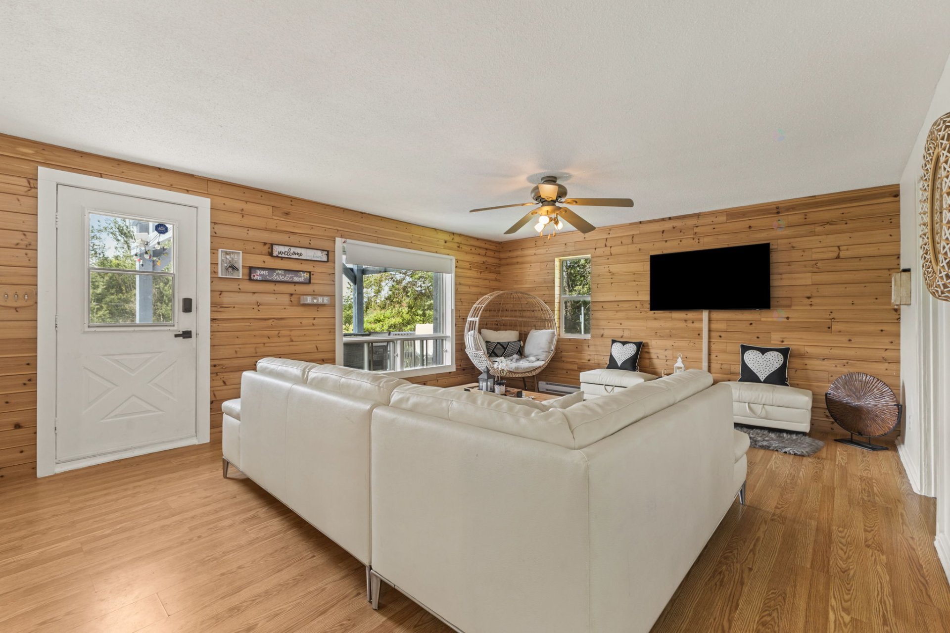
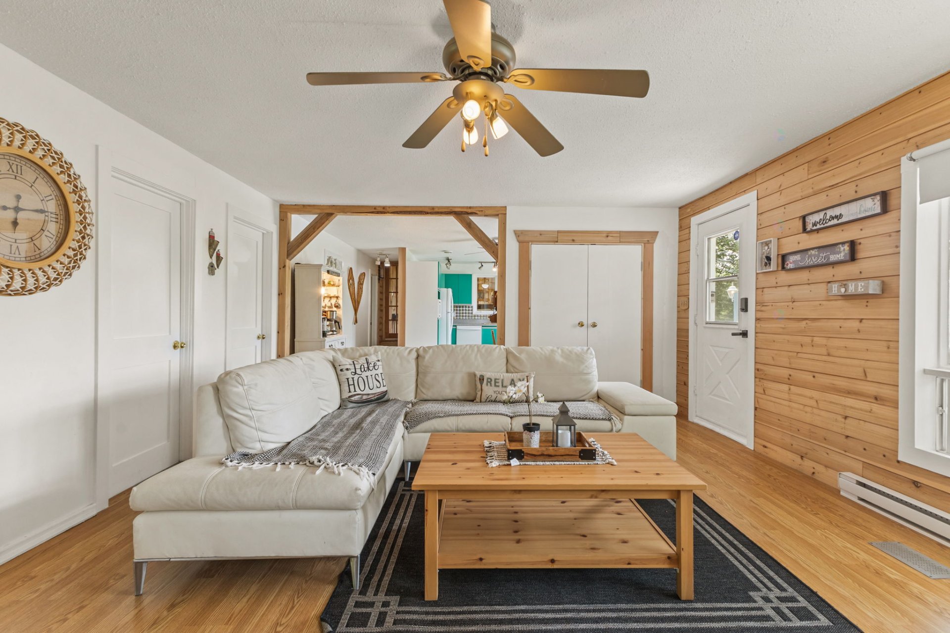
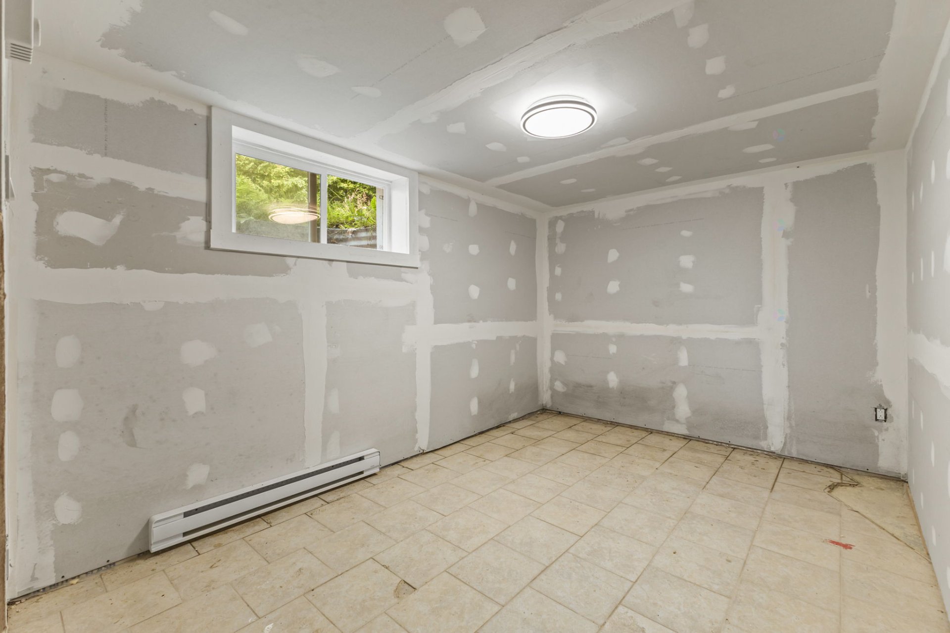
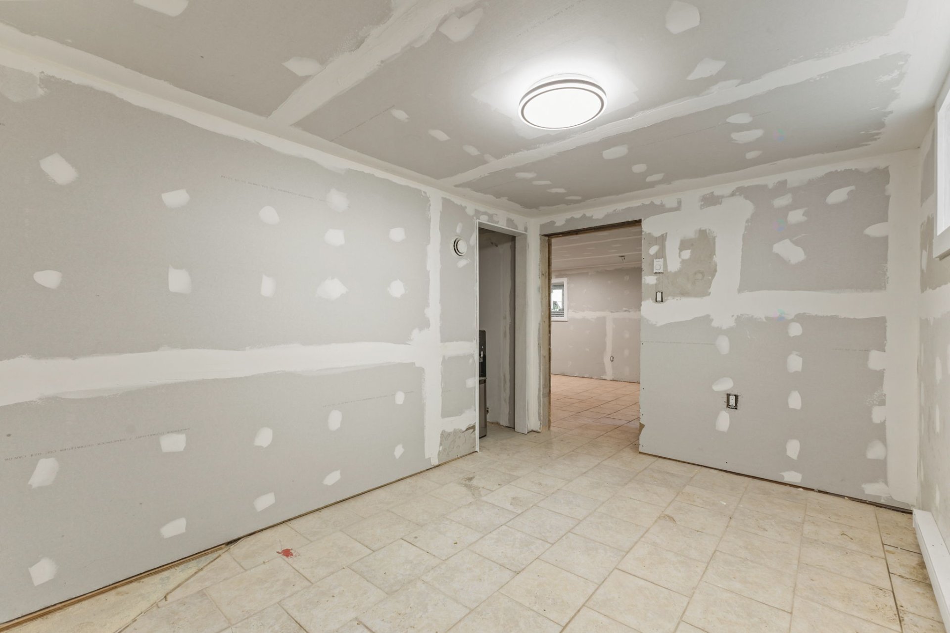
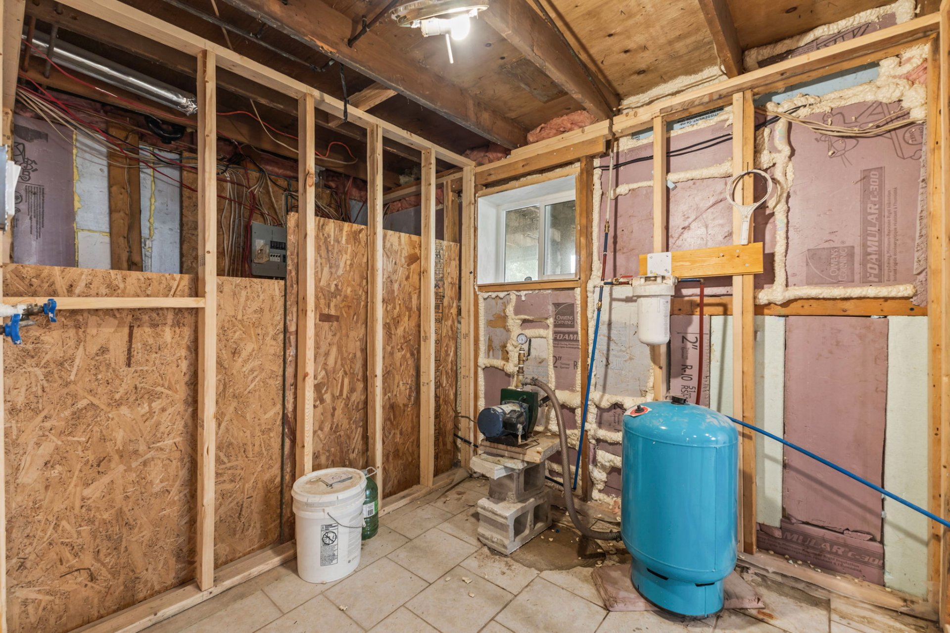
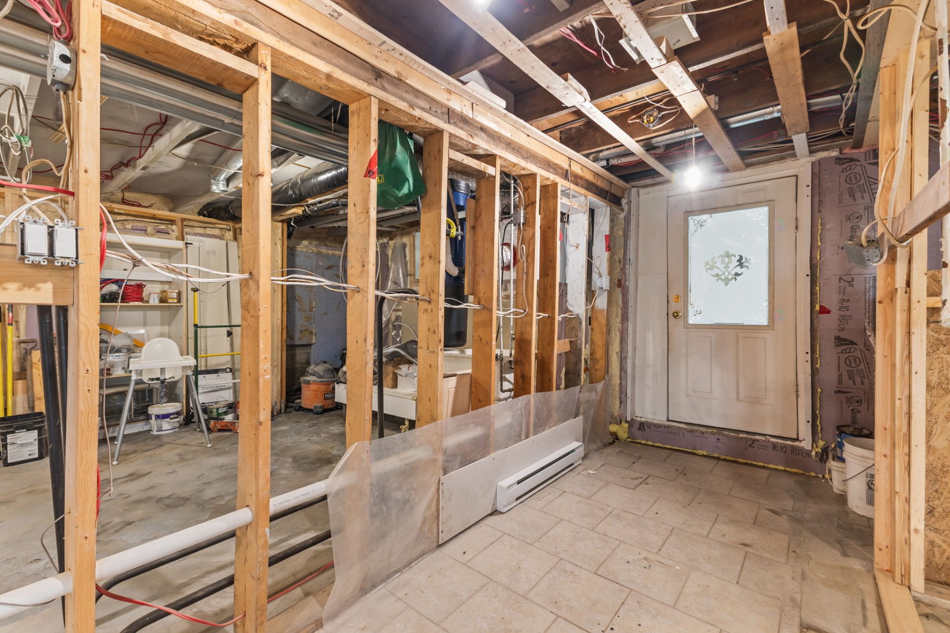
| Experience the charm of this inviting four-season chalet, where comfort meets nature in every season. Whether you're looking for a year-round retreat, a family getaway, or a property with excellent short-term rental potential, this chalet offers outstanding versatility. Although the solarium is considered a three-season space, the current owners comfortably enjoy it during the winter thanks to the warmth provided by the wood-burning fireplace. The property previously operated as a successful Airbnb and held a short-term rental permit, which the current owners simply chose not to renew. This history highlights its excellent rental potential, subject to municipal regulations and licensing requirements. Over the years, the property has undergone numerous improvements to enhance both comfort and functionality. All basement windows and bedroom windows have been replaced, and the open garage located beneath the solarium has been structurally reinforced with nine additional support posts. Inside, the home has been thoughtfully updated. One bedroom was converted into two bedrooms, creating additional sleeping space. The bathroom was renovated with a new shower and vanity, along with washer and dryer hookups. Bedroom doors were replaced, decorative wood accent walls were added in the living room and entrance leading to the kitchen, and electric baseboard heaters were installed throughout the home, including every bedroom and the basement. The basement has also seen extensive improvements, including the addition of a heated bedroom, enlarged windows to increase natural light, recessed lighting throughout, and a partial redesign of the living space. Additional upgrades include a central vacuum system and spray-foam insulation throughout the basement to improve energy efficiency and year-round comfort. All renovations were completed by the owner under a renovation permit. |
