Clarendon
Property description
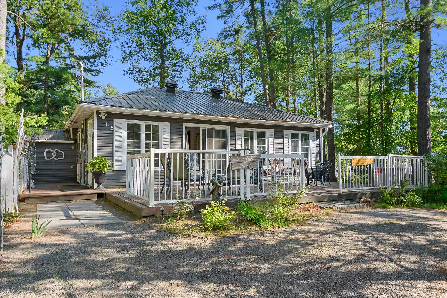
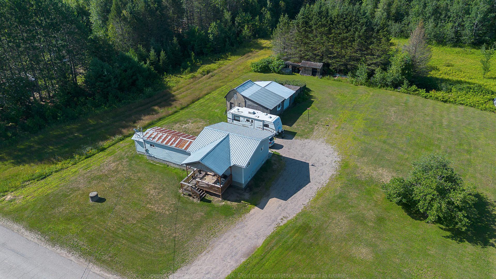
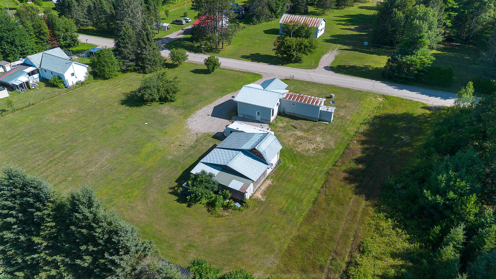
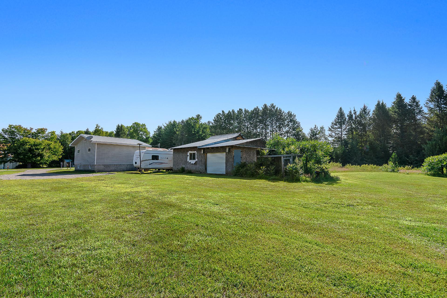
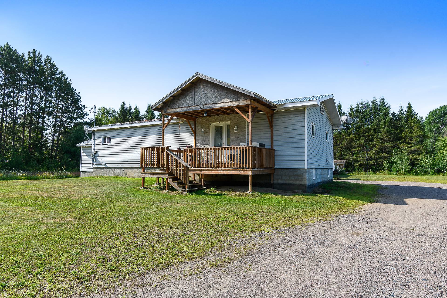
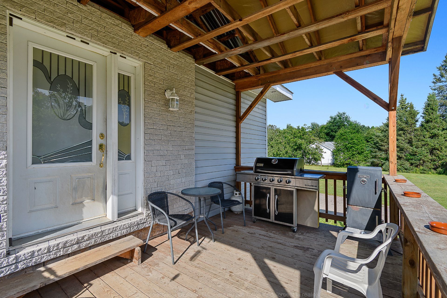
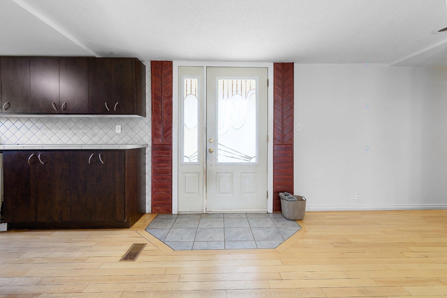
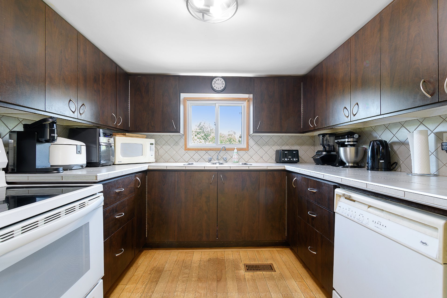
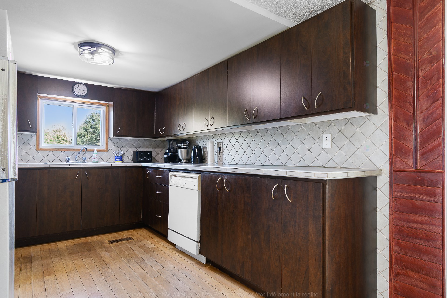
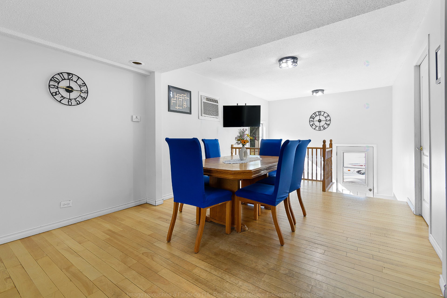
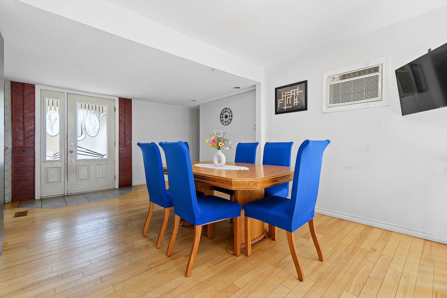
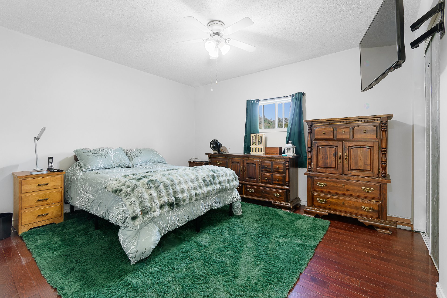
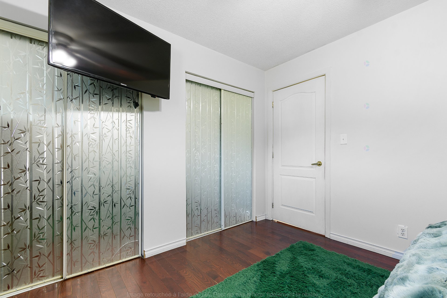
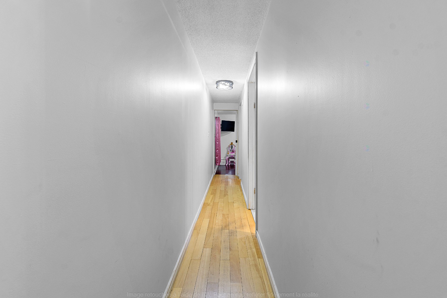
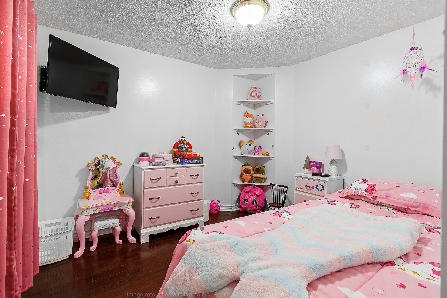
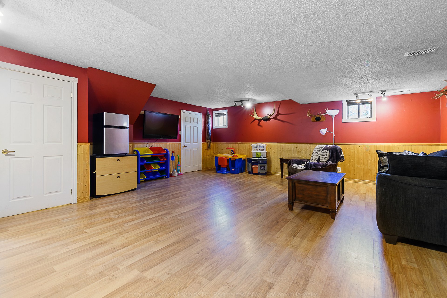
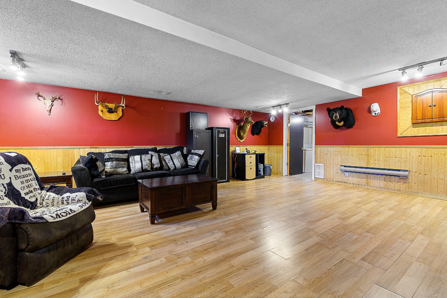
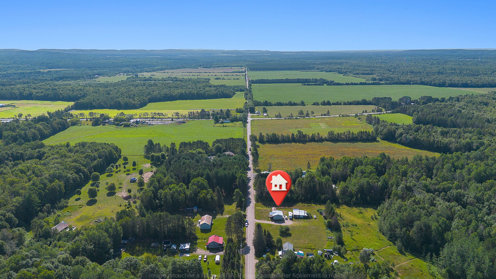
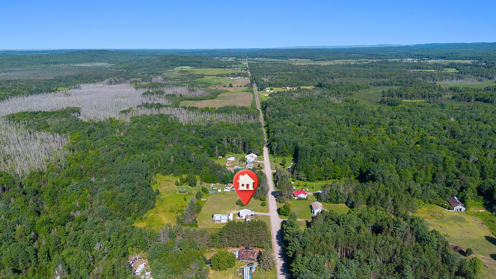
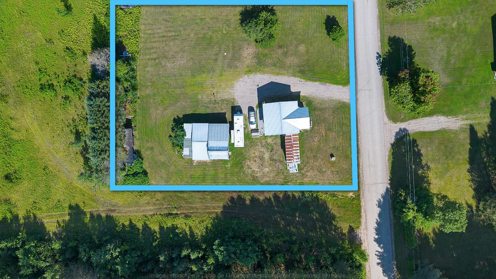
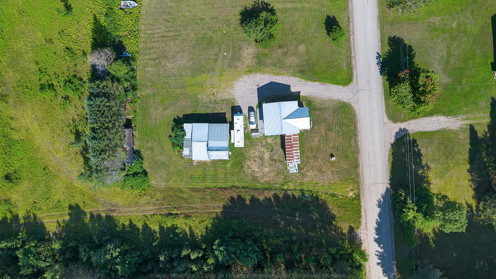
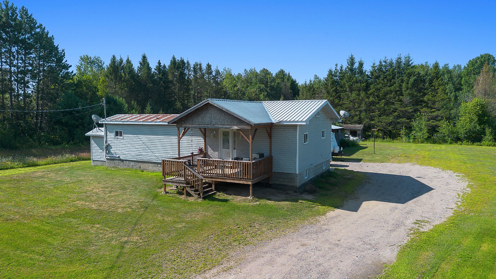
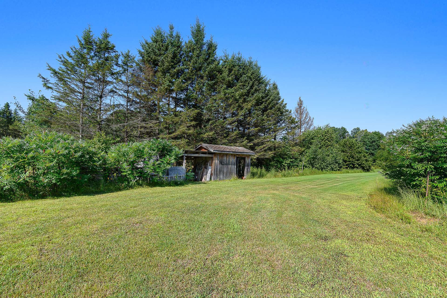
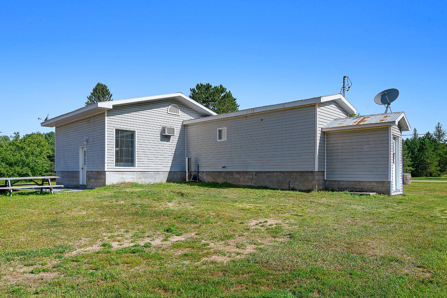
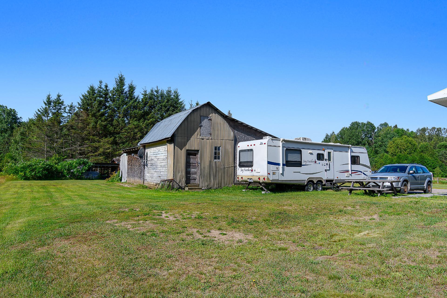
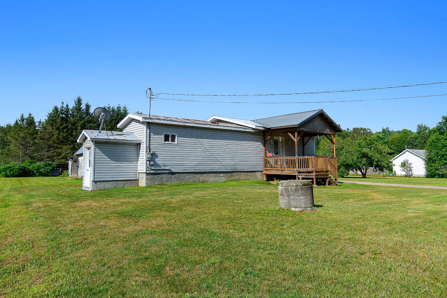
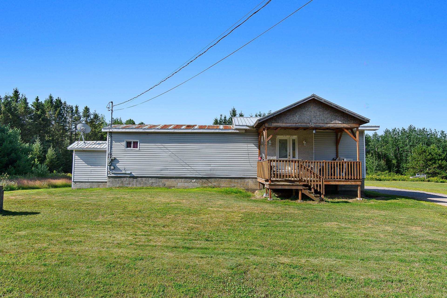
Looking to escape the hustle and enjoy peaceful country living? This charming 2-bedroom bungalow offers the perfect opportunity for first-time buyers, retirees, or anyone seeking a slower pace of life. The bright, open-concept living and dining area creates a welcoming space for everyday living and entertaining, while the finished lower-level family room provides additional room to relax. Set on a generous lot, the property also features an attached garage, barn and shed, offering excellent space for storage, hobbies or a workshop. Enjoy the privacy of rural living with plenty of room to garden, play or simply unwind in nature.
Sold without legal warranty, at the risk and peril of the buyerDetails
Located near
ATV trail, Bicycle path, Cross-country skiing, Daycare centre, Elementary school, Golf, High school, Highway, Hospital, Park, Snowmobile trail
Room dimension
| Room | Floor | Dimensions | Floor covering |
|---|---|---|---|
| Other | 1st level/Ground floor | 7 X 11.2 ft / 2.13 X 3.40 m | Ceramic |
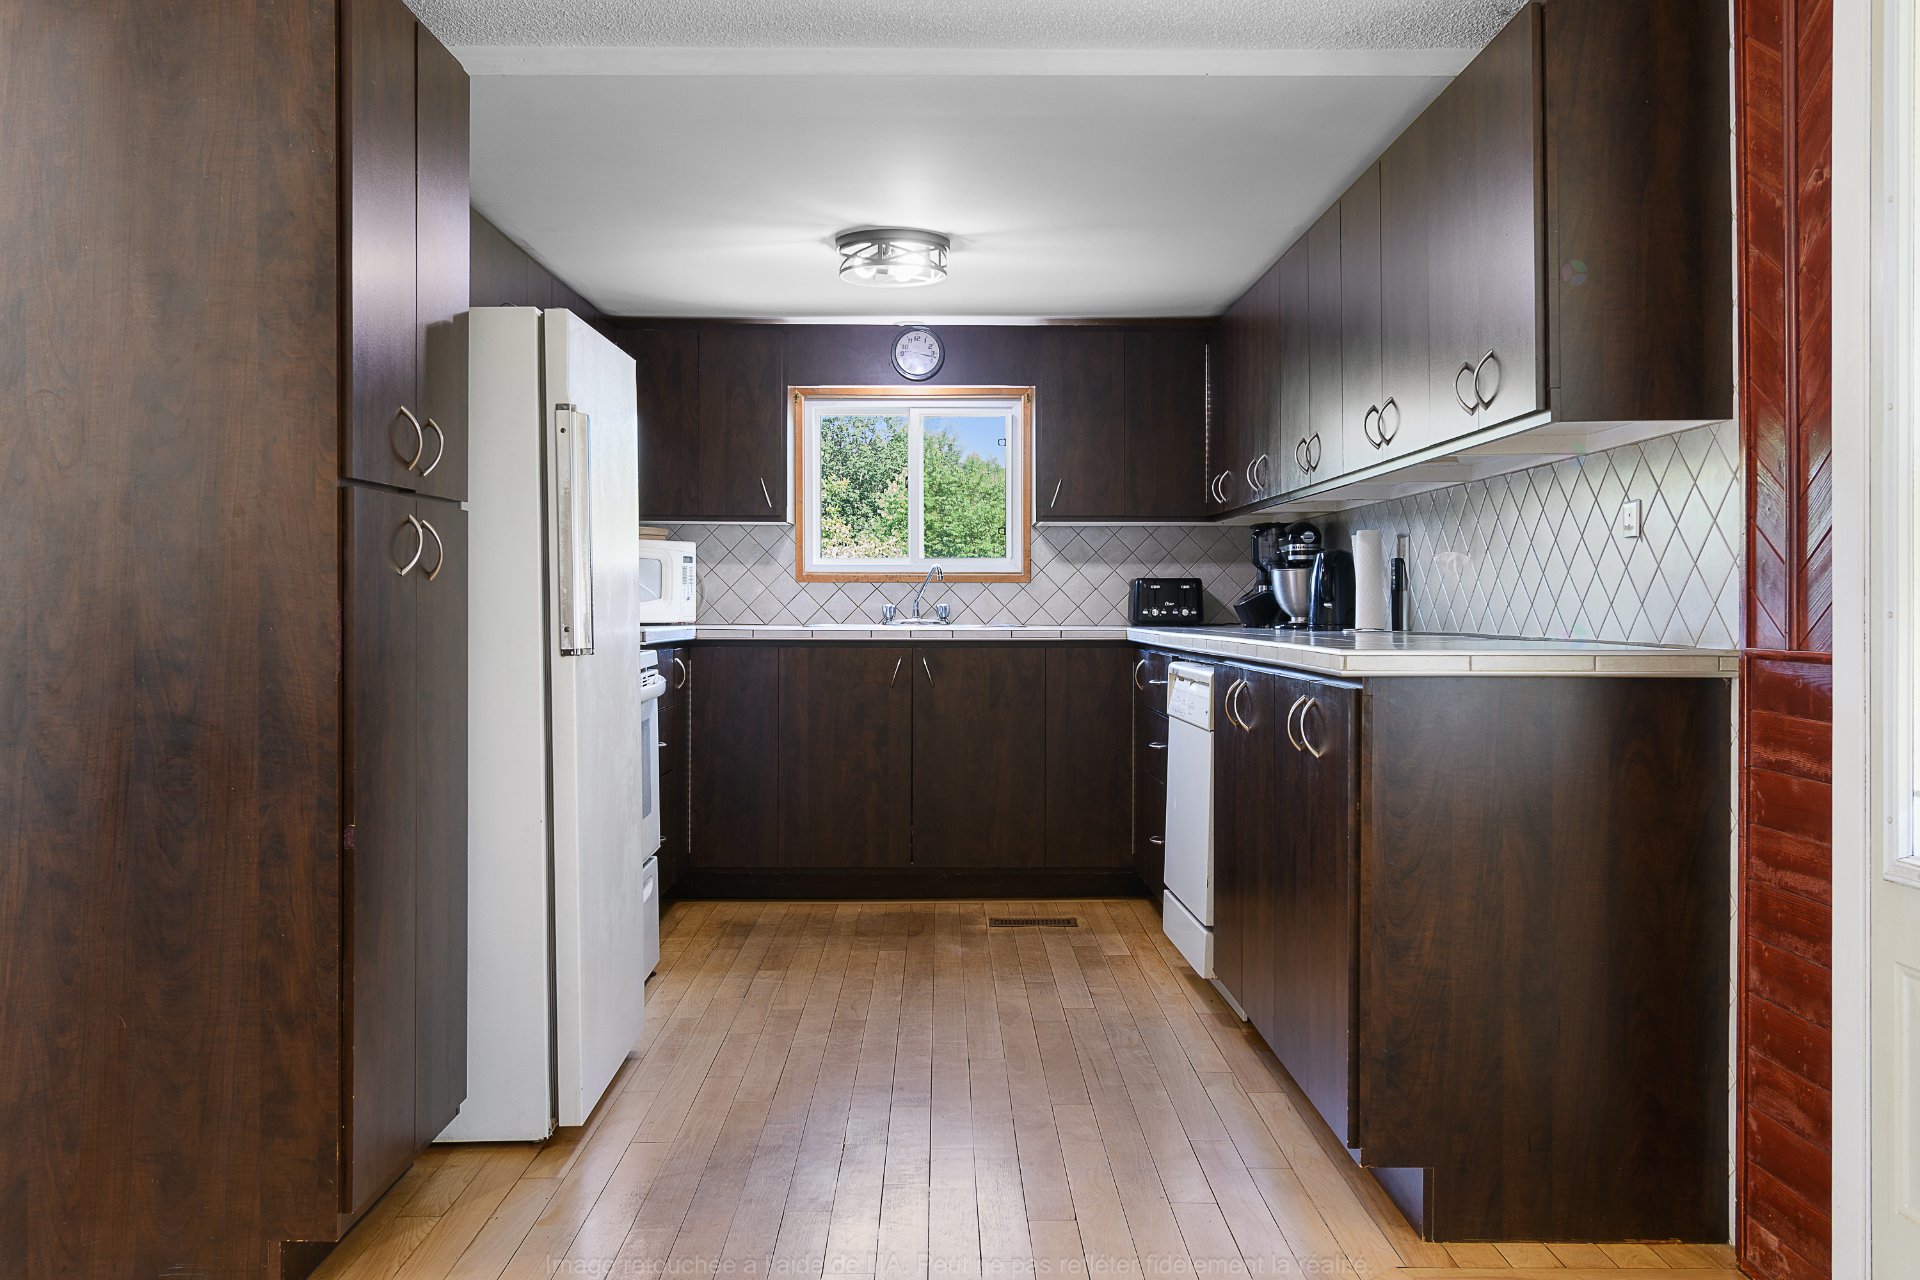
| Kitchen | 1st level/Ground floor | 9.2 X 12.2 ft / 2.79 X 3.71 m | Wood |
| Dining room | 1st level/Ground floor | 9.9 X 11.2 ft / 2.97 X 3.40 m | Wood |
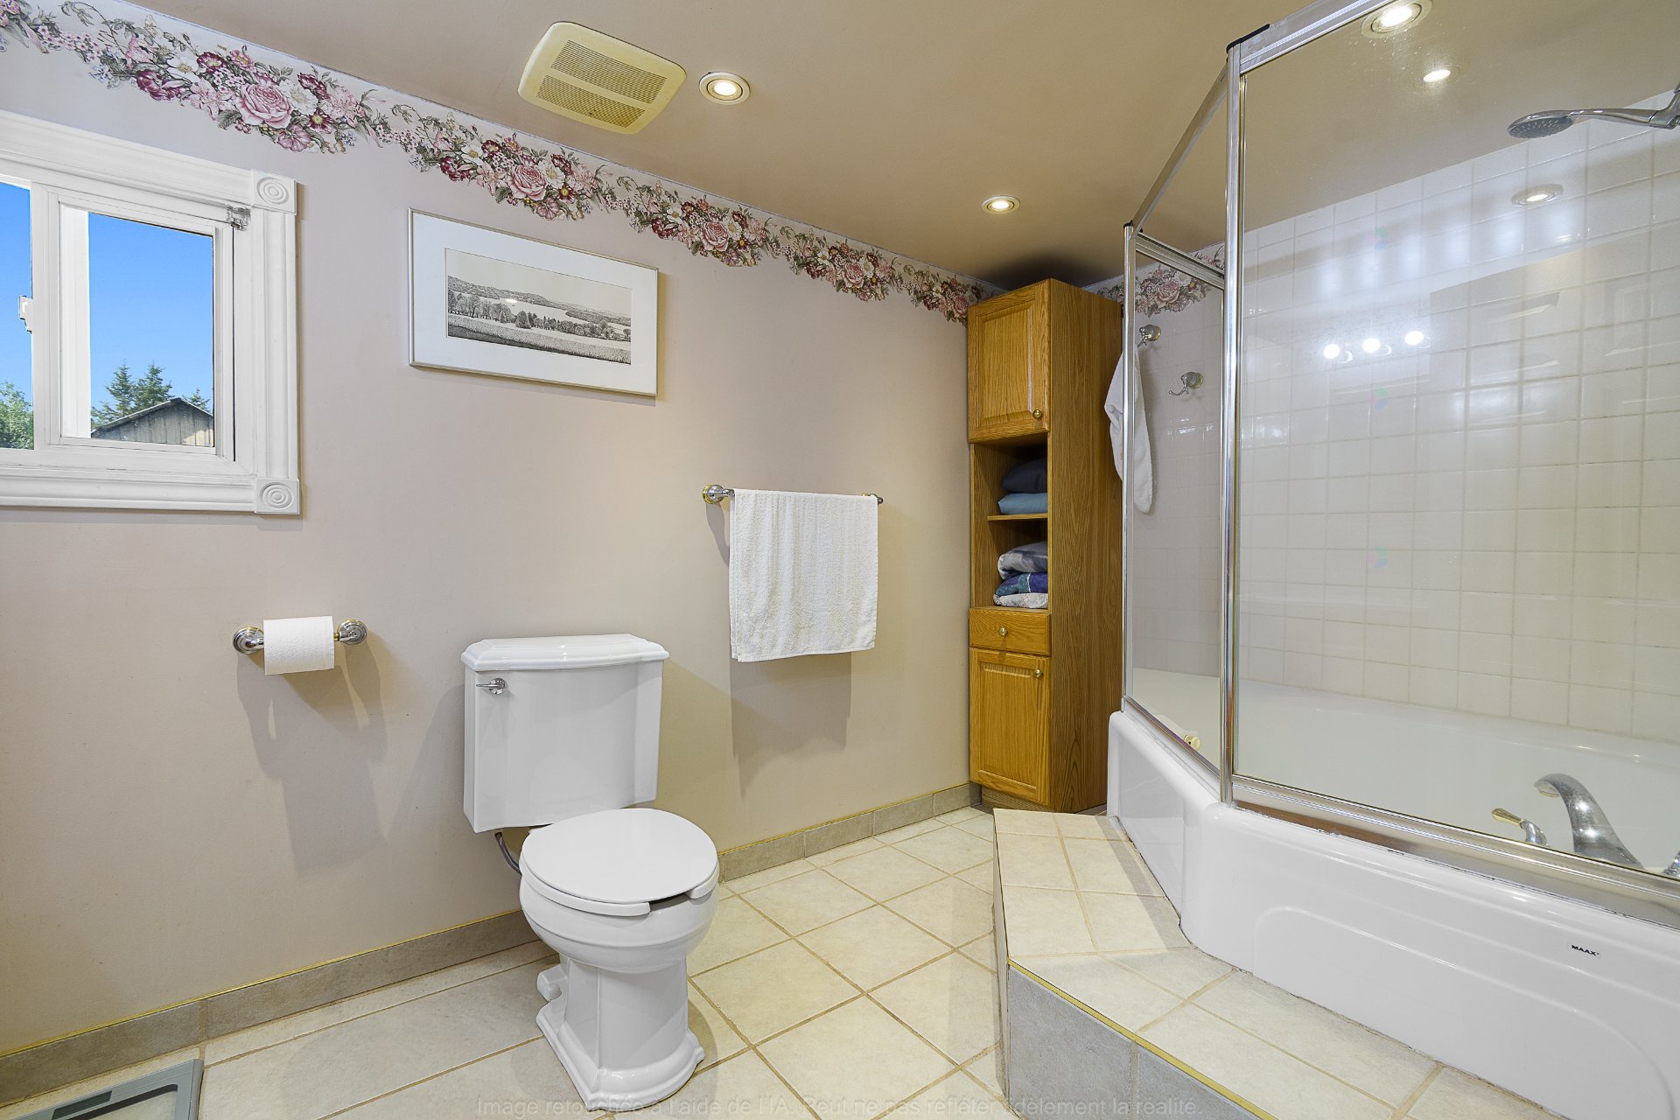
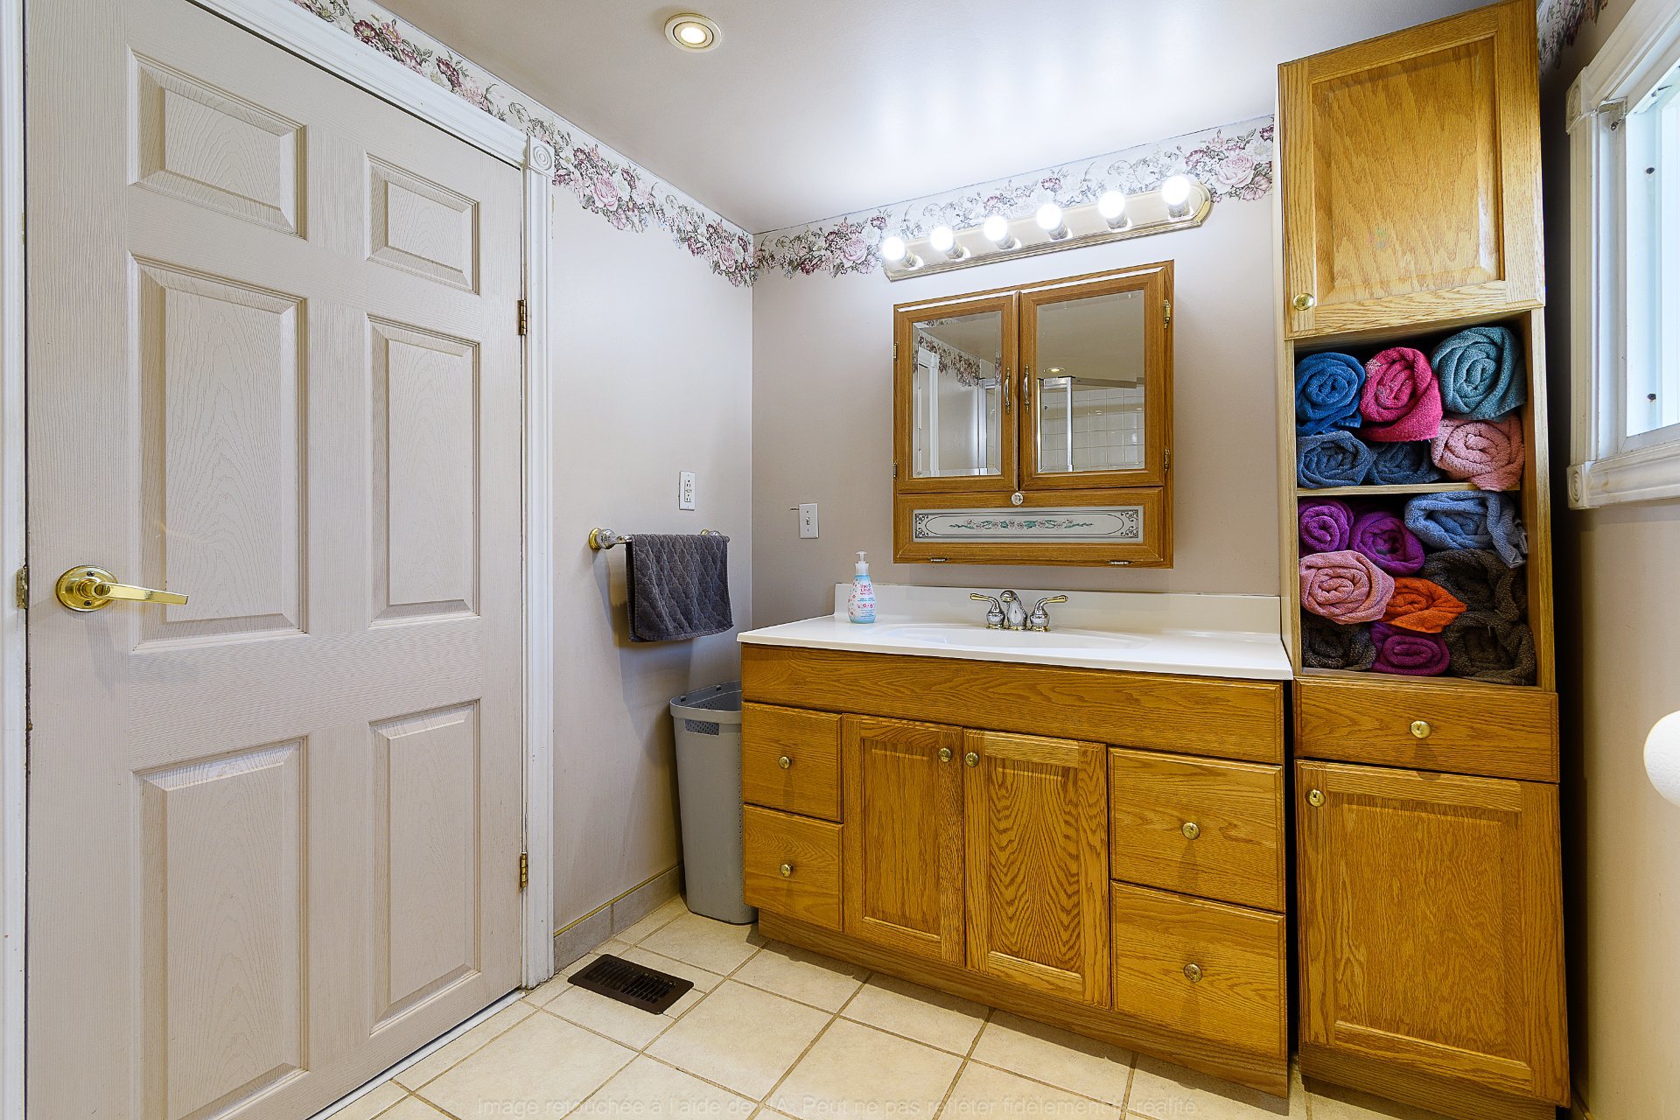
| Bathroom | 1st level/Ground floor | 6.6 X 12.2 ft / 1.98 X 3.71 m | Ceramic |
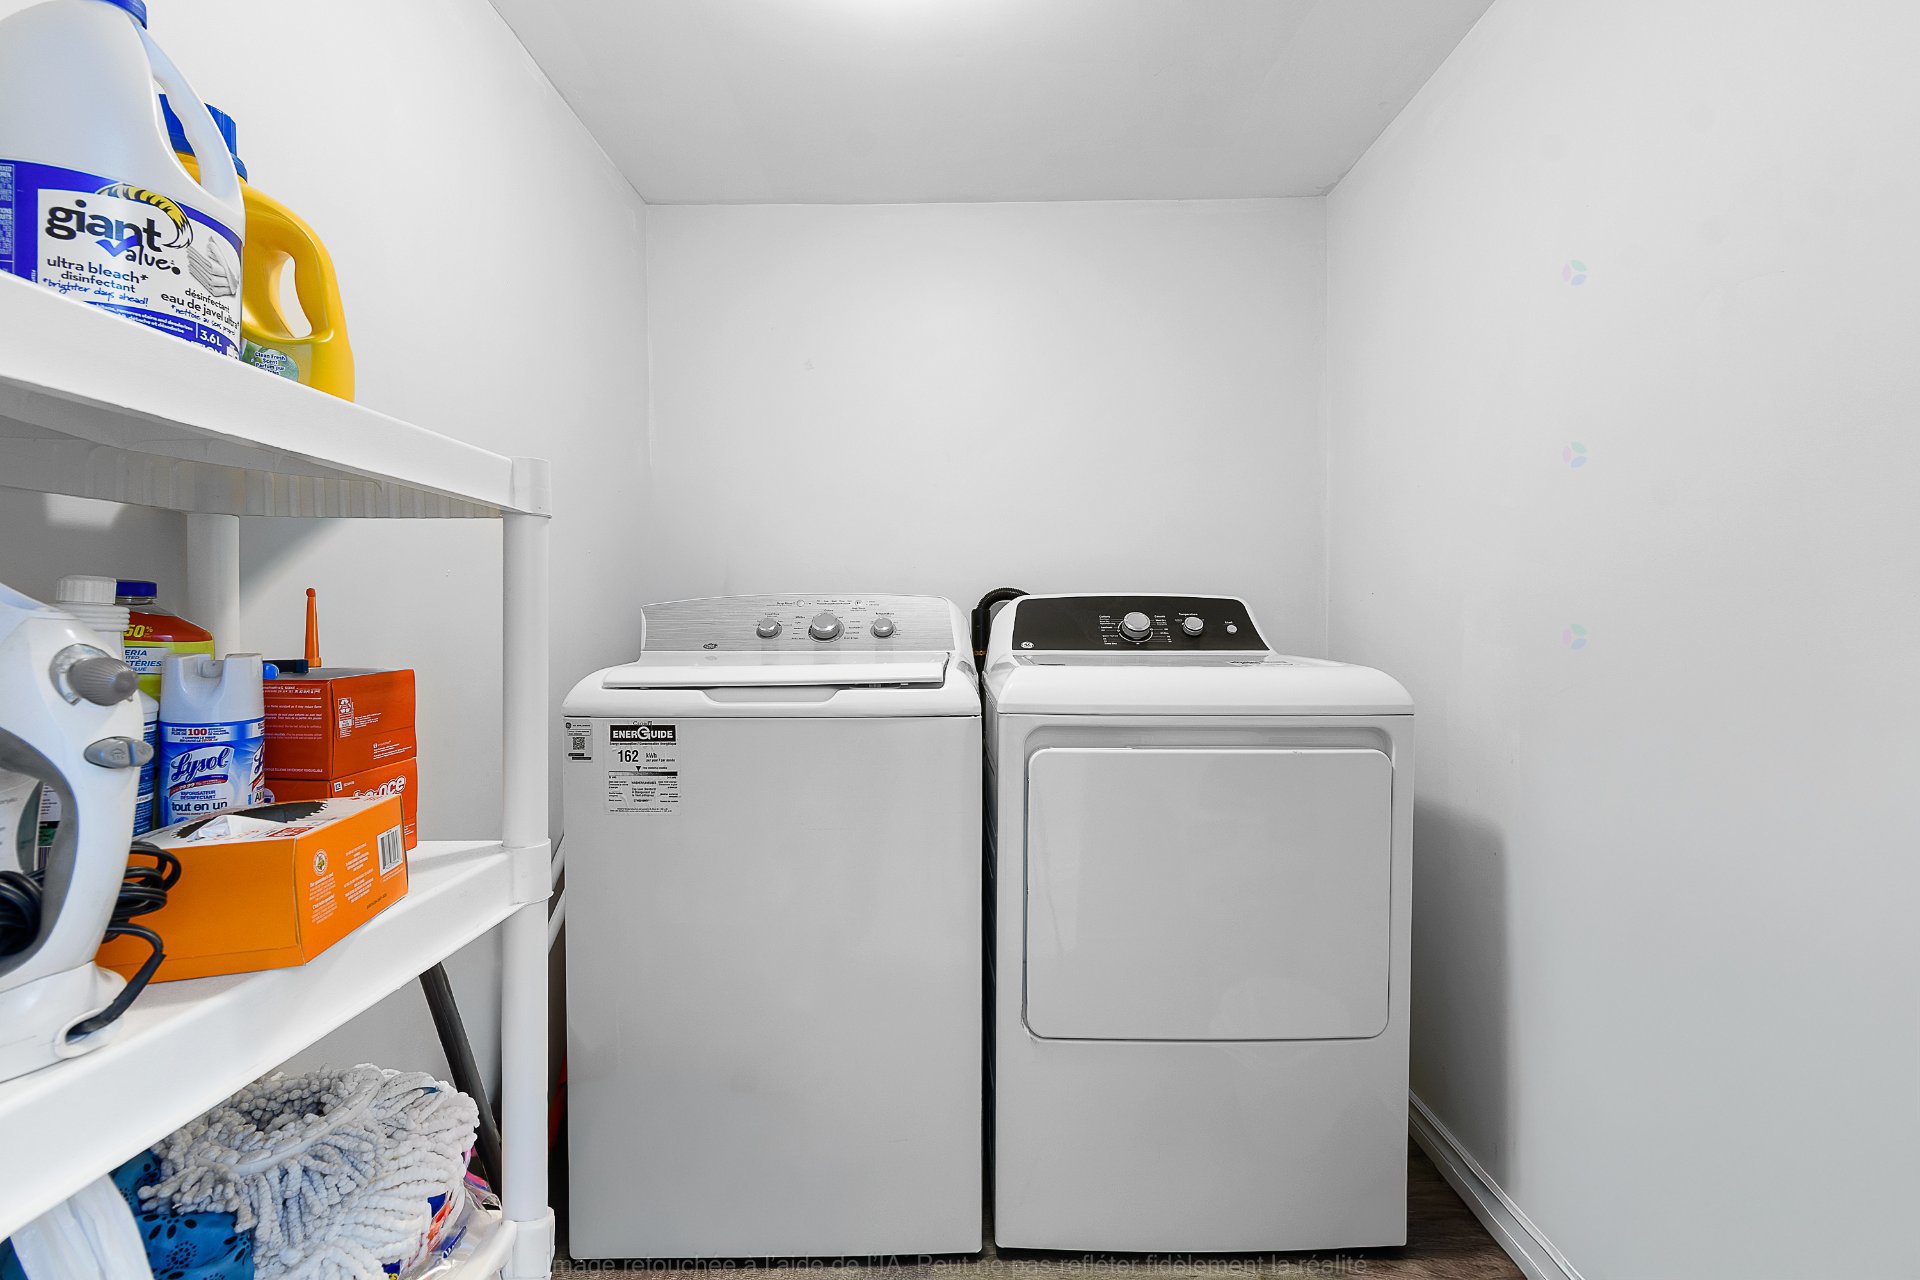
| Laundry room | 1st level/Ground floor | 5.7 X 6.8 ft / 1.70 X 2.03 m | Laminate floor |
| Bedroom | 1st level/Ground floor | 8.3 X 9.3 ft / 2.51 X 2.82 m | Wood |
| Bedroom | 1st level/Ground floor | 11.5 X 12.3 ft / 3.48 X 3.73 m | Wood |
| Family room | Basement 1 | 20.4 X 21.11 ft / 6.20 X 6.68 m | Laminate floor |
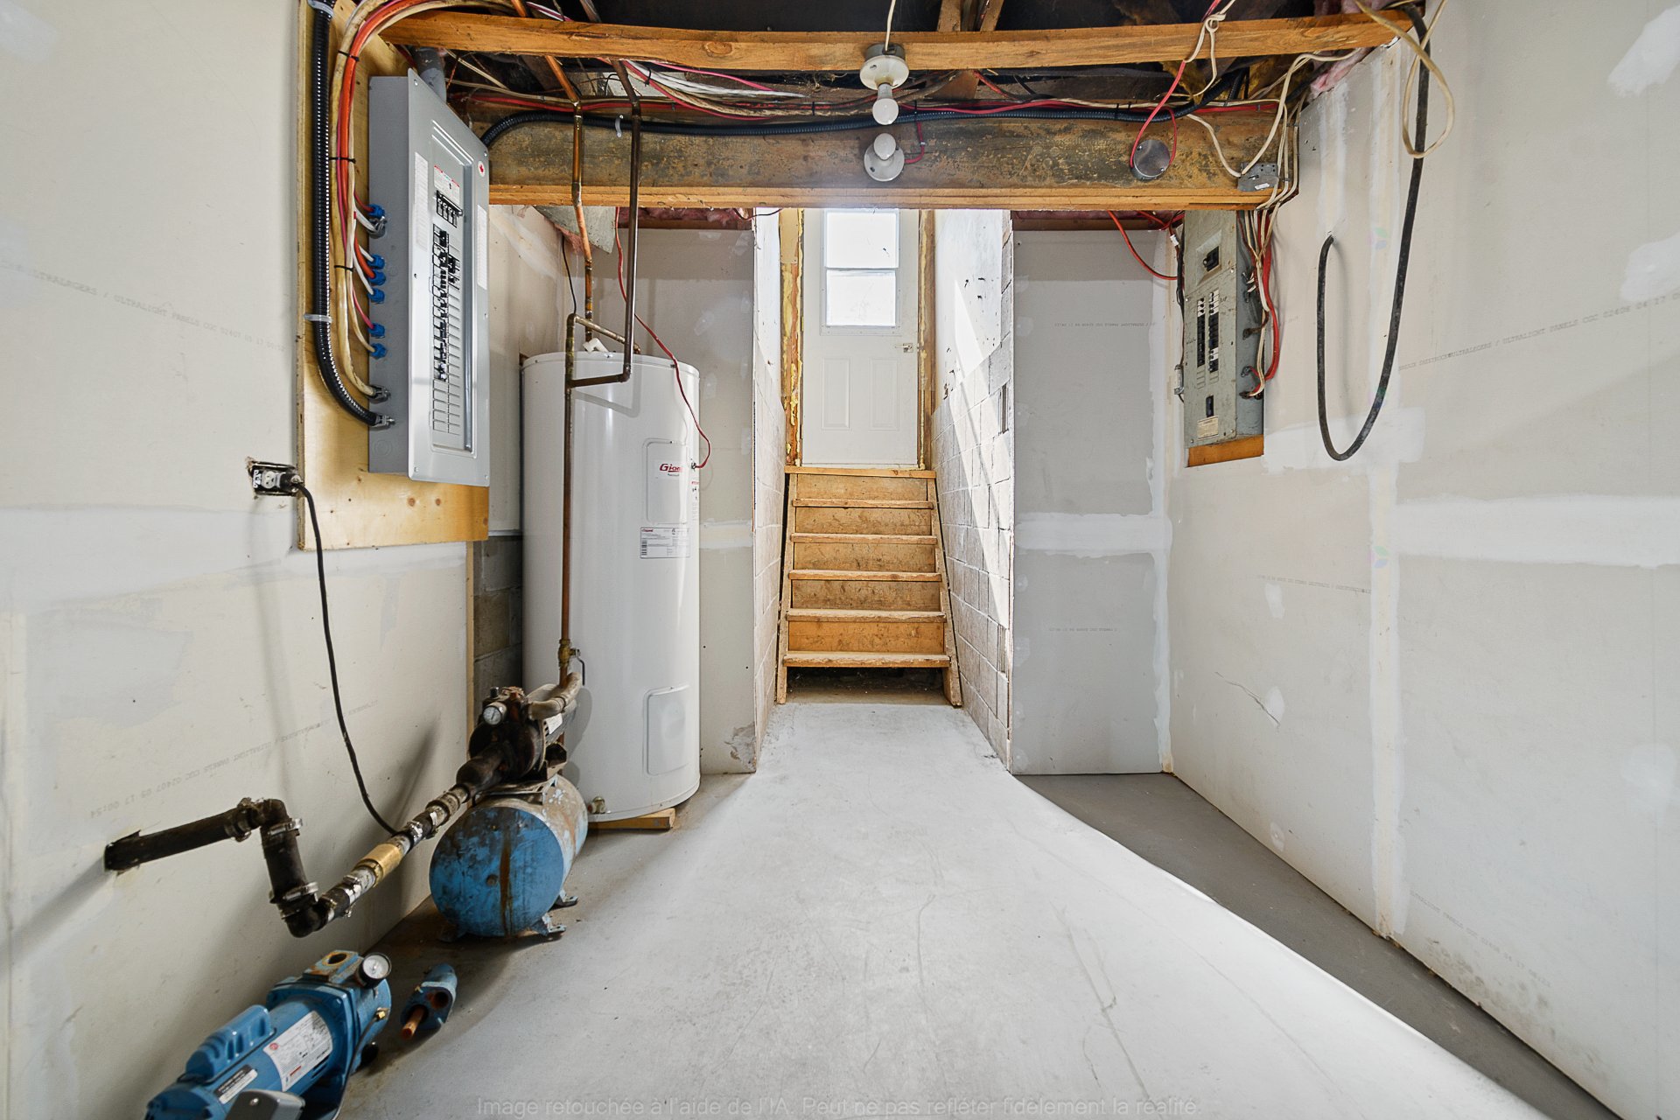
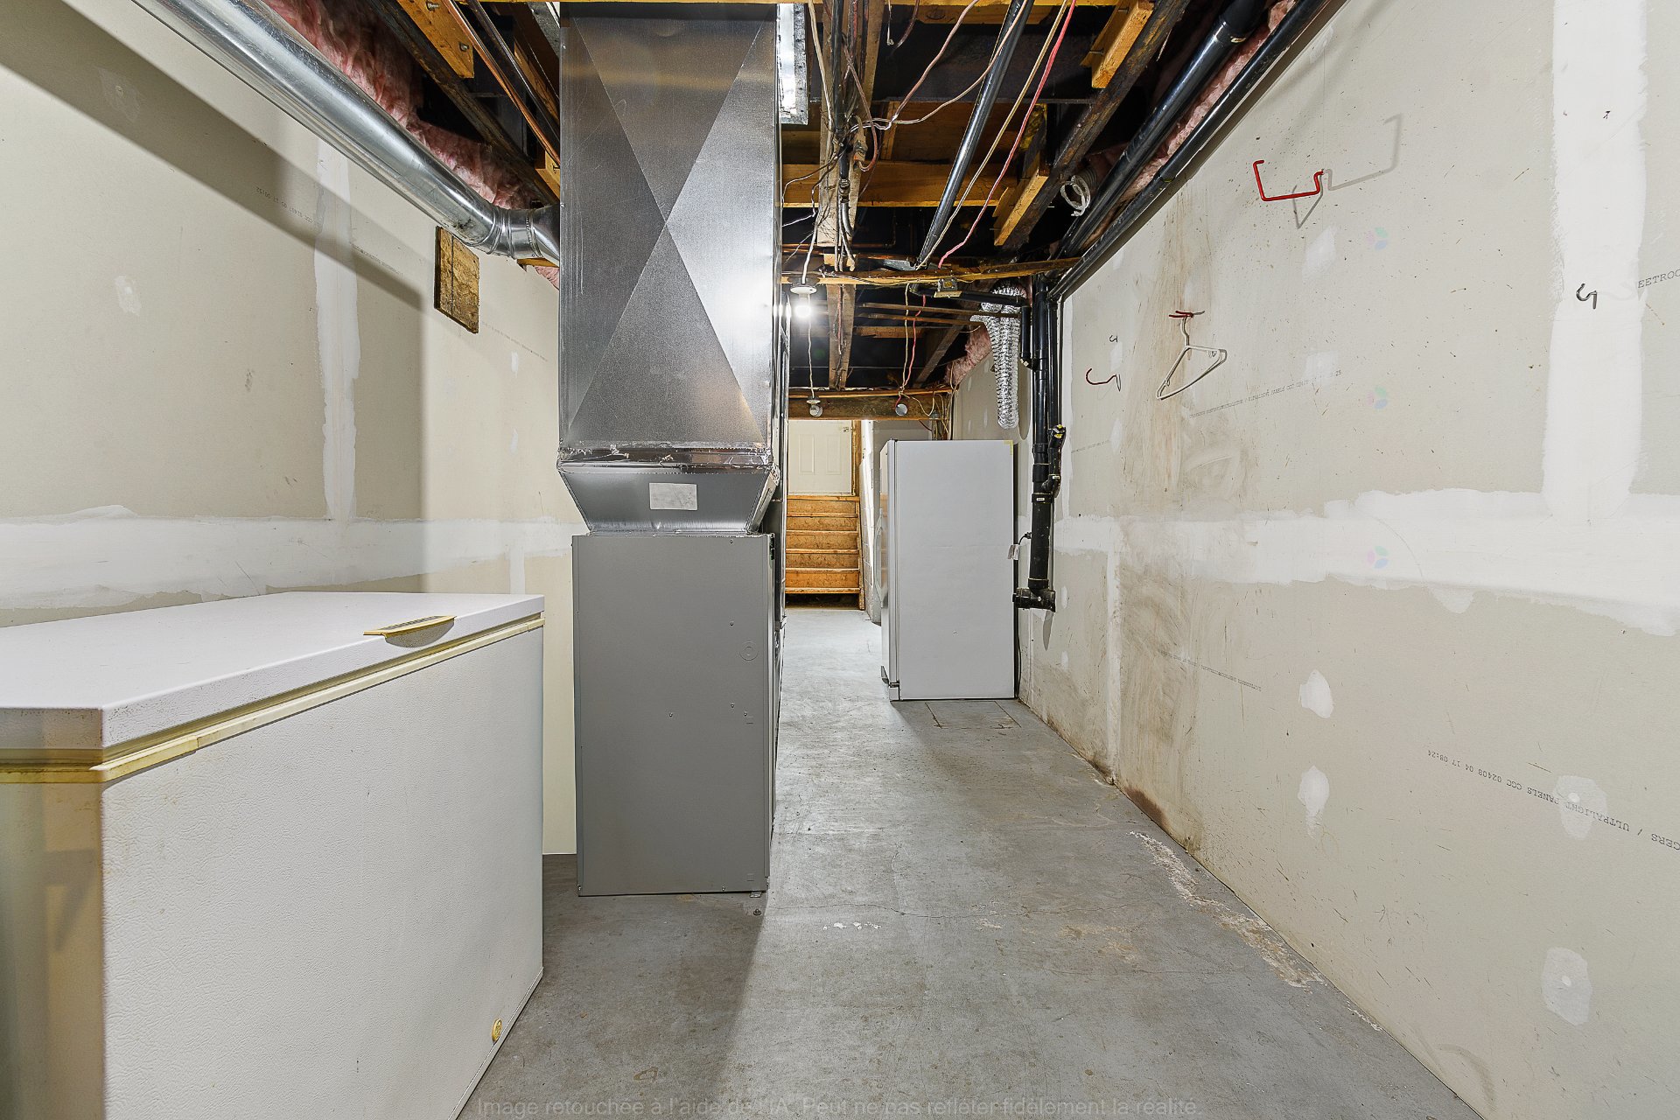
| Other | Basement 1 | 8 X 26.3 ft / 2.44 X 8.00 m | Concrete |
Taxes and expenses
| Municipal | $823 |
| School | $73 |
Building and interior of the property
| Bedrooms | 2 |
| Bathrooms | 1 |
| Number of rooms | 9 |
| Number of rooms above ground | 2 |
| Living area | 1100 Square Feet |
| Expected delay of occupancy | 45 days |
| Items included in the sale | Fridge, stove, washer, dryer, stand-up freezer |
| Dimension of the front of the building | 26 feet |
| Dimension of the depth of building | 52 feet |
| Land area | 4097 square metre |
| Dimension of the front of the land | 64.01 metres |
| Dimension of the depth of the land | 64.48 metres |
| Year built | 1999 |
| Municipal assessment (land) | $14,400 |
| Municipal assessment (building) | $100,800 |
| Municipal assessment (total) | $115,200 |
| Assessment year | 2026 |
| Irregular building | Yes |
| Available services | Electricity Connected |
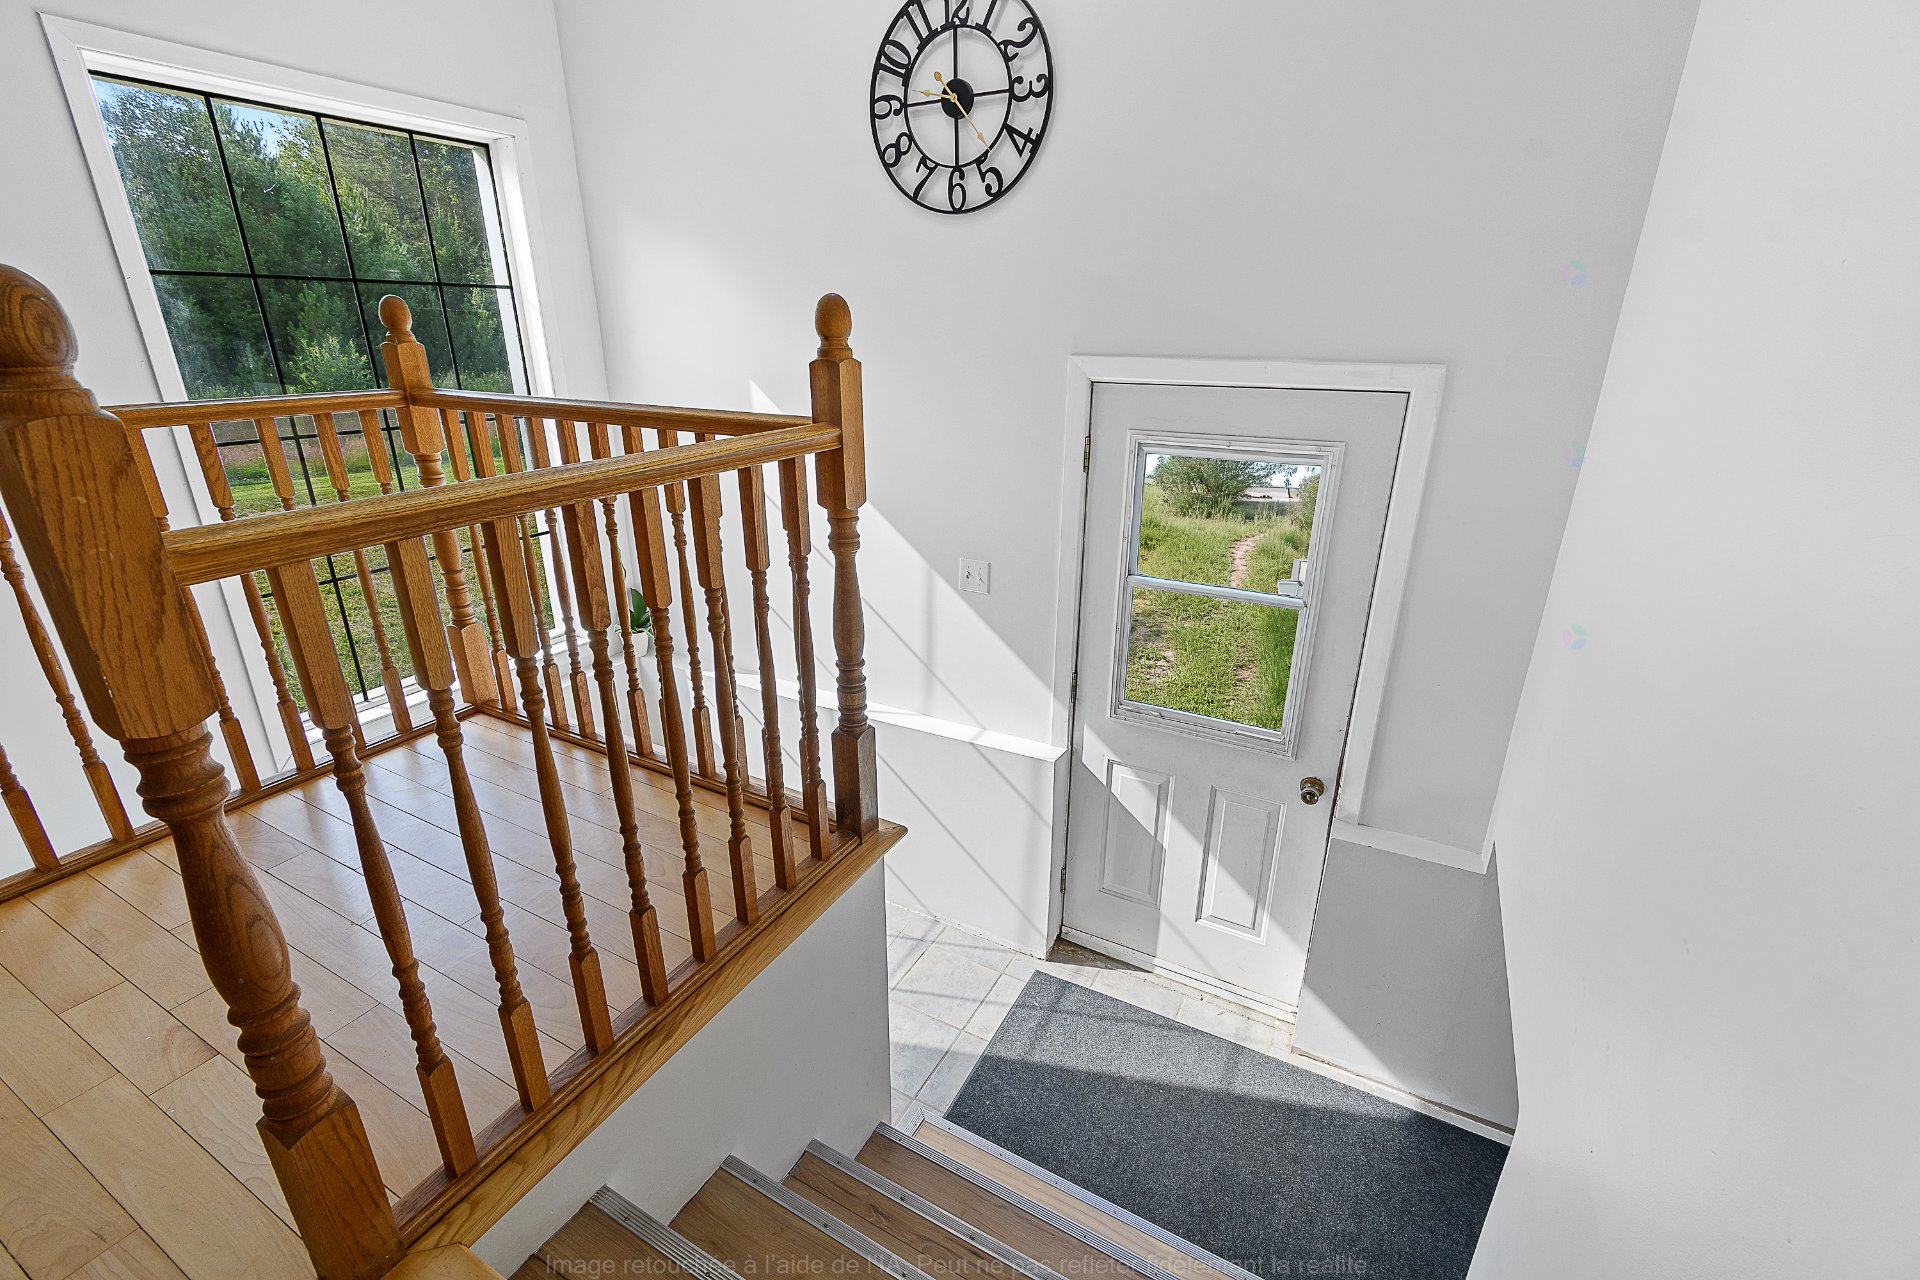
| Basement | 6 feet and more, Finished basement, Outdoor entrance |
| Cupboard | Laminate |
| Distinctive features | Detached |
| Driveway | Unpaved |
| Foundation | Concrete blocks |
| Garage | Detached, Single width |
| Heating energy | Electricity |
| Heating system | Forced air |
| Landscaping | Fenced |
| Laundry | 1st level/Ground floor, Other, Other ground level |
| Parking | Detached, Driveway, Garage |
| Roofing | Sheet metal |
| Sewage system | Disposal field, Septic tank |
| Siding | Brick, Vinyl |
| Topography | Flat |
| Water supply | Well, Well point |
| Window type | Sliding |
| Windows | PVC |