$495,000
110 Rue du Pavillon 102
Gatineau (Aylmer)
Gatineau (Aylmer)
Type
Condominium
Bedrooms
3
Living area
1474 Square Feet
Bathrooms
2
MLS® 25472493


Property description
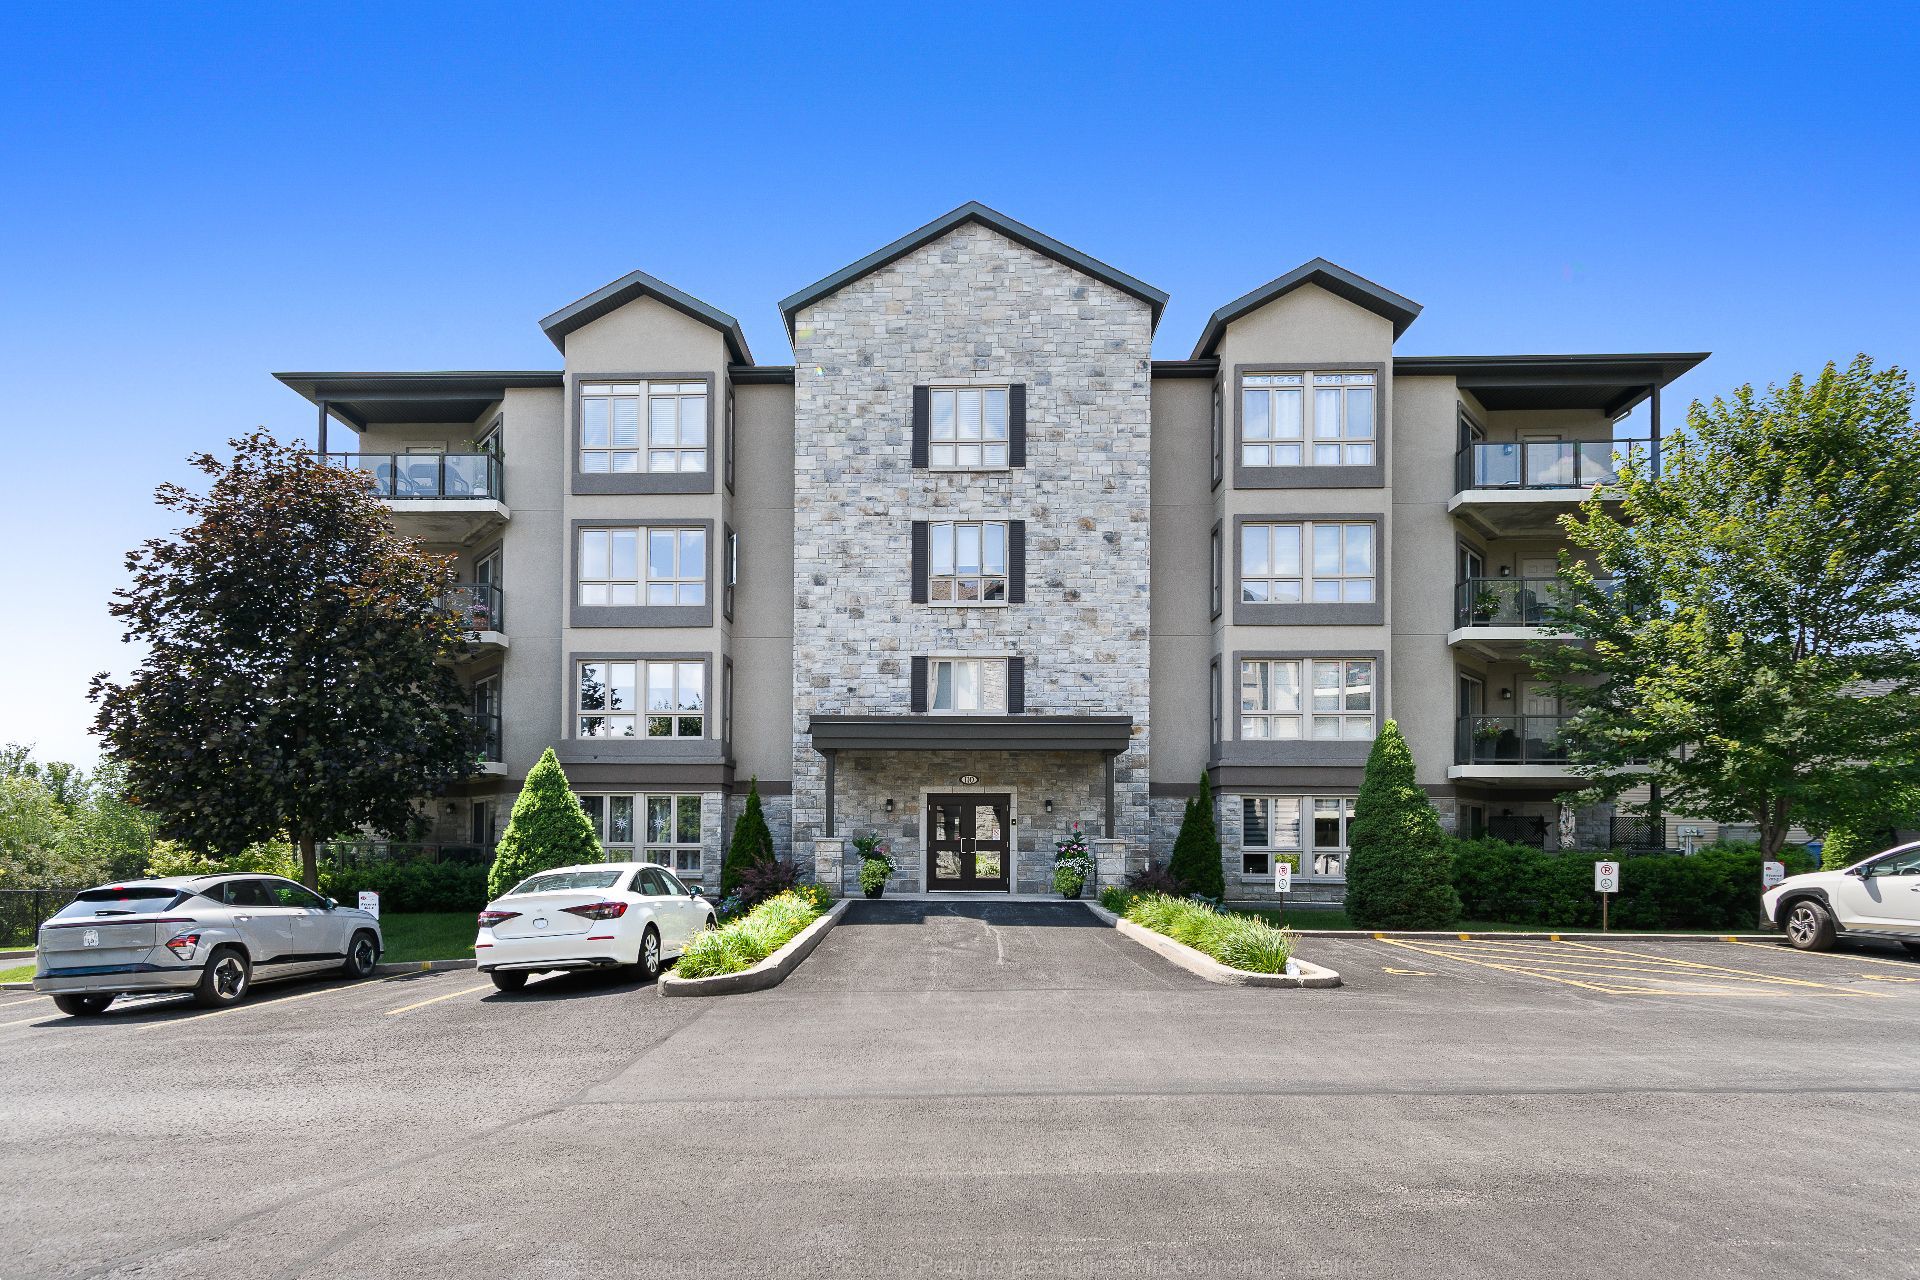
Magnificent and spacious 3-bedroom condo offering an exceptional quality of life. It features two full bathrooms, ample storage space, and generous windows providing superb natural light. Enjoy a large private terrace surrounded by greenery, ideal for relaxing, as well as an outdoor storage shed. Two parking spaces are included: one indoor and one outdoor. Located in a peaceful and sought-after area, this condo combines comfort, space, and tranquility. A visit will convince you!
Details
Located near
Bicycle path, CEGEP, Daycare centre, Elementary school, Golf, High school, Highway, Hospital, Park, Public transportation, University
Room dimension
| Room | Floor | Dimensions | Floor covering |
|---|---|---|---|
| Hall | 1st level/Ground floor | 11.3 X 7.3 ft / 3.43 X 2.21 m | Ceramic |
| Storage | 1st level/Ground floor | 9.3 X 6.3 ft irr / 2.82 X 1.91 m irr | Ceramic |
| Bathroom | 1st level/Ground floor | 9 X 5.3 ft / 2.74 X 1.60 m | Ceramic |
| Laundry room | 1st level/Ground floor | 6 X 5.3 ft irr / 1.83 X 1.60 m irr | Ceramic |
| Kitchen | 1st level/Ground floor | 14 X 8 ft irr / 4.27 X 2.44 m irr | Ceramic |
| Dining room | 1st level/Ground floor | 10 X 10 ft / 3.05 X 3.05 m | Laminate floor |
| Living room | 1st level/Ground floor | 16.9 X 15.6 ft irr / 5.11 X 4.72 m irr | Laminate floor |
| Primary bedroom | 1st level/Ground floor | 14.9 X 10.9 ft / 4.50 X 3.28 m | Laminate floor |
| Walk-in closet | 1st level/Ground floor | 10.6 X 5 ft irr / 3.20 X 1.52 m irr | Laminate floor |
| Bathroom | 1st level/Ground floor | 10.6 X 8.6 ft / 3.20 X 2.59 m | Ceramic |
| Bedroom | 1st level/Ground floor | 15 X 10.6 ft / 4.57 X 3.20 m | Laminate floor |
| Bedroom | 1st level/Ground floor | 13 X 9 ft irr / 3.96 X 2.74 m irr | Laminate floor |
Taxes and expenses
| Municipal | $4,175 |
| School | $377 |
| Condominium fees | $6,588 |
| Electricity | $1,530 |
Building and interior of the property
| Co-ownership fees | $6,588 |
| Bedrooms | 3 |
| Bathrooms | 2 |
| Number of rooms | 12 |
| Number of rooms above ground | 3 |
| Living area | 1474 Square Feet |
| Expected delay of occupancy | 60 |
| Items included in the sale | Blinds, curtain rods. Refrigerator, stove, dishwasher, microwave hood, washer, dryer. |
| Land area | 1560 |
| Year built | 2012 |
| Municipal assessment (land) | $65,000 |
| Municipal assessment (building) | $438,000 |
| Municipal assessment (total) | $503,000 |
| Assessment year | 2026 |
| Type of ownership | Divided |
| Condo floor | 1st |
| Number of stories | 4 |
| Available equipment | Outdoor storage space |
| Available services | Common areas, Electricity Connected, Sewer Connected, Visitor parking, Water Connected |
| Bathroom / Washroom | Ensuite bathroom, Separate shower |
| Condominium services | Elevator, Leak detection system |
| Cupboard | Laminate, Melamine |
| Distinctive features | Detached |
| Driveway | Asphalt |
| Equipment available | Air exchange system, Electric garage door opener, Intercom, Private balcony, Wall-mounted heat pump |
| Garage | Built-in, Heated |
| Heating energy | Electricity |
| Heating system | Electric baseboard units |
| Landscaping | Landscaped |
| Laundry | 1st level/Ground floor, Bathroom, In bathroom ground level |
| Parking | Driveway, Garage |
| Restrictions/Permissions | Pets allowed |
| Security features | Sprinklers |
| Sewage system | Municipality |
| Siding | Stone, Stucco |
| Structure type | Apartment |
| Water supply | Municipality |
| Window type | Casement |
| Windows | PVC |
Addendum
| Note that the refrigerator's ice-making mechanism is faulty. In addition, one of the appliance's wheels is broken. |