$699,900
54 Rue Campeau
Gatineau (Gatineau)
Gatineau (Gatineau)
Type
Triplex
Bedrooms
2
Living area
2823 Square Feet
Bathrooms
1
MLS® 25473018


Property description
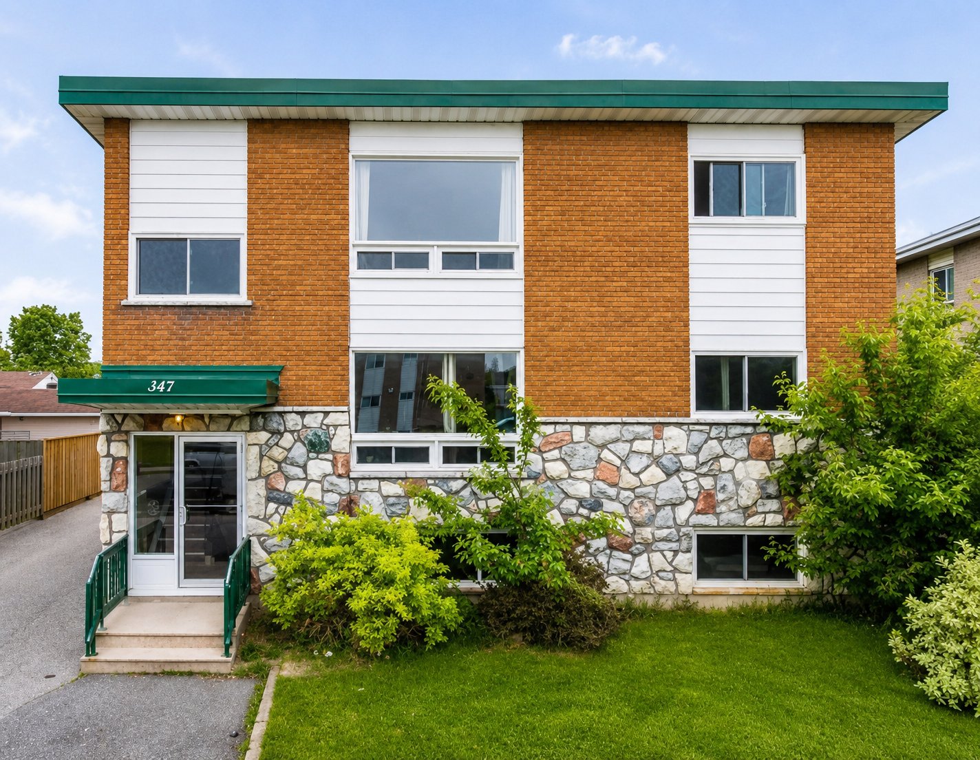
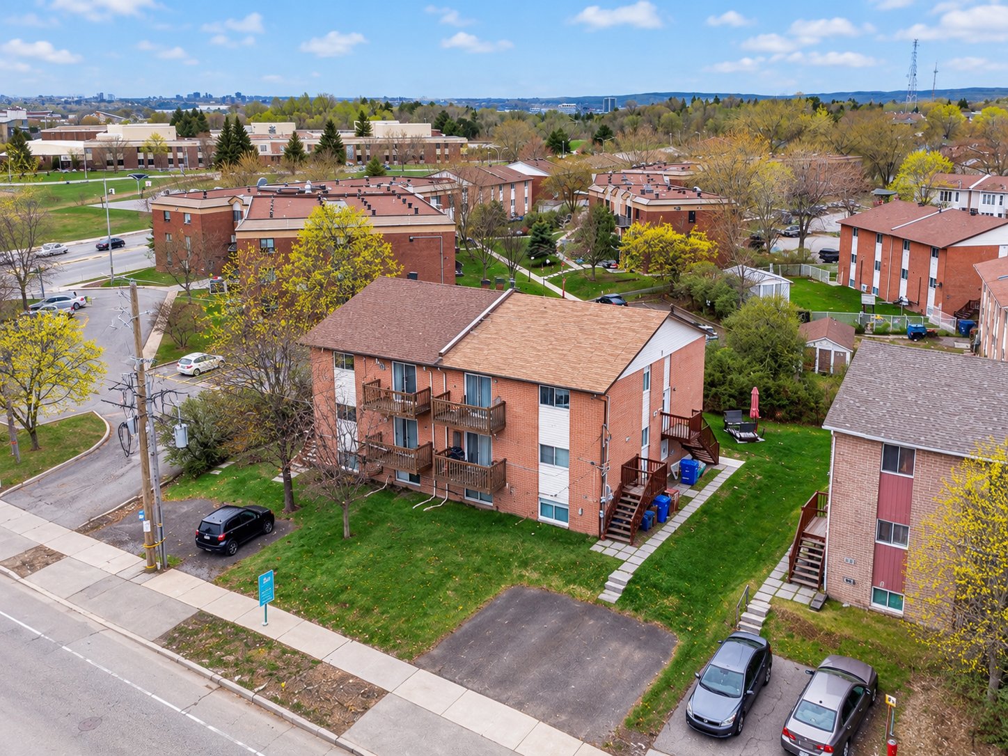
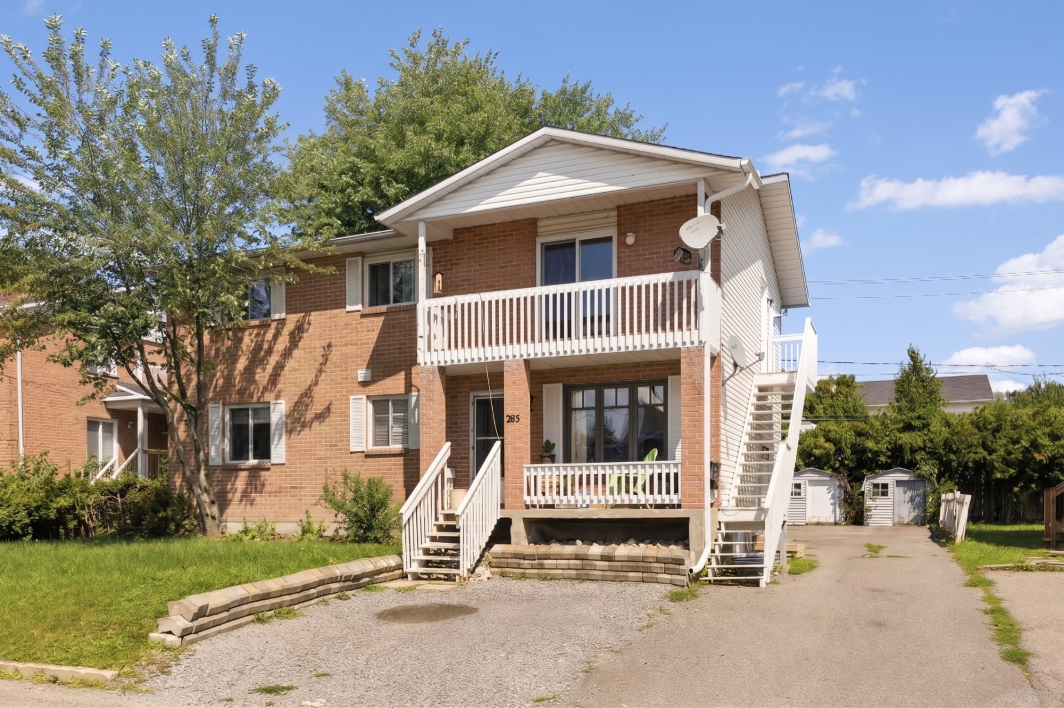
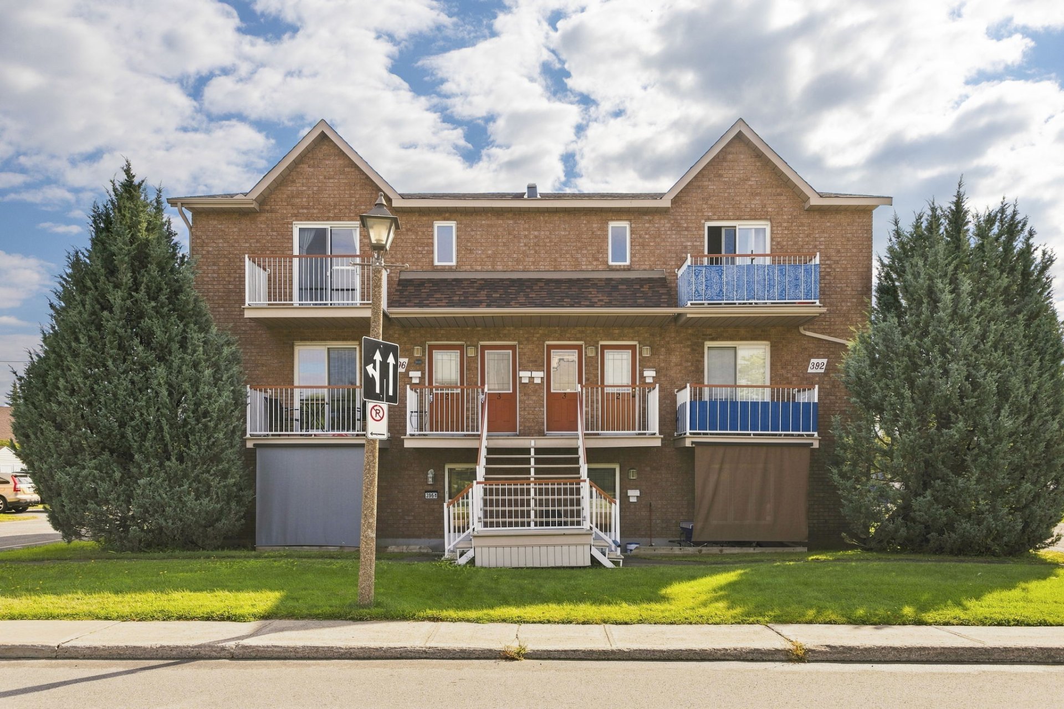
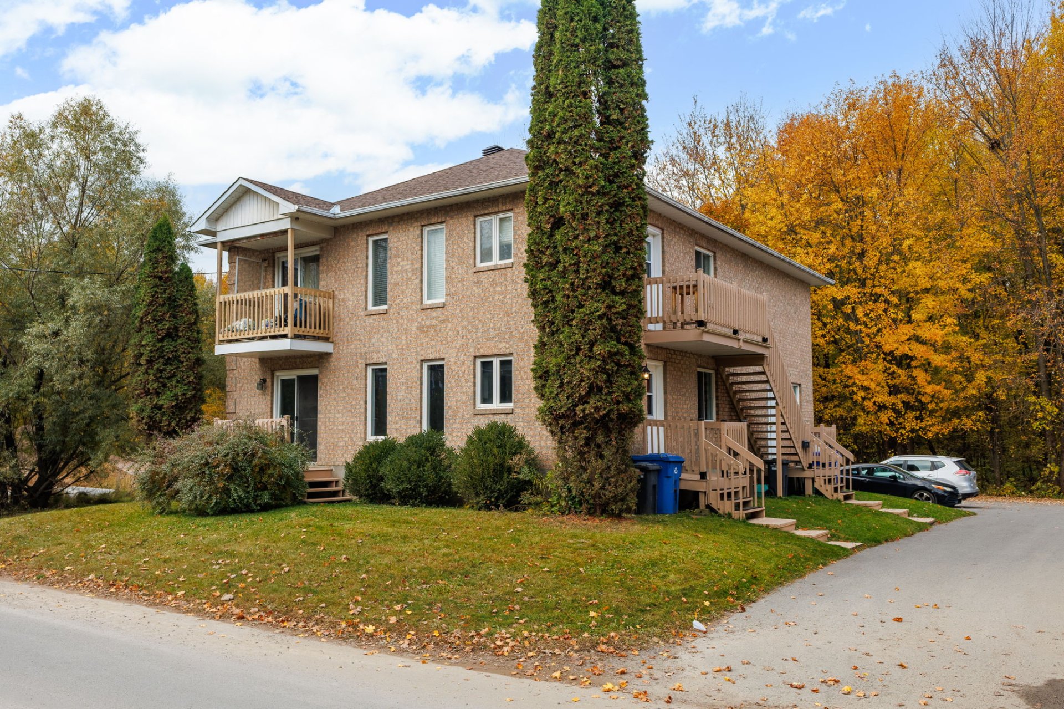
This superb triplex, owned by a single owner since it was built, offers an exceptional opportunity for investors or owner-occupiers. The property has been lovingly maintained, offers good rental income, and has attractive potential for the future. It has three electric meters and three water heater tanks. The property stands out for its large lot, which has no neighbors at the back, a rarity on the market.
Details
Located near
Bicycle path, CEGEP, Daycare centre, Elementary school, High school, Highway, Hospital, Park, Public transportation
Room dimension
| Room | Floor | Dimensions | Floor covering |
|---|---|---|---|
| Hall | 1st level/Ground floor | 4.7 X 4.1 ft / 1.40 X 1.24 m | Ceramic |
| Kitchen | 1st level/Ground floor | 9.10 X 12.3 ft / 3.00 X 3.73 m | Ceramic |
| Dining room | 1st level/Ground floor | 12.3 X 8.1 ft / 3.73 X 2.46 m | Laminate floor |
| Living room | 1st level/Ground floor | 12.3 X 12.3 ft / 3.73 X 3.73 m | Laminate floor |
| Primary bedroom | 1st level/Ground floor | 12.9 X 11.6 ft / 3.89 X 3.51 m | Laminate floor |
| Bedroom | 1st level/Ground floor | 9.11 X 12.9 ft / 3.02 X 3.89 m | Laminate floor |
| Laundry room | 1st level/Ground floor | 5.10 X 8 ft / 1.78 X 2.44 m | Ceramic |
| Bathroom | 1st level/Ground floor | 4.10 X 7.7 ft / 1.47 X 2.31 m | Ceramic |
Taxes and expenses
| Municipal | $5,201 |
| School | $490 |
Building and interior of the property
| Bedrooms | 2 |
| Bathrooms | 1 |
| Number of rooms | 8 |
| Living area | 2823 Square Feet |
| Items included in the sale | Dishwashers in units 1 and 2, water heaters, and the three outdoor storage sheds (4 x 8). |
| Land area | 8665 square foot |
| Year built | 1995 |
| Municipal assessment (land) | $167,600 |
| Municipal assessment (building) | $478,900 |
| Municipal assessment (total) | $646,500 |
| Assessment year | 2022 |
| Potential gross revenue | $41,880 |
| Available services | Electricity Connected, Sewer Connected, Water Connected |
| Basement foundation | Concrete slab on ground |
| Distinctive features | Detached, No rear neighbours |
| Driveway | Asphalt |
| Foundation | Poured concrete |
| Heating energy | Electricity |
| Heating system | Electric baseboard units |
| Parking | Driveway, Outdoor parking |
| Roofing | Asphalt shingles |
| Sewage system | Municipality |
| Siding | Brick |
| Topography | Flat |
| Water supply | Municipality |
| Window type | Casement |
Addendum
| - 3 electric meters - 3 water heaters - 6 parking spaces for the units - No neighbors behind the property - 1 vacant unit, ready for an owner-occupant - Very well maintained by its sole owner - 3 outdoor storage areas - Close to all amenities |