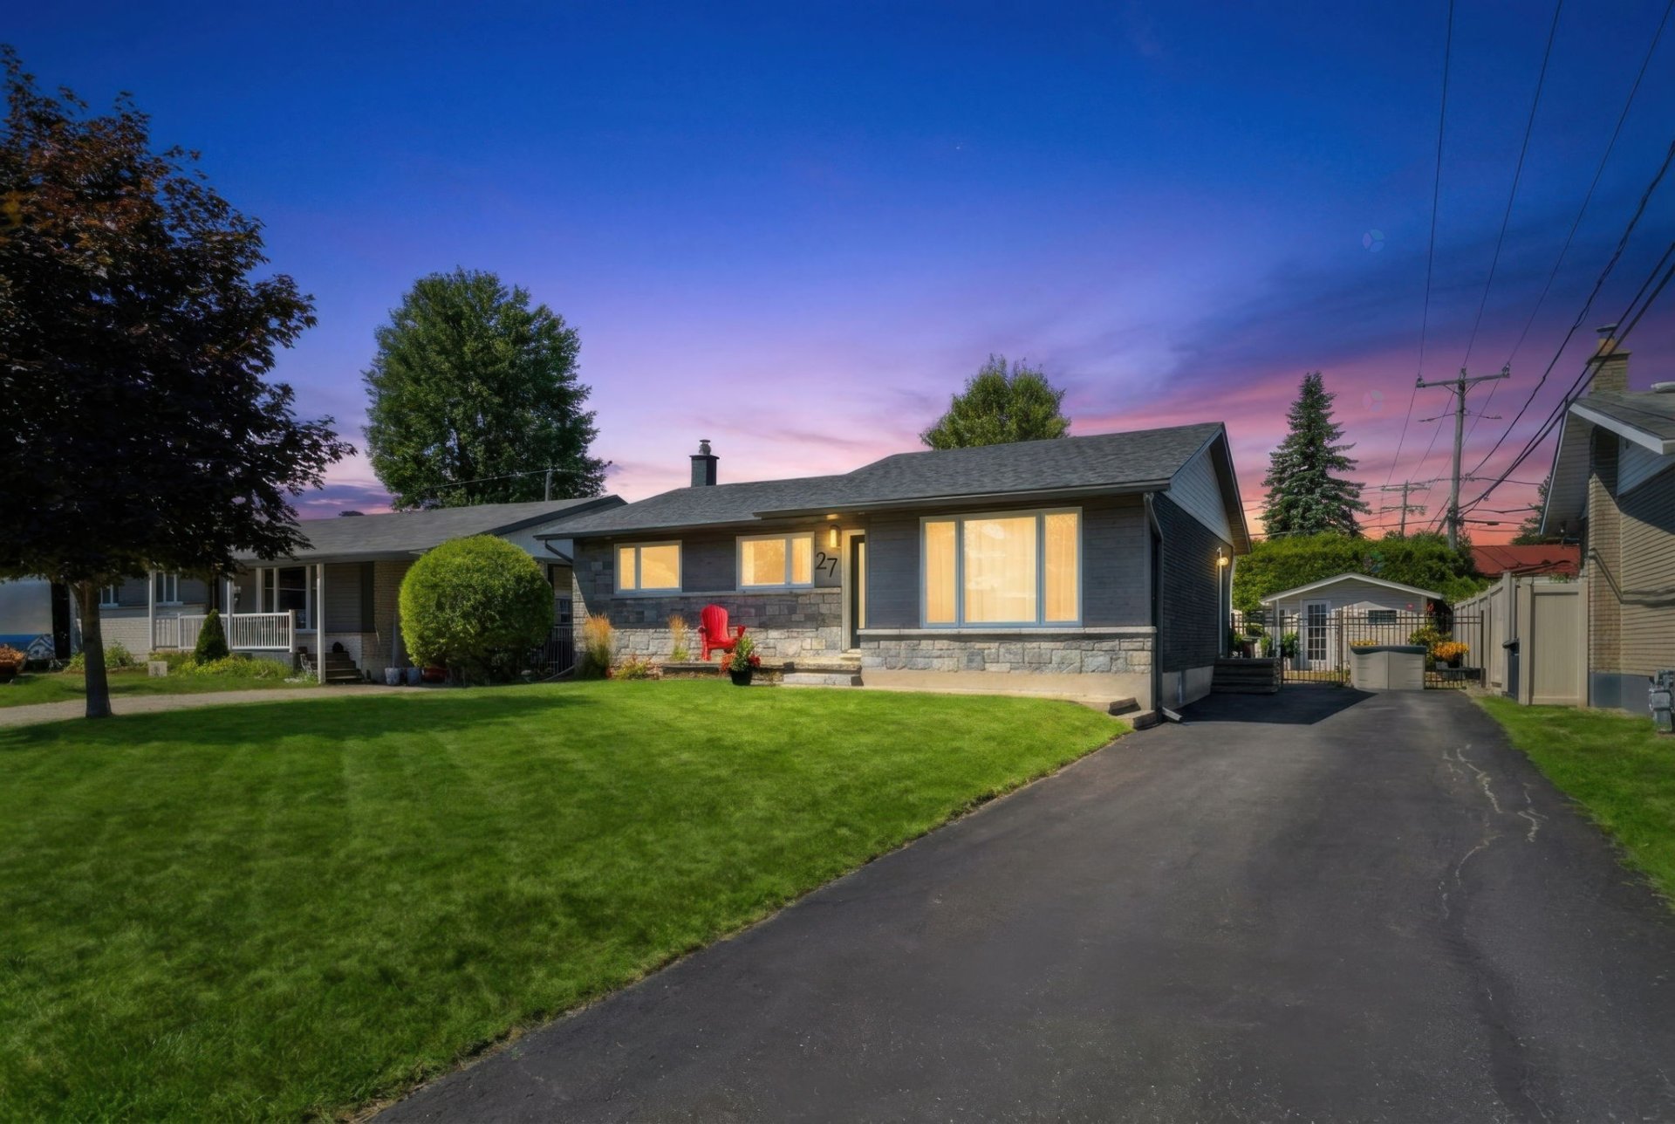
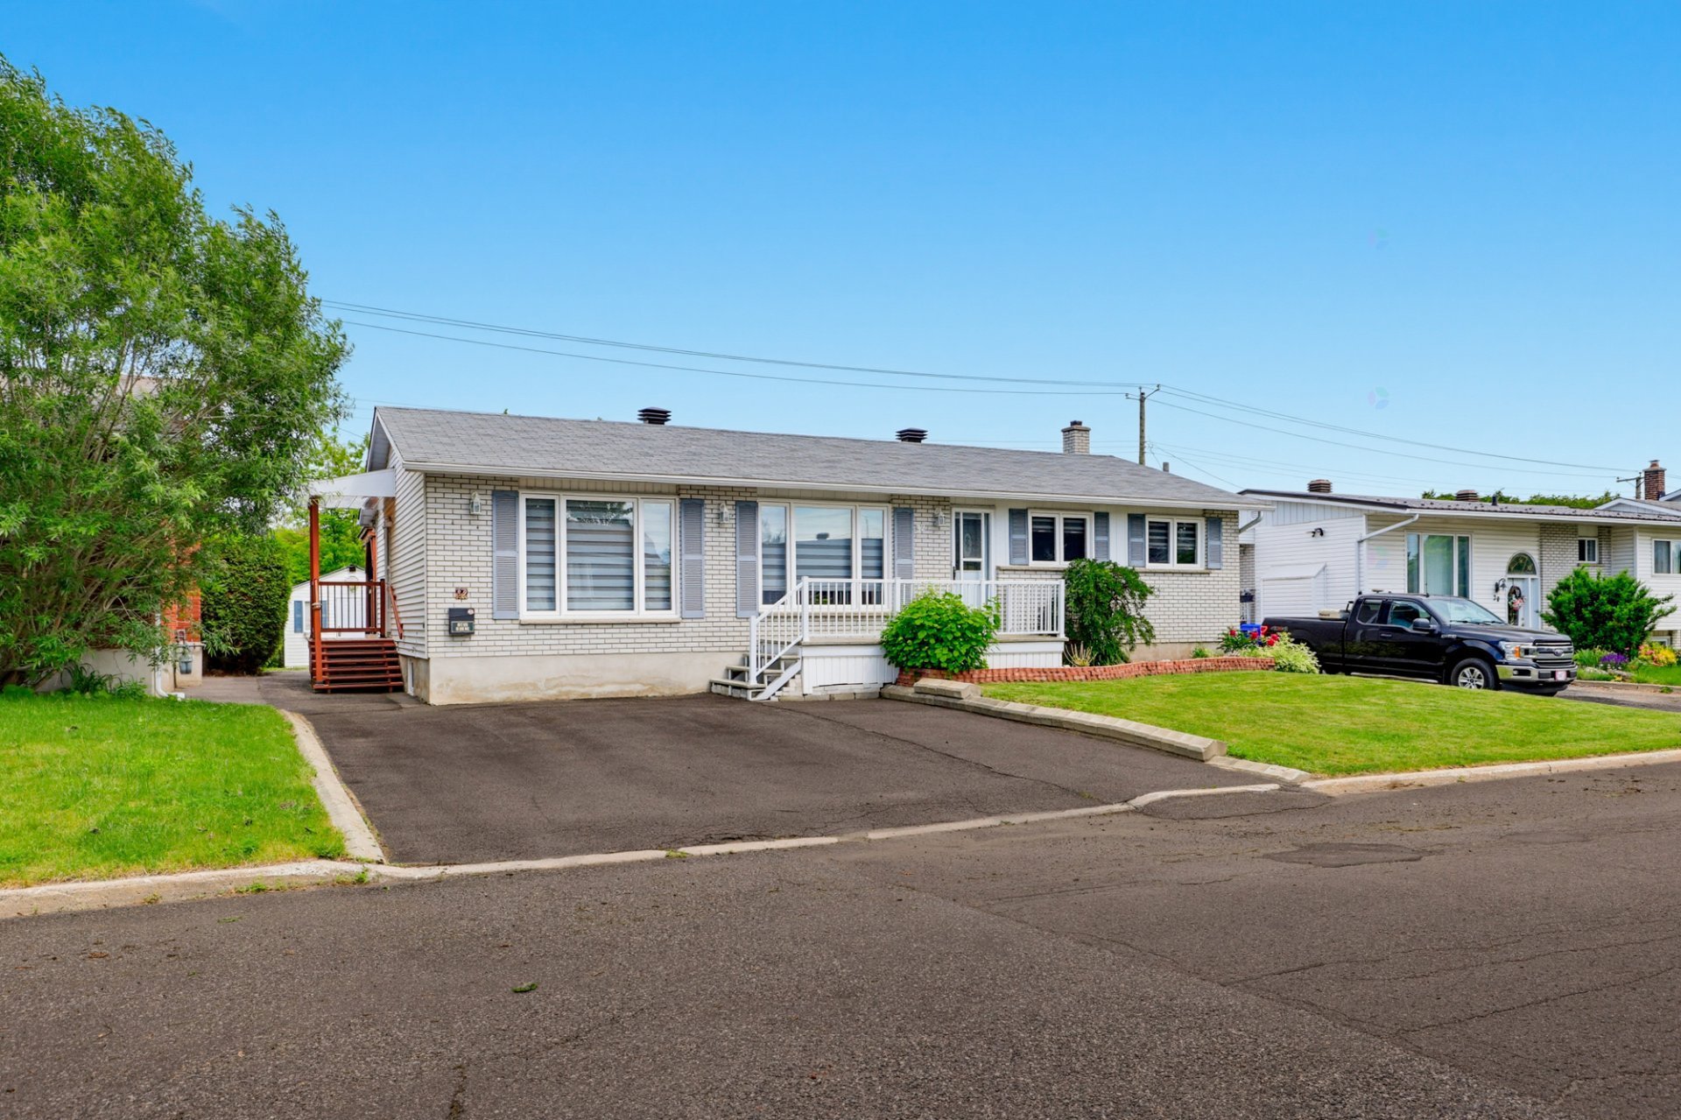
27 Rue de Nantes
Gatineau (Gatineau)
Living area
1002 Square Feet
MLS® 25505366
Property description
Stunning single-story home that has been beautifully renovated over the years, featuring a magnificent private yard. In-ground pool and fencing made of PVC and ornamental iron. Located in the Touraine neighborhood, close to schools and the Rapibus. 3 bedrooms with 2 bathrooms. Kitchen with a large 7x6 island featuring quartz countertops. Ceiling-high cabinets, sink, and built-in dishwasher in the island. Bathroom with freestanding tub and heated floors. Most windows and doors have been replaced. Bright home with plenty of natural light. Numerous recessed lights. Central heating and air conditioning. New pool liner installed 2026. A must-see!!
Details
Located near
Bicycle path, Daycare centre, Elementary school, Golf, High school, Highway, Hospital, Park, Public transportation
Room dimension
| Room | Floor | Dimensions | Floor covering |
| Hall | 1st level/Ground floor | 4.3 X 4 ft / 1.30 X 1.22 m | Wood |
| Living room | 1st level/Ground floor | 15.10 X 13.5 ft / 4.83 X 4.09 m | Wood |
| Kitchen | 1st level/Ground floor | 12.9 X 12 ft / 3.89 X 3.66 m | Wood |
| Primary bedroom | 1st level/Ground floor | 18.6 X 10.7 ft / 5.64 X 3.23 m | Wood |
| Bedroom | 1st level/Ground floor | 10.8 X 10.3 ft irr / 3.25 X 3.12 m irr | Wood |
| Bathroom | 1st level/Ground floor | 9.1 X 7.2 ft / 2.77 X 2.18 m | Ceramic |
| Family room | Basement 1 | 35.9 X 15 ft irr / 10.90 X 4.57 m irr | Ceramic |
| Bedroom | Basement 1 | 11.2 X 9.11 ft / 3.40 X 3.02 m | Ceramic |
| Laundry room | Basement 1 | 11.7 X 9.5 ft / 3.53 X 2.87 m | Flexible floor coverings |
| Storage | Basement 1 | 12 X 8 ft / 3.66 X 2.44 m | Flexible floor coverings |
Taxes and expenses
| Municipal | $3,072 |
| School | $291 |
| Electricity | $900 |
| Gas | $751 |
Building and interior of the property
| Bedrooms | 3 |
| Bathrooms | 2 |
| Number of rooms | 10 |
| Number of rooms above ground | 2 |
| Number of basement bedrooms | 1 |
| Living area | 1002 Square Feet |
| Expected delay of occupancy | 30 |
| Items included in the sale | Curtains, curtain rods, blinds, light fixtures, dishwasher, central air conditioning, furnace, 2 sheds, pool and accessories (non-functional pool heater) |
| Items excluded in the sale | Water heaters rented from Hydro-Solution for $12.64 per month. |
| Dimension of the front of the building | 11.62 |
| Dimension of the depth of building | 8.86 |
| Land area | 557.4 |
| Dimension of the front of the land | 18.29 |
| Dimension of the depth of the land | 30.48 |
| Year built | 1962 |
| Municipal assessment (land) | $220,100 |
| Municipal assessment (building) | $158,100 |
| Municipal assessment (total) | $378,200 |
| Assessment year | 2026 |
| Irregular building | Yes |
| Available services | Natural Gas Connected, Sewer Connected, Water Connected |
| Basement | Finished basement |
| Cupboard | Melamine |
| Distinctive features | Detached |
| Driveway | Asphalt |
| Equipment available | Central air conditioning, Private yard |
| Exterior cladding | Other |
| Foundation | Poured concrete |
| Heating energy | Natural gas |
| Heating system | Forced air |
| Landscaping | Fenced |
| Laundry | Basement 1, Other, Other in basement |
| Parking | Driveway |
| Pool | Inground |
| Roofing | Asphalt shingles |
| Sewage system | Municipality |
| Siding | Brick, Other, Stone |
| Topography | Flat |
| Water supply | Municipality |
| Window type | Casement, French door, Sliding |
| Windows | PVC |
Addendum
| - Modern, single-level home
- Located in the Touraine neighborhood
- Just steps from an elementary school and the Rapibus
- Open-concept layout
- Abundant natural light
- Multiple recessed lights
- Stylish light fixtures
- Kitchen renovated in 2023 with a 7x6 quartz island
- Floor-to-ceiling cabinets
- Sink and dishwasher in the island
- Glass railing on the staircase
- Bathroom renovated in 2022 with a freestanding tub and heated floors
- Bathroom renovated in 2018
- No carpeting
- Dream backyard with an in-ground pool
- New pool liner installed in 2026
- PVC and ornamental iron fencing
- 2 sheds
- Parking for 3 cars
- Roof replaced in 2022
- Most windows have been replaced, along with the front and side doors
- Canexel siding added in 2022
- The photos of the basement were created using virtual reality
- Prime location!!! A must-see!!!
|