$449,999
1767 Rue Parisien
Gatineau (Gatineau)
Gatineau (Gatineau)
Type
Bungalow
Bedrooms
3
Living area
132.17 Square Meters
Bathrooms
2
MLS® 25530587
Property description
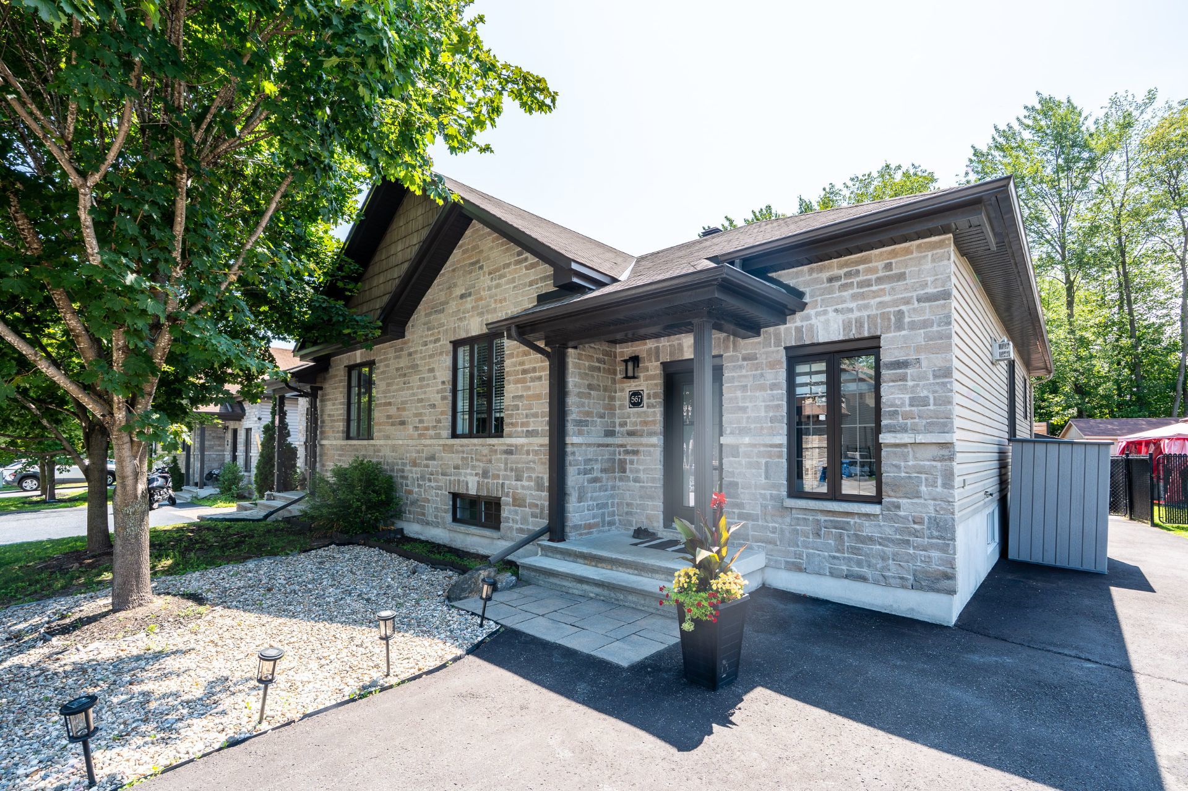
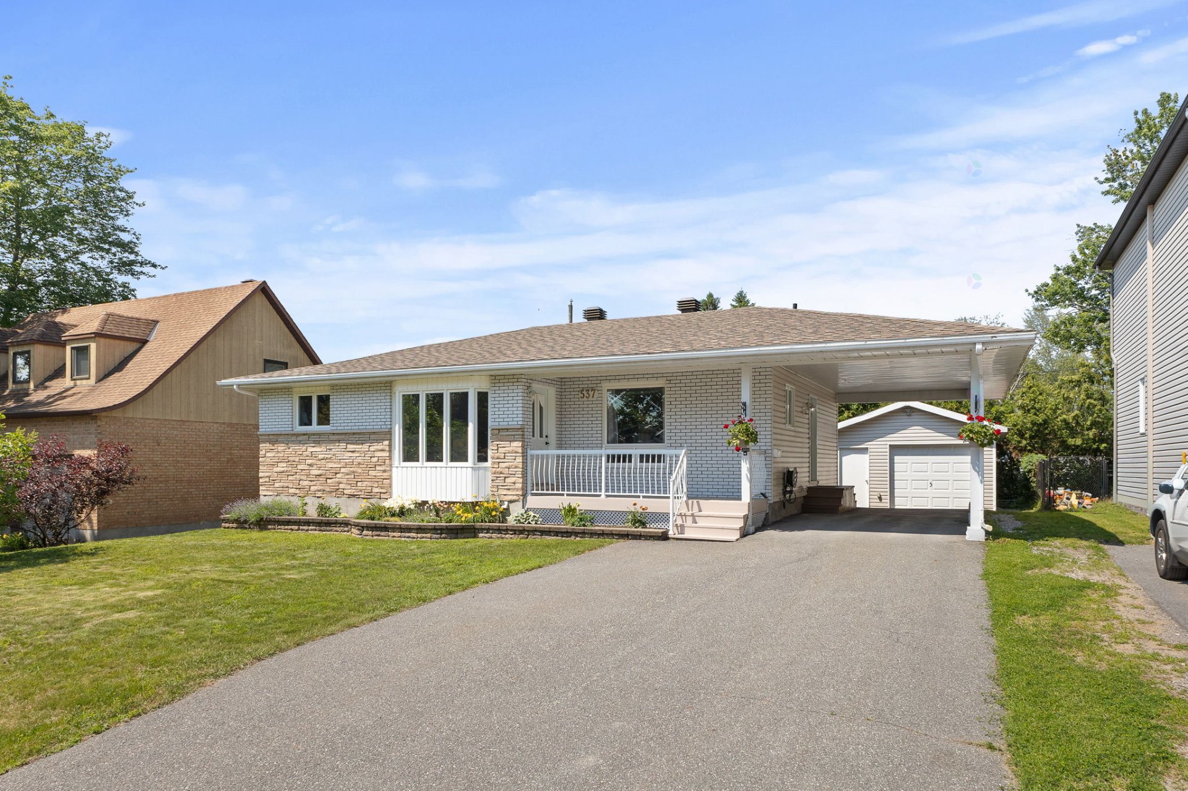
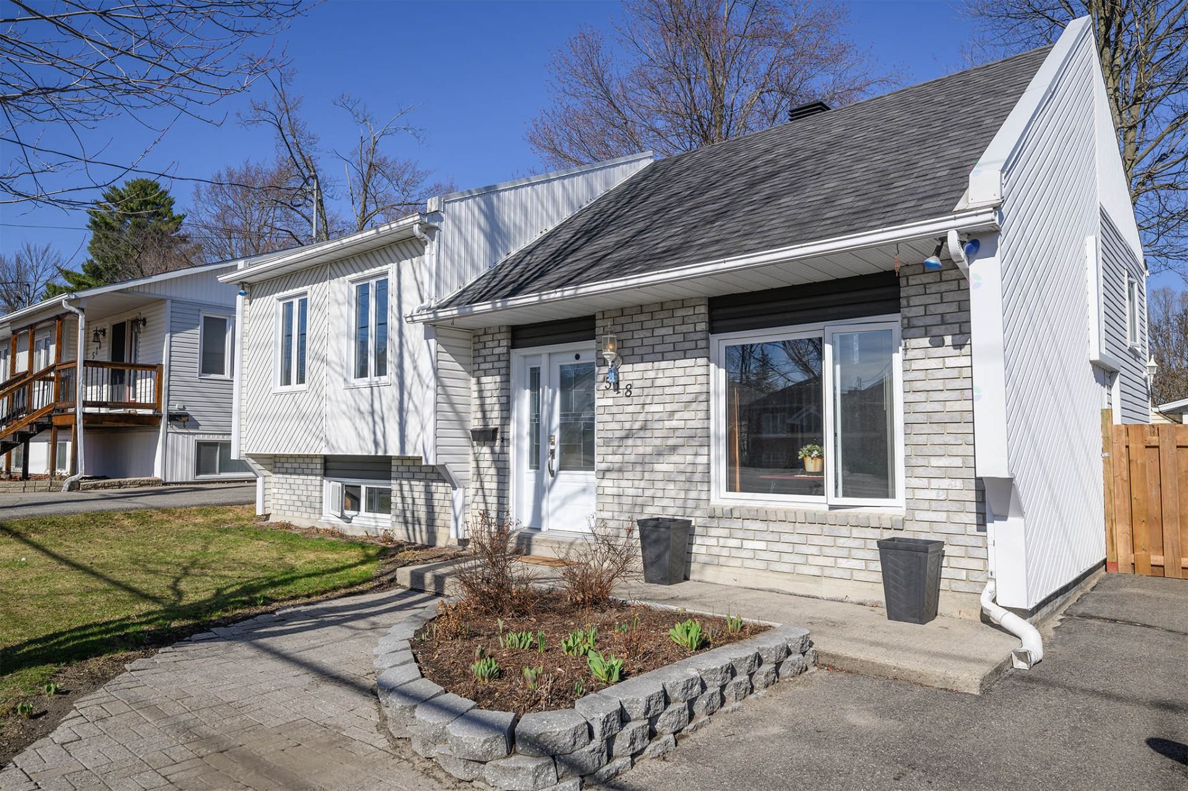
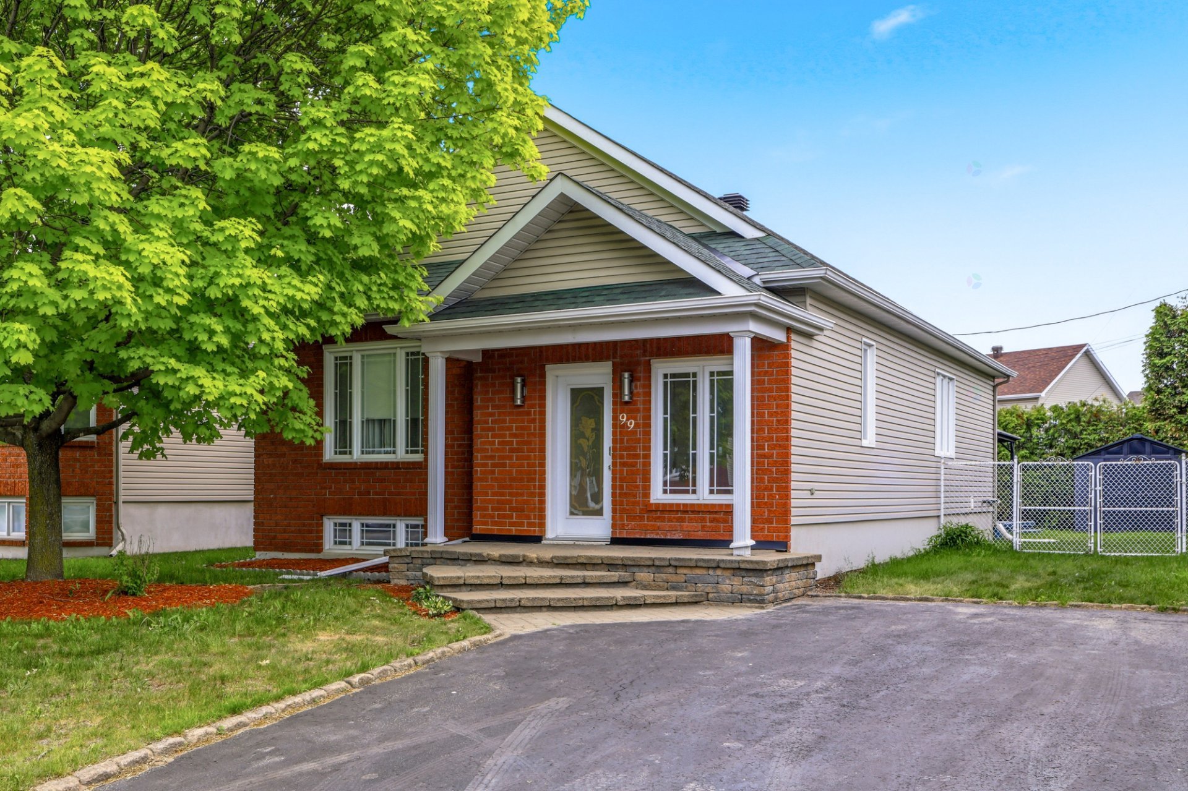
Charming semidetached home, impeccably maintained, offering a peaceful living environment with direct access to a river. The main floor features two bright bedrooms, a warm and inviting living area, and a full bathroom. The garden level, perfect for added privacy or for a family member, includes a third bedroom, a spacious family room, and a second bathroom. The property benefits from exemplary upkeep, beautiful natural light, and a lush setting ideal for enjoying nature. A welcoming and functional home located in a soughtafter area known for its tranquility and access to the water.
Details
Located near
Bicycle path, Daycare centre, Elementary school, High school, Highway, Park, Public transportation
Room dimension
| Room | Floor | Dimensions | Floor covering |
|---|---|---|---|
| Hall | 1st level/Ground floor | 7 X 5 ft / 2.13 X 1.52 m | Ceramic |
| Living room | 1st level/Ground floor | 16 X 13 ft / 4.88 X 3.96 m | Laminate floor |
| Kitchen | 1st level/Ground floor | 14 X 8 ft / 4.27 X 2.44 m | Ceramic |
| Dining room | 1st level/Ground floor | 14 X 9 ft / 4.27 X 2.74 m | Laminate floor |
| Bathroom | 1st level/Ground floor | 11 X 11 ft / 3.35 X 3.35 m | Ceramic |
| Primary bedroom | 1st level/Ground floor | 14 X 13 ft / 4.27 X 3.96 m | Laminate floor |
| Bedroom | 1st level/Ground floor | 14 X 10 ft / 4.27 X 3.05 m | Laminate floor |
| Other | Garden level | 22 X 22 ft / 6.71 X 6.71 m | Laminate floor |
| Bedroom | 1st level/Ground floor | 15 X 11 ft / 4.57 X 3.35 m | Laminate floor |
| Bathroom | 1st level/Ground floor | 7 X 6 ft / 2.13 X 1.83 m | Flexible floor coverings |
| Laundry room | 1st level/Ground floor | 13 X 8 ft / 3.96 X 2.44 m | Linoleum |
Taxes and expenses
| Municipal | $3,018 |
| School | $296 |
Building and interior of the property
| Bedrooms | 3 |
| Bathrooms | 2 |
| Number of rooms | 11 |
| Number of rooms above ground | 2 |
| Number of basement bedrooms | 1 |
| Living area | 132.17 Square Meters |
| Expected delay of occupancy | 30 |
| Dimension of the front of the building | 7.36 |
| Dimension of the depth of building | 12.37 |
| Land area | 330.1 |
| Dimension of the front of the land | 11.24 |
| Dimension of the depth of the land | 31.52 |
| Year built | 1997 |
| Municipal assessment (land) | $131,700 |
| Municipal assessment (building) | $268,000 |
| Municipal assessment (total) | $399,700 |
| Assessment year | 2026 |
| Available equipment | Outdoor storage space |
| Available services | Natural Gas Connected, Sewer Connected, Water Connected |
| Basement | Finished basement, Other, Outdoor entrance |
| Bathroom / Washroom | Separate shower |
| Cupboard | Melamine, Wood |
| Distinctive features | Access, Navigable, Semi-detached |
| Driveway | Asphalt |
| Equipment available | Central air conditioning, Private balcony, Private yard |
| Foundation | Poured concrete |
| Hearth stove | Gas fireplace |
| Heating energy | Natural gas |
| Heating system | Forced air |
| Landscaping | Landscaped |
| Laundry | Basement 1, Other, Other in basement |
| Parking | Driveway |
| Rental appliances | Water heater |
| Roofing | Asphalt shingles |
| Sewage system | Municipality |
| Siding | Brick, Vinyl |
| Topography | Flat, Sloped |
| View | View of the water |
| Water supply | Municipality |
| Waterfront | River |
| Window type | Casement, French door |
| Windows | PVC |