$1,339,900
6 Rue de l'Anse-aux-Bateaux
Gatineau (Hull)
Gatineau (Hull)
Type
Two or more stories
Bedrooms
5
Living area
273.4 Square Meters
Bathrooms
3
MLS® 25778546


Property description
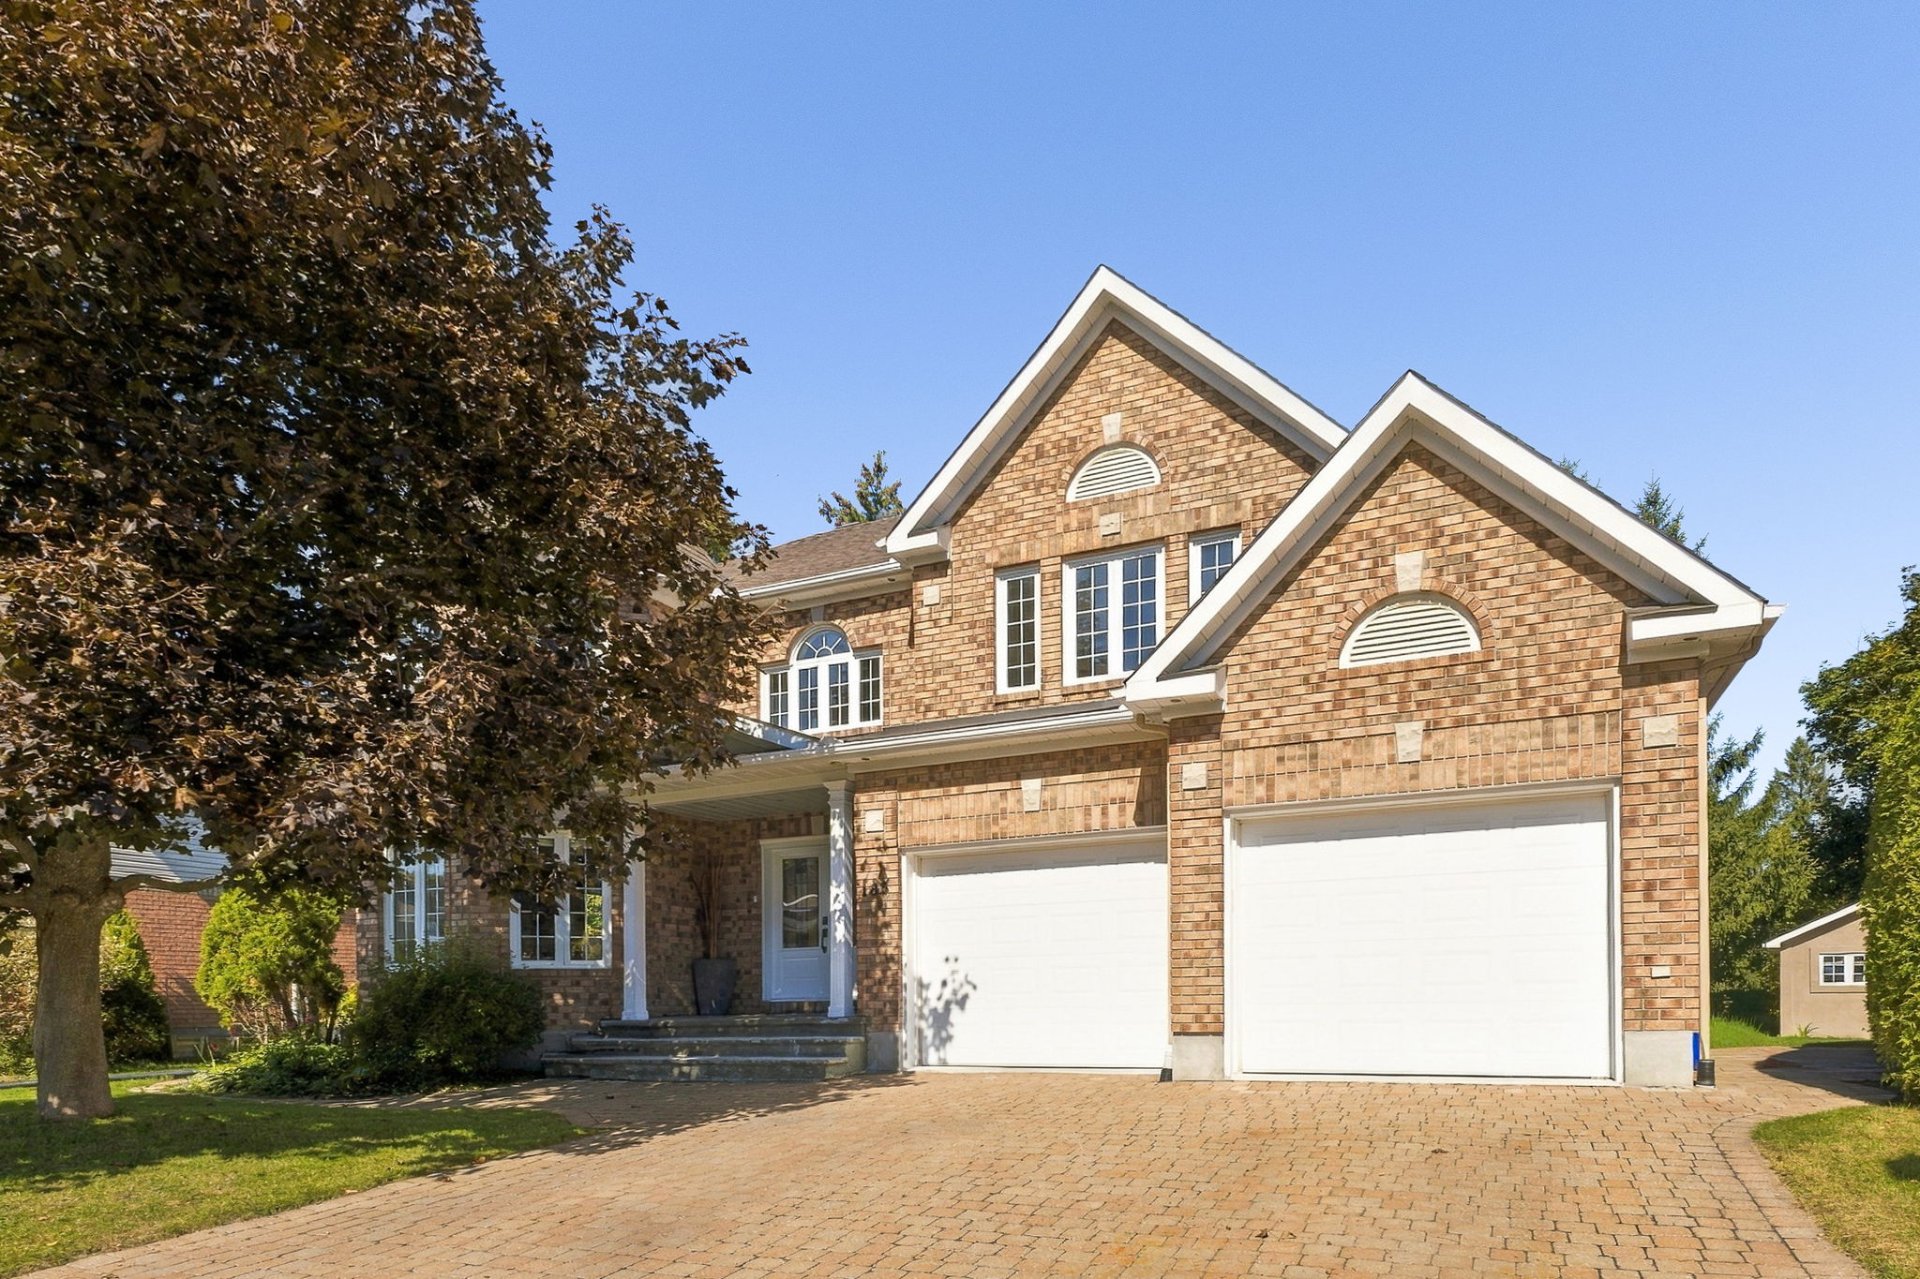
Prestigious home in a rare and sought-after neighbourhood, ideally located within walking distance of everyday amenities, including groceries, pharmacy and more. Residents enjoy access to the water and a private community dock, surrounded by beautifully maintained gardens. The property features a heated inground pool, complete privacy and exceptional landscaping. Inside, discover 5 bedrooms, 3 full bathrooms, a powder room and two inviting living rooms on the main floor. Completely turnkey, with an updated design and modern features, this exceptional home is not to be missed.
Details
Located near
Bicycle path, CEGEP, Daycare centre, Elementary school, High school, Highway, Park, Public transportation
Room dimension
| Room | Floor | Dimensions | Floor covering |
|---|---|---|---|
| Hall | 1st level/Ground floor | 15.4 X 6.4 ft / 4.67 X 1.93 m | Ceramic |
| Living room | 1st level/Ground floor | 21.4 X 11.5 ft / 6.50 X 3.48 m | Wood |
| Dining room | 1st level/Ground floor | 11.4 X 9.11 ft / 3.45 X 3.02 m | Wood |
| Kitchen | 1st level/Ground floor | 22.5 X 9.3 ft / 6.83 X 2.82 m | Ceramic |
| Living room | 1st level/Ground floor | 13.8 X 10.8 ft / 4.17 X 3.25 m | Wood |
| Powder room | 1st level/Ground floor | 5.5 X 4.4 ft / 1.65 X 1.32 m | Ceramic |
| Laundry room | 1st level/Ground floor | 9.11 X 4.8 ft / 3.02 X 1.42 m | Ceramic |
| Primary bedroom | 2nd level | 22.7 X 18.2 ft irr / 6.88 X 5.54 m irr | Wood |
| Walk-in closet | 2nd level | 7.5 X 5.9 ft irr / 2.26 X 1.75 m irr | Wood |
| Bathroom | 2nd level | 11.8 X 11.1 ft irr / 3.56 X 3.38 m irr | Ceramic |
| Bedroom | 2nd level | 11.6 X 11.4 ft / 3.51 X 3.45 m | Wood |
| Bedroom | 2nd level | 11.6 X 9.11 ft / 3.51 X 3.02 m | Wood |
| Bathroom | 2nd level | 9.9 X 4.11 ft / 2.97 X 1.50 m | Ceramic |
| Bedroom | 2nd level | 11.9 X 8.11 ft / 3.58 X 2.72 m | Wood |
| Family room | Basement 1 | 35.8 X 17.8 ft irr / 10.87 X 5.38 m irr | Laminate floor |
| Bedroom | Basement 1 | 23.2 X 10 ft / 7.06 X 3.05 m | Laminate floor |
| Bathroom | Basement 1 | 11.6 X 4.11 ft / 3.51 X 1.50 m | Ceramic |
| Other | Basement 1 | 13.8 X 11 ft irr / 4.17 X 3.35 m irr | Concrete |
Taxes and expenses
| Municipal | $8,585 |
| School | $801 |
Building and interior of the property
| Bedrooms | 5 |
| Bathrooms | 3 |
| Washrooms | 1 |
| Number of rooms | 18 |
| Number of rooms above ground | 4 |
| Number of basement bedrooms | 1 |
| Living area | 273.4 Square Meters |
| Expected delay of occupancy | 15 days |
| Items included in the sale | Refrigerator, oven, dishwasher, washer, dryer, blinds, light fixtures, swimming pool and accessories, pool heater, gazebo, central vacuum, garage door opener, overhead garage storage, electric furnace, hot water tank, security system and equipment (with ADT/TELUS). |
| Land area | 502.9 square metre |
| Dimension of the front of the land | 15.24 metres |
| Dimension of the depth of the land | 32.99 metres |
| Year built | 2002 |
| Municipal assessment (land) | $249,100 |
| Municipal assessment (building) | $789,100 |
| Municipal assessment (total) | $1,038,200 |
| Assessment year | 2026 |
| Available services | Natural Gas Connected, Sewer Connected, Water Connected |
| Basement | 6 feet and more, Finished basement |
| Bathroom / Washroom | Ensuite bathroom, Separate shower |
| Distinctive features | Access, Detached, Navigable |
| Driveway | Asphalt, Double width or more |
| Equipment available | Air exchange system, Central air conditioning, Electric garage door opener, Private yard |
| Foundation | Poured concrete |
| Garage | Attached, Double width or more |
| Hearth stove | Gas fireplace |
| Heating energy | Natural gas |
| Heating system | Forced air |
| Landscaping | Fenced, Landscaped |
| Parking | Attached, Driveway, Garage |
| Pool | Heated, Inground |
| Roofing | Asphalt shingles |
| Sewage system | Municipality |
| Siding | Stone, Vinyl |
| Topography | Flat |
| Water supply | Municipality |
| Waterfront | River |
| Window type | Casement, French door, Sliding |
| Windows | PVC |