Val-des-Monts
Property description
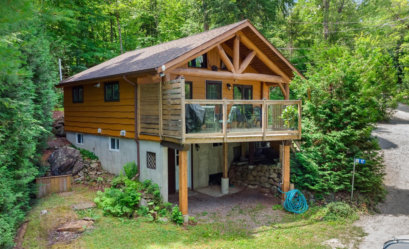
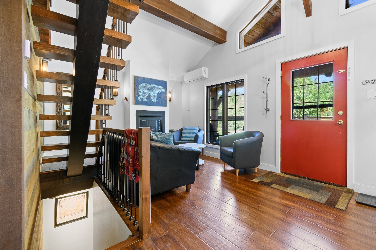
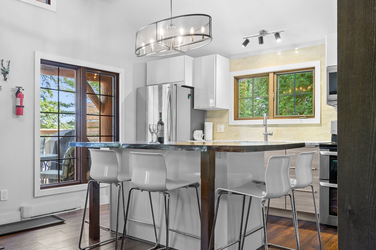
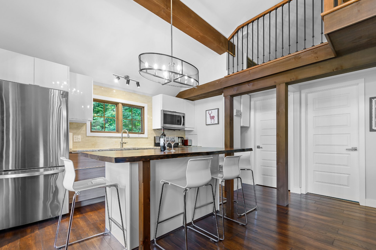
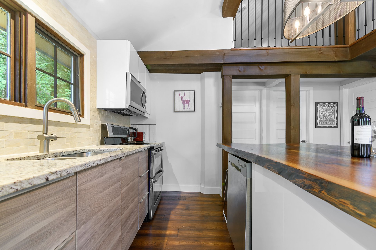
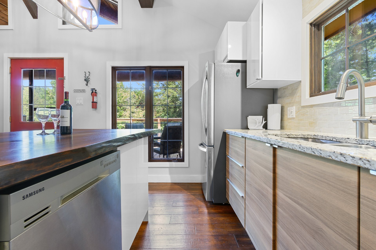
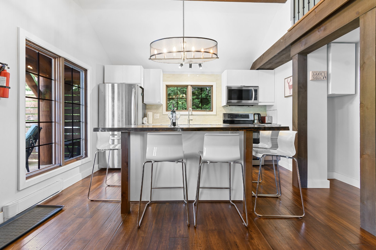
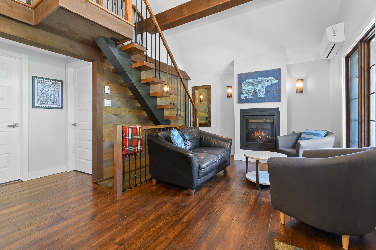
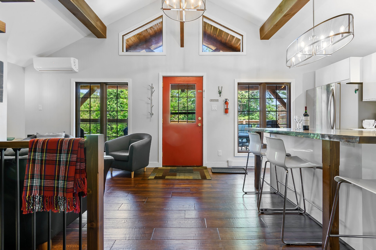
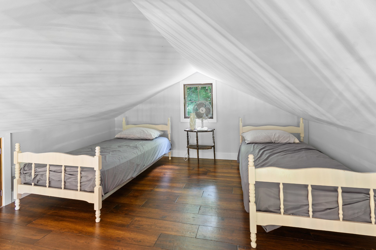
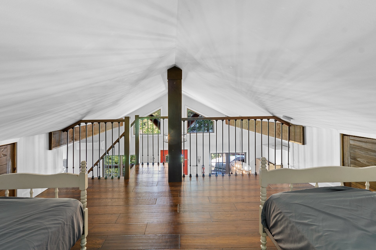
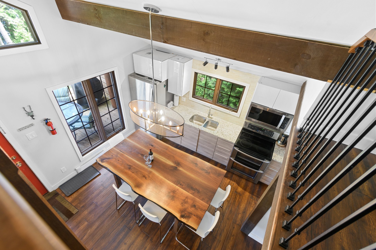
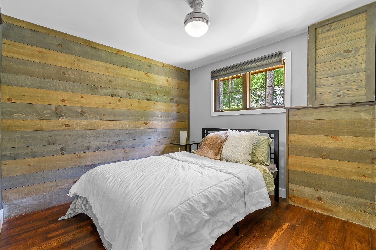
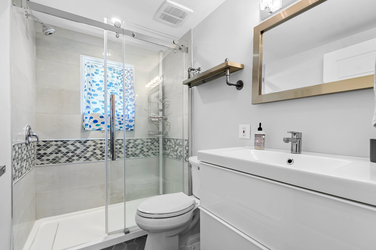
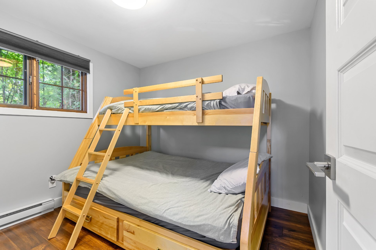
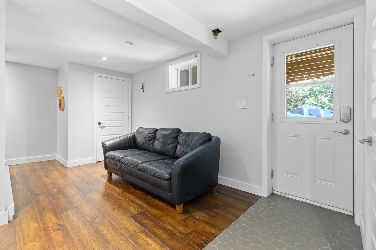
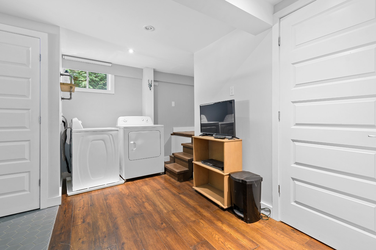
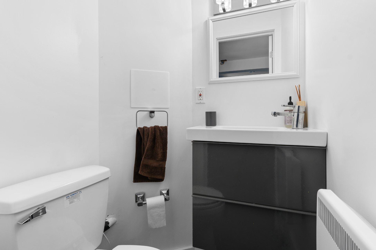
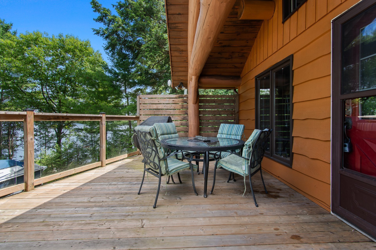
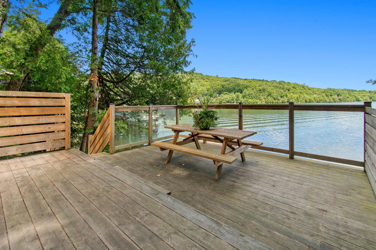
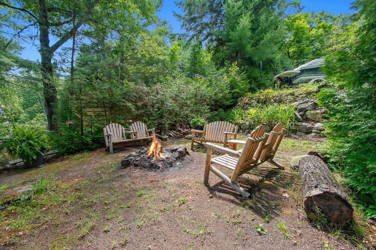
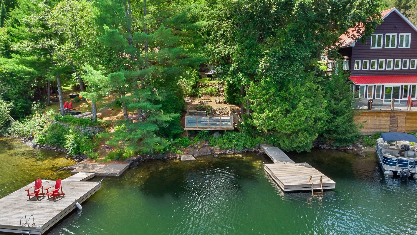
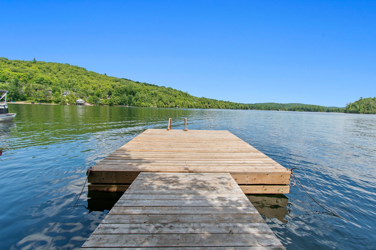
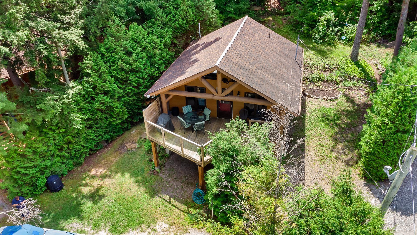
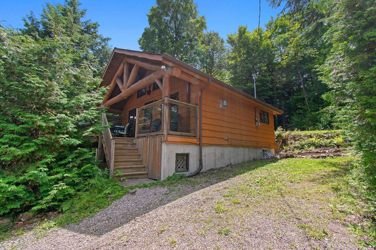
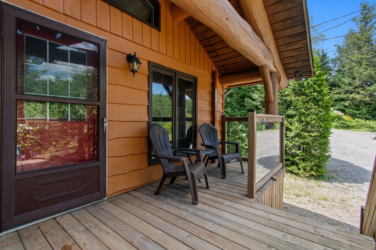
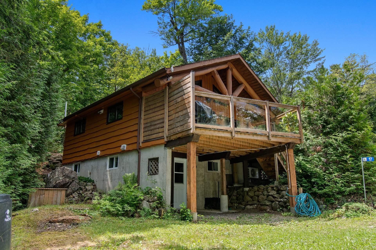
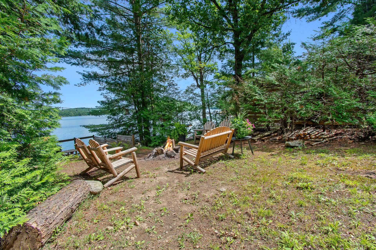
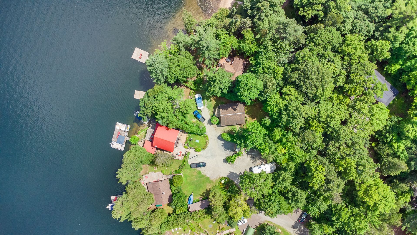
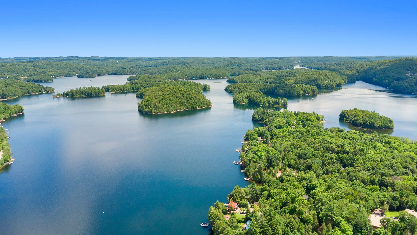
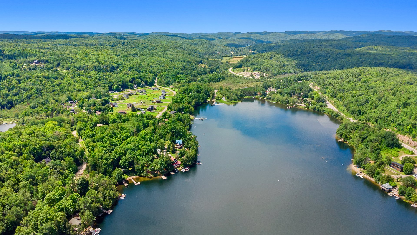
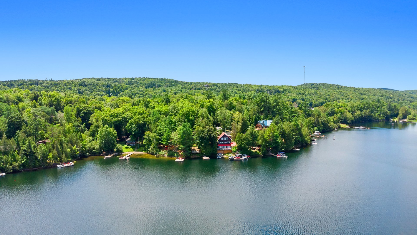
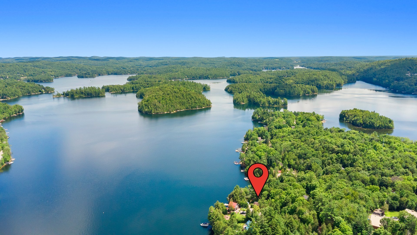
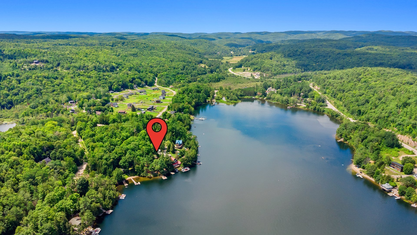
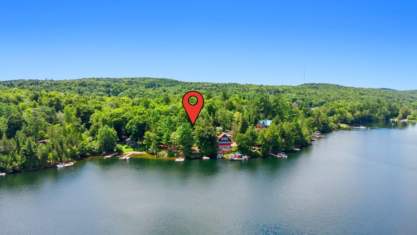
WATERFRONT Property, 3-season cottage combines comfort with an enchanting setting. Over $100,000 invested in renovations since 2016. This 2+1 bedroom features a full bathroom with a glass-enclosed tiled shower. The main floor living space has a cathedral ceilings with a cozy gas fireplace and panoramic views. The kitchen stands out with its central island and granite countertops. Quality finishes include a hardwood staircase with a wrought-iron railing, along with new wood and ceramic flooring across all three levels. Year-round comfort is ensured by a recent heat pump. The walk-out basement with a new powder room. One visit is all it takes !
Details
Located near
Alpine skiing, Bicycle path, CEGEP, Cross-country skiing, Daycare centre, Elementary school, Golf, High school, Highway, Hospital, Park, Public transportation, University
Room dimension
| Room | Floor | Dimensions | Floor covering |
|---|---|---|---|
| Kitchen | 1st level/Ground floor | 12.3 X 8.1 ft / 3.73 X 2.46 m | Wood |
| Living room | 1st level/Ground floor | 11.8 X 10.4 ft / 3.56 X 3.15 m | Wood |
| Bathroom | 1st level/Ground floor | 6.8 X 5 ft / 2.03 X 1.52 m | Ceramic |
| Bedroom | 1st level/Ground floor | 8.1 X 8.4 ft / 2.46 X 2.54 m | Wood |
| Bedroom | 1st level/Ground floor | 9.1 X 8.7 ft / 2.77 X 2.62 m | Wood |
| Mezzanine | 2nd level | 12.4 X 8 ft / 3.76 X 2.44 m | Wood |
| Family room | Basement 1 | 16.4 X 10.3 ft / 4.98 X 3.12 m | Wood |
| Hall | Basement 1 | 4 X 3 ft / 1.22 X 0.91 m | Wood |
| Powder room | Basement 1 | 3 X 4 ft / 0.91 X 1.22 m | Ceramic |
| Laundry room | Basement 1 | 4 X 5 ft / 1.22 X 1.52 m | Wood |
| Office | Basement 1 | 9 X 9 ft / 2.74 X 2.74 m | Wood |
| Storage | Basement 1 | 10 X 10 ft / 3.05 X 3.05 m | Wood |
Taxes and expenses
| Municipal | $3,228 |
| School | $266 |
Building and interior of the property
| Bedrooms | 2 |
| Bathrooms | 1 |
| Washrooms | 1 |
| Number of rooms | 12 |
| Number of rooms above ground | 2 |
| Living area | 875 Square Feet |
| Expected delay of occupancy | 30 days |
| Items included in the sale | Refrigerator, stove, dishwasher, washer, dryer, dock, wall-mounted air conditioner (heat pump), water heater, microwave range hood. |
| Land area | 1057 square metre |
| Year built | 1978 |
| Municipal assessment (land) | $133,200 |
| Municipal assessment (building) | $246,600 |
| Municipal assessment (total) | $379,800 |
| Assessment year | 2026 |
| Basement | Finished basement |
| Distinctive features | Detached, Navigable, Waterfront, Wooded |
| Equipment available | Wall-mounted heat pump |
| Foundation | Poured concrete |
| Hearth stove | Stove - Other |
| Heating system | Electric baseboard units |
| Parking | Driveway |
| Roofing | Asphalt shingles |
| Sewage system | Disposal field, Septic tank |
| Siding | Wood |
| View | View of the mountain, View of the water |
| Water supply | Lake water |
| Waterfront | Lake |