$484,900
86 Rue de Troyes
Gatineau (Gatineau)
Gatineau (Gatineau)
Type
Bungalow
Bedrooms
3
Living area
951 PC
Bathrooms
2
MLS® 26022239
Property description
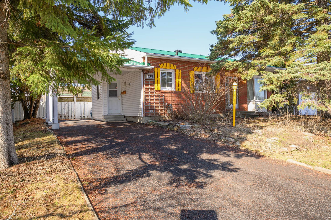
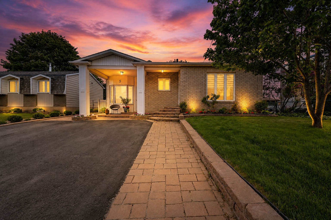
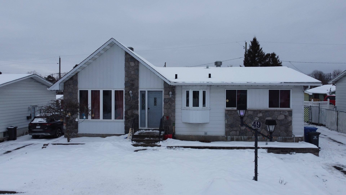
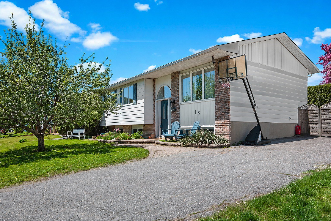
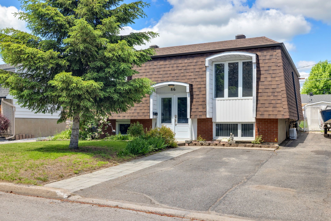
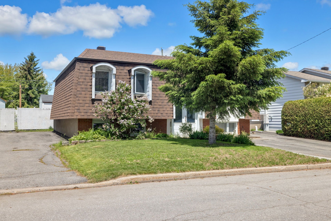
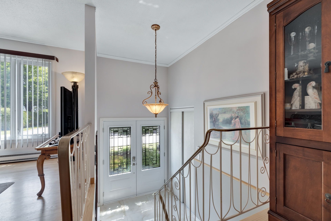
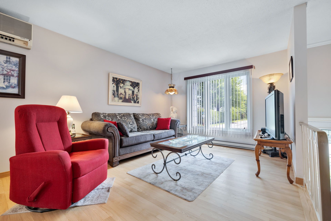
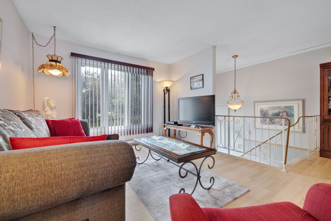
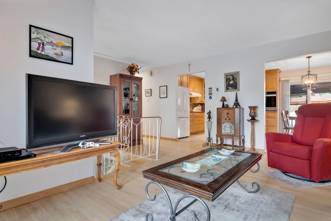
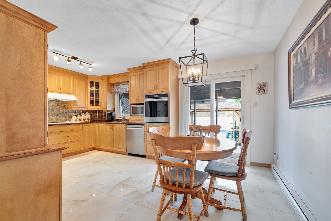
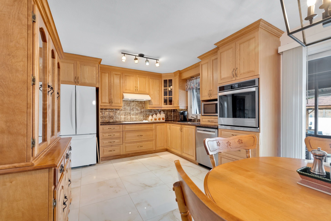
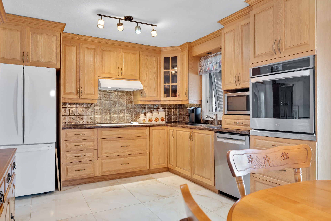
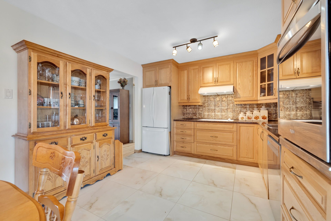
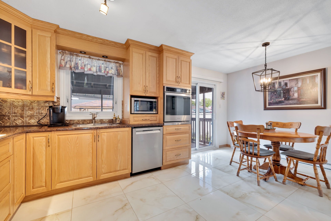
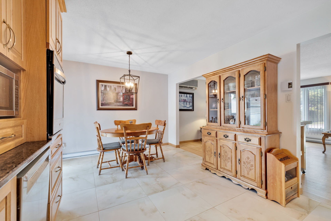
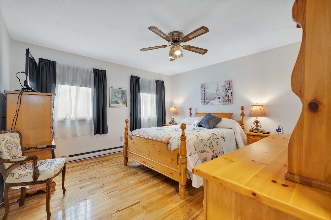
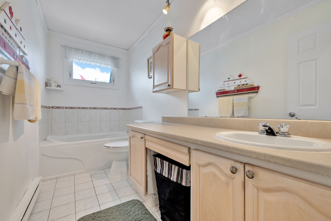
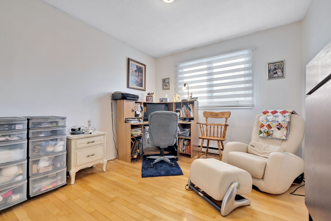
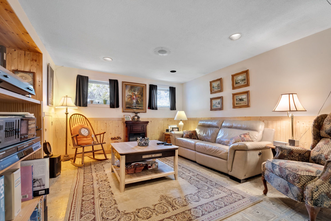
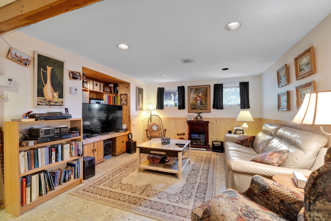
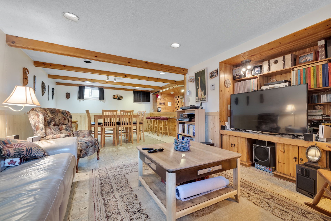
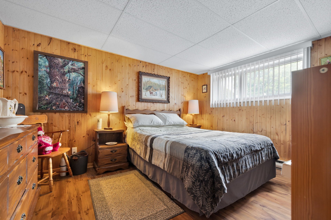
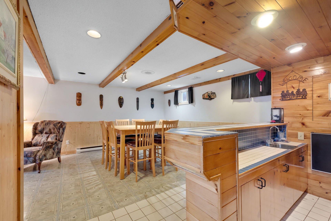
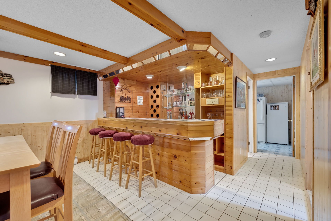
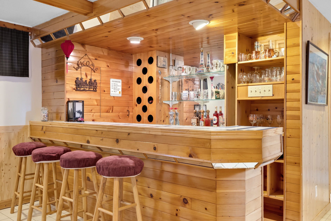
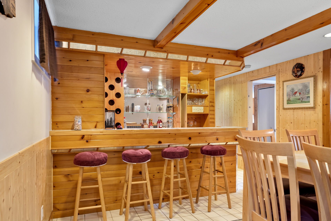
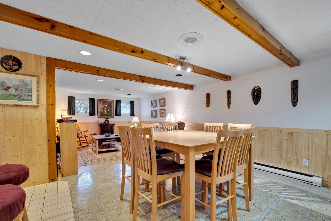
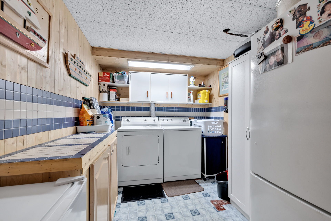
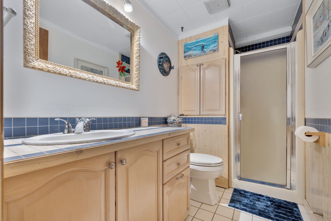
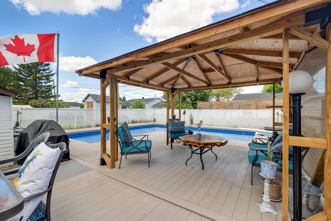
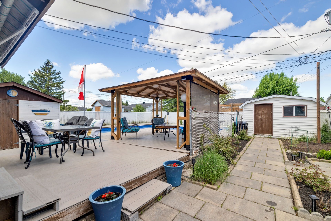
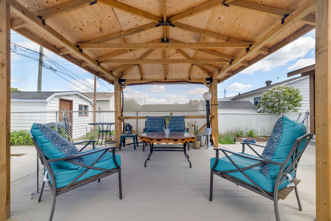
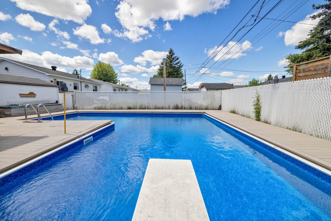
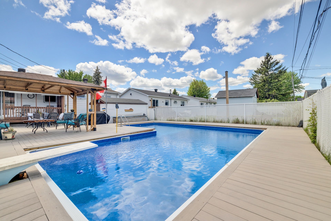
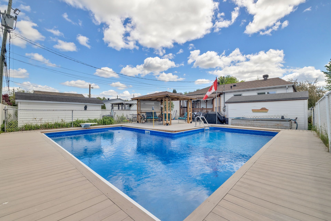
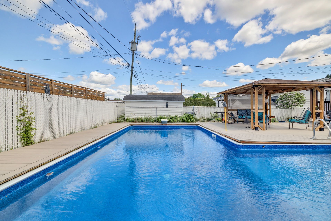
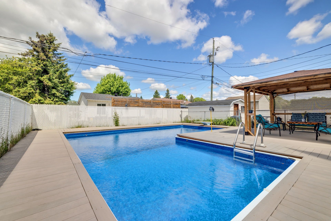
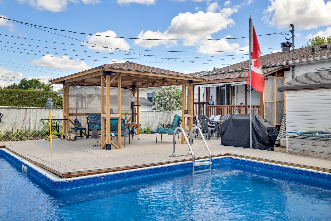
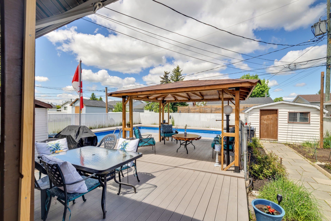
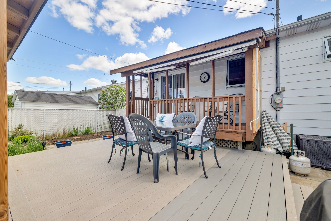
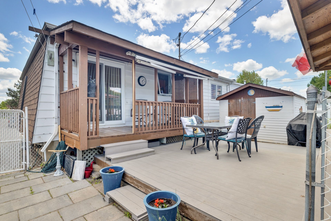
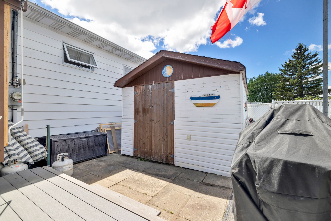
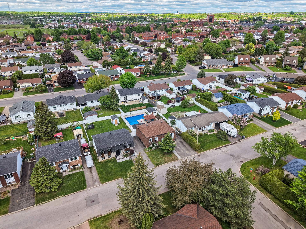
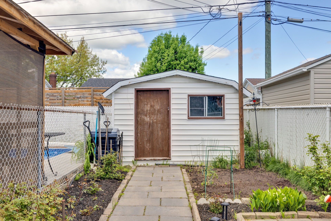
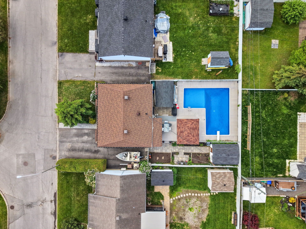
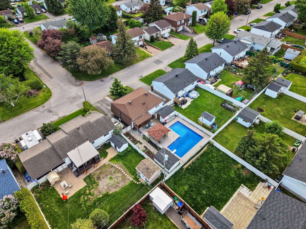
Stunning, impeccably maintained home of nearly 1,000 sq. ft., featuring 3 bedrooms, hardwood and tile flooring, a beautiful hardwood kitchen with backsplash, and 2 full bathrooms. The finished basement with a bar is the perfect place to entertain family and friends. Outside, enjoy a fenced-in, private yard featuring an in-ground pool, a beautiful deck, 2 sheds, and more. Highly sought-after neighborhood just steps away from everything and less than 10 minutes from Ottawa. A home where comfort, space, and quality of life come together!
Open houses
Sunday 31 May from 14:00 to 16:00Details
Located near
Highway, Cegep, Golf, Hospital, Park - green area, Elementary school, High school, Public transport, Bicycle path, Cross-country skiing, Daycare centre
Room dimension
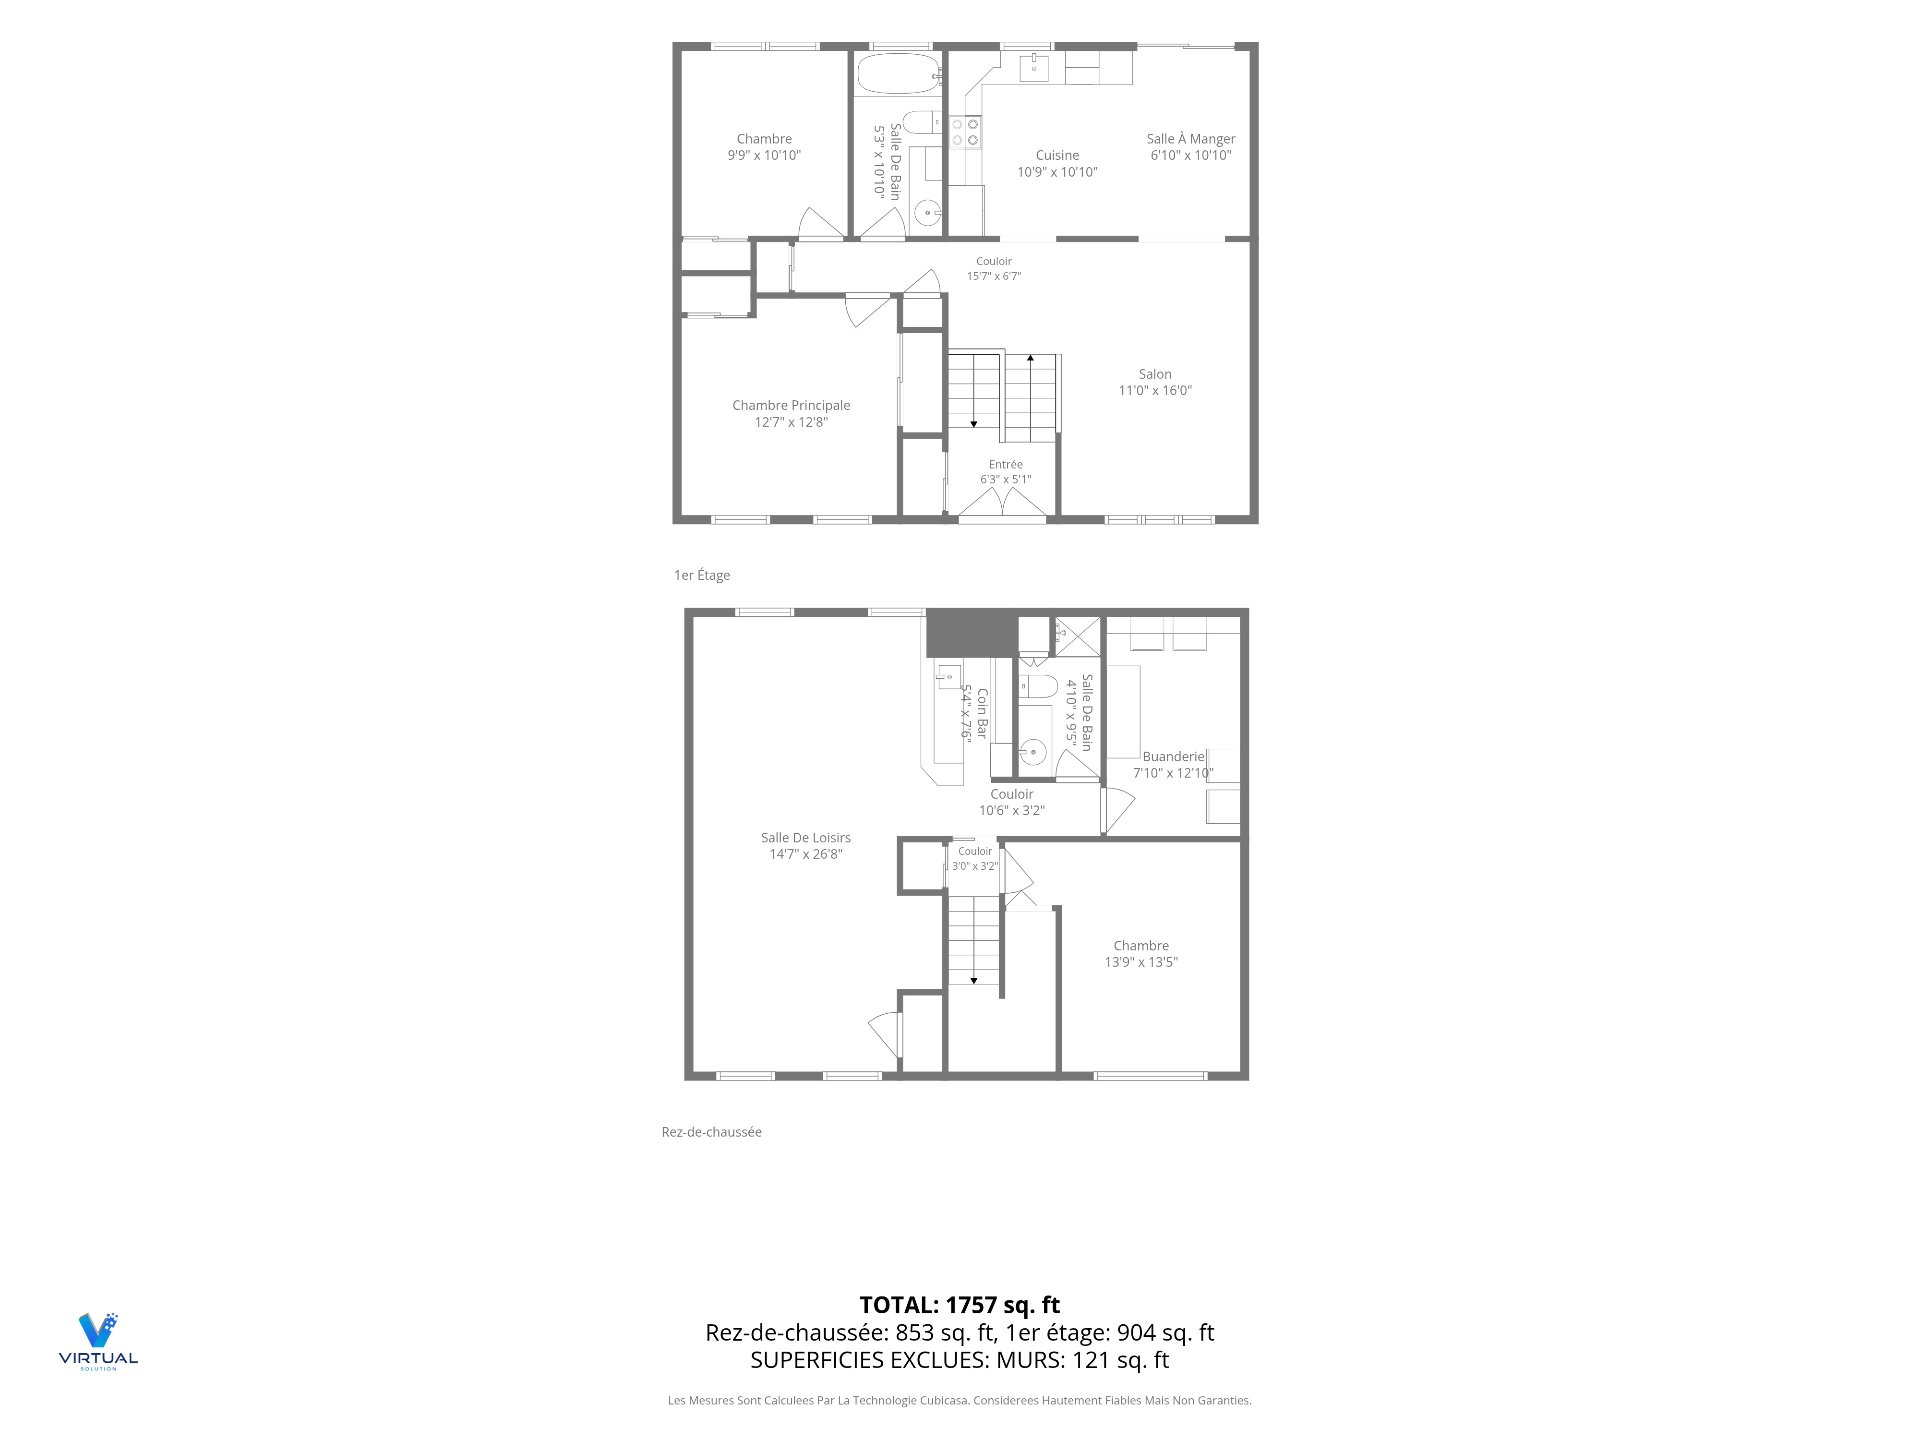
| Room | Floor | Dimensions | Floor covering |
|---|---|---|---|
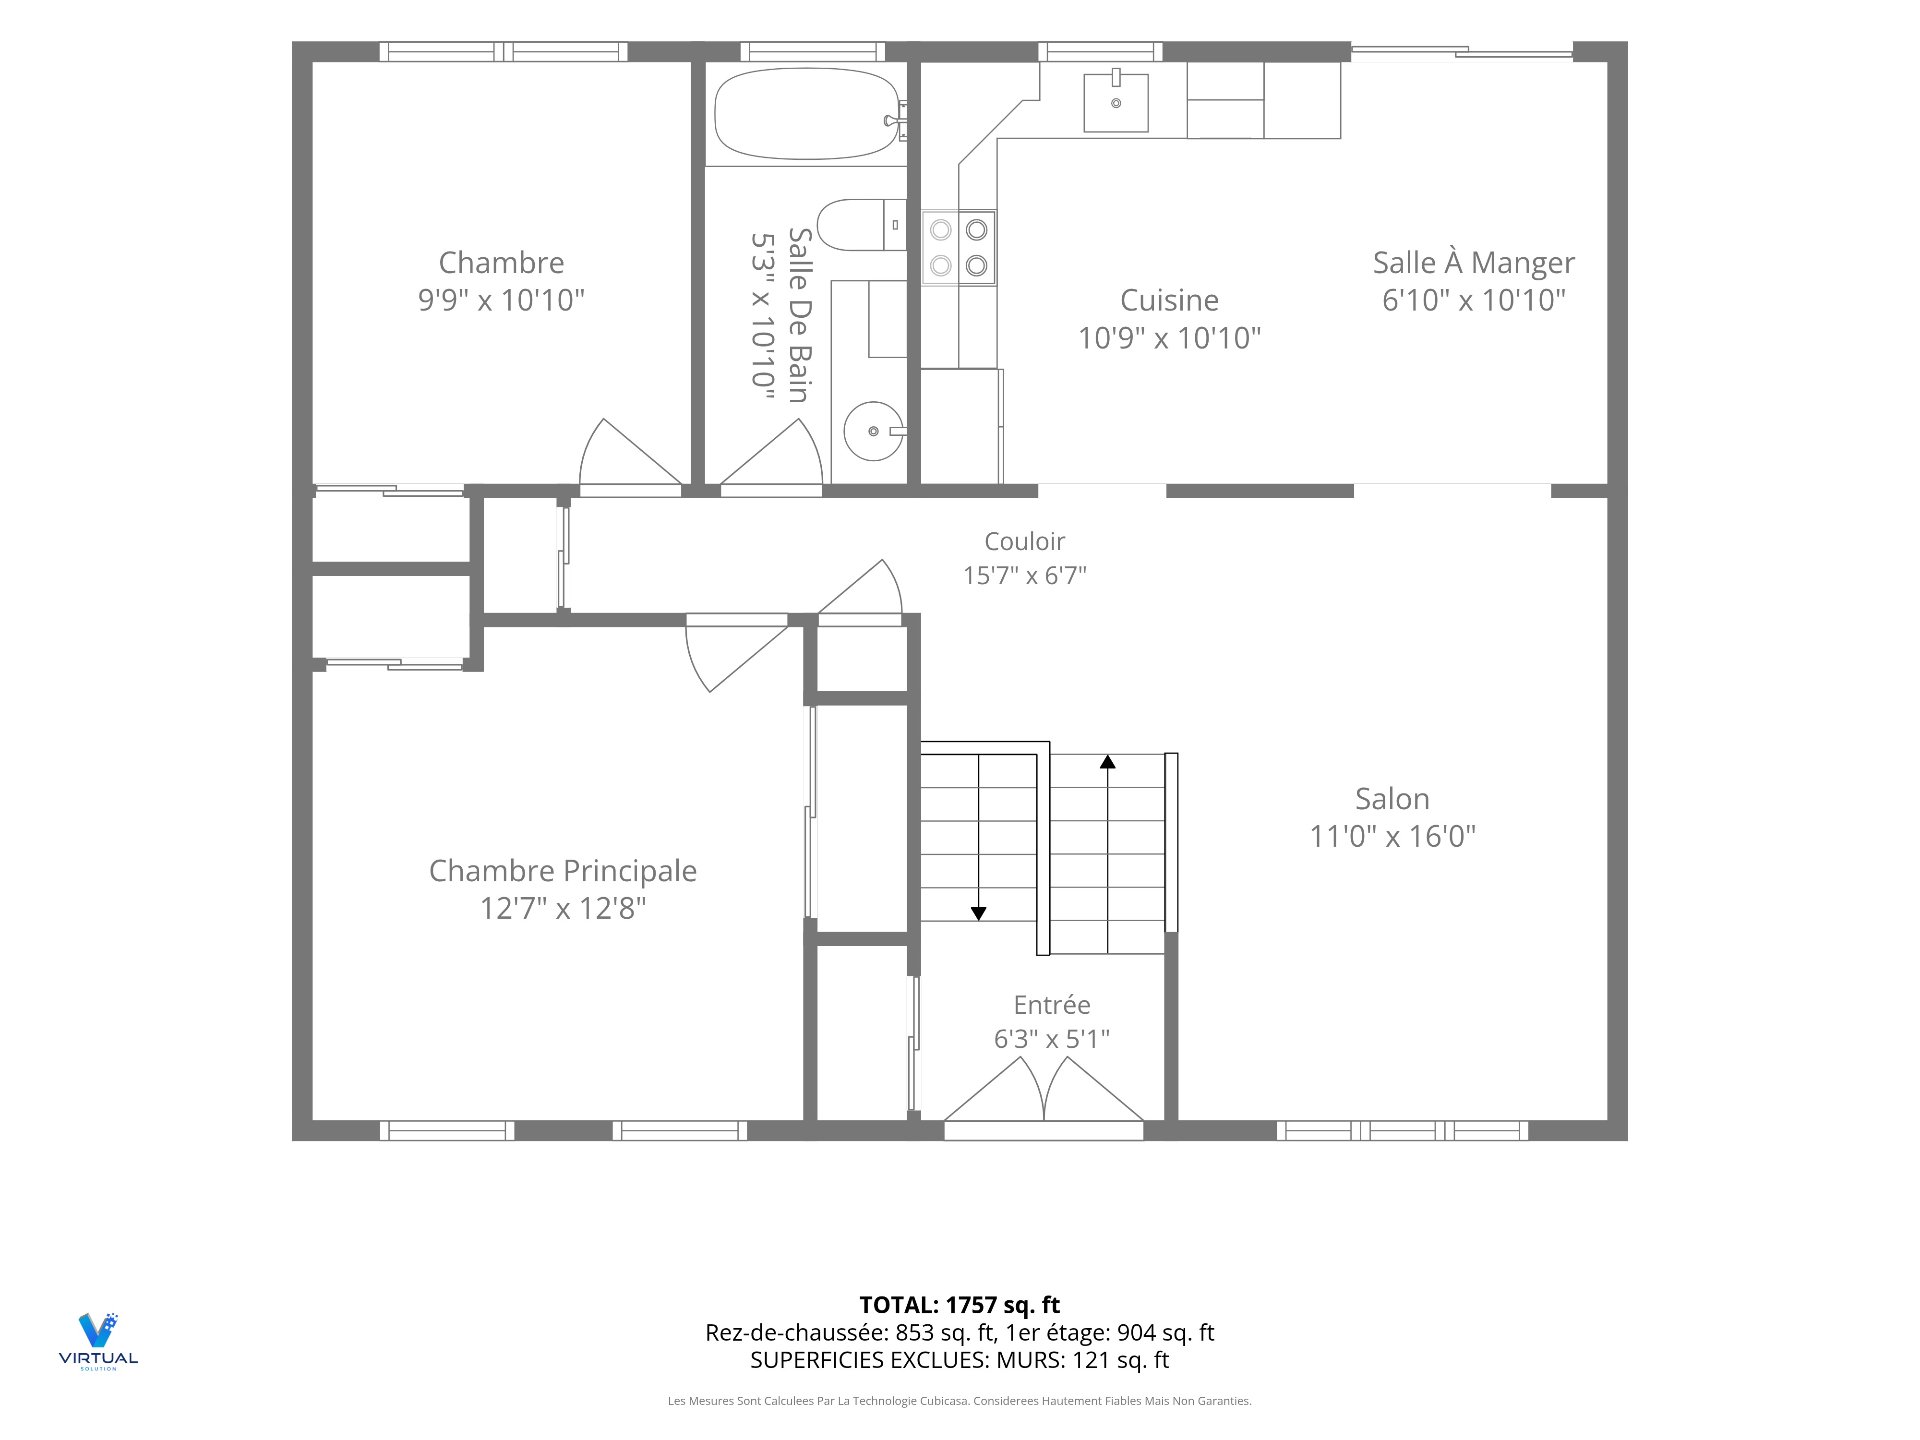
| Hallway | 1st level/Ground floor | 6.3x5.1 P | Ceramic tiles |
| Living room | 1st level/Ground floor | 11.0x16.0 P | Wood |
| Dining room | 1st level/Ground floor | 6.10x10.10 P | Ceramic tiles |
| Kitchen | 1st level/Ground floor | 10.9x10.10 P | Ceramic tiles |
| Bathroom | 1st level/Ground floor | 5.3x10.10 P | Ceramic tiles |
| Bedroom | 1st level/Ground floor | 9.9x10.10 P | Wood |
| Master bedroom | 1st level/Ground floor | 12.7x12.8 P | Wood |
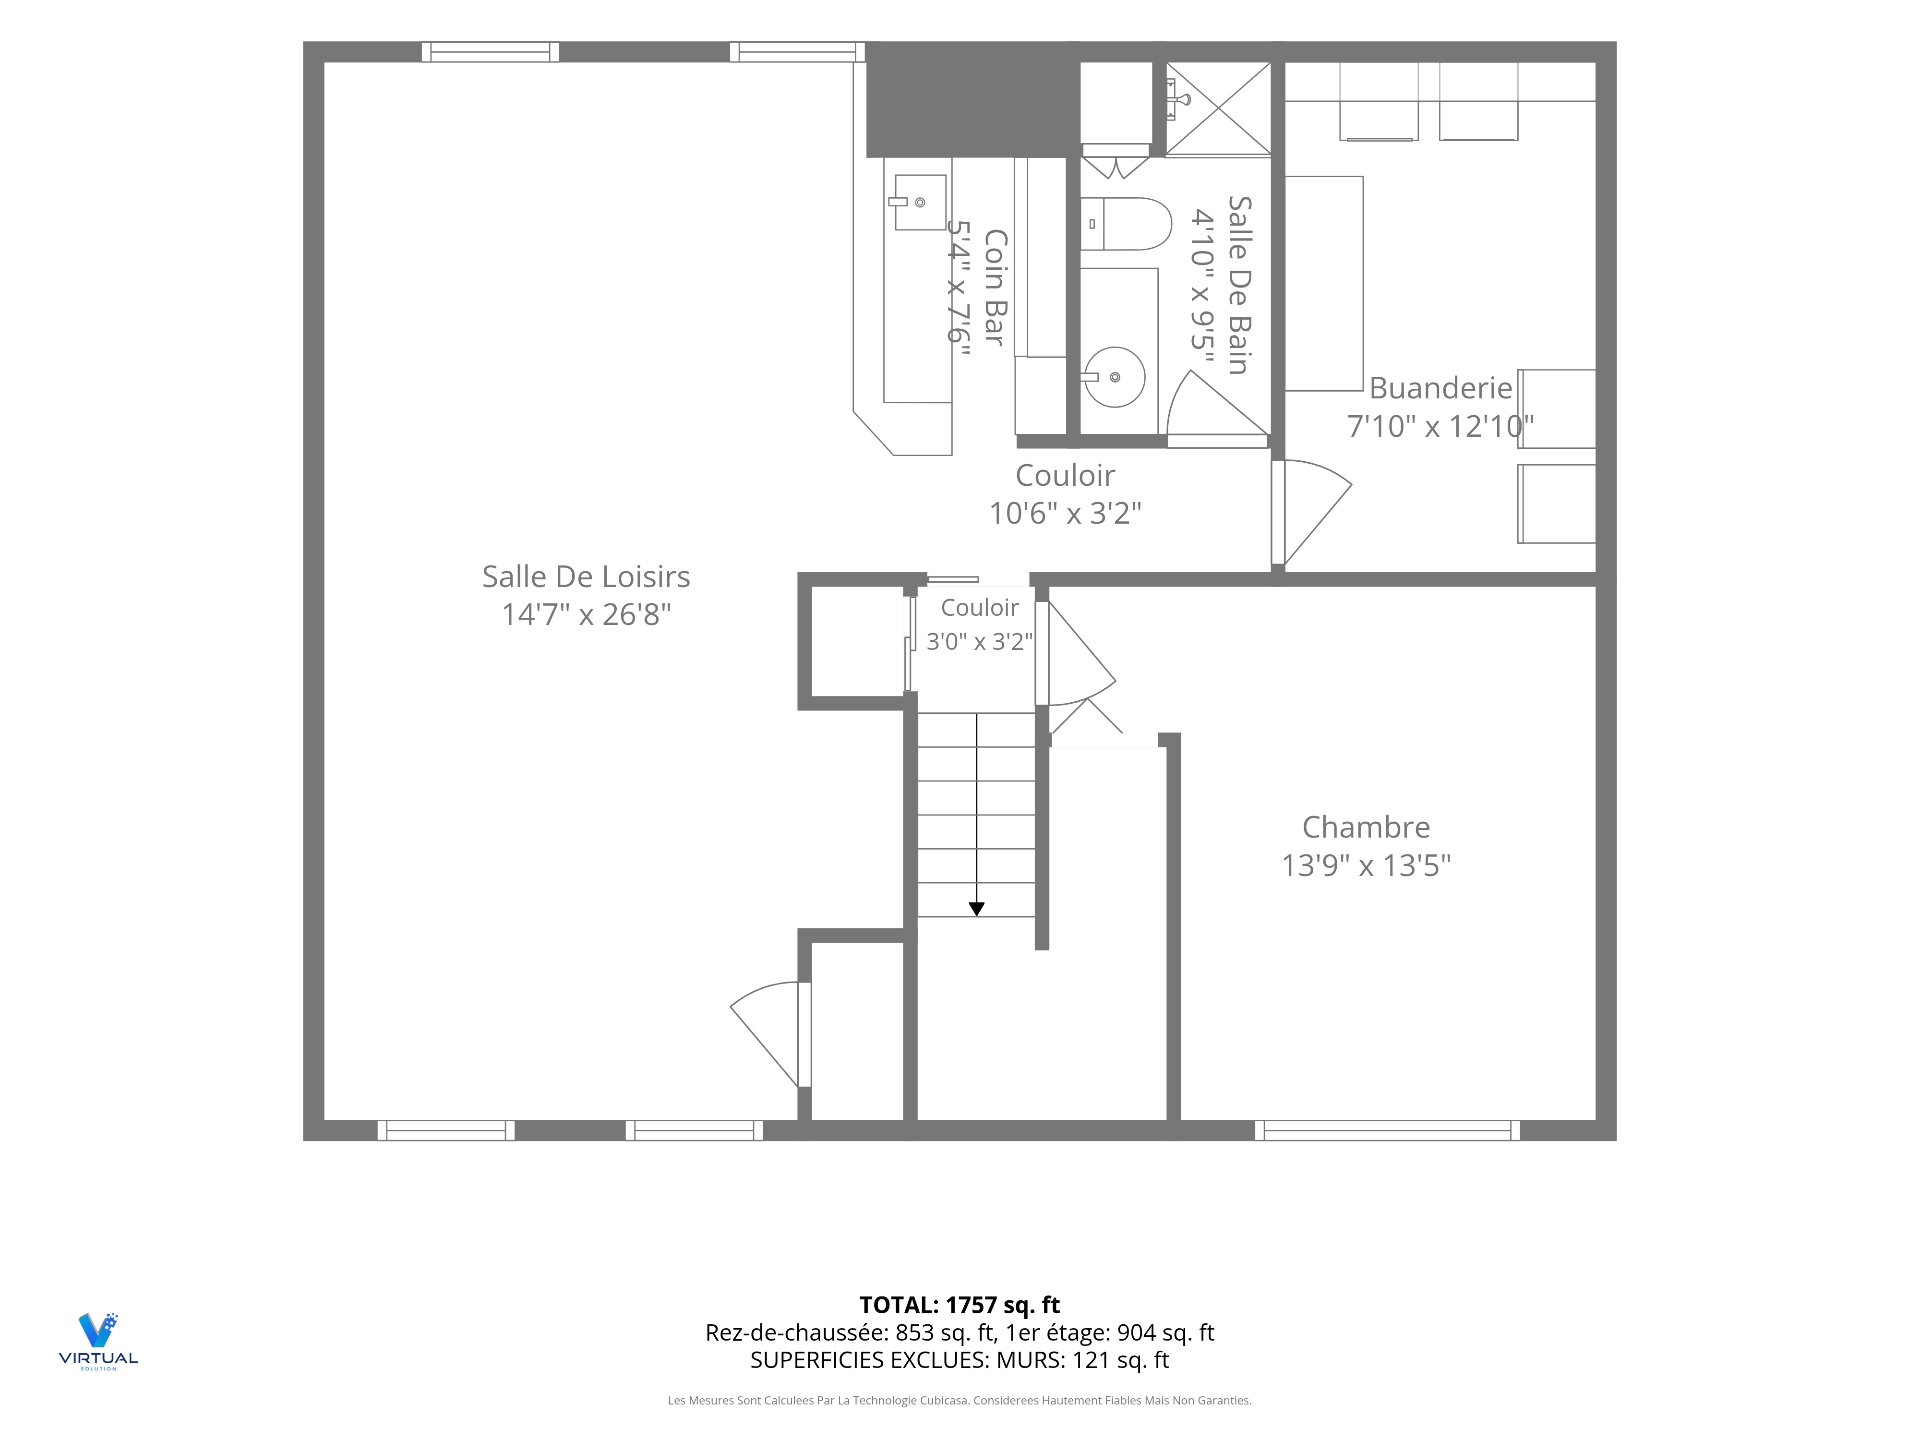
| Family room | Basement | 14.7x26.8 P | Wood |
| Bedroom | Basement | 13.9x13.5 P | Floating floor |
| Laundry room | Basement | 7.10x12.10 P | Flexible floor coverings |
| Bathroom | Basement | 4.10x9.5 P | Ceramic tiles |
| Other | Basement | 5.4x7.6 P | Ceramic tiles |
Taxes and expenses
| Municipal Taxes | $3,293 |
| School taxes | $274 |
Building and interior of the property
| Bedrooms | 3 |
| Bathrooms | 2 |
| Number of rooms | 12 |
| Number of rooms above ground | 2 |
| Number of basement bedrooms | 1 |
| Living area | 951 SF |
| Land area | 464.5 SM |
| Dimension of the front of the land | 15.24 M |
| Dimension of the depth of the land | 30.48 M |
| Year built | 1977 |
| Municipal assessment (land) | $209,600 |
| Municipal assessment (building) | $192,800 |
| Municipal assessment (total) | $402,400 |
| Assessment year | 2026 |
| Driveway | Asphalt, Double width or more |
| Landscaping | Fenced, Landscape |
| Cupboard | Wood |
| Heating system | Electric baseboard units |
| Water supply | Municipality |
| Heating energy | Electricity |
| Equipment available | Wall-mounted air conditioning |
| Windows | PVC |
| Foundation | Poured concrete |
| Siding | Aluminum, Brick, Asphalt shingles |
| Pool | Inground |
| Bathroom / Washroom | Seperate shower |
| Basement | 6 feet and over, Finished basement |
| Parking | Outdoor |
| Sewage system | Municipal sewer |
| Window type | Crank handle |
| Roofing | Asphalt shingles |
| Topography | Flat |
| Zoning | Residential |