

$569,900
911 Ch. Riley
Lochaber-Partie-Ouest
Lochaber-Partie-Ouest
Type
Bungalow
Bedrooms
4
Living area
1780 Square Feet
Bathrooms
2
MLS® 26043836
Property description
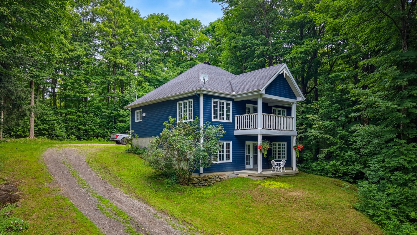
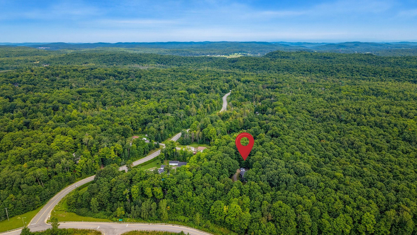
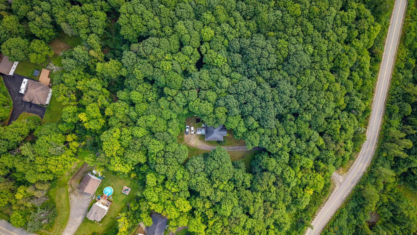
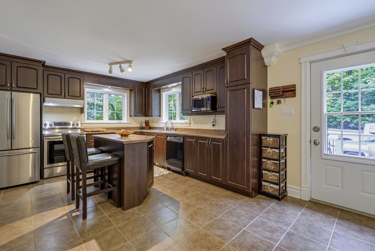
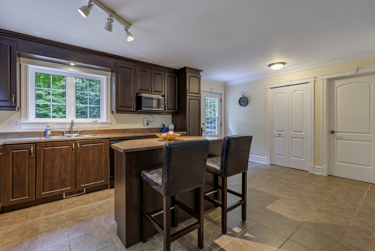
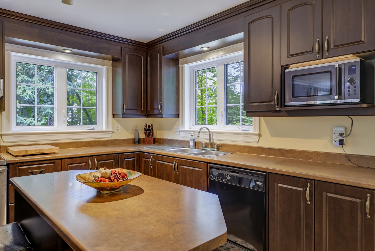
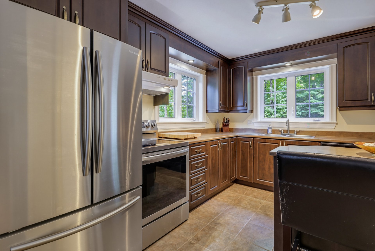
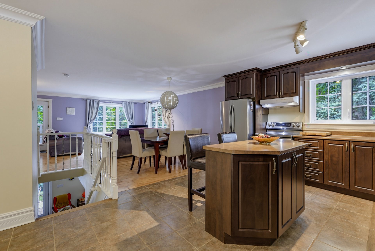
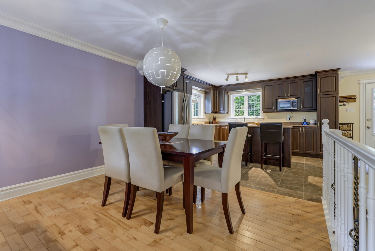
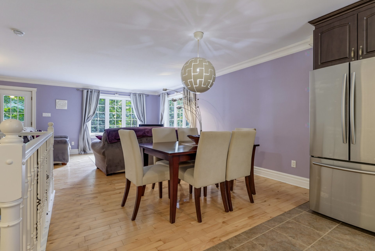
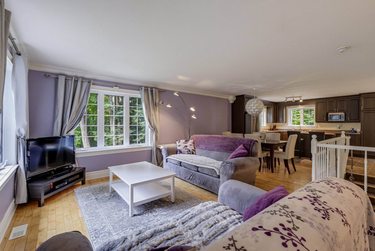
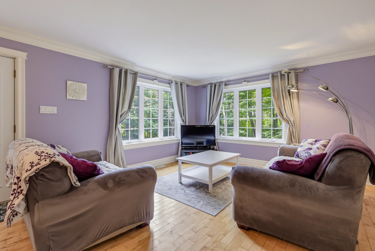
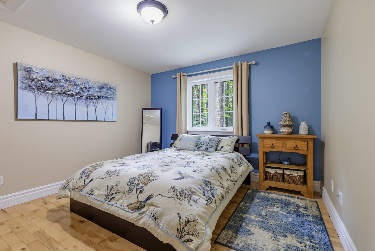
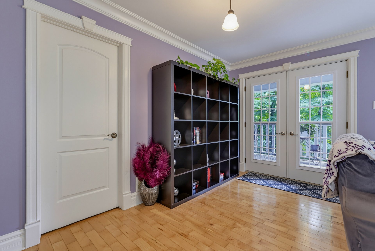
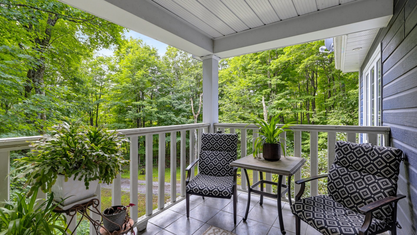
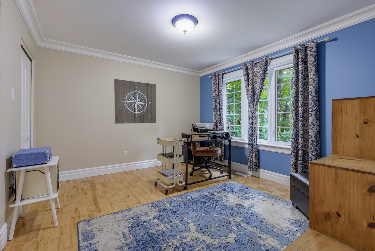
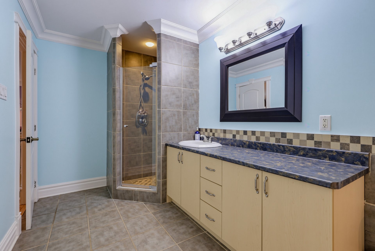
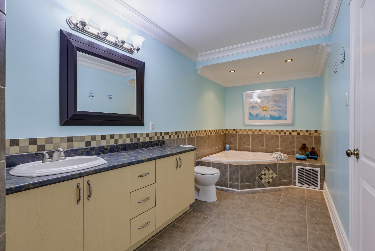
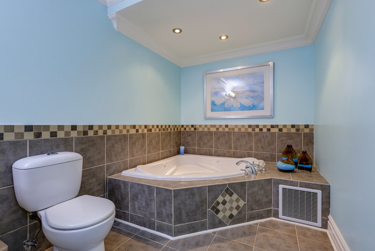
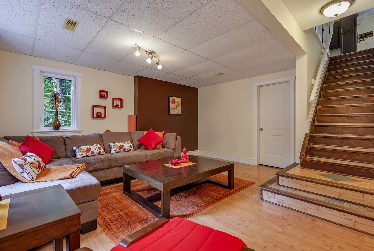
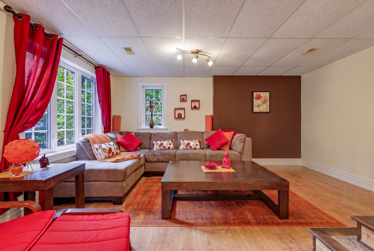
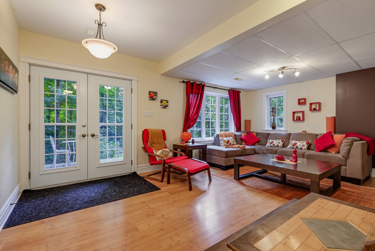
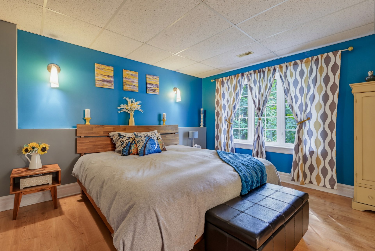
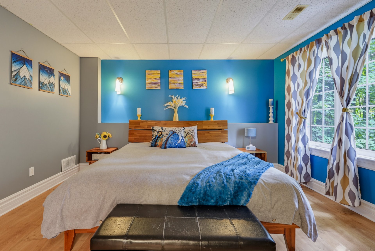
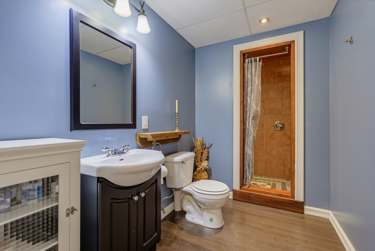
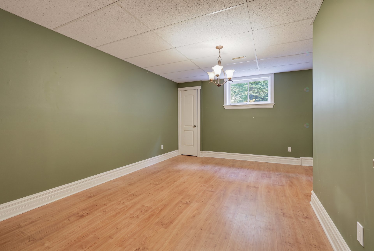
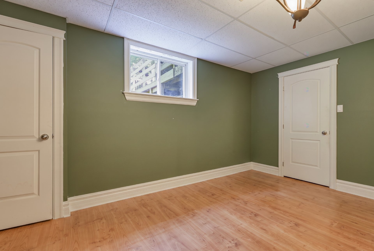
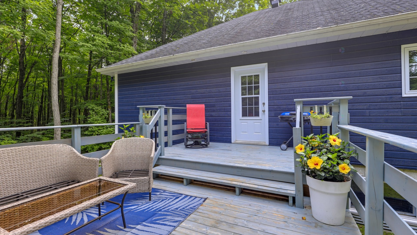
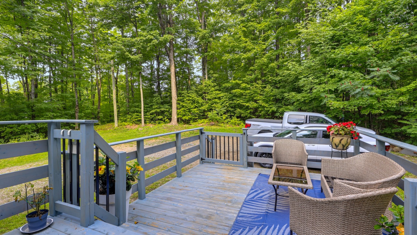
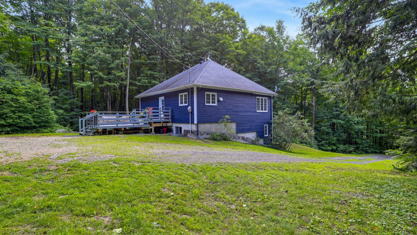
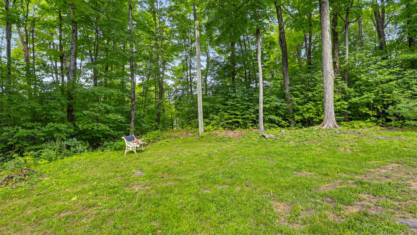
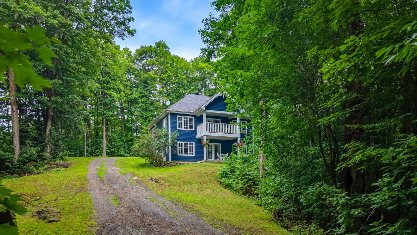
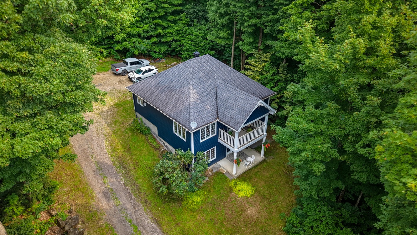
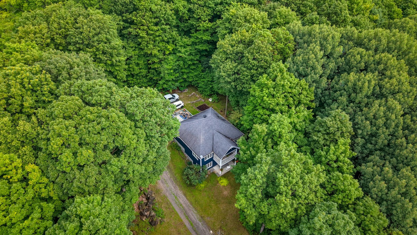
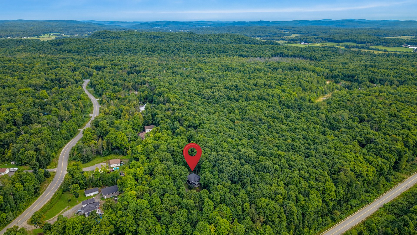
Stunning bungalow situated on a magnificent 2-acre wooded lot, offering exceptional privacy just 30 minutes from Gatineau. This turnkey property features an open-concept living area encompassing the kitchen, dining room, and living room. With 4 bedrooms, 2 bathrooms and a fully finished walk-out basement, it perfectly meets the needs of a family. The expansive wooded lot provides a peaceful environment where you can enjoy nature in complete tranquility, while remaining close to amenities. An opportunity to acquire a property offering space, comfort, and quality of life.
Details
Located near
ATV trail, Bicycle path, Cross-country skiing, Daycare centre, Elementary school, Golf, Highway, Snowmobile trail
Building and interior of the property
| Bedrooms | 4 |
| Bathrooms | 2 |
| Number of rooms | 12 |
| Number of rooms above ground | 2 |
| Number of basement bedrooms | 2 |
| Living area | 1780 Square Feet |
| Expected delay of occupancy | 60 |
| Items included in the sale | Refrigerator, stove, dishwasher, washer and dryer, water pump (January 2026) |
| Items excluded in the sale | Curtains |
| Dimension of the front of the building | 10.51 |
| Dimension of the depth of building | 10.5 |
| Land area | 86166 |
| Dimension of the front of the land | 88.26 |
| Dimension of the depth of the land | 90.73 |
| Year built | 2006 |
| Municipal assessment (land) | $57,800 |
| Municipal assessment (building) | $361,800 |
| Municipal assessment (total) | $419,600 |
| Assessment year | 2026 |
| Irregular land | Yes |
| Available services | Electricity Connected |
| Basement | 6 feet and more, Finished basement, Other |
| Distinctive features | Detached, Wooded |
| Driveway | Unpaved |
| Foundation | Poured concrete |
| Heating energy | Electricity |
| Heating system | Forced air |
| Landscaping | Landscaped |
| Parking | Driveway |
| Roofing | Asphalt shingles |
| Sewage system | Disposal field, Septic tank |
| Siding | Pressed fibre |
| Topography | Flat, Sloped, Steep |
| Water supply | Artesian well, Well |
| Window type | Casement |
| Windows | PVC |
Addendum
| * Magnificent turnkey property, carefully maintained. * 4 bedrooms and 2 bathrooms, offering comfort and functionality. * Huge 2-acre wooded lot, ideal for enjoying nature and privacy. * Abundant vegetation with wild garlic and wild raspberries. * Peaceful and natural environment, perfect for outdoor enthusiasts. * Close to a new primary school. * Quick access to Highway 50. * Located approximately 30 minutes from Gatineau. * An ideal location to enjoy the tranquility of the countryside while remaining close to services and amenities. |
