$469,900
556 Rue Milks
Gatineau (Gatineau)
Gatineau (Gatineau)
Type
Bungalow
Bedrooms
4
Living area
80.41 Square Meters
Bathrooms
2
MLS® 26055352


Property description
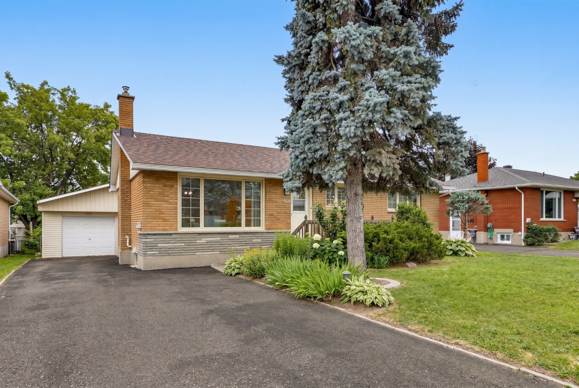
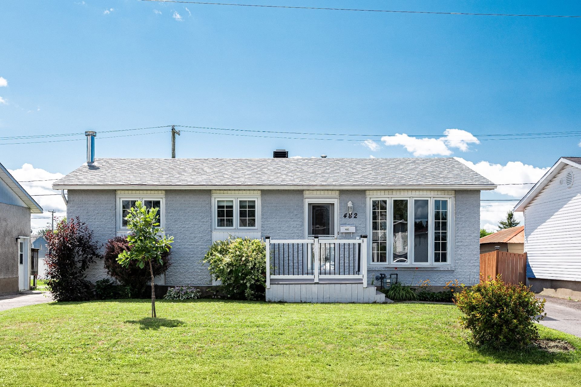
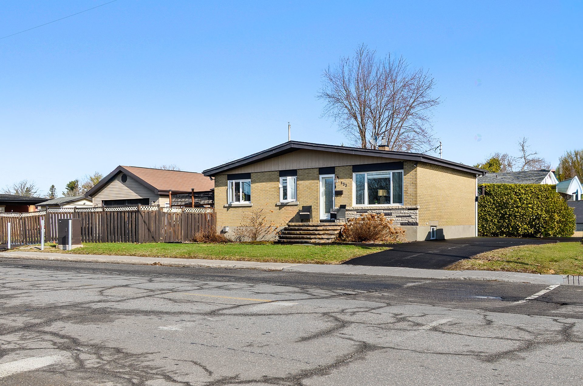
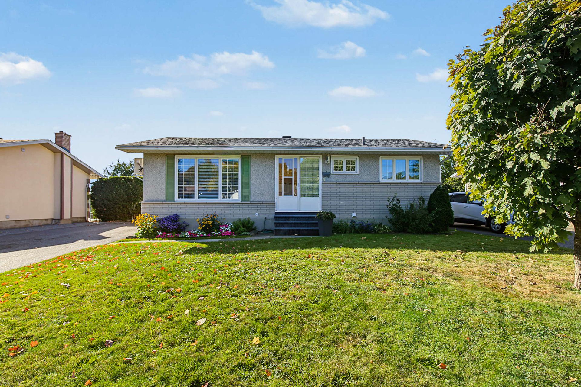
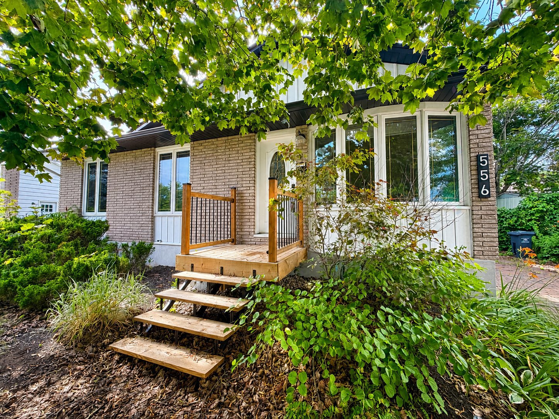
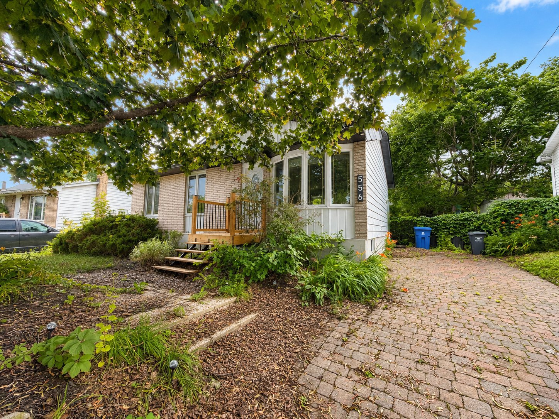
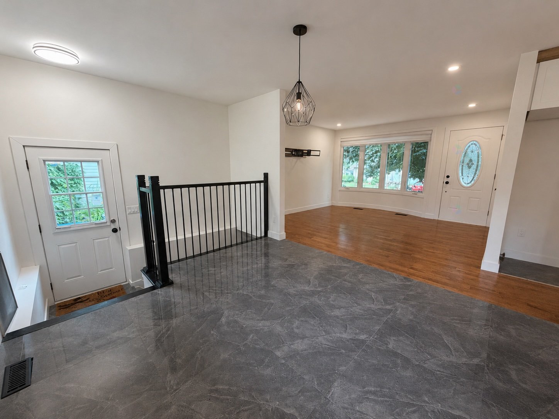
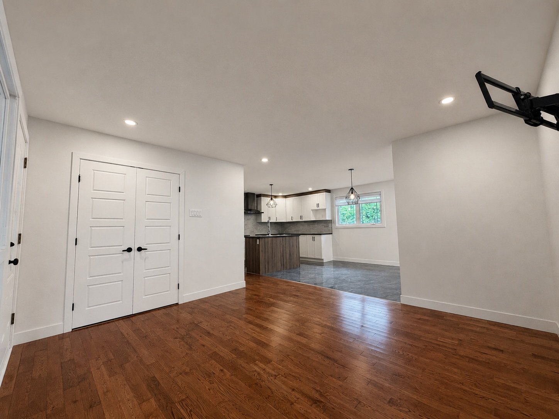
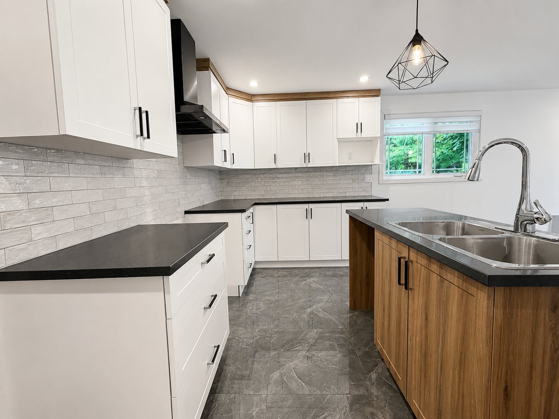
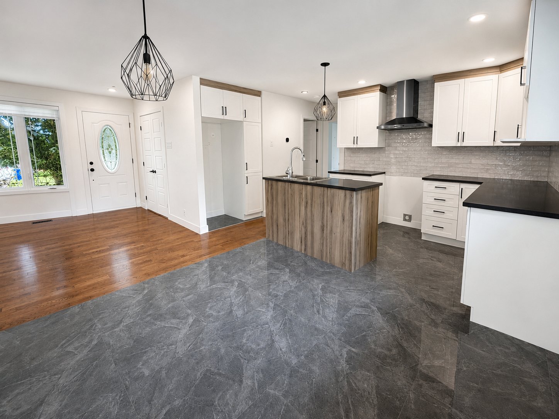
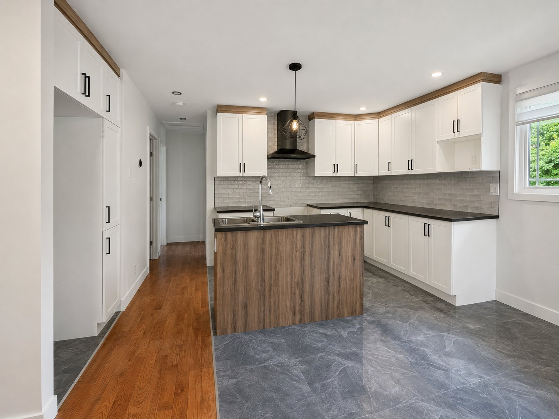
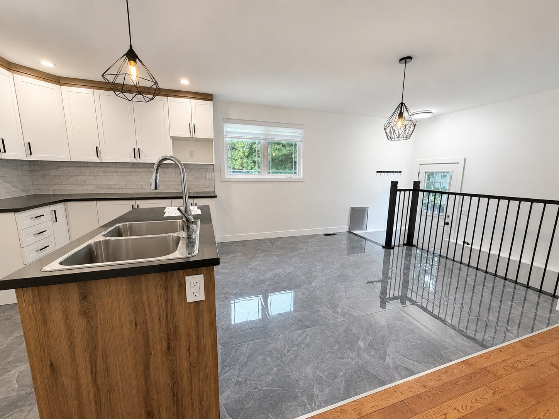
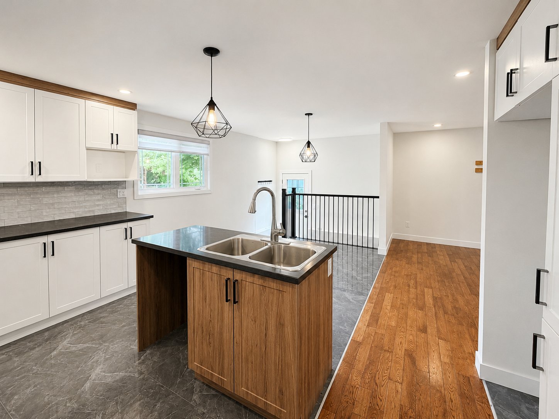
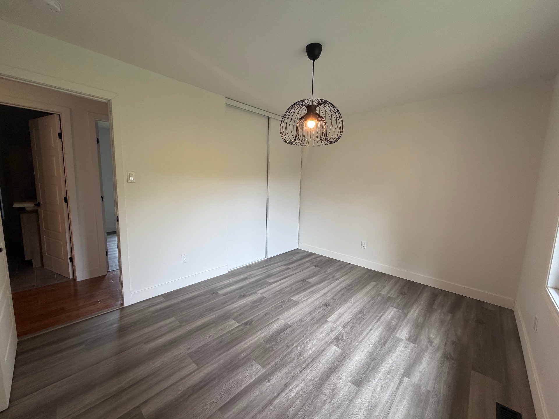
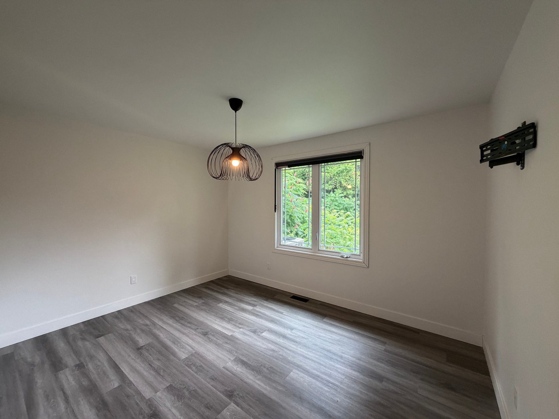
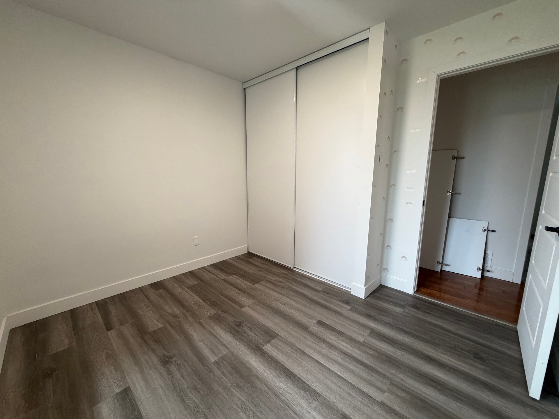
Renovated home offering nearly 900 sq. ft. of living space, ideally located in the heart of Gatineau, close to the sports centre, schools, services and numerous amenities. It features 4 bedrooms, 2 full bathrooms, and a bright, functional layout. The backyard includes an inground pool, perfect for enjoying the summer season. A great opportunity for a family looking for a well-located property offering space, comfort and potential.
Sold without legal warranty, at the risk and peril of the buyerDetails
Located near
Bicycle path, Daycare centre, Elementary school, Highway, Hospital, Public transportation
Room dimension
| Room | Floor | Dimensions | Floor covering |
|---|---|---|---|
| Hall | 1st level/Ground floor | 5.2 X 3.6 ft / 1.57 X 1.07 m | Ceramic |
| Kitchen | 1st level/Ground floor | 10.1 X 7.11 ft / 3.07 X 2.41 m | Ceramic |
| Living room | 1st level/Ground floor | 13 X 13.7 ft / 3.96 X 4.14 m | Wood |
| Dining room | 1st level/Ground floor | 11.3 X 10.3 ft / 3.43 X 3.12 m | Ceramic |
| Bedroom | 1st level/Ground floor | 9.10 X 12.7 ft / 3.00 X 3.84 m | Other |
| Bedroom | 1st level/Ground floor | 9.10 X 9.11 ft / 3.00 X 3.02 m | Other |
| Bathroom | 1st level/Ground floor | 9.2 X 9.2 ft / 2.79 X 2.79 m | Ceramic |
| Family room | Basement 1 | 25.8 X 10.6 ft / 7.82 X 3.20 m | Other |
| Bedroom | Basement 1 | 10.5 X 9.3 ft / 3.18 X 2.82 m | Other |
| Bedroom | Basement 1 | 9.6 X 10.4 ft / 2.90 X 3.15 m | Other |
| Laundry room | Basement 1 | 7.6 X 9.6 ft / 2.29 X 2.90 m | Ceramic |
| Storage | Basement 1 | 7.10 X 10.4 ft / 2.39 X 3.15 m | Other |
Taxes and expenses
| Municipal | $3,038 |
| School | $315 |
Building and interior of the property
| Bedrooms | 4 |
| Bathrooms | 2 |
| Number of rooms | 12 |
| Number of rooms above ground | 2 |
| Number of basement bedrooms | 2 |
| Living area | 80.41 Square Meters |
| Expected delay of occupancy | 30 days |
| Items included in the sale | No inclusions |
| Items excluded in the sale | As per Schedule A |
| Dimension of the front of the building | 11 metres |
| Dimension of the depth of building | 7.31 metres |
| Land area | 513.9 square metre |
| Dimension of the front of the land | 14.26 metres |
| Dimension of the depth of the land | 28.96 metres |
| Year built | 1973 |
| Municipal assessment (land) | $214,600 |
| Municipal assessment (building) | $208,500 |
| Municipal assessment (total) | $423,100 |
| Assessment year | 2026 |
| Irregular land | Yes |
| Available services | Electricity Connected, Sewer Connected, Water Connected |
| Basement | 6 feet and more, Finished basement |
| Cupboard | Melamine |
| Distinctive features | Detached |
| Driveway | Asphalt |
| Foundation | Poured concrete |
| Heating energy | Electricity |
| Heating system | Forced air |
| Landscaping | Fenced |
| Laundry | Basement 1, Bathroom, In bathroom in basement |
| Pool | Inground |
| Roofing | Asphalt shingles |
| Sewage system | Municipality |
| Siding | Aluminum, Brick |
| Topography | Flat |
| Water supply | Municipality |
| Window type | Casement, Sliding |
| Windows | PVC |
Addendum
| Sold without legal warranty, at the buyer's own risk and peril; No certificate of location will be provided by the seller. The buyer shall be solely responsible for all costs related to obtaining a certificate of location; The notary shall be chosen by the seller, but at the buyer's expense; Allow an irrevocable response period of 72 business hours for any offer submitted; The seller's Schedule A, attached to the property description sheet, forms an integral part thereof; A deposit equal to 5% of the offered price must be provided once the offer has been accepted. The certified cheque or bank draft must be made payable to: Étude Paquette et associés, huissiers de justice, in trust. |