$925,000
44 Rue du Chalumeau
Gatineau (Gatineau)
Gatineau (Gatineau)
Type
Two or more stories
Bedrooms
7
Living area
2539 Square Feet
Bathrooms
3
MLS® 26060969


Property description
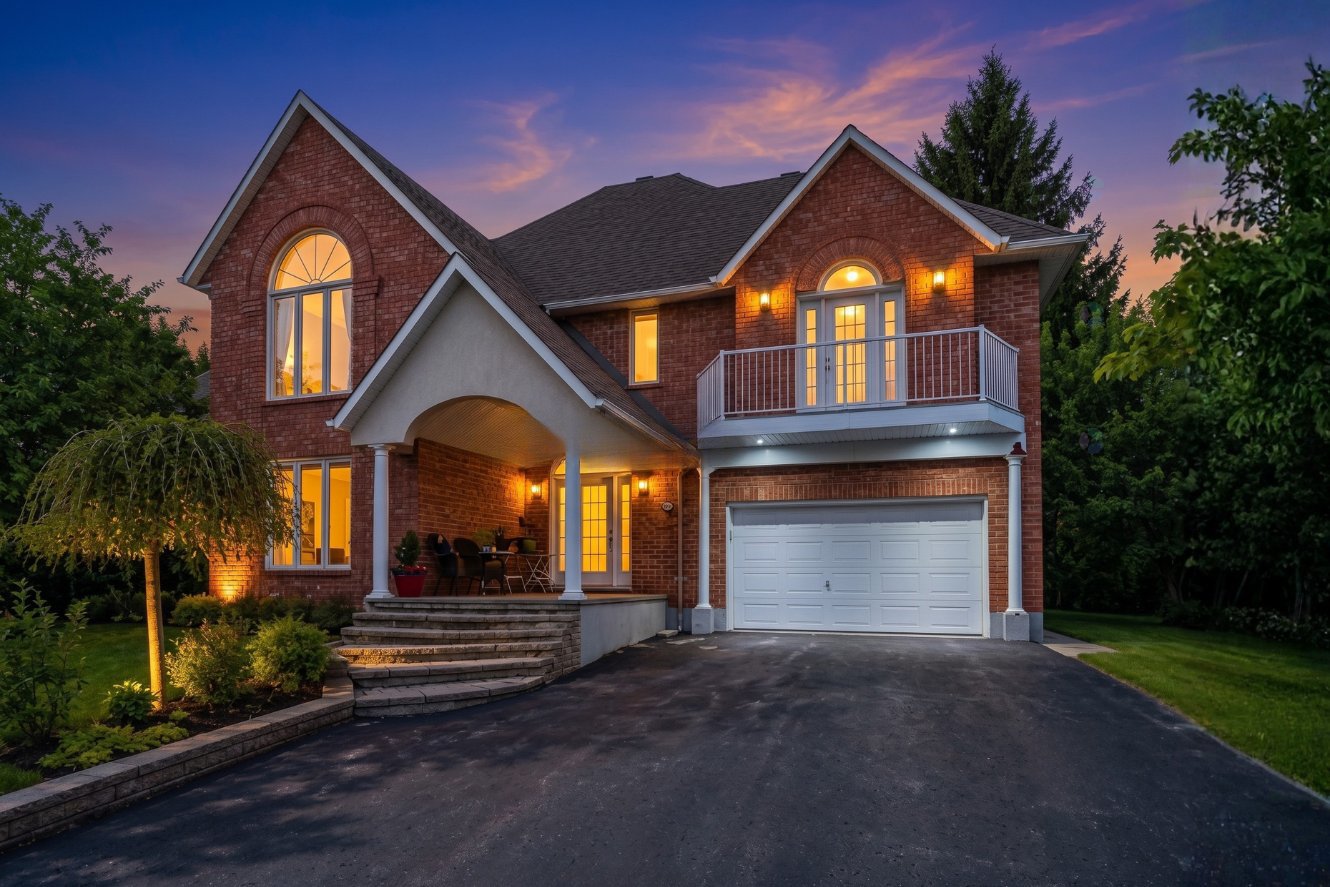
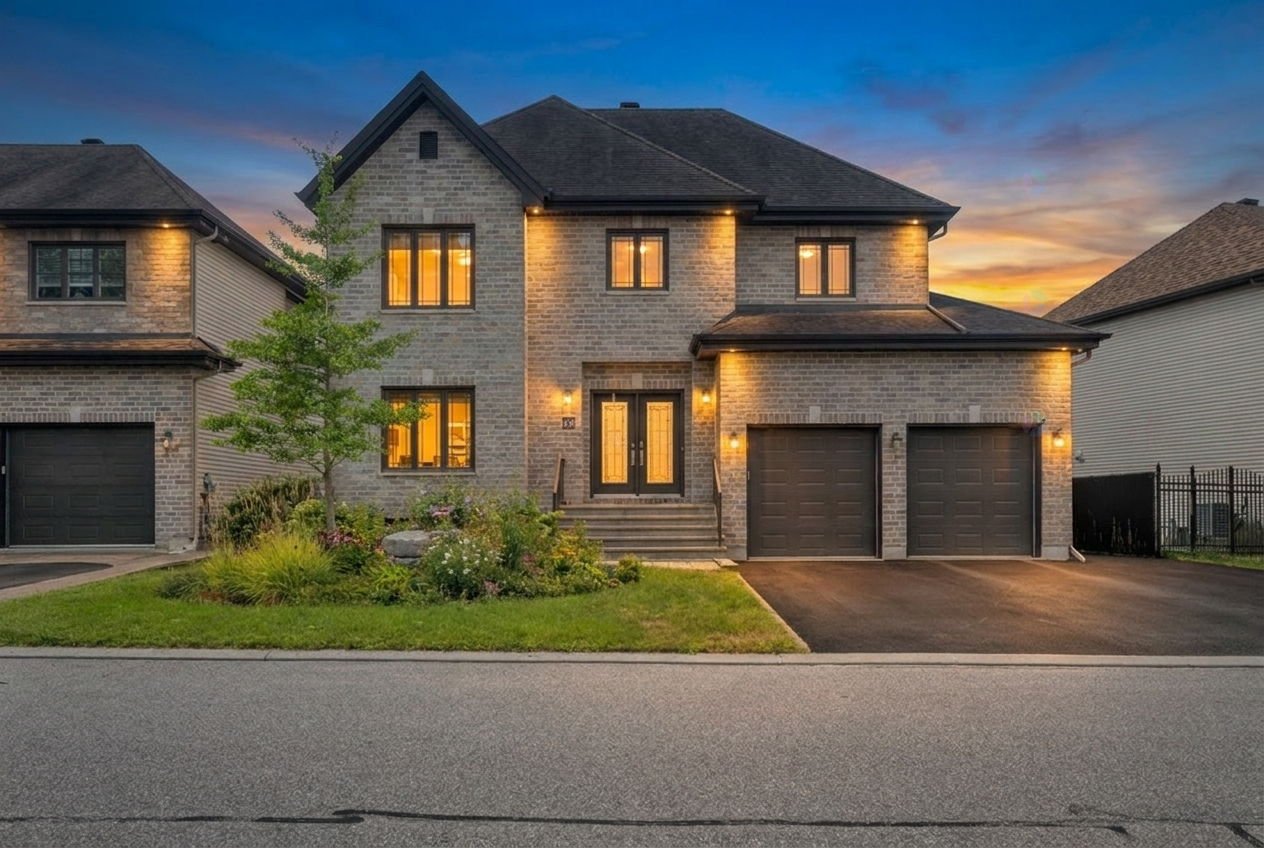
Superb luxury property (built in 2010) featuring 7 bedrooms and a main-floor office, perfect for working from home! Located in a peaceful residential neighborhood close to schools and daycare centers, this home offers bright and spacious living areas. The huge kitchen features a large granite island. Outside, enjoy a fully fenced yard with an inground pool. A double garage completes this exceptional residence. Combining comfort, elegance, and a prime location, this is the ideal family home. A must-see!
Details
Located near
Bicycle path, Daycare centre, Elementary school, High school
Room dimension
| Room | Floor | Dimensions | Floor covering |
|---|---|---|---|
| Hall | 1st level/Ground floor | 8.9 X 7 ft / 2.67 X 2.13 m | Ceramic |
| Kitchen | 1st level/Ground floor | 12.4 X 19 ft / 3.76 X 5.79 m | Ceramic |
| Dinette | 1st level/Ground floor | 12.9 X 16.6 ft / 3.89 X 5.03 m | Ceramic |
| Living room | 1st level/Ground floor | 12.4 X 13 ft / 3.76 X 3.96 m | Wood |
| Dining room | 1st level/Ground floor | 12.4 X 12.5 ft / 3.76 X 3.78 m | Wood |
| Office | 1st level/Ground floor | 12.3 X 14.2 ft / 3.73 X 4.32 m | Wood |
| Powder room | 1st level/Ground floor | 5.8 X 5.3 ft / 1.73 X 1.60 m | Ceramic |
| Laundry room | 1st level/Ground floor | 7.5 X 5.3 ft / 2.26 X 1.60 m | Ceramic |
| Primary bedroom | 2nd level | 12.4 X 18.11 ft / 3.76 X 5.77 m | Wood |
| Bathroom | 2nd level | 11 X 12.8 ft / 3.35 X 3.86 m | Ceramic |
| Bedroom | 2nd level | 12.2 X 10.1 ft / 3.71 X 3.07 m | Wood |
| Bedroom | 2nd level | 12.11 X 8 ft / 3.94 X 2.44 m | Wood |
| Bedroom | 2nd level | 12.6 X 11.8 ft / 3.81 X 3.56 m | Wood |
| Bathroom | 2nd level | 12.2 X 8.1 ft / 3.71 X 2.46 m | Ceramic |
| Family room | Basement 1 | 30 X 27 ft / 9.14 X 8.23 m | Carpet |
| Bedroom | Basement 1 | 11.6 X 14.6 ft / 3.51 X 4.42 m | Carpet |
| Bedroom | Basement 1 | 10.10 X 10.10 ft / 3.30 X 3.30 m | Carpet |
| Bedroom | Basement 1 | 11.10 X 10.10 ft / 3.61 X 3.30 m | Carpet |
| Bathroom | Basement 1 | 13.5 X 7.8 ft / 4.09 X 2.34 m | Ceramic |
Taxes and expenses
| Municipal | $8,003 |
| School | $739 |
Building and interior of the property
| Bedrooms | 7 |
| Bathrooms | 3 |
| Washrooms | 1 |
| Number of rooms | 19 |
| Number of rooms above ground | 4 |
| Number of basement bedrooms | 3 |
| Living area | 2539 Square Feet |
| Expected delay of occupancy | 60 |
| Items included in the sale | Fridge, stove, dishwasher, washer, dryer, central a/c, shed, pool accessories, trempoline, play area structure, furnace, hot water tank. |
| Items excluded in the sale | Wine cellar |
| Dimension of the front of the building | 13.2 |
| Dimension of the depth of building | 12.37 |
| Land area | 600.1 |
| Dimension of the front of the land | 15.79 |
| Dimension of the depth of the land | 32.63 |
| Year built | 2010 |
| Municipal assessment (land) | $252,000 |
| Municipal assessment (building) | $708,800 |
| Municipal assessment (total) | $960,800 |
| Assessment year | 2026 |
| Available services | Electricity Connected, Natural Gas Connected, Sewer Connected, Water Connected |
| Basement | 6 feet and more, Finished basement |
| Distinctive features | Detached |
| Driveway | Asphalt |
| Garage | Attached, Double width or more |
| Heating energy | Electricity, Natural gas |
| Heating system | Forced air |
| Landscaping | Fenced |
| Laundry | 1st level/Ground floor, In partial bathroom ground level, Powder room |
| Parking | Attached, Driveway, Garage |
| Pool | Inground |
| Sewage system | Municipality |
| Water supply | Municipality |
Addendum
| PRIME LOCATION: Family-friendly neighborhood with mature trees, close to schools and daycares. SPACIOUS LIVING: Perfect for a large family featuring 7 bedrooms and 3.5 bathrooms. HOME OFFICE: Convenient main-floor office for working from home. OUTDOOR OASIS: Private backyard featuring an inground pool. CONVENIENCE: Spacious double garage. |