$529,800
58 Rue Bourget 2
Gatineau (Hull)
Gatineau (Hull)
Type
Condominium
Bedrooms
2
Living area
1379 Square Feet
Bathrooms
2
MLS® 26195948
Property description
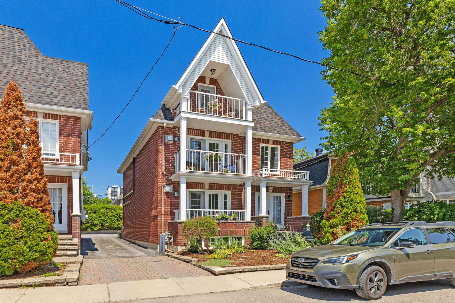
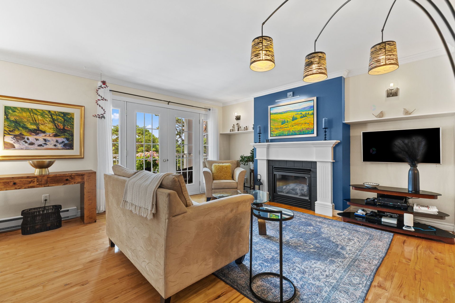
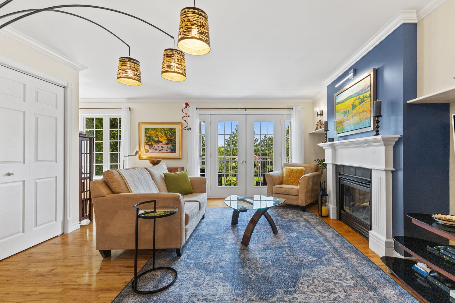
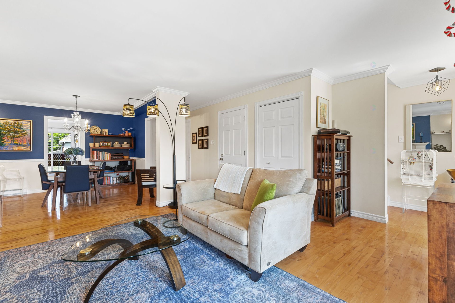
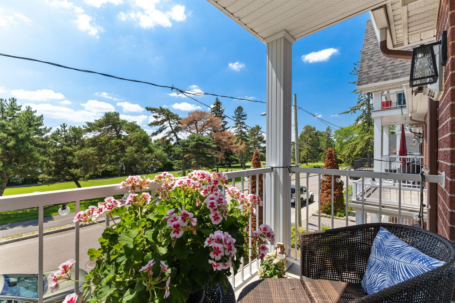
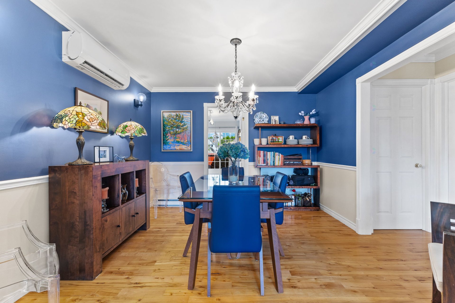
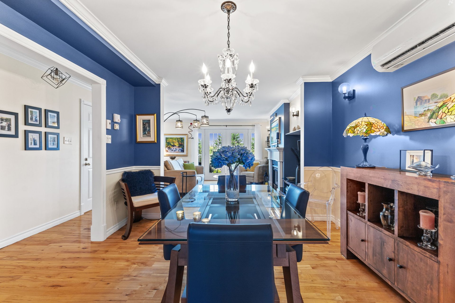
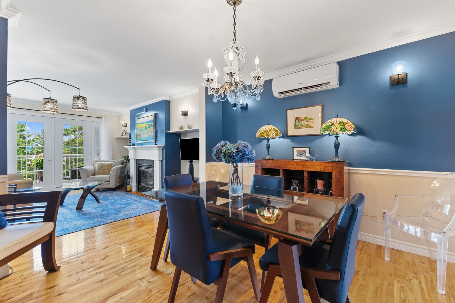
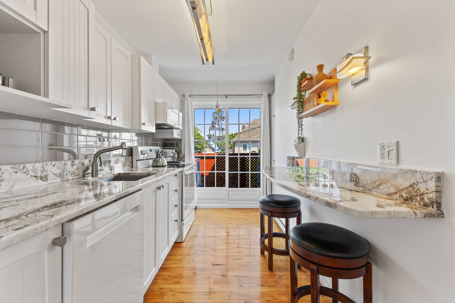
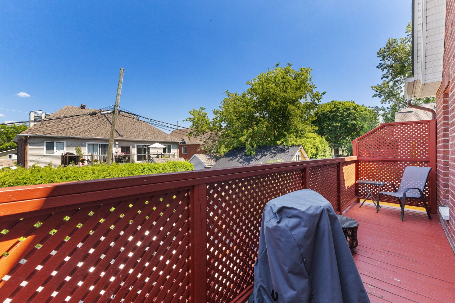
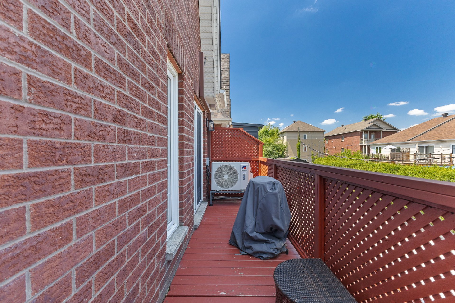
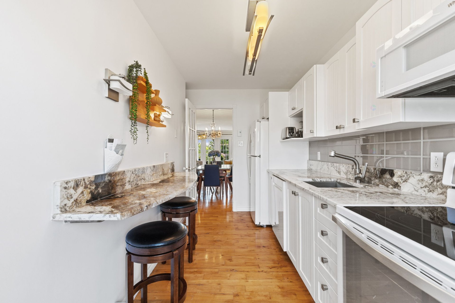
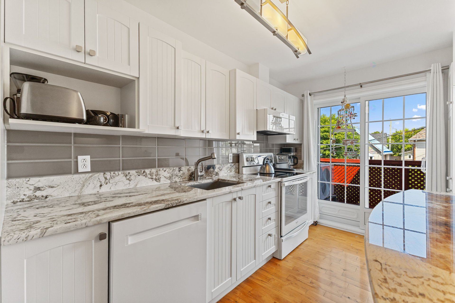
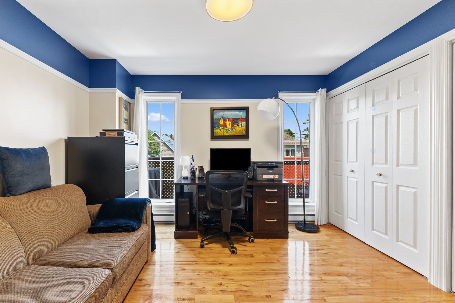
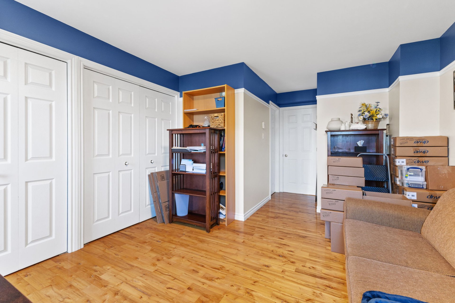
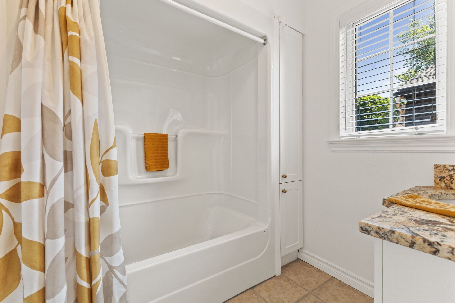
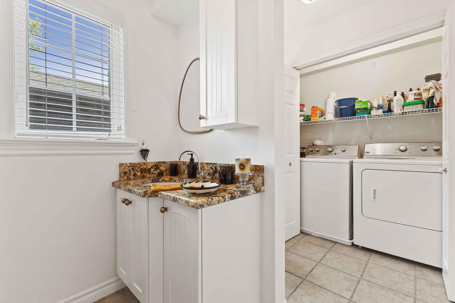
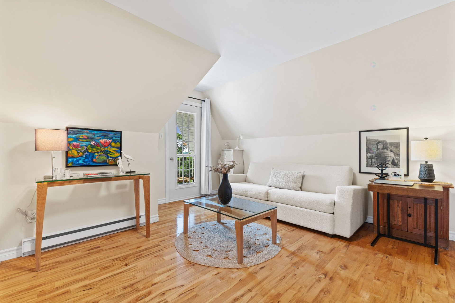
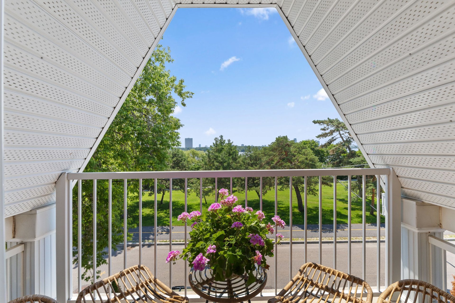
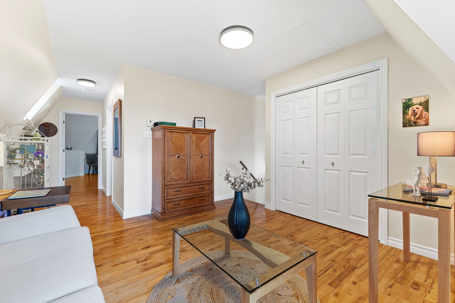
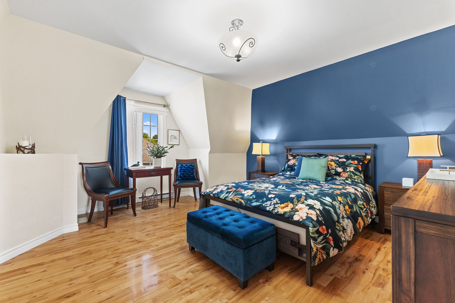
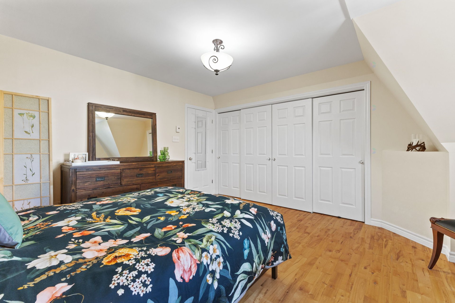
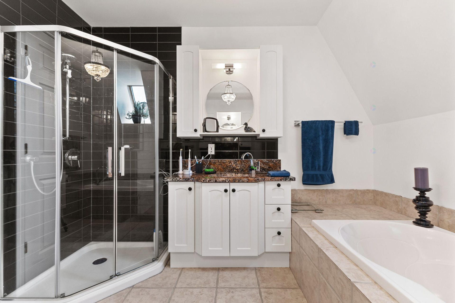
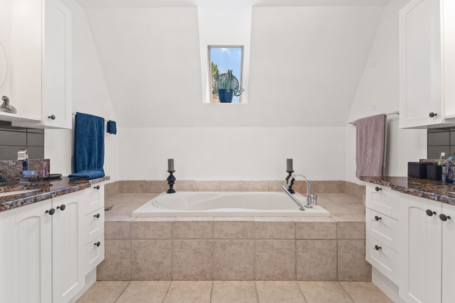
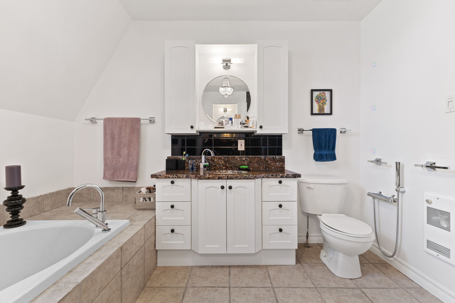
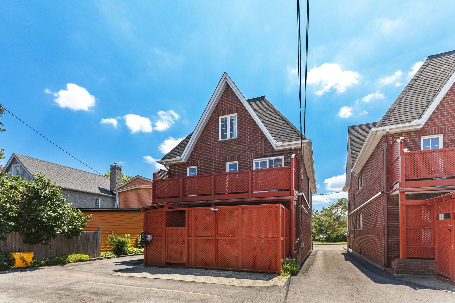
Beautiful condo located in a highly sought-after area with an incredible view of the Ottawa River. Welcome to 58 Bourget Street. This condo has a lot to offer you; spread over two levels, this unit has an area of 1,380 sq.ft., 2 bedrooms, two full bathrooms, and 1 living room on each level. The finishes are high-end with hardwood floors and granite on all countertops. This unit also has 3 balconies (front/back/2nd floor). Come discover this gem right in the heart of the Val-Tétreau area and directly across from the river (non-flood zone). I'd be happy to give you a tour!
Details
Located near
Bicycle path, CEGEP, Daycare centre, Elementary school, High school, Hospital, Park, Public transportation
Room dimension
| Room | Floor | Dimensions | Floor covering |
|---|---|---|---|
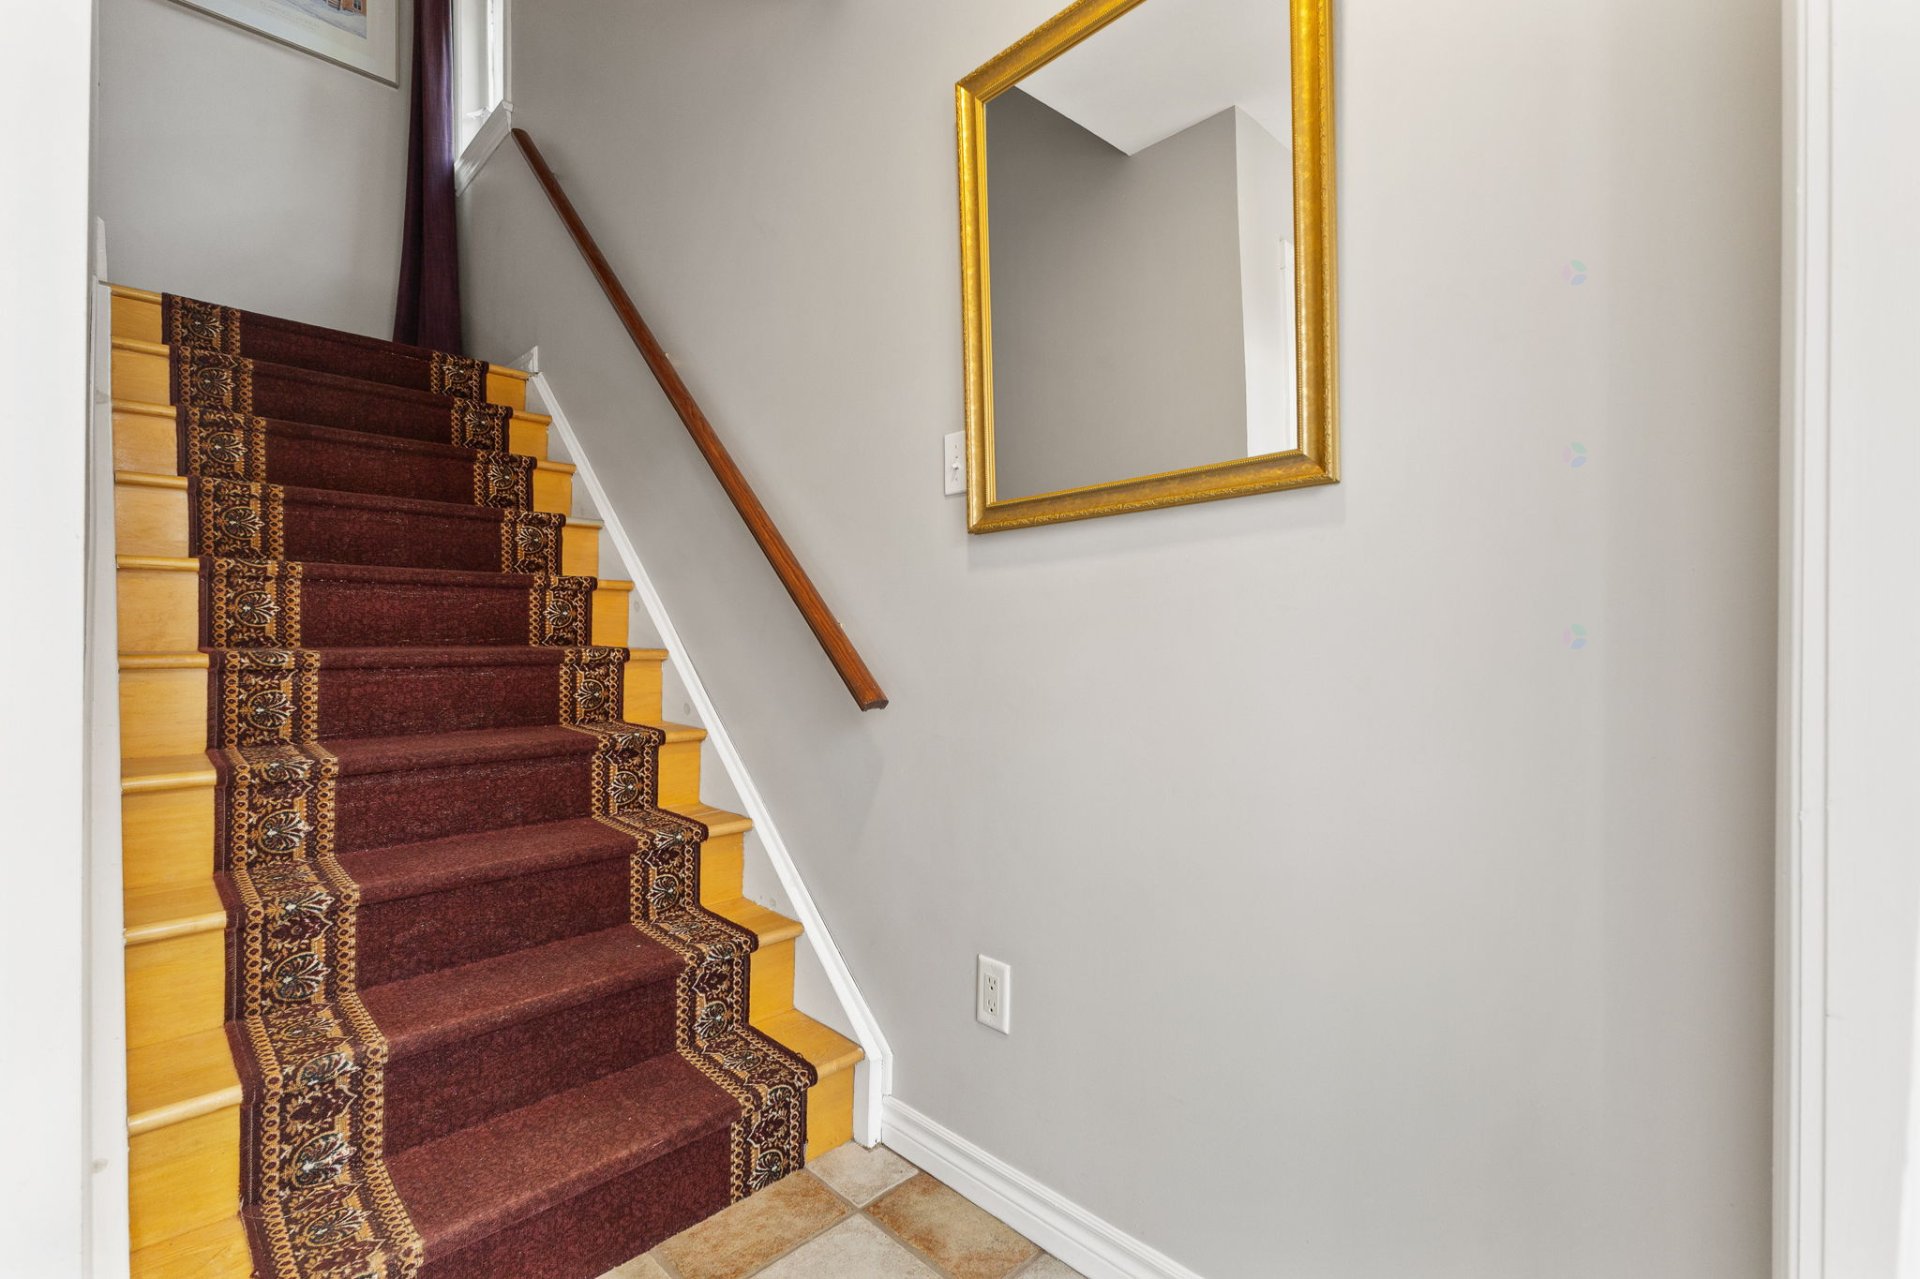
| Hall | 1st level/Ground floor | 7.11 X 4.1 ft / 2.41 X 1.24 m | Ceramic |
| Bathroom | 2nd level | 14.1 X 6.3 ft / 4.29 X 1.91 m | Ceramic |
| Bedroom | 2nd level | 18.3 X 11.8 ft / 5.56 X 3.56 m | Wood |
| Living room | 2nd level | 17.1 X 14.6 ft / 5.21 X 4.42 m | Wood |
| Dining room | 2nd level | 11.1 X 11.1 ft / 3.38 X 3.38 m | Wood |
| Kitchen | 2nd level | 14.7 X 6.6 ft / 4.45 X 1.98 m | Wood |
| Living room | 3rd level | 14.2 X 12.1 ft / 4.32 X 3.68 m | Wood |
| Bathroom | 3rd level | 10.2 X 9.9 ft / 3.10 X 2.97 m | Ceramic |
| Primary bedroom | 3rd level | 15.7 X 13.6 ft / 4.75 X 4.11 m | Wood |
Taxes and expenses
| Municipal | $5,258 |
| School | $471 |
| Condominium fees | $4,200 |
| Electricity | $1,500 |
| Gas | $480 |
Building and interior of the property
| Co-ownership fees | $4,200 |
| Bedrooms | 2 |
| Bathrooms | 2 |
| Number of rooms | 9 |
| Number of rooms above ground | 2 |
| Living area | 1379 Square Feet |
| Expected delay of occupancy | 30 |
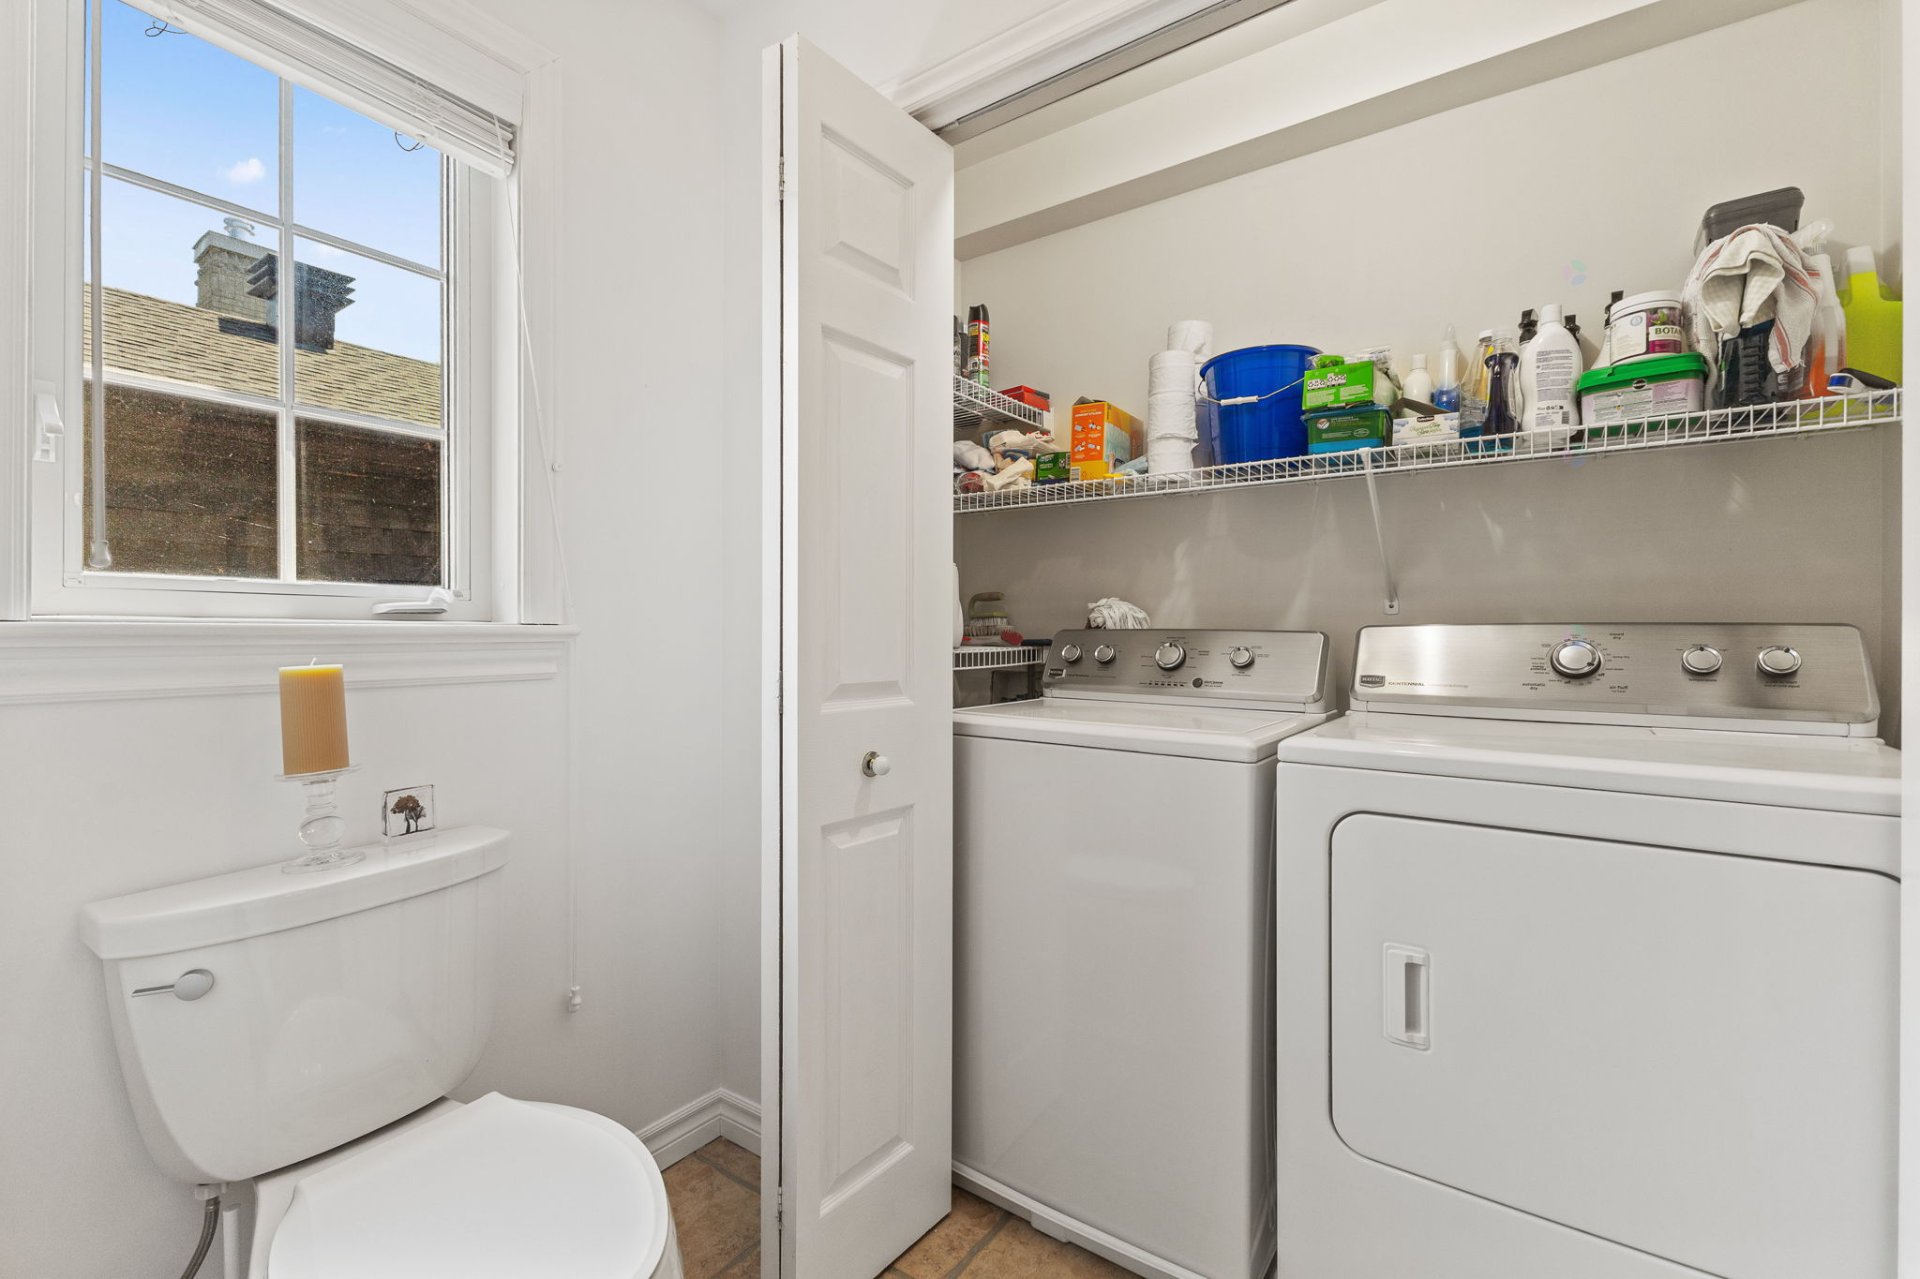
| Items included in the sale | Dishwasher, microwave, range hood, light fixtures, 2nd floor patio set, BBQ, 3 window blinds and 2 window coverings, kitchen counter stool (2), water heater, wall-mounted heat pump (2 heads). |
| Dimension of the front of the building | 7.01 |
| Dimension of the depth of building | 12.8 |
| Land area | 152.85 |
| Dimension of the front of the land | 10.14 |
| Dimension of the depth of the land | 30.18 |
| Year built | 2002 |
| Municipal assessment (land) | $114,600 |
| Municipal assessment (building) | $506,600 |
| Municipal assessment (total) | $621,200 |
| Assessment year | 2026 |
| Type of ownership | Divided |
| Condo floor | 2nd |
| Number of stories | 3 |
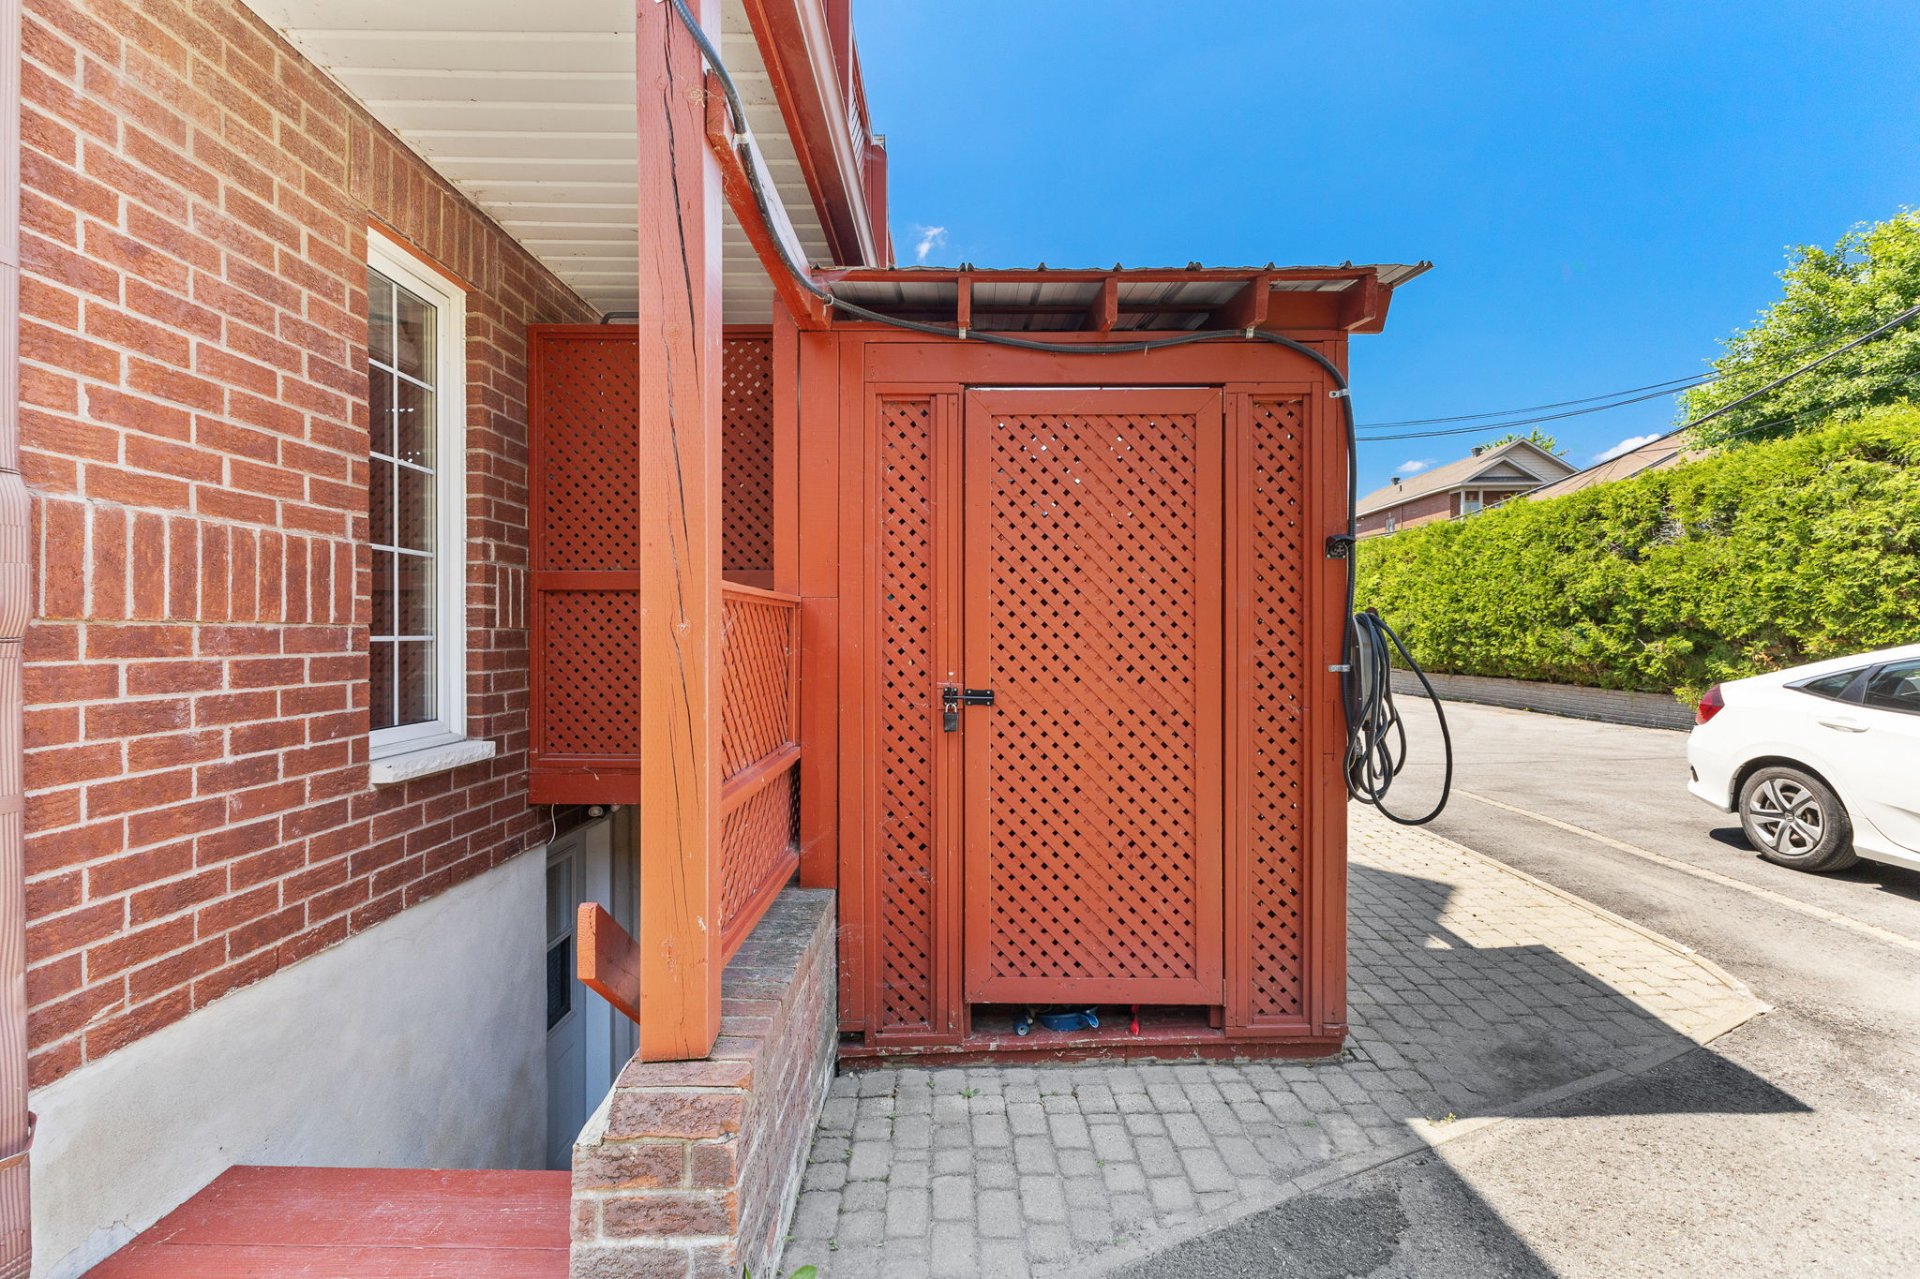
| Available equipment | Outdoor storage space |
| Available services | Electricity Connected, Fire detector, Sewer Connected, Water Connected |
| Bathroom / Washroom | Separate shower |
| Distinctive features | Detached, Waterfront |
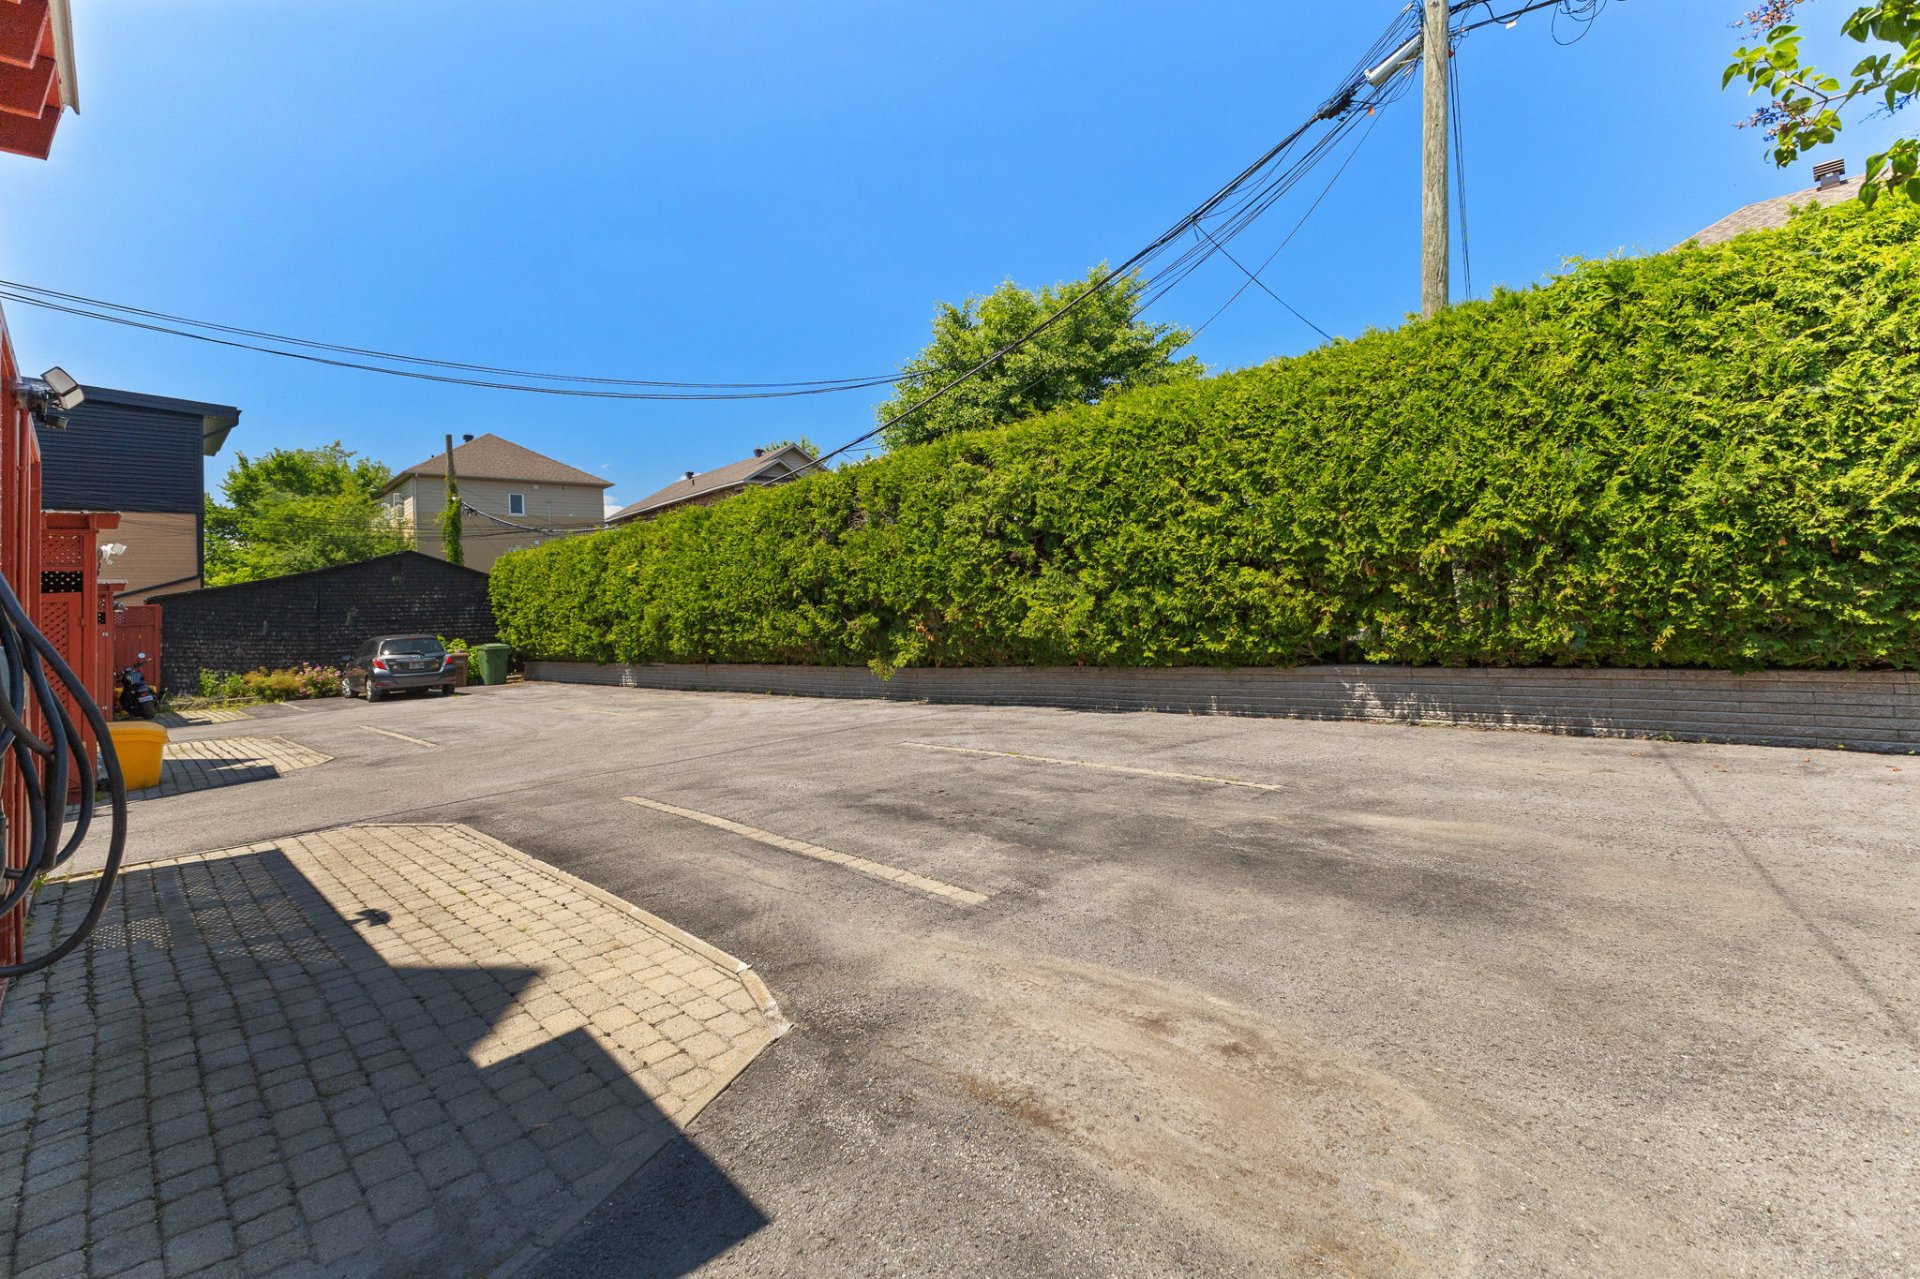
| Driveway | Asphalt |
| Equipment available | Air exchange system, Level 2 charging station, Private balcony, Wall-mounted heat pump |
| Hearth stove | Gas fireplace |
| Heating energy | Electricity |
| Heating system | Convection baseboards, Electric baseboard units, Forced air |
| Landscaping | Bordered by hedges, Landscaped |
| Laundry | 1st level/Ground floor, In partial bathroom ground level, Powder room |
| Parking | Driveway |
| Restrictions/Permissions | No pets allowed |
| Roofing | Asphalt shingles |
| Sewage system | Municipality |
| Siding | Brick |
| Structure type | Apartment |
| Topography | Flat |
| View | View of the water |
| Water supply | Municipality |
| Waterfront | River |
| Window type | Casement, French door |
| Windows | PVC |
Addendum
| 58 Bourget Street #2, Gatineau (Hull) Highlights: - 1379 sq ft - 2 Bedrooms - 2 Full Bathrooms - 2 Parking Spaces - 3 Balconies - Outdoor Shed - Shared Workshop - Meticulously Maintained Condo - 2-Story Condo - High-End Finishes - Close to all amenities and just a few minutes from Ottawa. |