

$499,900
46 Ch. du Lac-Leslie
Litchfield
Litchfield
Type
Two or more stories
Bedrooms
4
Living area
713.65 Square Feet
Bathrooms
1
MLS® 26204378


Property description
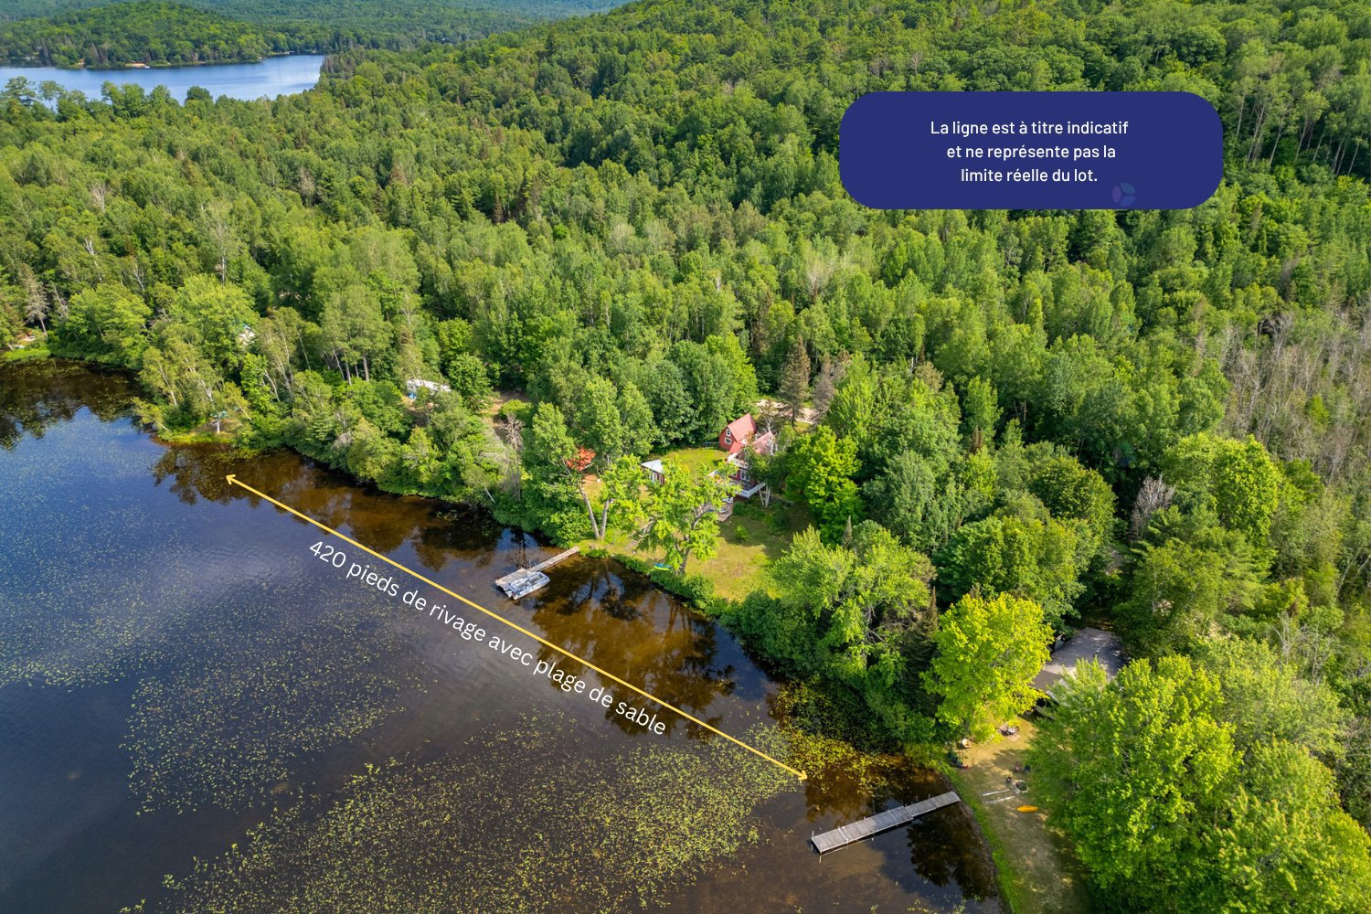
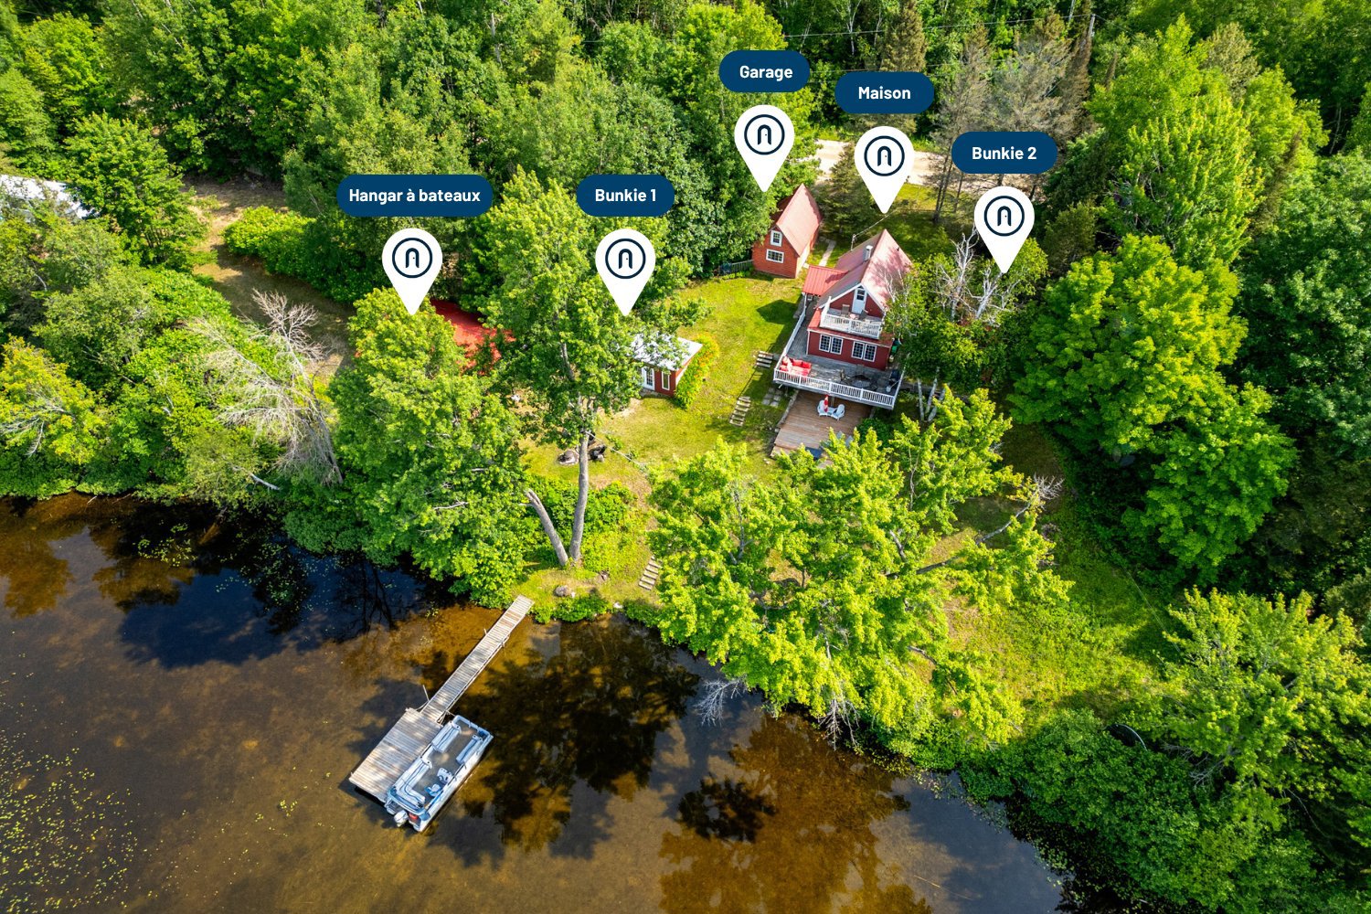
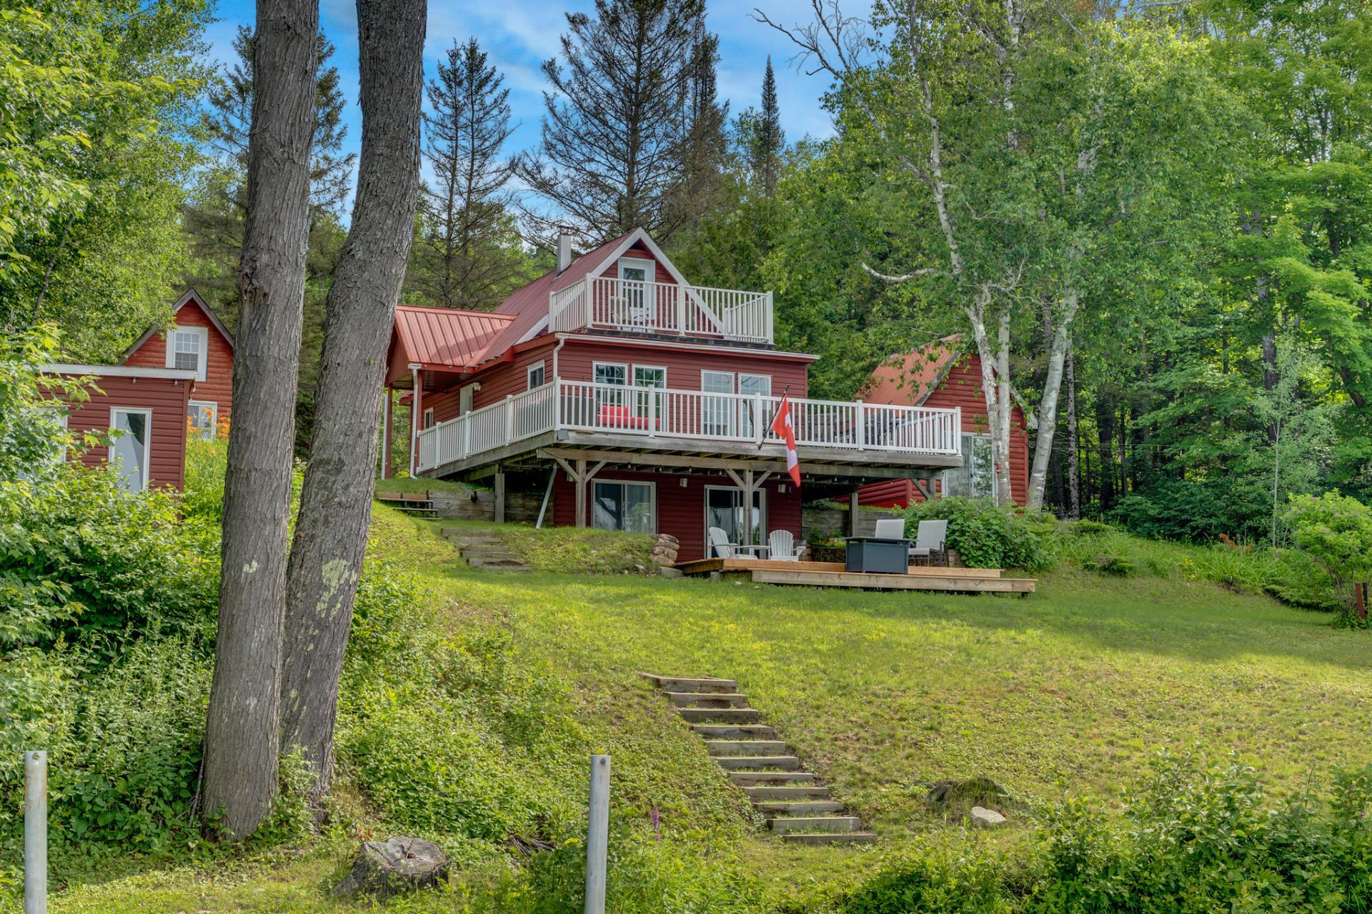
Two for the price of one: enjoy two lots with 420 feet of waterfront! Just 1.5 hours from Gatineau, discover this secluded waterfront property featuring a sandy beach. The main 2-bedroom home offers optimal comfort with a pellet stove and a fully finished walk-out basement. The site also includes 2 guest bunkies (1 bedroom each). Every floor opens onto a lakefront deck, perfect for enjoying spectacular sunsets. This 59,610-square-foot property consists of 2 separate lots, offering excellent potential for future residential construction. A boathouse and garage are also at your disposal for additional storage.
Details
Located near
ATV trail, Cross-country skiing, Elementary school, Golf, Highway, Snowmobile trail
Room dimension
| Room | Floor | Dimensions | Floor covering |
|---|---|---|---|
| Kitchen | 1st level/Ground floor | 21.3 X 17.2 ft / 6.48 X 5.23 m | Other |
| Bathroom | 1st level/Ground floor | 7.4 X 8.8 ft irr / 2.24 X 2.64 m irr | Laminate floor |
| Storage | 1st level/Ground floor | 5.2 X 8.6 ft / 1.57 X 2.59 m | Other |
| Primary bedroom | 2nd level | 21.4 X 10.1 ft irr / 6.50 X 3.07 m irr | Other |
| Other | Basement 1 | 9.4 X 6.2 ft / 2.84 X 1.88 m | Other |
| Family room | Basement 1 | 9.9 X 8.5 ft / 2.97 X 2.57 m | Other |
| Bedroom | Basement 1 | 8.10 X 12.4 ft / 2.69 X 3.76 m | Other |
| Hall | Basement 1 | 7.4 X 12.4 ft / 2.24 X 3.76 m | Other |
| Bedroom | Other | 15.11 X 12.1 ft irr / 4.85 X 3.68 m irr | Other |
| Walk-in closet | Other | 4.9 X 5.9 ft / 1.45 X 1.75 m | Other |
| Bedroom | Other | 11.3 X 9.4 ft / 3.43 X 2.84 m | Other |
Taxes and expenses
| Municipal | $1,723 |
| School | $234 |
Building and interior of the property
| Bedrooms | 4 |
| Bathrooms | 1 |
| Number of rooms | 11 |
| Number of rooms above ground | 3 |
| Number of basement bedrooms | 1 |
| Living area | 713.65 Square Feet |
| Expected delay of occupancy | 30 |
| Items included in the sale | Pellet Stove in the basement, furniture, fridge, stove, hot water tank 60 gallon (approx. 2020), dock 20 feet aluminium + 12x8 floating dock (wood). Garage door opener. |
| Items excluded in the sale | TV'S, tools and record player, personal belongings, patio furniture, generator, 2 motor homes. |
| Land area | 59610 |
| Dimension of the front of the land | 135.79 |
| Dimension of the depth of the land | 40.78 |
| Year built | 2003 |
| Municipal assessment (land) | $161,500 |
| Municipal assessment (building) | $220,200 |
| Municipal assessment (total) | $381,700 |
| Assessment year | 2026 |
| Available services | Electricity Connected |
| Basement | 6 feet and more, Finished basement, Outdoor entrance |
| Cupboard | Melamine |
| Distinctive features | Detached, Navigable, No rear neighbours, Waterfront, Wooded |
| Driveway | Unpaved |
| Foundation | Wood |
| Garage | Detached, Single width |
| Hearth stove | Pellet stove |
| Heating energy | Electricity, Wood |
| Heating system | Electric baseboard units |
| Landscaping | Landscaped |
| Parking | Detached, Driveway, Garage |
| Roofing | Sheet metal |
| Sewage system | Disposal field, Septic tank |
| Siding | Vinyl, Wood |
| Topography | Flat, Sloped |
| View | View of the water |
| Water supply | Artesian well, Well |
| Waterfront | Lake |
| Window type | Casement, Sliding |
| Windows | PVC |
Addendum
| Two for the price of one: enjoy two lots offering 420 feet of waterfront and endless possibilities with a panoramic, southwest-facing view and a sandy beach! Located on the shores of Lac-Leslie. Situated on a private, wooded lot composed of two cadastres, this property offers the unique possibility of building a second residence. The main house features two bedrooms, complemented by an additional bedroom in each of the two bunkies (independent buildings), perfect for guests. The layout is designed for outdoor living: each floor provides access to a terrace facing the water, and the walk-out basement is particularly bright, offering a welcoming family room with its pellet stove. Outside, you enjoy easy access to the dock, a space for evening fires, a boathouse, and plenty of storage space. A versatile estate combining comfort and future opportunities. No dishwasher installed but possibility of having one A 220V outlet is installed in the storage room for a dryer option Good cellular network Southwest orientation Boathouse: 22 x 14 / height of 11'6" 1 Bathroom Dock easily accessible on foot 420 Feet of waterfront with a sandy section South West orientation of the Lakeview |
