$399,900
190 Rue Robillard
Thurso
Thurso
Type
Bungalow
Bedrooms
3
Living area
1166 Square Feet
Bathrooms
2
MLS® 26340352
Property description
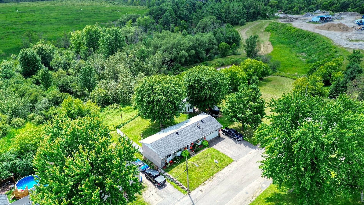
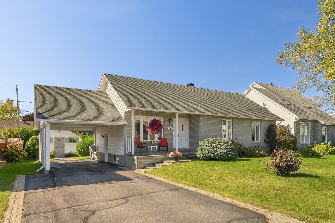
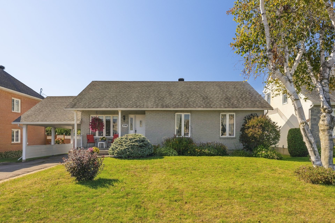
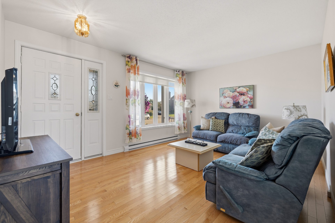
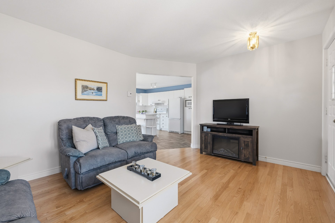
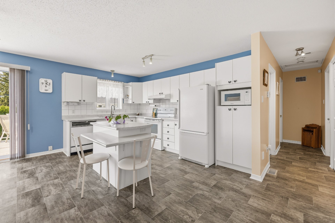
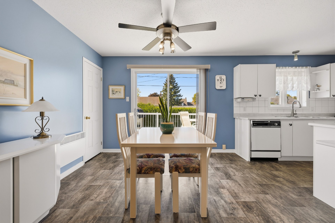
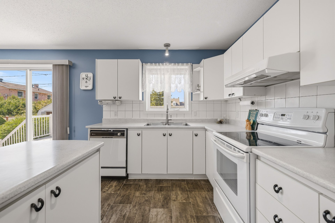
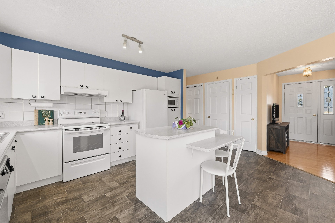
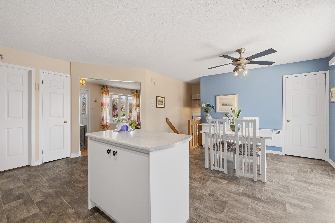
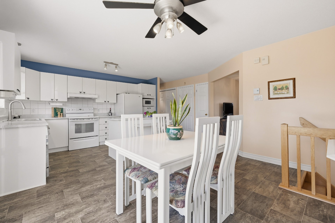
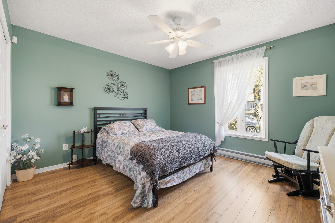
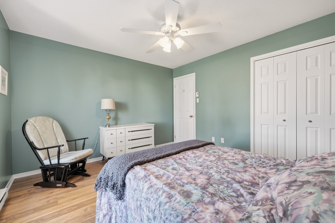
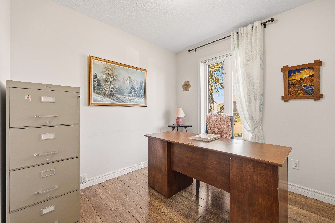
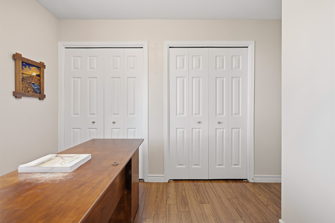
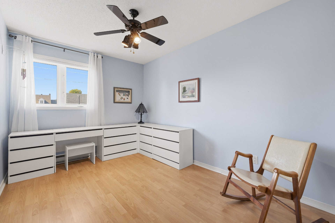
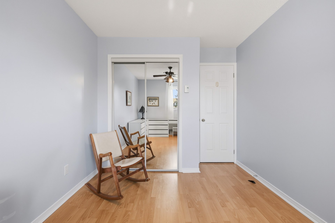
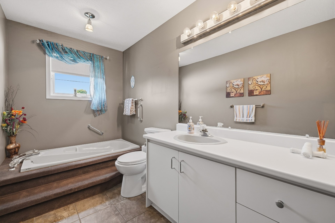
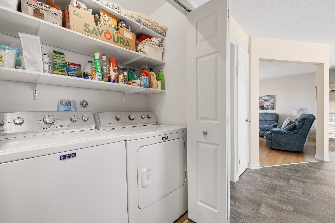
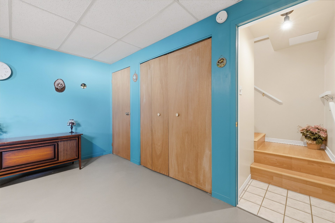
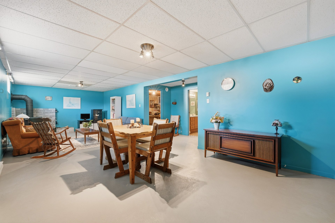
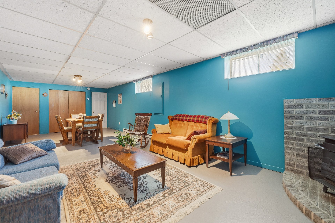
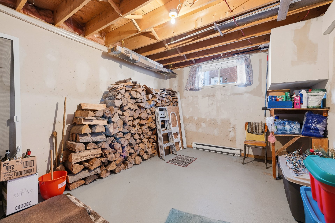
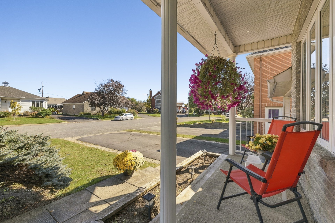
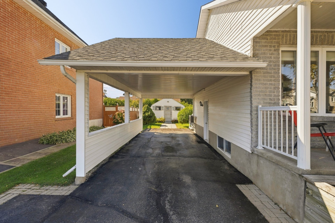
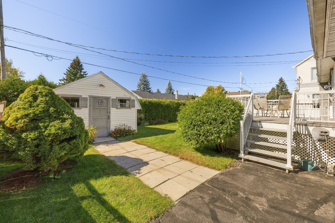
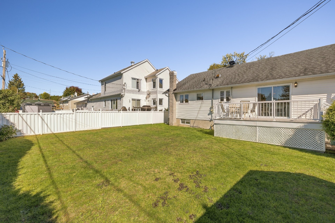
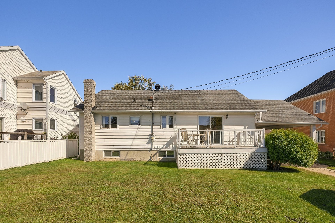
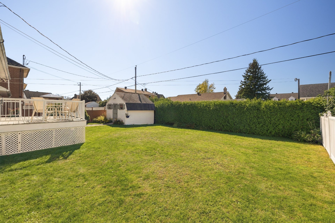
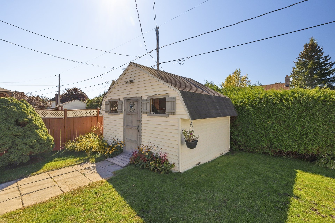
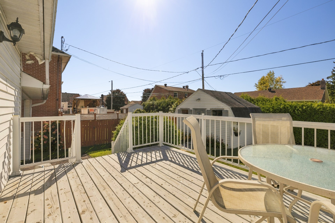
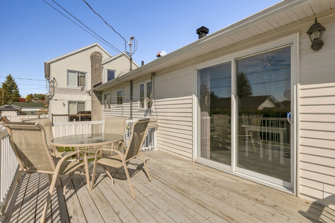
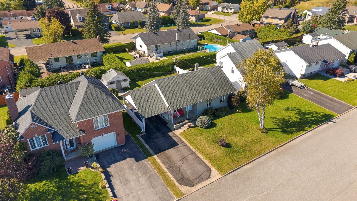
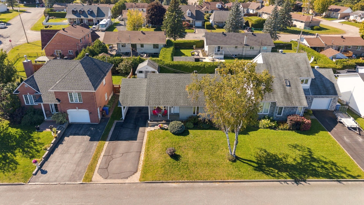
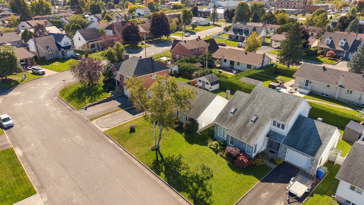
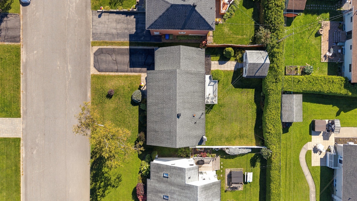
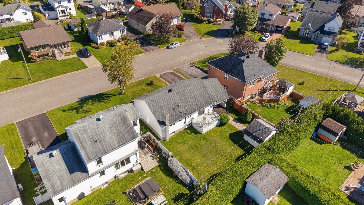
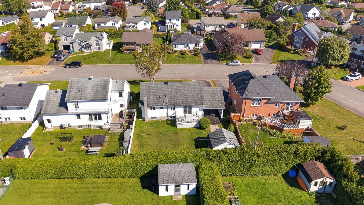
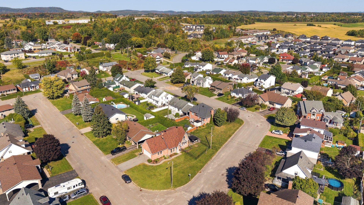
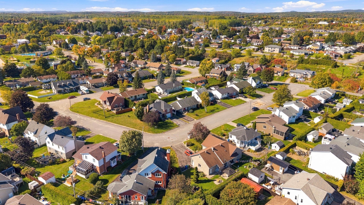
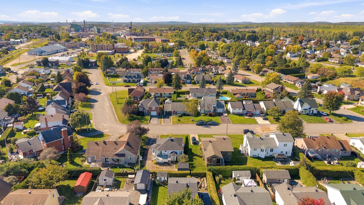
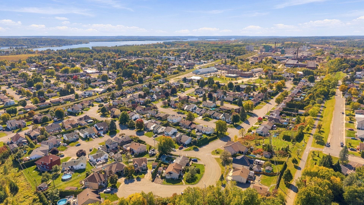
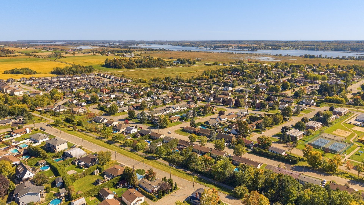
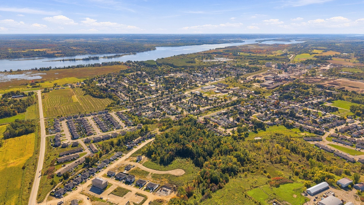
Charming 3-bedroom bungalow located in the Thurso area. Features include 2 bathrooms, hardwood flooring in the living room, abundant windows, a kitchen with an island, good-sized bedrooms, a wood stove, and a partially finished basement. The property boasts a fenced lot bordered by hedges, complete with a shed and a porch. Includes an attached carport and a double asphalt driveway with ample parking. Close to essential services.
Sold without legal warranty, at the risk and peril of the buyerDetails
Located near
Elementary school, High school, Highway, Park
Room dimension
| Room | Floor | Dimensions | Floor covering |
|---|---|---|---|
| Living room | 1st level/Ground floor | 14.11 X 11.3 ft / 4.55 X 3.43 m | Wood |
| Kitchen | 1st level/Ground floor | 14.2 X 9.2 ft / 4.32 X 2.79 m | Flexible floor coverings |
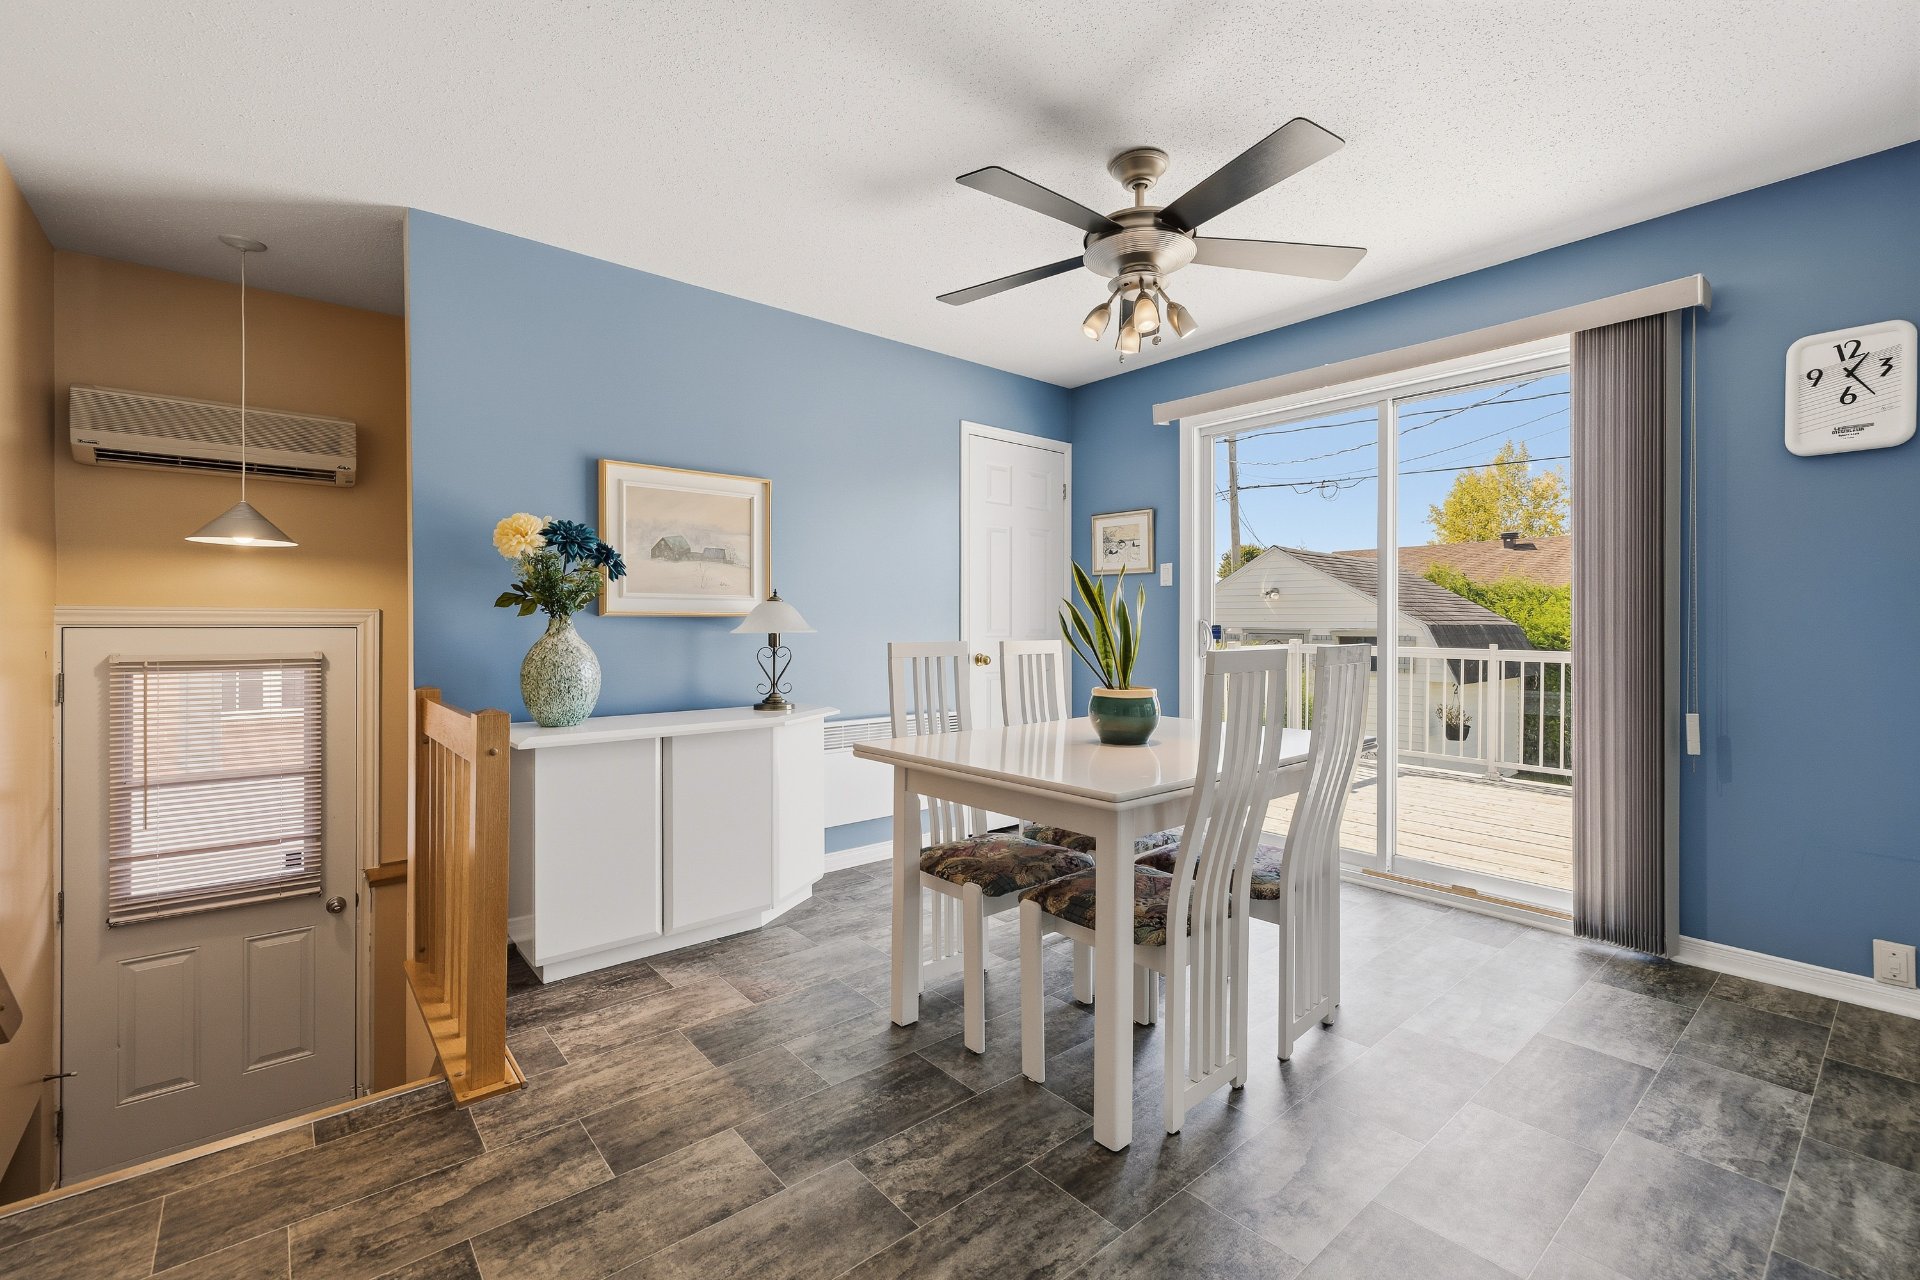
| Dining room | 1st level/Ground floor | 13.5 X 10.6 ft / 4.09 X 3.20 m | Flexible floor coverings |
| Storage | 1st level/Ground floor | 3.11 X 3.10 ft / 1.19 X 1.17 m | Flexible floor coverings |
| Bedroom | 1st level/Ground floor | 11.7 X 8.5 ft irr / 3.53 X 2.57 m irr | Laminate floor |
| Bathroom | 1st level/Ground floor | 13.7 X 5.11 ft / 4.14 X 1.80 m | Ceramic |
| Bedroom | 1st level/Ground floor | 12.6 X 11.8 ft / 3.81 X 3.56 m | Laminate floor |
| Bedroom | 1st level/Ground floor | 13.8 X 8.10 ft / 4.17 X 2.69 m | Laminate floor |
| Laundry room | 1st level/Ground floor | 5.2 X 2.9 ft / 1.57 X 0.84 m | Ceramic |
| Hall | 1st level/Ground floor | 5.6 X 3.6 ft / 1.68 X 1.07 m | Ceramic |
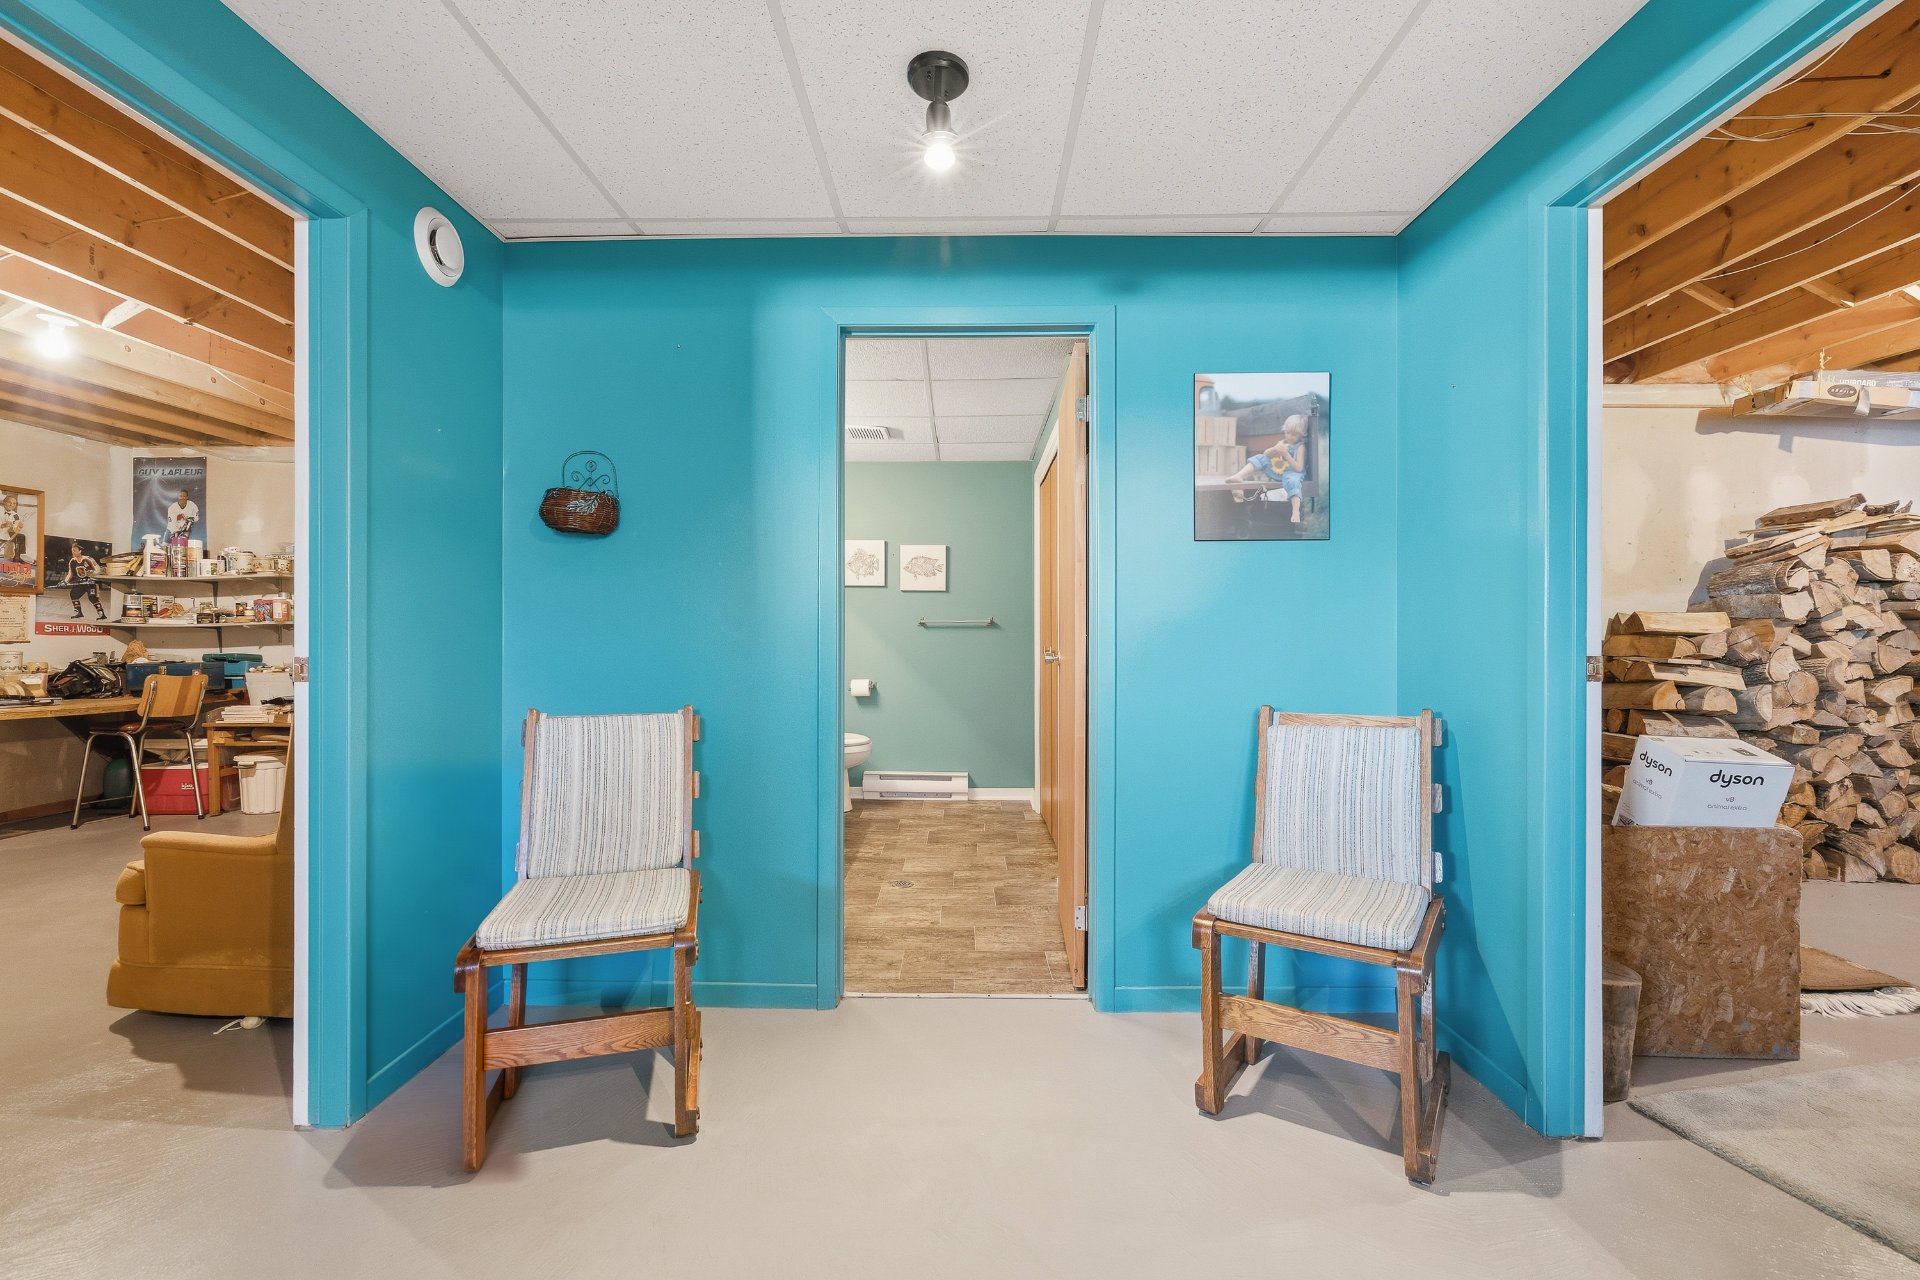
| Family room | Basement 1 | 31.3 X 18 ft irr / 9.53 X 5.49 m irr | Concrete |
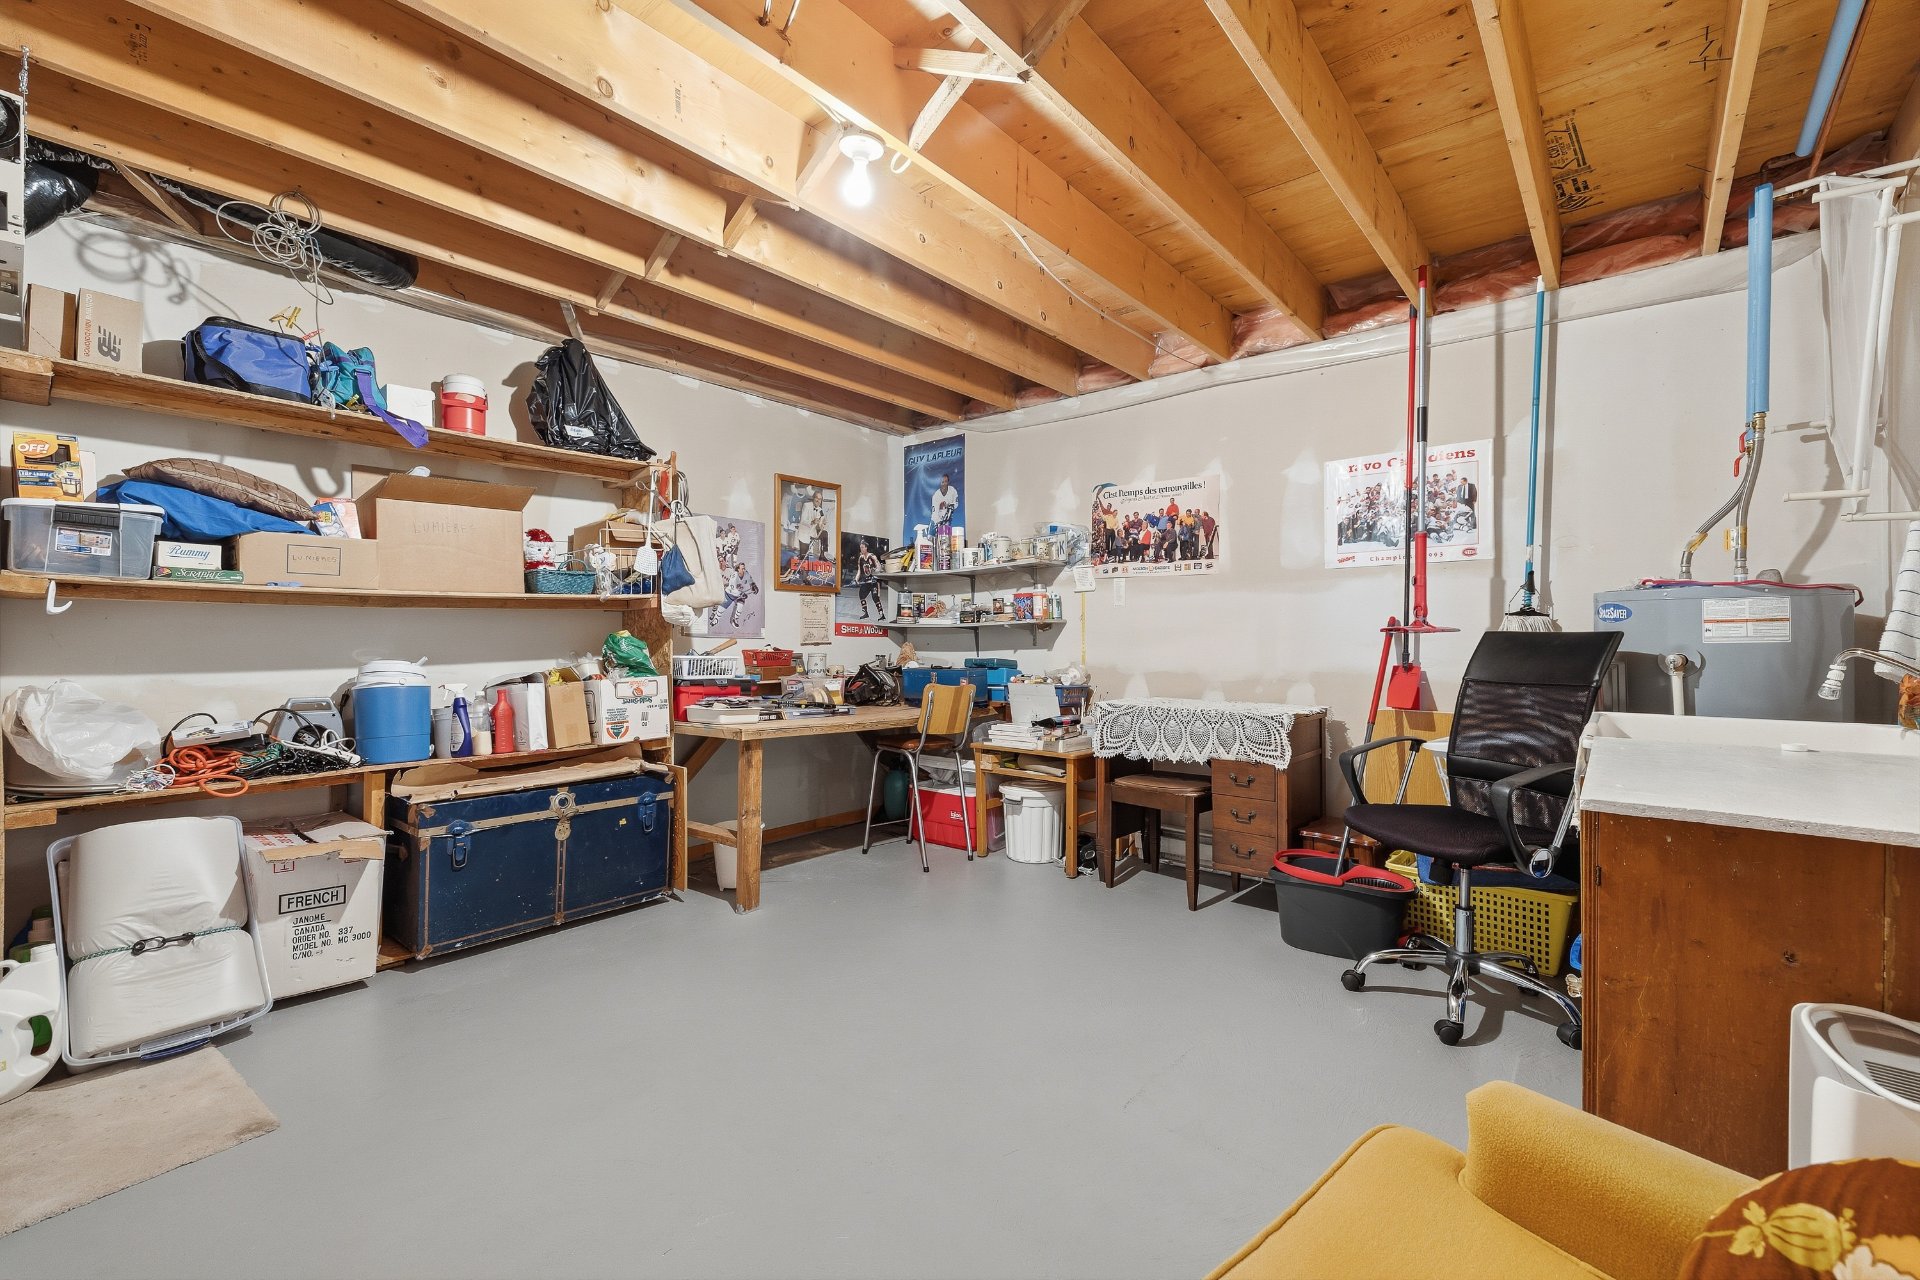
| Workshop | Basement 1 | 14.9 X 13.5 ft / 4.50 X 4.09 m | Concrete |
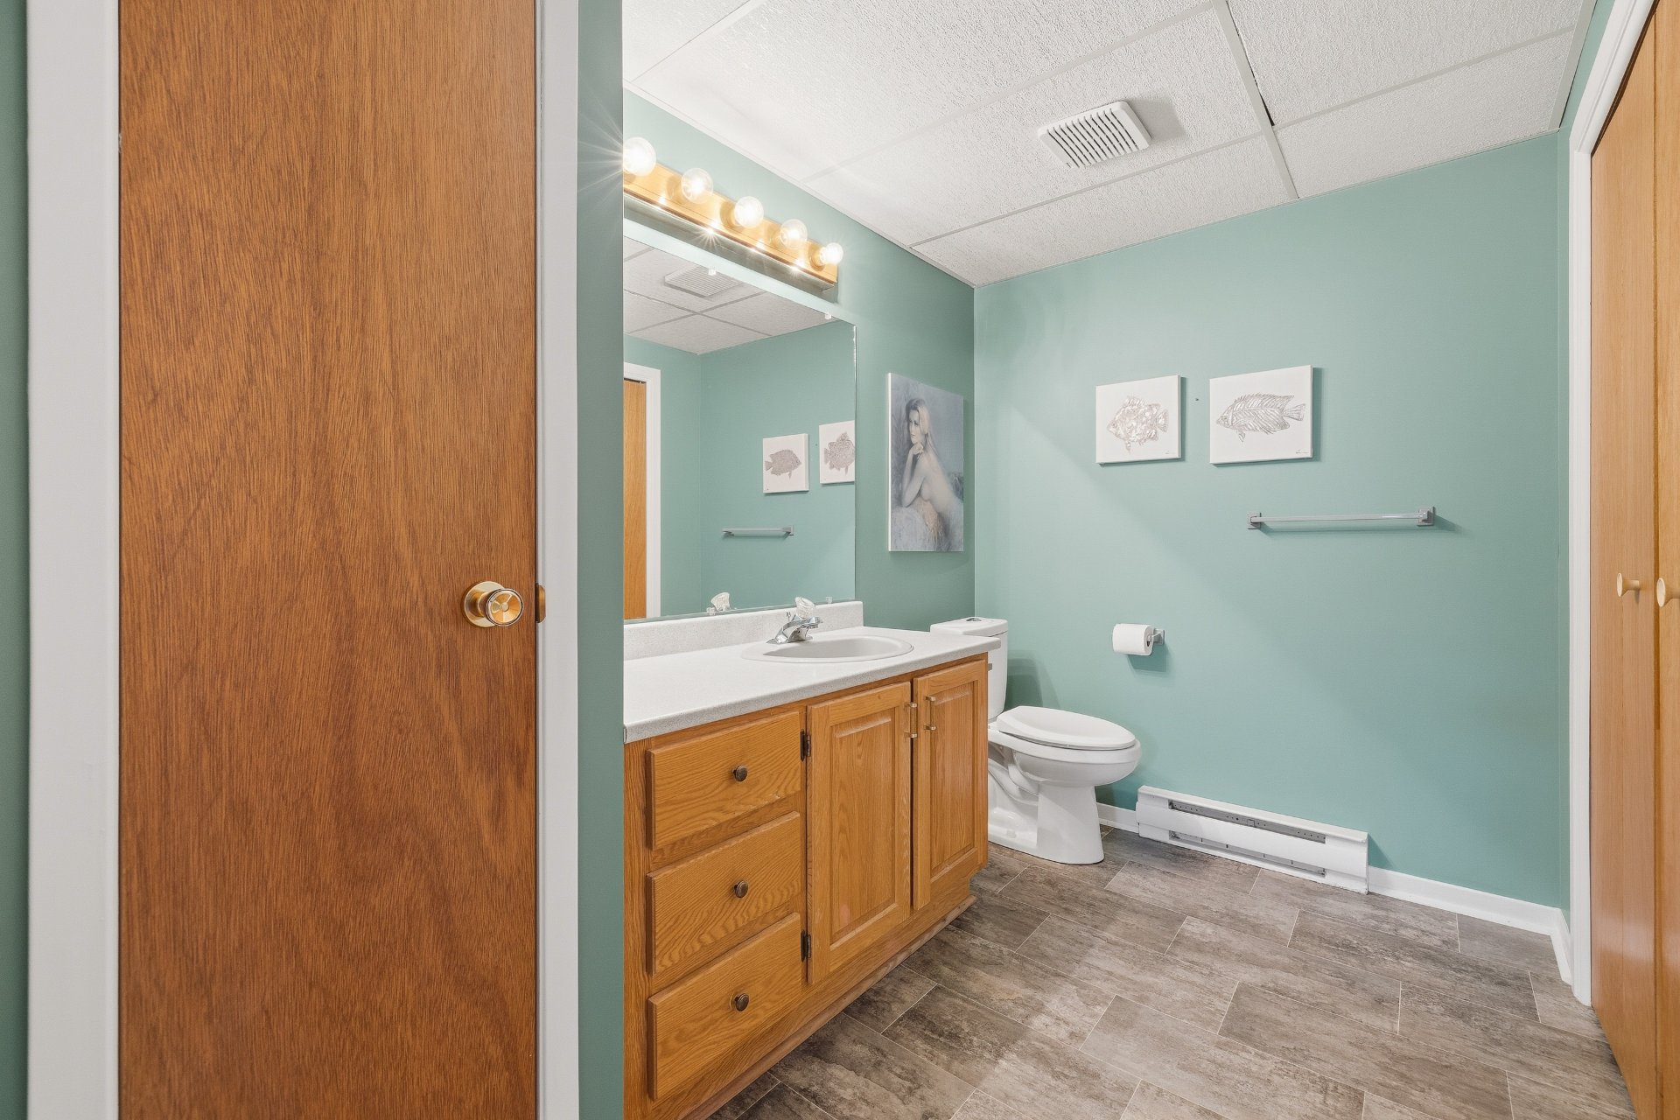
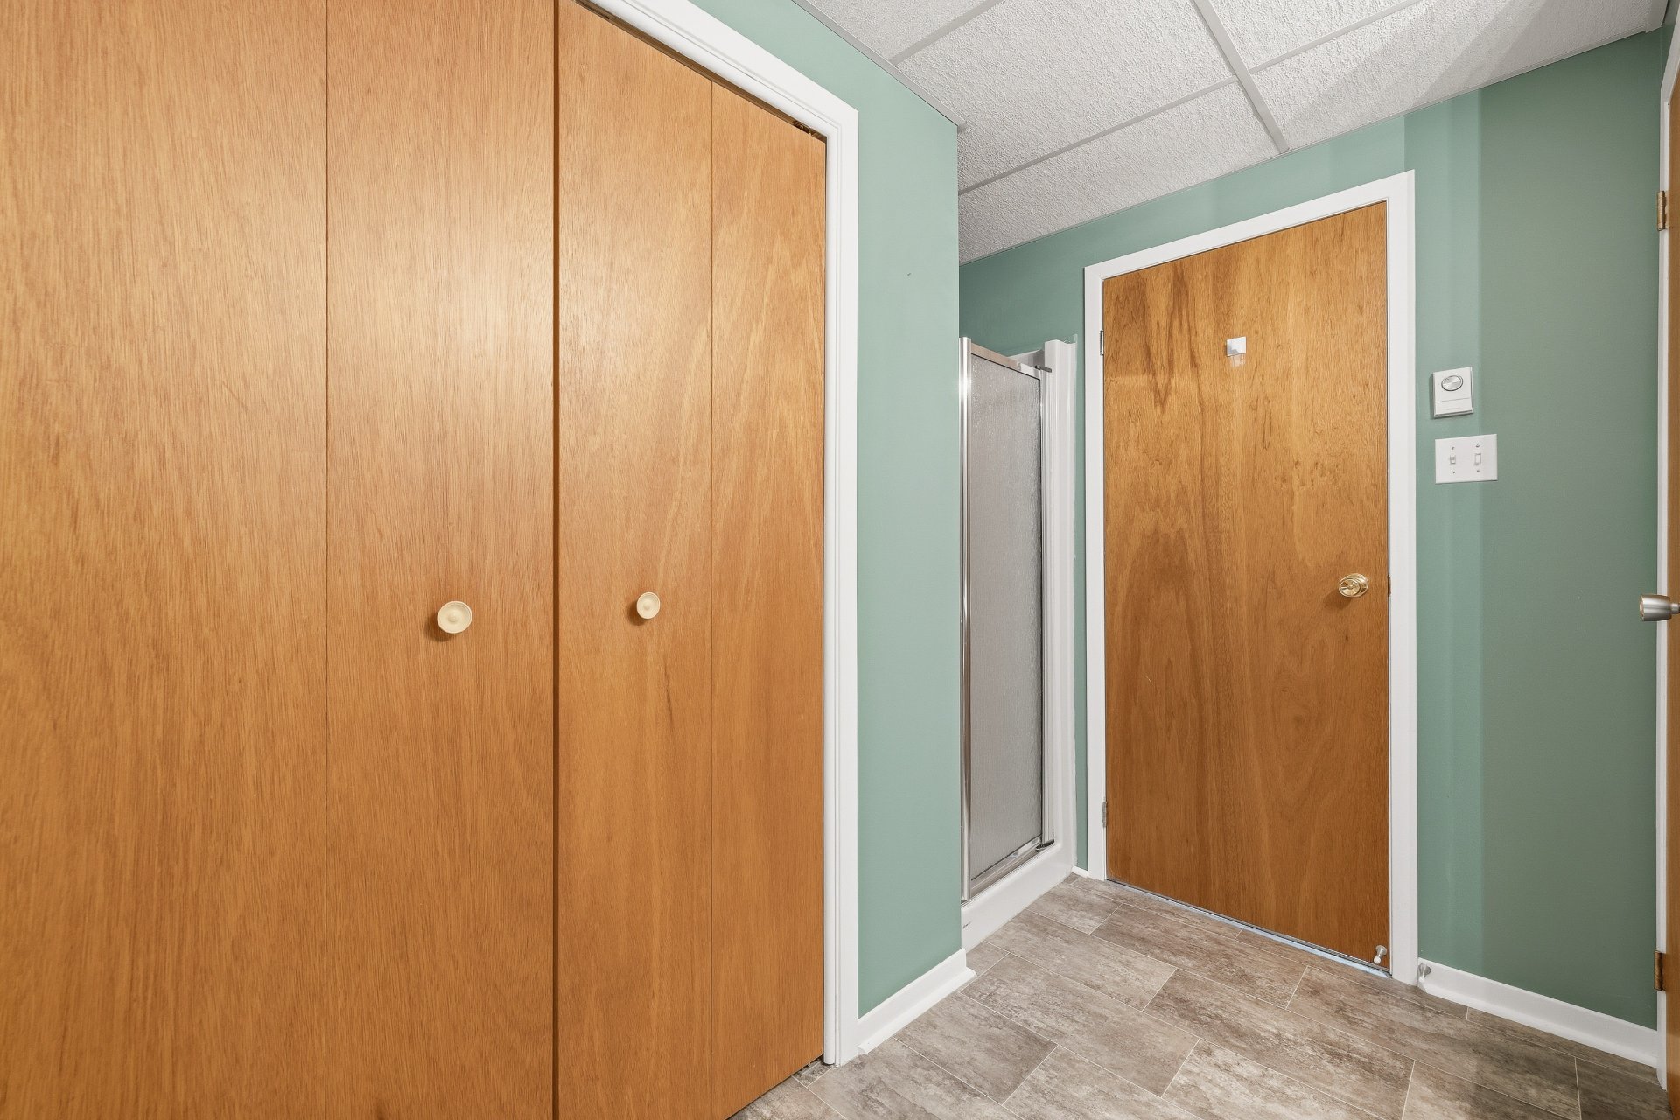
| Bathroom | Basement 1 | 9.4 X 6 ft / 2.84 X 1.83 m | Flexible floor coverings |
| Office | Basement 1 | 14.9 X 10.9 ft irr / 4.50 X 3.28 m irr | Concrete |
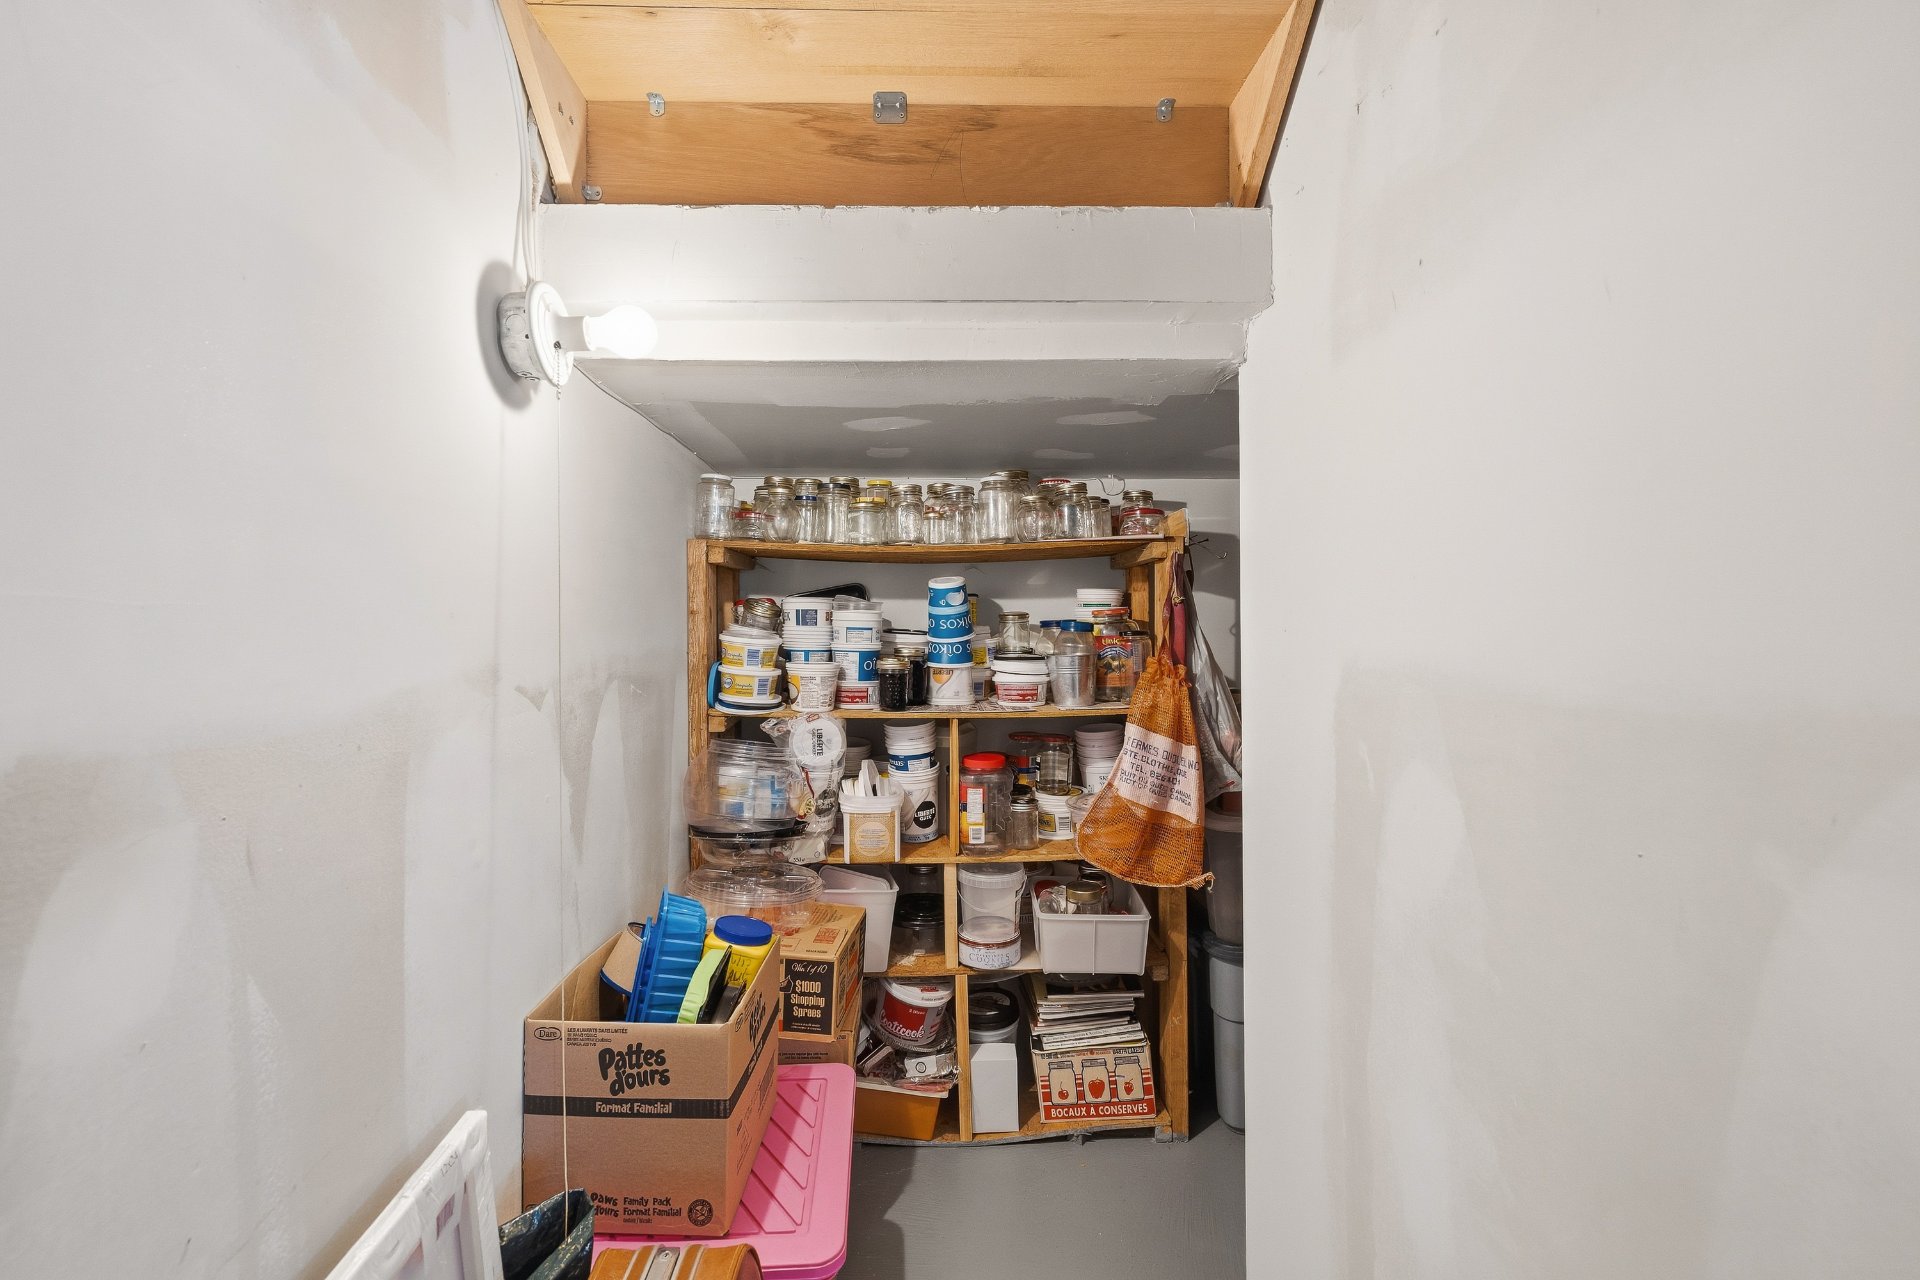
| Storage | Basement 1 | 9 X 6.6 ft irr / 2.74 X 1.98 m irr | Concrete |
Taxes and expenses
| Municipal | $2,543 |
| School | $185 |
| Electricity | $2,550 |
Building and interior of the property
| Bedrooms | 3 |
| Bathrooms | 2 |
| Number of rooms | 15 |
| Number of rooms above ground | 3 |
| Living area | 1166 Square Feet |
| Expected delay of occupancy | 60 days |
| Items included in the sale | Stove, refrigerator, non-functional dishwasher, washer and dryer, freezer and refrigerator in basement, central vacuum, blinds, poles and curtains, water heater, functional alarm system, a sofa bed and a loveseat and a chair in basement storage room, shed. |
| Items excluded in the sale | Living room curtain. |
| Dimension of the front of the building | 40 feet |
| Dimension of the depth of building | 30 feet |
| Land area | 6200 square foot |
| Dimension of the front of the land | 18.9 metres |
| Dimension of the depth of the land | 30.48 metres |
| Year built | 1990 |
| Municipal assessment (land) | $58,200 |
| Municipal assessment (building) | $235,100 |
| Municipal assessment (total) | $293,300 |
| Assessment year | 2026 |
| Irregular building | Yes |
| Available equipment | Outdoor storage space |
| Available services | Electricity Connected, Sewer Connected, Water Connected |
| Basement | 6 feet and more, Partially finished |
| Bathroom / Washroom | Separate shower |
| Carport | Attached |
| Cupboard | Melamine |
| Distinctive features | Detached |
| Driveway | Asphalt, Double width or more |
| Equipment available | Air exchange system, Central vacuum cleaner system installation, Wall-mounted air conditioning |
| Foundation | Poured concrete |
| Hearth stove | Wood stove |
| Heating energy | Electricity |
| Heating system | Convection baseboards, Electric baseboard units |
| Landscaping | Bordered by hedges, Fenced |
| Parking | Attached, Carport, Driveway, With outside socket |
| Roofing | Asphalt shingles |
| Sewage system | Municipality |
| Siding | Brick, Vinyl |
| Topography | Flat |
| Water supply | Municipality |
| Window type | Casement, French door, Sliding |
| Windows | PVC |
Addendum
| 190 Rue Robillard, Thurso: - Bungalow - Area: Thurso -- 1,166 sq. ft. of living space - 3 bedrooms - 2 bathrooms - Hardwood flooring in the living room - Abundant windows - Kitchen with melamine cabinets and an island - Laundry area - Partially finished basement - Wood stove - Wall-mounted A/C, air exchanger, and central vacuum rough-in - Electric heating via convection and standard baseboards - Water heater installed in 2021 - Flat 6,200 sq. ft. lot, fenced and bordered by hedges - Porch, shed, and outdoor storage space - Attached carport and double asphalt driveway - Asphalt shingle roofing installed in 2011 - Close to an elementary school, high school, park, and the highway. * Sold without legal warranty, at the buyer's risk * |