

$999,000
60 Rue Dédé-Fortin
Cantley
Cantley
Type
One and a half storey
Bedrooms
4
Living area
1802 Square Feet
Bathrooms
2
MLS® 26505269

Property description
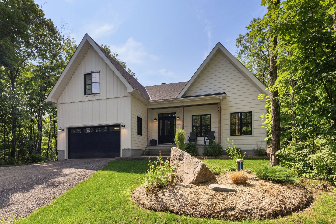
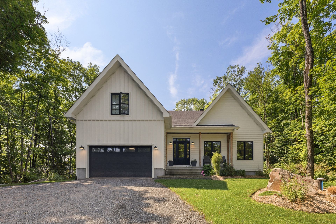
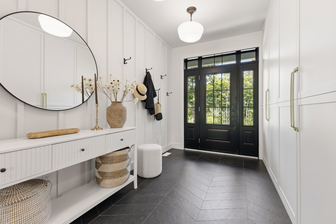
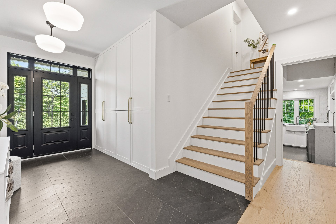
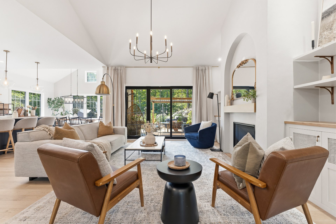
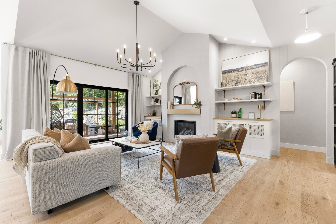
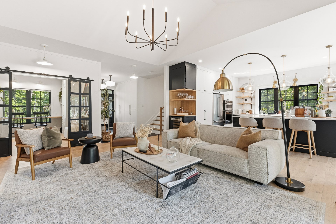
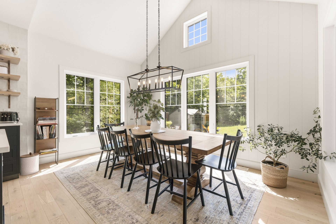
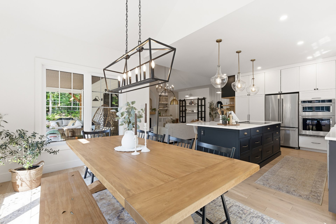
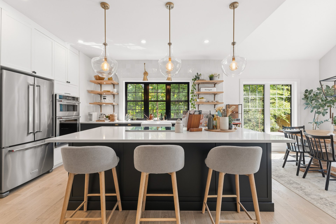
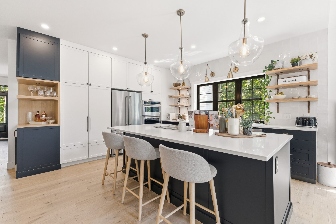
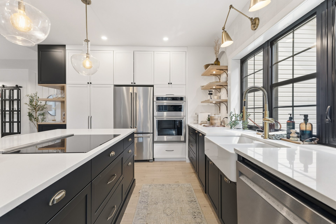
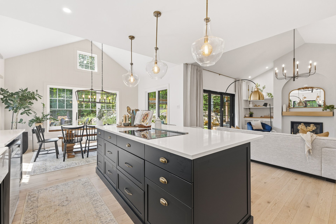
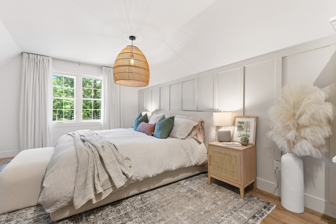
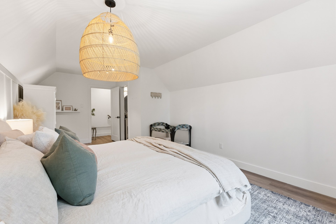
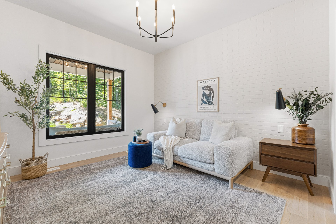
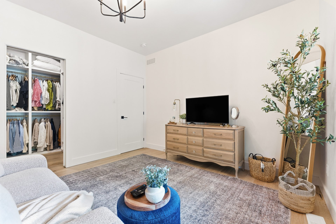
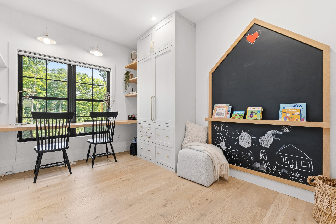
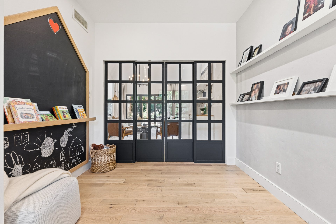
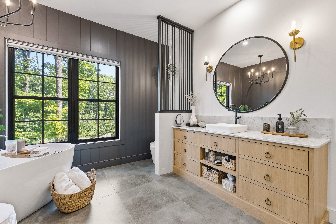
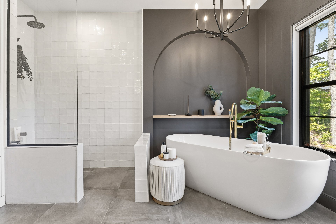
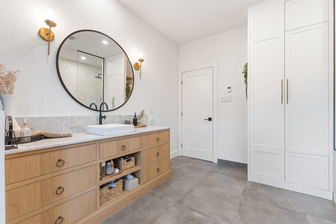
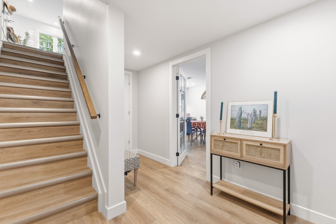
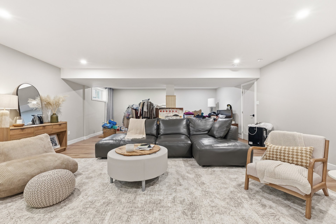
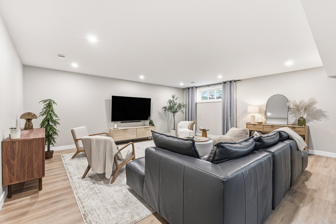
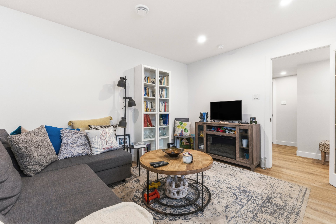
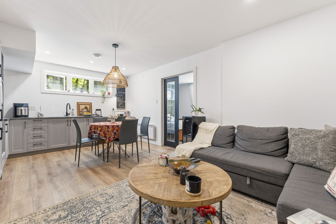
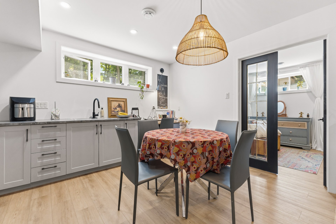
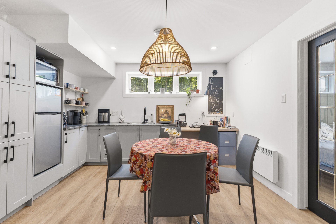
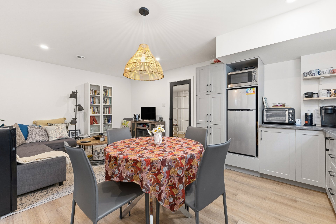
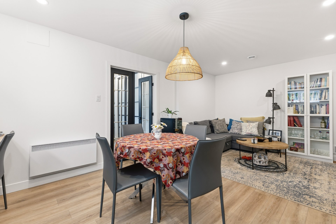
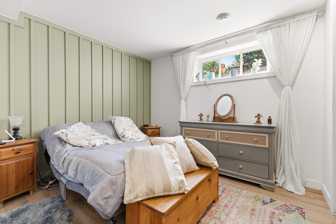
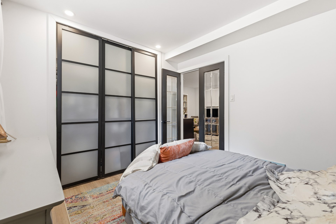
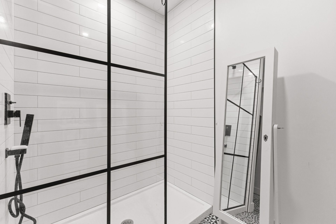
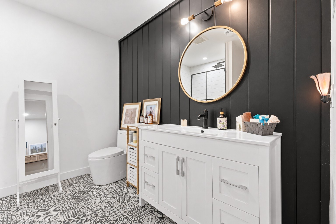
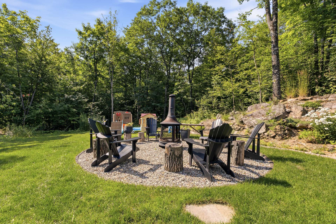
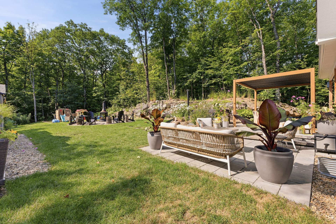
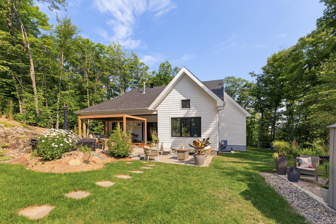
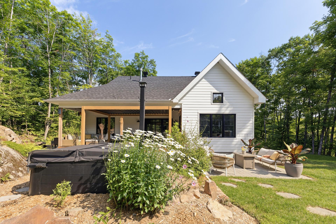
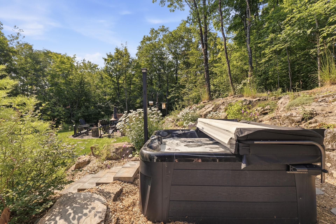
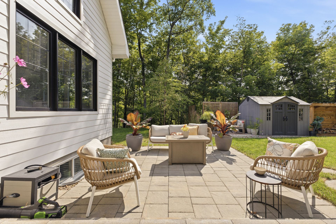
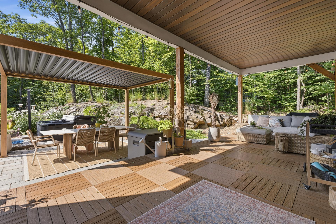
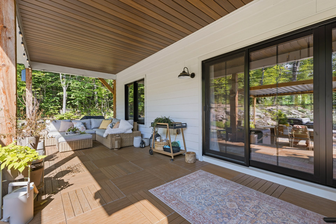
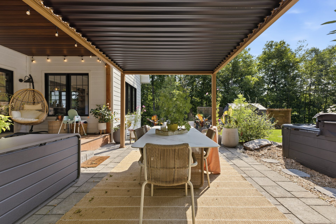
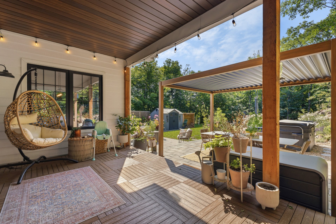
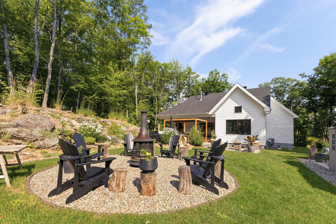
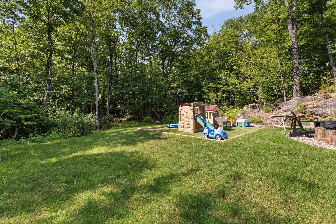
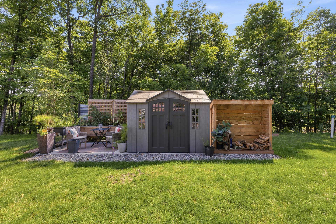
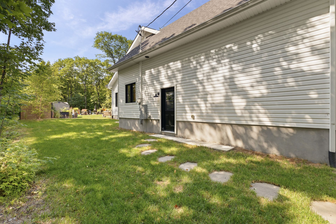
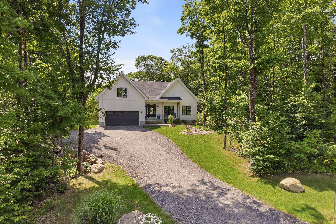
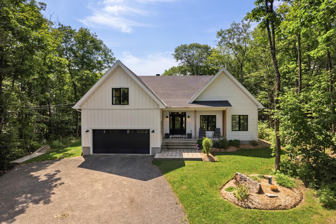
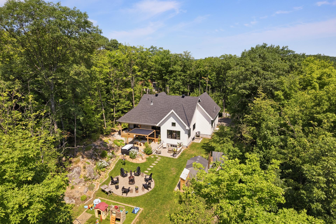
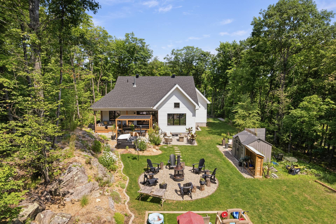
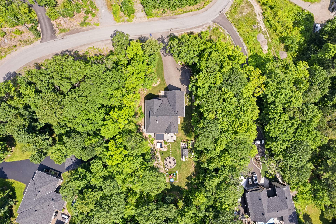
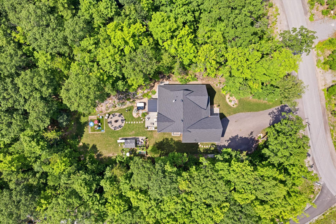
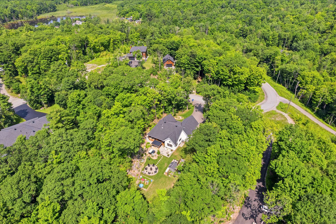
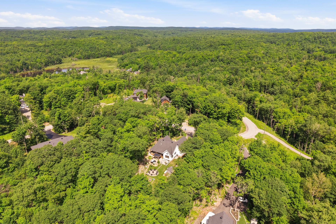
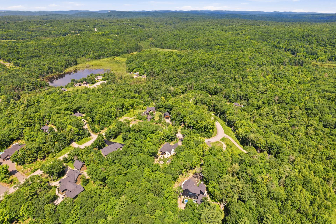
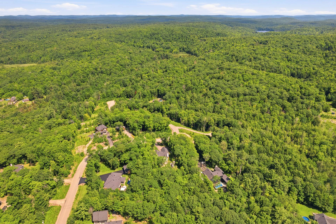
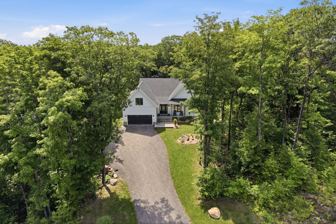
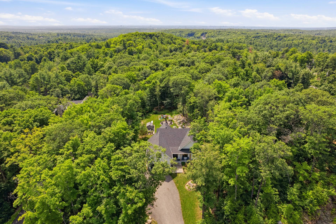
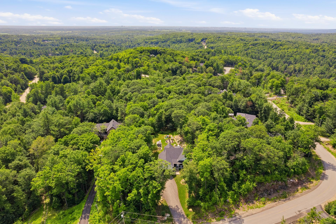
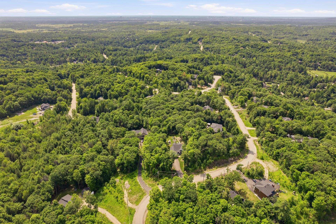
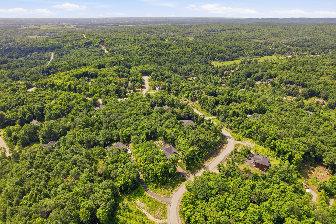
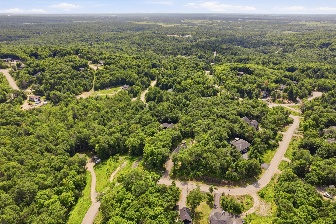
Splendid 3-bedroom property located in Cantley. Built in 2022, it features 2 full bathrooms, 1 powder room. The open-concept layout includes a gas fireplace, an abundance of natural light, hardwood & ceramic flooring, creating an atmosphere that is both warm % elegant. The home also offers a dedicated office space and a finished basement. Situated on a wooded lot, the property includes a spa, storage shed, a heated double garage, and a driveway with space for 5 cars. Located in a prime area, it offers remarkable tranquility while remaining close to parks and outdoor trails. A true slice of paradise so close to the city.
Details
Located near
ATV trail, Park, Snowmobile trail
Room dimension
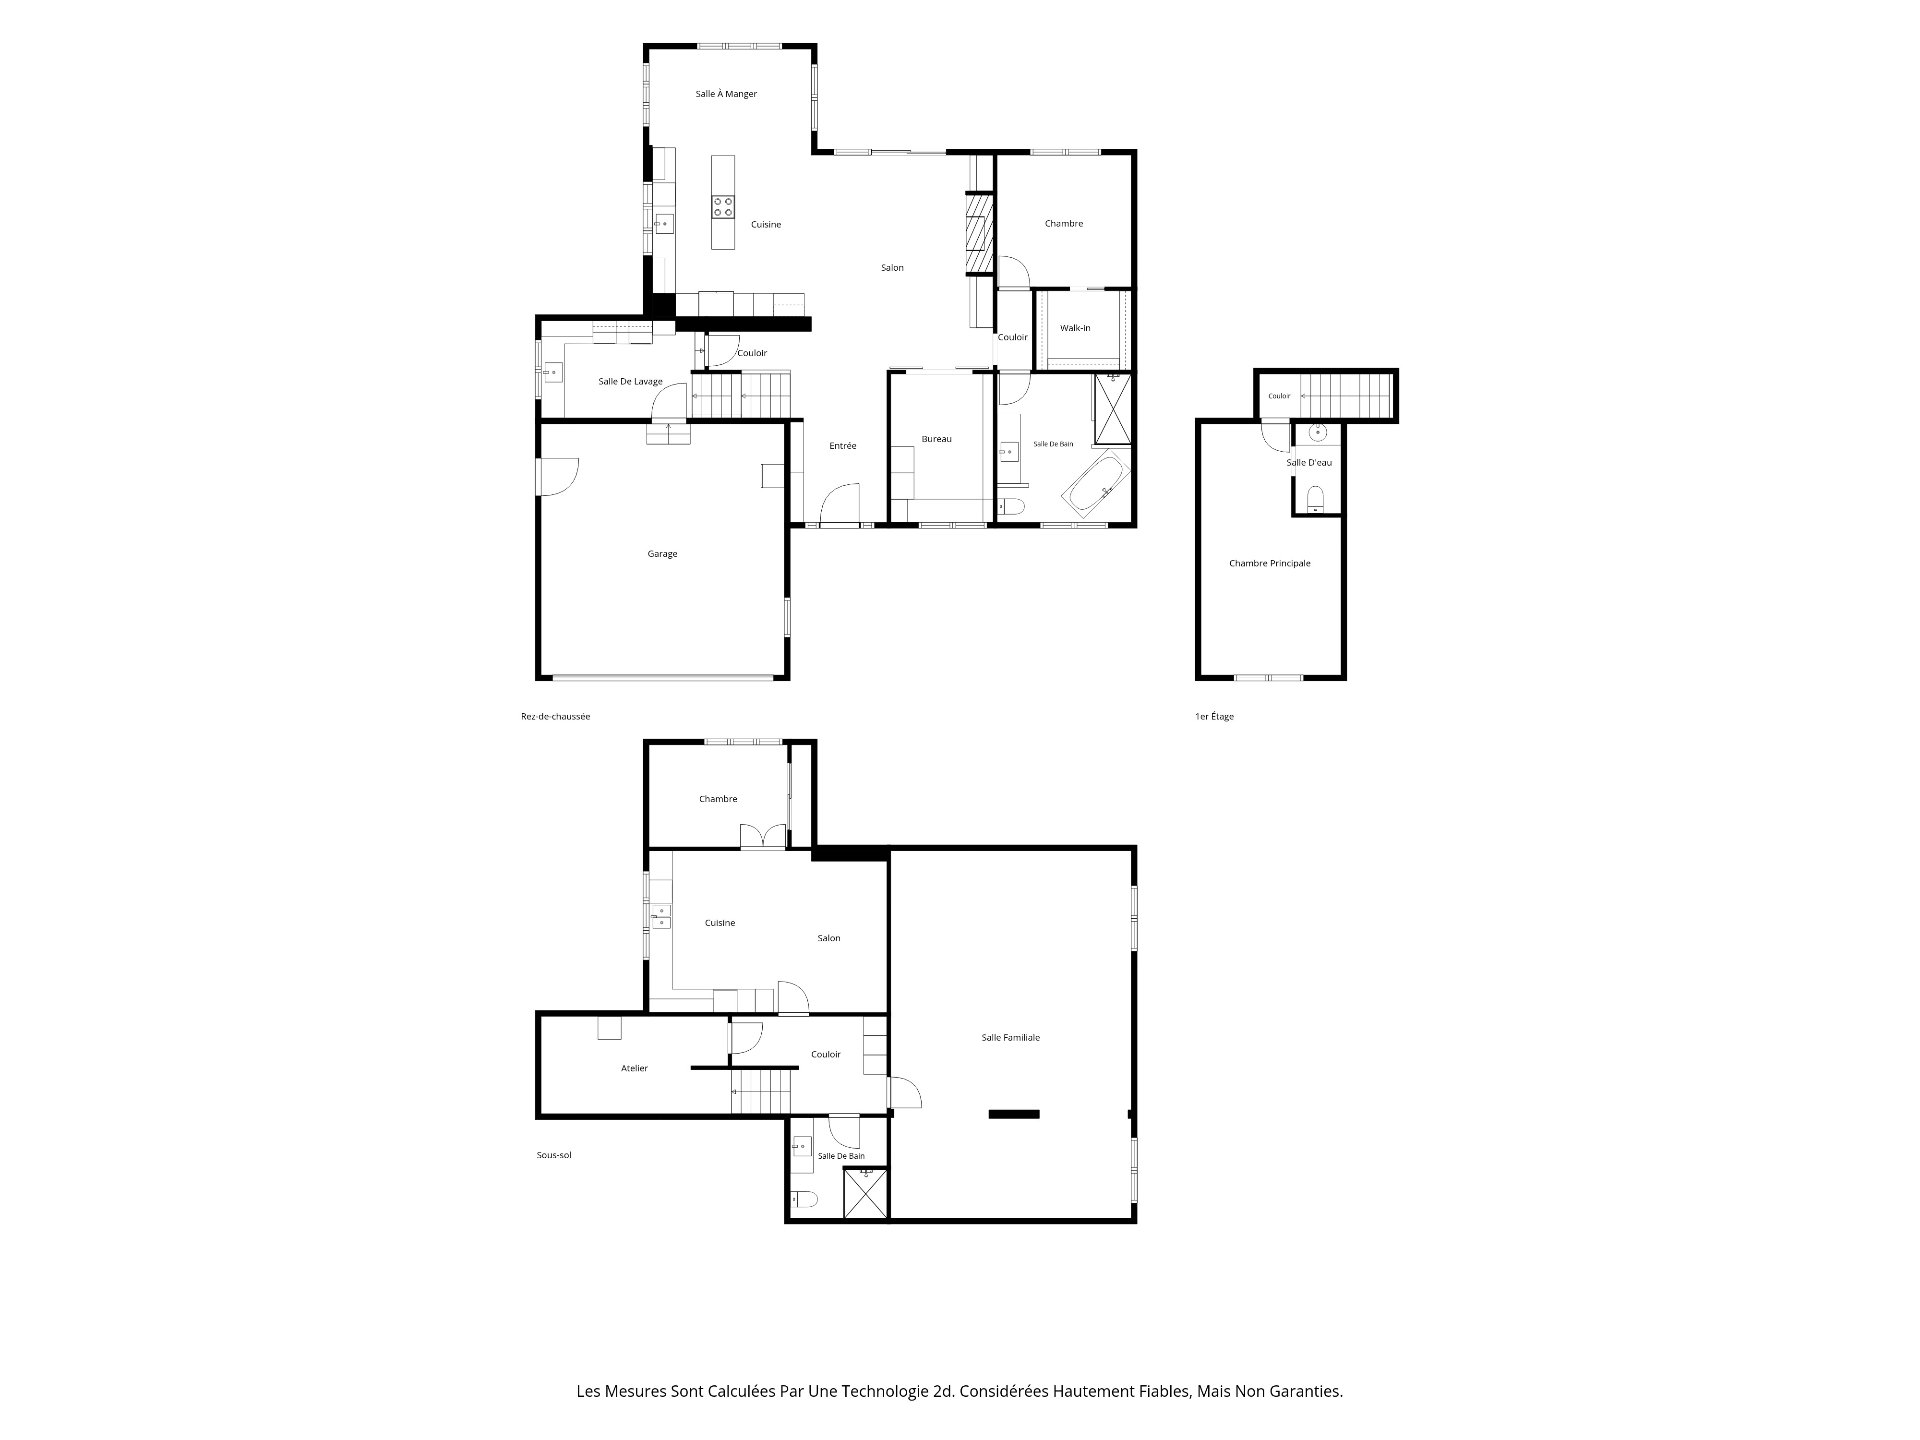
| Room | Floor | Dimensions | Floor covering |
|---|---|---|---|
| Living room | 1st level/Ground floor | 15.9 X 14.9 ft / 4.80 X 4.50 m | Wood |
| Kitchen | 1st level/Ground floor | 13.10 X 12.4 ft / 4.22 X 3.76 m | Wood |
| Dining room | 1st level/Ground floor | 14.1 X 10.1 ft / 4.29 X 3.07 m | Wood |
| Bedroom | 1st level/Ground floor | 11.10 X 11.5 ft / 3.61 X 3.48 m | Wood |
| Bedroom | 1st level/Ground floor | 12.11 X 8.10 ft / 3.94 X 2.69 m | Wood |
| Bathroom | 1st level/Ground floor | 12.9 X 11.6 ft / 3.89 X 3.51 m | Ceramic |
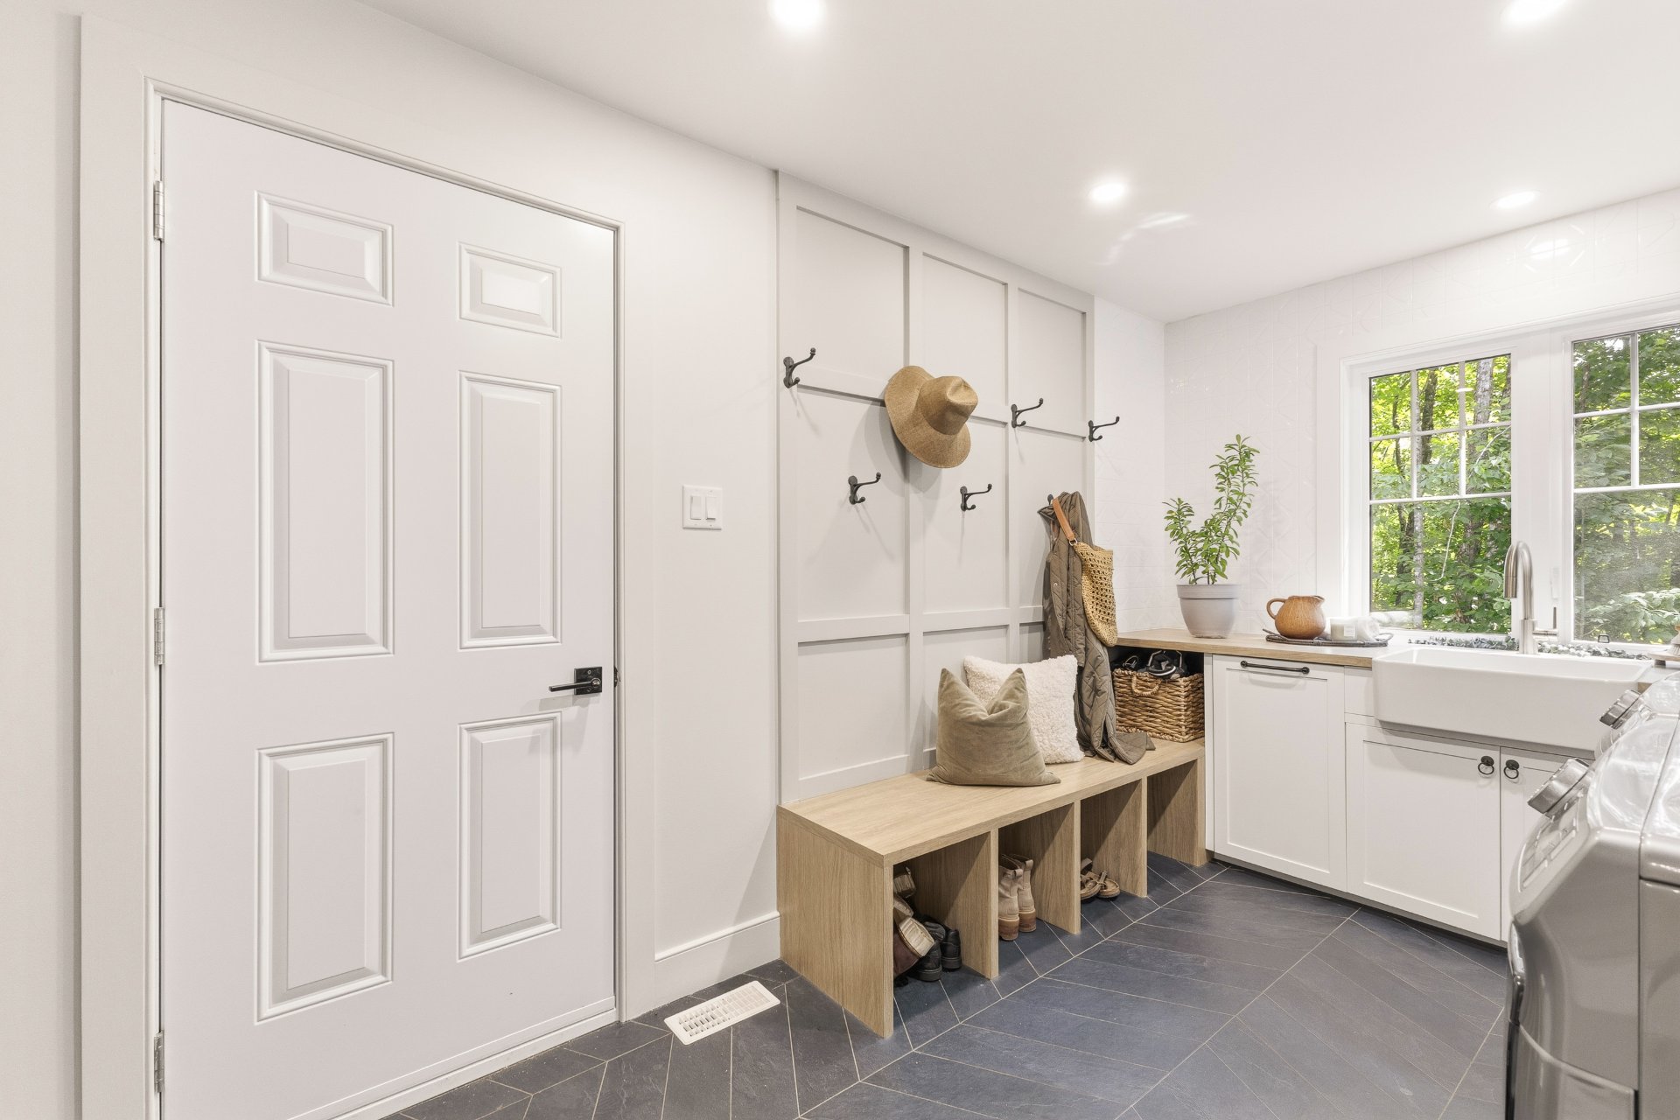
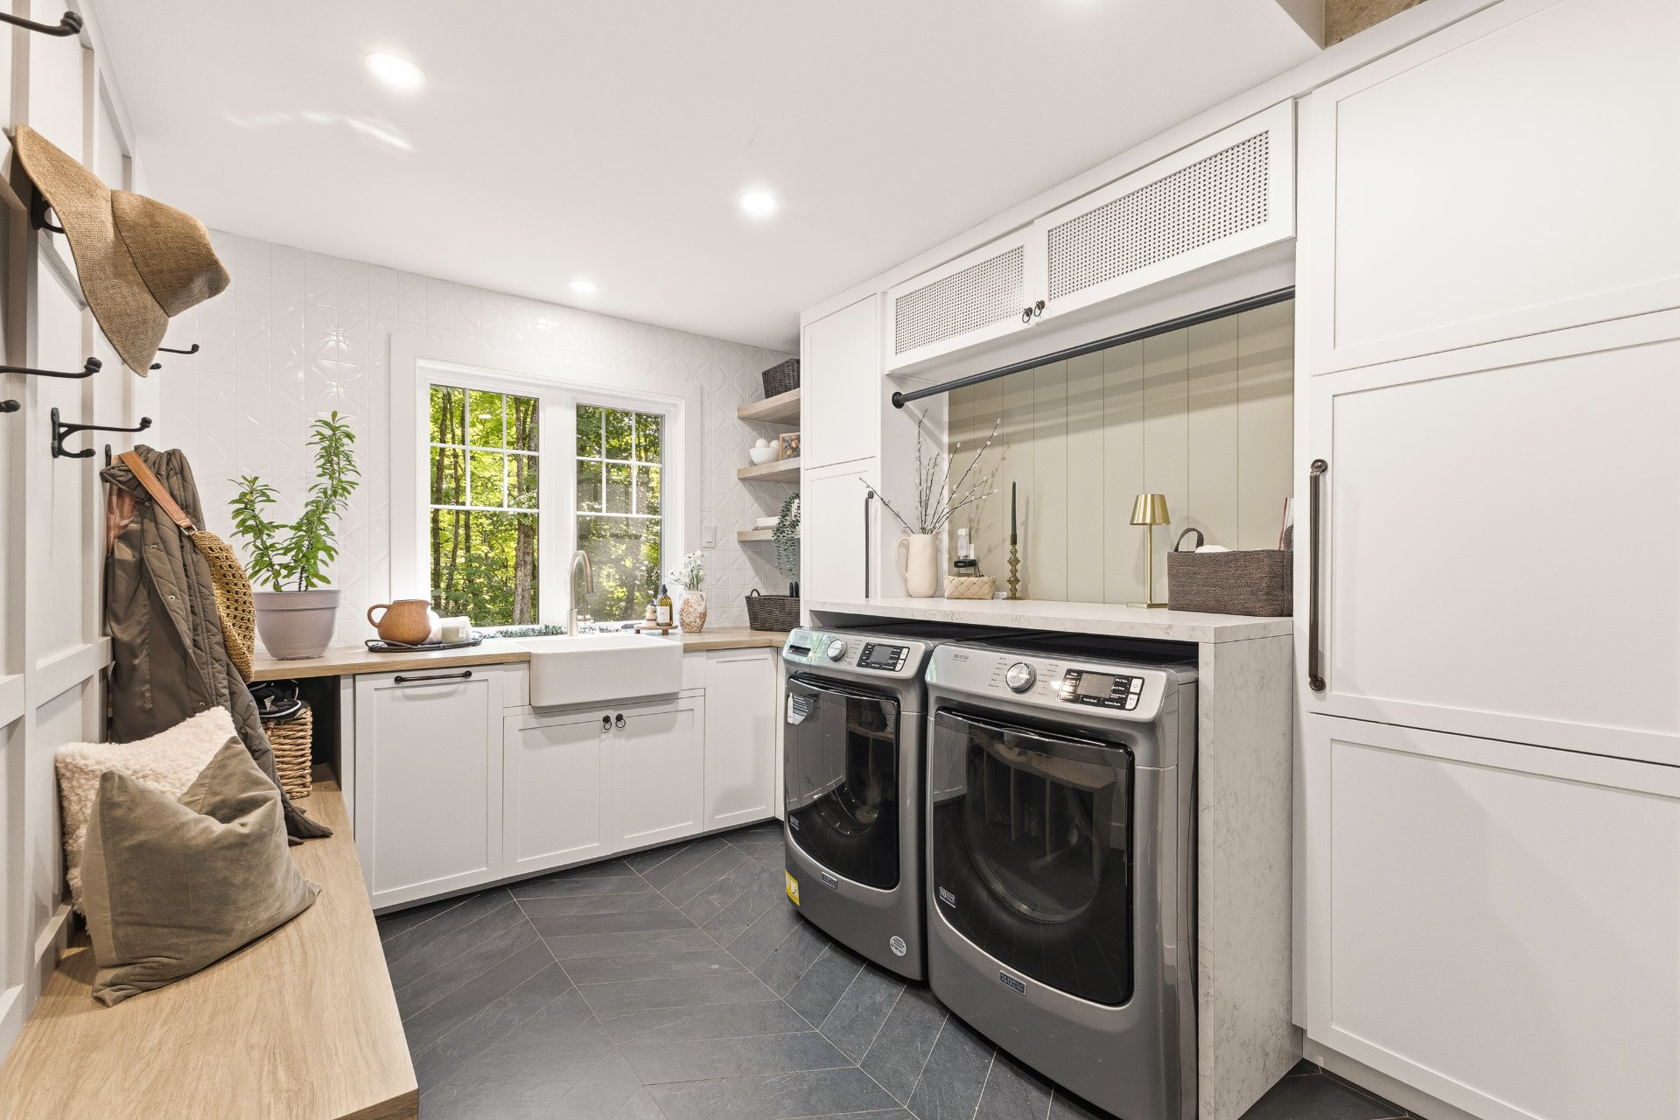
| Laundry room | 1st level/Ground floor | 12.1 X 8.7 ft / 3.68 X 2.62 m | Ceramic |
| Hall | 1st level/Ground floor | 13.9 X 6.10 ft / 4.19 X 2.08 m | Ceramic |
| Primary bedroom | 2nd level | 21.5 X 11.10 ft / 6.53 X 3.61 m | Wood |
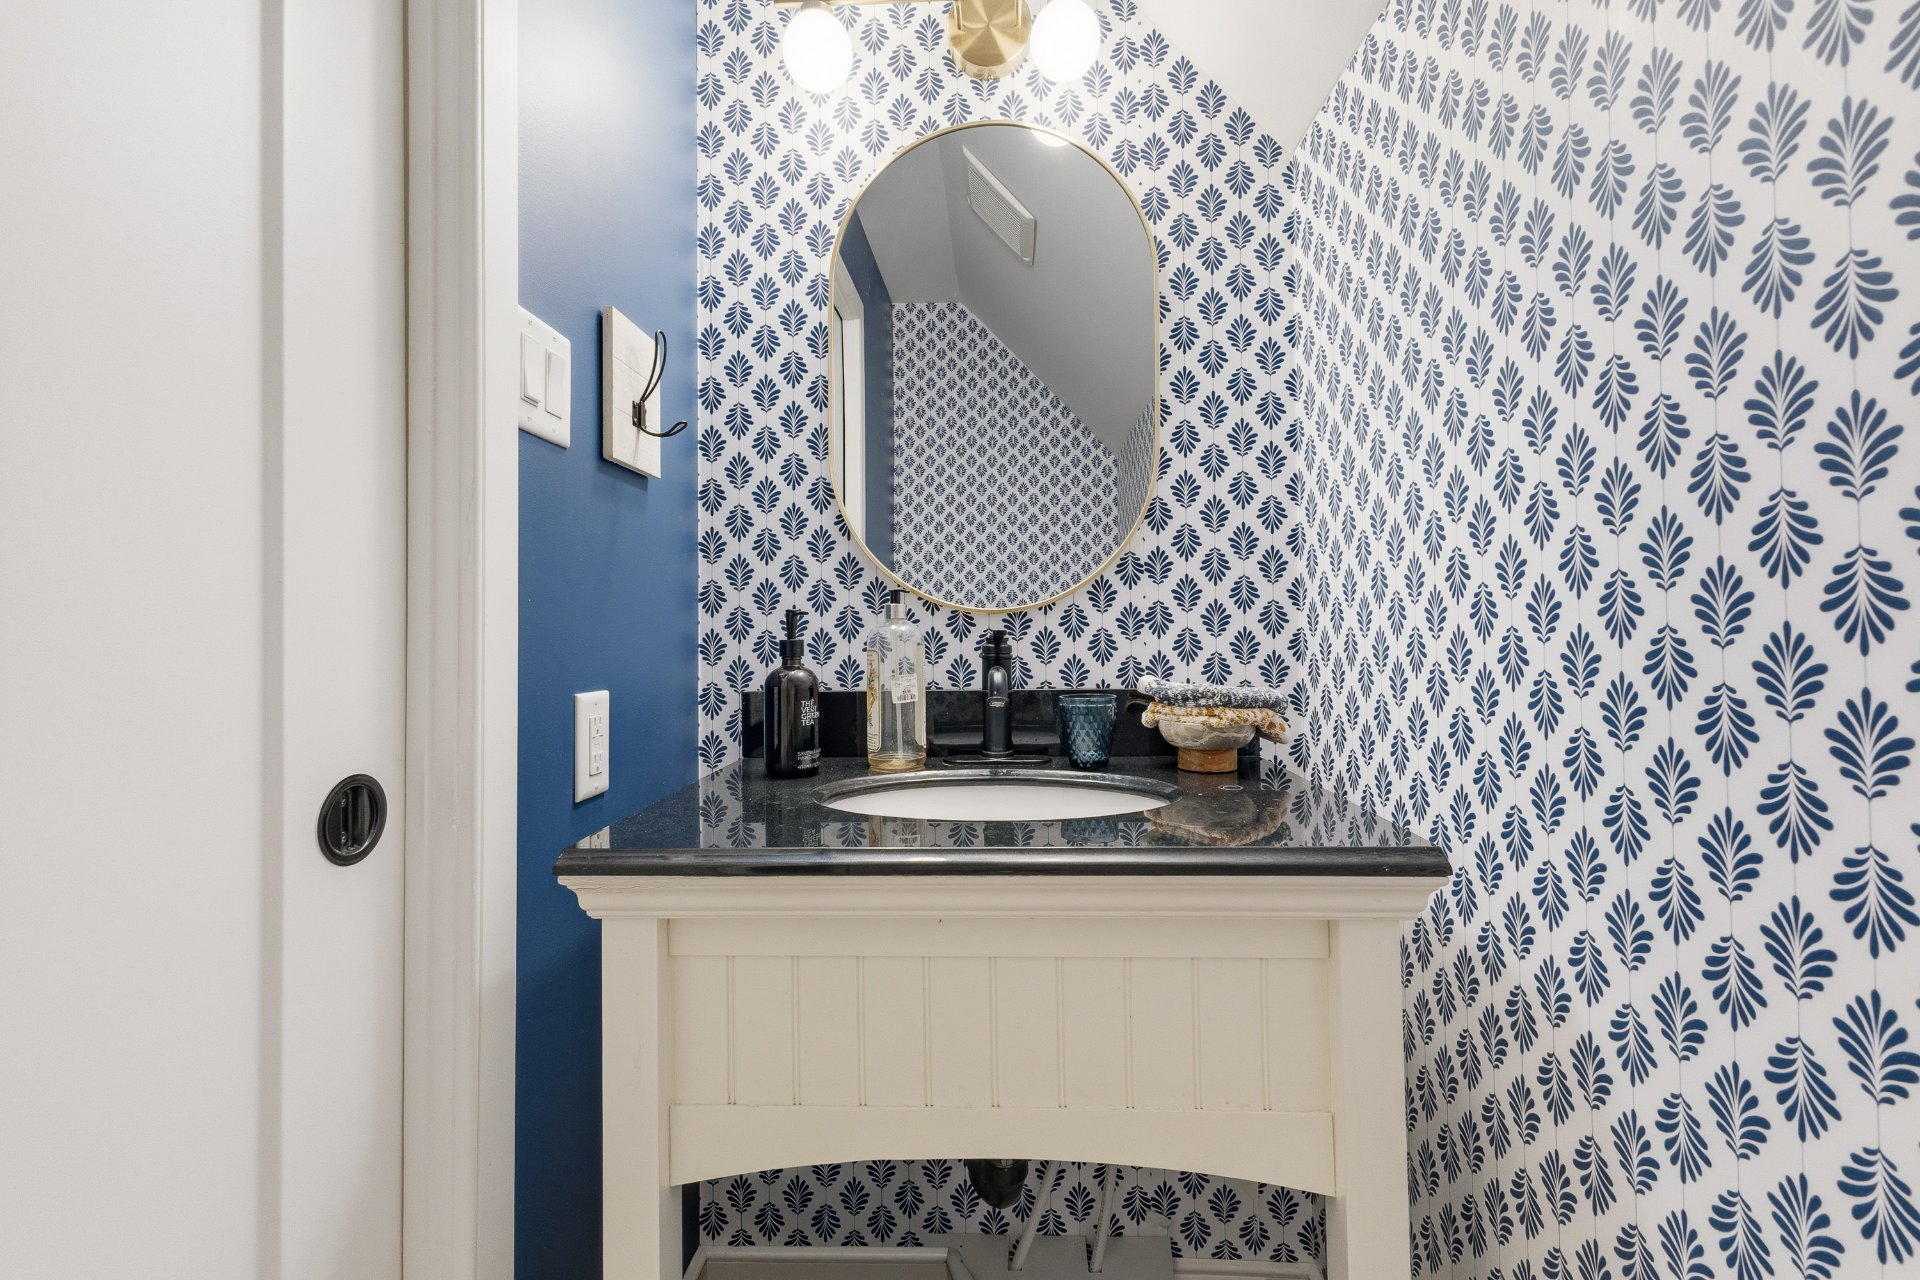
| Powder room | 2nd level | 7.2 X 3 ft / 2.18 X 0.91 m | Wood |
| Family room | Basement 1 | 30.6 X 20.3 ft / 9.30 X 6.17 m | Flexible floor coverings |
| Living room | Basement 1 | 12.6 X 9 ft / 3.81 X 2.74 m | Flexible floor coverings |
| Kitchen | Basement 1 | 12.10 X 10.4 ft / 3.91 X 3.15 m | Flexible floor coverings |
| Bedroom | Basement 1 | 10.8 X 9.7 ft / 3.25 X 2.92 m | Flexible floor coverings |
| Bathroom | Basement 1 | 9 X 7.9 ft / 2.74 X 2.36 m | Ceramic |
| Workshop | Basement 1 | 14.8 X 7.10 ft / 4.47 X 2.39 m | Concrete |
Taxes and expenses
| Municipal | $5,120 |
| School | $504 |
Building and interior of the property
| Bedrooms | 4 |
| Bathrooms | 2 |
| Washrooms | 1 |
| Number of rooms | 16 |
| Number of rooms above ground | 3 |
| Number of basement bedrooms | 1 |
| Living area | 1802 Square Feet |
| Expected delay of occupancy | 60 days |
| Items included in the sale | Shelving throughout the house, blinds, curtain rods, curtains, refrigerator, wine refrigerator, induction cooktop and integrated range hood, built-in range, built-in oven and microwave, dishwasher, garage door opener, white wardrobe in the basement, TV mount in the basement, pergola, hot tub, shed, firewood shelter, two planter boxes with trellises, electric vehicle charging station. |
| Items excluded in the sale | Garage furniture, washer and dryer. |
| Dimension of the front of the building | 52 feet |
| Dimension of the depth of building | 56 feet |
| Land area | 52867 square foot |
| Dimension of the front of the land | 147 feet |
| Dimension of the depth of the land | 303 feet |
| Year built | 2022 |
| Municipal assessment (land) | $145,000 |
| Municipal assessment (building) | $604,200 |
| Municipal assessment (total) | $749,200 |
| Assessment year | 2026 |
| Irregular building | Yes |
| Irregular land | Yes |
| Available equipment | Outdoor storage space |
| Available services | Electricity Connected |
| Basement | 6 feet and more, Finished basement |
| Bathroom / Washroom | Separate shower |
| Bathroom features | Ensuite powder room |
| Cupboard | Thermoplastic |
| Distinctive features | Cul-de-sac, Detached, Wooded |
| Driveway | Double width or more, Unpaved |
| Equipment available | Air exchange system, Central air conditioning, Electric garage door opener, Level 2 charging station, Private yard, Water softener |
| Foundation | Poured concrete |
| Garage | Attached, Double width or more, Heated |
| Hearth stove | Gas fireplace |
| Heating energy | Electricity |
| Heating system | Convection baseboards, Forced air, Radiant |
| Parking | Attached, Driveway, Garage |
| Roofing | Asphalt shingles |
| Sewage system | Disposal field, Septic tank |
| Siding | Vinyl |
| Topography | Flat, Sloped |
| Water supply | Artesian well, Well |
| Window type | Casement, French door, Sliding |
| Windows | PVC |
Addendum
| Built in 2022, this property impresses with its bright, spacious interior, generous windows and majestic fireplace highlighted by a 13-foot ceiling. Views of the surrounding woodland create a peaceful, welcoming atmosphere. Outside, the expansive, private lot features a natural rock formation approximately 50 feet long, enhanced by perennial plantings. A 27 × 10-foot covered terrace and a hot tub invite you to enjoy nature year-round. Located on a quiet street ending in a cul-de-sac, the home is just a few hundred metres from outdoor trails, with hiking, ATV riding and snowmobiling opportunities subject to authorized access. A freshly repainted interior and thoughtfully landscaped grounds complete this property, ideal for nature lovers seeking peace and privacy. |
