

$1,007,495+ GST-QST
Ch. de l'Envolée
L'Ange-Gardien
L'Ange-Gardien
Type
Bungalow
Bedrooms
4
Living area
1807 Square Feet
Bathrooms
2
$1,158,368 (Taxes included)
After GST / QST and refunds if applicable
After GST / QST and refunds if applicable
MLS® 26714747
Property description
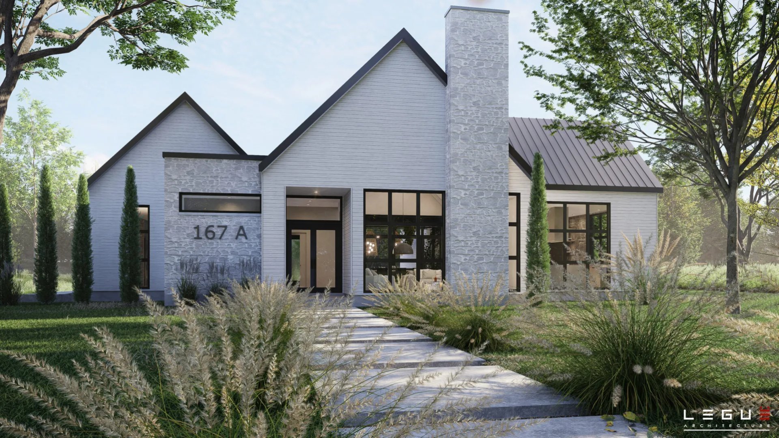
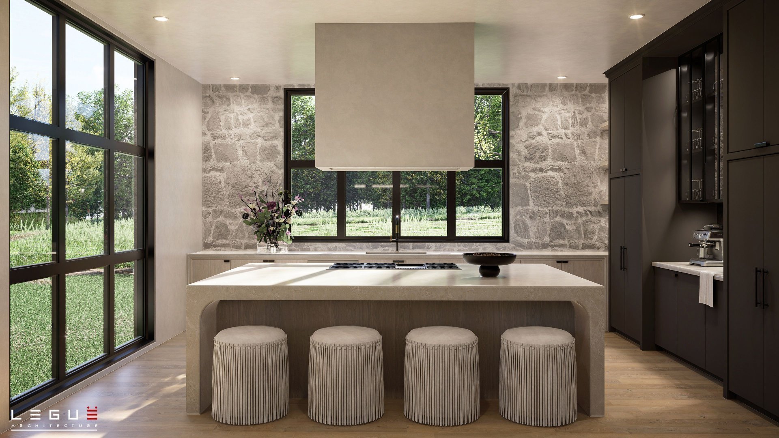
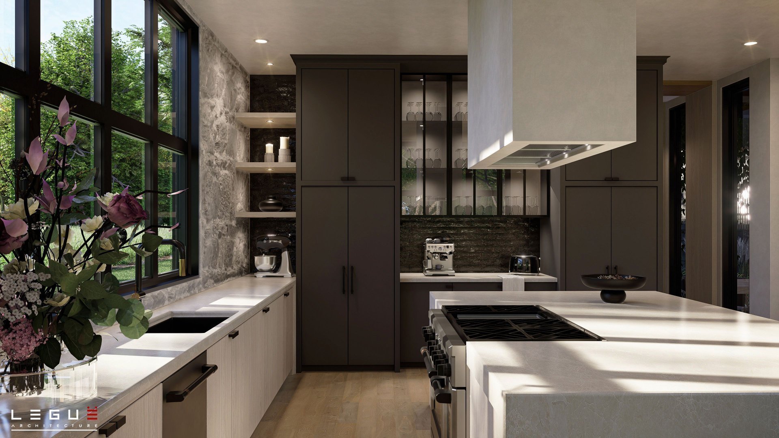
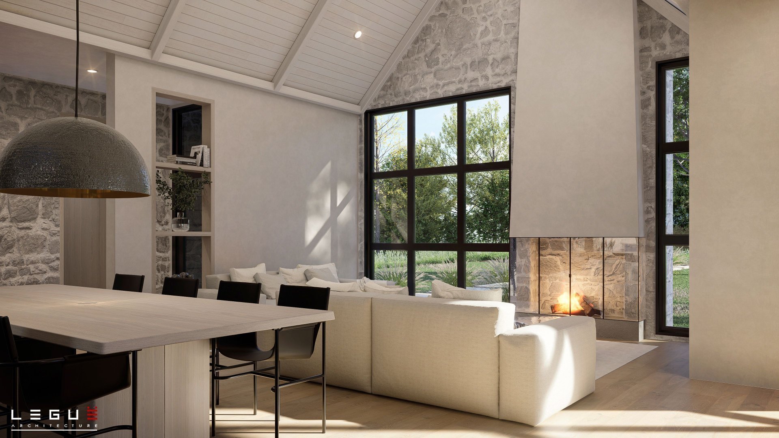
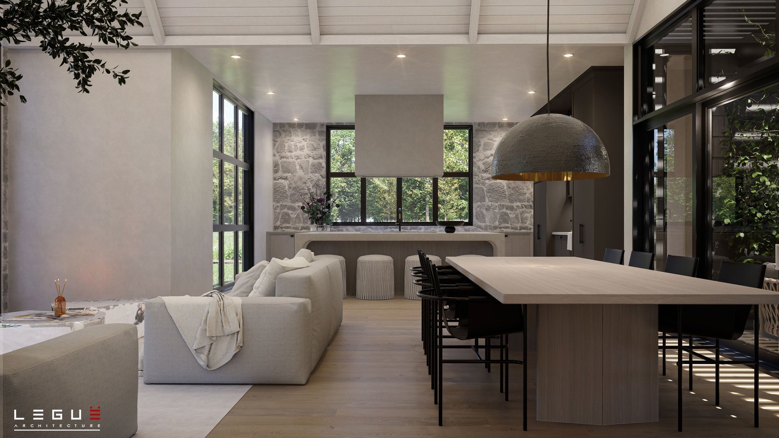
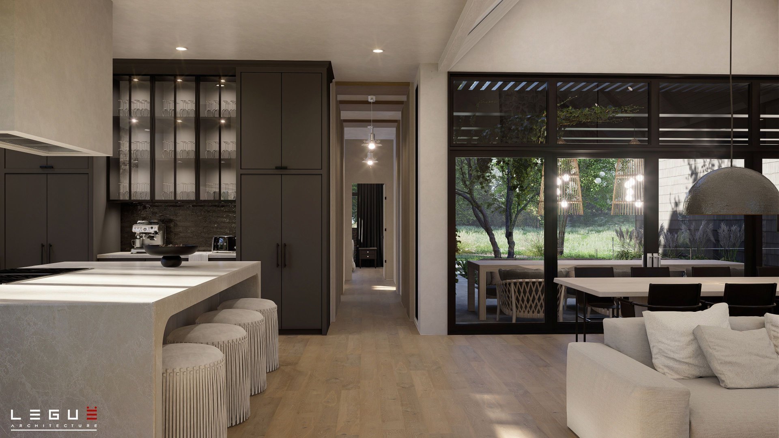
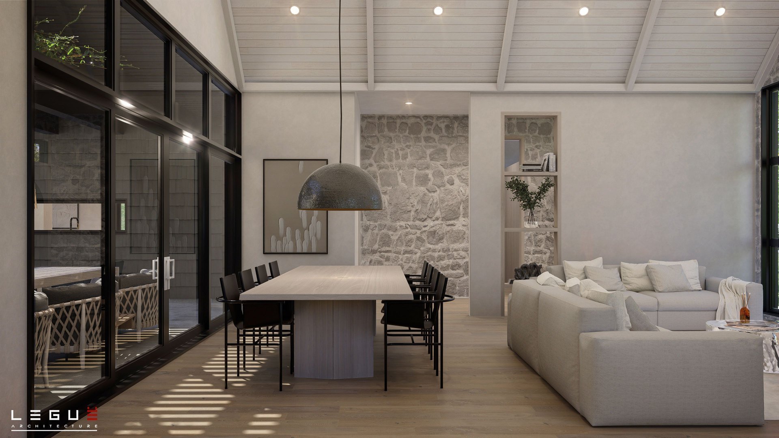
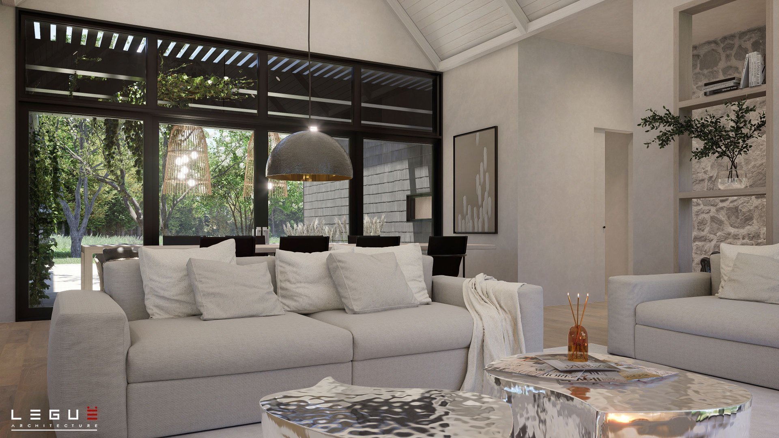
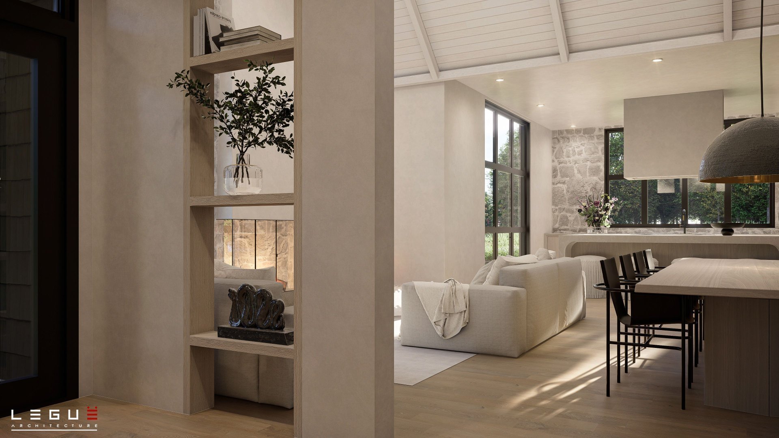
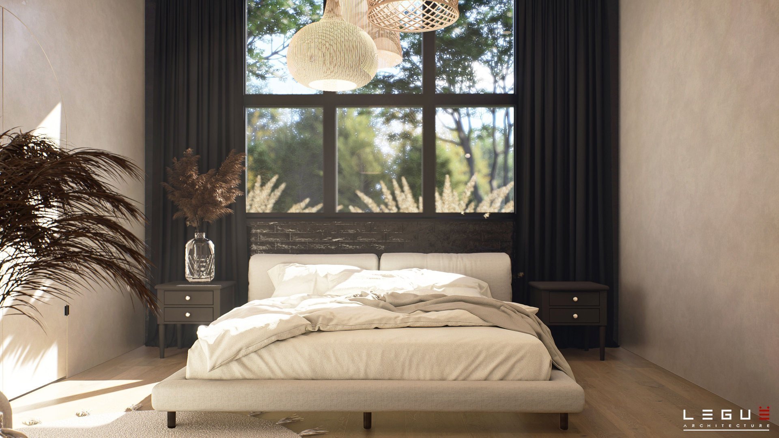
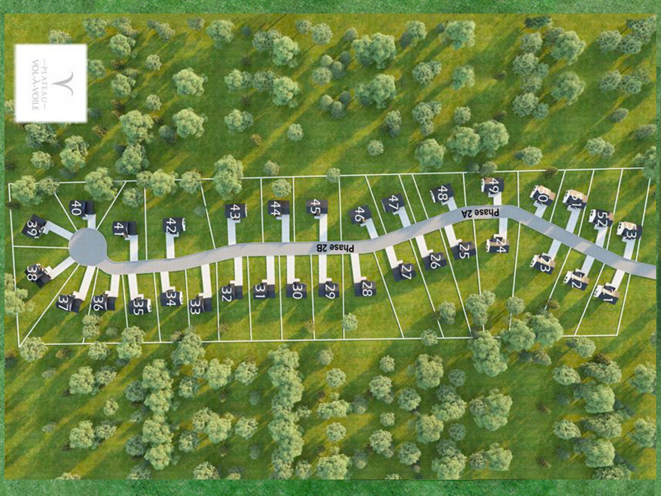
Prestigious home in the magnificent L'ange-Gardien area. Everything you need for your dream home. High-grade kitchen, finished basement, maple staircase, triple garage, custom Italian shower in ground-floor bathroom, cathedral ceilings in ground-floor family room, gas fireplace with masonry chimney box and much more. Located just steps from a new elementary school and Highway 50, the magnificent Vol-à-voile project also offers you the opportunity to create/modify your own property, either with Alaro prestige from A to Z or with shared tasks! A dream come true! Lot #31 - See addendum -
Sold without legal warranty, at the risk and peril of the buyerDetails
Located near
Elementary school, Highway
Room dimension
| Room | Floor | Dimensions | Floor covering |
|---|---|---|---|
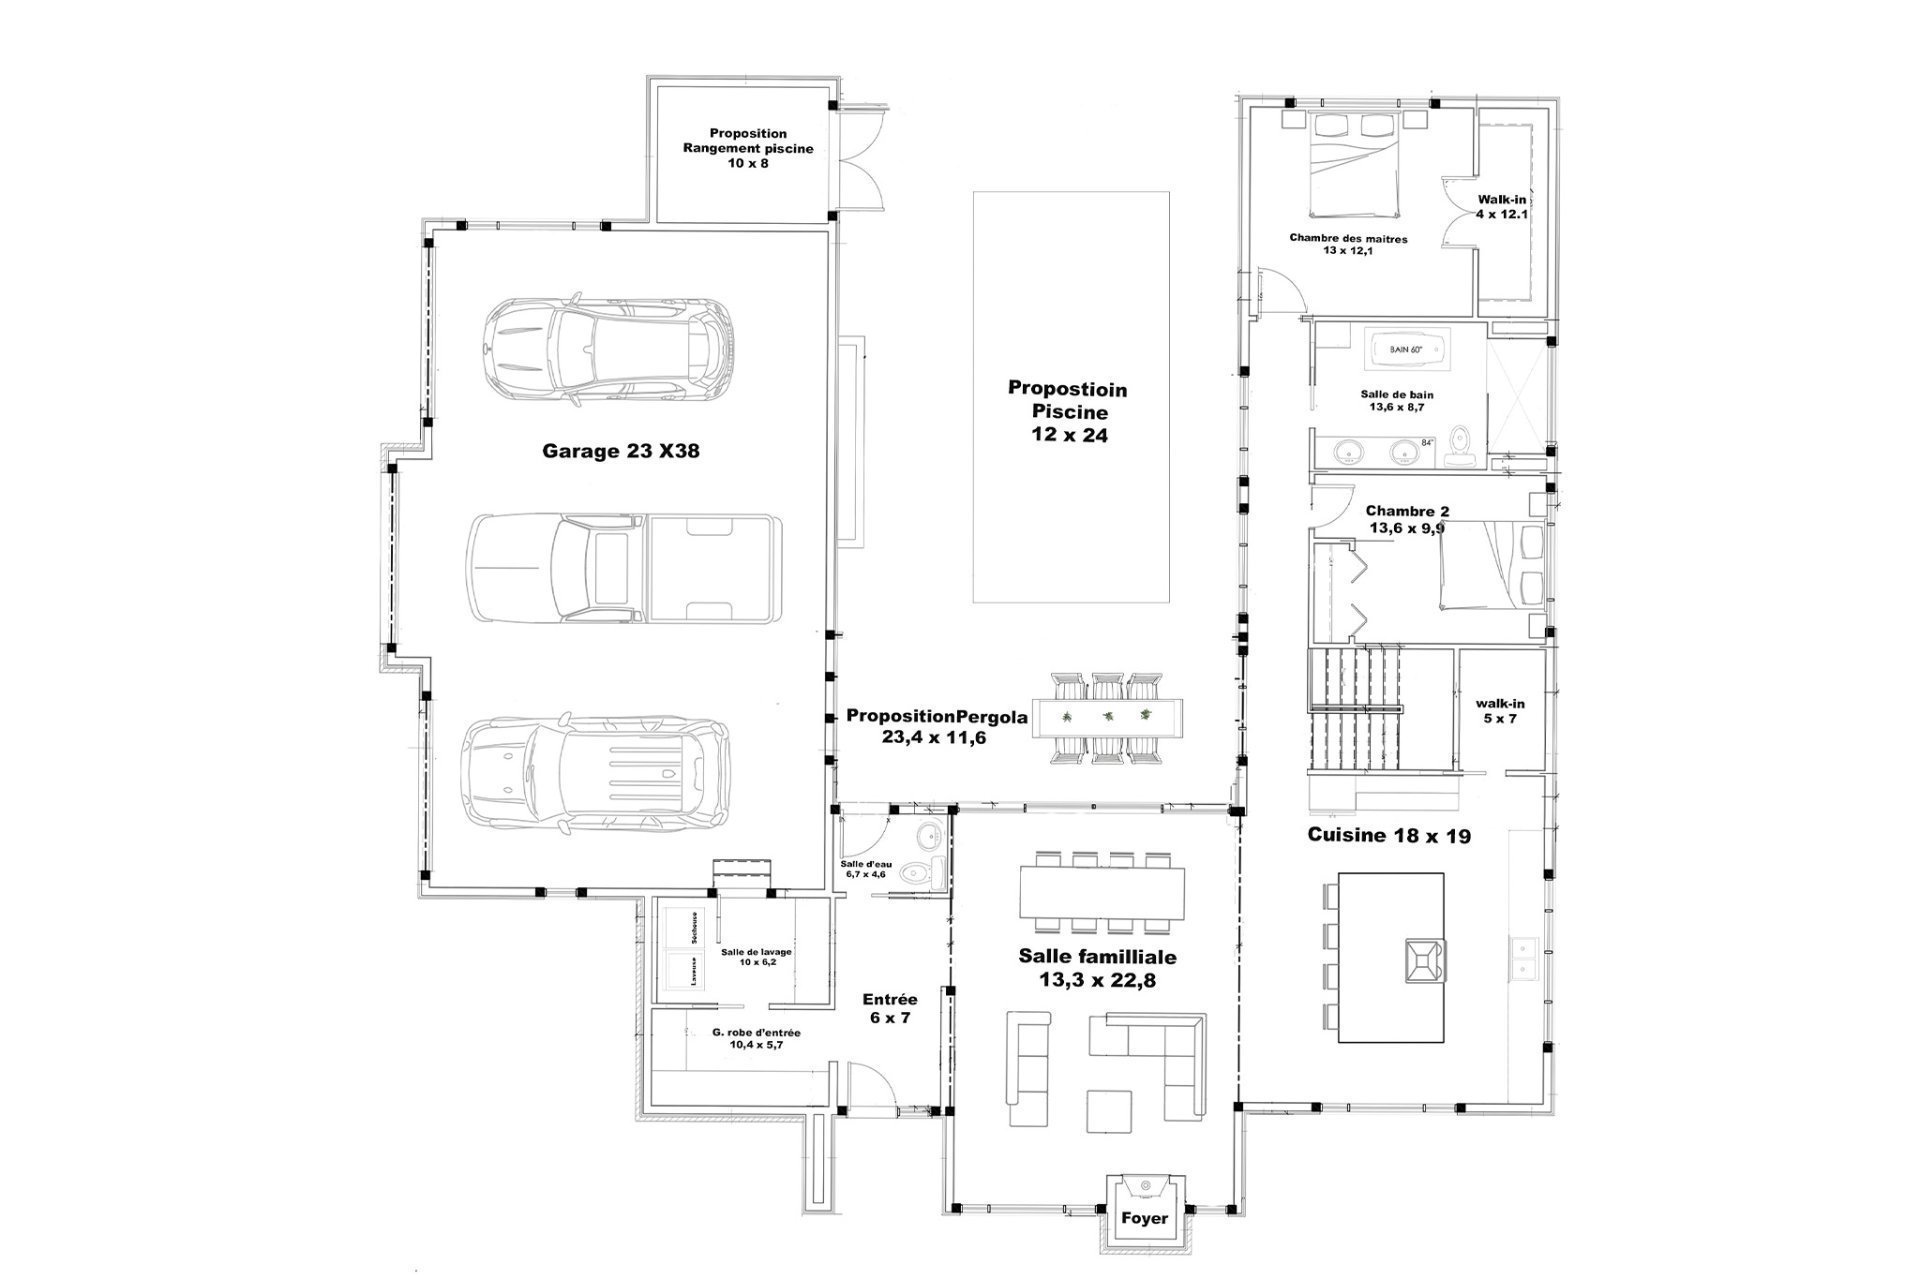
| Hall | 1st level/Ground floor | 6 X 7 ft / 1.83 X 2.13 m | Ceramic |
| Walk-in closet | 1st level/Ground floor | 10.4 X 5.7 ft / 3.15 X 1.70 m | Ceramic |
| Laundry room | 1st level/Ground floor | 10 X 6.2 ft / 3.05 X 1.88 m | Ceramic |
| Powder room | 1st level/Ground floor | 6.7 X 4.6 ft / 2.01 X 1.37 m | Ceramic |
| Family room | 1st level/Ground floor | 13.3 X 22.8 ft / 4.04 X 6.91 m | Wood |
| Kitchen | 1st level/Ground floor | 18 X 19 ft / 5.49 X 5.79 m | Ceramic |
| Walk-in closet | 1st level/Ground floor | 5 X 7 ft / 1.52 X 2.13 m | Ceramic |
| Bedroom | 1st level/Ground floor | 13.6 X 9.9 ft / 4.11 X 2.97 m | Wood |
| Primary bedroom | 1st level/Ground floor | 13 X 12.1 ft / 3.96 X 3.68 m | Wood |
| Walk-in closet | 1st level/Ground floor | 4 X 12.1 ft / 1.22 X 3.68 m | Wood |
| Bathroom | 1st level/Ground floor | 13.6 X 8.7 ft / 4.11 X 2.62 m | Ceramic |
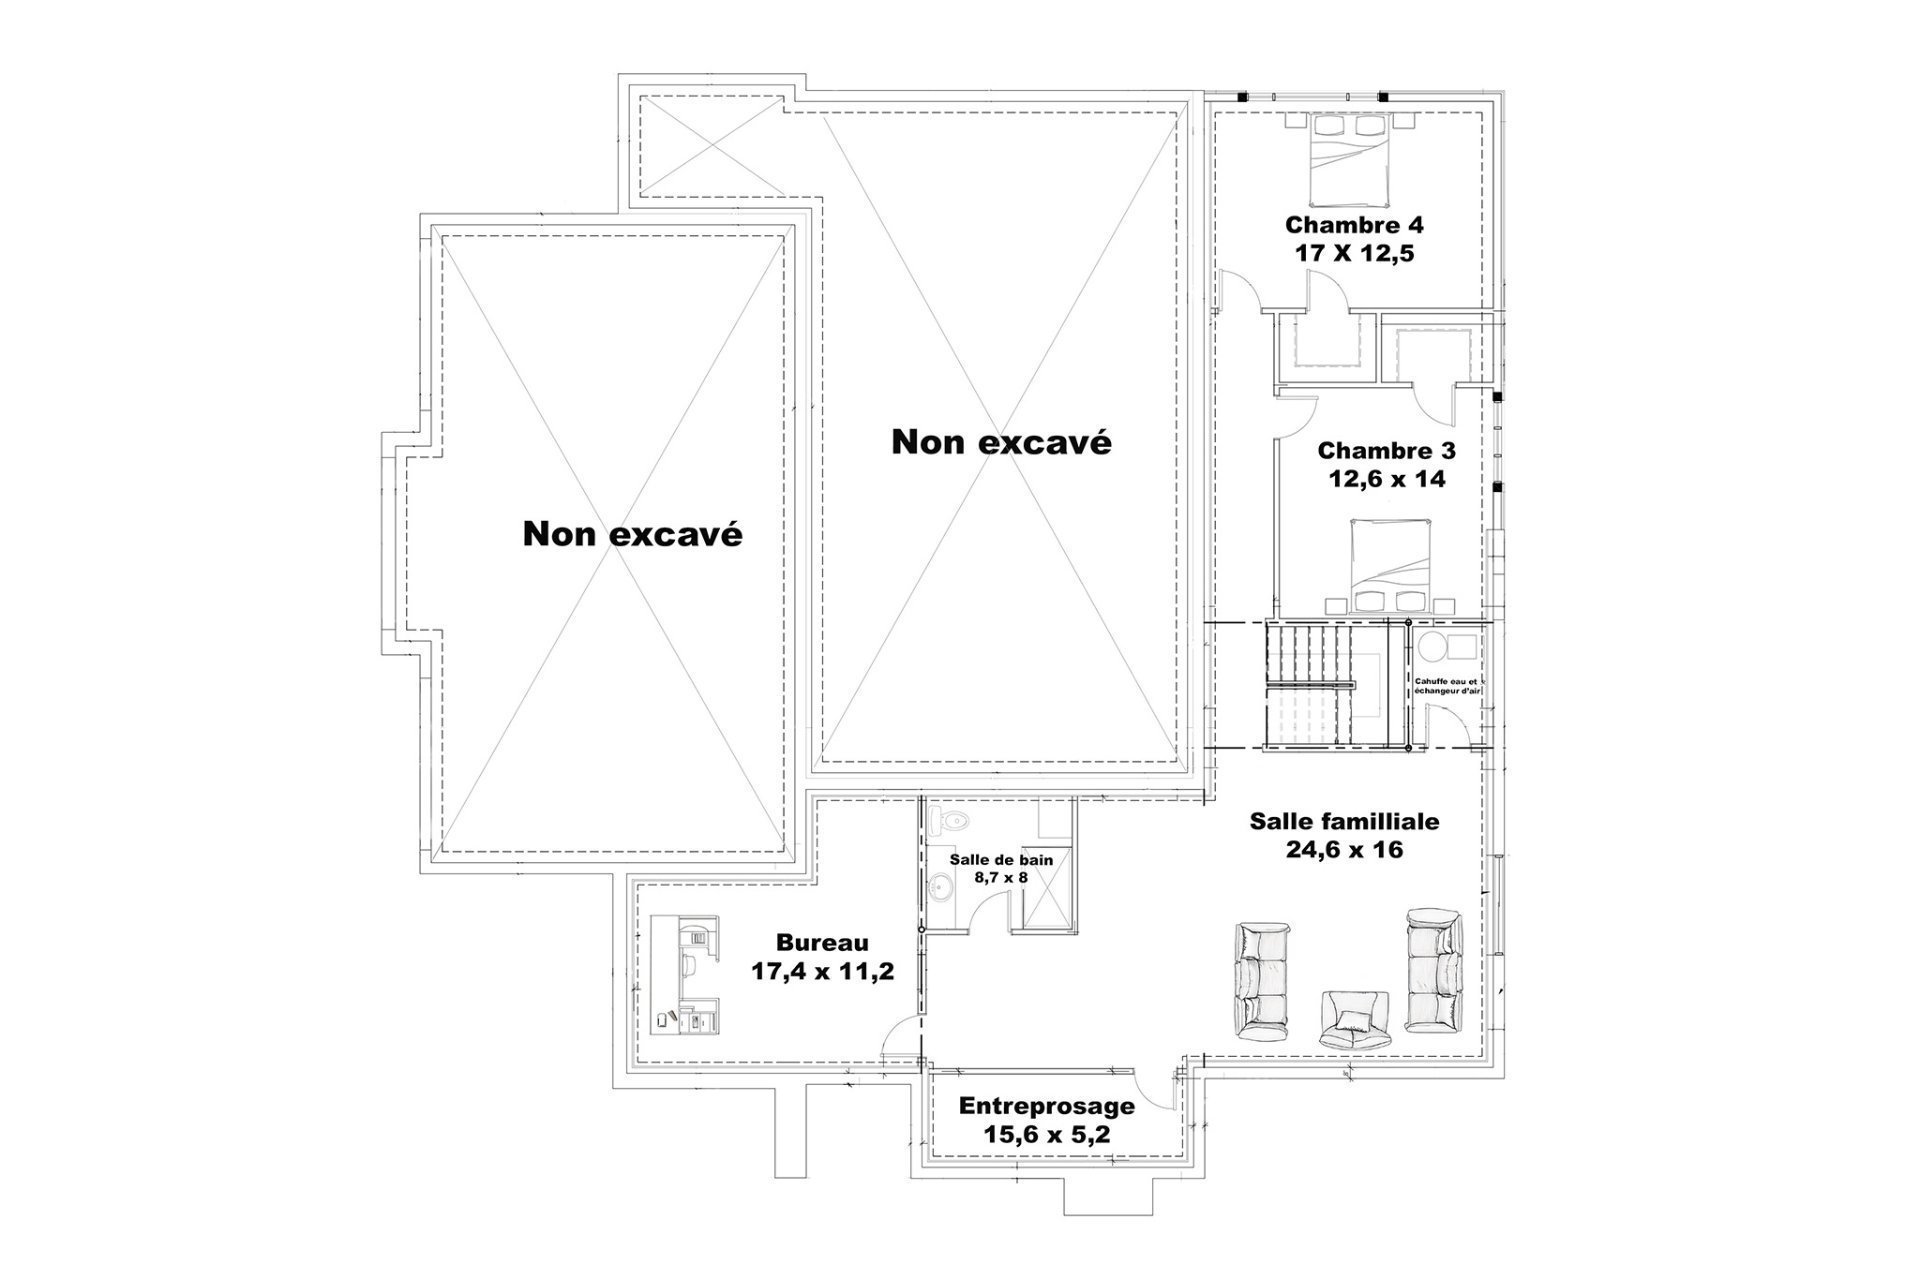
| Bedroom | Basement 1 | 17 X 12.5 ft / 5.18 X 3.78 m | Other |
| Bedroom | Basement 1 | 12.6 X 14 ft / 3.81 X 4.27 m | Other |
| Family room | Basement 1 | 24.6 X 16 ft / 7.47 X 4.88 m | Other |
| Office | Basement 1 | 17.4 X 11.2 ft / 5.28 X 3.40 m | Other |
| Bathroom | Basement 1 | 8.7 X 8 ft / 2.62 X 2.44 m | Ceramic |
| Other | Basement 1 | 15.6 X 5.2 ft / 4.72 X 1.57 m | Other |
Taxes and expenses
| Municipal | $639 |
| School | $83 |
Building and interior of the property
| Bedrooms | 4 |
| Bathrooms | 2 |
| Washrooms | 1 |
| Number of rooms | 17 |
| Number of rooms above ground | 2 |
| Number of basement bedrooms | 2 |
| Living area | 1807 Square Feet |
| Expected delay of occupancy | 120 days |
| Items included in the sale | Fiber cement facade and 3 other sides vinyl Hardwood and ceramic in some rooms Maple staircase Vinyl Basement and Ceramic bathroom Niches for showers Custom Italian shower bathroom Ground floor Furnace / central air conditioner Allocation $8000 Lighting Gas fireplace with masonry chimney box Interior gypsum cathedral ceiling Family room High-end kitchen with concrete hood Exterior black window (PVC), water heater and air exchanger. |
| Items excluded in the sale | - piscine et pergola - Pine lath and solid wood beam family room |
| Dimension of the front of the building | 66.5 feet |
| Dimension of the depth of building | 65.2 feet |
| Land area | 6706.3 square metre |
| Municipal assessment (land) | $112,800 |
| Municipal assessment (building) | $1 |
| Municipal assessment (total) | $112,801 |
| Assessment year | 2026 |
| Year built code | |
| Available services | Electricity Connected |
| Basement | 6 feet and more, Finished basement |
| Building condition | New |
| Cupboard | Polyester |
| Distinctive features | Detached, Wooded |
| Driveway | Unpaved |
| Equipment available | Air exchange system, Central air conditioning |
| Foundation | Poured concrete |
| Garage | Attached |
| Hearth stove | Gas fireplace |
| Heating energy | Electricity |
| Heating system | Forced air |
| Parking | Attached, Driveway, Garage |
| Roofing | Asphalt shingles |
| Sewage system | Disposal field, Septic tank |
| Siding | Vinyl |
| Water supply | Artesian well, Well |
| Window type | Casement, Sliding |
| Windows | PVC |
Addendum
| VOL-À-VOILE PROJECT Discover the beautiful Vol-à-voile project and its large, private, wooded lots, located just a few minutes' walk from an elementary school. Additional lots are available at various price points to suit your needs and budget. Several options are available to you: choose from one of our pre-designed models, including ALY, ELIOTT, THÉO and LEGUË PRESTIGE; create your own custom home and let the builder complete your project from A to Z; or choose a shared-task construction option*. Lots within the Vol-à-voile project are sold exclusively with a construction project carried out by the builder. Self-build projects are not permitted. Another location is also available: the BORÉAL PROJECT. ALY MODEL Beautiful approximately 1,540 sq. ft. bungalow offering functionality and plenty of storage. It features 3 bedrooms on the same level, a main bathroom with a walk-in shower, a powder room, a large walk-in closet at the entrance, as well as a separate entrance leading to the garage and a second closet. The kitchen also features a large enclosed pantry. The basement can be finished to include an additional bedroom, bathroom and spacious family room. This basement finishing is not included in the listed price. ELIOTT MODEL Beautiful 2-storey home offering just over 2,150 sq. ft. Its spacious open-concept living area brings together the kitchen, dining room and living room. A covered rear terrace provides a wonderful extension of the living space. Upstairs, you'll find a primary suite with a private bathroom and walk-in closet, 2 additional bedrooms, an office and a second bathroom. Single garage and basement offering plenty of possibilities. Its beautiful front porch with wood accents gives this home unique charm! THÉO MODEL With its farmhouse style and contemporary touches, THÉO offers approximately 1,800 sq. ft. across the 2 main levels, along with an abundance of windows and natural light. Its spacious kitchen is perfect for entertaining family and friends. Upstairs, you'll find 3 bedrooms, a bathroom and a laundry room, leaving the basement open to be finished according to your needs. Single garage, large shared walk-in closet for maximum storage and a beautiful covered rear terrace where you can fully enjoy the wooded surroundings. LEGUË PRESTIGE MODEL A prestigious home where every detail has been carefully designed to offer you the home of your dreams! High-end kitchen, finished basement, maple staircase, triple garage, custom walk-in shower, cathedral ceilings in the family room, gas fireplace with an interior masonry chimney and much more! An exceptional model combining elegance, comfort and quality materials, all within the beautiful Vol-à-voile project. A dream home brought to life! * Price may vary depending on the soil conditions and lot selected, including blasting and other related work. * Photos are for illustrative purposes only. * Shared-task construction option is subject to approval only. |
