$525,000
42 Rue du Glenbow
Gatineau (Aylmer)
Gatineau (Aylmer)
Type
Two or more stories
Bedrooms
3
Living area
1500 Square Feet
Bathrooms
1
MLS® 26779855


Property description
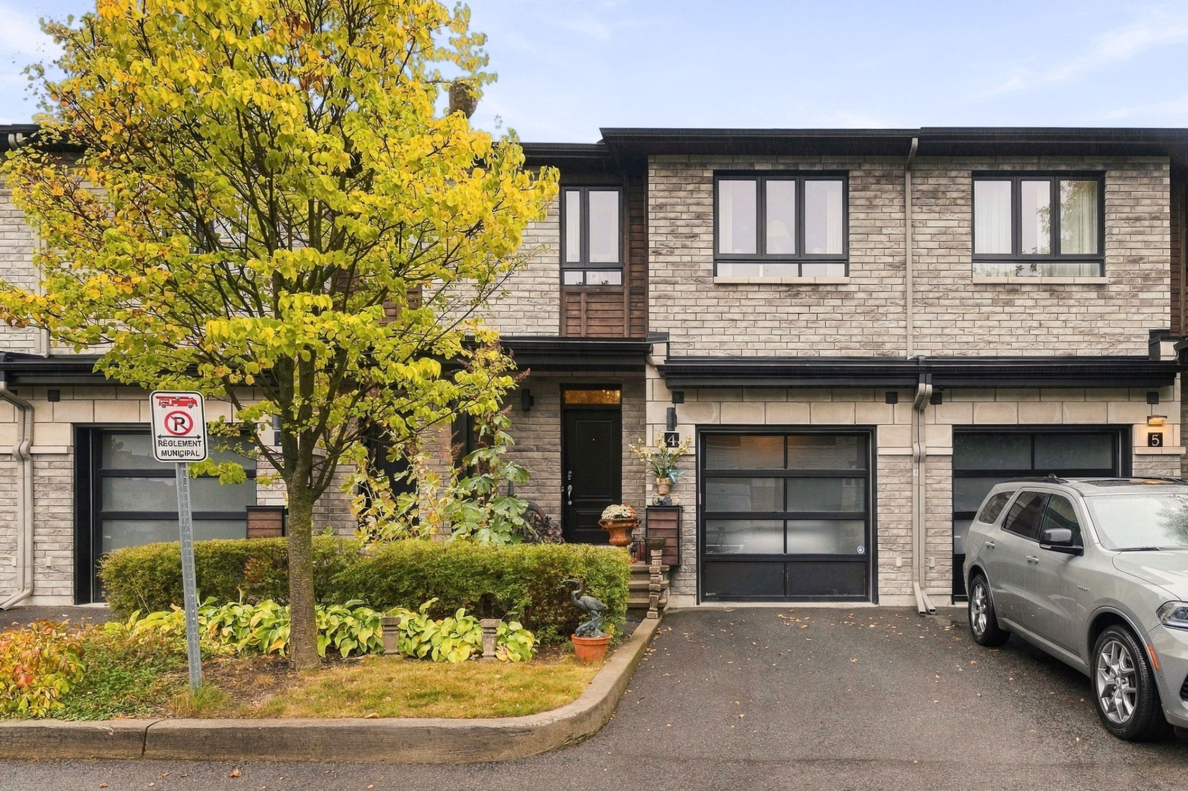
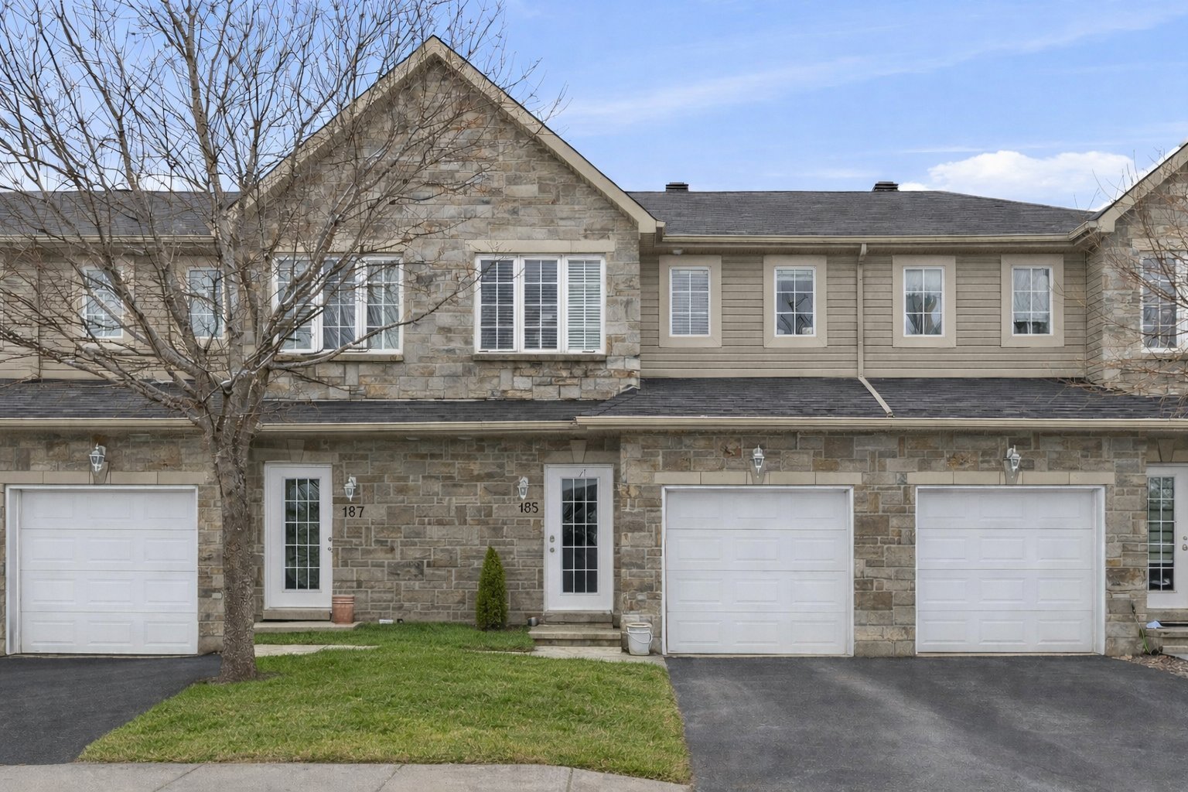
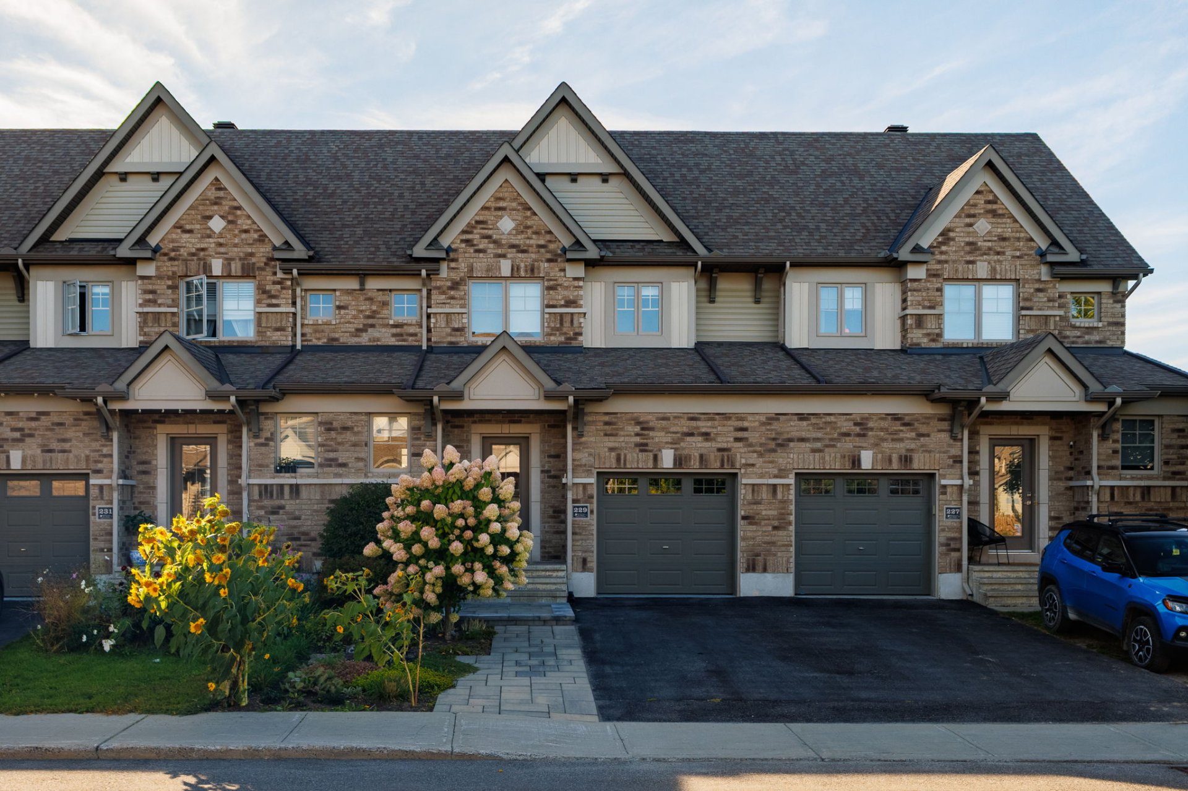
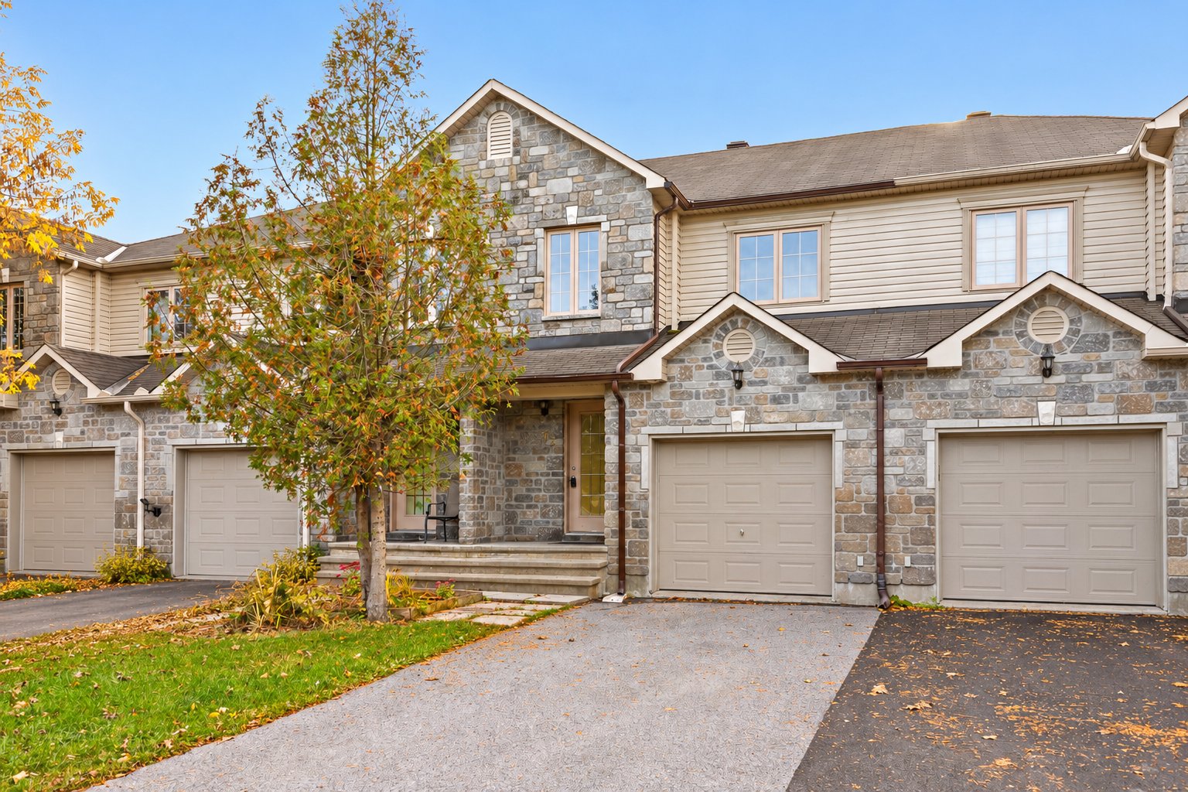
Turn-key, 2-storey townhome built in 2012 offering a modern design, a functional layout: 3 bedrooms, 1.5 bathrooms, single-car garage + driveway. main Level: Sun-drenched open-concept living and dining room with 9' ceiling southern exposure and cozy natural gas fireplace. kitchen & bath: Tastefully renovated kitchen 2024, and a full recently updated bathroom upstairs.
Details
Located near
Bicycle path, Daycare centre, Elementary school, High school, Park
Room dimension
| Room | Floor | Dimensions | Floor covering |
|---|---|---|---|
| Living room | 1st level/Ground floor | 12.3 X 11 ft / 3.73 X 3.35 m | Laminate floor |
| Kitchen | 1st level/Ground floor | 11.2 X 10.7 ft / 3.40 X 3.23 m | Ceramic |
| Dining room | 1st level/Ground floor | 10.8 X 7.6 ft / 3.25 X 2.29 m | Laminate floor |
| Bathroom | 1st level/Ground floor | 5.9 X 3.5 ft / 1.75 X 1.04 m | Ceramic |
| Primary bedroom | 2nd level | 16.1 X 15.9 ft / 4.90 X 4.80 m | Laminate floor |
| Bedroom | 2nd level | 15.2 X 9.4 ft / 4.62 X 2.84 m | Laminate floor |
| Bedroom | 2nd level | 14.5 X 8.8 ft / 4.39 X 2.64 m | Carpet |
| Bathroom | 2nd level | 9.5 X 8.4 ft / 2.87 X 2.54 m | Ceramic |
| Other | Basement 1 | 18.1 X 16.2 ft / 5.51 X 4.93 m | Ceramic |
Taxes and expenses
| Municipal | $4,127 |
| School | $344 |
| Electricity | $337 |
| Gas | $894 |
Building and interior of the property
| Bedrooms | 3 |
| Bathrooms | 1 |
| Washrooms | 1 |
| Number of rooms | 9 |
| Number of rooms above ground | 3 |
| Living area | 1500 Square Feet |
| Expected delay of occupancy | 15 days |
| Items included in the sale | Refrigerator, stove, dishwasher, washer and dryer, curtains and furnace. (the icemaker on the refrigerator does not work) |
| Dimension of the front of the building | 19.7 feet |
| Dimension of the depth of building | 44.7 feet |
| Land area | 1943 square foot |
| Dimension of the front of the land | 19.7 feet |
| Dimension of the depth of the land | 98.6 feet |
| Year built | 2012 |
| Municipal assessment (land) | $119,300 |
| Municipal assessment (building) | $390,000 |
| Municipal assessment (total) | $509,300 |
| Assessment year | 2026 |
| Available services | Natural Gas Connected, Sewer Connected, Water Connected |
| Basement | 6 feet and more |
| Cupboard | Melamine |
| Distinctive features | Attached |
| Driveway | Asphalt |
| Foundation | Poured concrete |
| Garage | Attached |
| Hearth stove | Gas fireplace |
| Heating energy | Natural gas |
| Heating system | Forced air |
| Landscaping | Fenced |
| Parking | Attached, Garage |
| Rental appliances | Water heater |
| Roofing | Asphalt shingles |
| Sewage system | Municipality |
| Siding | Brick |
| Water supply | Municipality |
| Window type | Casement |
| Windows | PVC |
Addendum
| Lower Level: Versatile, finished basement 2024 perfect for a home office, gym, or family media room. Backyard: brand new deck 2026 and updated stone patio. Location: Quiet, family-friendly street just 12--15 minutes from Ottawa, 2 minutes from school and parks, 4 minutes to shopping. |