$384,900
55 Rue Quévillon
Gatineau (Gatineau)
Gatineau (Gatineau)
Type
Bungalow
Bedrooms
2
Living area
780.38 Square Feet
Bathrooms
2
MLS® 26918787


Property description
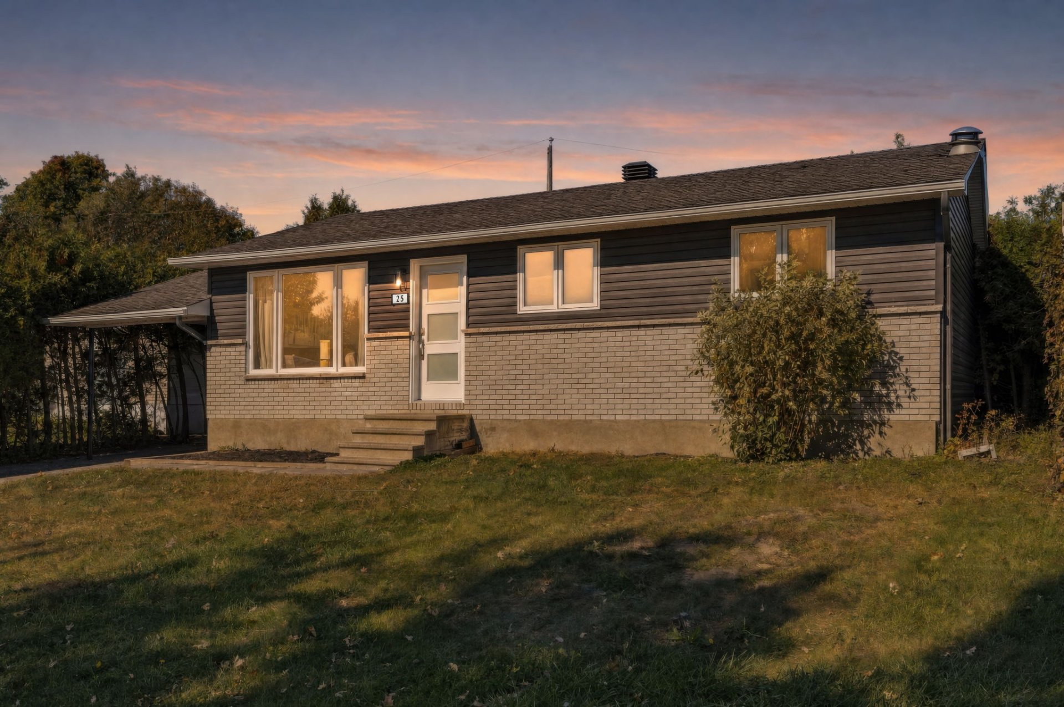
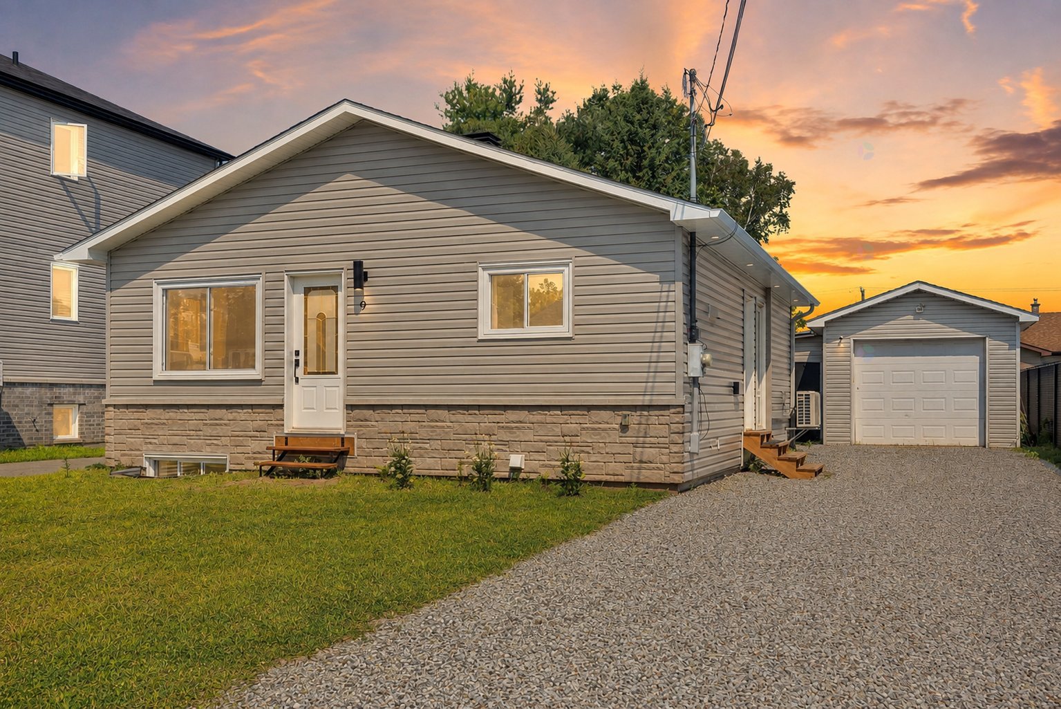
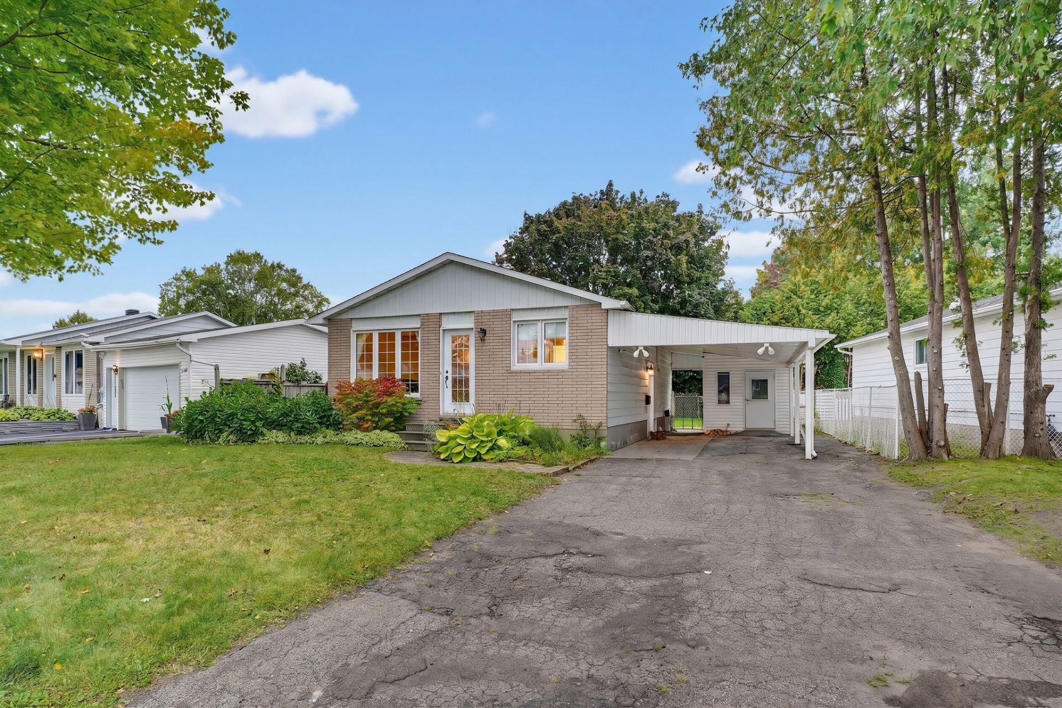
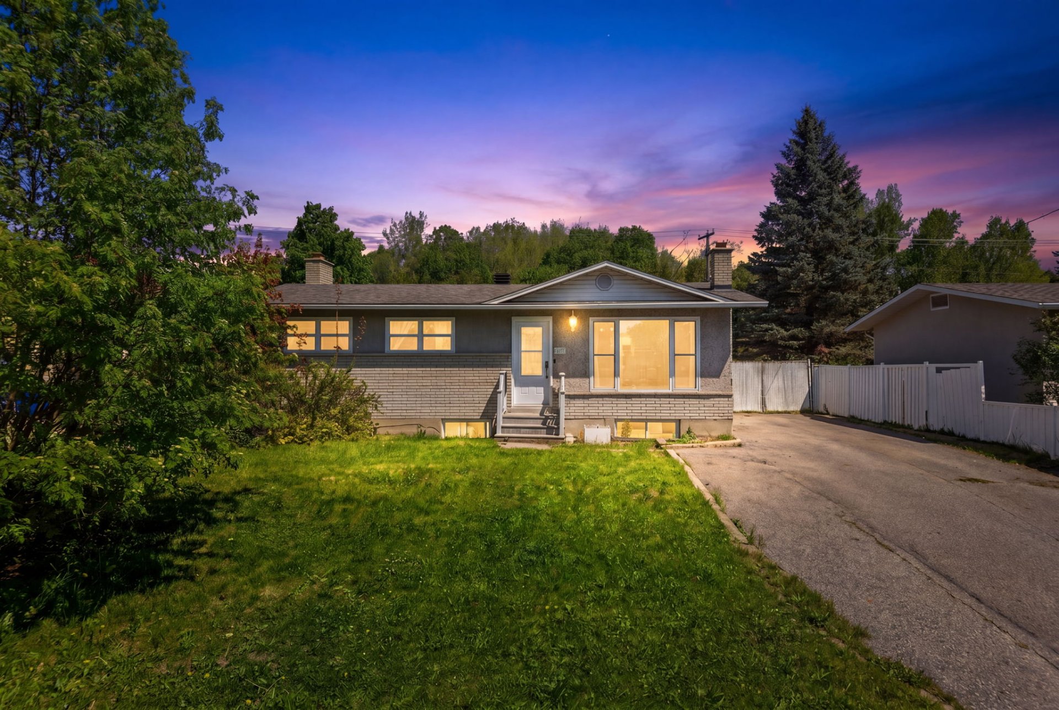
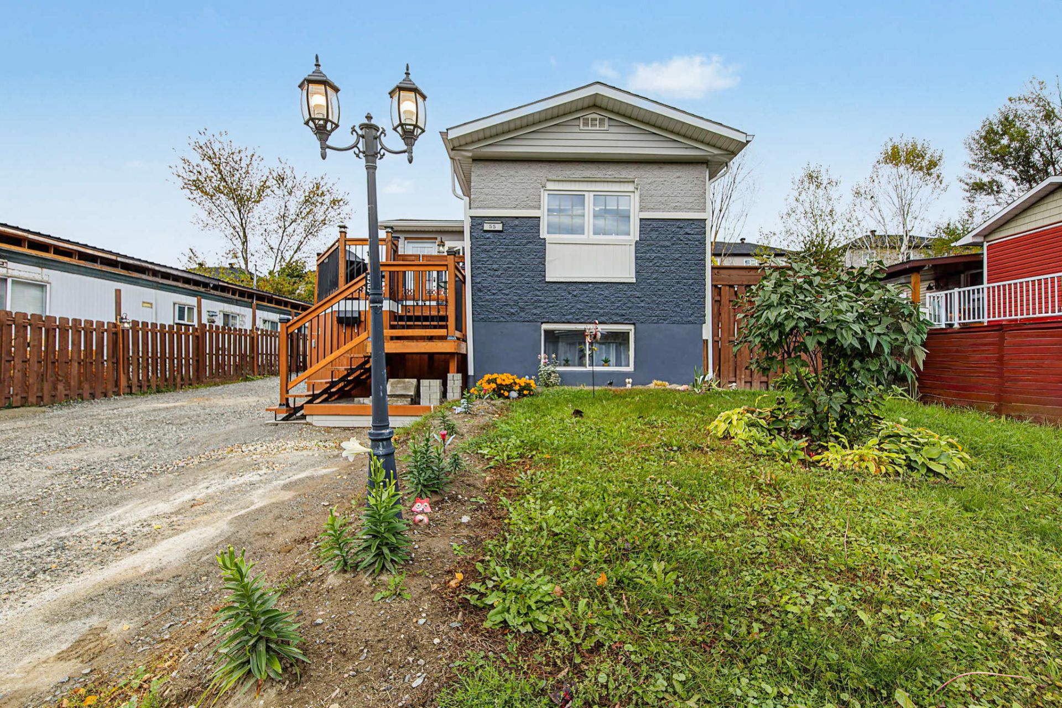
RARE OPPORTUNITY in Jardins de Templeton! Single-family home with a BASEMENT, large terrace and yard, ideally located close to all amenities. The property has benefited from several improvements over the years, including the windows, kitchen, bathroom and flooring. A warm and functional living space, ideal for those looking for the comfort of a home with plenty of space and a yard.
Details
Located near
Alpine skiing, ATV trail, Bicycle path, CEGEP, Cross-country skiing, Daycare centre, Elementary school, Golf, High school, Highway, Hospital, Park, Public transportation, Snowmobile trail, University
Room dimension
| Room | Floor | Dimensions | Floor covering |
|---|---|---|---|
| Hall | 1st level/Ground floor | 8 X 4 ft / 2.44 X 1.22 m | Ceramic |
| Kitchen | 1st level/Ground floor | 11 X 15 ft / 3.35 X 4.57 m | Flexible floor coverings |
| Dining room | 1st level/Ground floor | 12 X 9 ft / 3.66 X 2.74 m | Flexible floor coverings |
| Laundry room | 1st level/Ground floor | 8 X 5 ft / 2.44 X 1.52 m | Flexible floor coverings |
| Bathroom | 1st level/Ground floor | 8 X 7 ft / 2.44 X 2.13 m | Flexible floor coverings |
| Primary bedroom | 1st level/Ground floor | 11 X 12 ft / 3.35 X 3.66 m | Flexible floor coverings |
| Walk-in closet | 1st level/Ground floor | 7 X 3 ft / 2.13 X 0.91 m | Flexible floor coverings |
| Family room | Basement 1 | 9 X 25 ft / 2.74 X 7.62 m | Flexible floor coverings |
| Bedroom | Basement 1 | 9 X 13 ft / 2.74 X 3.96 m | Flexible floor coverings |
| Bathroom | Basement 1 | 6 X 9 ft / 1.83 X 2.74 m | Concrete |
Taxes and expenses
| Municipal | $1,963 |
| School | $172 |
| Common expenses | $600 |
Building and interior of the property
| Co-ownership fees | $600 |
| Bedrooms | 2 |
| Bathrooms | 2 |
| Number of rooms | 8 |
| Number of rooms above ground | 1 |
| Number of basement bedrooms | 1 |
| Living area | 780.38 Square Feet |
| Expected delay of occupancy | 30 days |
| Items included in the sale | Blinds, curtains and curtain rods |
| Items excluded in the sale | Wall-mounted heat pump in the basement |
| Dimension of the front of the building | 3.82 metres |
| Dimension of the depth of building | 17.29 metres |
| Land area | 444.1 square metre |
| Dimension of the front of the land | 15.09 metres |
| Dimension of the depth of the land | 30.61 metres |
| Year built | 1974 |
| Municipal assessment (land) | $114,300 |
| Municipal assessment (building) | $129,100 |
| Municipal assessment (total) | $243,400 |
| Assessment year | 2026 |
| Available equipment | Outdoor storage space |
| Available services | Electricity Connected, Fire detector, Sewer Connected, Water Connected |
| Basement | 6 feet and more, Finished basement |
| Cupboard | Thermoplastic |
| Distinctive features | Detached |
| Driveway | Double width or more, Unpaved |
| Equipment available | Private yard, Wall-mounted air conditioning |
| Foundation | Concrete blocks |
| Heating energy | Electricity |
| Heating system | Electric baseboard units |
| Laundry | 1st level/Ground floor, Other, Other ground level |
| Parking | Driveway |
| Roofing | Asphalt shingles |
| Sewage system | Municipality |
| Siding | Brick, Vinyl |
| Topography | Flat |
| Water supply | Municipality |
| Window type | Casement |
| Windows | PVC |
Addendum
| -Rare opportunity in Jardins de Templeton. -Single-family home with basement. -Large terrace and private yard. -Conveniently located near all services. -Several improvements made over the years, including: Windows, Kitchen, Bathroom, Flooring -The property offers a warm and functional living space with plenty of room and a backyard. |