$359,800
1642 Rue de la Fleur-de-Lys
Gatineau (Gatineau)
Gatineau (Gatineau)
Type
Bungalow
Bedrooms
3
Living area
965 Square Feet
Bathrooms
2
MLS® 20250388
Property description
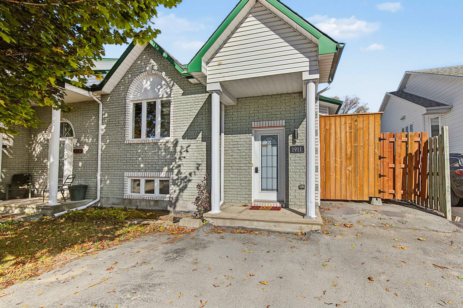
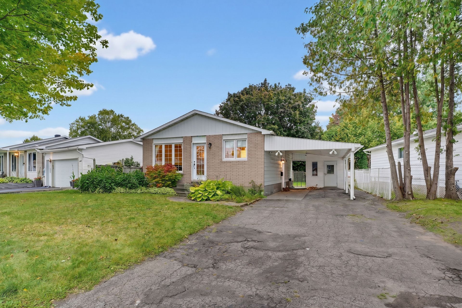
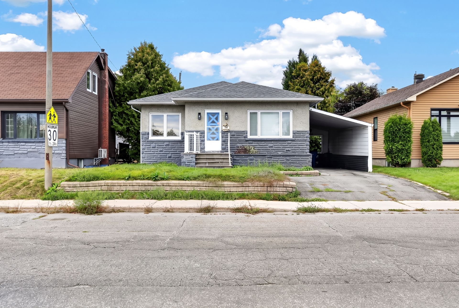
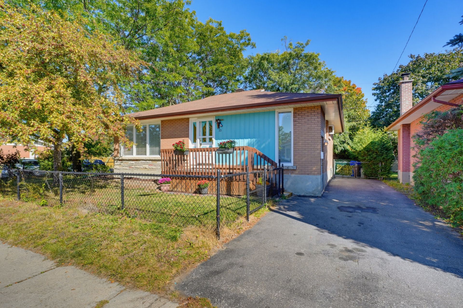
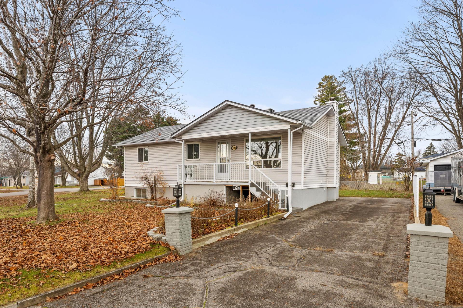
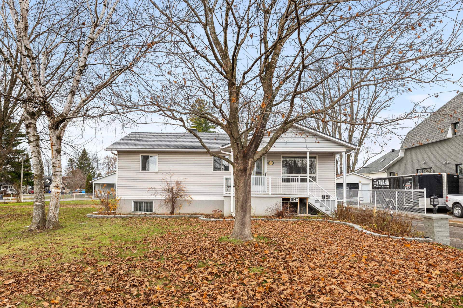
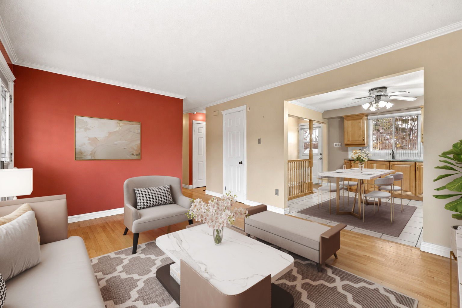
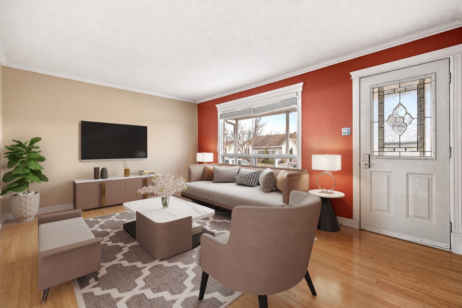
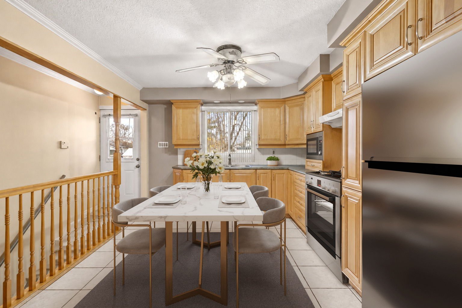
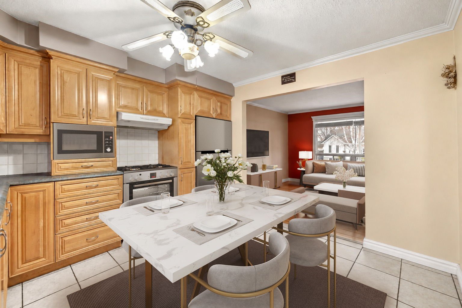
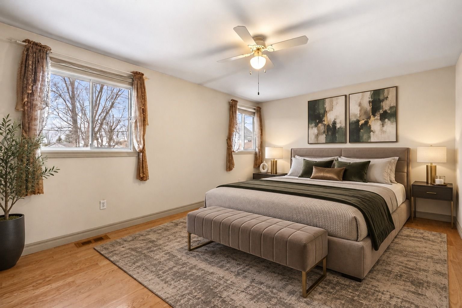
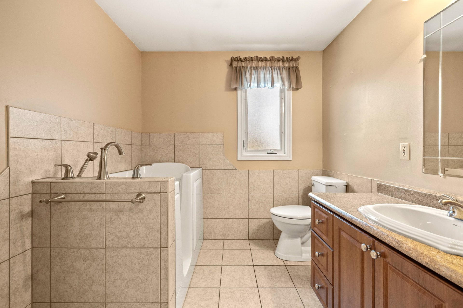
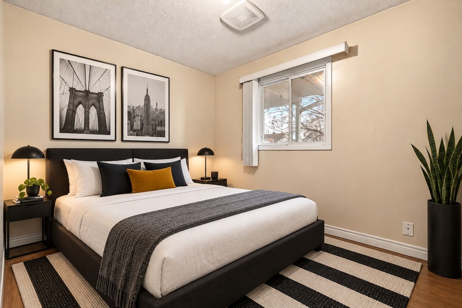
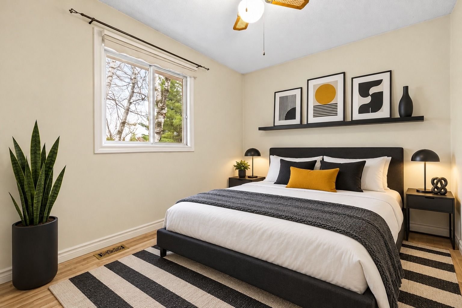
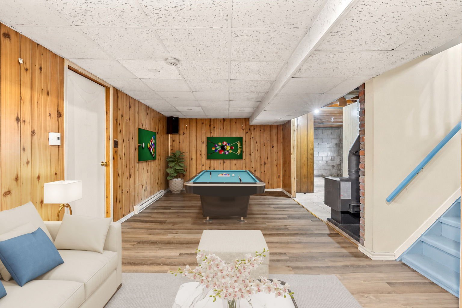
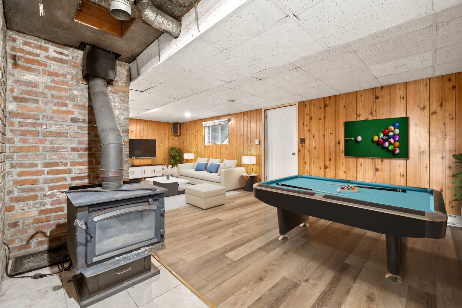
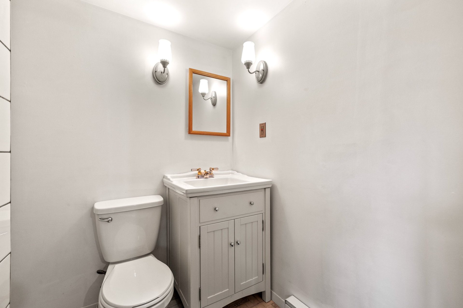
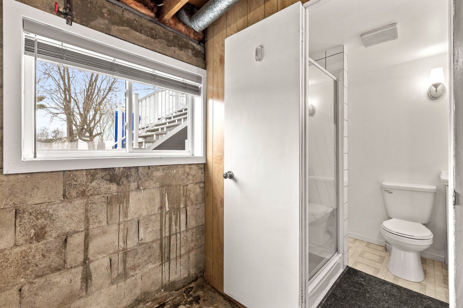
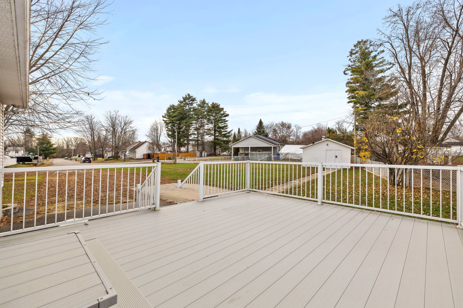
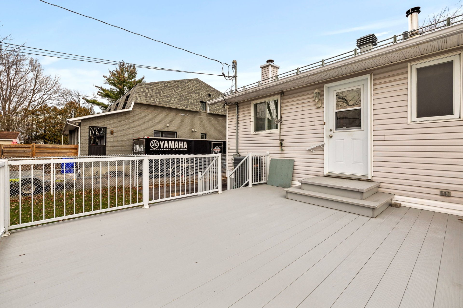
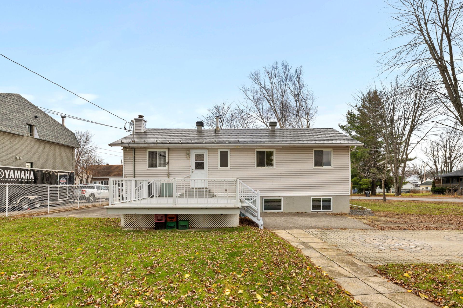
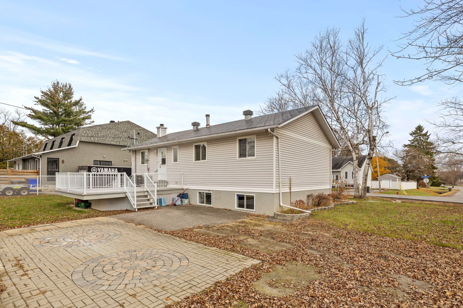
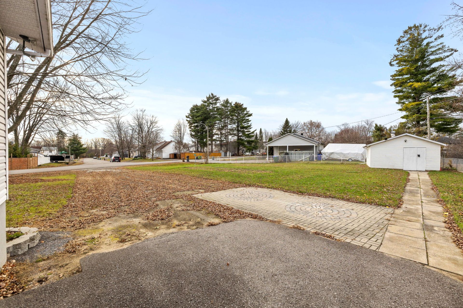
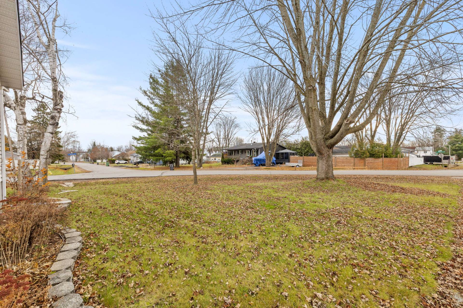
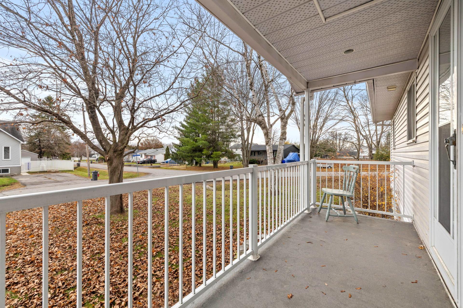
BARGAIN!! Charming bungalow of nearly 1,000 sq. ft., very well maintained, 3 bedrooms with the potential for 5, Hardwood and ceramic tile floors, beautiful wood kitchen with backsplash, 2 full bathrooms, finished basement with plenty of potential and storage, large corner lot of nearly 7,000 sq. ft. with 2 large balconies and more, quiet and sought-after neighborhood just steps away from all amenities and less than 15 minutes from Ottawa.
Sold without legal warranty, at the risk and peril of the buyerOpen houses
Sunday 15 November from 11:00 to 13:00Details
Located near
Bicycle path, CEGEP, Cross-country skiing, Daycare centre, Elementary school, High school, Highway, Hospital, Park, Public transportation
Room dimension
| Room | Floor | Dimensions | Floor covering |
|---|---|---|---|
| Living room | 1st level/Ground floor | 11.5 X 15.3 ft / 3.48 X 4.65 m | Wood |
| Kitchen | 1st level/Ground floor | 11.7 X 11.1 ft / 3.53 X 3.38 m | Ceramic |
| Bedroom | 1st level/Ground floor | 9.9 X 8.1 ft / 2.97 X 2.46 m | Laminate floor |
| Bathroom | 1st level/Ground floor | 7.3 X 7.5 ft / 2.21 X 2.26 m | Ceramic |
| Bedroom | 1st level/Ground floor | 10.9 X 8.1 ft / 3.28 X 2.46 m | Laminate floor |
| Primary bedroom | 1st level/Ground floor | 11.2 X 16.6 ft / 3.40 X 5.03 m | Wood |
| Family room | Basement 1 | 27.1 X 10.8 ft / 8.26 X 3.25 m | Laminate floor |
| Bathroom | Basement 1 | 5.5 X 6.9 ft / 1.65 X 2.06 m | Flexible floor coverings |
| Storage | Basement 1 | 11.4 X 17.5 ft / 3.45 X 5.31 m | Concrete |
| Storage | Basement 1 | 10.2 X 11.1 ft / 3.10 X 3.38 m | Concrete |
| Workshop | Basement 1 | 11.1 X 10.8 ft / 3.38 X 3.25 m | Concrete |
| Cellar/Cold room | Basement 1 | 7.8 X 3.8 ft / 2.34 X 1.12 m | Concrete |
Taxes and expenses
| Municipal | $3,558 |
| School | $355 |
Building and interior of the property
| Bedrooms | 3 |
| Bathrooms | 2 |
| Number of rooms | 12 |
| Number of rooms above ground | 3 |
| Living area | 965 Square Feet |
| Expected delay of occupancy | 30 days |
| Land area | 640.7 square metre |
| Year built | 1974 |
| Municipal assessment (land) | $293,700 |
| Municipal assessment (building) | $181,400 |
| Municipal assessment (total) | $475,100 |
| Assessment year | 2026 |
| Available services | Electricity Connected, Sewer Connected, Water Connected |
| Basement | 6 feet and more, Partially finished |
| Bathroom / Washroom | Separate shower |
| Cupboard | Wood |
| Distinctive features | Detached, Street corner |
| Driveway | Asphalt |
| Equipment available | Central air conditioning, Central vacuum cleaner system installation |
| Foundation | Concrete blocks |
| Hearth stove | Wood stove |
| Heating energy | Electricity |
| Heating system | Forced air |
| Landscaping | Landscaped |
| Laundry | Basement 1, Other, Other in basement |
| Parking | Driveway |
| Roofing | Asphalt shingles |
| Sewage system | Municipality |
| Siding | Vinyl |
| Topography | Flat |
| Water supply | Municipality |
| Window type | Sliding |
| Windows | PVC |