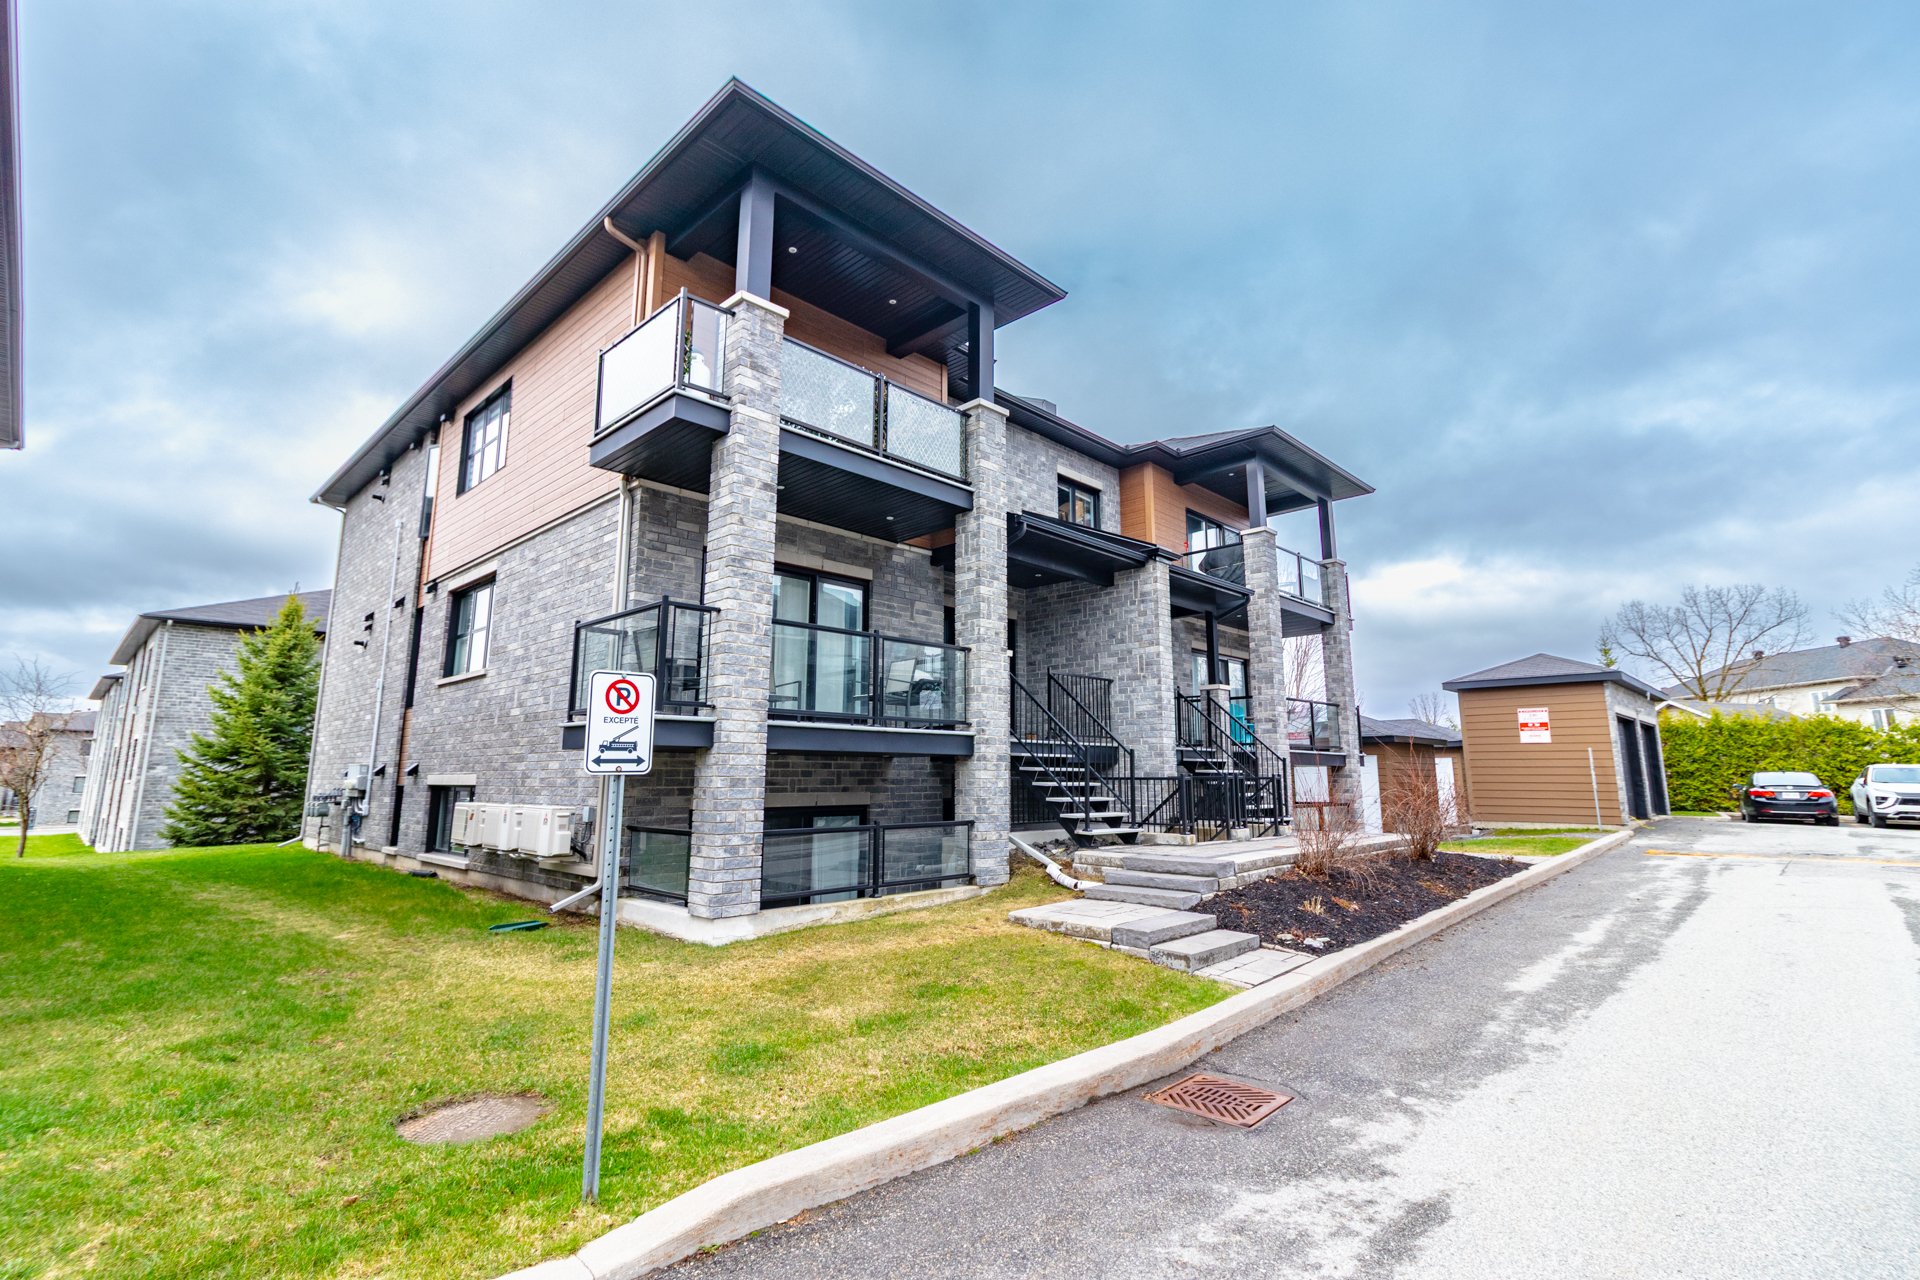
162 Ch. Fraser B
Gatineau (Aylmer)
Living area
101 Square Meters
MLS® 27000847
Property description
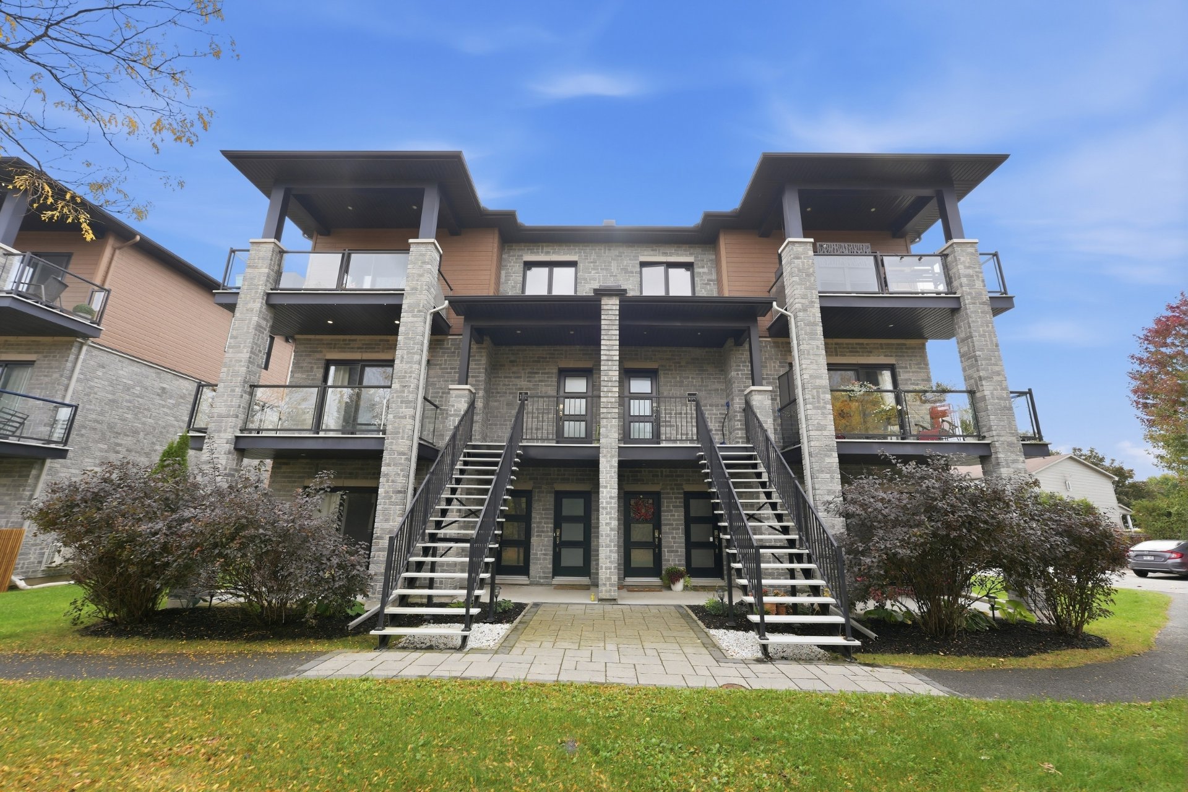
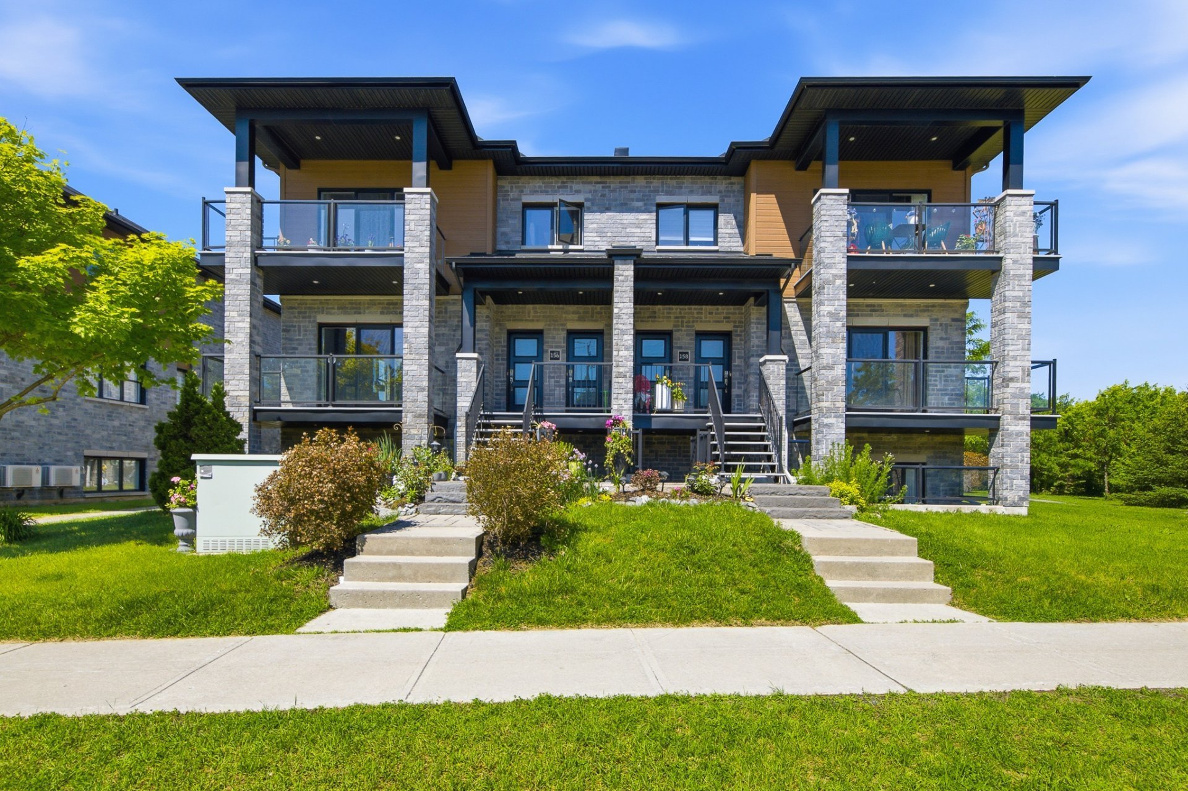
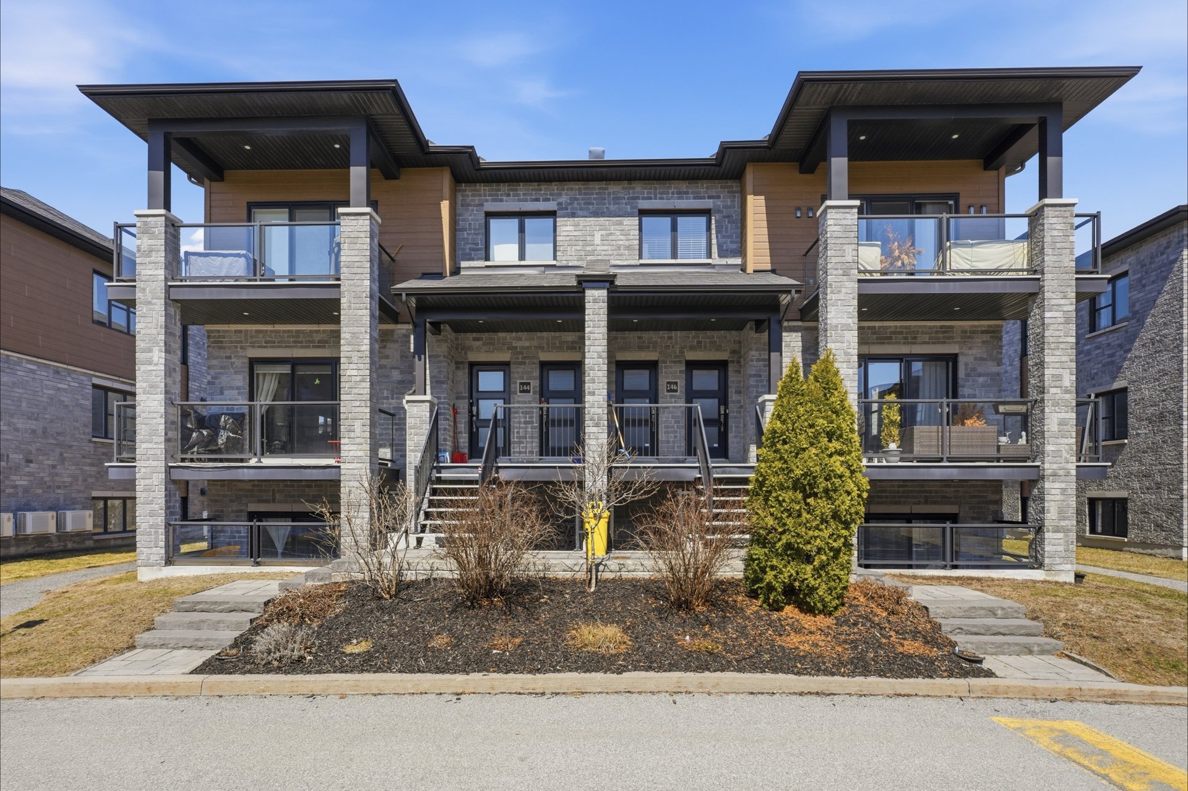
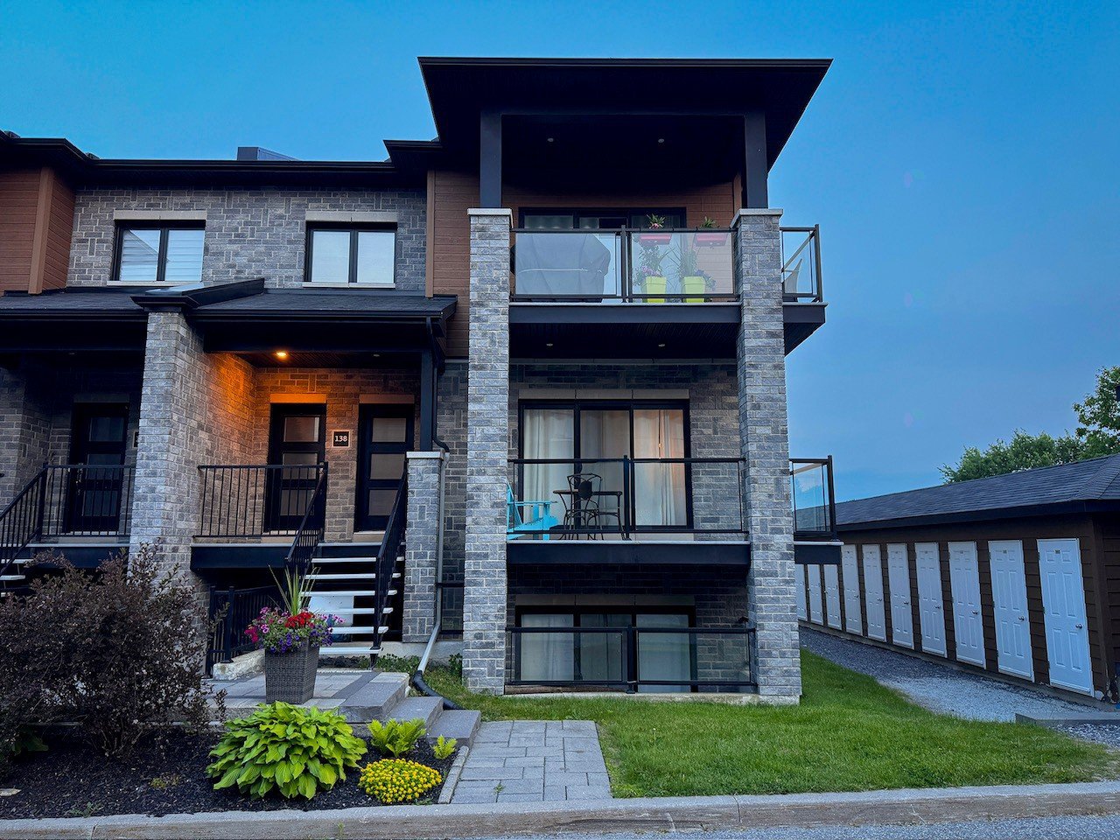
Beautiful 2-bedroom condo on the 2nd floor of a high-quality 6-unit building (2014), in a sought-after area of Aylmer, steps from Lucerne Blvd and the Ottawa River. Bright open concept of approx. 1,087 sq. ft. with electric fireplace on a stone wall, kitchen with large island, stainless steel appliances included and large pantry. Bathroom with tub and glass shower, primary bedroom with walk-in closet. Large covered balcony overlooking a wooded area. Wall-mounted A/C, air exchanger, 2 parking spaces and outdoor storage. Great deal: $32,600 below the municipal assessment ($382,600). Must see!
Details
Located near
Alpine skiing, Bicycle path, CEGEP, Cross-country skiing, Daycare centre, Elementary school, Golf, High school, Highway, Hospital, Park, Public transportation, University
Room dimension
| Room | Floor | Dimensions | Floor covering |
| Living room | 2nd level | 14.2 X 12.3 ft / 4.32 X 3.73 m | Laminate floor |
| Dining room | 2nd level | 14.2 X 9.10 ft / 4.32 X 3.00 m | Laminate floor |
| Kitchen | 2nd level | 11.2 X 8.10 ft / 3.40 X 2.69 m | Laminate floor |
| Other | 2nd level | 7.5 X 4.11 ft / 2.26 X 1.50 m | |
| Bathroom | 2nd level | 10.1 X 9 ft / 3.07 X 2.74 m | Ceramic |
| Primary bedroom | 2nd level | 12.2 X 12.4 ft / 3.71 X 3.76 m | Laminate floor |
| Walk-in closet | 2nd level | 6 X 6.5 ft / 1.83 X 1.96 m | Laminate floor |
| Bedroom | 2nd level | 11.9 X 10.1 ft / 3.58 X 3.07 m | Laminate floor |
| Laundry room | 2nd level | 7.4 X 2.9 ft / 2.24 X 0.84 m | Ceramic |
| Storage | 2nd level | 5.3 X 4.7 ft / 1.60 X 1.40 m | Laminate floor |
Taxes and expenses
| Municipal | $3,269 |
| School | $282 |
| Common expenses | $1,680 |
| Condominium fees | $5,028 |
Building and interior of the property
| Co-ownership fees | $1,680 |
| Bedrooms | 2 |
| Bathrooms | 1 |
| Number of rooms | 6 |
| Number of rooms above ground | 2 |
| Living area | 101 Square Meters |
| Expected delay of occupancy | 15 days |
| Items included in the sale | Refrigerator, stove, dishwasher, washer and dryer. |
| Items excluded in the sale | Rented water heater (Gazifère) to be assumed by the buyer. |
| Year built | 2014 |
| Municipal assessment (land) | $69,000 |
| Municipal assessment (building) | $313,600 |
| Municipal assessment (total) | $382,600 |
| Assessment year | 2026 |
| Type of ownership | Divided |
| Condo floor | 2nd |
| Number of stories | 3 |
| Available equipment | Outdoor storage space |
| Available services | Electricity Connected, Sewer Connected, Water Connected |
| Bathroom / Washroom | Separate shower |
| Distinctive features | Semi-detached |
| Driveway | Asphalt |
| Equipment available | Air exchange system, Private balcony, Wall-mounted air conditioning |
| Hearth stove | Fireplace - Other |
| Heating energy | Electricity |
| Heating system | Electric baseboard units |
| Landscaping | Landscaped |
| Laundry | 2nd level, Other, Other second level |
| Parking | Driveway |
| Rented equipment | Heating unit |
| Roofing | Asphalt shingles |
| Sewage system | Municipality |
| Structure type | Apartment |
| Topography | Flat |
| View | Panoramic |
| Water supply | Municipality |
| Window type | Casement |
| Windows | PVC |
Addendum
| Nearby:
Guillot Park: 8 min walk
Euclide-Lanthier Elementary School: 20 min walk
Nouvelle-Ère High School: 24 min walk
Provigo Le Marché: 24 min walk (4 min drive)
Galeries Aylmer: 29 min walk (7 min drive)
Aylmer Marina: 8 min drive
Downtown Ottawa: 20 min drive
- Parking spaces 162-B and S52
- Outdoor storage 162-B |