$380,000
2 Rue d'Olier
Gatineau (Gatineau)
Gatineau (Gatineau)
Type
Bungalow
Bedrooms
2
Living area
1214 Square Feet
Bathrooms
1
MLS® 27016330
Property description
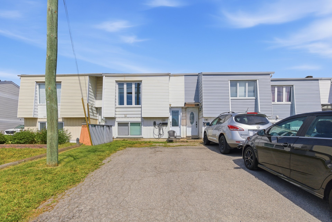
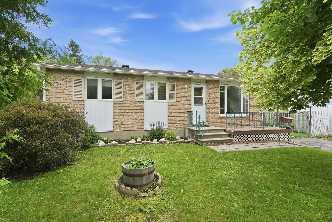
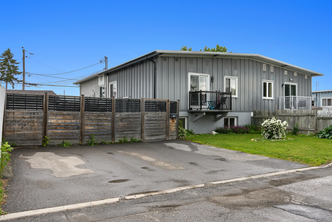
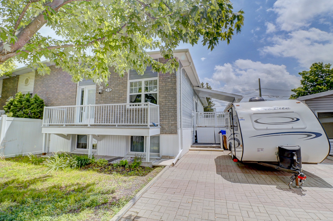
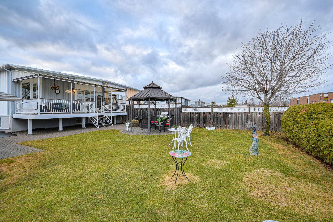
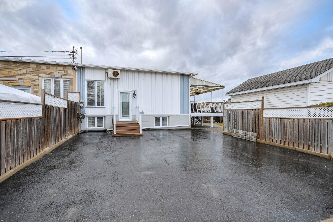
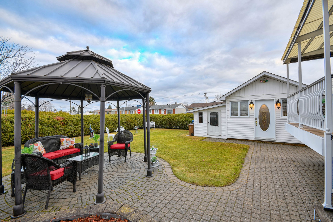
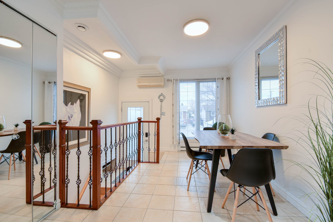
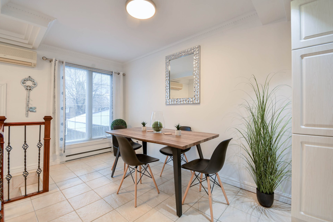
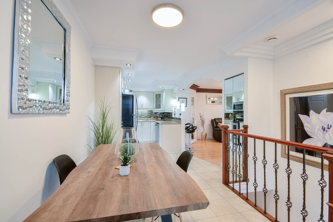
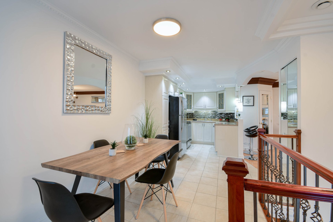
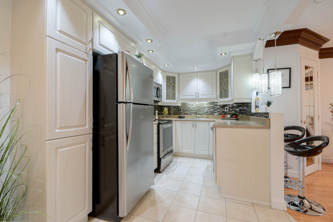
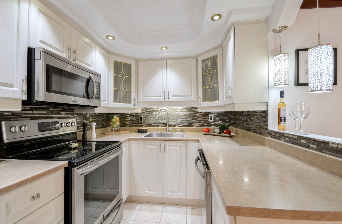
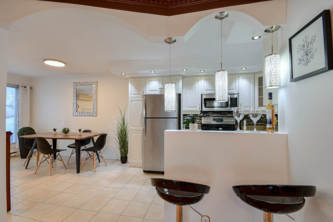
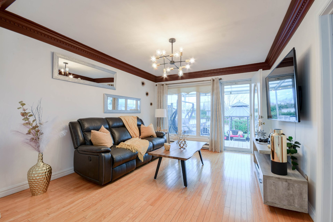
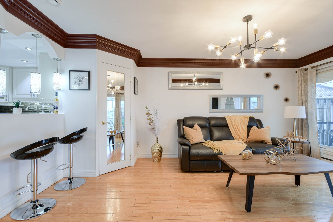
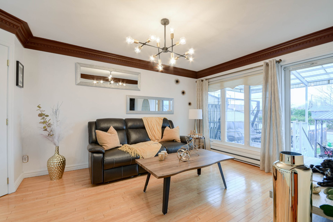
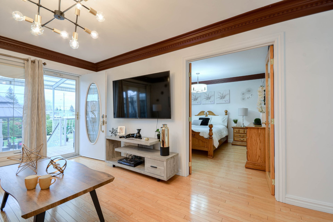
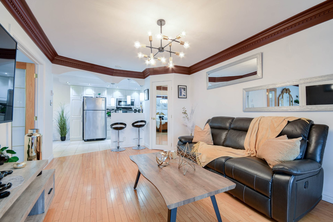
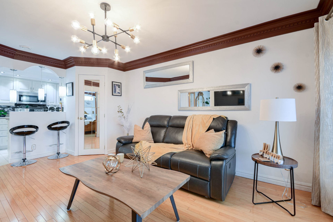
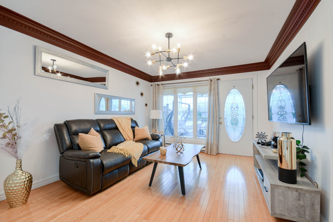
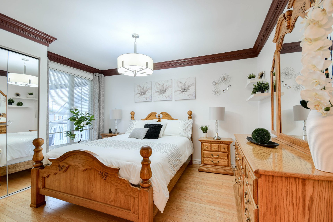
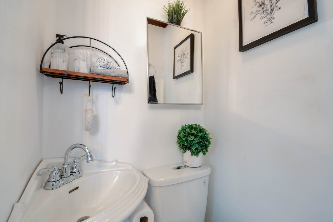
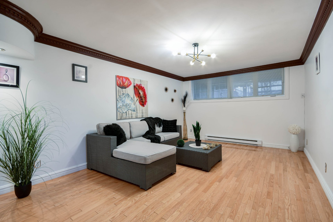
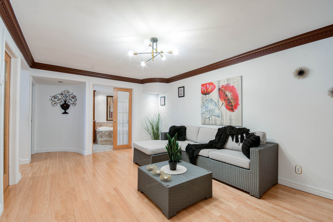
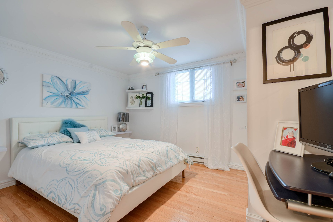
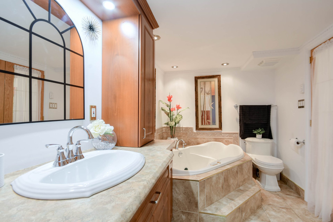
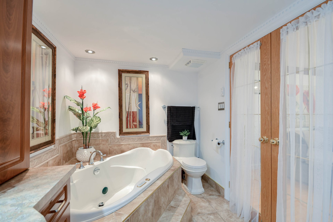
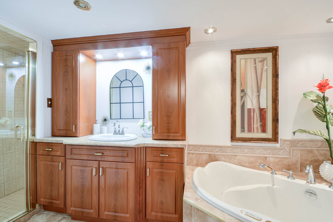
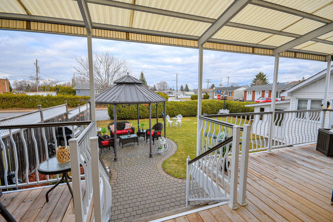
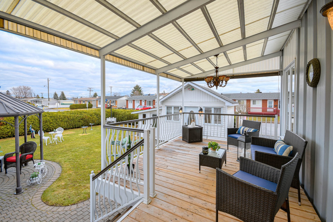
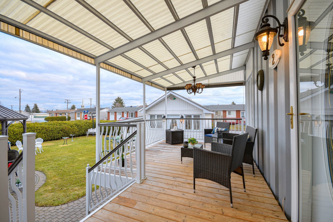
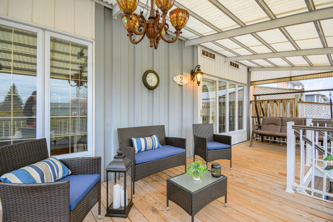
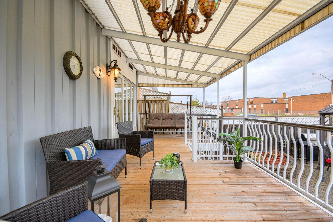
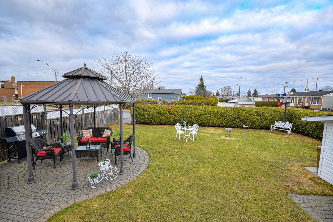
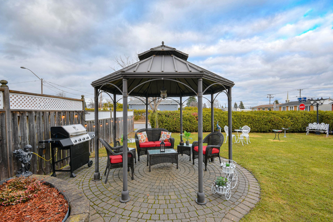
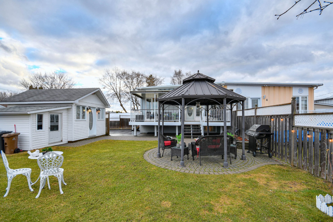
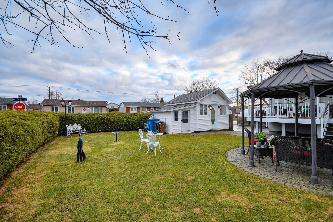
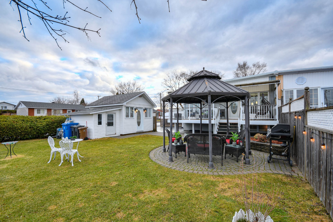
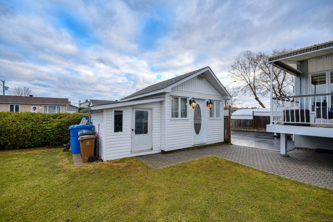
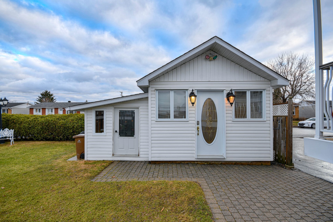
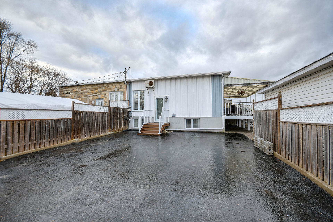
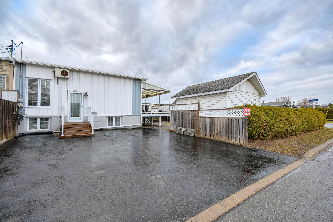
TURNKEY property located on a large corner lot with a covered terrace and triple parking. Located in a sought-after neighborhood in Gatineau, this property stands out for its bright and meticulously maintained layout. It features 2 bedrooms, a powder room on the main floor (rare for this type of property), as well as a bathroom with a corner tub and separate ceramic shower. Spacious and bright living room with hardwood floors. Modern, up-to-date kitchen. Large landscaped and private lot (cedar hedge) featuring a gazebo, interlock paving stones, and a large covered terrace, perfect for enjoying the outdoors. 2 sheds, one of
Sold without legal warranty, at the risk and peril of the buyerDetails
Located near
Bicycle path, Daycare centre, Elementary school, High school, Highway, Hospital, Park, Public transportation
Room dimension
| Room | Floor | Dimensions | Floor covering |
|---|---|---|---|
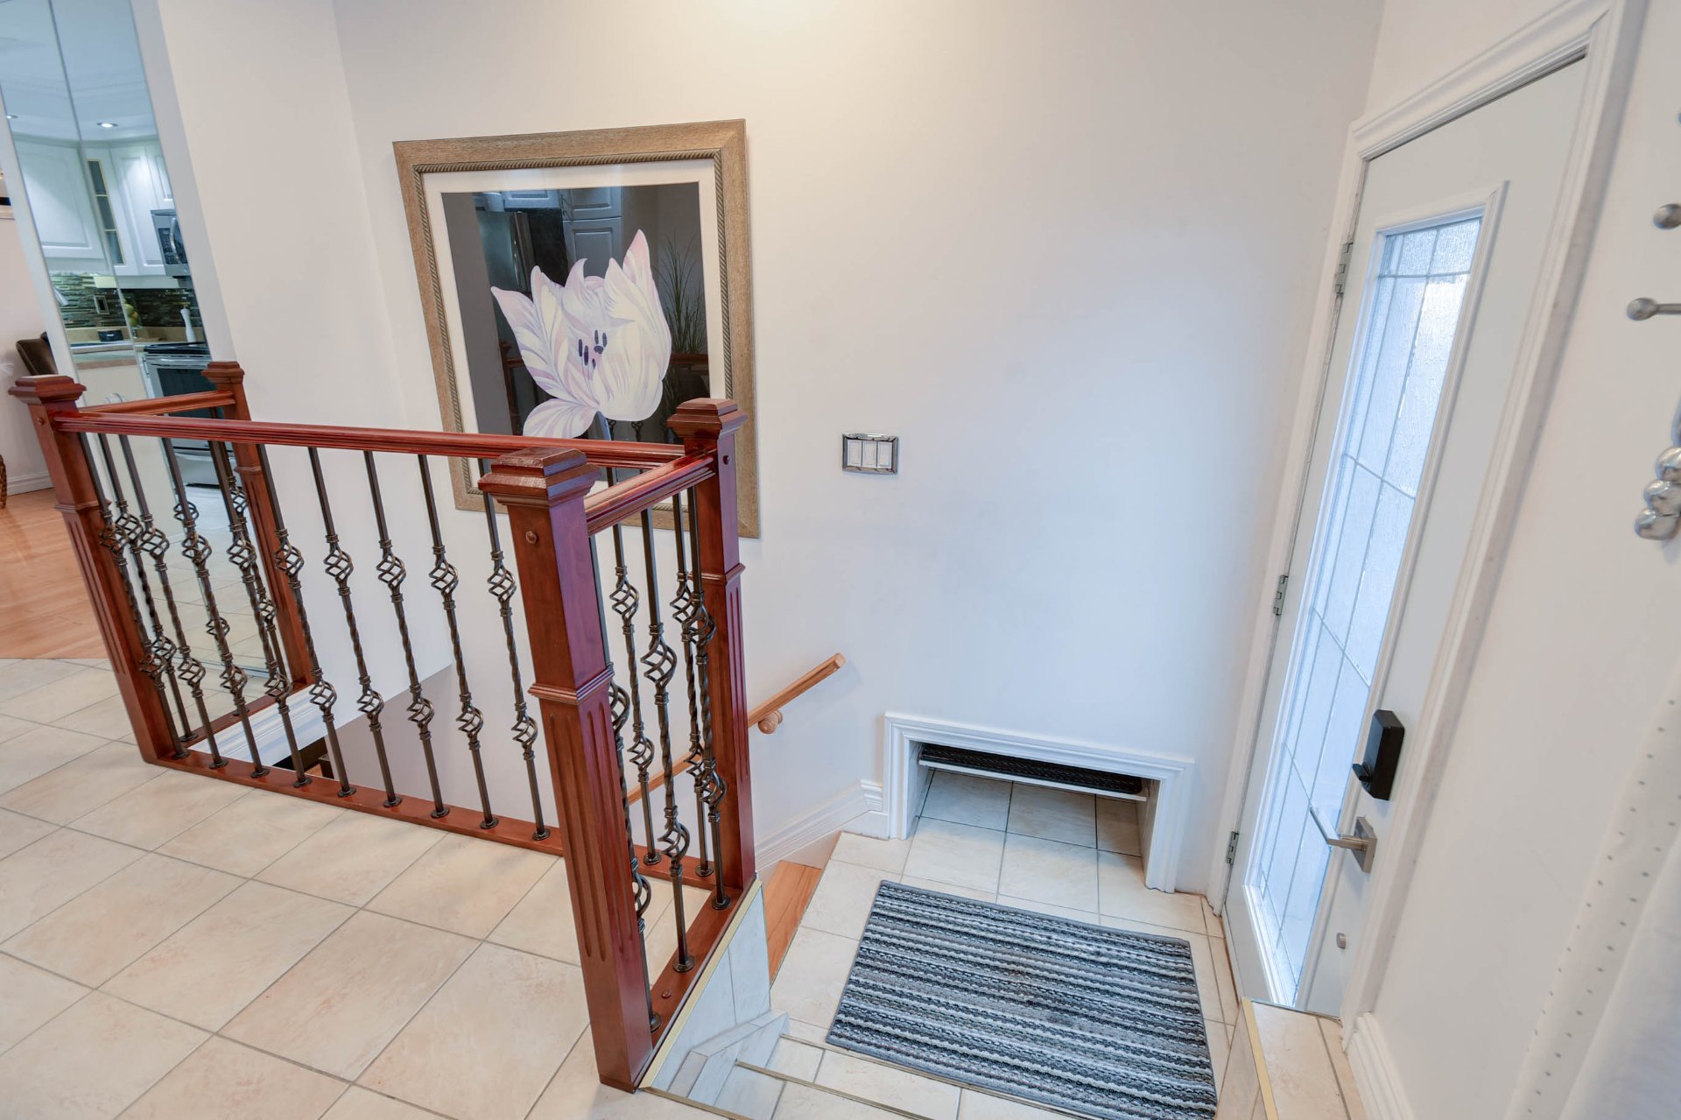
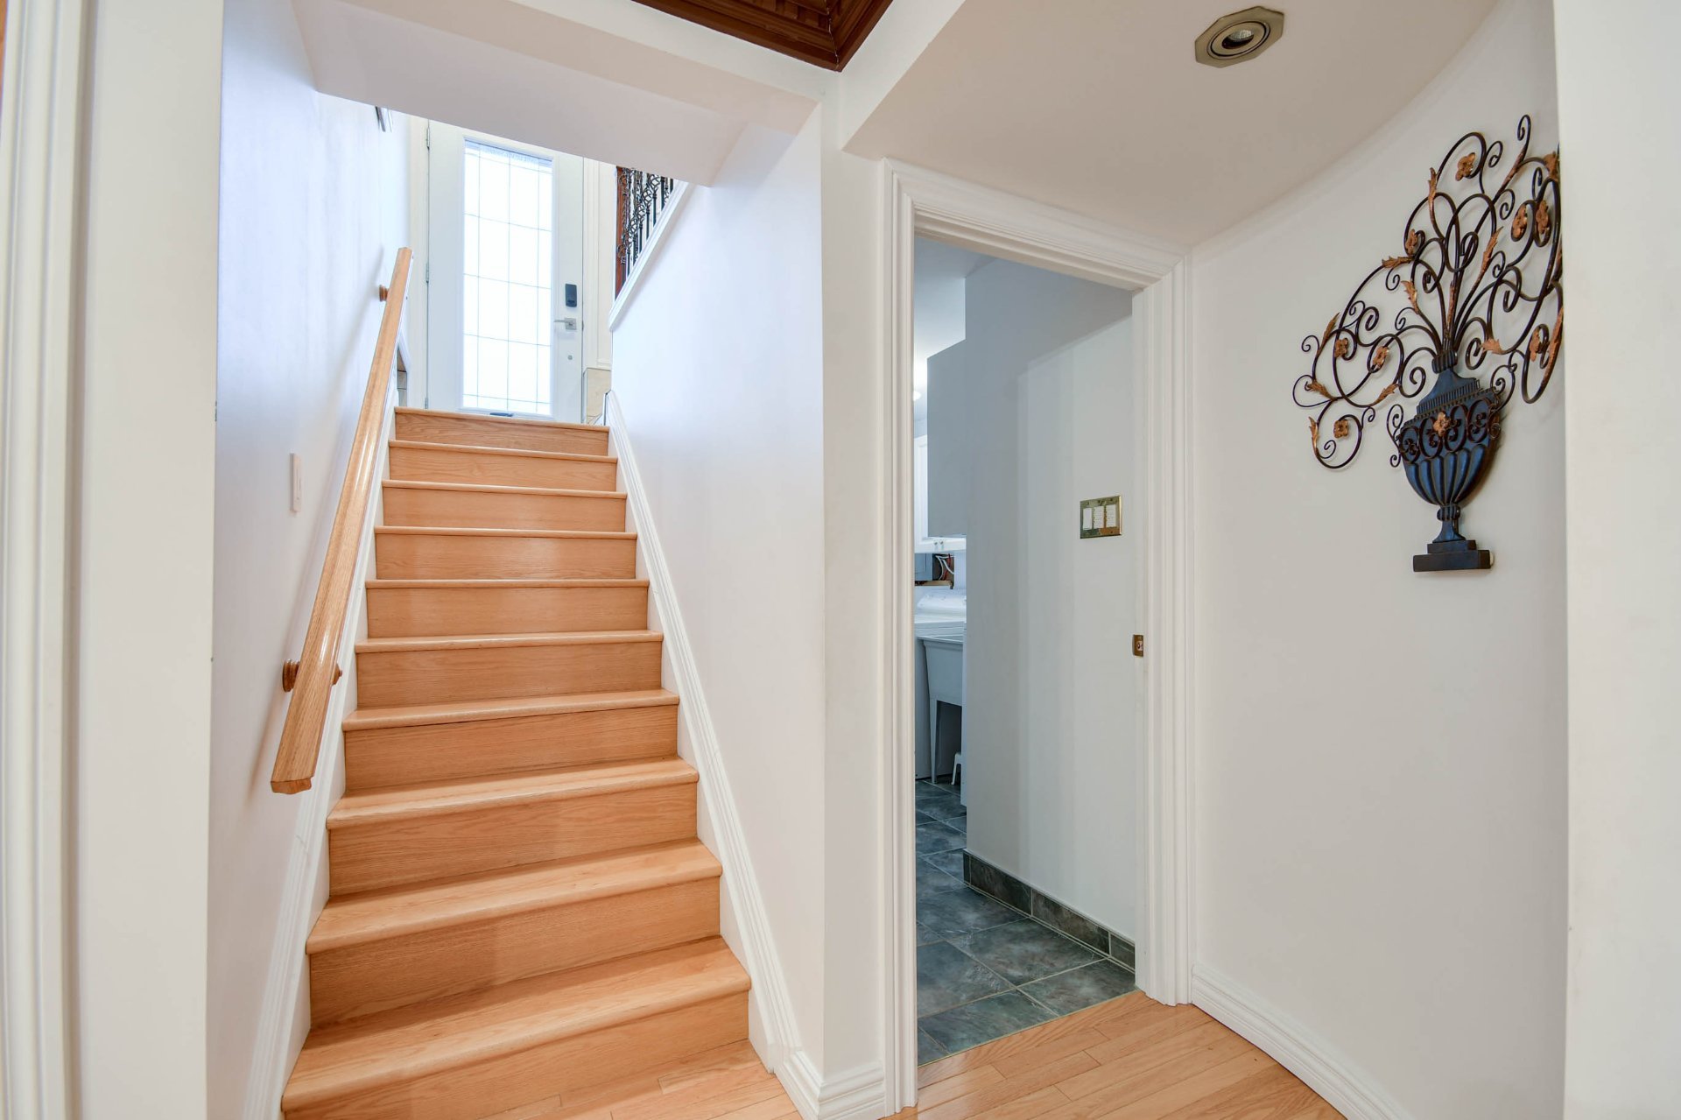
| Hall | Garden level | 3.5 X 3 ft / 1.04 X 0.91 m | Ceramic |
| Living room | 1st level/Ground floor | 16.8 X 11.3 ft / 5.08 X 3.43 m | Wood |
| Dining room | 1st level/Ground floor | 7.5 X 11.10 ft / 2.26 X 3.61 m | Ceramic |
| Kitchen | 1st level/Ground floor | 10.11 X 8.11 ft / 3.33 X 2.72 m | Ceramic |
| Primary bedroom | 1st level/Ground floor | 11.2 X 12.11 ft / 3.40 X 3.94 m | Wood |
| Powder room | 1st level/Ground floor | 3.3 X 3.3 ft irr / 0.99 X 0.99 m irr | Ceramic |
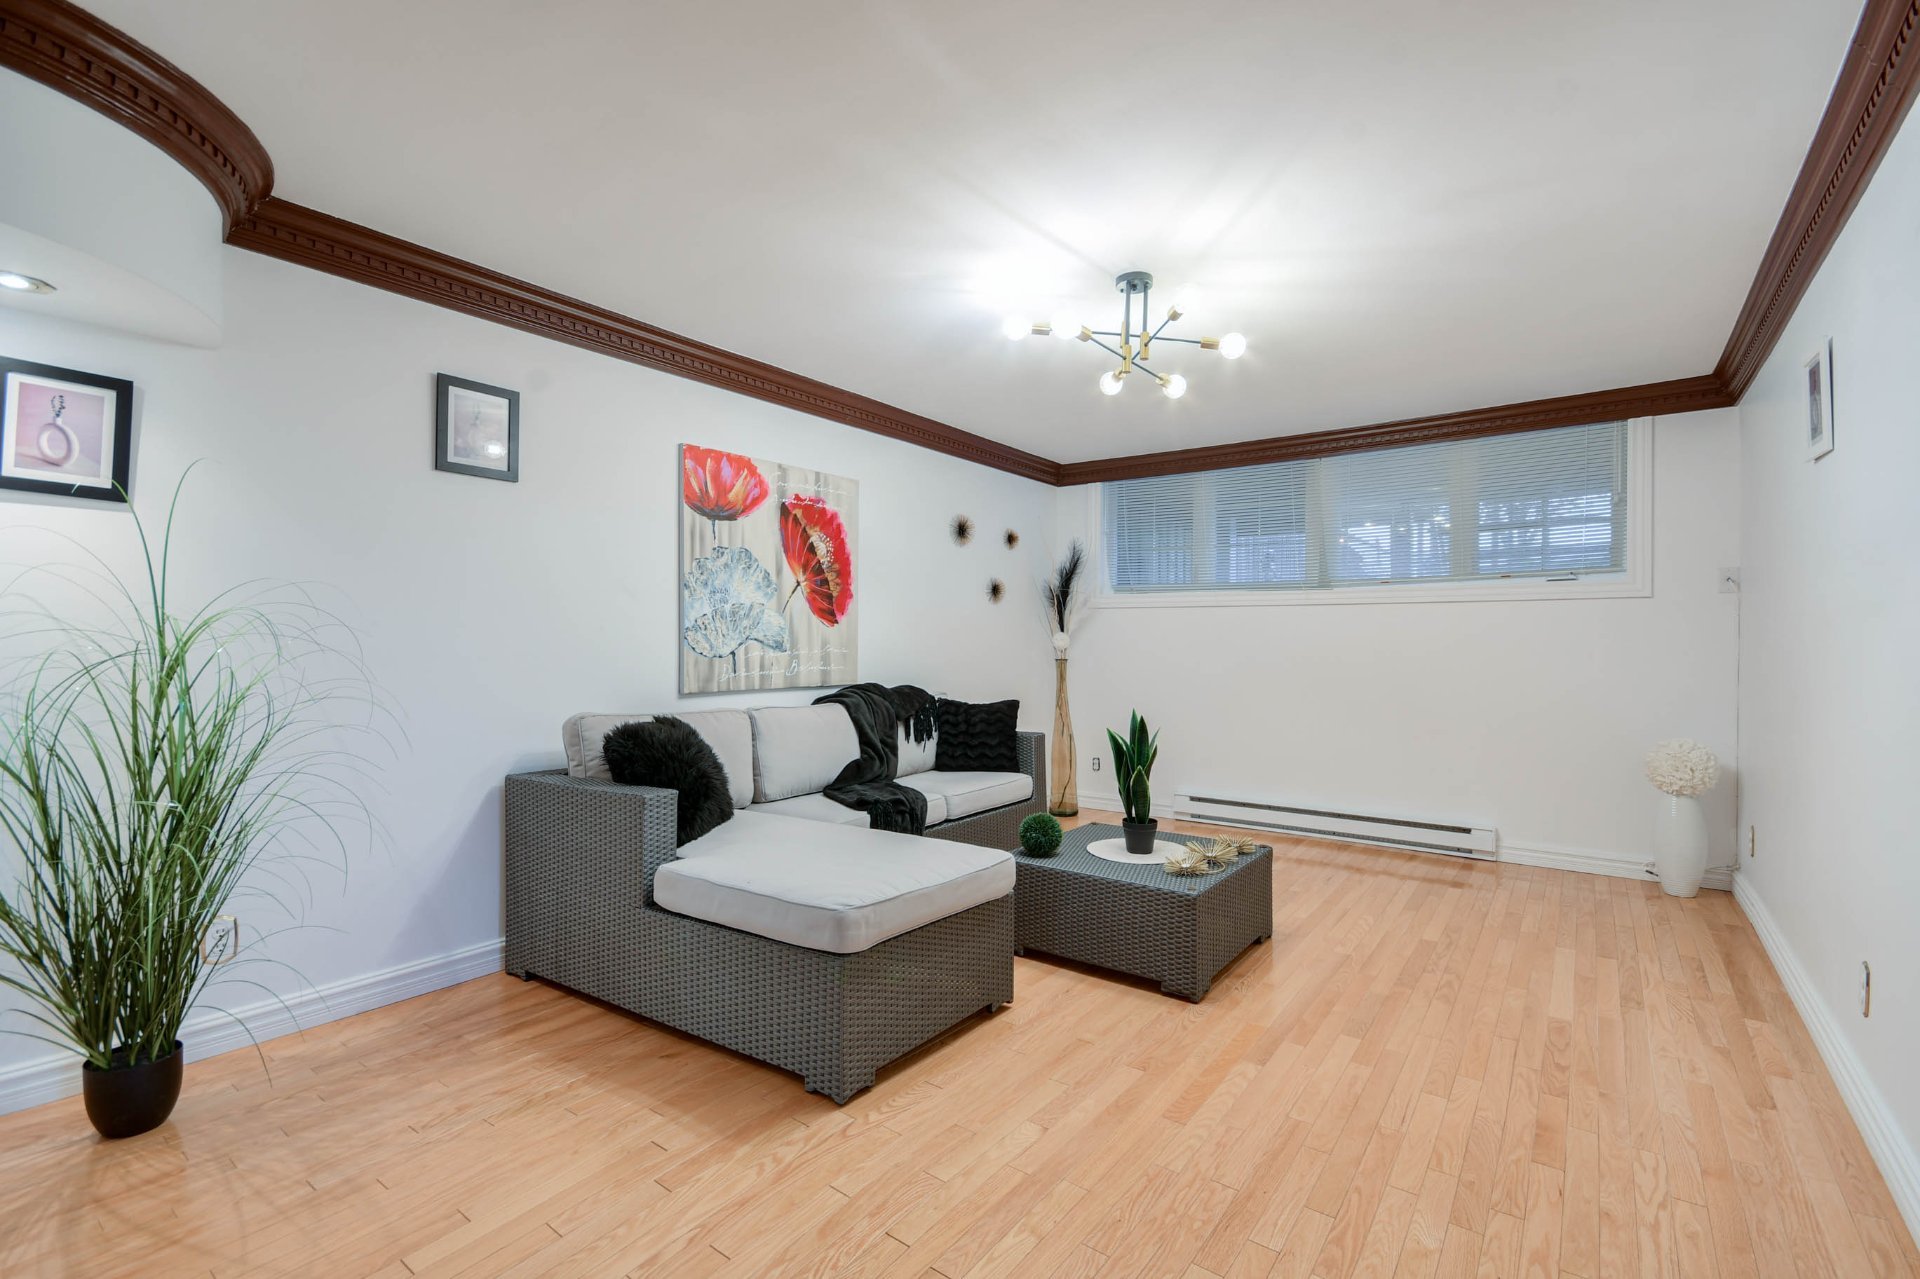
| Family room | Basement 1 | 11.3 X 16.7 ft / 3.43 X 5.05 m | Wood |
| Bedroom | Basement 1 | 10.11 X 12.10 ft / 3.33 X 3.91 m | Wood |
| Bathroom | Basement 1 | 11.3 X 7.1 ft irr / 3.43 X 2.16 m irr | Ceramic |
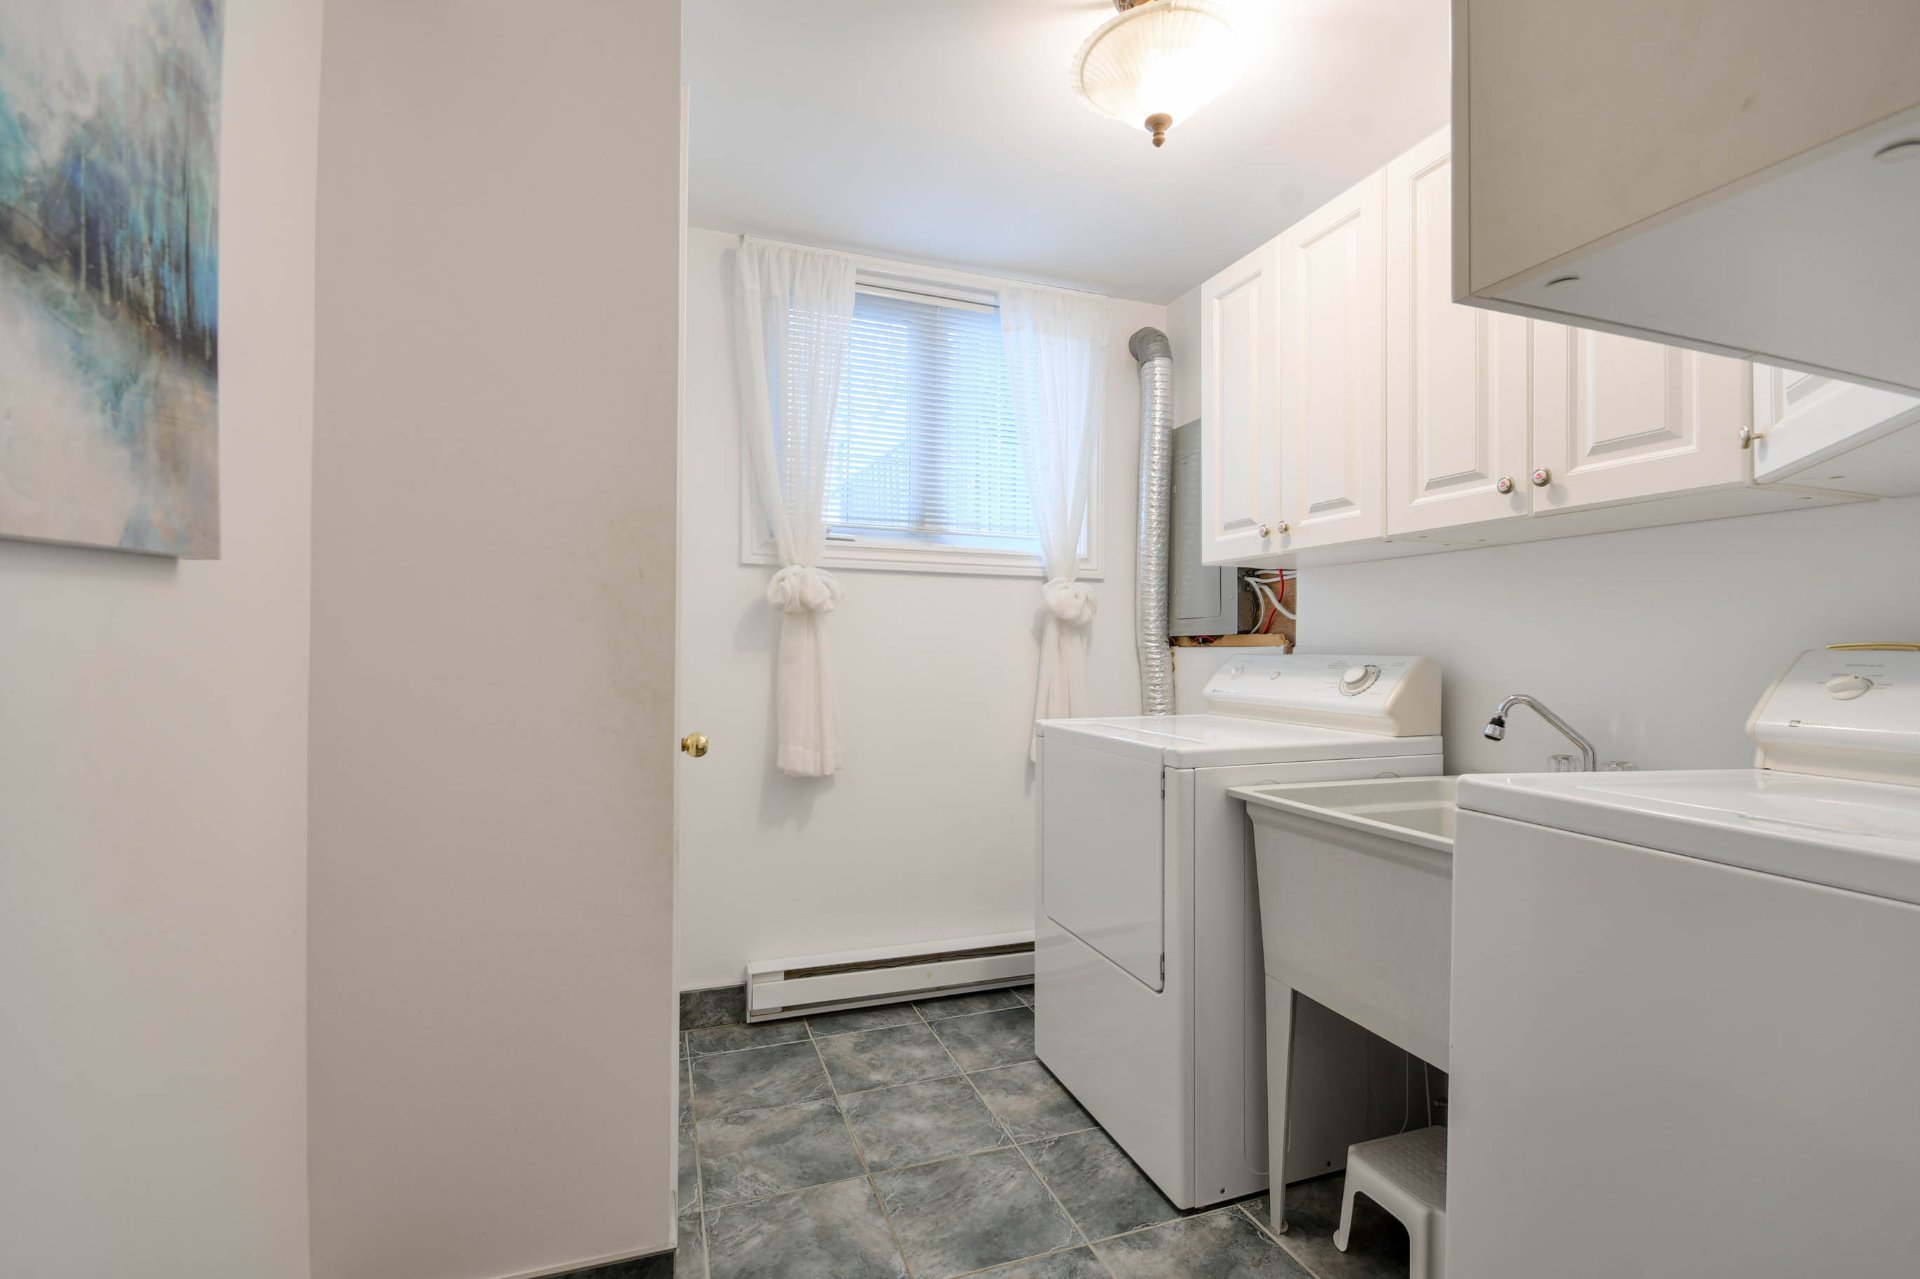
| Laundry room | Basement 1 | 11 X 7.2 ft irr / 3.35 X 2.18 m irr | Ceramic |
Taxes and expenses
| Municipal | $2,216 |
| School | $176 |
Building and interior of the property
| Bedrooms | 2 |
| Bathrooms | 1 |
| Washrooms | 1 |
| Number of rooms | 7 |
| Number of rooms above ground | 1 |
| Number of basement bedrooms | 1 |
| Living area | 1214 Square Feet |
| Expected delay of occupancy | 30 |
| Items included in the sale | Light fixtures, curtain rods, blinds, dishwasher, outdoor gazebo, 2 outdoor sheds, water heater. |
| Land area | 2970.8 |
| Dimension of the front of the land | 45 |
| Dimension of the depth of the land | 65 |
| Year built | 1970 |
| Municipal assessment (land) | $113,000 |
| Municipal assessment (building) | $162,700 |
| Municipal assessment (total) | $275,700 |
| Assessment year | 2026 |
| Available services | Electricity Connected, Fire detector, Sewer Connected, Water Connected |
| Basement | 6 feet and more, Finished basement |
| Bathroom / Washroom | Separate shower, Whirlpool bath |
| Distinctive features | Quadrex, Street corner |
| Driveway | Asphalt |
| Equipment available | Private yard, Wall-mounted air conditioning |
| Foundation | Poured concrete |
| Heating energy | Electricity |
| Heating system | Electric baseboard units |
| Landscaping | Bordered by hedges, Fenced, Landscaped |
| Parking | Driveway |
| Roofing | Sheet metal |
| Sewage system | Municipality |
| Siding | Steel |
| Topography | Flat |
| Water supply | Municipality |
| Window type | Casement |
| Windows | PVC |
Addendum
| + TURNKEY property + Carefully maintained property + Renovated with quality materials + Soundproofing insulation in the shared walls + Hardwood and ceramic flooring throughout the entire property + Large landscaped corner lot + Mature cedar hedge for a private backyard + Interlock paving stones in the backyard + Cozy outdoor space to enjoy a fire under the gazebo + Terrace maintained every year + Terrace with roof and awning for sun protection + Large shed with electricity, heating, and fully insulated -- ideal for a workshop or other uses + Large driveway with parking space for up to 3 vehicles. + Close to all essential services |