$659,000
1253 Grande-Allée
Gatineau (Aylmer)
Gatineau (Aylmer)
Type
Bungalow
Bedrooms
3
Living area
1775 Square Feet
Bathrooms
1
MLS® 27037110
Property description
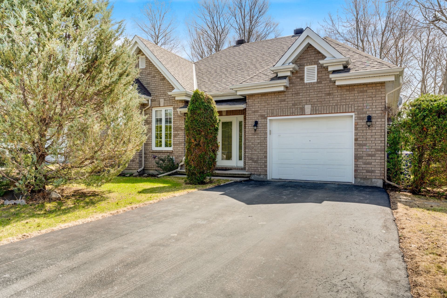
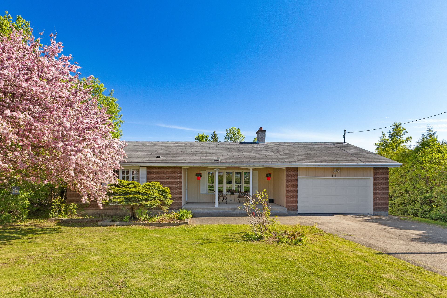
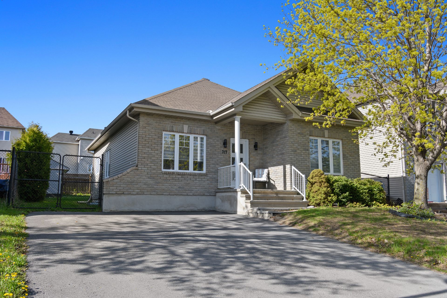
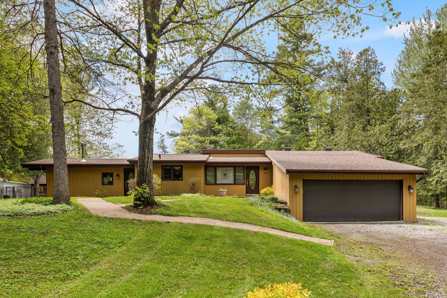
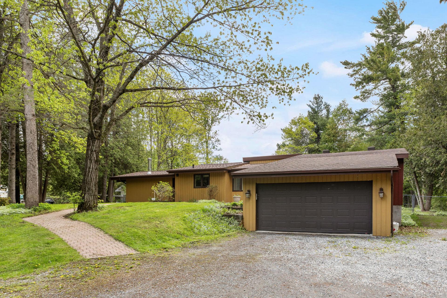
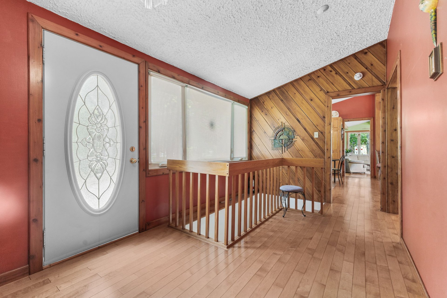
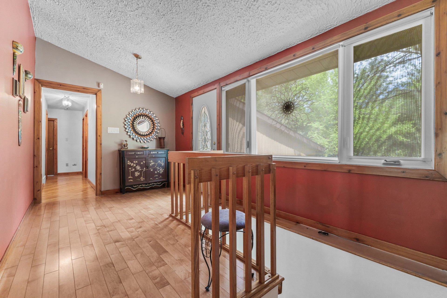
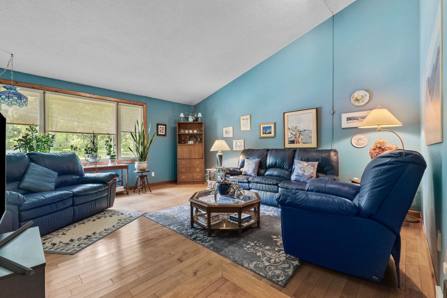
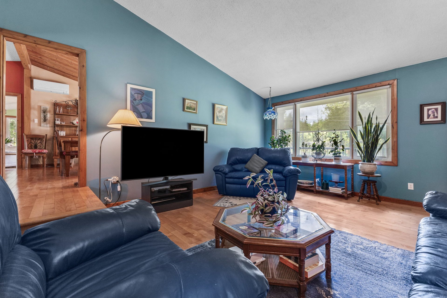
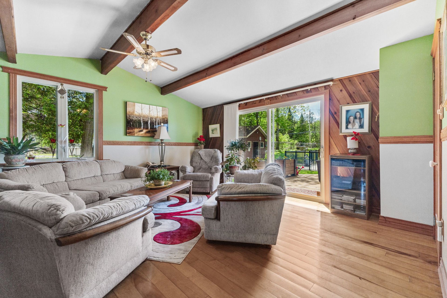
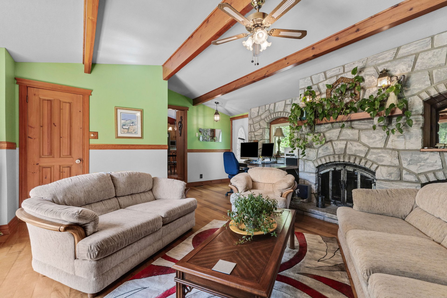
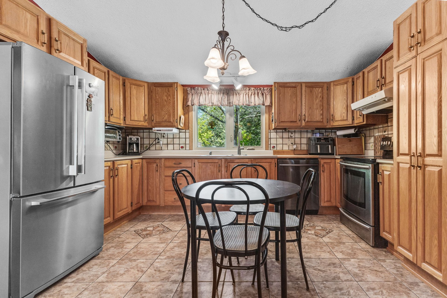
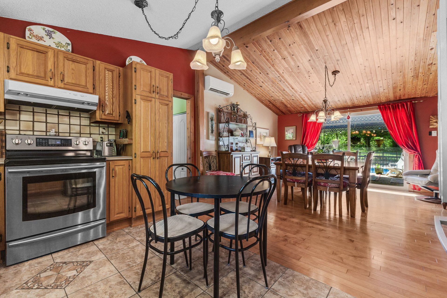
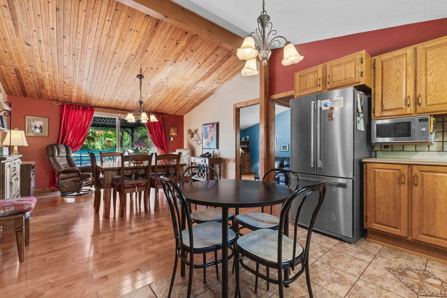
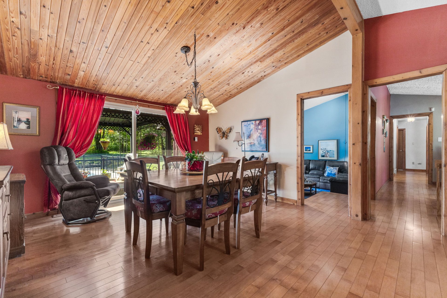
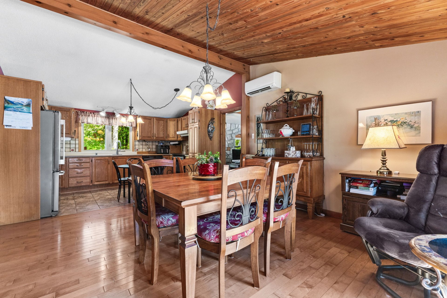
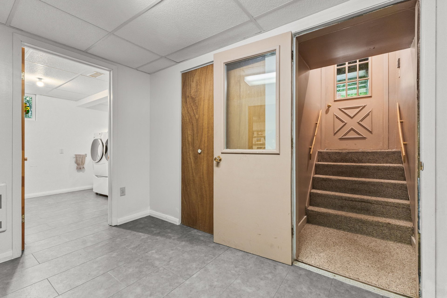
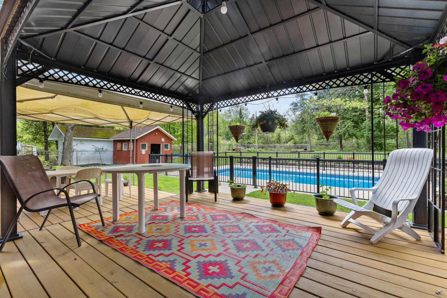
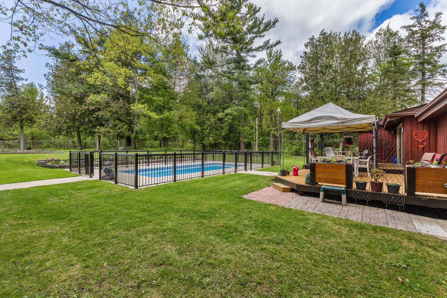
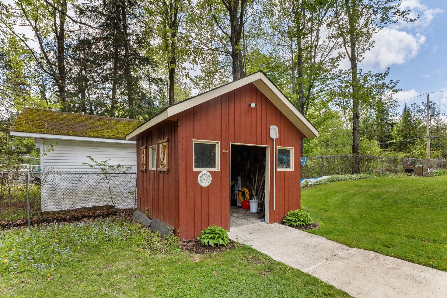
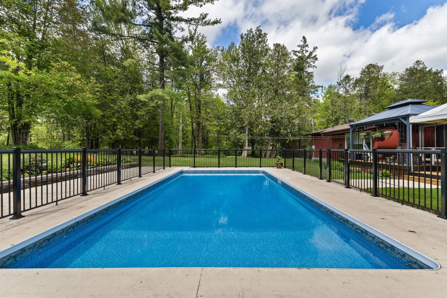
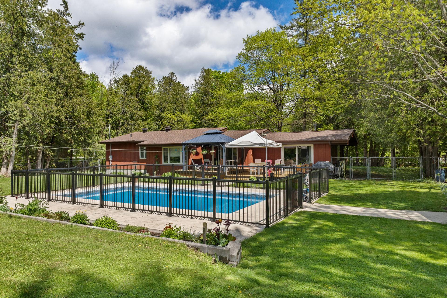
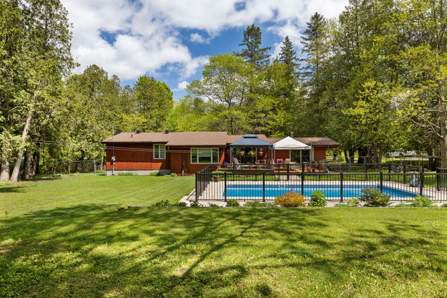
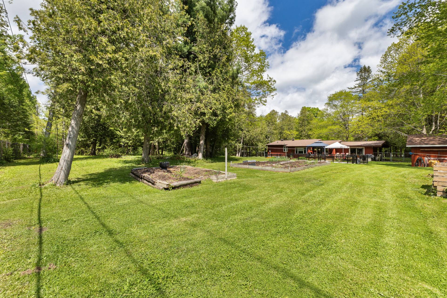
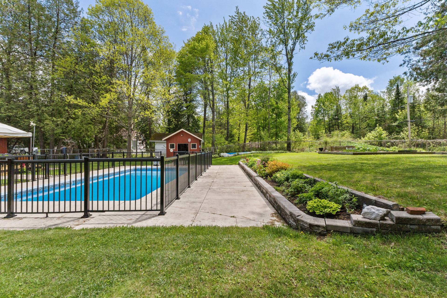
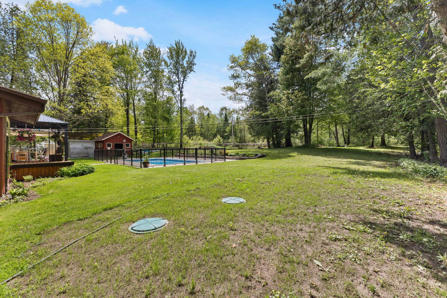
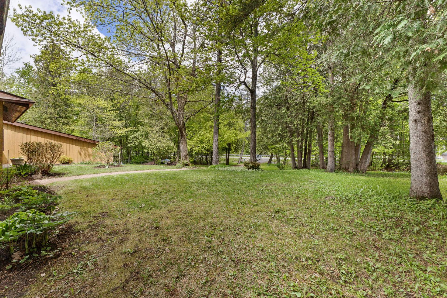
3-bedroom home offering rare privacy on a 1-acre lot with no rear neighbors. Located on a quiet, nature-rich street just minutes from the city. Features include an inground pool and two living rooms on the main level creating a comfortable and flexible layout. A strong opportunity for buyers wanting land, peace, convenience and proximity to the city. Double garage and more. Book your showing today !
Details
Located near
Golf
Room dimension
| Room | Floor | Dimensions | Floor covering |
|---|---|---|---|
| Living room | 1st level/Ground floor | 15.5 X 15.3 ft / 4.70 X 4.65 m | Wood |
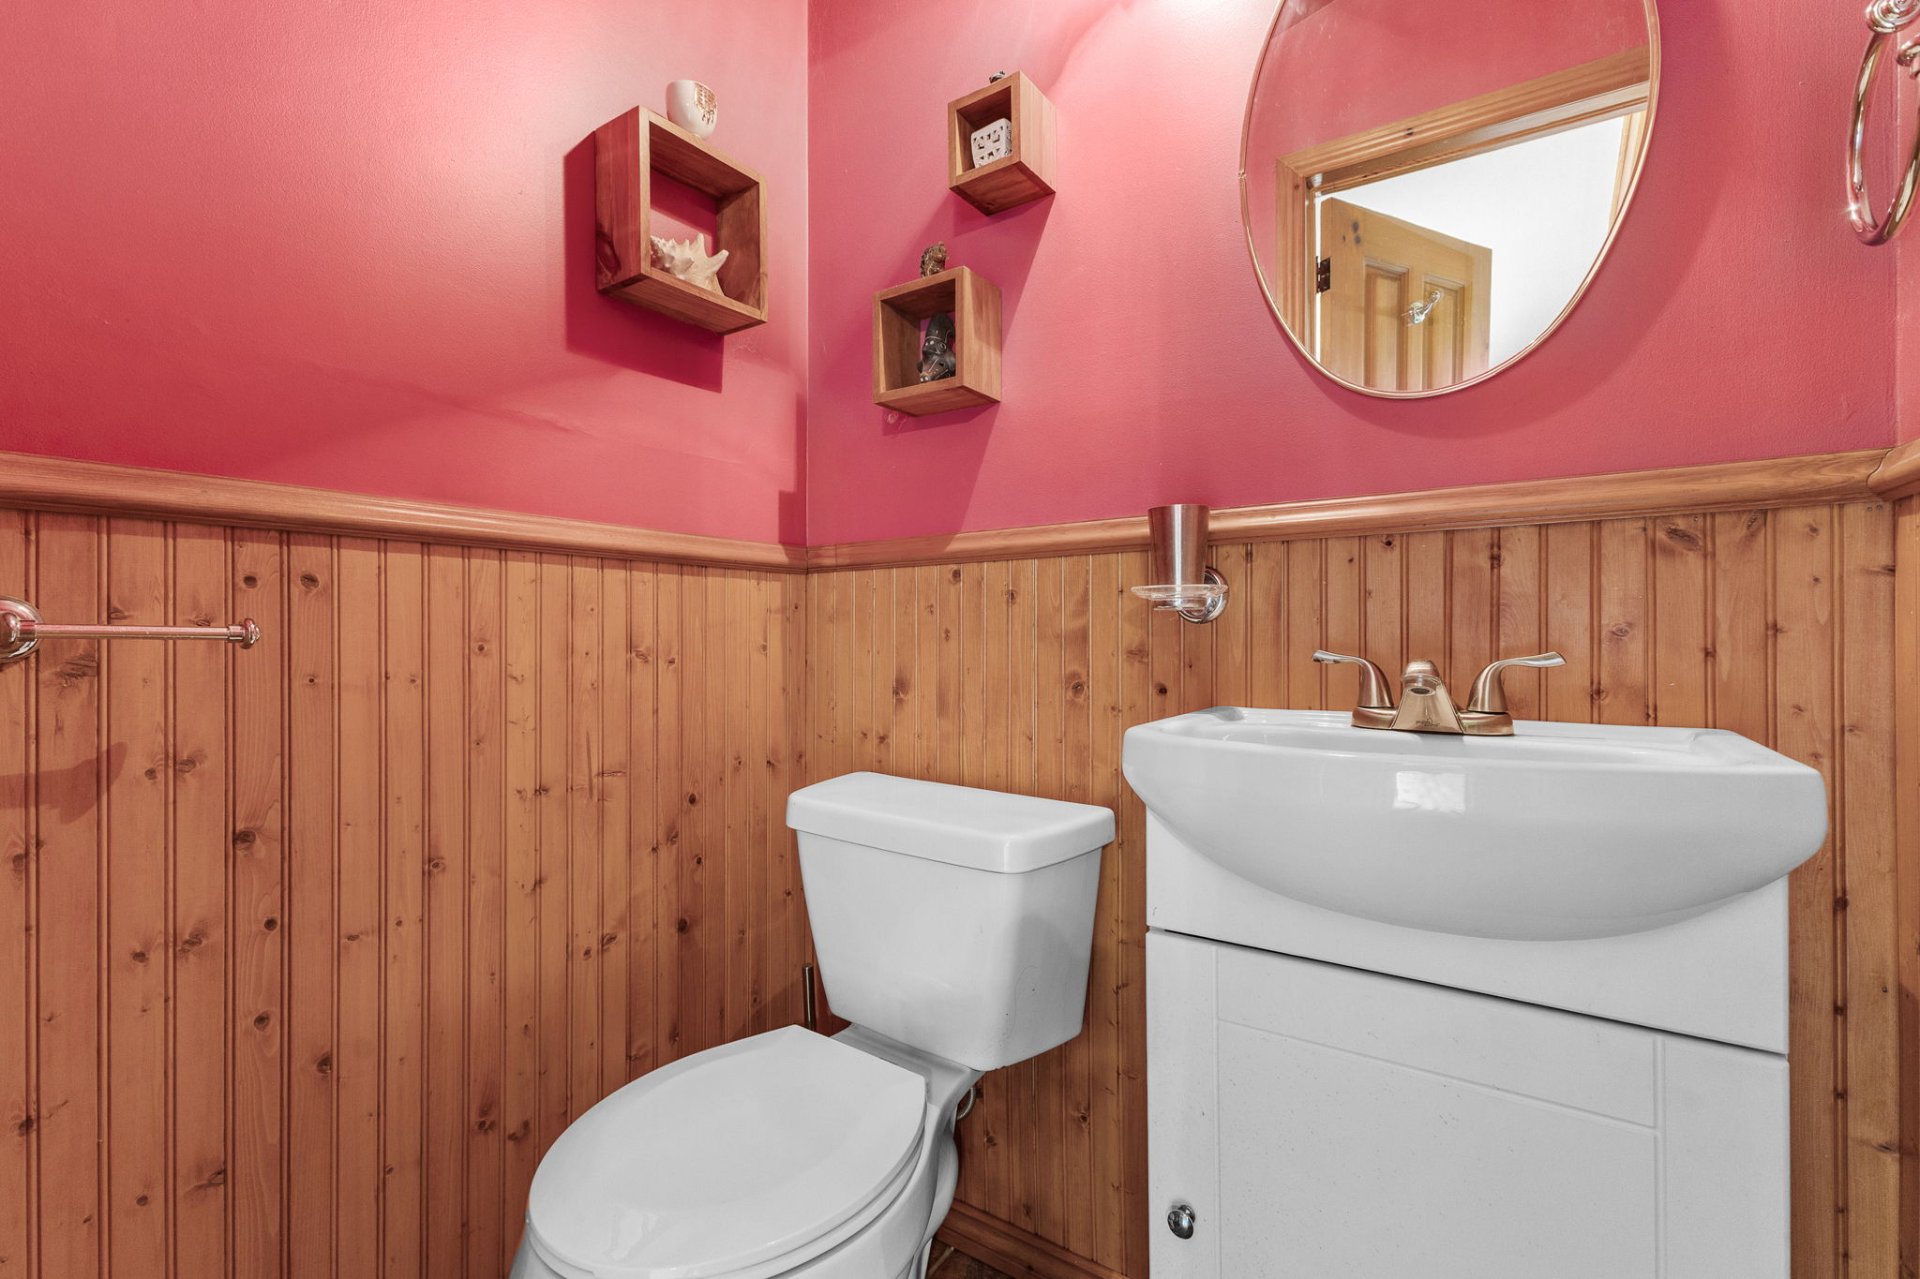
| Powder room | 1st level/Ground floor | 3.6 X 4.4 ft / 1.07 X 1.32 m | Ceramic |
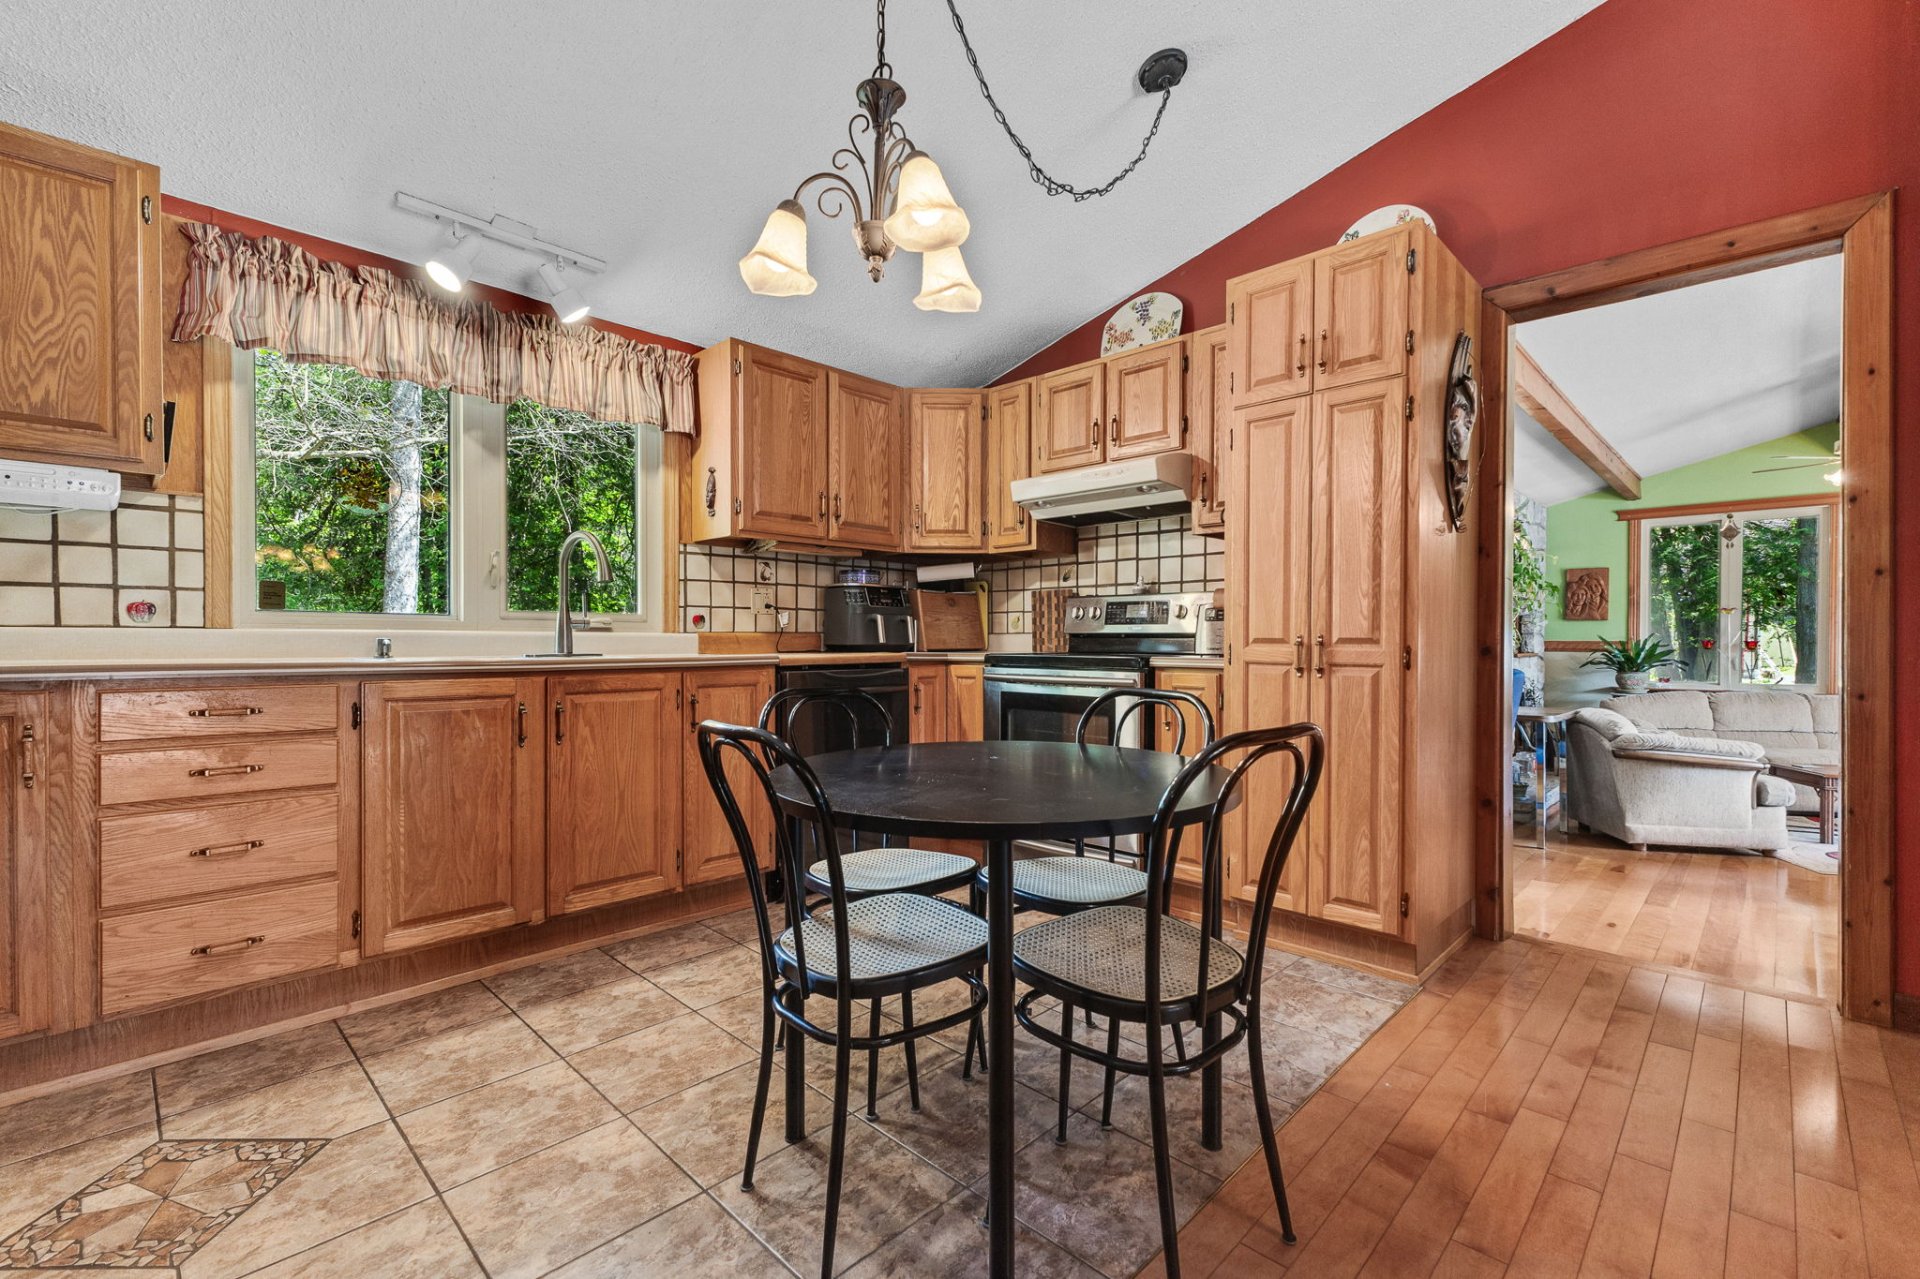
| Kitchen | 1st level/Ground floor | 14 X 9 ft / 4.27 X 2.74 m | Ceramic |
| Dining room | 1st level/Ground floor | 15 X 14 ft / 4.57 X 4.27 m | Wood |
| Living room | 1st level/Ground floor | 15.7 X 17.6 ft / 4.75 X 5.33 m | Wood |
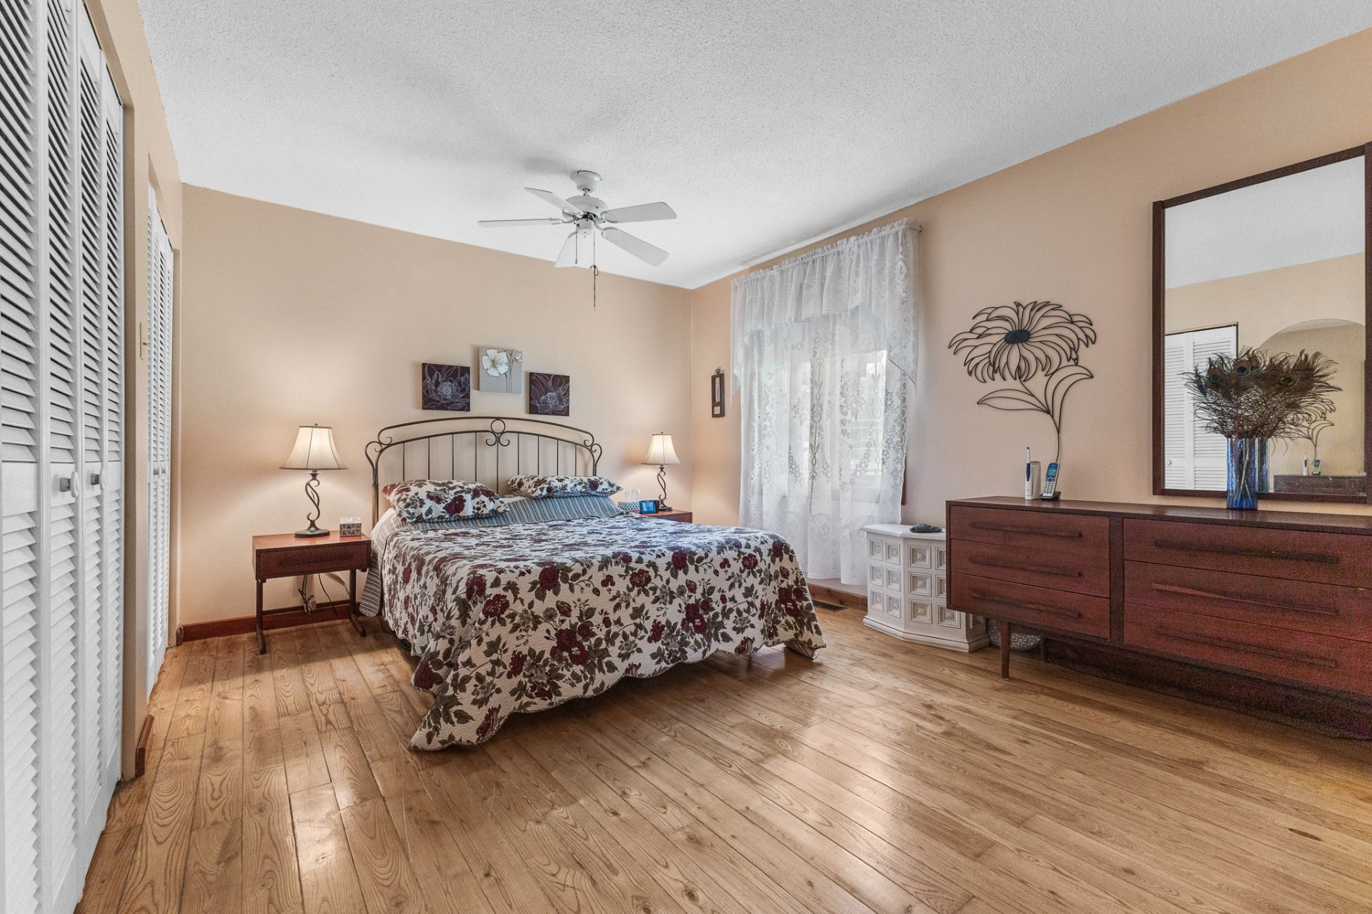
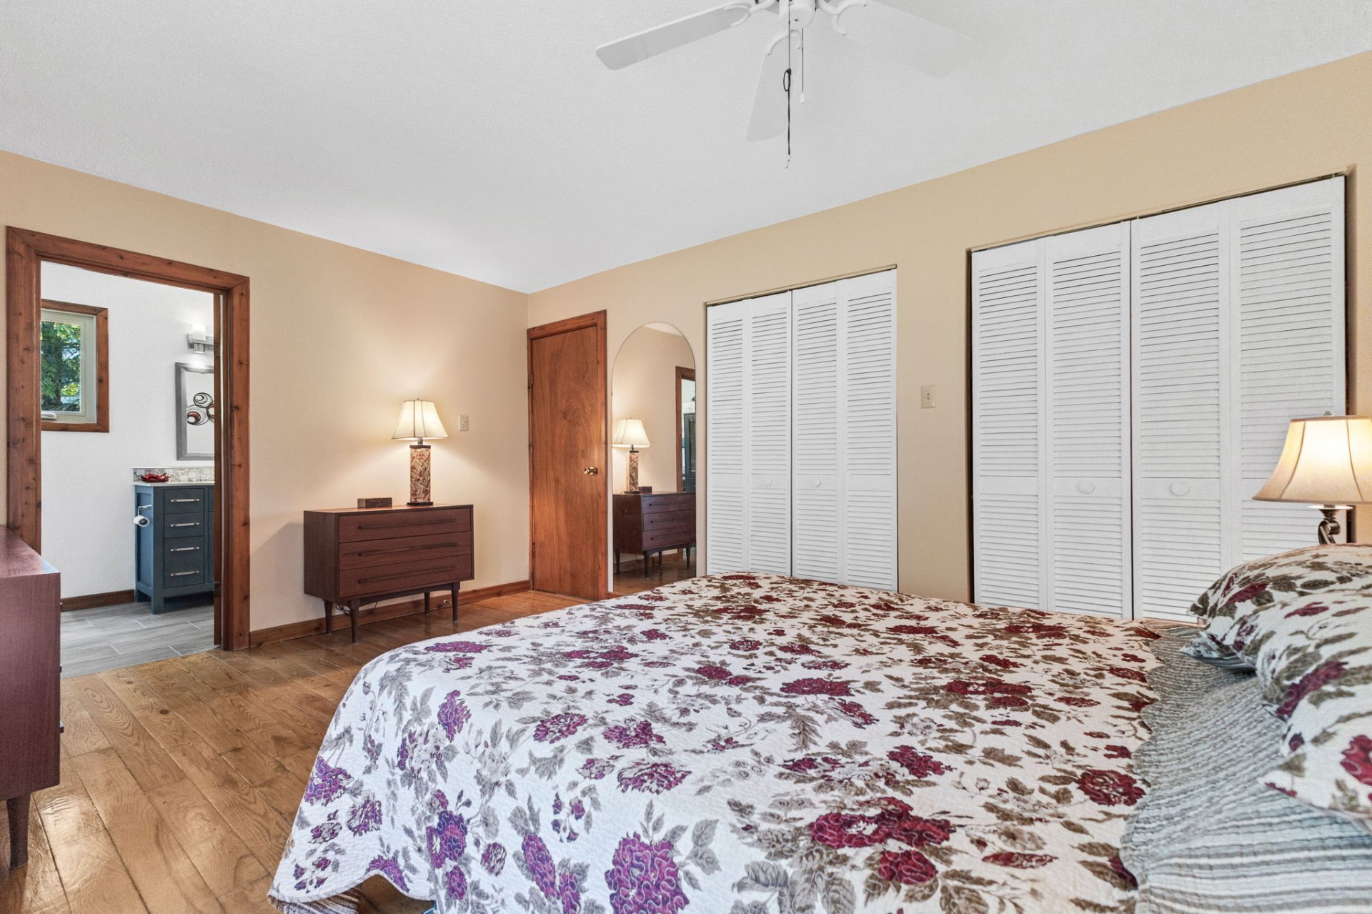
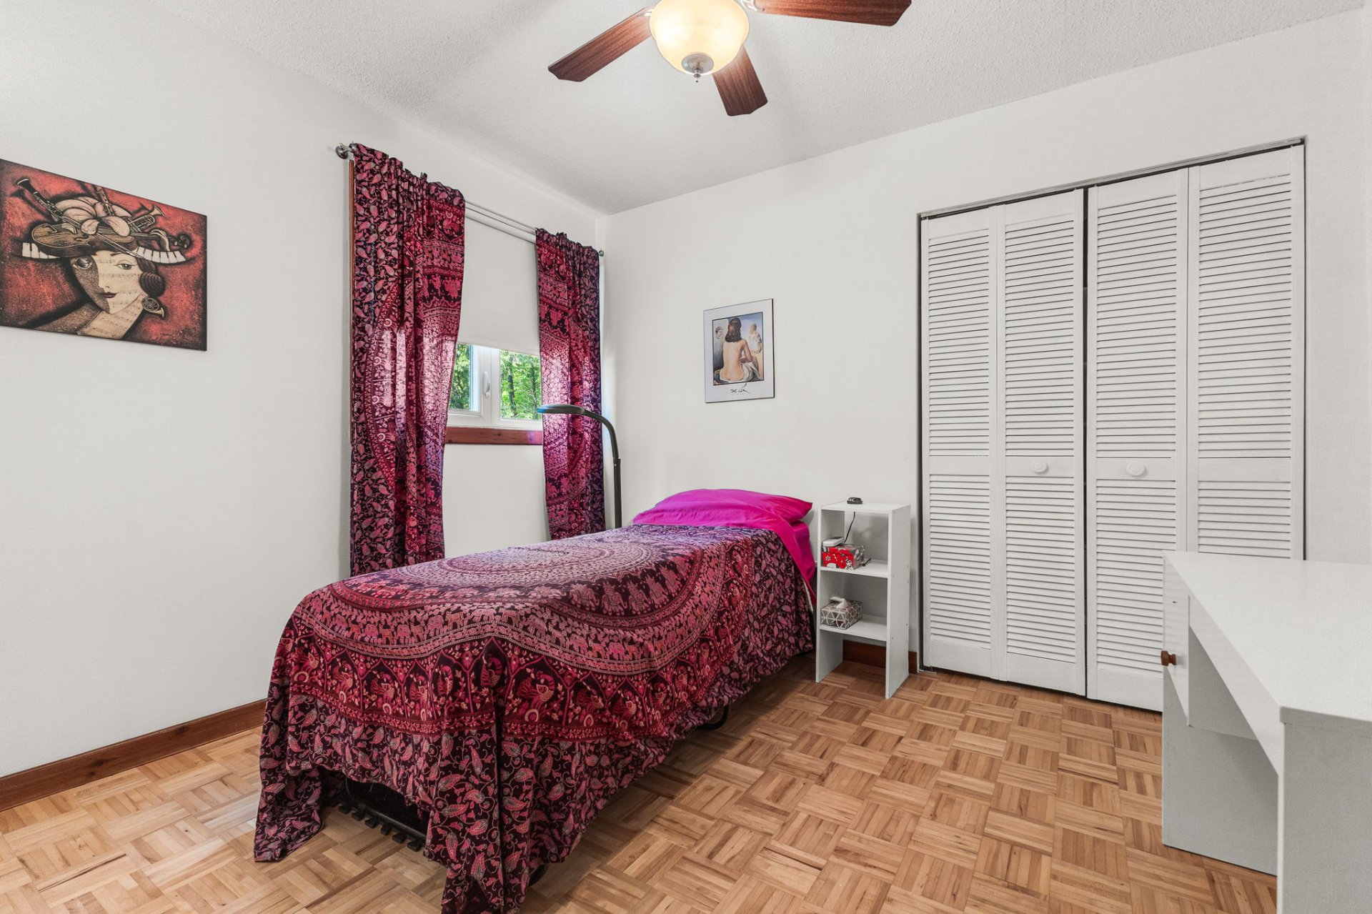
| Primary bedroom | 1st level/Ground floor | 11.2 X 16.2 ft / 3.40 X 4.93 m | Wood |
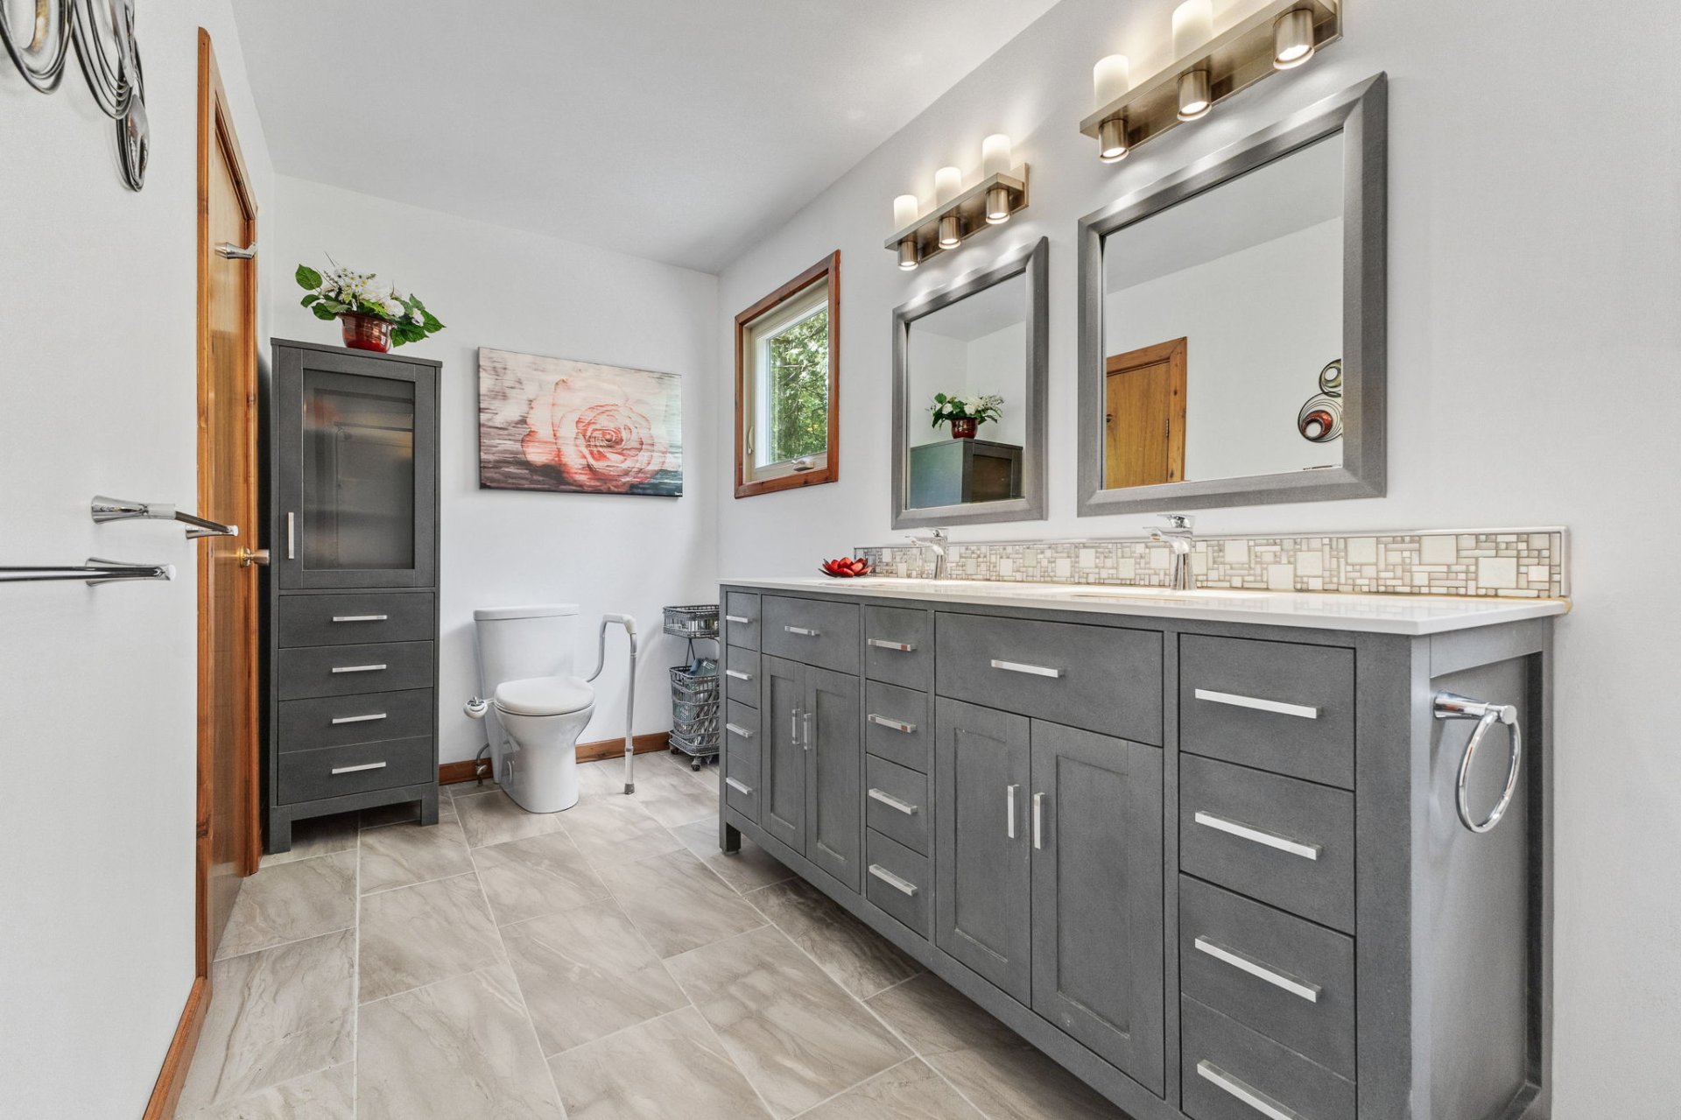
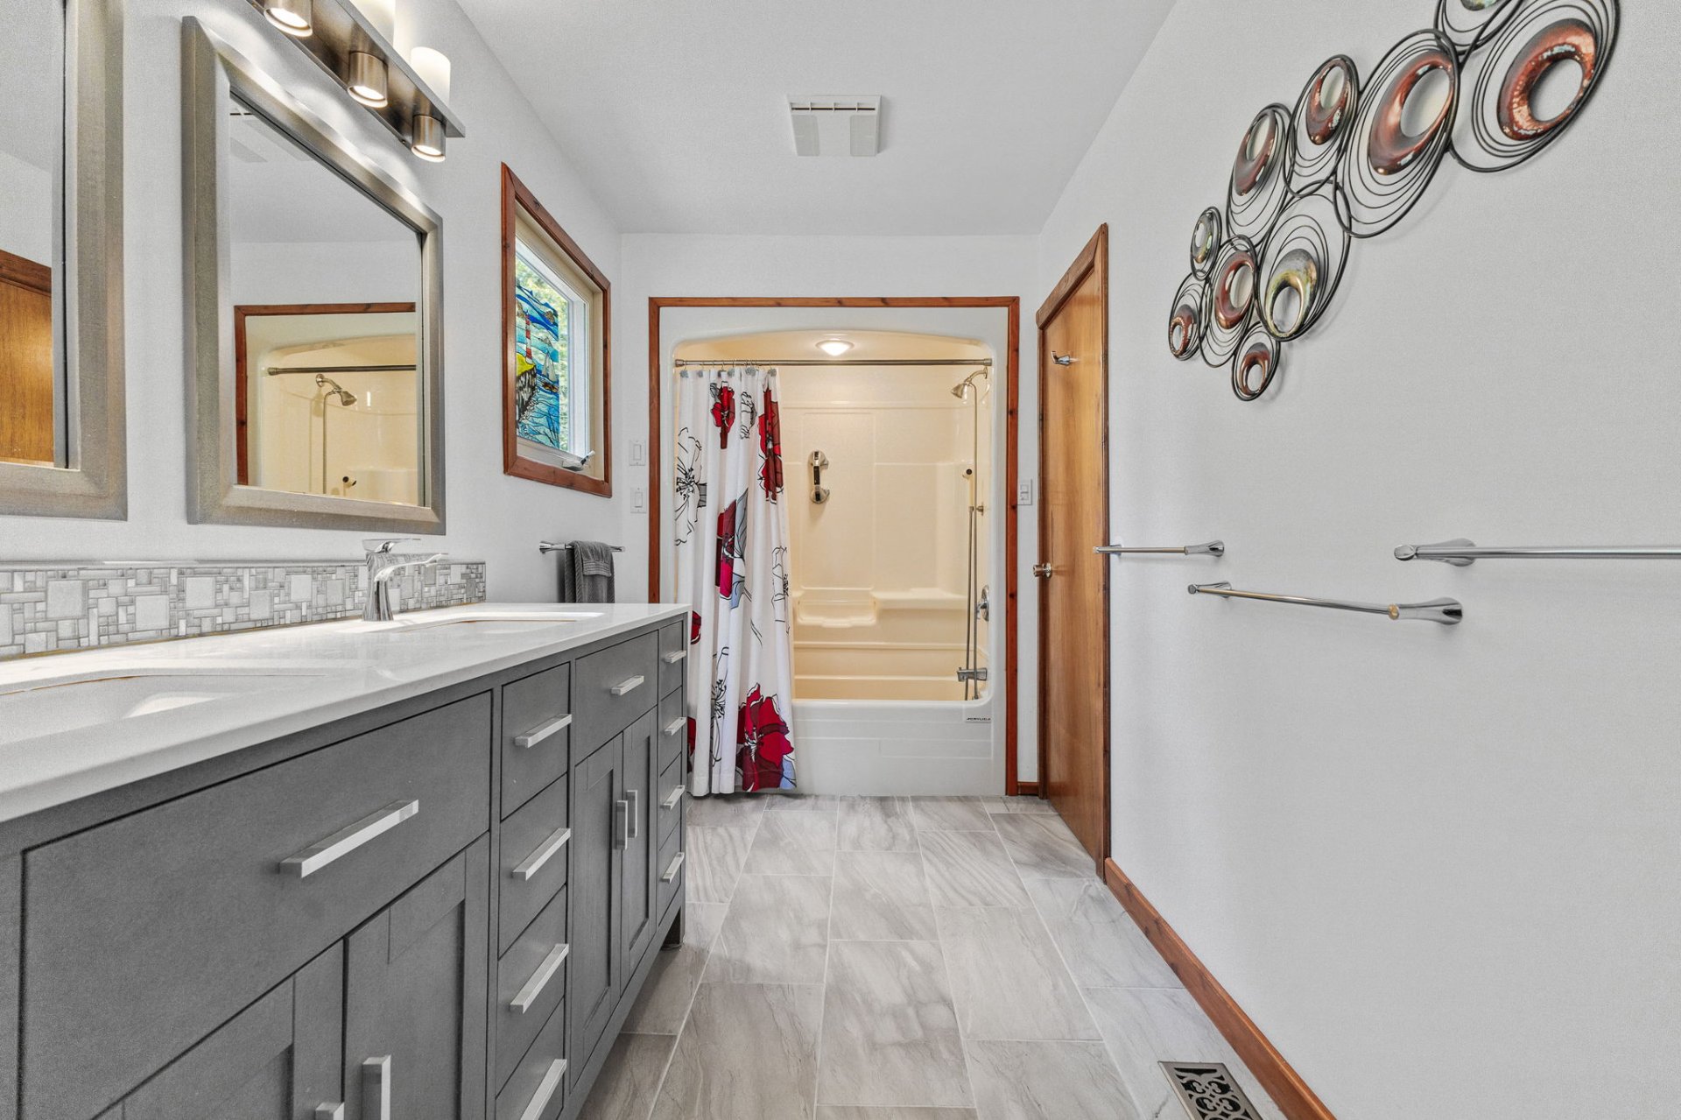
| Bathroom | 1st level/Ground floor | 5.10 X 16.2 ft / 1.78 X 4.93 m | Ceramic |
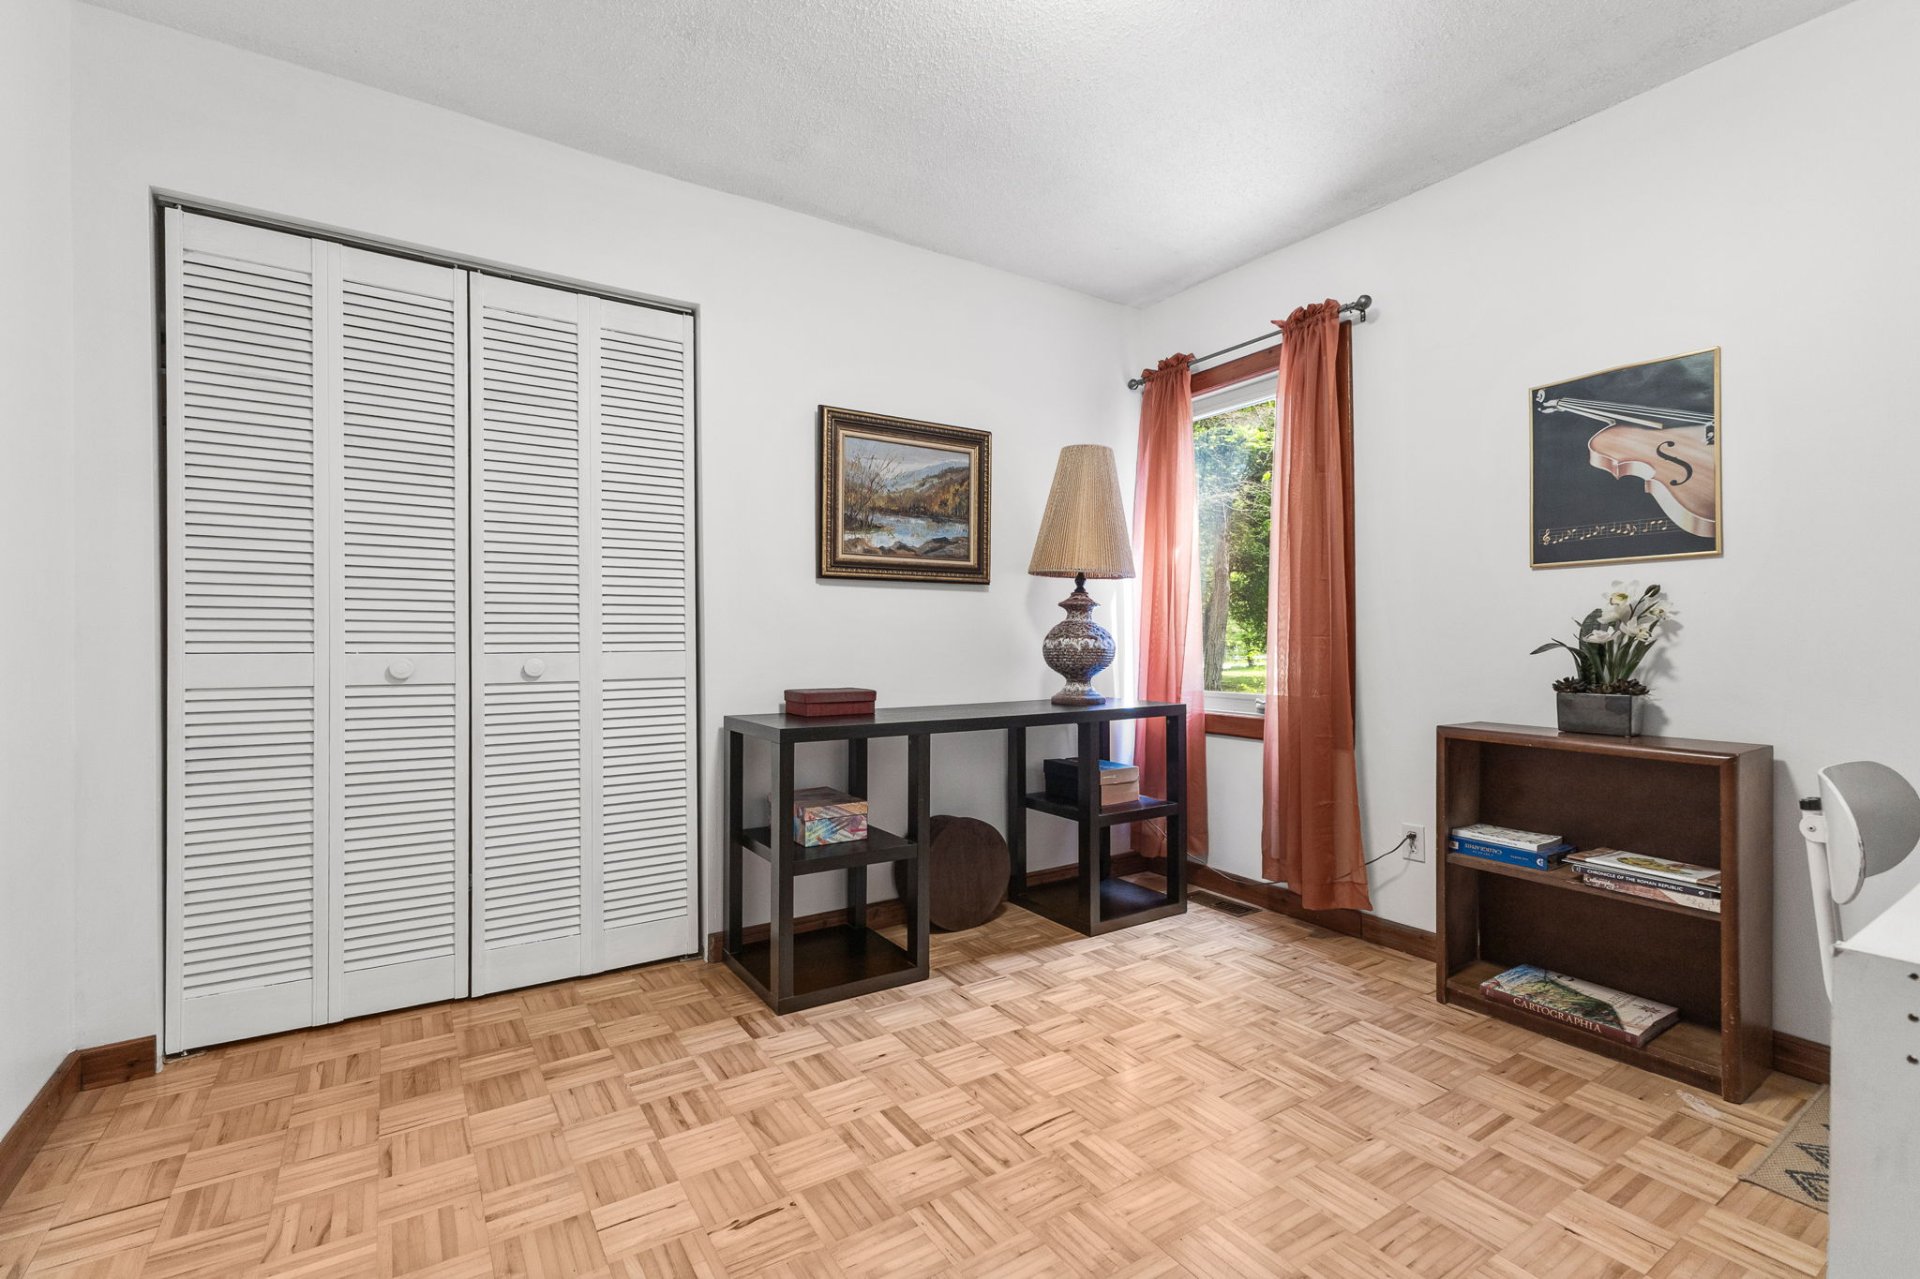
| Bedroom | 1st level/Ground floor | 10.6 X 10.10 ft / 3.20 X 3.30 m | Wood |
| Bedroom | 1st level/Ground floor | 10.6 X 10.10 ft / 3.20 X 3.30 m | Wood |
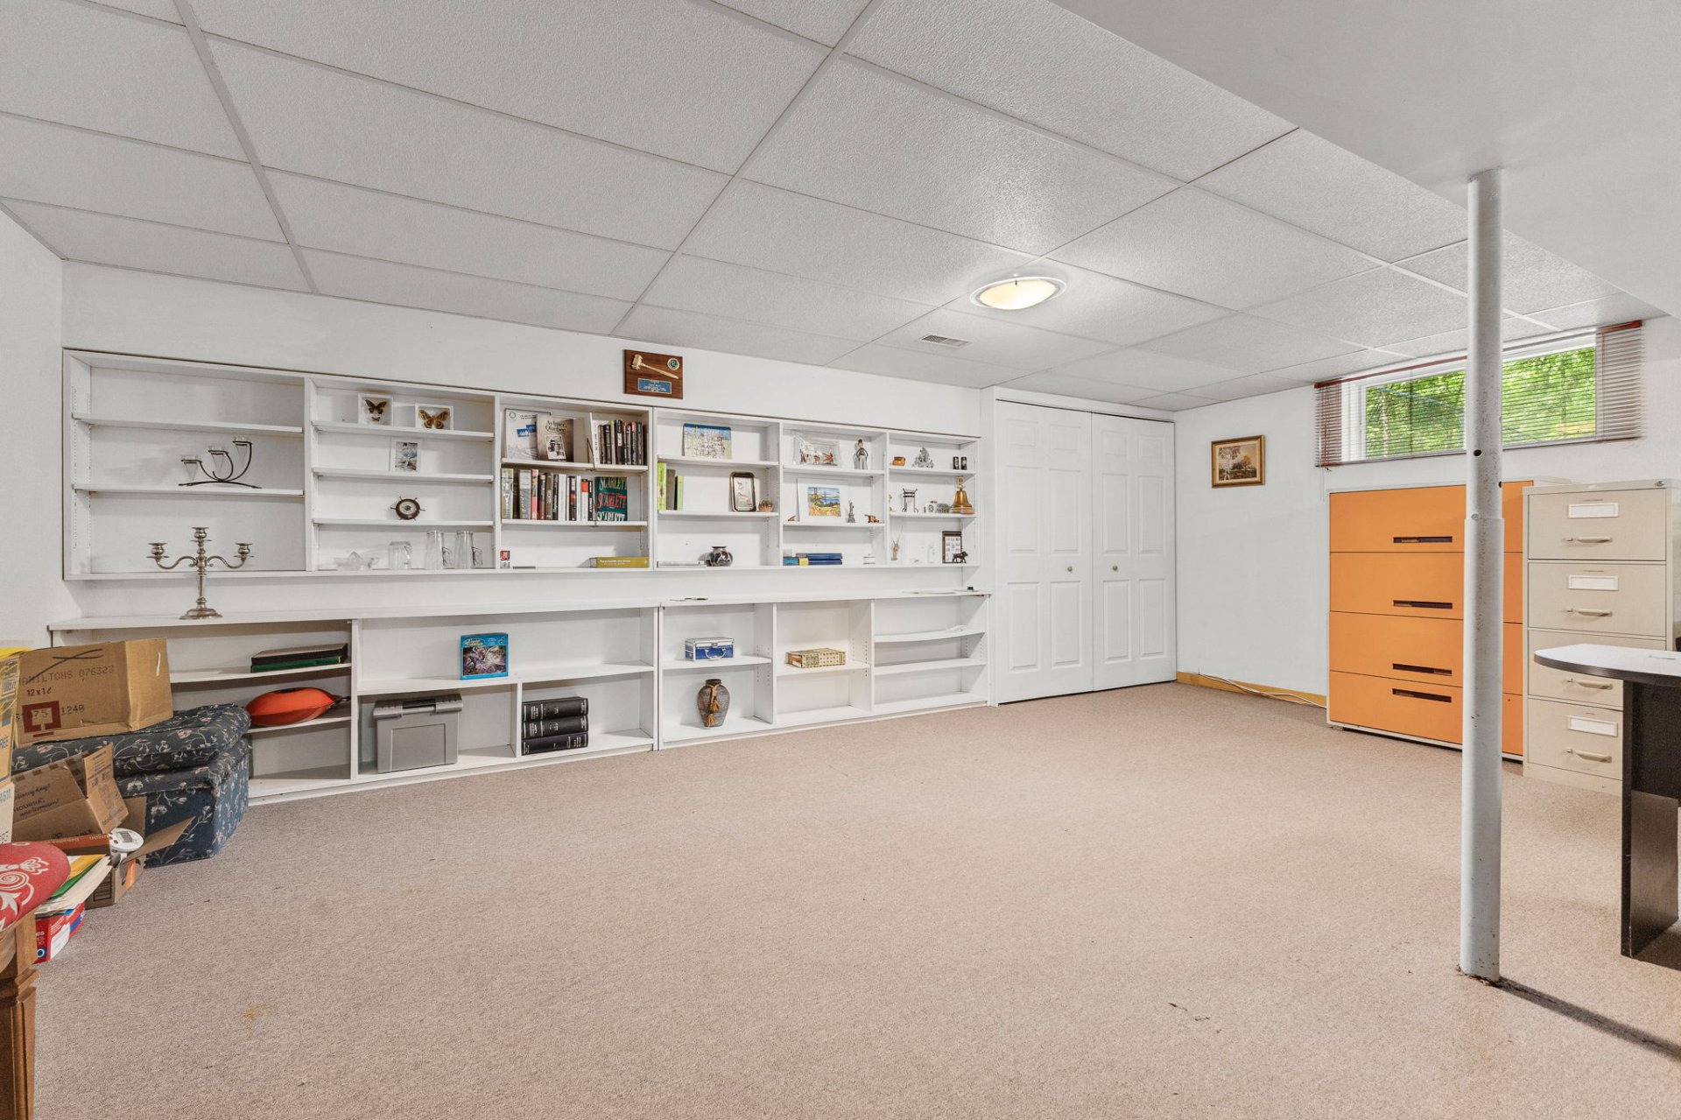
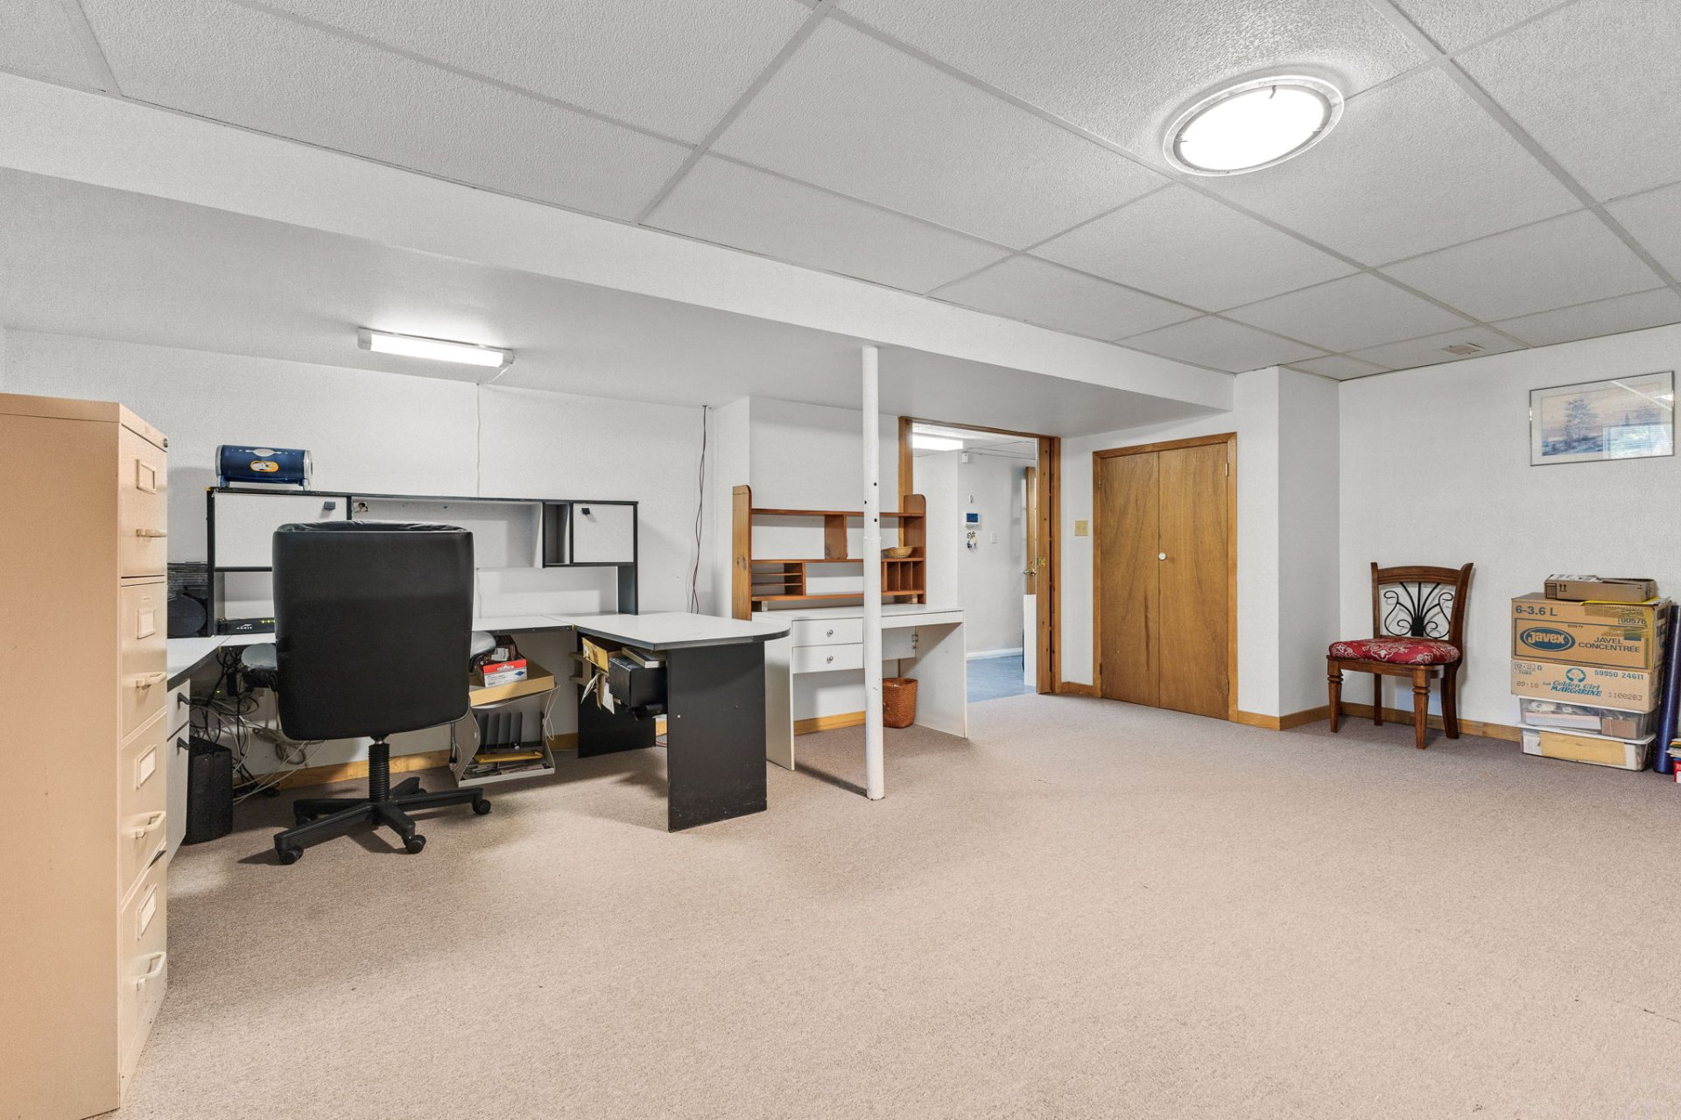
| Family room | Basement 1 | 14.6 X 20.9 ft / 4.42 X 6.32 m | Carpet |
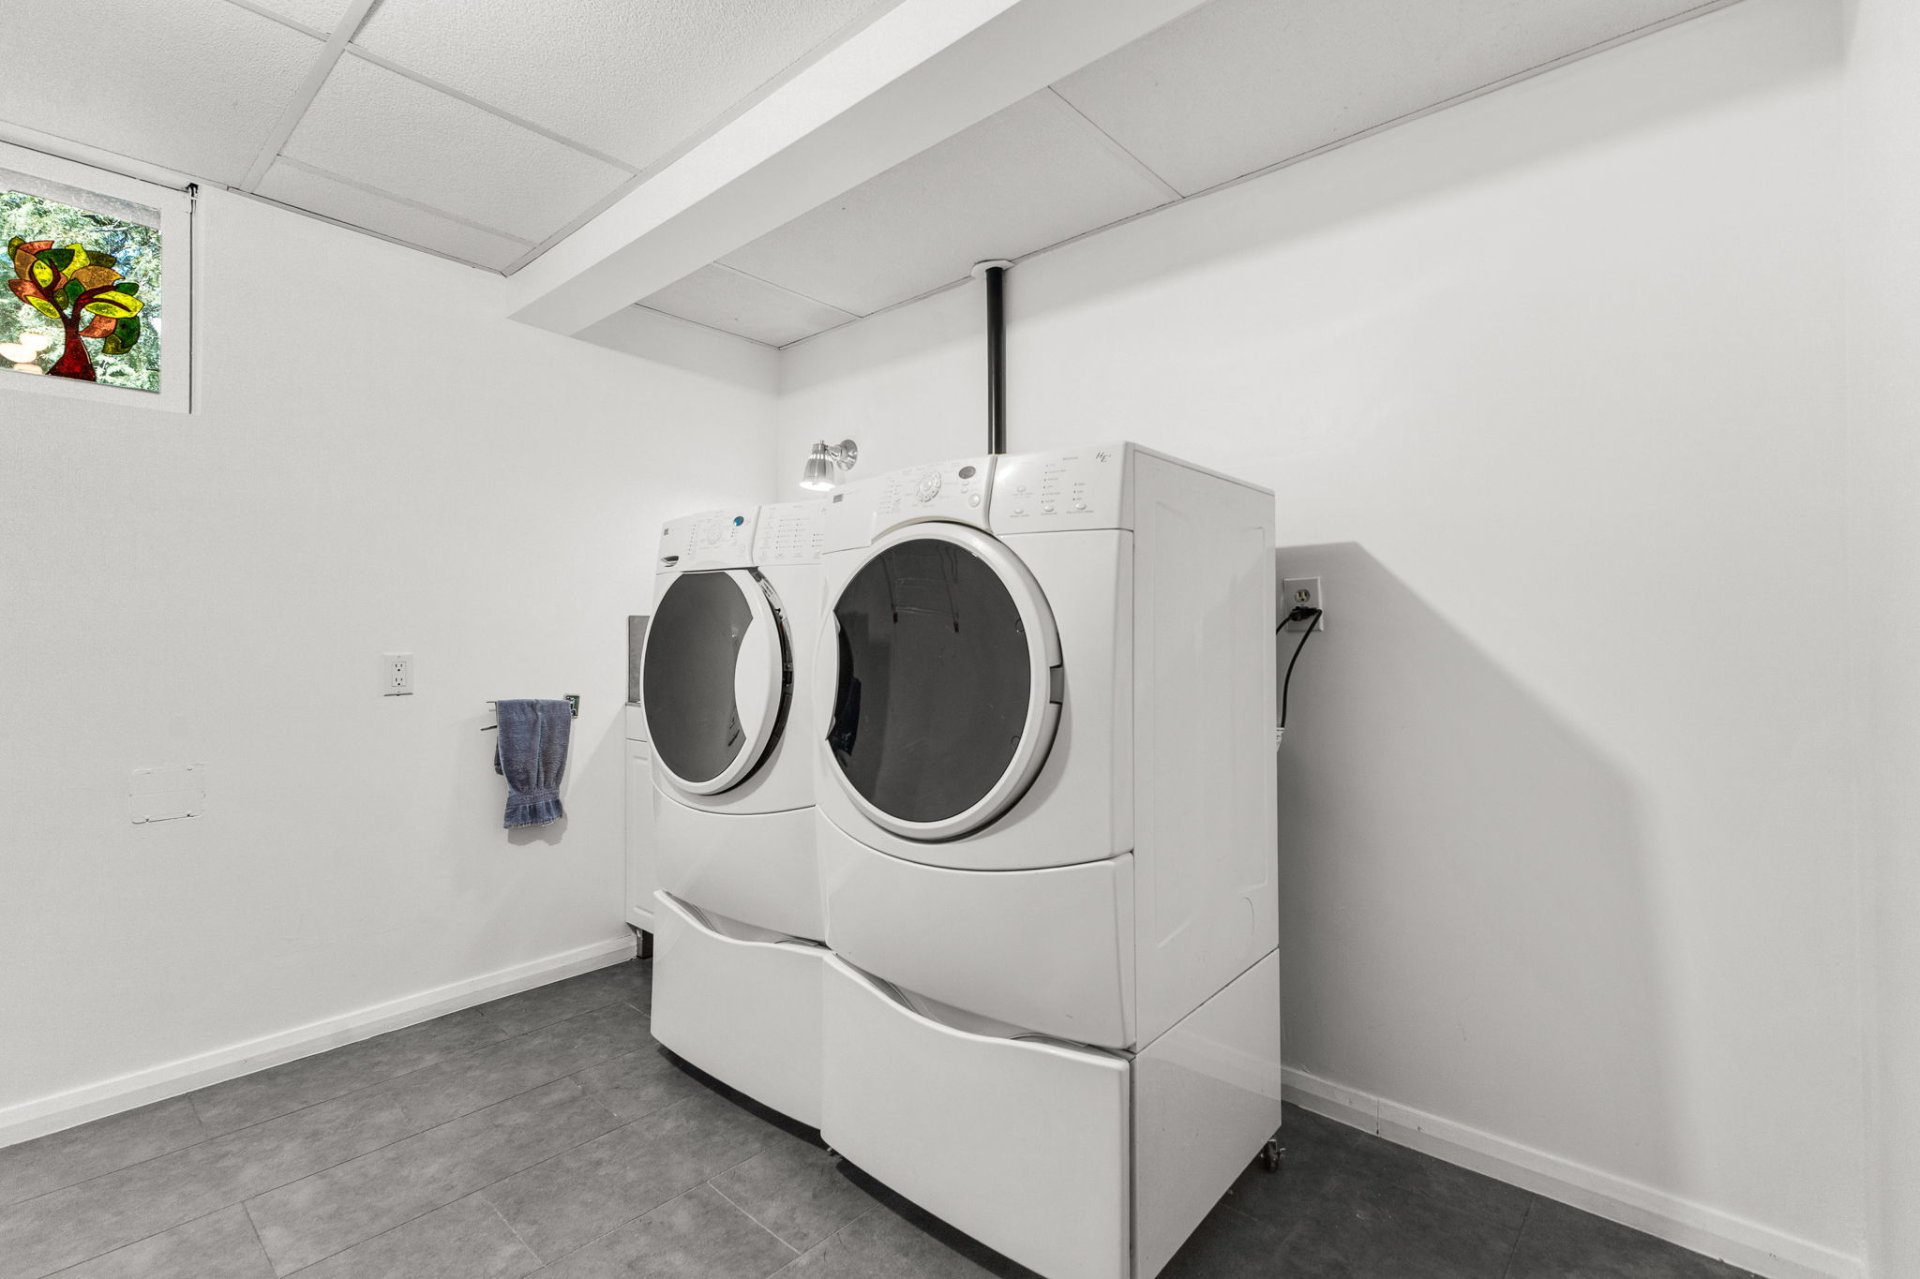
| Laundry room | Basement 1 | 9.5 X 9.10 ft / 2.87 X 3.00 m | Other |
| Other | Basement 1 | 11 X 16 ft / 3.35 X 4.88 m | Concrete |
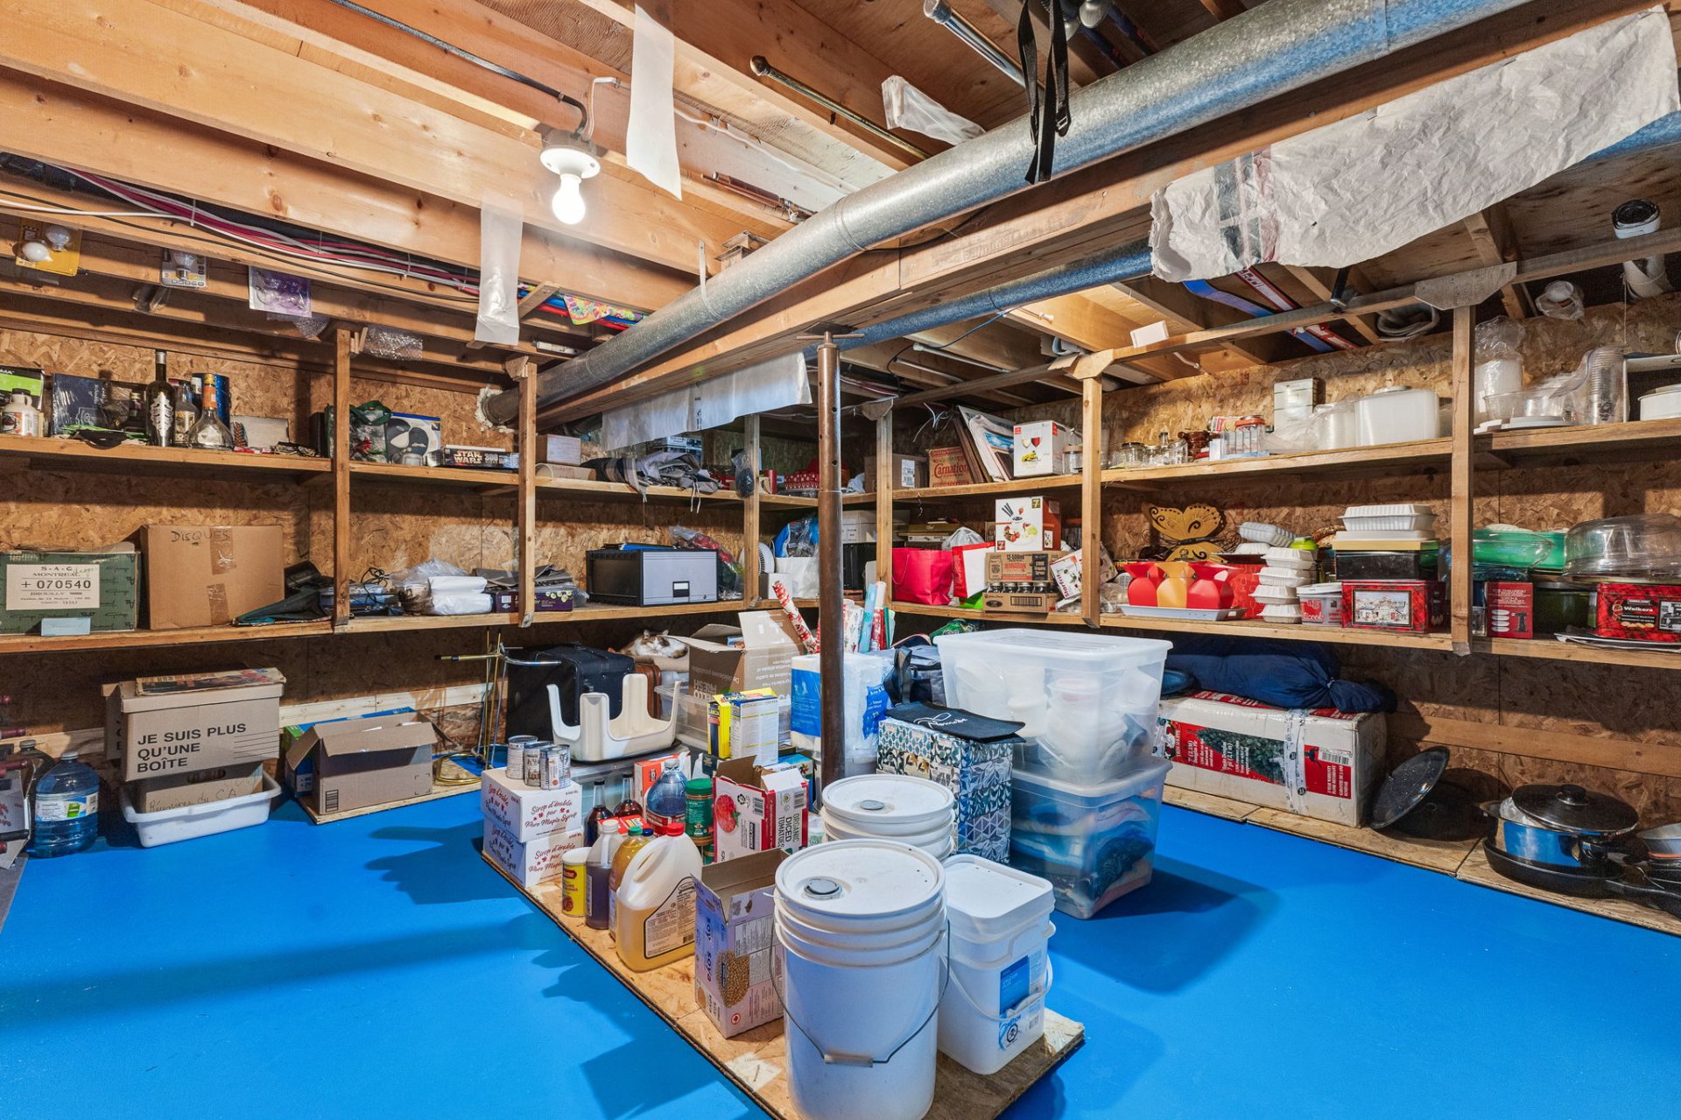
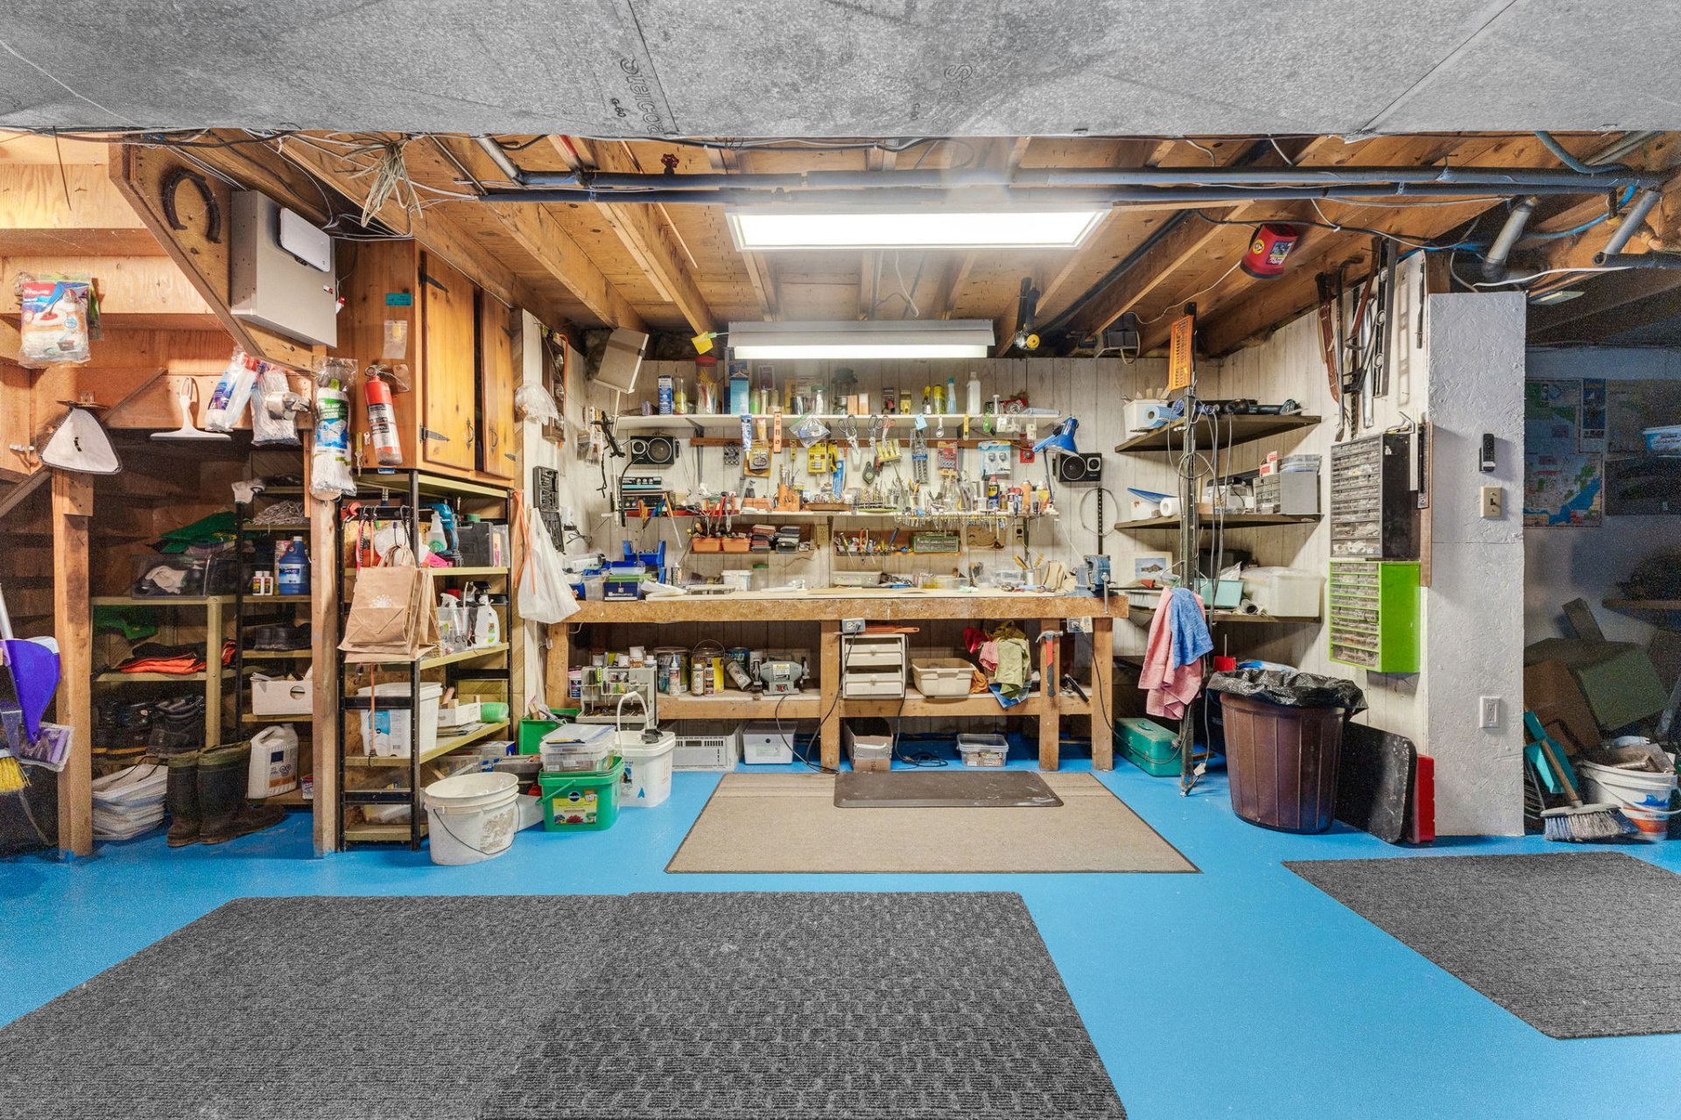
| Workshop | Basement 1 | 18 X 21.10 ft / 5.49 X 6.65 m | Concrete |
| Other | Basement 1 | 18 X 19 ft / 5.49 X 5.79 m | Concrete |
Taxes and expenses
| Municipal | $3,429 |
| School | $357 |
Building and interior of the property
| Bedrooms | 3 |
| Bathrooms | 1 |
| Washrooms | 1 |
| Number of rooms | 14 |
| Number of rooms above ground | 3 |
| Living area | 1775 Square Feet |
| Expected delay of occupancy | 90 |
| Items included in the sale | Water heater, Furnace, Wall-mounted heat pump, Freezer, Fireplace tools, Cabinets in the laundry room, Desk in the basement, Bookcase in the downstairs office, Workshop workbench, Dehumidifier, Compost bin, Pool cover and rollers, Pool accessories, Central vacuum. |
| Dimension of the front of the building | 70 |
| Dimension of the depth of building | 25 |
| Land area | 45499 |
| Dimension of the front of the land | 92.45 |
| Dimension of the depth of the land | 45.72 |
| Year built | 1976 |
| Municipal assessment (land) | $202,300 |
| Municipal assessment (building) | $315,900 |
| Municipal assessment (total) | $518,200 |
| Assessment year | 2026 |
| Irregular land | Yes |
| Available services | Electricity Connected |
| Basement | Other, Partially finished |
| Bathroom / Washroom | Ensuite bathroom |
| Cupboard | Wood |
| Distinctive features | Detached, No rear neighbours, Wooded |
| Driveway | Unpaved |
| Equipment available | Central heat pump, Central vacuum cleaner system installation, Wall-mounted heat pump |
| Foundation | Concrete blocks |
| Garage | Attached |
| Hearth stove | Wood fireplace |
| Heating energy | Electricity |
| Heating system | Forced air |
| Landscaping | Fenced, Landscaped |
| Laundry | Basement 1, In partial bathroom in basement, Powder room |
| Parking | Attached, Driveway, Garage |
| Pool | Inground |
| Roofing | Asphalt shingles |
| Sewage system | Disposal field, Septic tank |
| Topography | Flat, Sloped |
| Water supply | Artesian well, Well |
| Window type | Casement |
| Windows | Aluminum |
Addendum
| -Incredible opportunity -No rear neighbors -Quiet and highly sought-after neighborhood -Roof 2024 -Septic system 2025 -Installation of a Daikin Fit heat pump in 2024 -New heating system in 2024 (main components) -Deck redone in 2019 -Pool fence installed in 2019 -French drain (80% of the property) in 2018 -Doors and windows 2009 (main floor) -2 living rooms on the main floor (very comfortable) -Large driveway and double integrated garage with basement access -Lots of privacy -Abundant nature with close proximity to the city |