$708,850+ GST-QST
4 Ch. du Pékan
Pontiac
Pontiac
Type
Two or more stories
Bedrooms
3
Living area
1525 Square Feet
Bathrooms
1
$815,000 (Taxes included)
After GST / QST and refunds if applicable
After GST / QST and refunds if applicable
MLS® 27122931
Property description
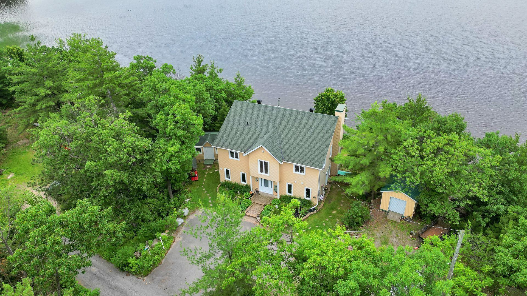
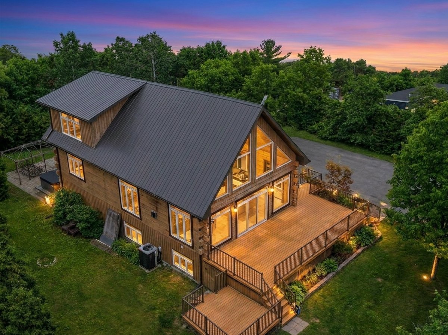
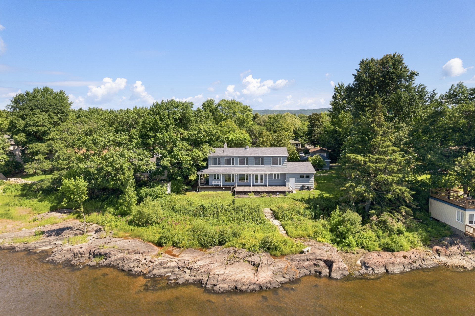
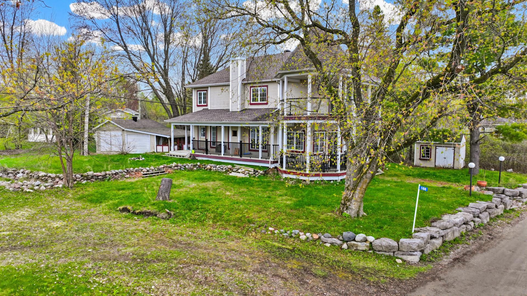
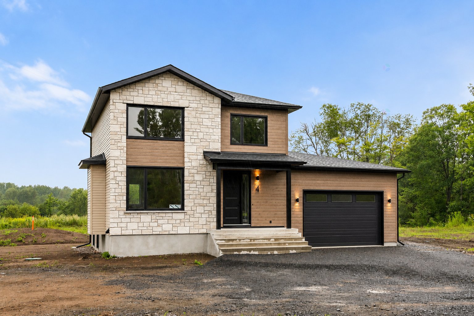
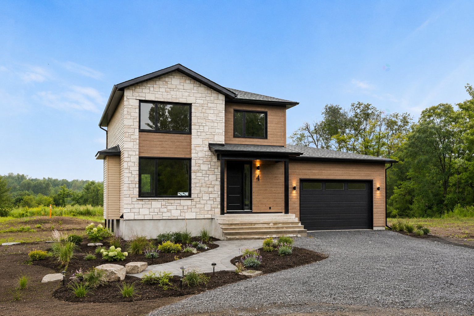
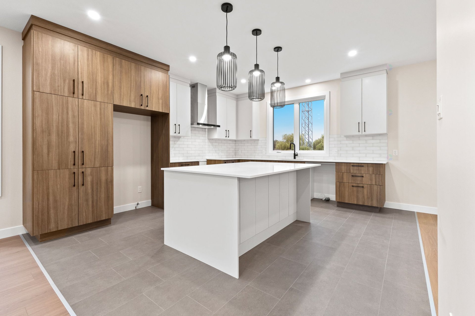
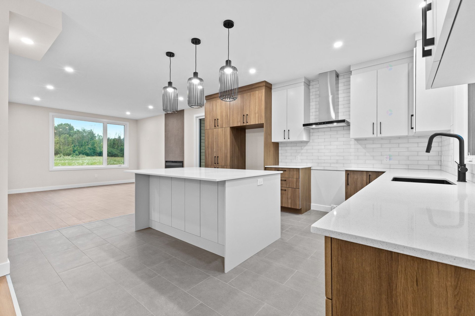
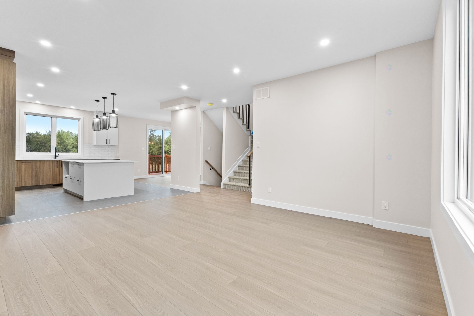
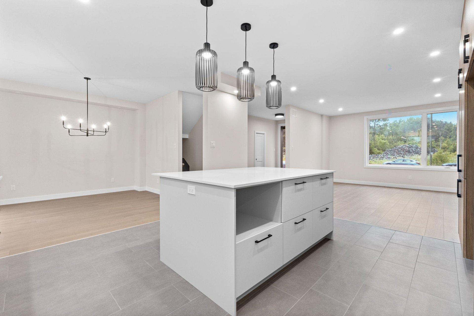
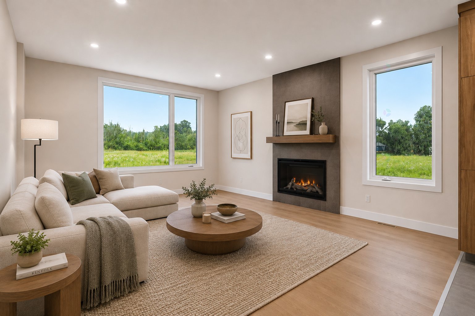
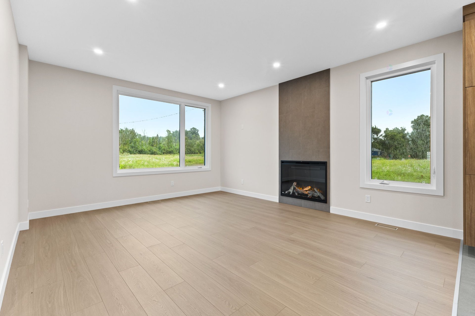
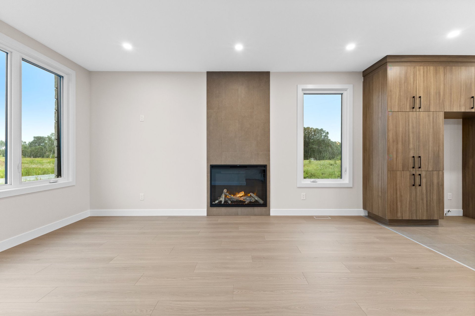
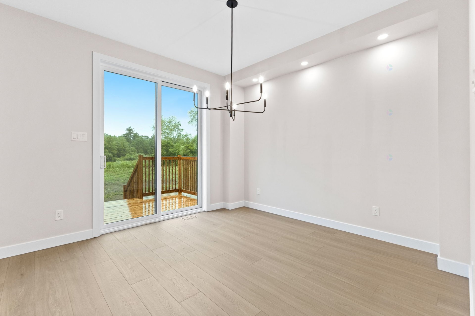
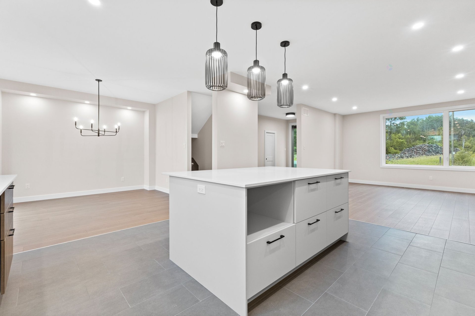
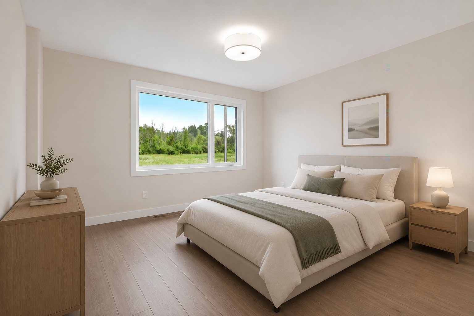
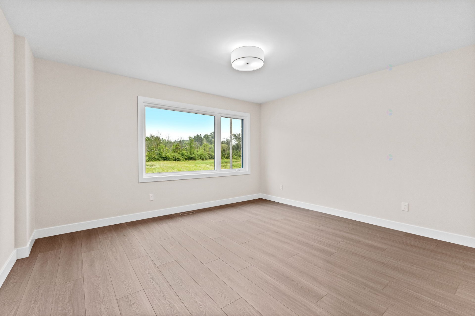
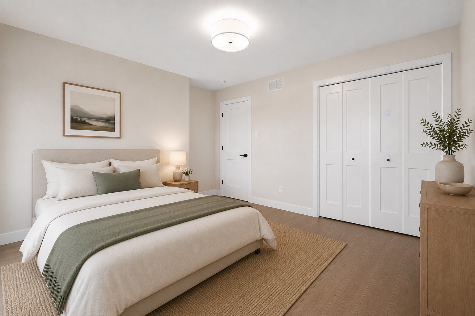
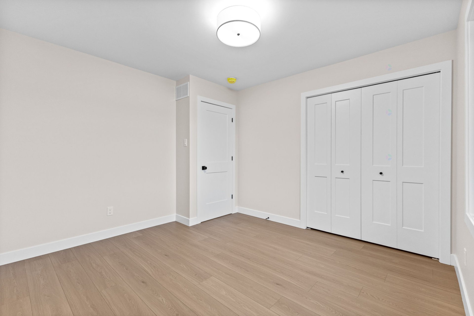
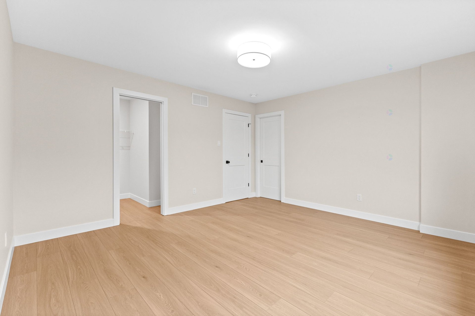
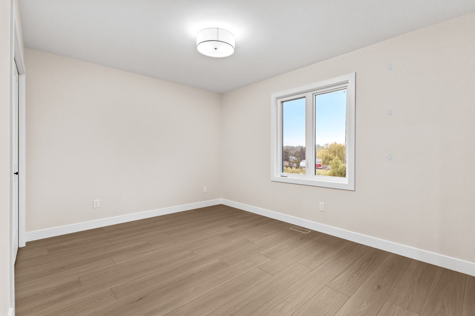
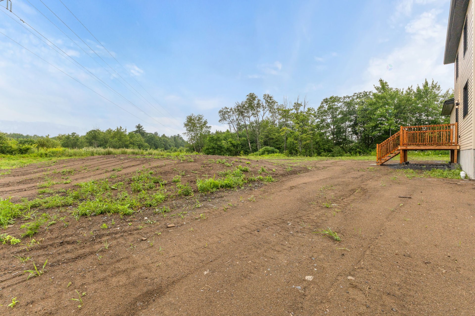
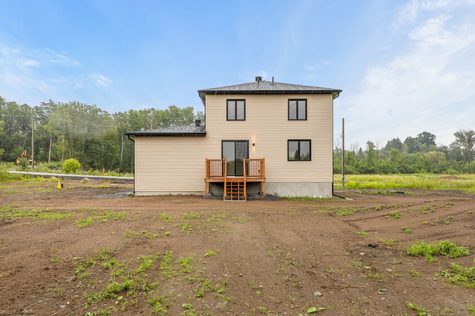
Beautiful newly built home offering the perfect blend of modern style, quality craftsmanship, and everyday comfort. This thoughtfully designed property features 3 bedrooms, an attached garage, and a bright open-concept living area enhanced by a cozy electric fireplace. High-end finishes throughout add elegance and lasting value. Located in a peaceful neighbourhood just 15 minutes from Aylmer, this exceptional home offers the perfect balance of tranquility and convenient access to nearby amenities. A must-see!
Details
Located near
Daycare centre, Elementary school, Highway
Room dimension
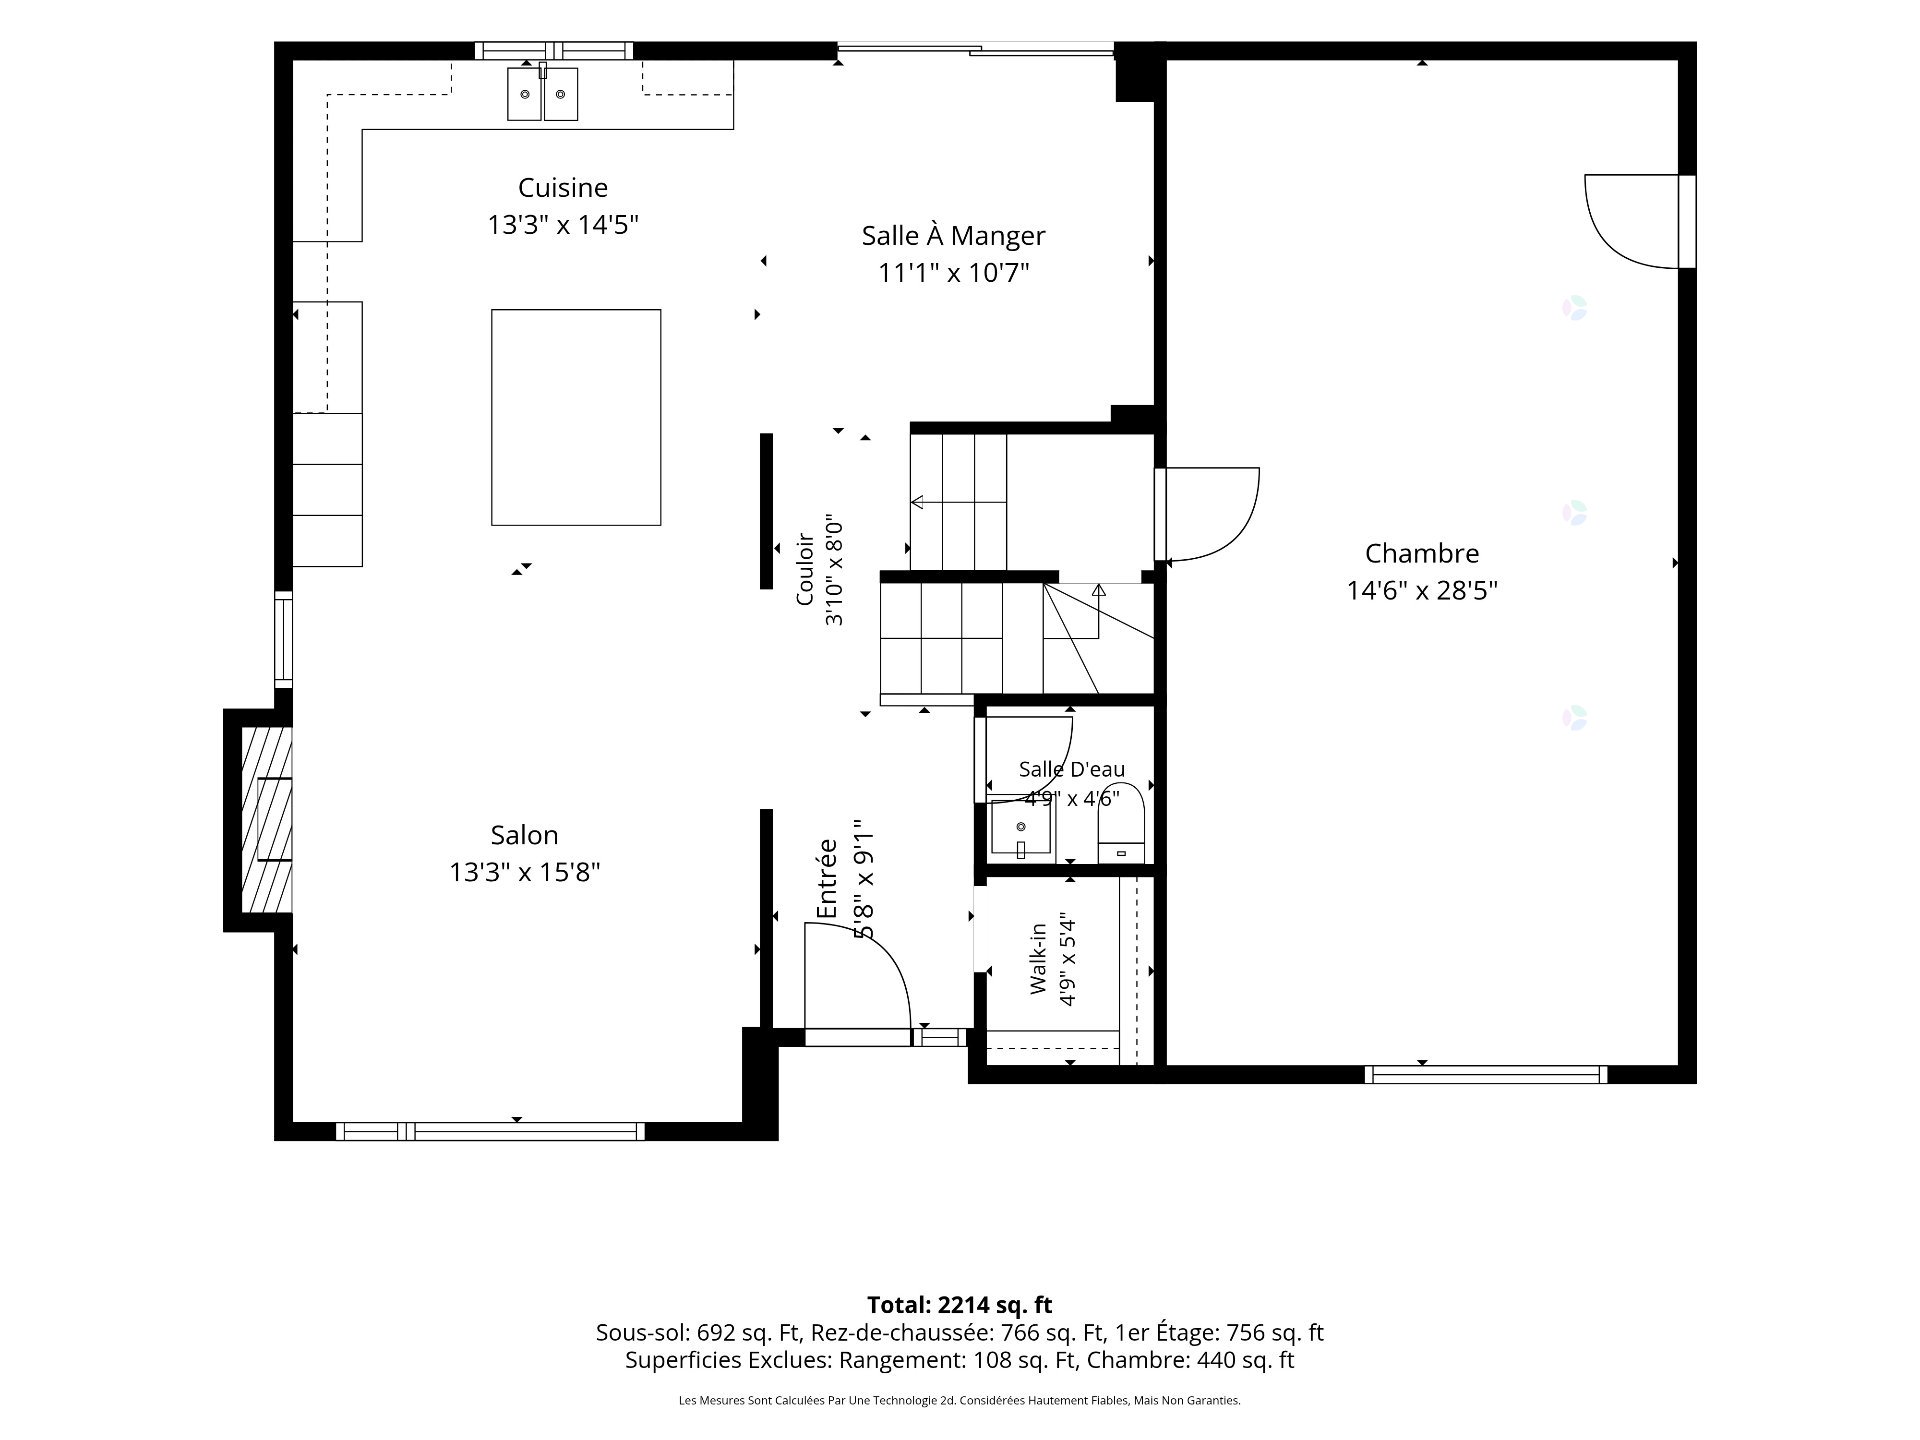
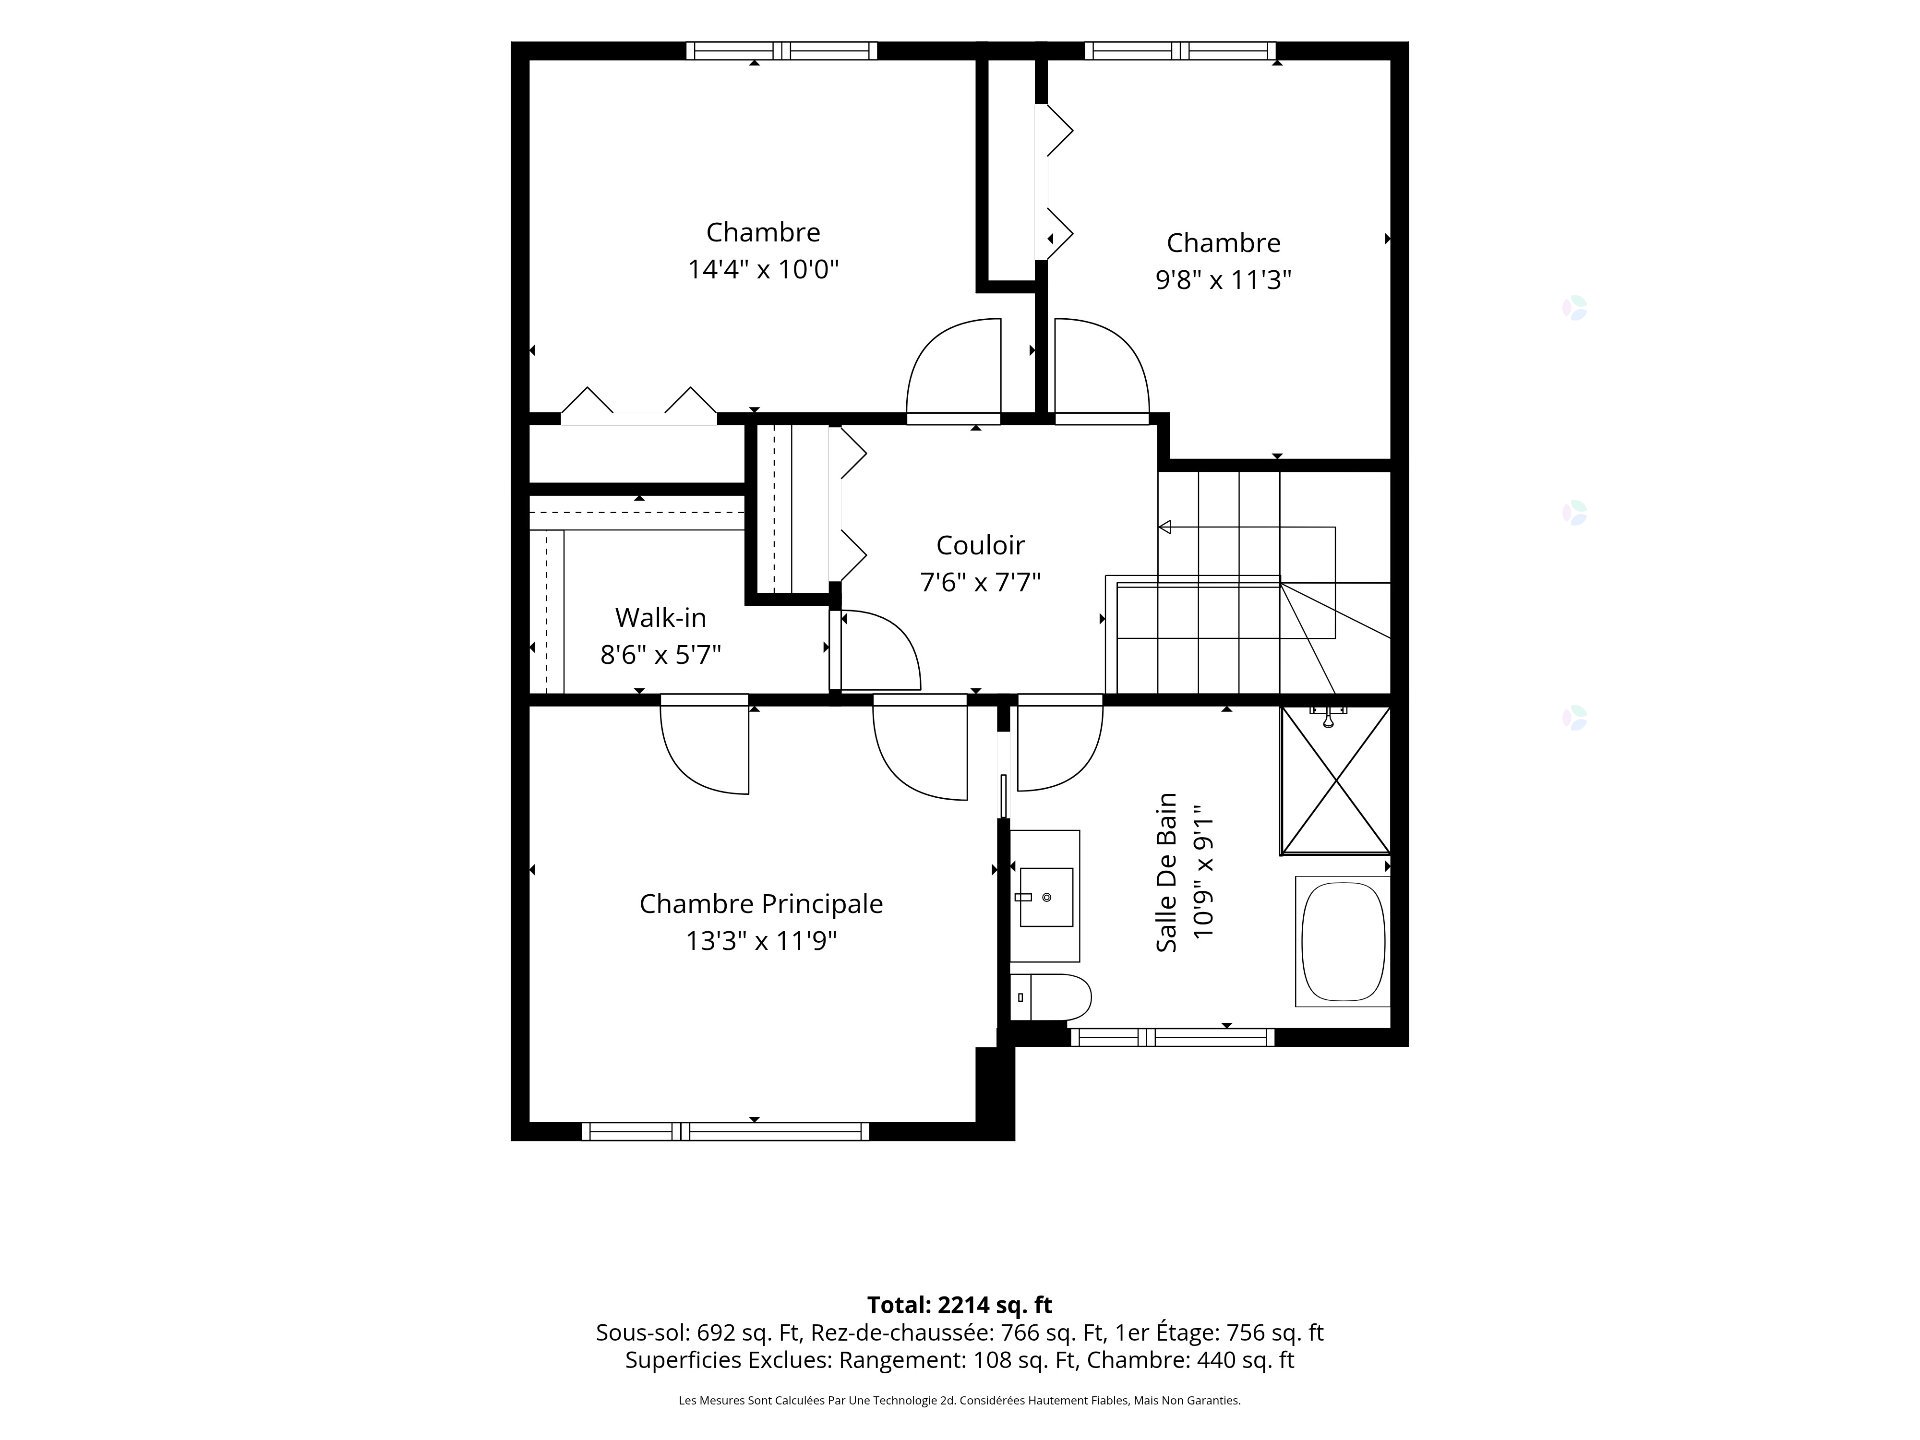
| Room | Floor | Dimensions | Floor covering |
|---|---|---|---|
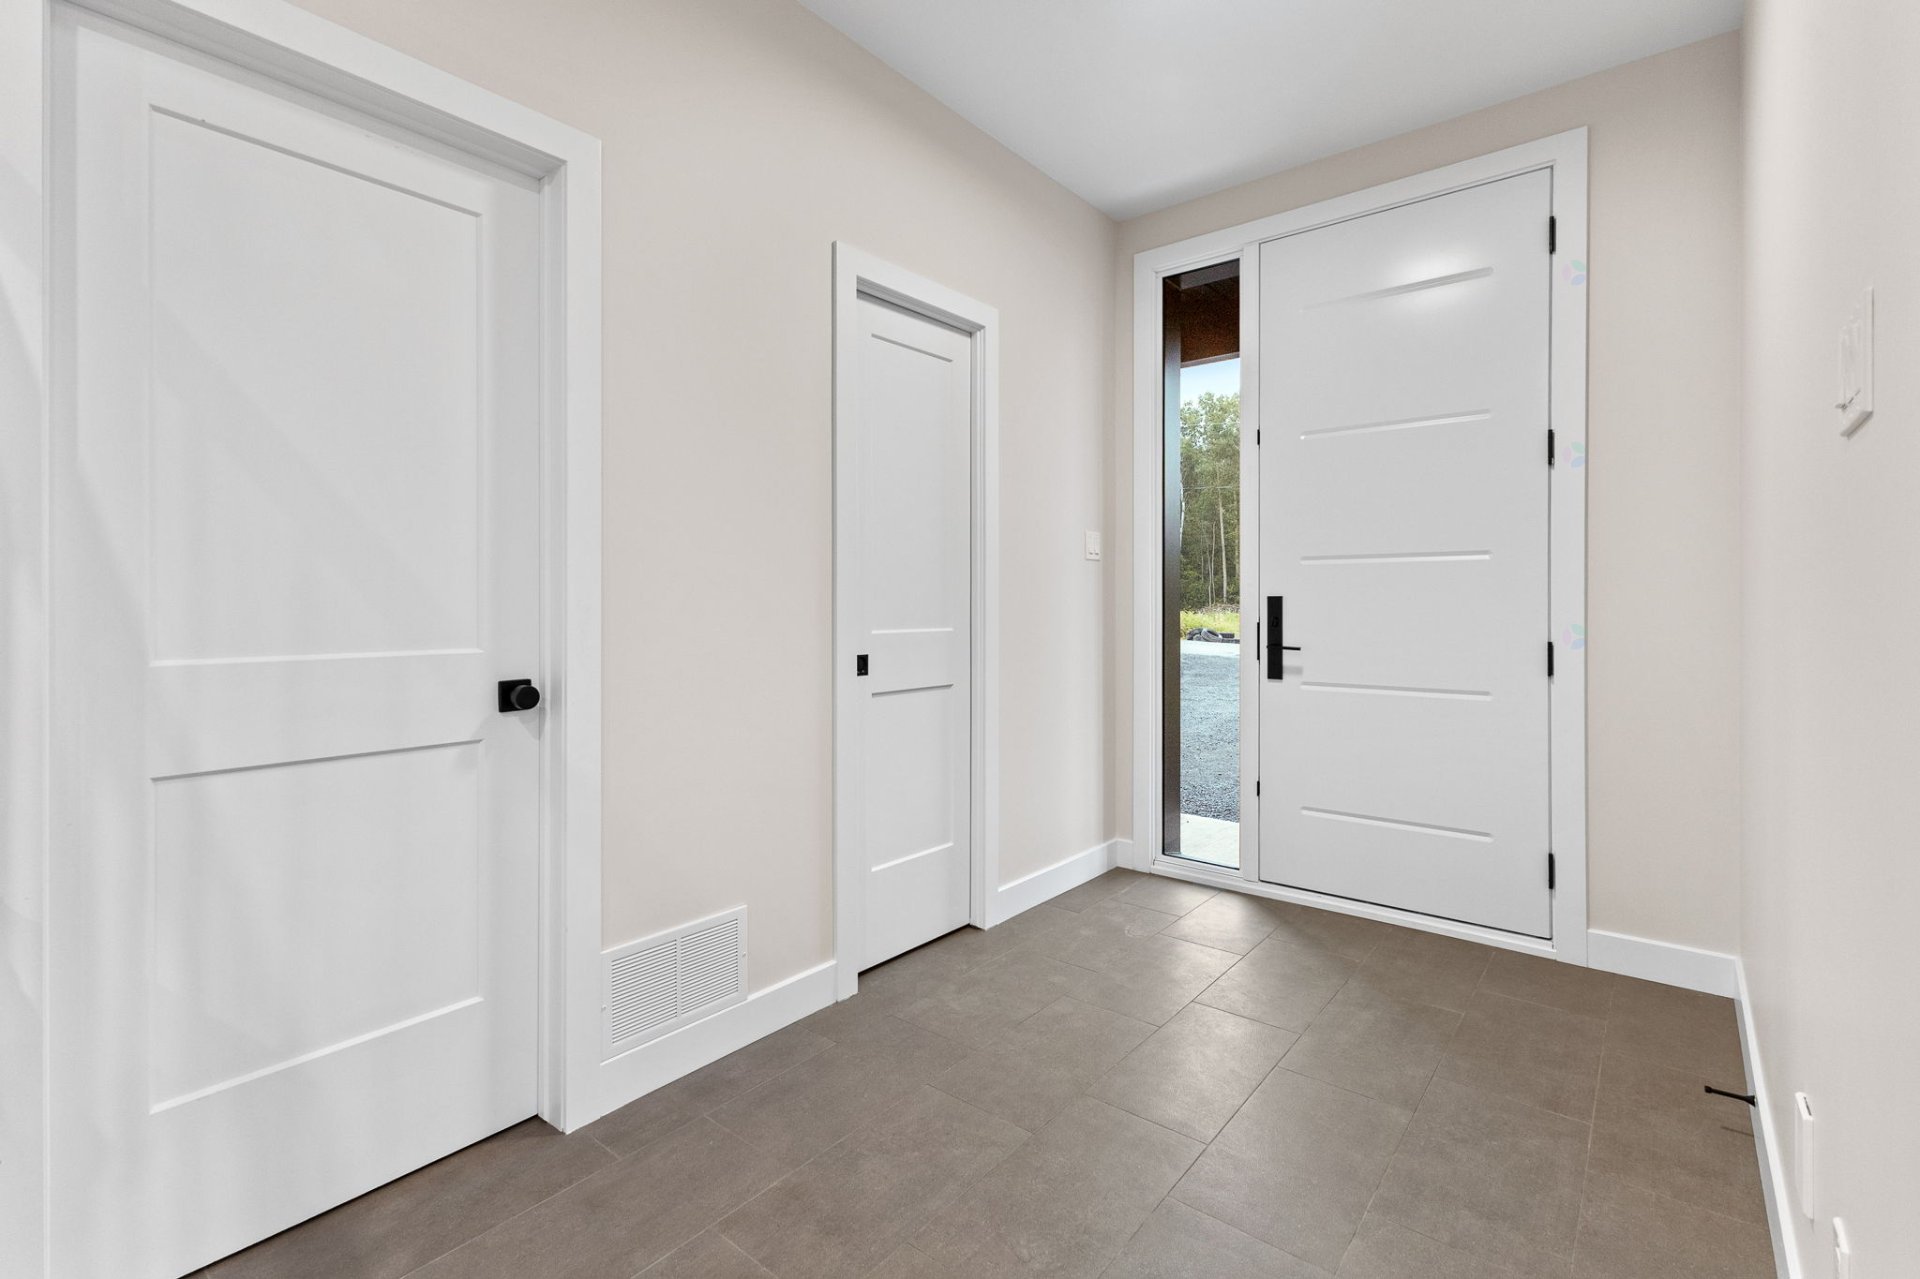
| Hall | 1st level/Ground floor | 5.8 X 9.1 ft / 1.73 X 2.77 m | Ceramic |
| Living room | 1st level/Ground floor | 13.3 X 15.8 ft / 4.04 X 4.78 m | Laminate floor |
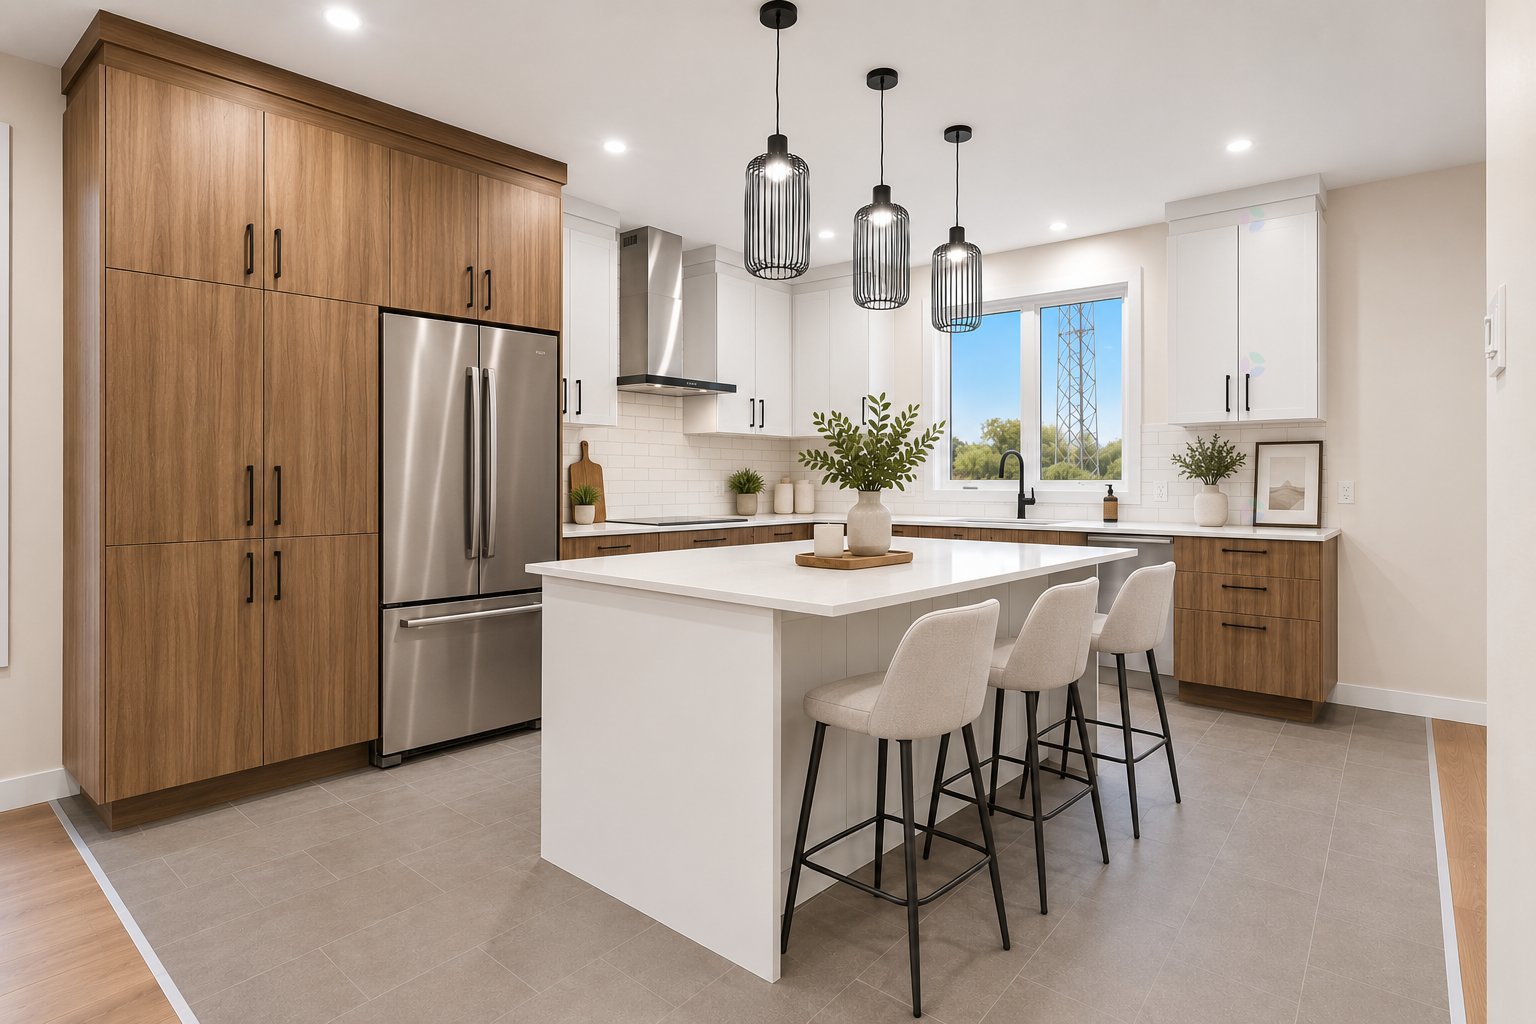
| Kitchen | 1st level/Ground floor | 13.3 X 14.5 ft / 4.04 X 4.39 m | Ceramic |
| Dining room | 1st level/Ground floor | 11.1 X 10.7 ft / 3.38 X 3.23 m | Laminate floor |
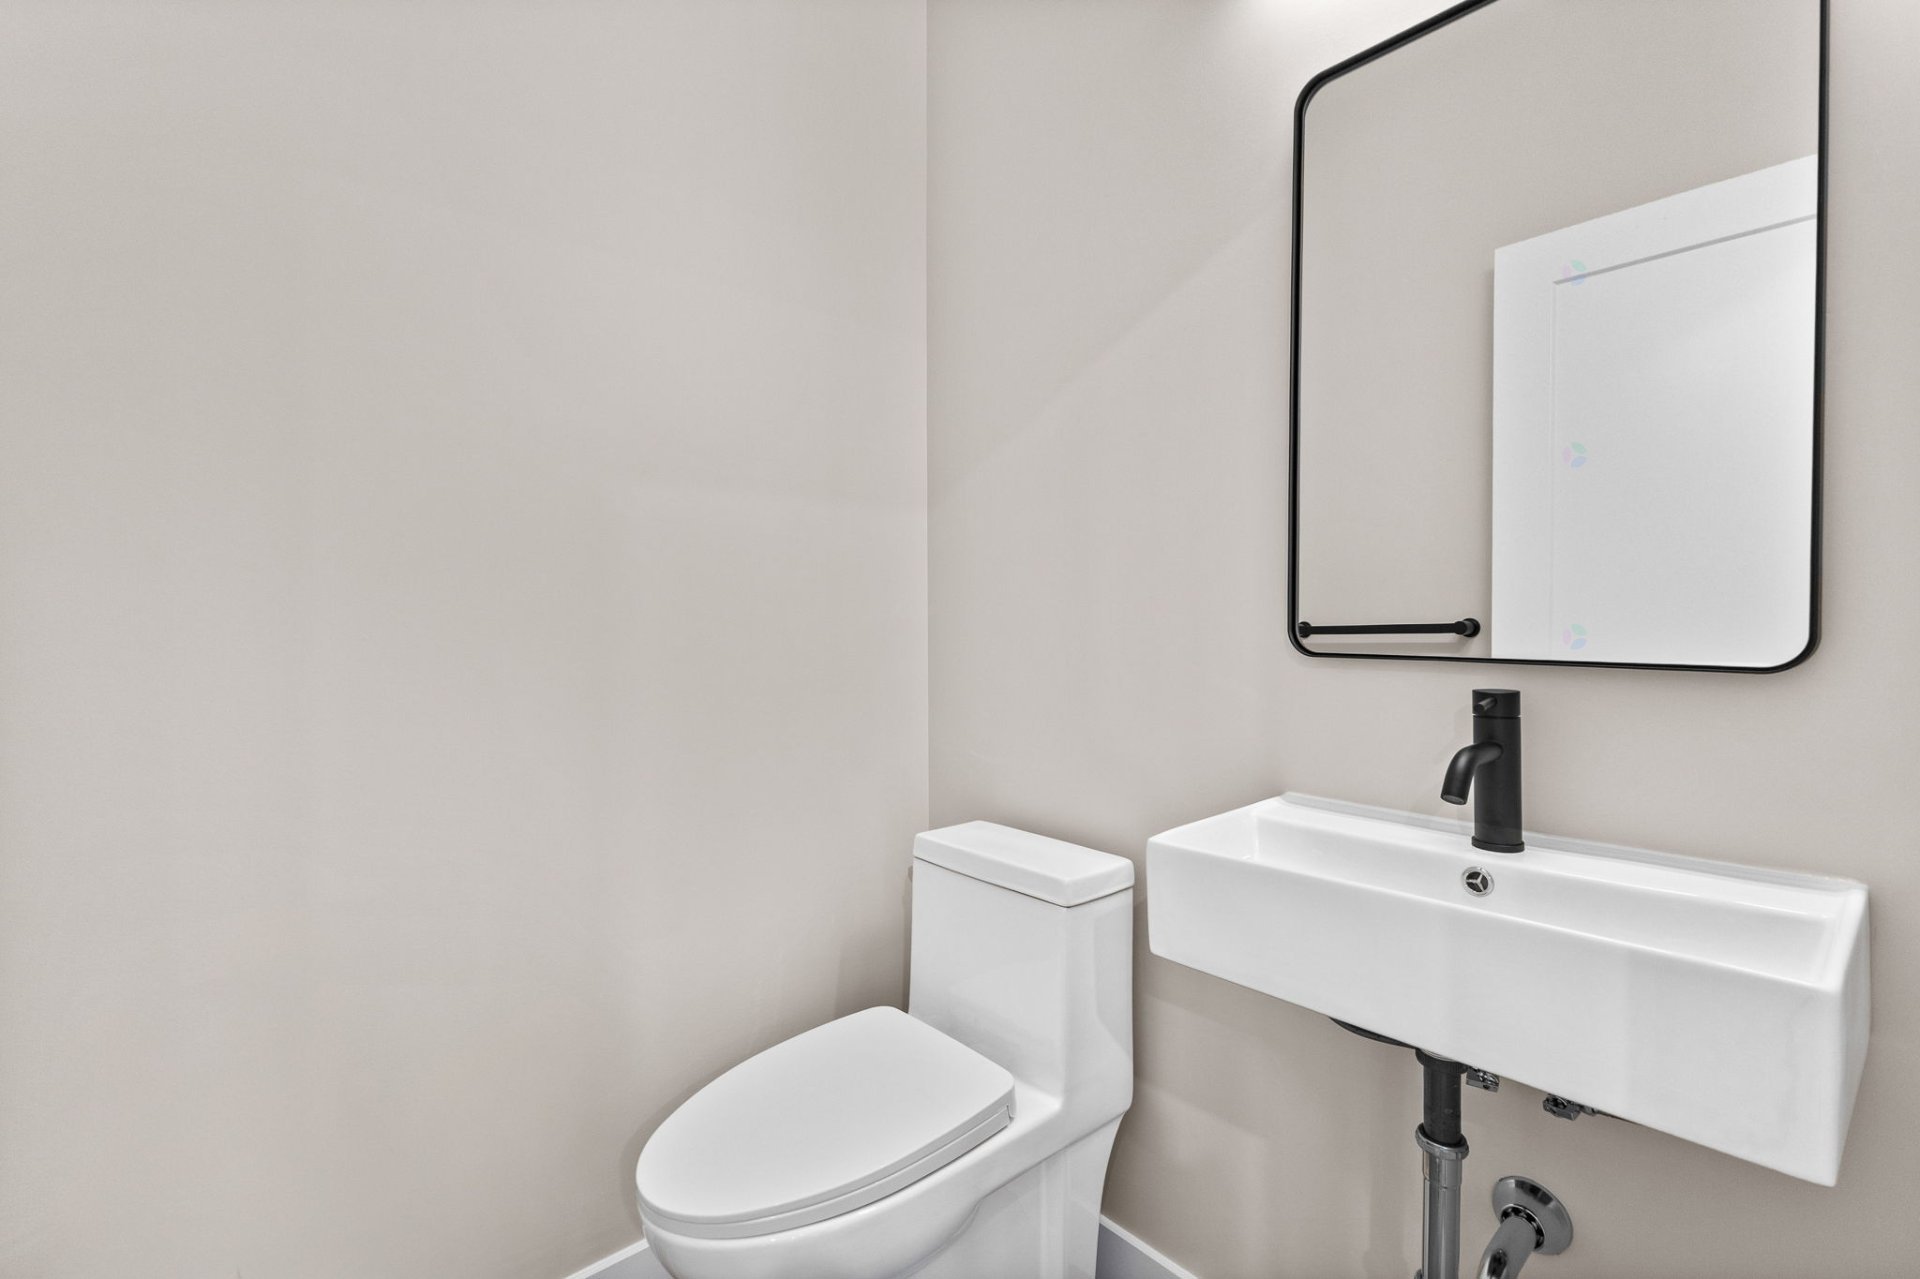
| Powder room | 1st level/Ground floor | 4.9 X 4.6 ft / 1.45 X 1.37 m | Ceramic |
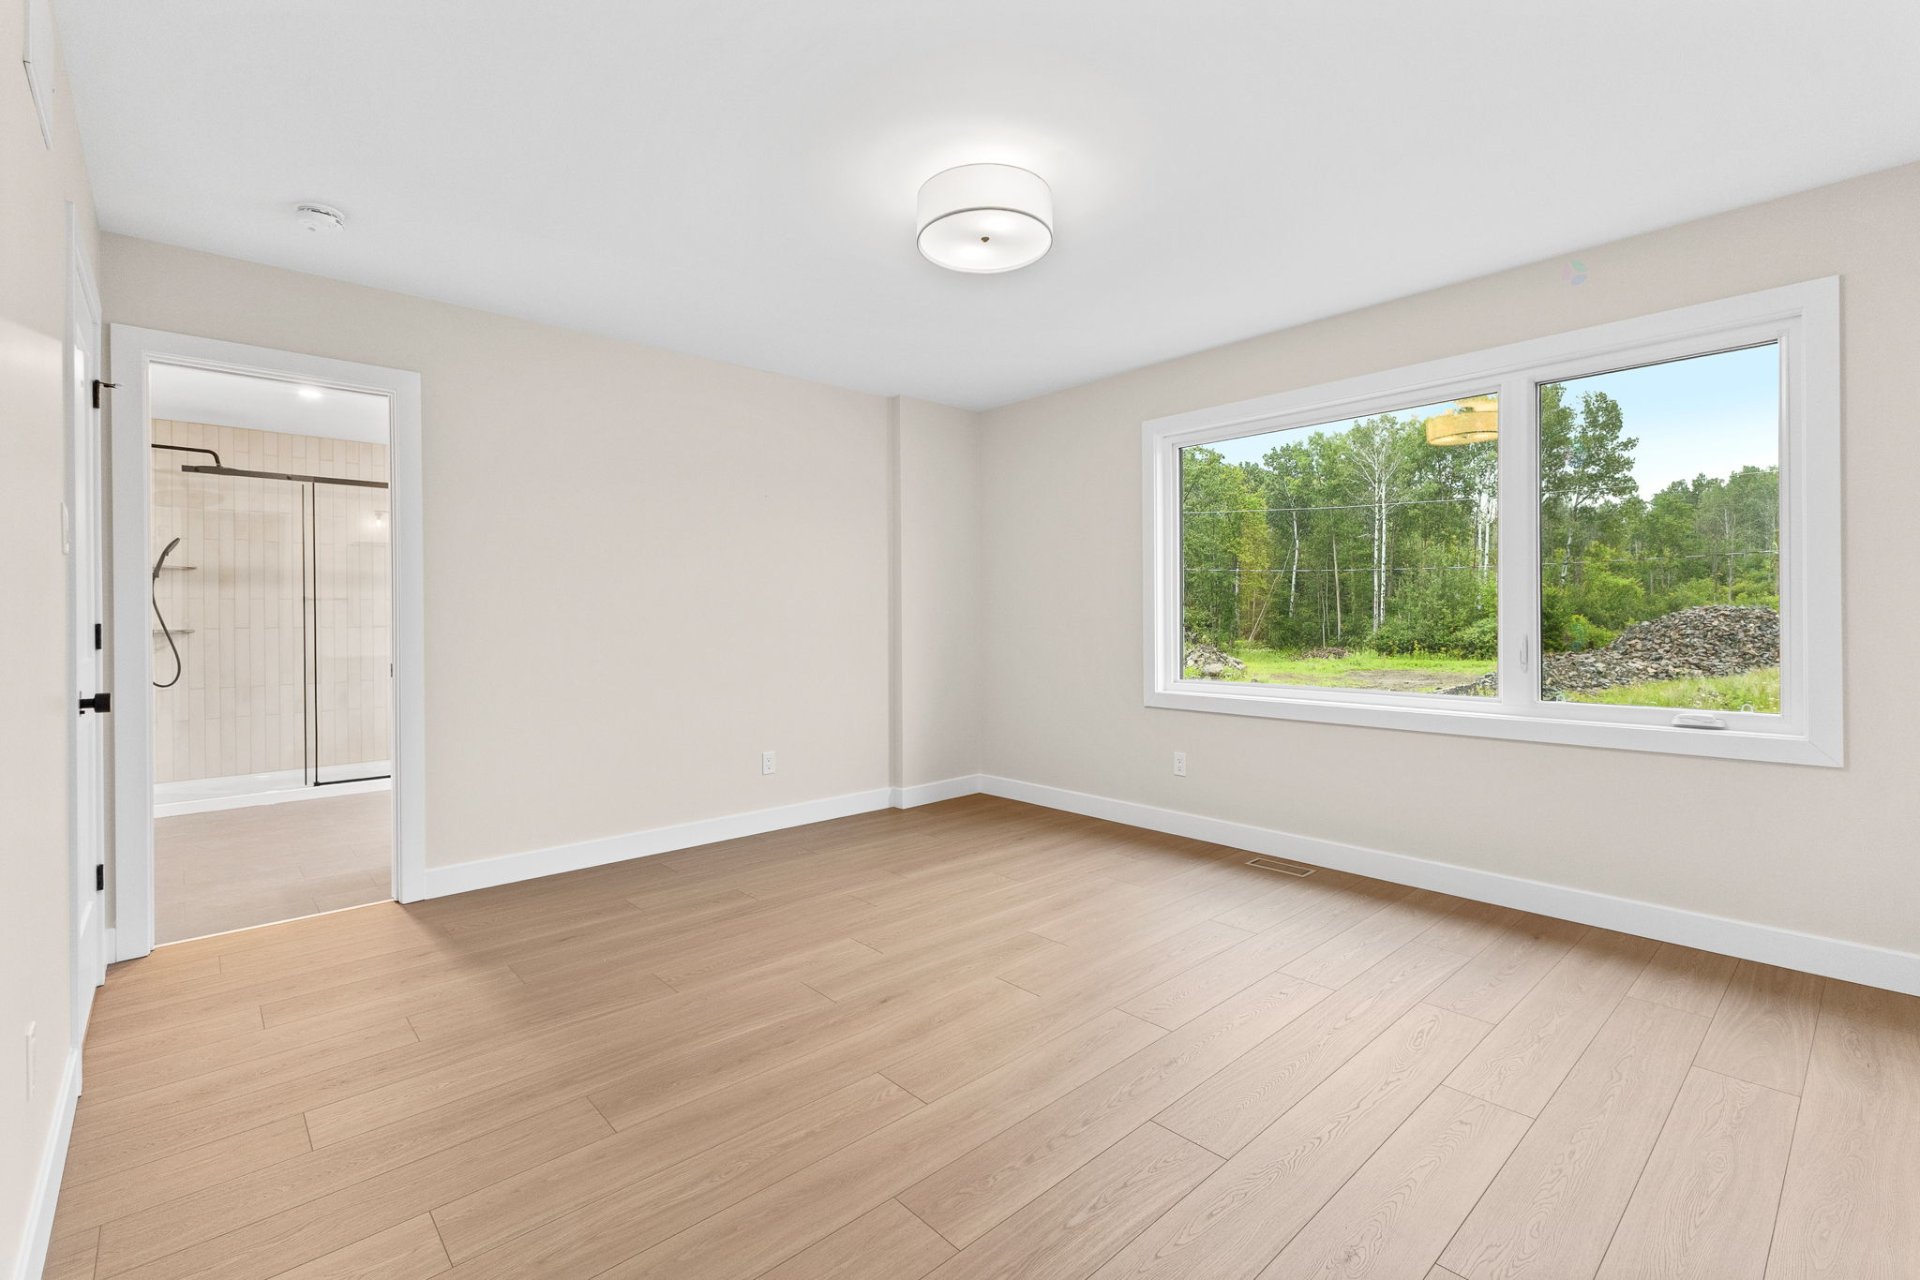
| Primary bedroom | 2nd level | 13.3 X 11.9 ft / 4.04 X 3.58 m | Laminate floor |
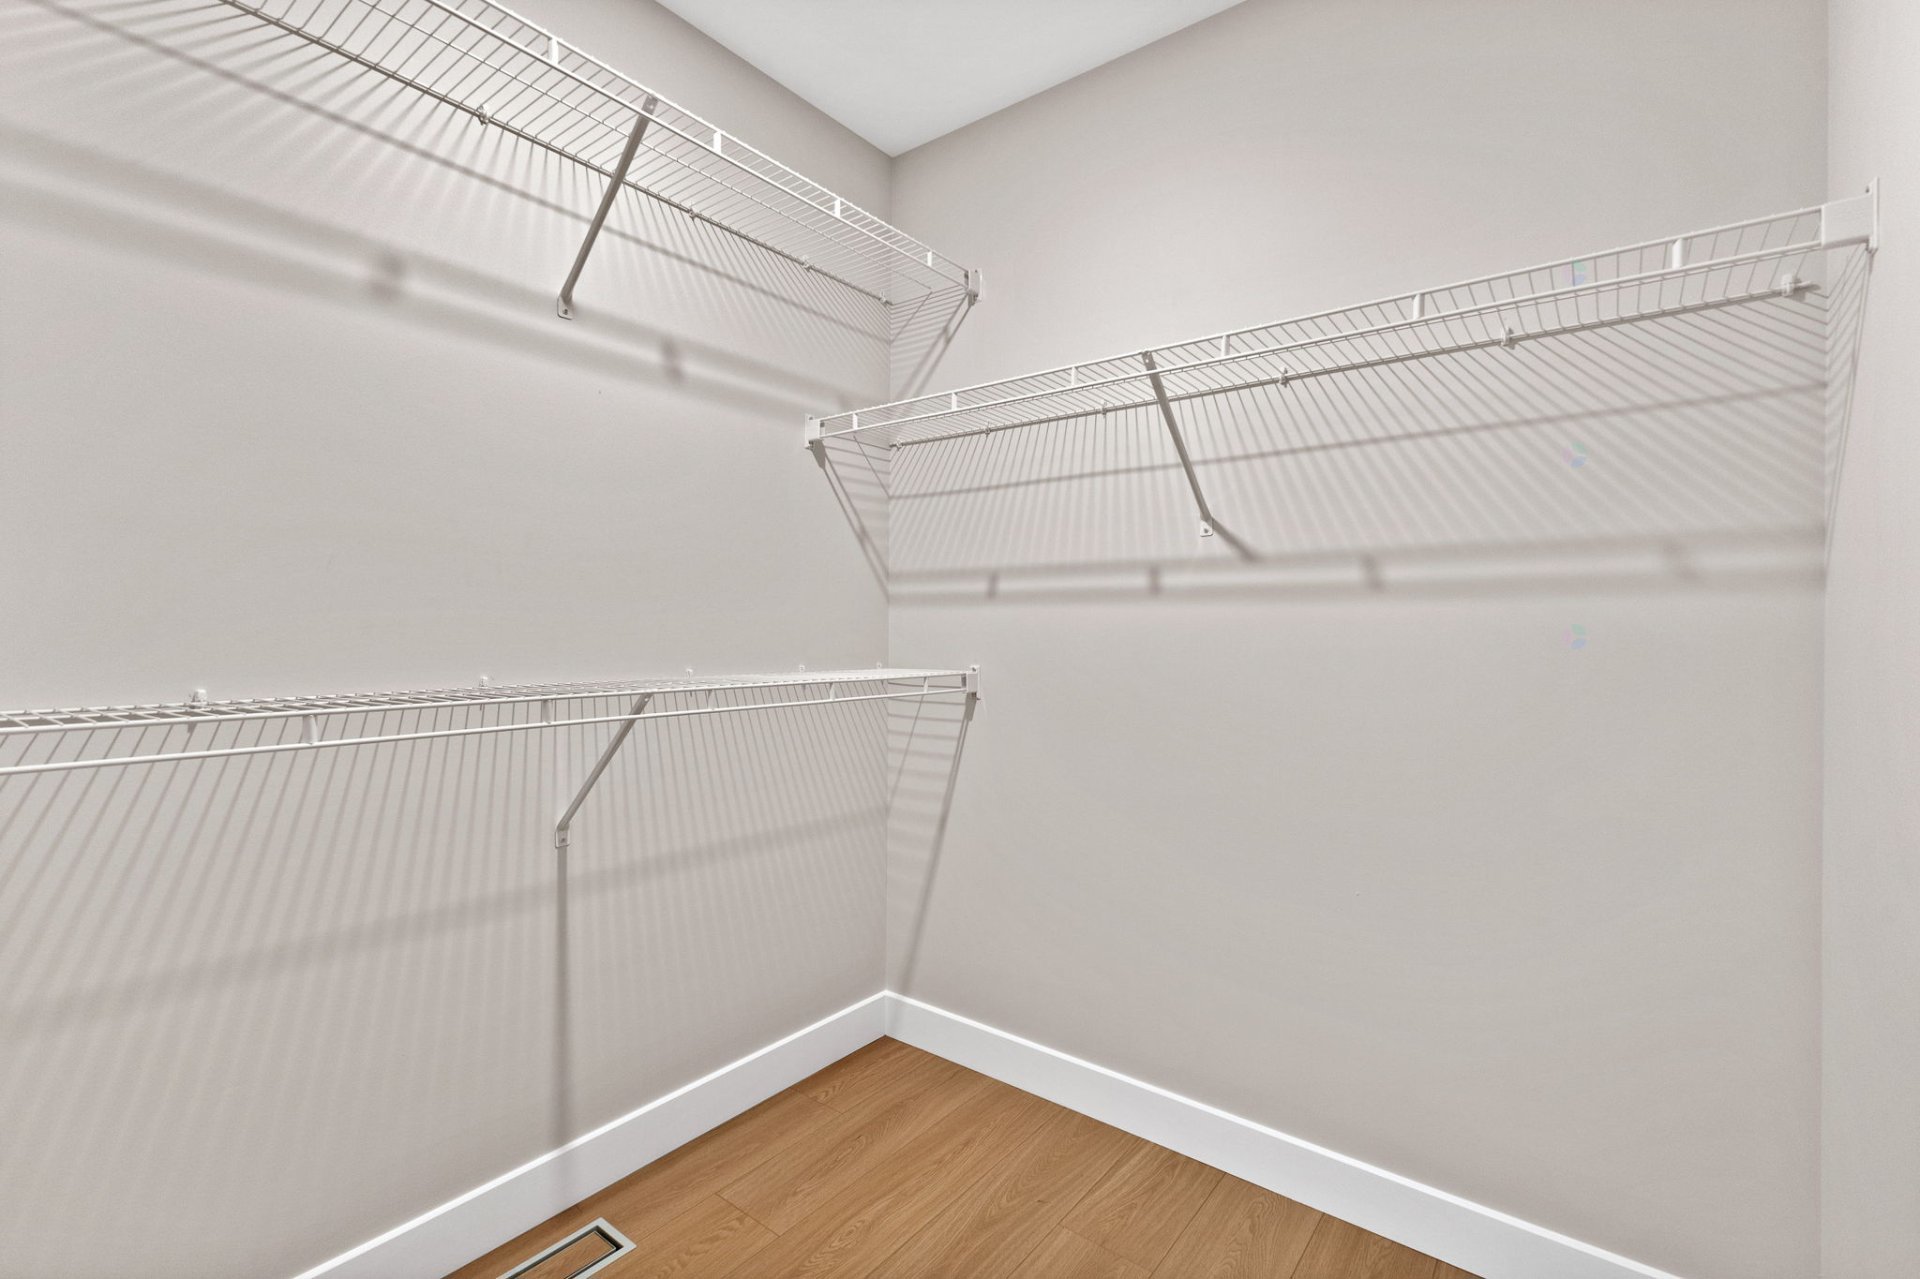
| Walk-in closet | 2nd level | 8.6 X 5.7 ft / 2.59 X 1.70 m | Laminate floor |
| Bedroom | 2nd level | 14.4 X 10 ft / 4.37 X 3.05 m | Laminate floor |
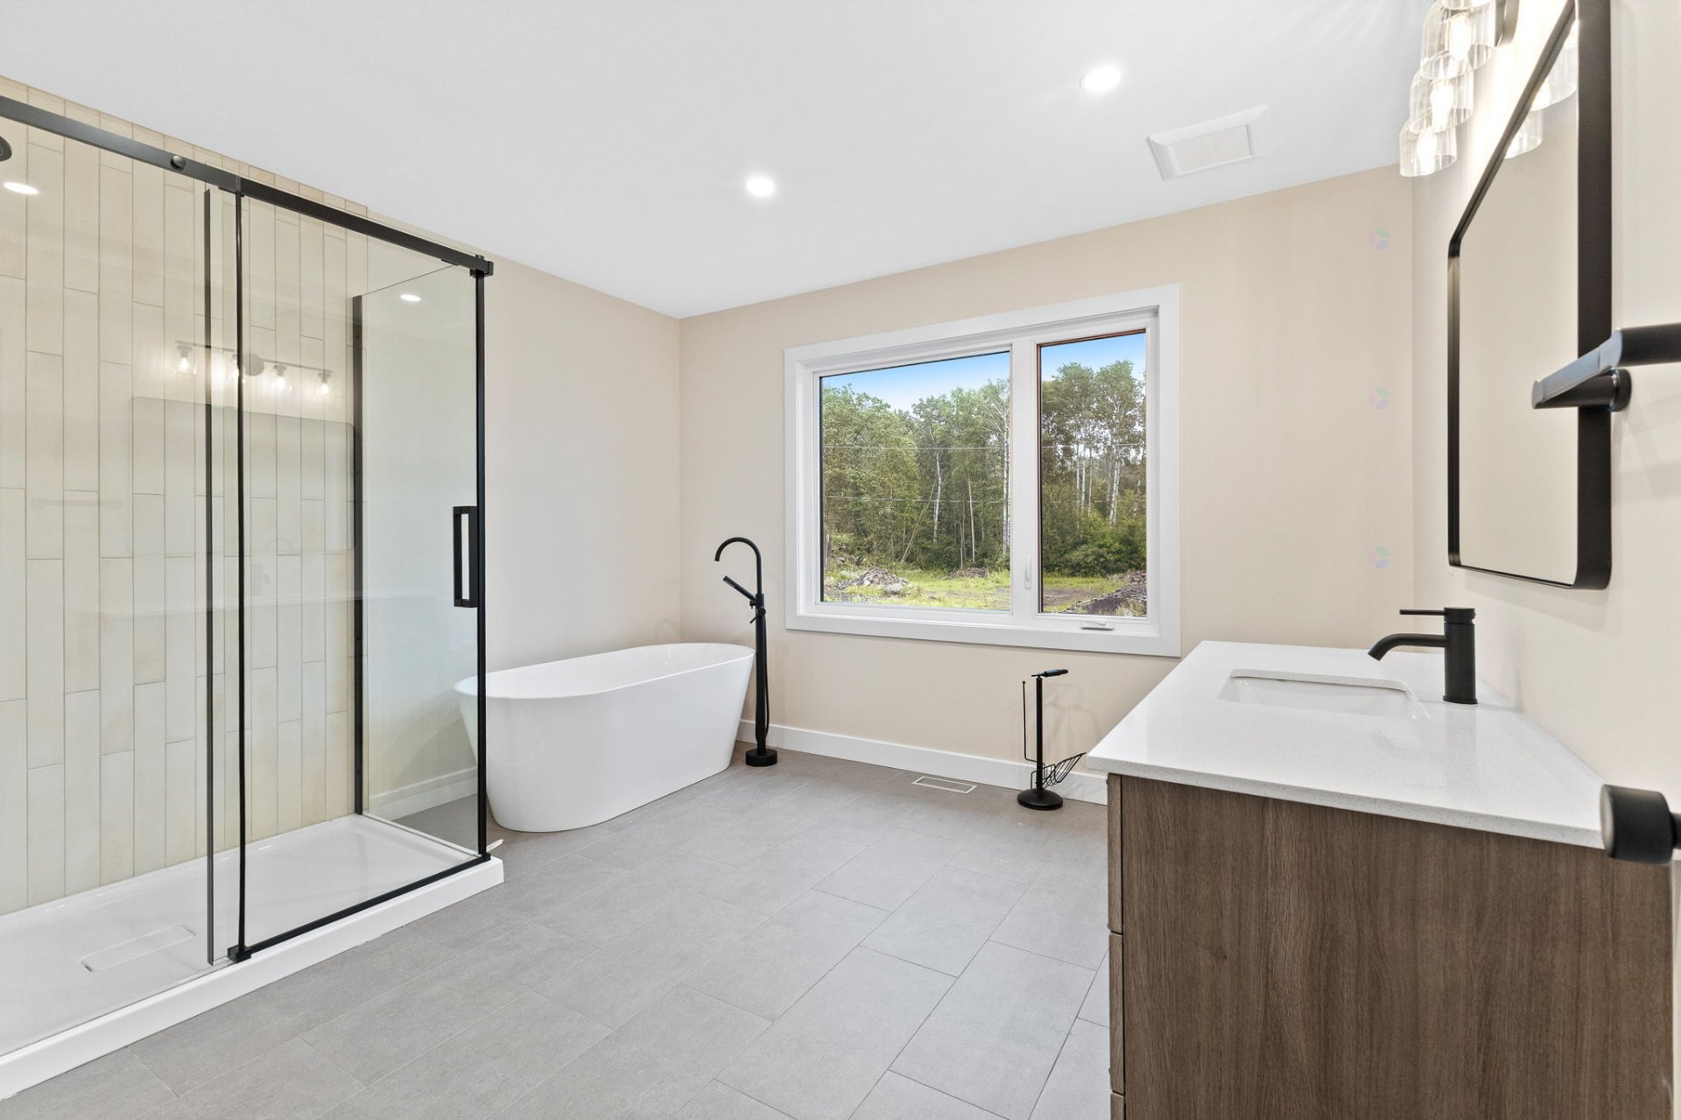
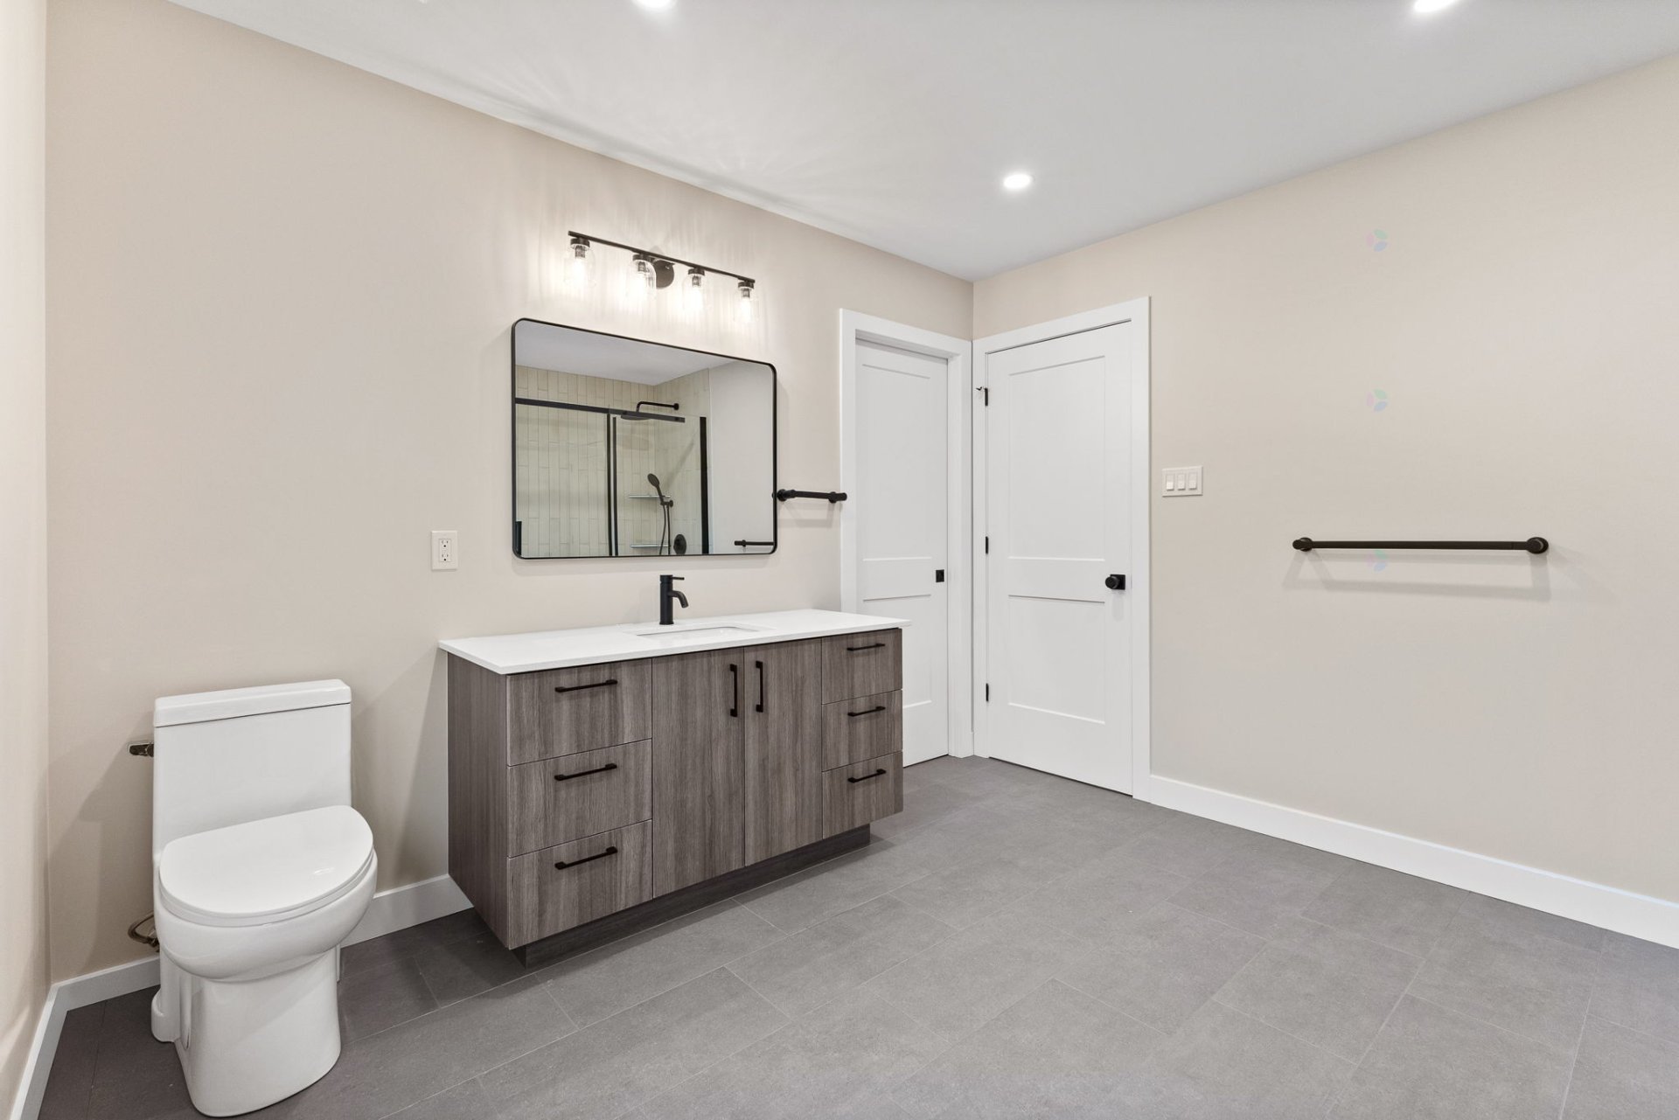
| Bathroom | 2nd level | 10.9 X 9.1 ft / 3.28 X 2.77 m | Ceramic |
| Bedroom | 2nd level | 9.8 X 11.3 ft / 2.95 X 3.43 m | Laminate floor |
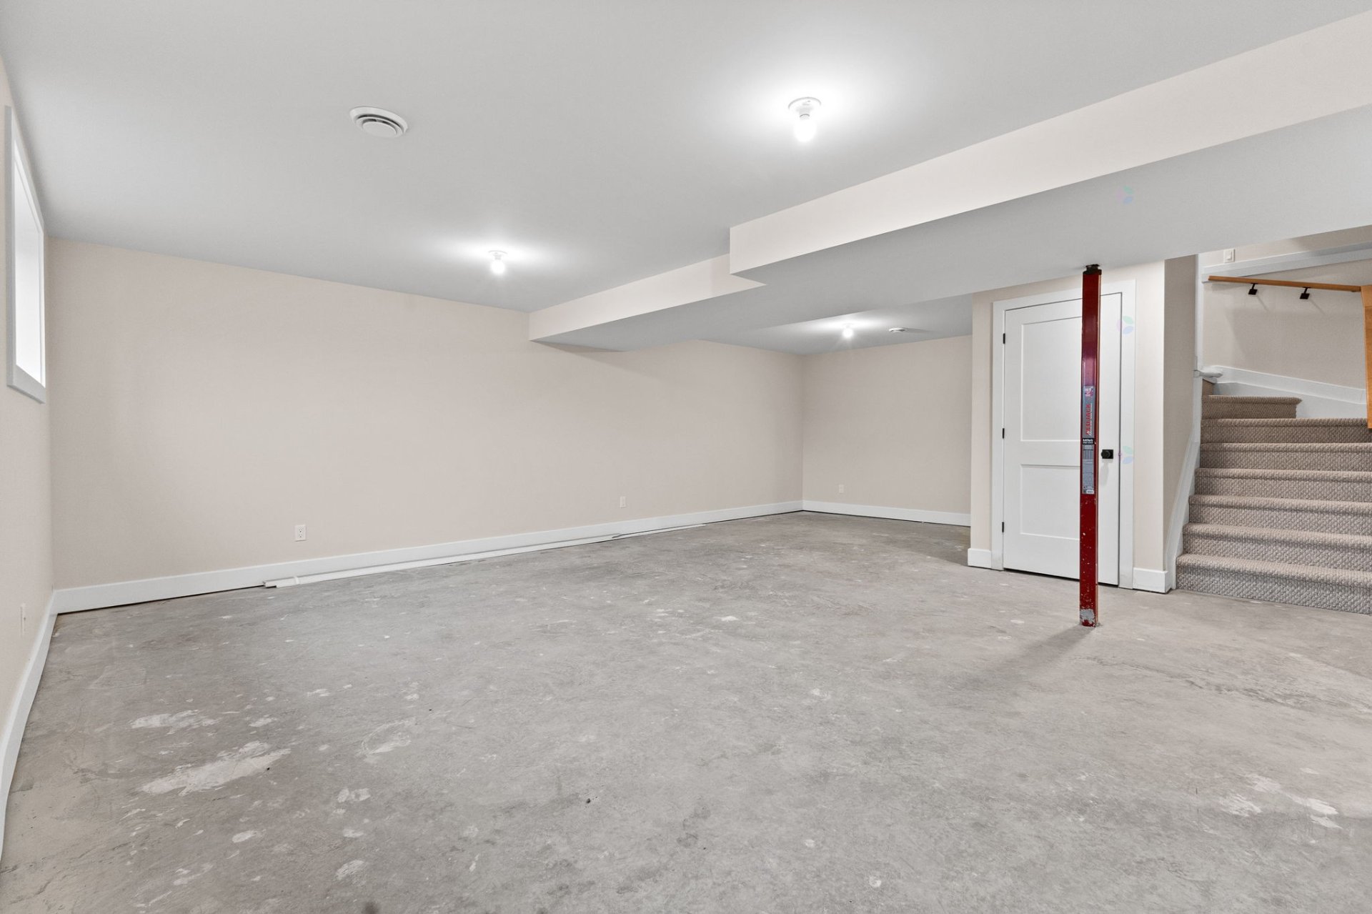
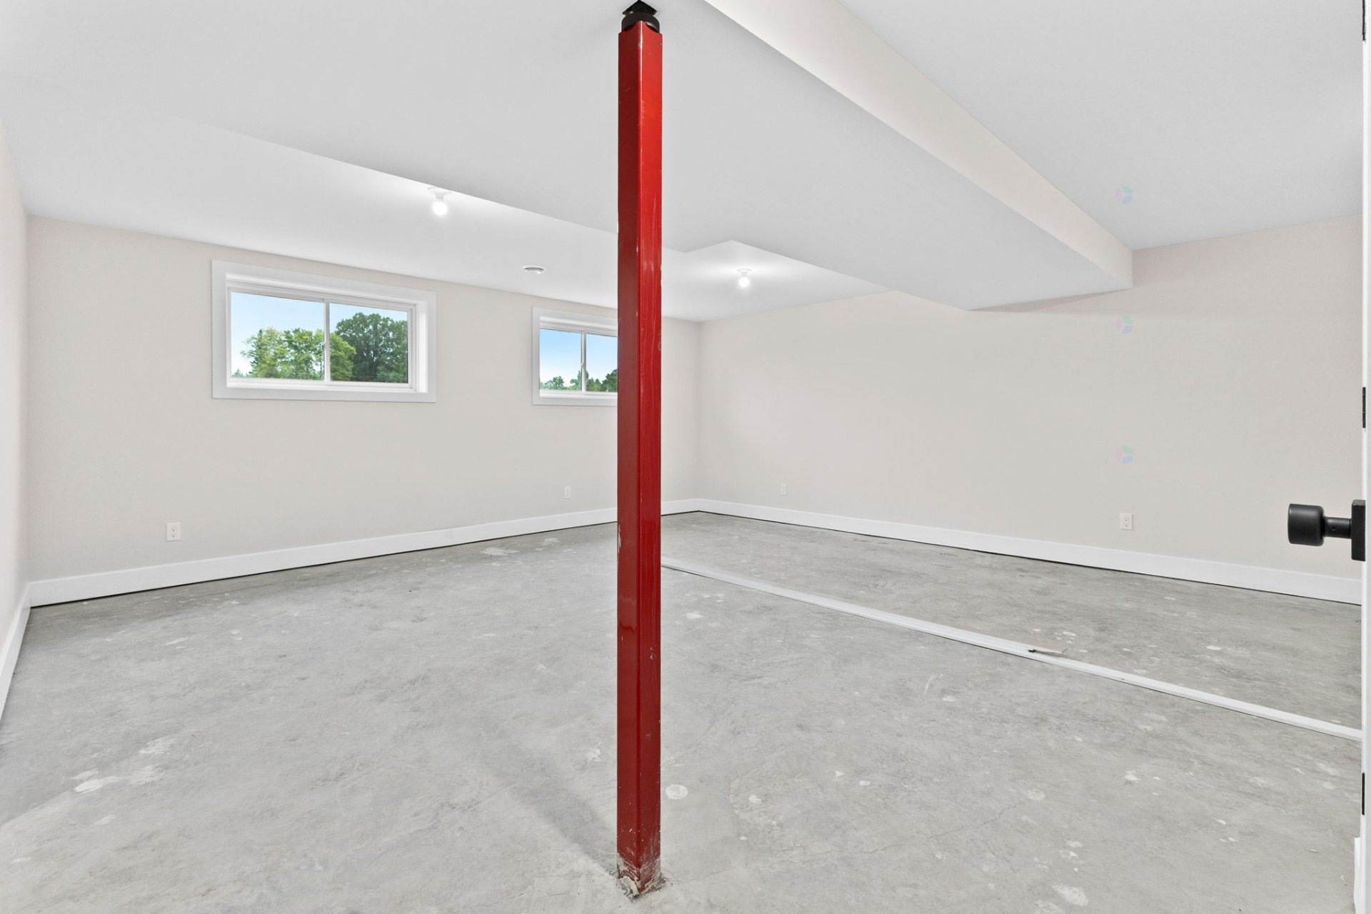
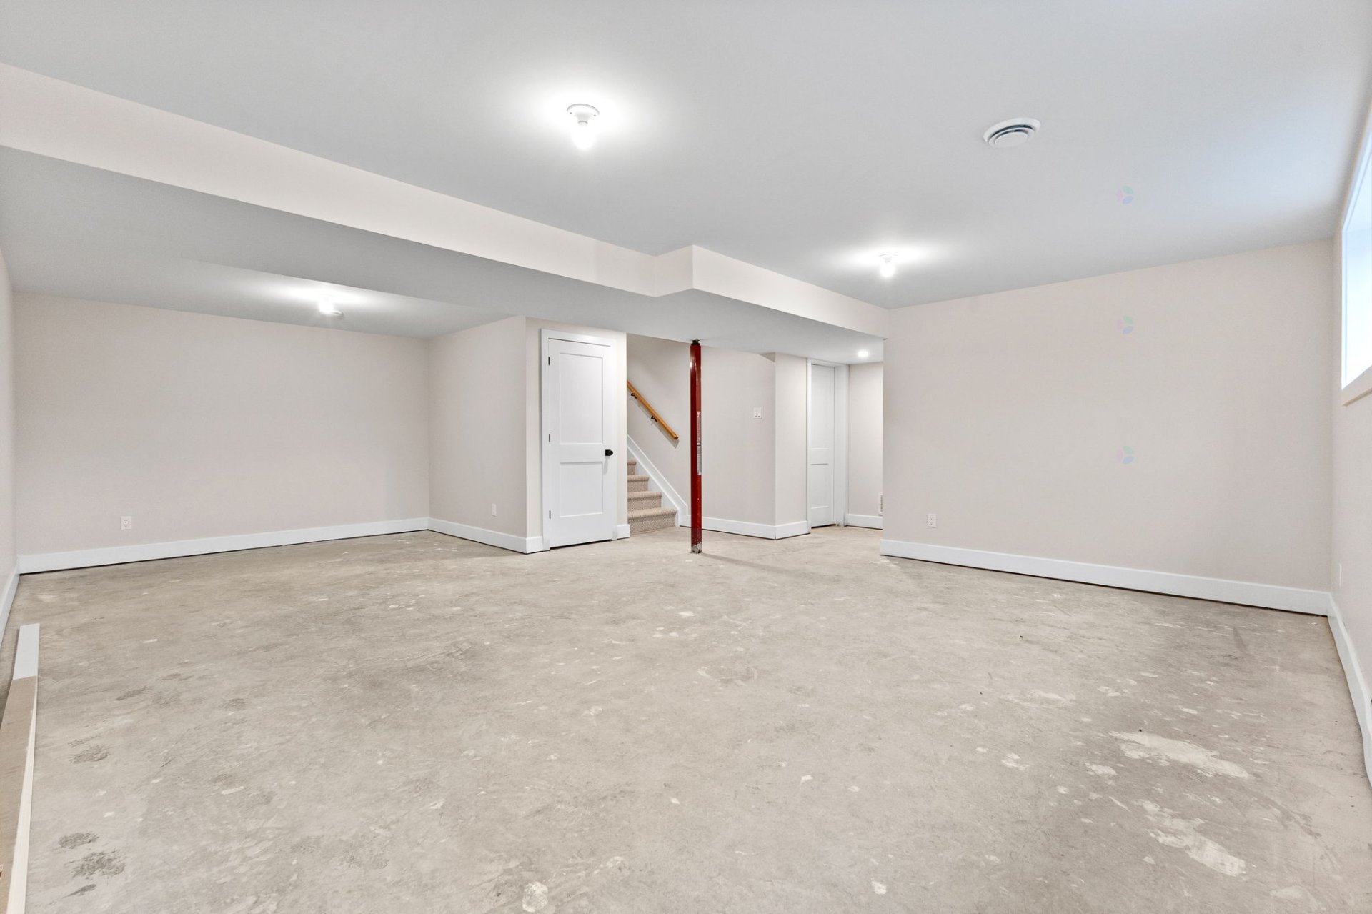
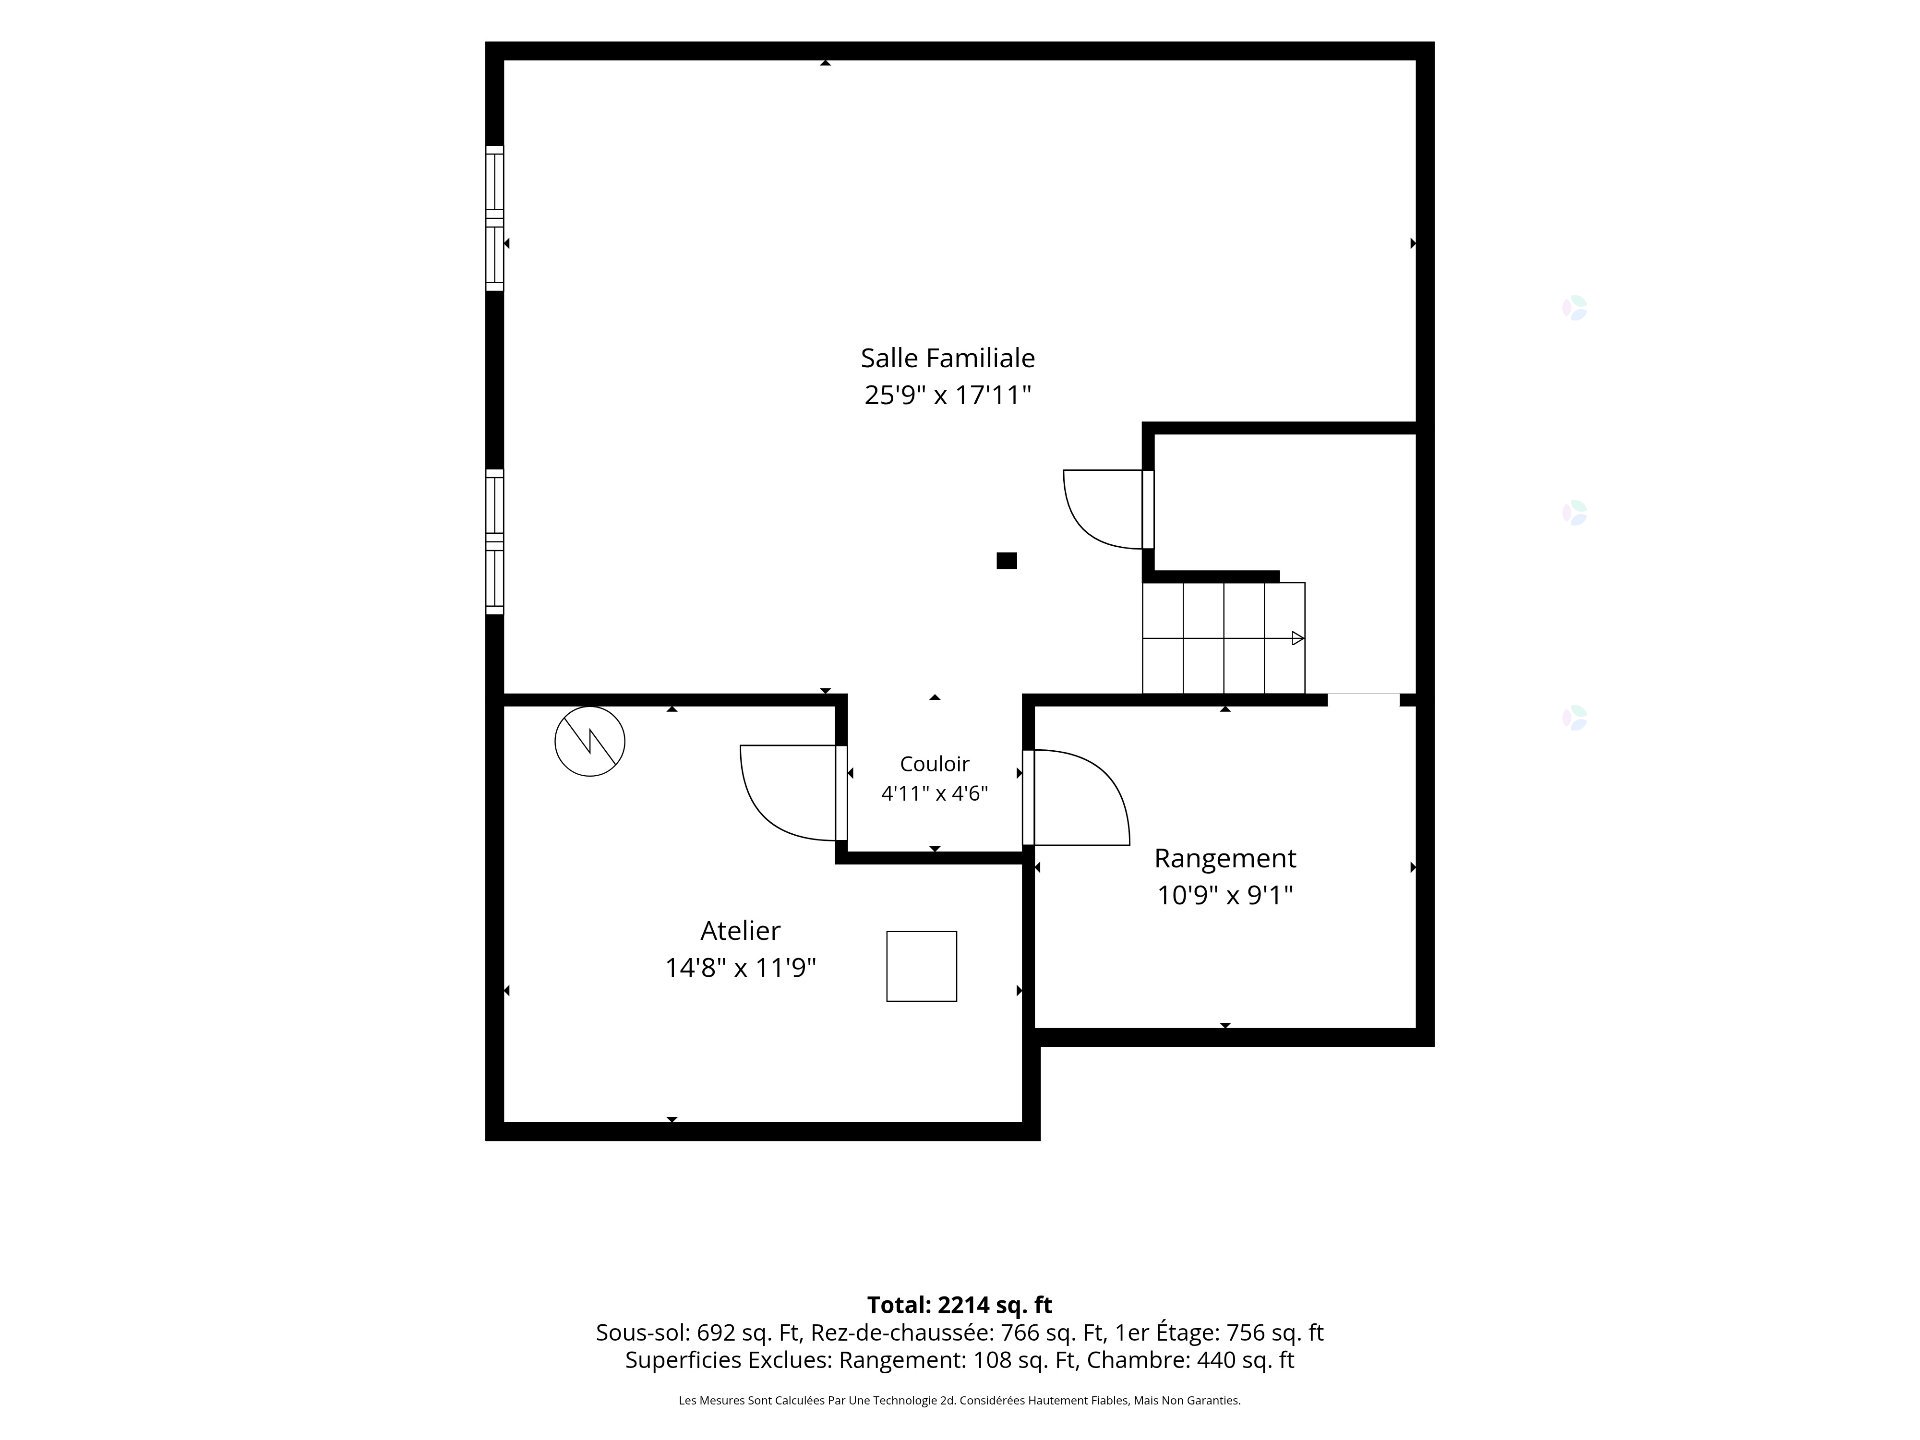
| Family room | Basement 1 | 25.9 X 17.11 ft / 7.85 X 5.46 m | Concrete |
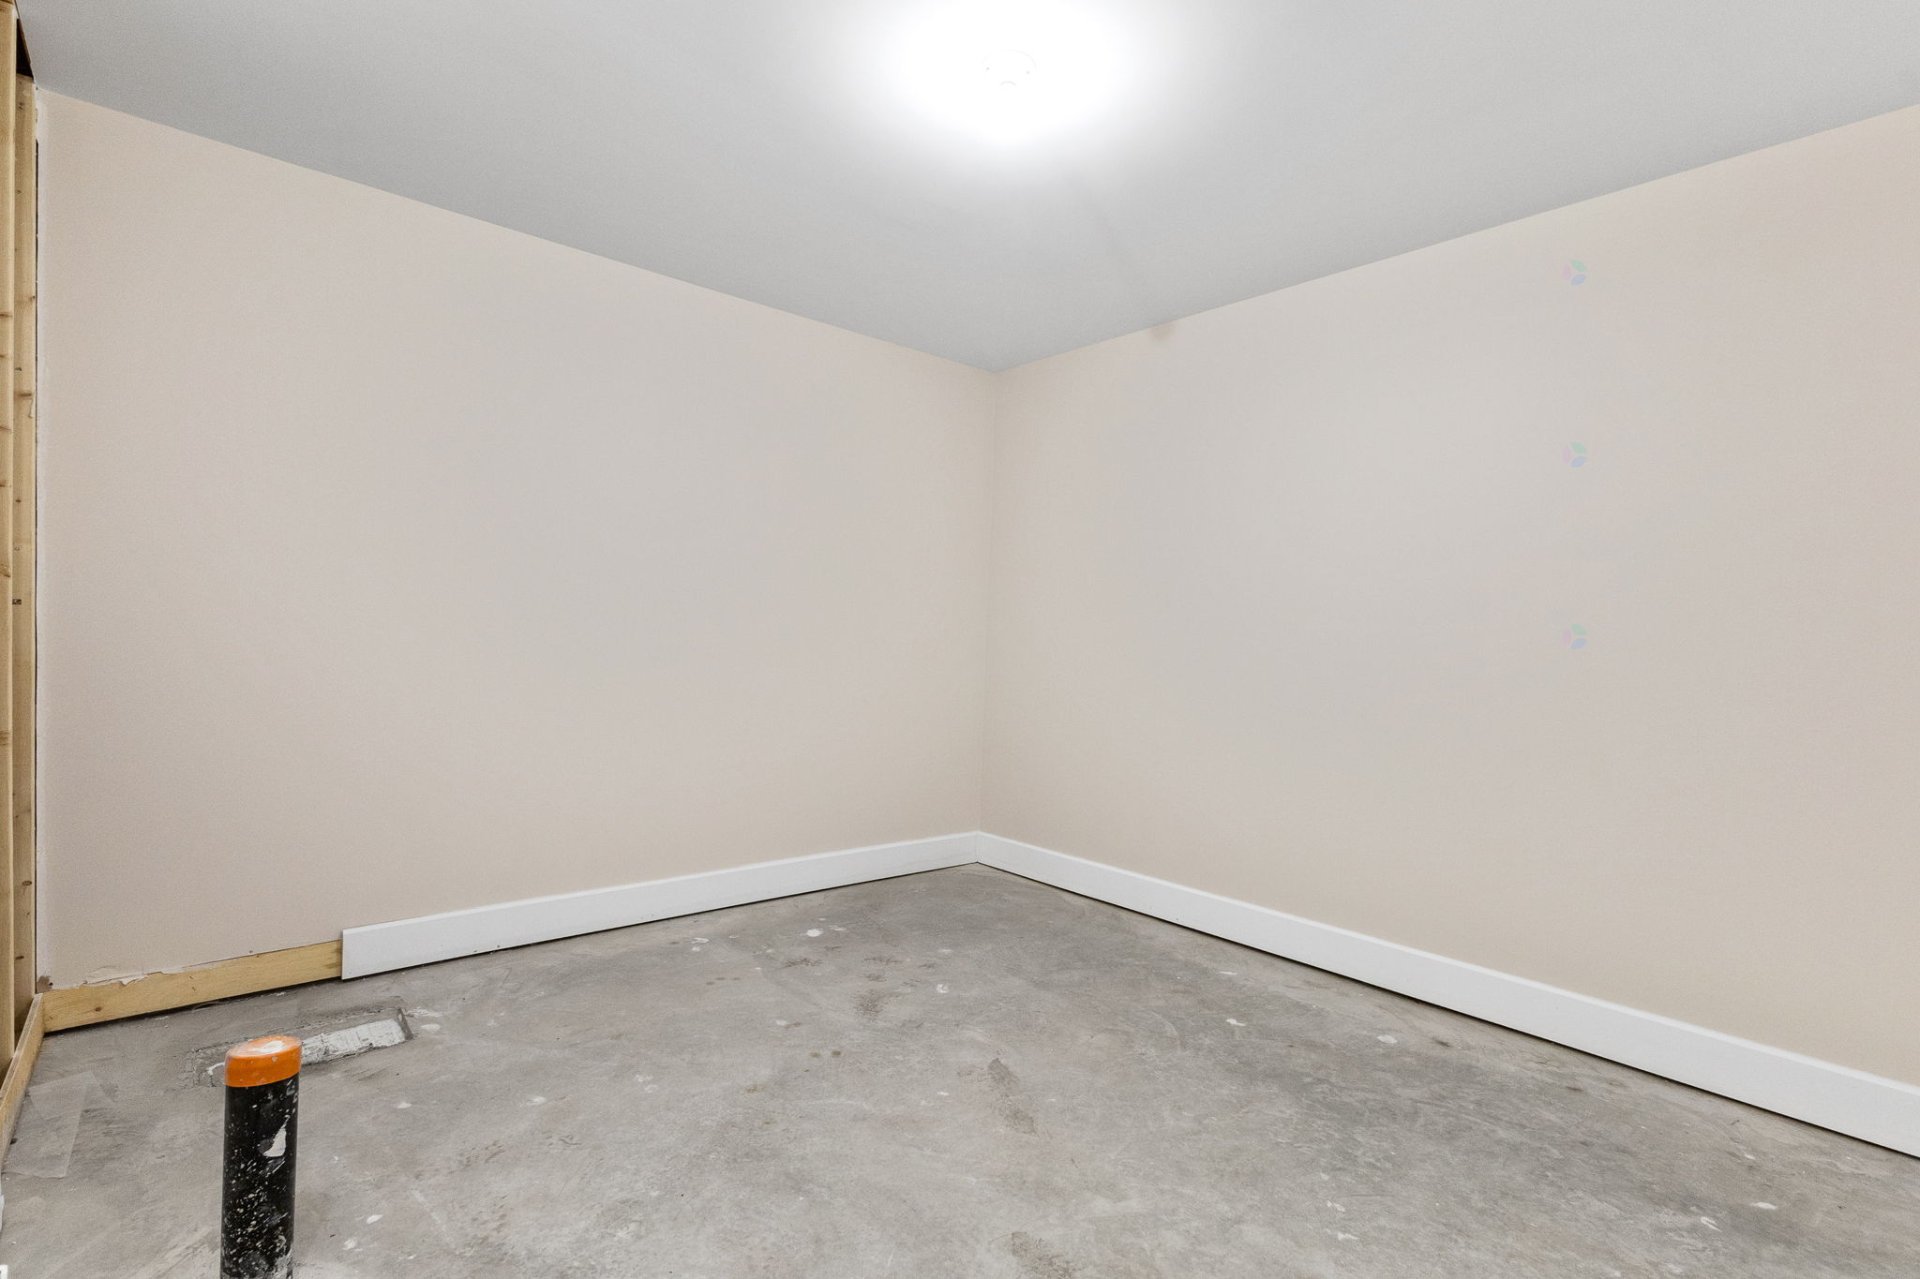
| Workshop | Basement 1 | 14.8 X 11.9 ft / 4.47 X 3.58 m | Concrete |
| Storage | Basement 1 | 10.9 X 9.1 ft / 3.28 X 2.77 m | Concrete |
Building and interior of the property
| Bedrooms | 3 |
| Bathrooms | 1 |
| Washrooms | 1 |
| Number of rooms | 13 |
| Number of rooms above ground | 3 |
| Living area | 1525 Square Feet |
| Expected delay of occupancy | 30 days |
| Items included in the sale | Air conditioning |
| Land area | 4010.2 square metre |
| Dimension of the front of the land | 43 metres |
| Dimension of the depth of the land | 91.44 metres |
| Year built | 2026 |
| Municipal assessment (land) | $76,600 |
| Municipal assessment (total) | $76,600 |
| Assessment year | 2026 |
| Irregular land | Yes |
| Available services | Electricity Connected |
| Basement | 6 feet and more, Partially finished |
| Bathroom / Washroom | Ensuite bathroom, Separate shower |
| Building condition | New |
| Distinctive features | Detached |
| Driveway | Unpaved |
| Foundation | Poured concrete |
| Garage | Attached, Single width |
| Hearth stove | Fireplace - Other |
| Heating energy | Electricity |
| Heating system | Forced air |
| Parking | Attached, Driveway, Garage |
| Roofing | Asphalt shingles |
| Sewage system | Disposal field, Septic tank |
| Topography | Flat |
| Water supply | Artesian well, Well |
Addendum
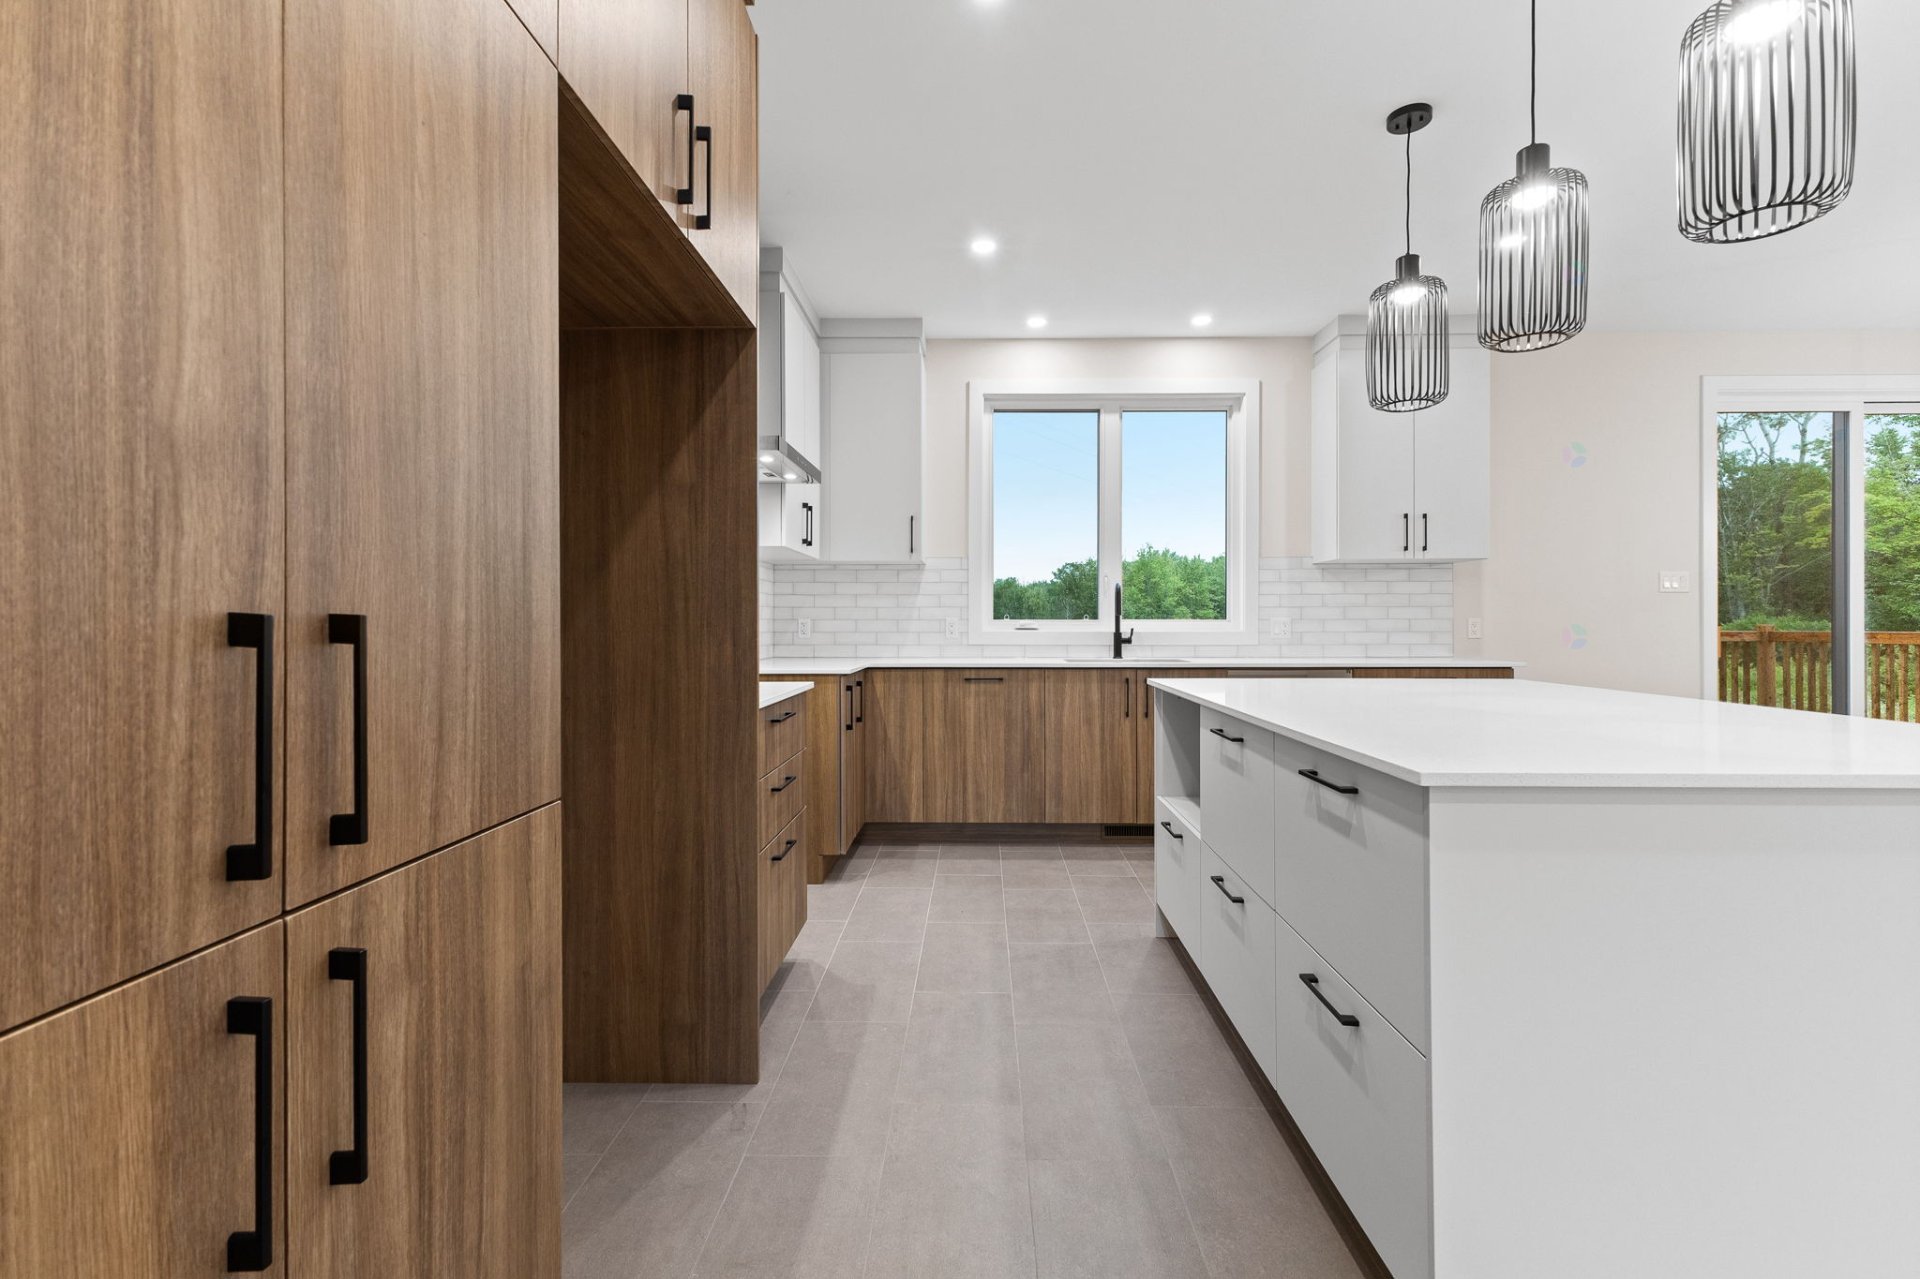
| Discover a home where every detail has been carefully designed to provide comfort, quality, and peace of mind. This newly built property is covered by the 5-year GCR new home warranty, offering valuable protection for its future owners. The open-concept living area is enhanced by an elegant electric fireplace, creating a warm and inviting atmosphere throughout the year. The kitchen features beautiful quartz countertops that combine style, durability, and easy maintenance, while the premium-quality materials and finishes reflect the exceptional craftsmanship found throughout the home. The fully insulated attached garage provides a practical and functional space for parking and storage. In addition, the home is equipped with a permanent generator hookup. Nestled in a peaceful neighbourhood just 15 minutes from Aylmer, this property offers an exceptional opportunity to own a quality new home that perfectly balances modern living, superior construction, and convenient access to nearby amenities. |