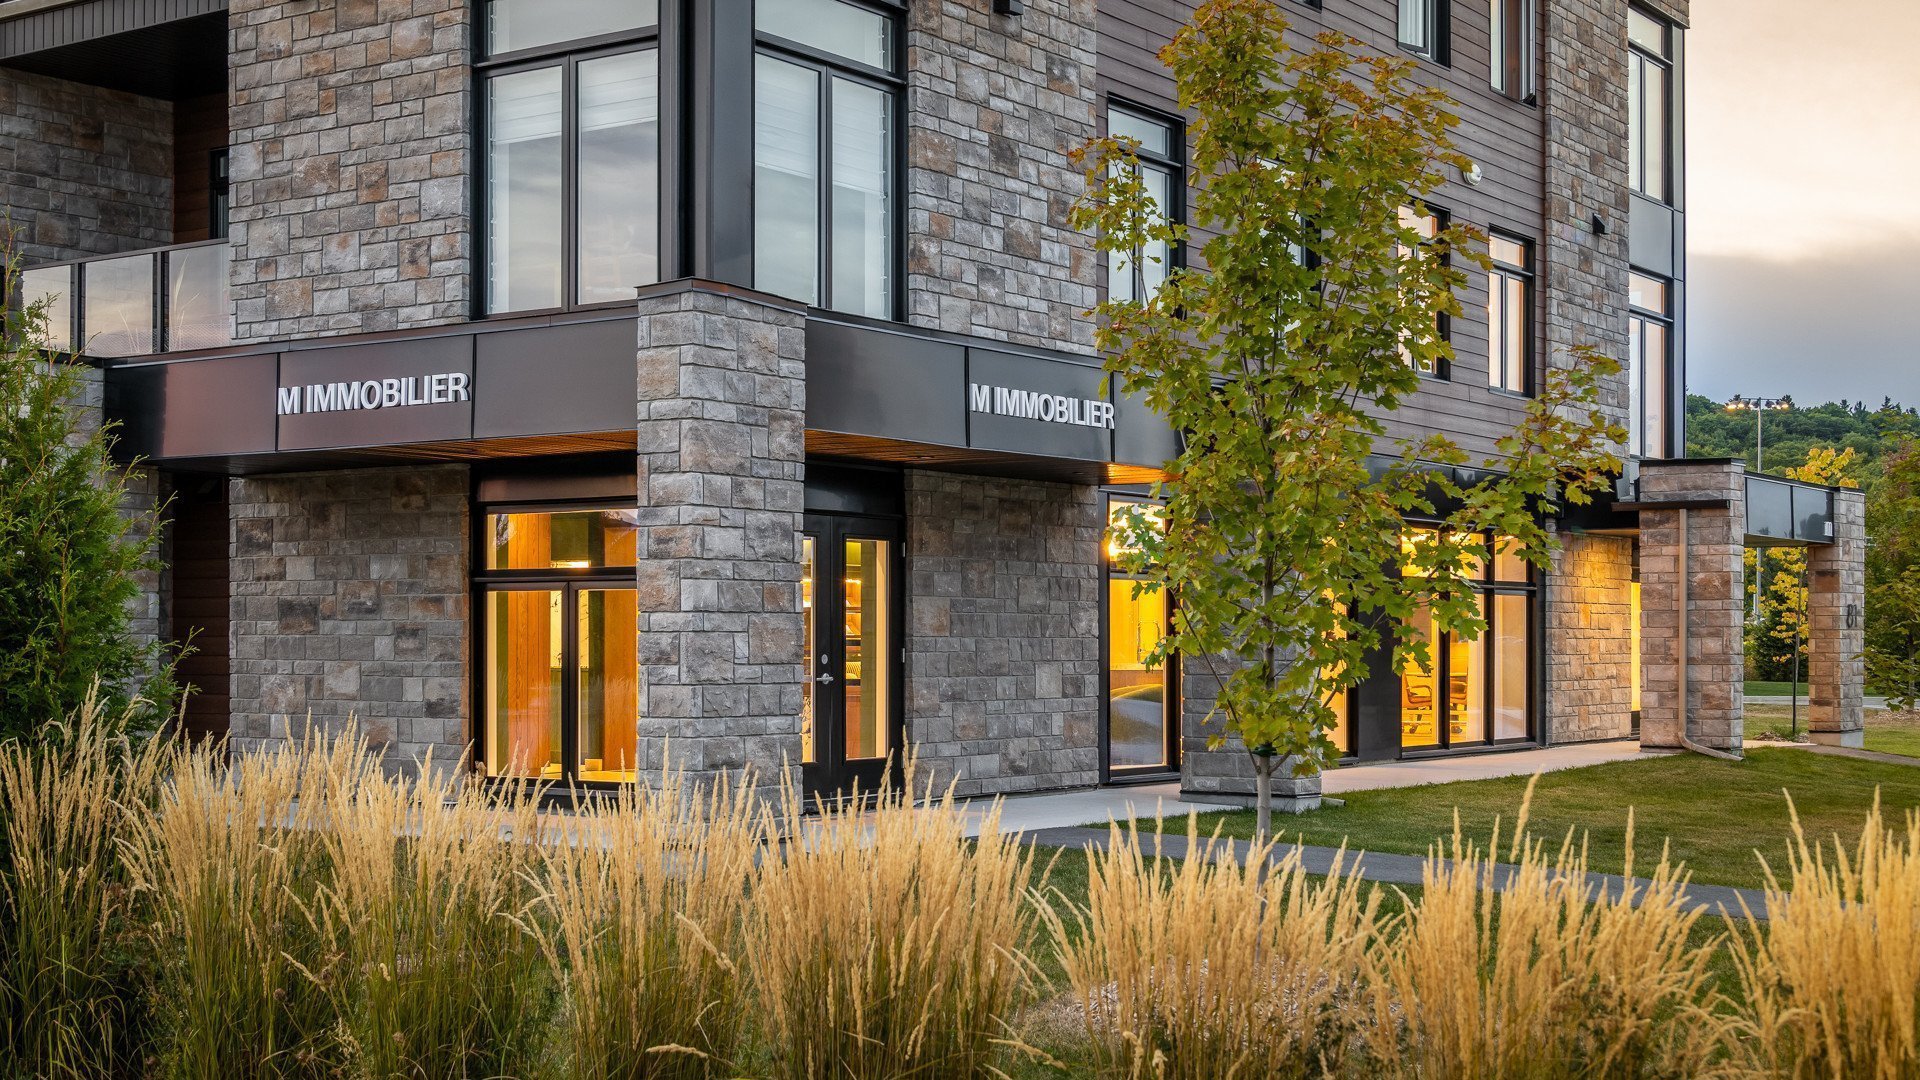
81 Ch. du Relais 202
Chelsea
Living area
783.6 Square Feet
MLS® 27189999
Property description
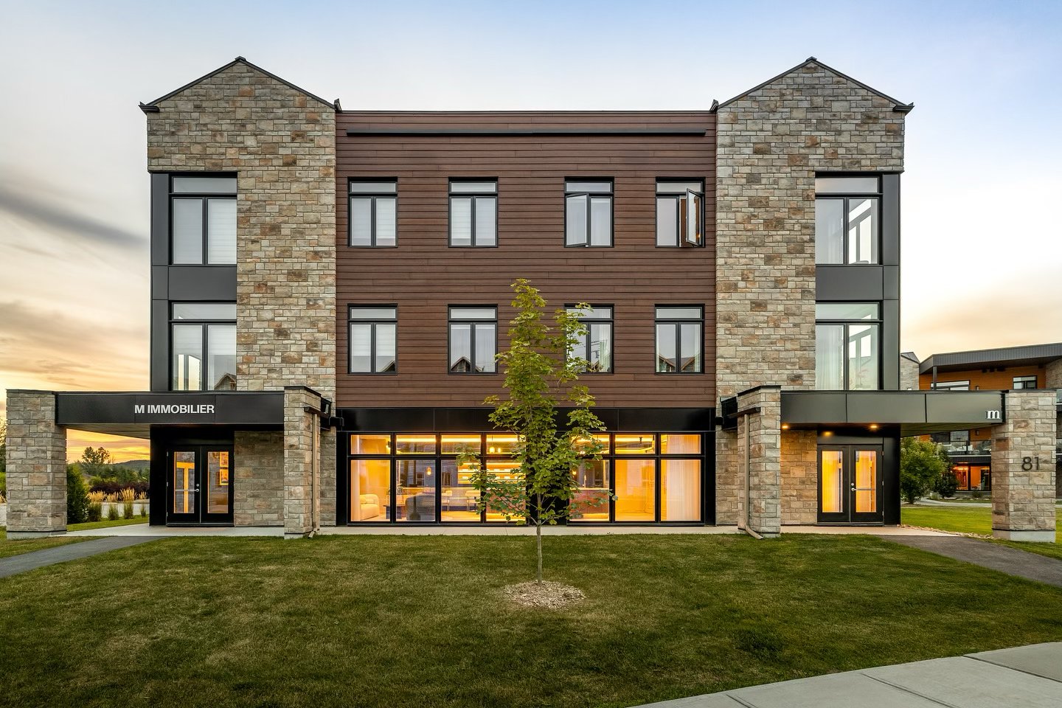
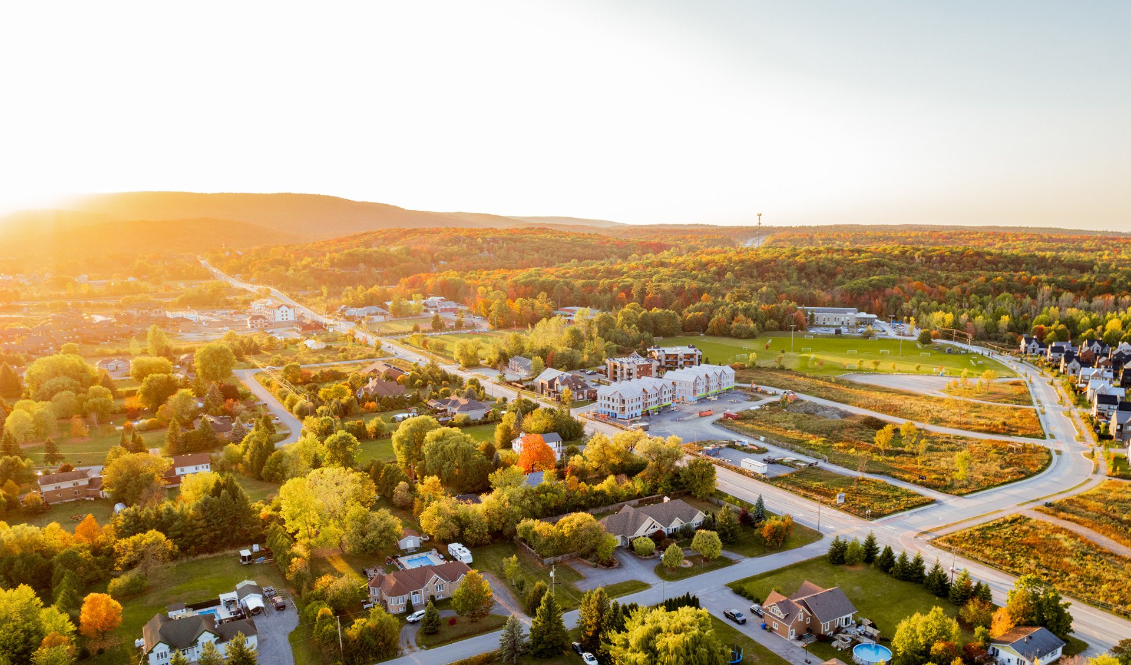
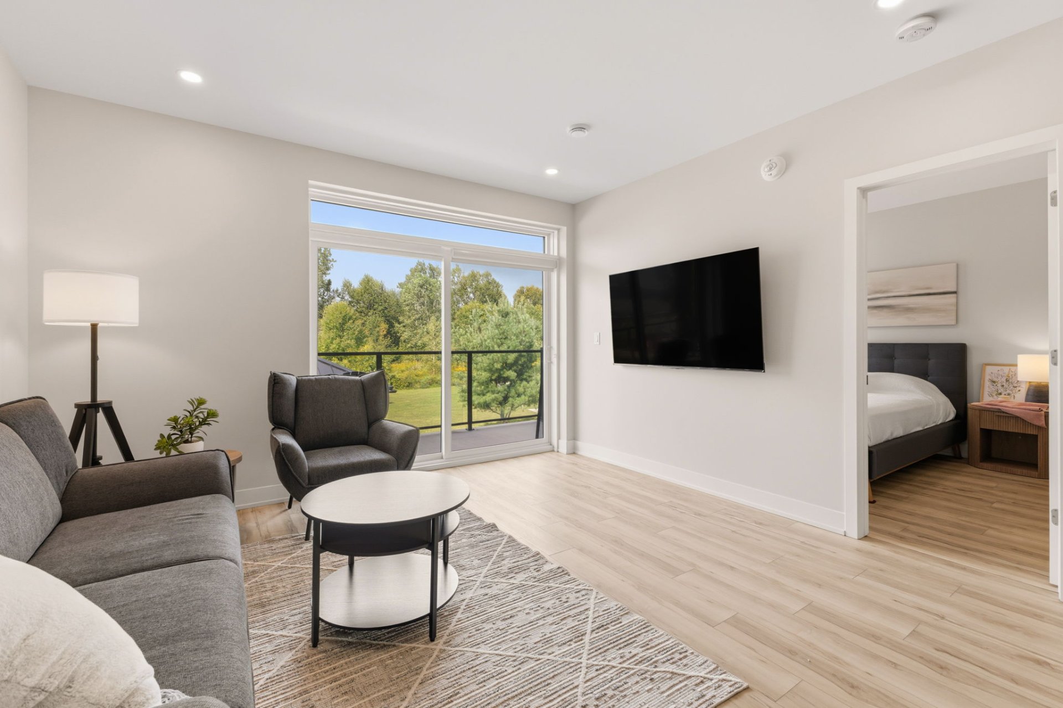
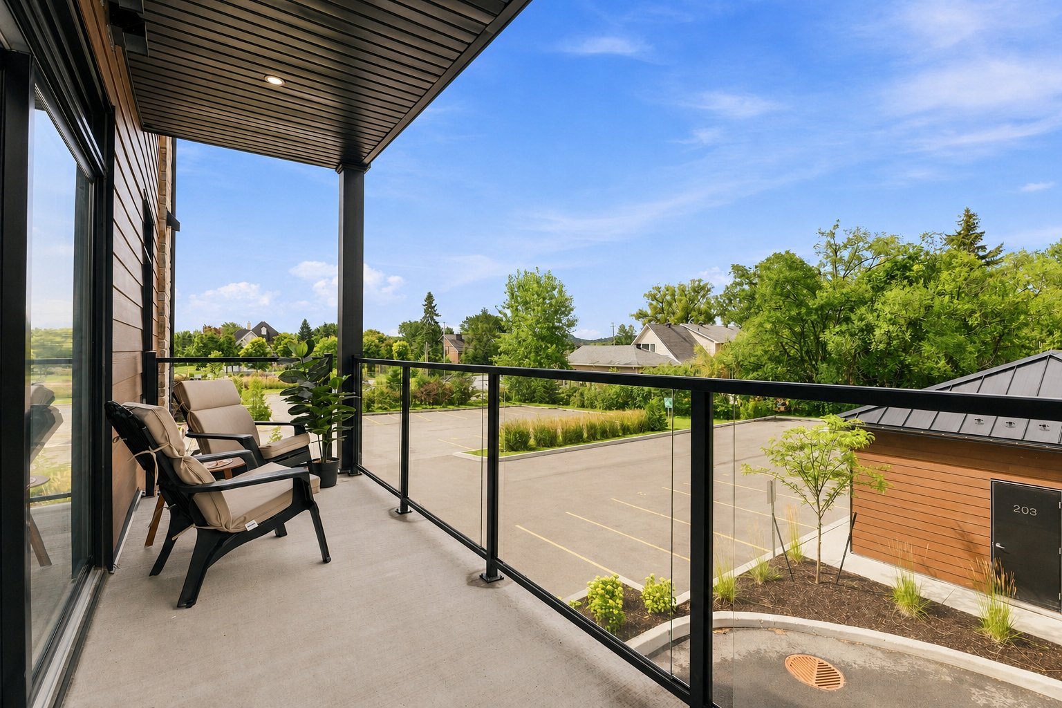
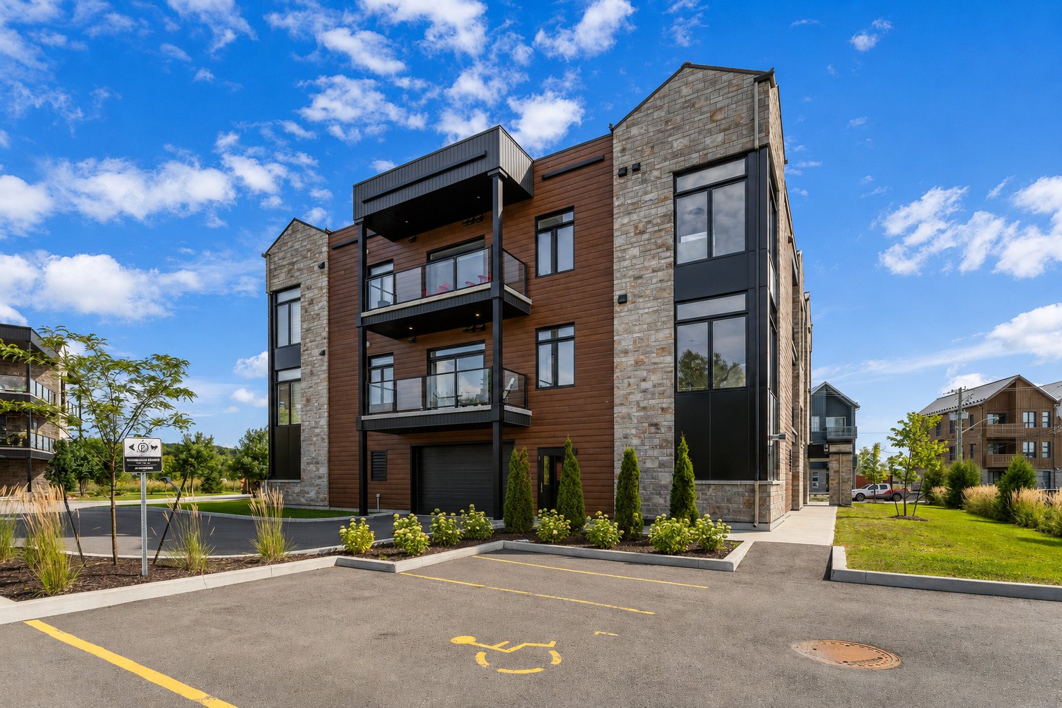
Owning a place in Chelsea means choosing to live life to the fullest, in harmony with nature and the changing seasons. Explore the trails of Gatineau Park on foot, by bike or on cross-country skis, unwind at Nordik Spa-Nature, and enjoy the village's cafés and fine restaurants. Come home to a bright and comfortable condo featuring radiant heated floors and a west-facing balcony with mountain views. Located in an intimate building of only eight units, the property also includes heated garage parking and storage for your outdoor gear. A peaceful place to call home and enjoy the life you have chosen.
Details
Located near
Alpine skiing, ATV trail, Bicycle path, CEGEP, Cross-country skiing, Daycare centre, Elementary school, Golf, High school, Highway, Hospital, Park, Snowmobile trail
Room dimension
| Room | Floor | Dimensions | Floor covering |
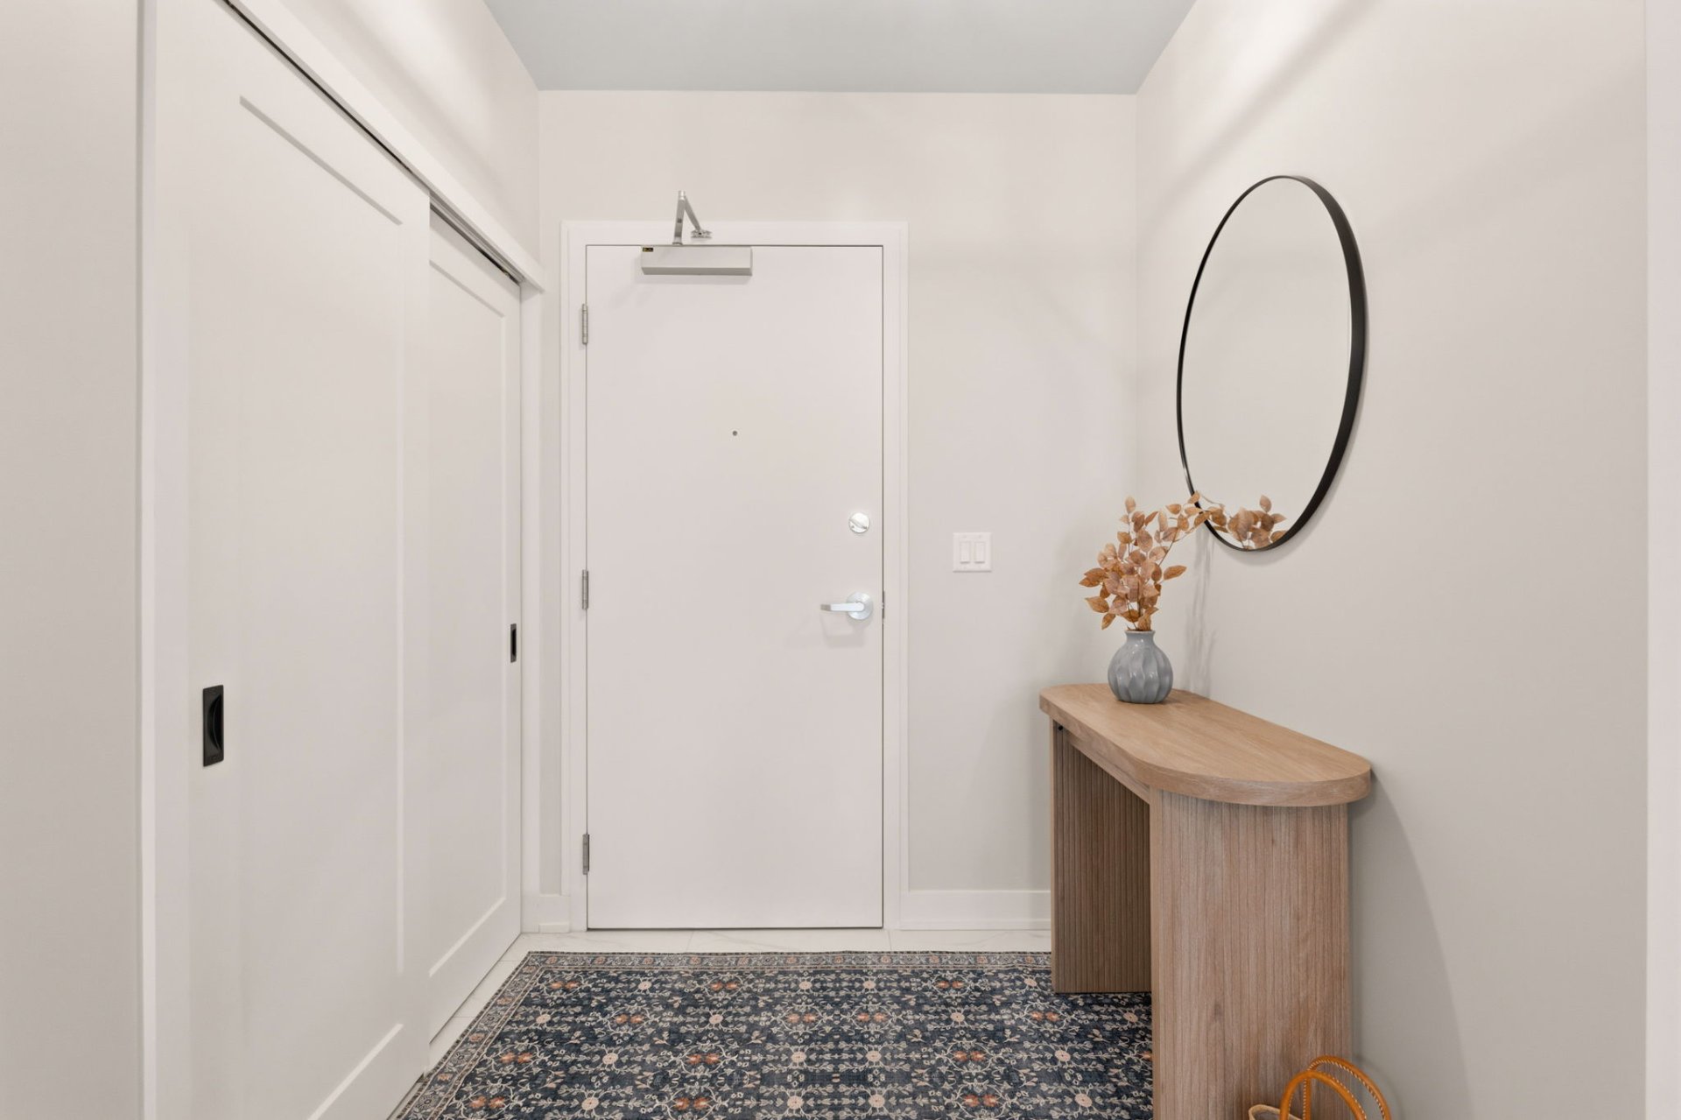
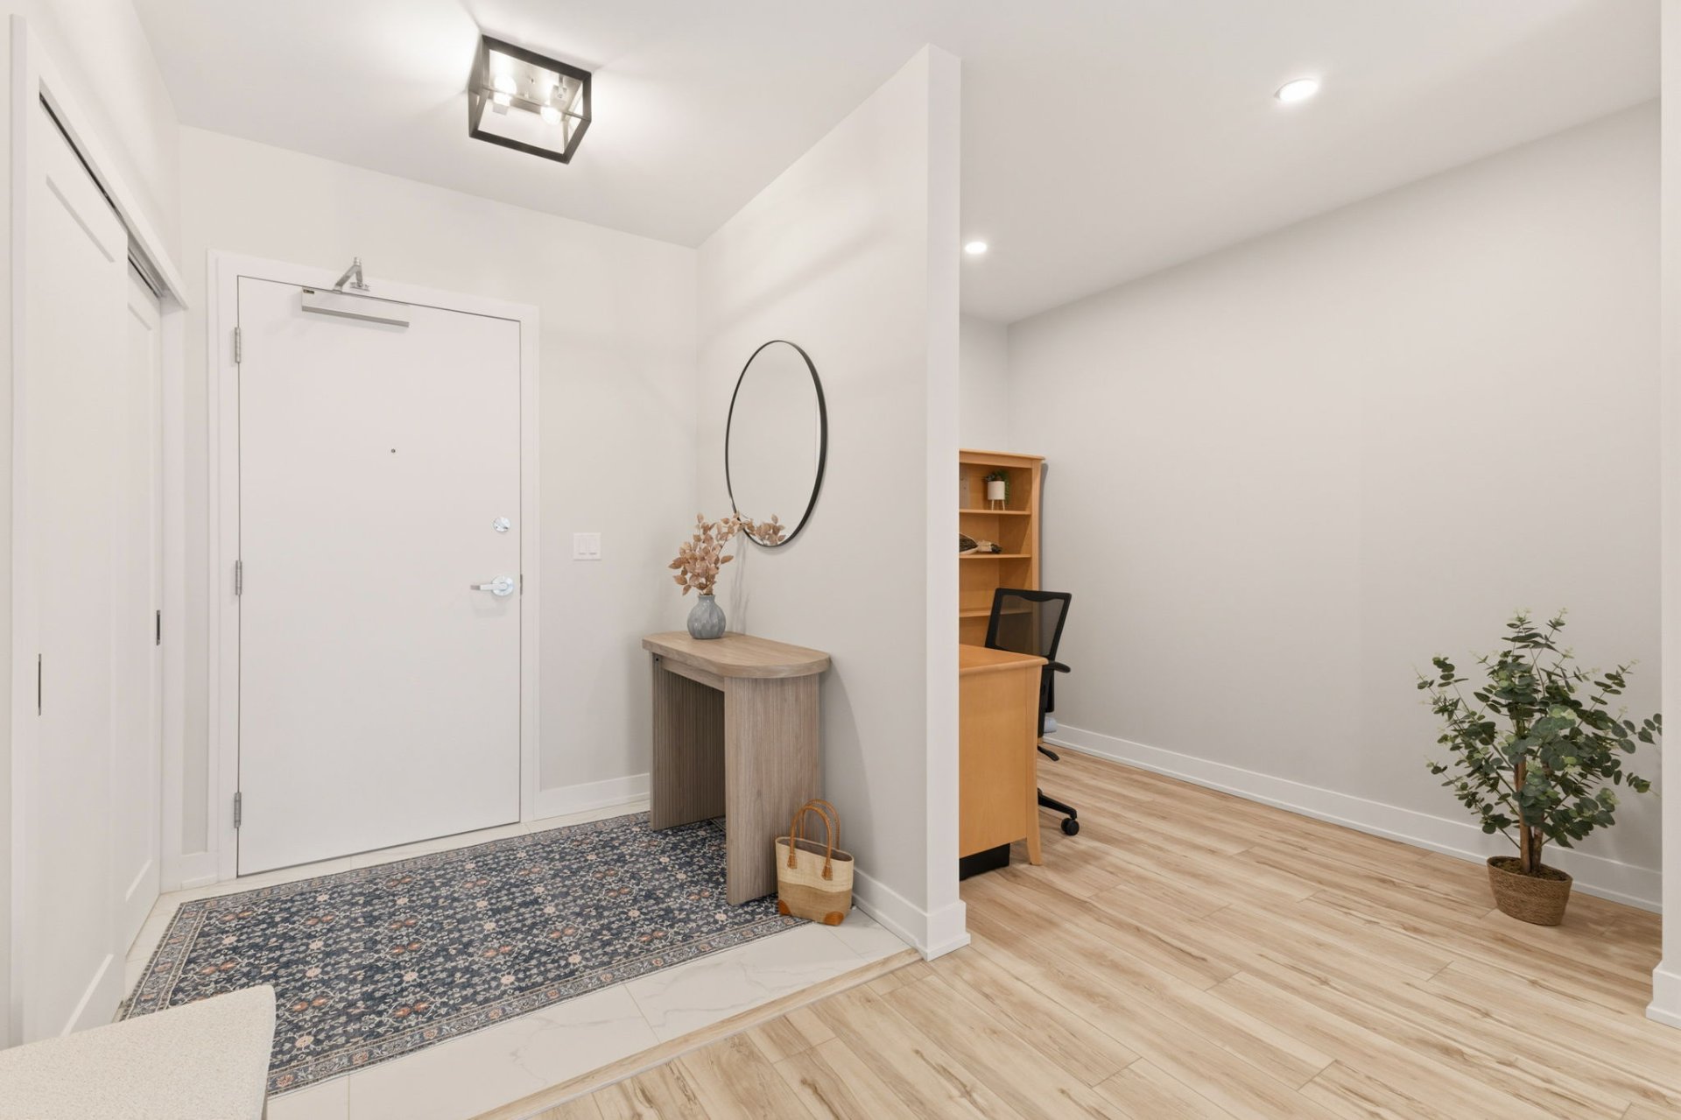
| Hall | 2nd level | 13.4 X 6 ft irr / 4.06 X 1.83 m irr | Ceramic |
| Storage | 2nd level | 5.2 X 2 ft / 1.57 X 0.61 m | Ceramic |
| Office | 2nd level | 9.8 X 6.6 ft irr / 2.95 X 1.98 m irr | Laminate floor |
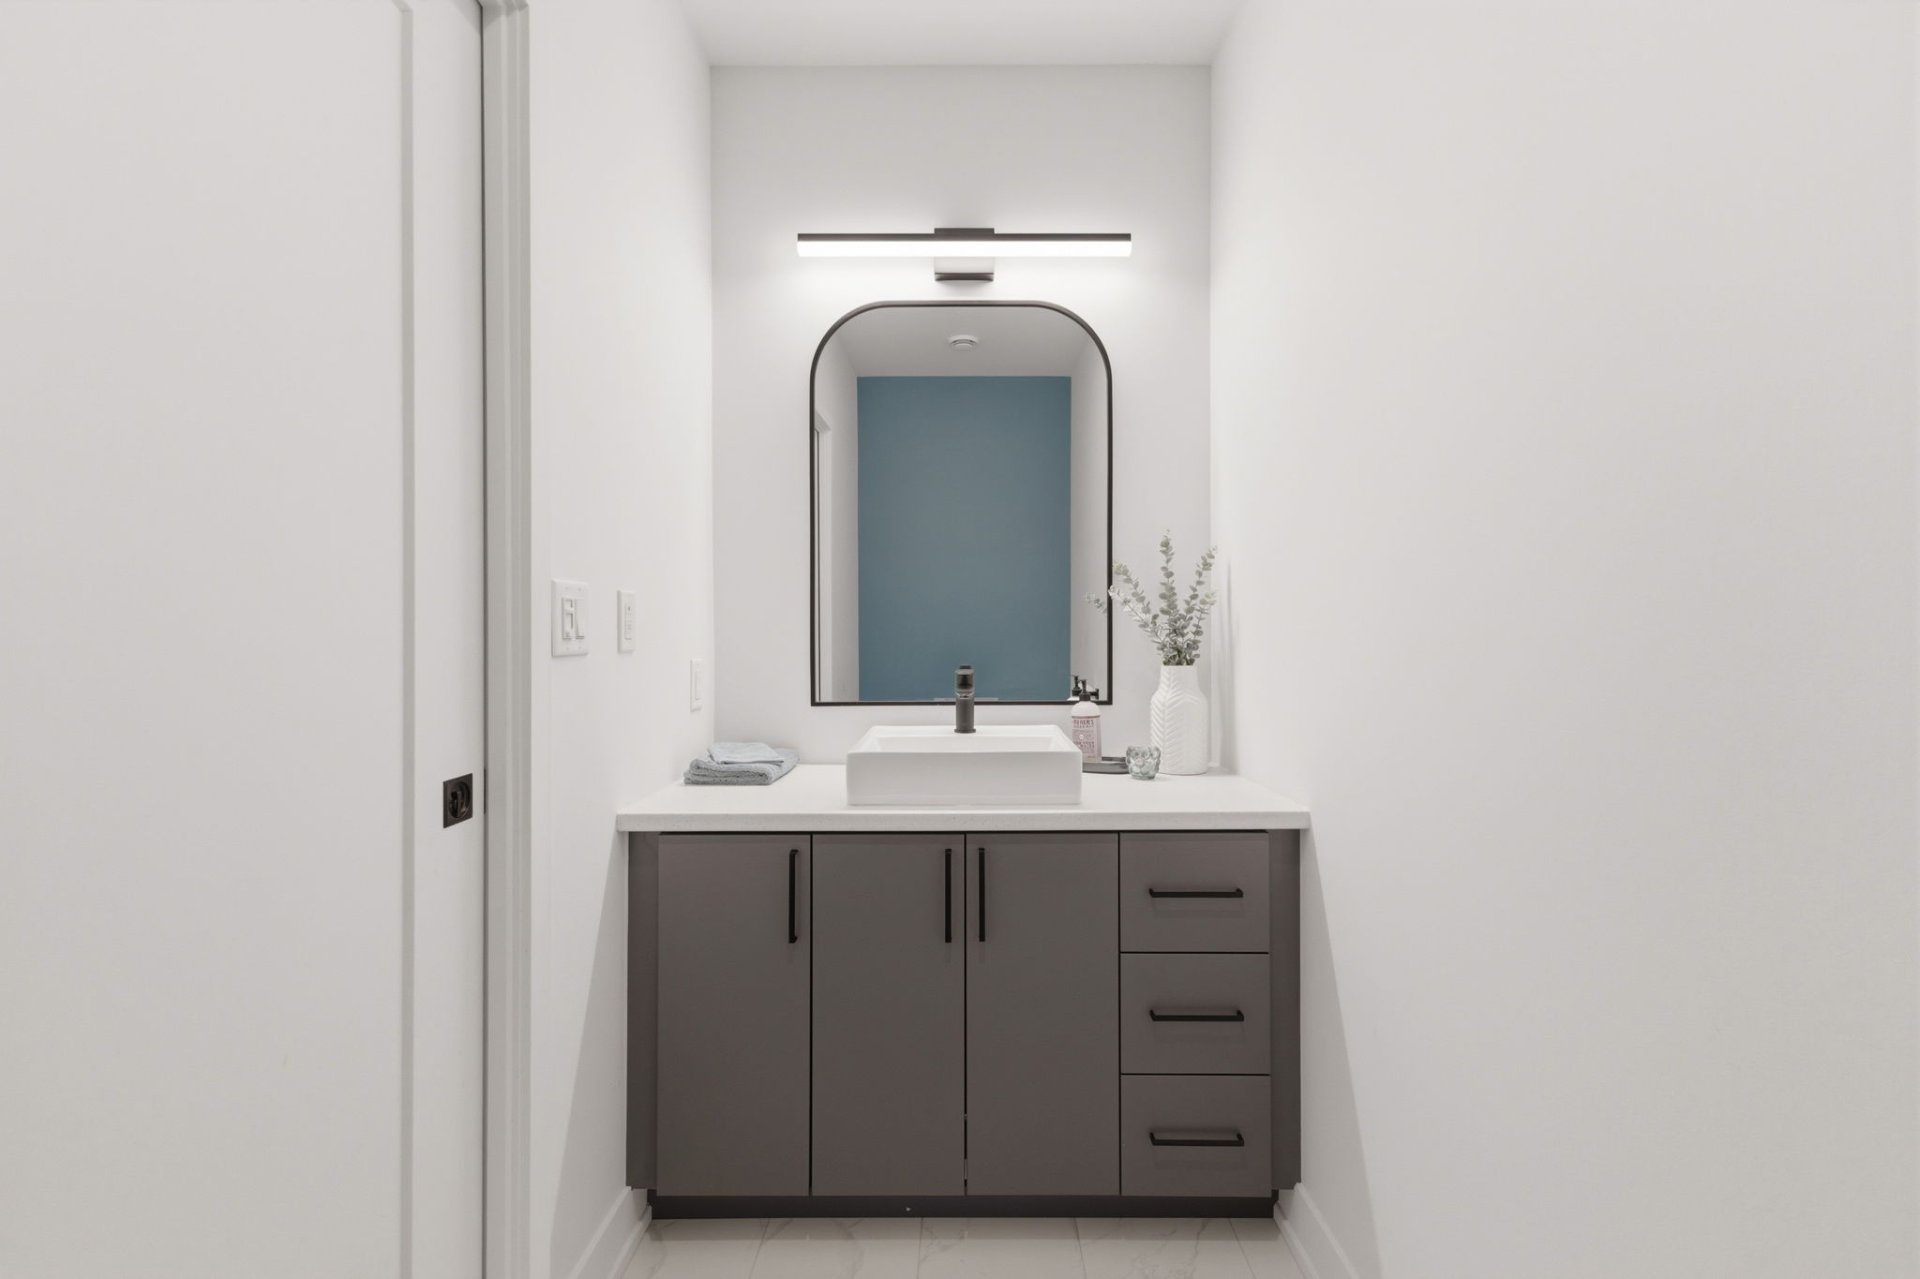
| Powder room | 2nd level | 9.6 X 4.2 ft / 2.90 X 1.27 m | Ceramic |
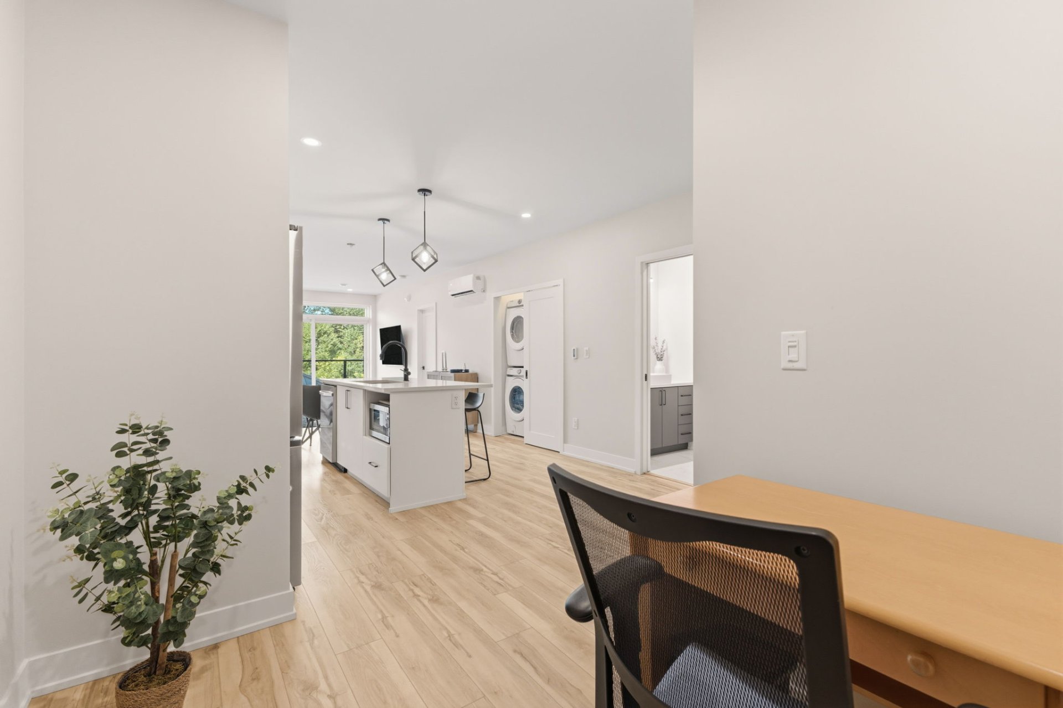
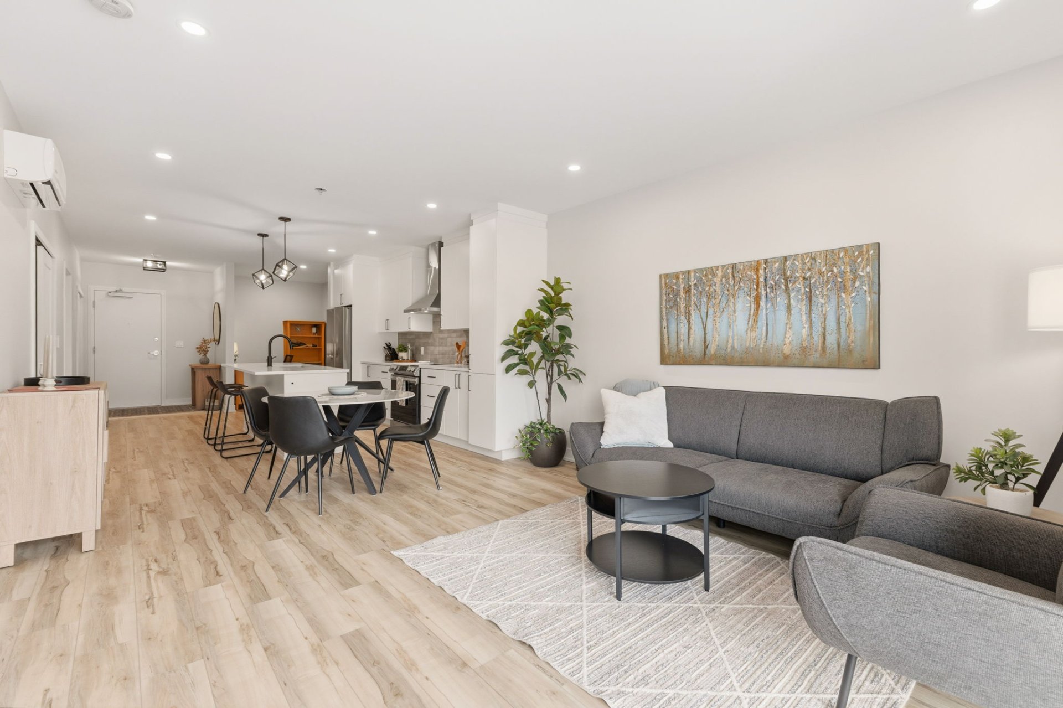
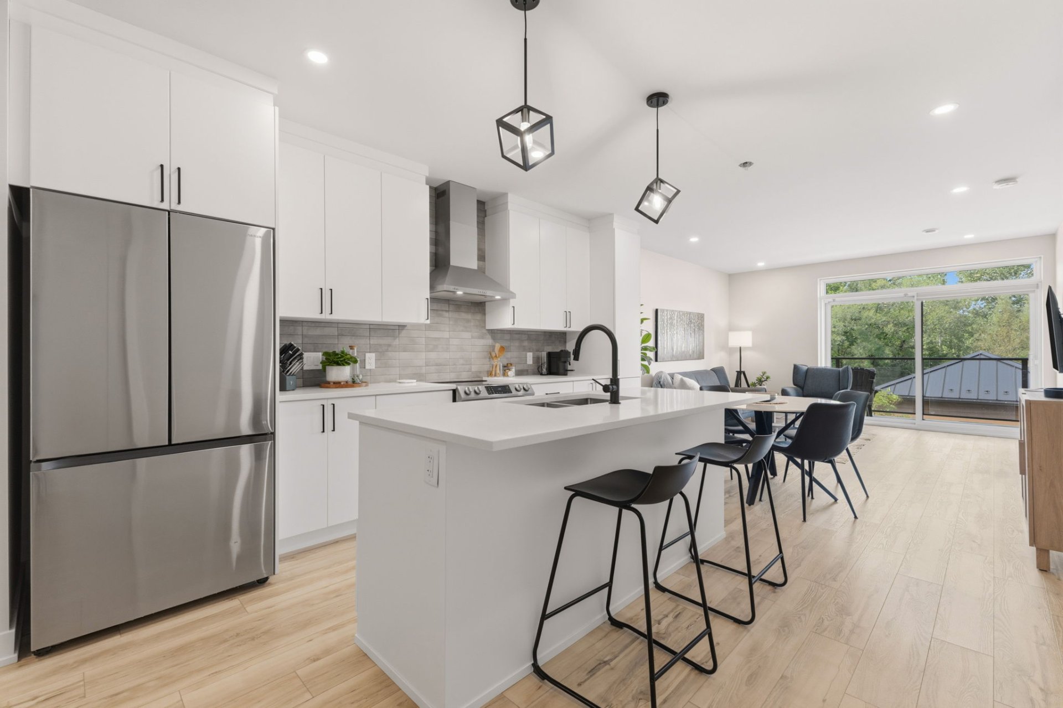
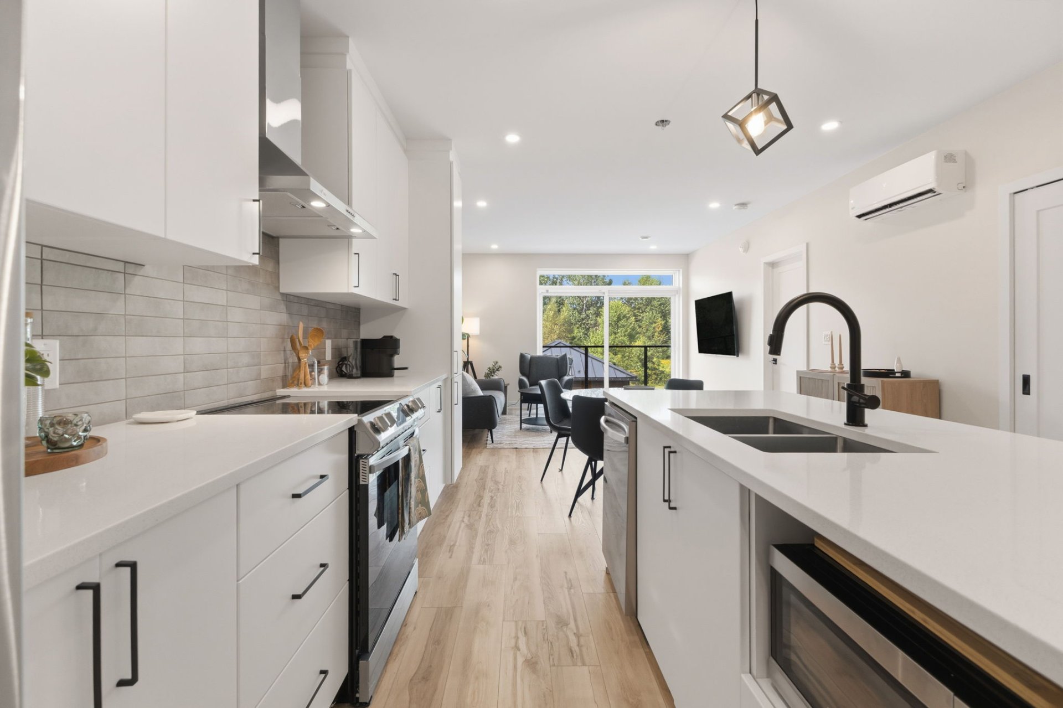
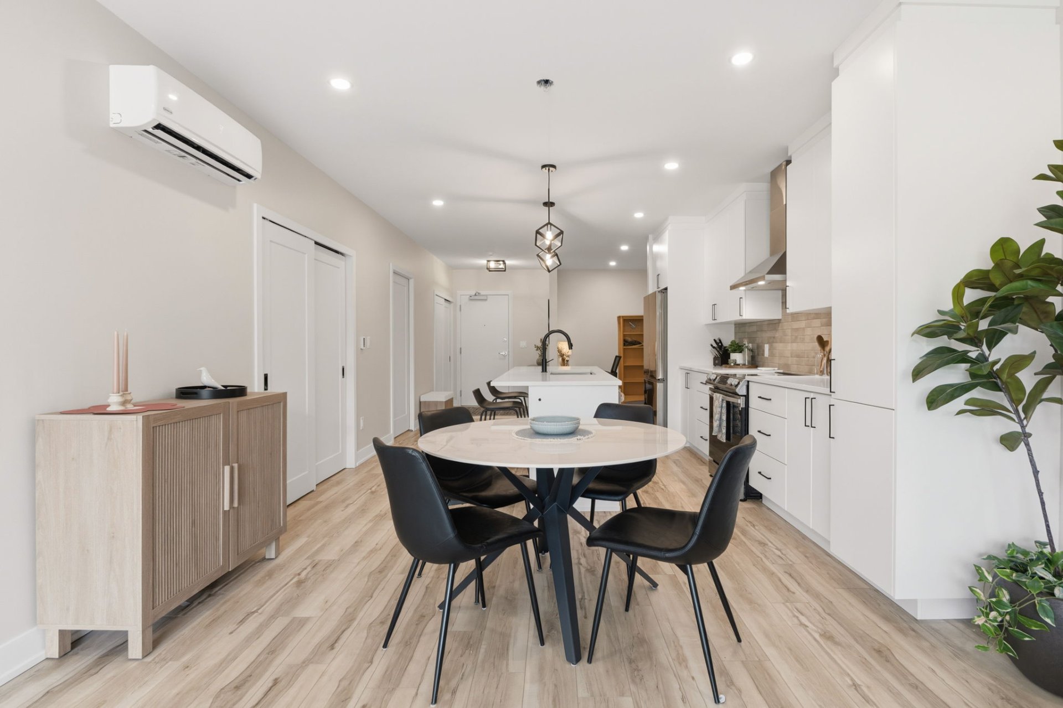
| Kitchen | 2nd level | 13.4 X 17.4 ft irr / 4.06 X 5.28 m irr | Laminate floor |
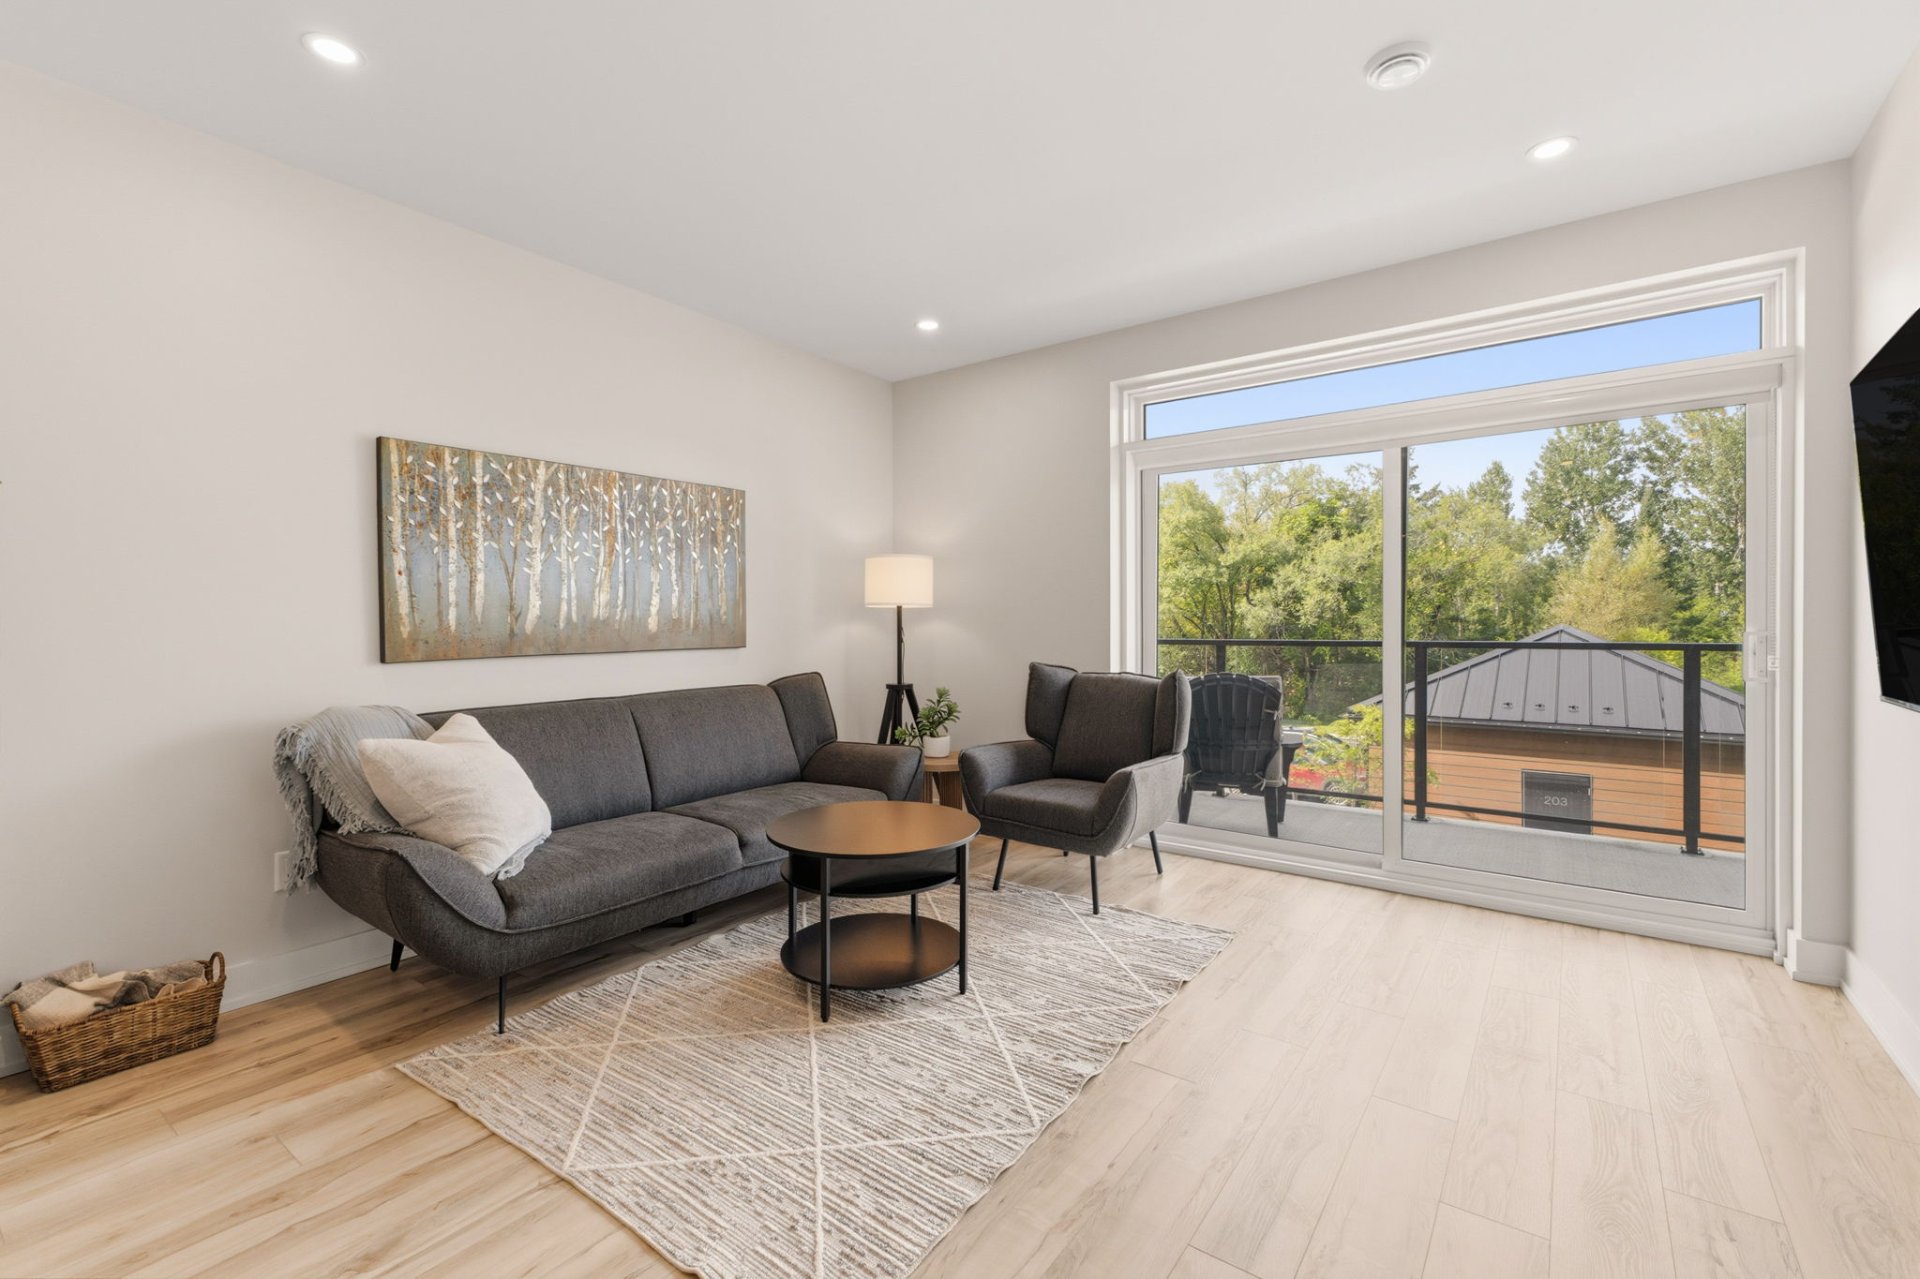
| Living room | 2nd level | 13.3 X 11.8 ft / 4.04 X 3.56 m | Laminate floor |
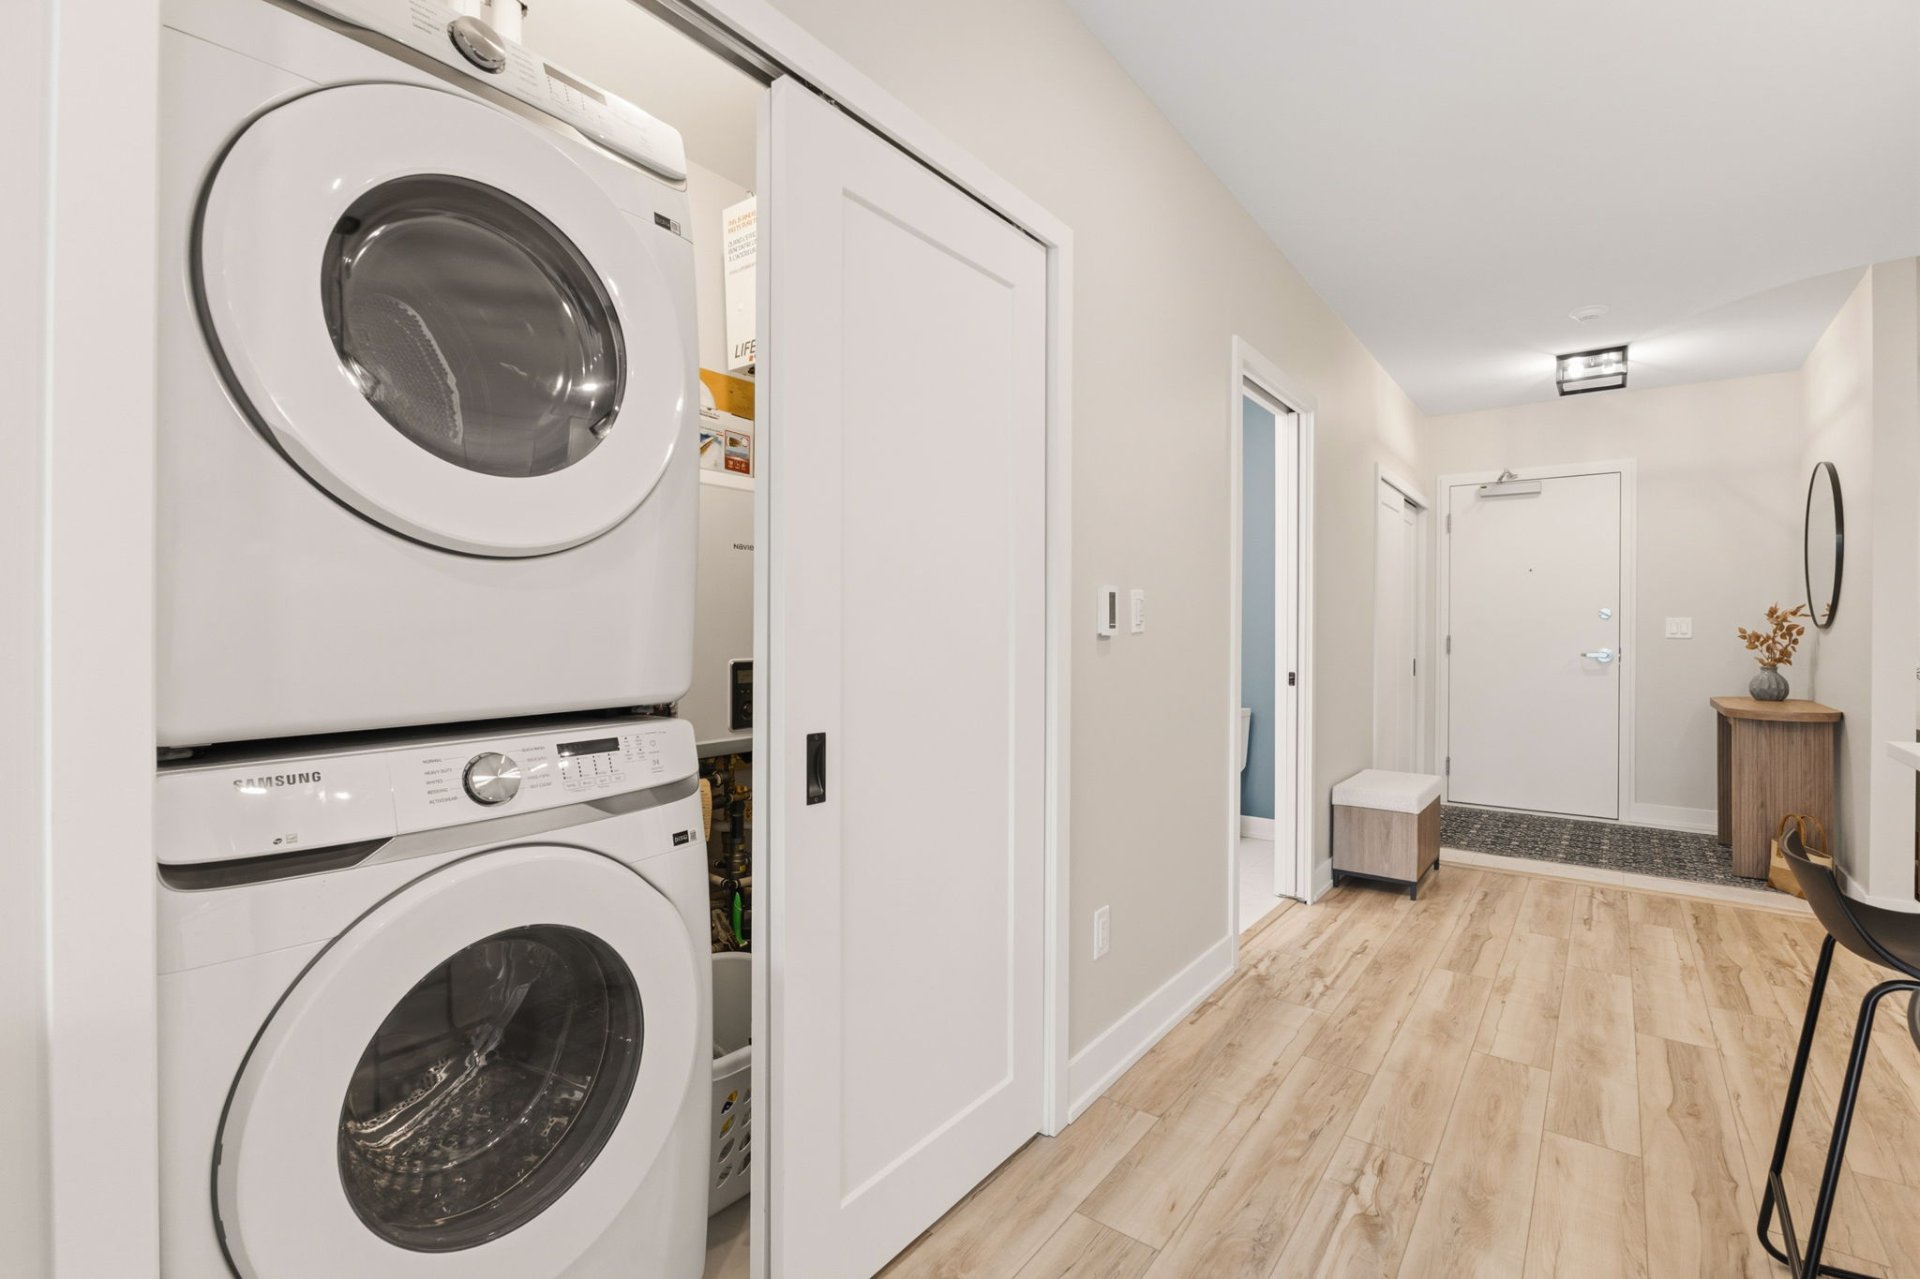
| Laundry room | 2nd level | 5.2 X 3.9 ft / 1.57 X 1.14 m | Ceramic |
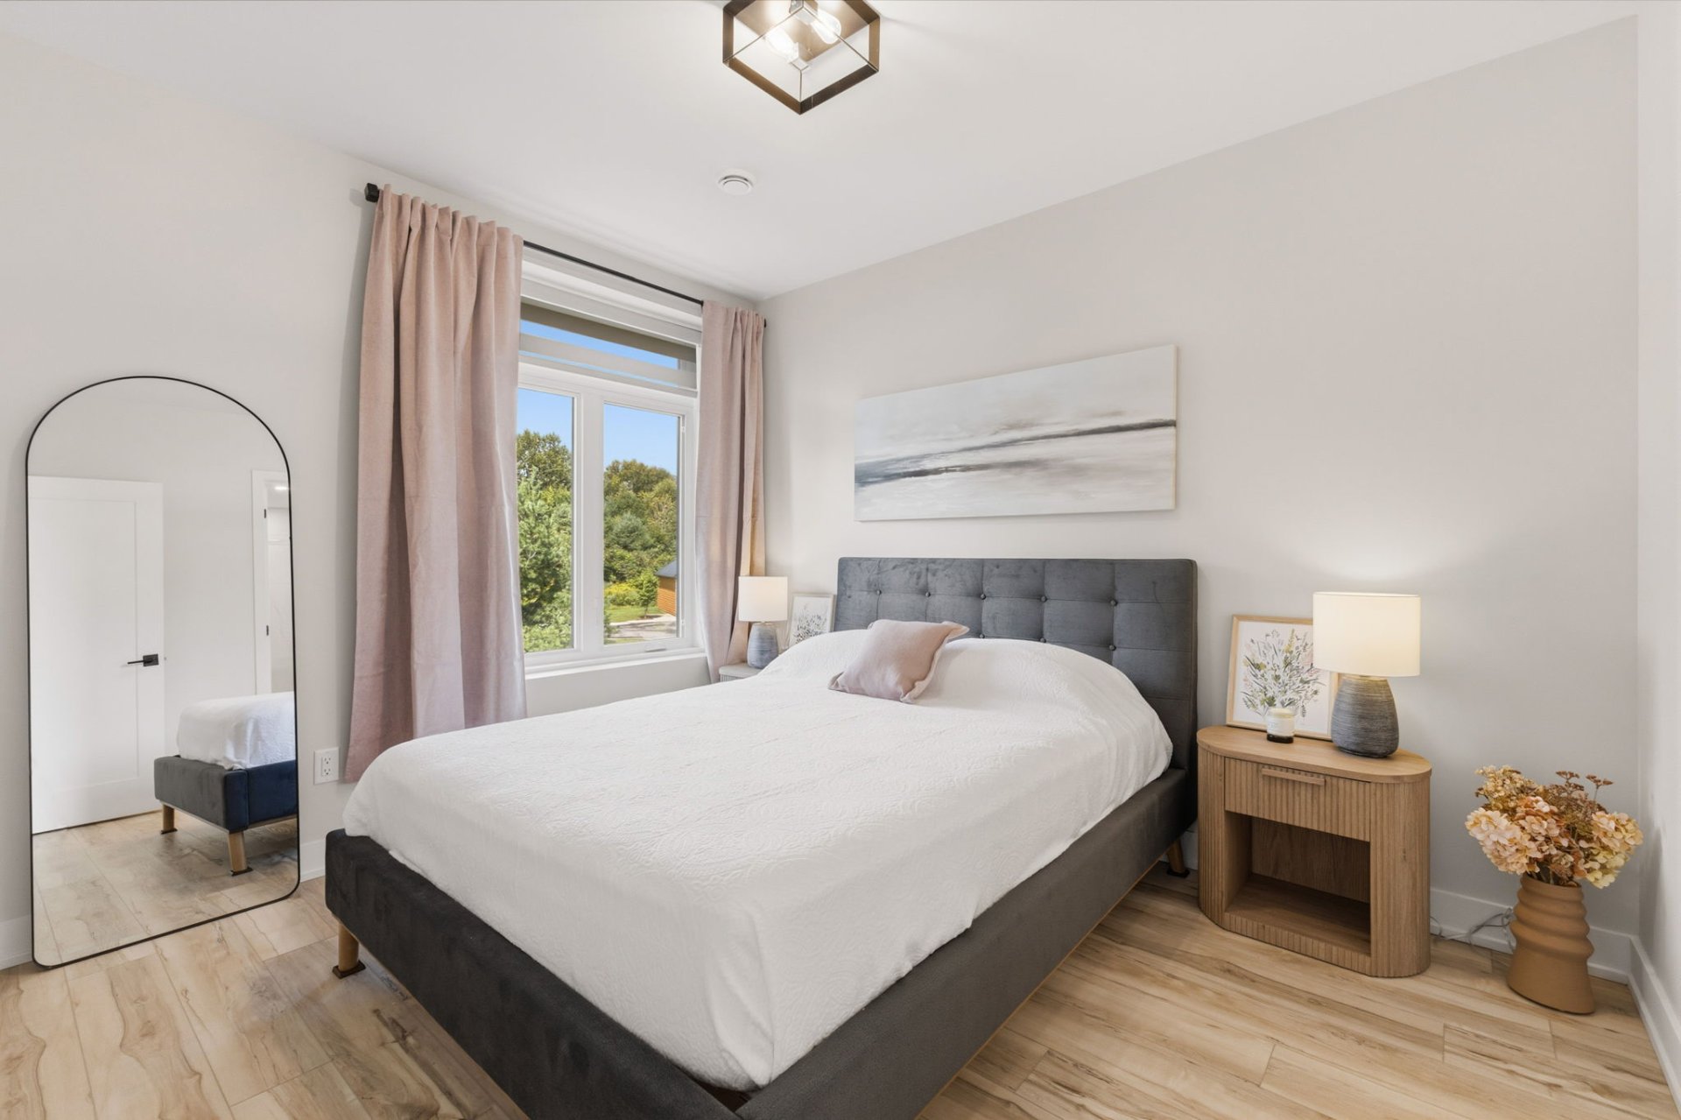
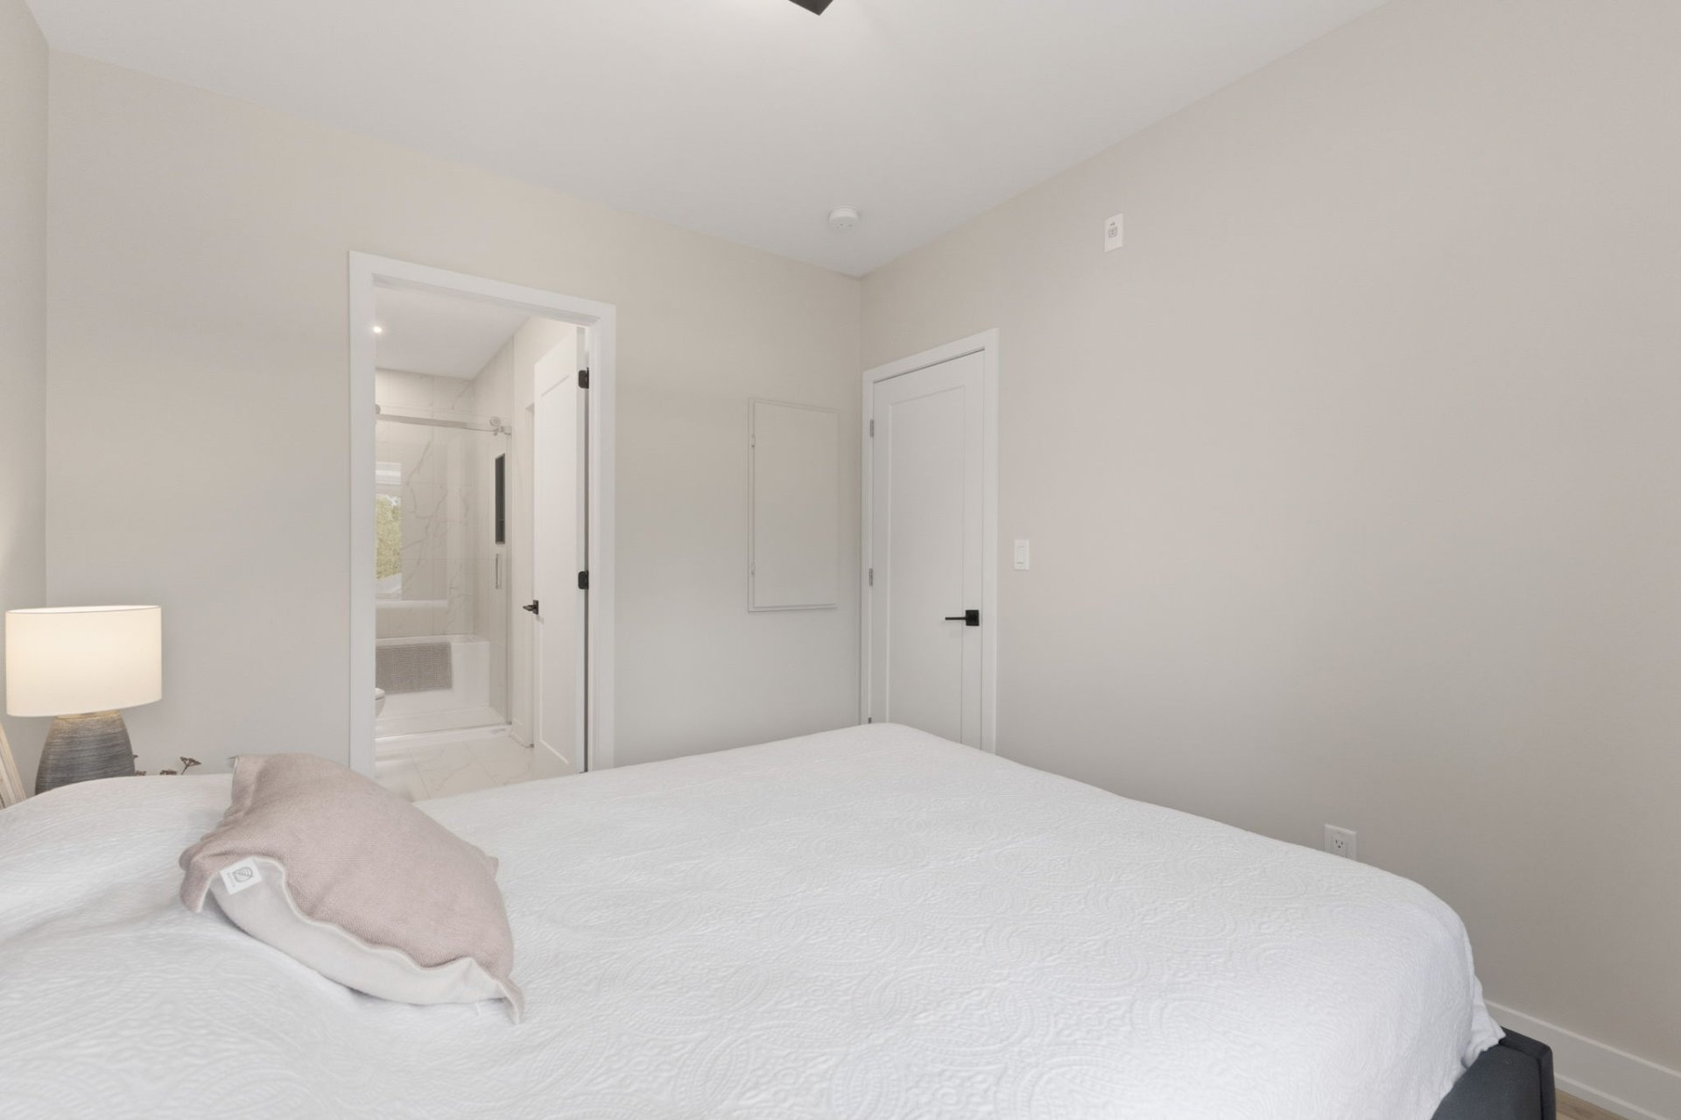
| Primary bedroom | 2nd level | 11.8 X 9.6 ft / 3.56 X 2.90 m | Laminate floor |
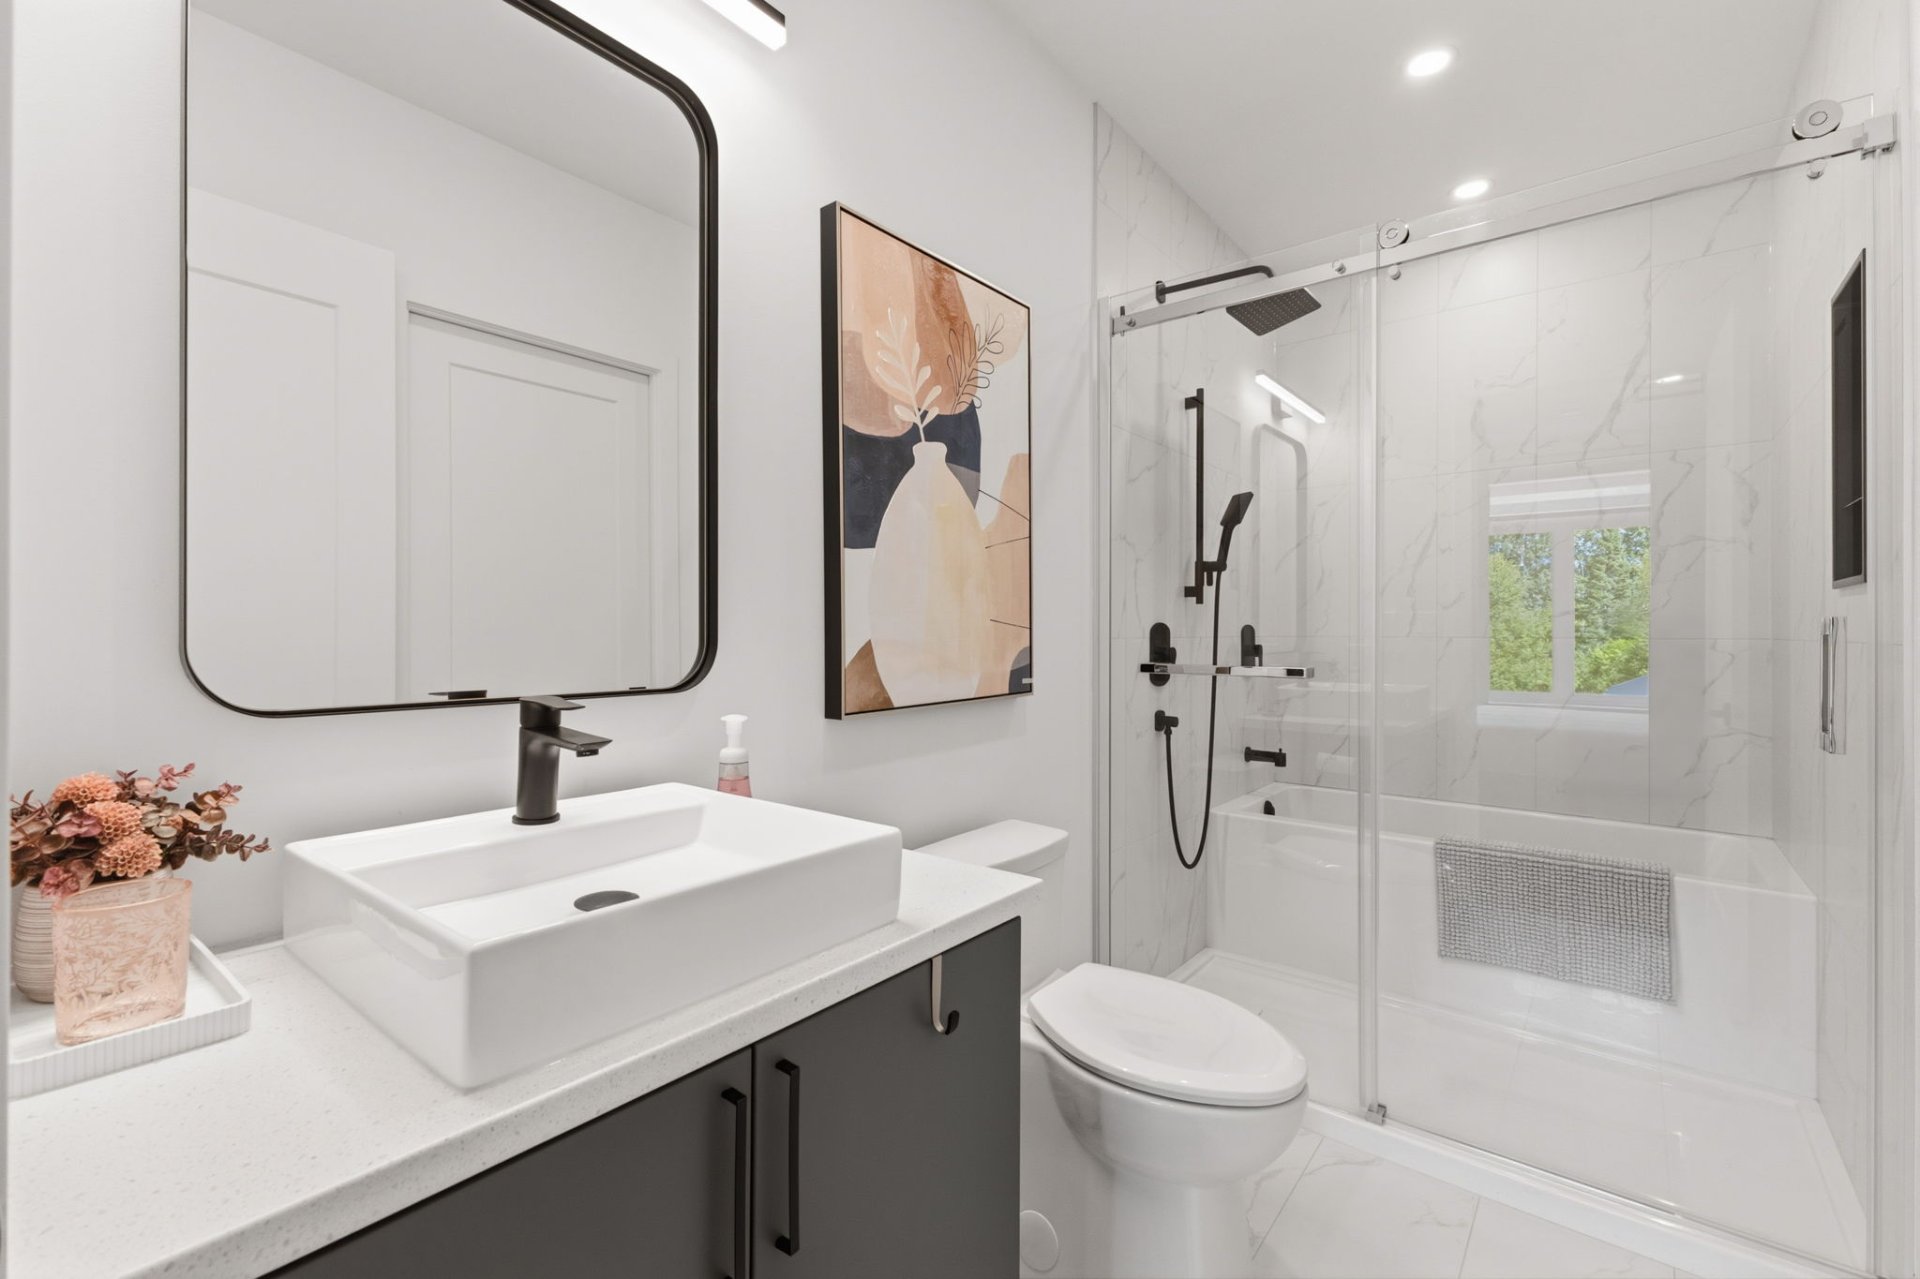
| Bathroom | 2nd level | 11.7 X 5 ft / 3.53 X 1.52 m | Ceramic |
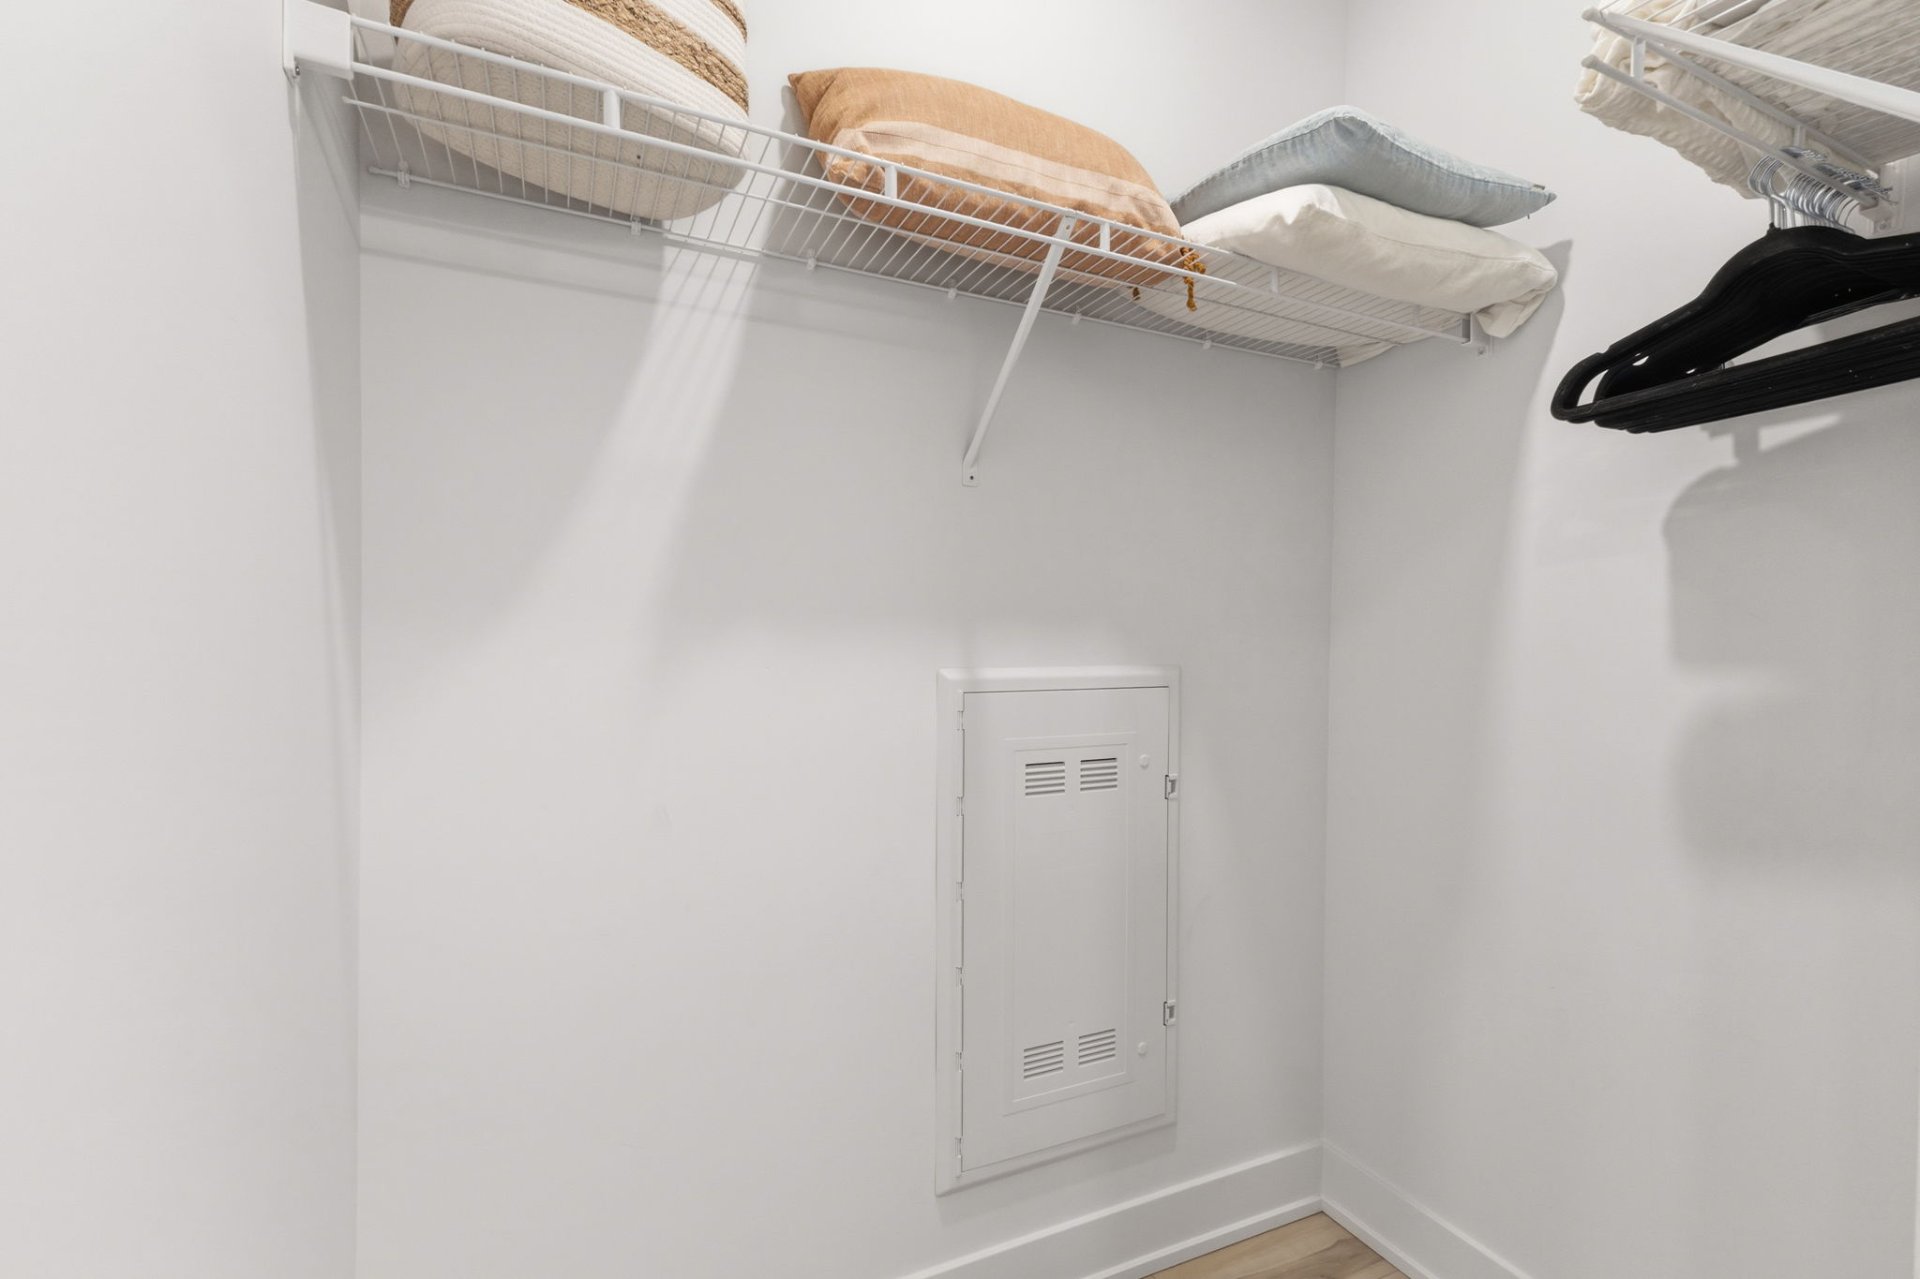
| Walk-in closet | 2nd level | 11.8 X 3.9 ft / 3.56 X 1.14 m | Ceramic |
Taxes and expenses
| Municipal | $4,095 |
| School | $413 |
| Common expenses | $3,516 |
| Condominium fees | $3,516 |
| Electricity | $627 |
| Other | $480 |
Building and interior of the property
| Co-ownership fees | $3,516 |
| Bedrooms | 1 |
| Bathrooms | 1 |
| Washrooms | 1 |
| Number of rooms | 8 |
| Number of rooms above ground | 1 |
| Living area | 783.6 Square Feet |
| Expected delay of occupancy | 30 days |
| Items included in the sale | Wall-mounted air conditioner. Five (5) new appliances: Samsung refrigerator, electric range and dishwasher, and a Frigidaire microwave oven. Blinds, curtains and window shades currently installed on the windows. |
| Items excluded in the sale | Rental hot water tank from Gazifère. Furniture, accessories and decorations. |
| Dimension of the front of the building | 22.9 feet |
| Dimension of the depth of building | 36.9 feet |
| Land area | 2945.2 square metre |
| Dimension of the front of the land | 49.64 metres |
| Dimension of the depth of the land | 71.82 metres |
| Year built | 2023 |
| Municipal assessment (land) | $95,200 |
| Municipal assessment (building) | $452,700 |
| Municipal assessment (total) | $547,900 |
| Assessment year | 2026 |
| Type of ownership | Divided |
| Condo floor | 2nd |
| Number of stories | 3 |
| Irregular building | Yes |
| Irregular land | Yes |
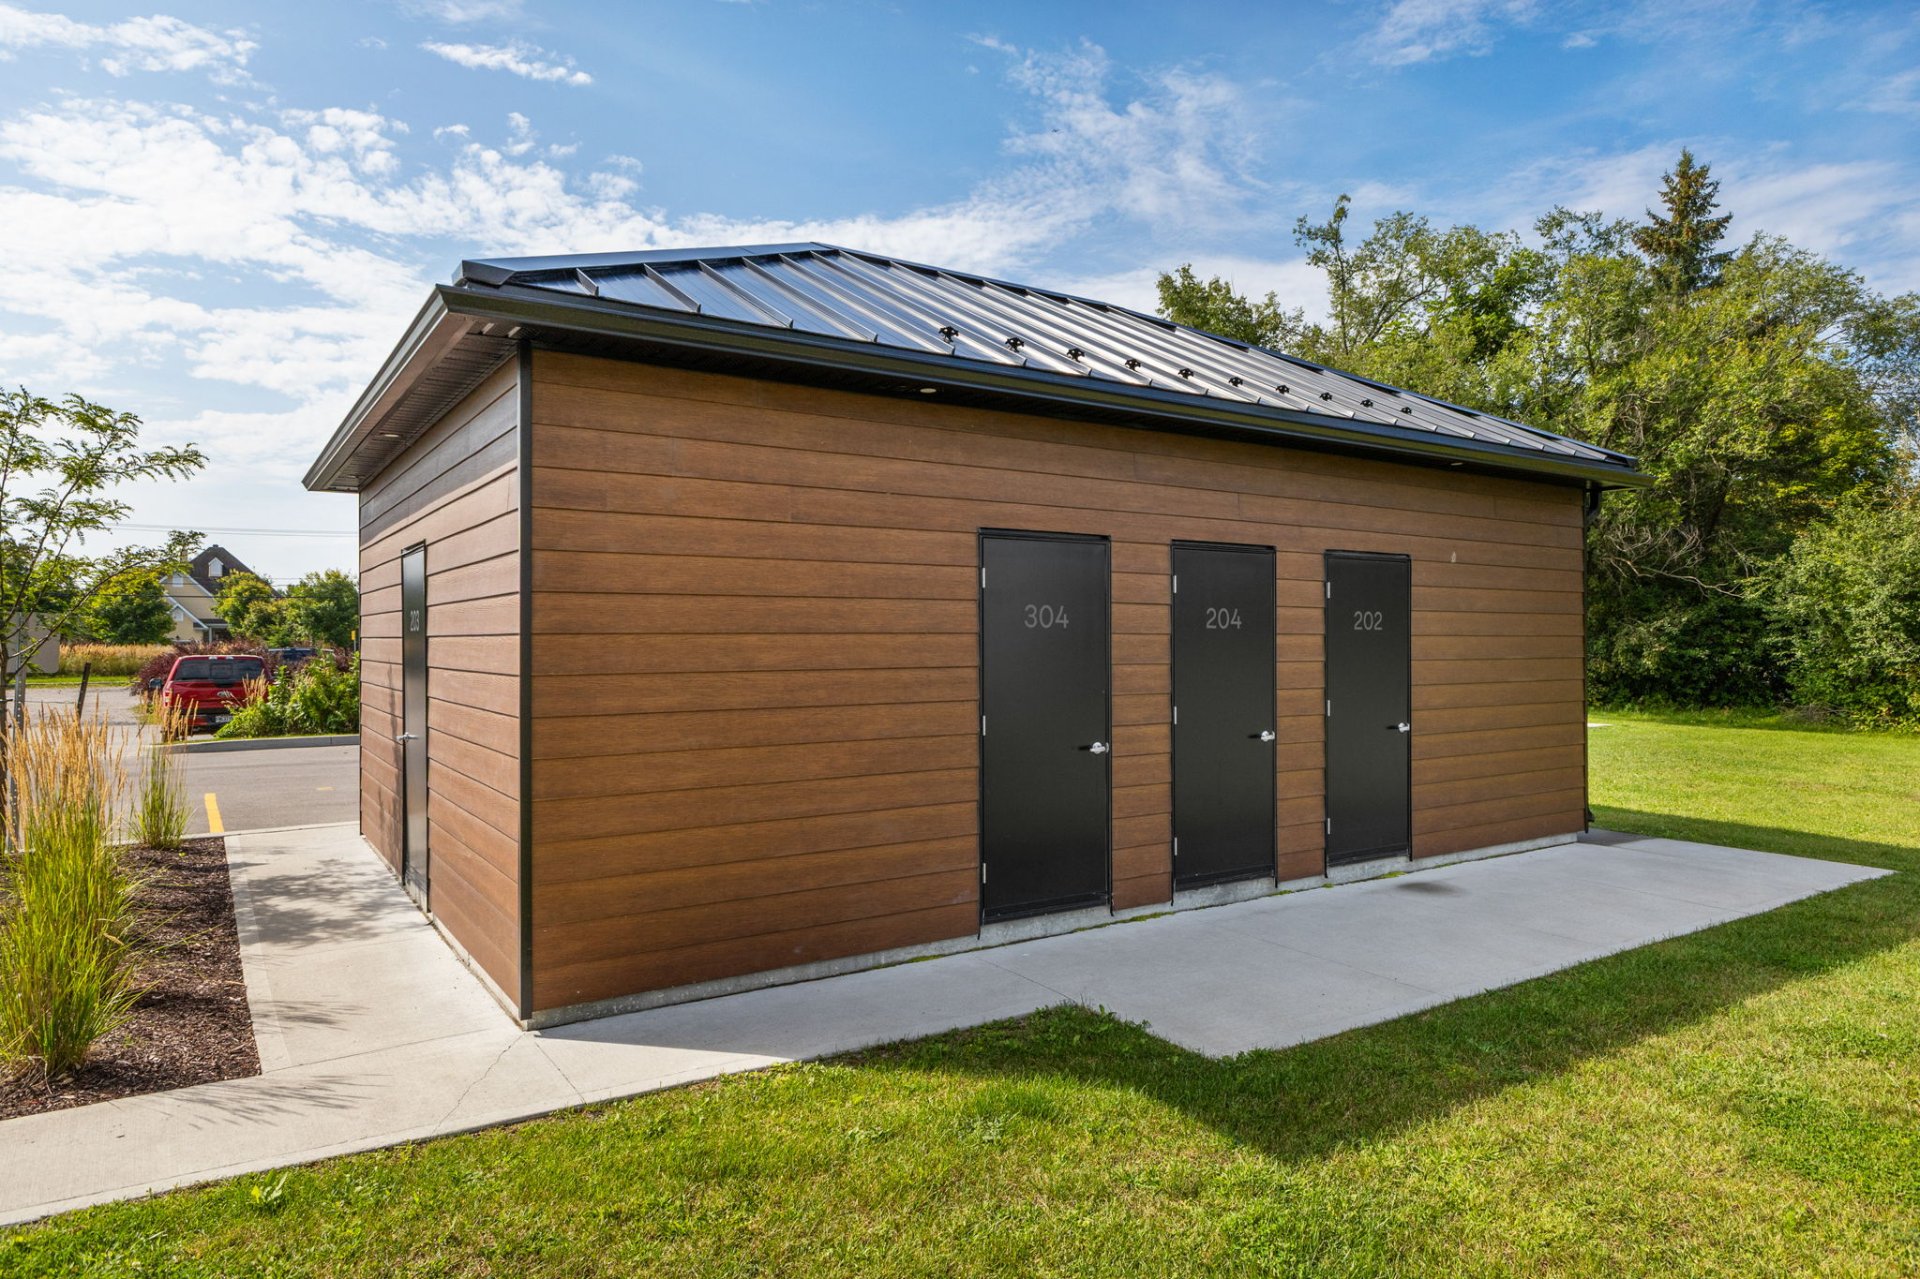
| Available equipment | Outdoor storage space |
| Available services | Bicycle storage area, Fire detector, Natural Gas Connected, Outdoor storage space, Sewer Connected, Visitor parking, Water Connected |
| Bathroom / Washroom | Ensuite bathroom |
| Cupboard | Other, Thermoplastic |
| Distinctive features | Quadrex |
| Driveway | Asphalt |
| Equipment available | Air exchange system, Electric garage door opener, Intercom, Private balcony, Wall-mounted air conditioning |
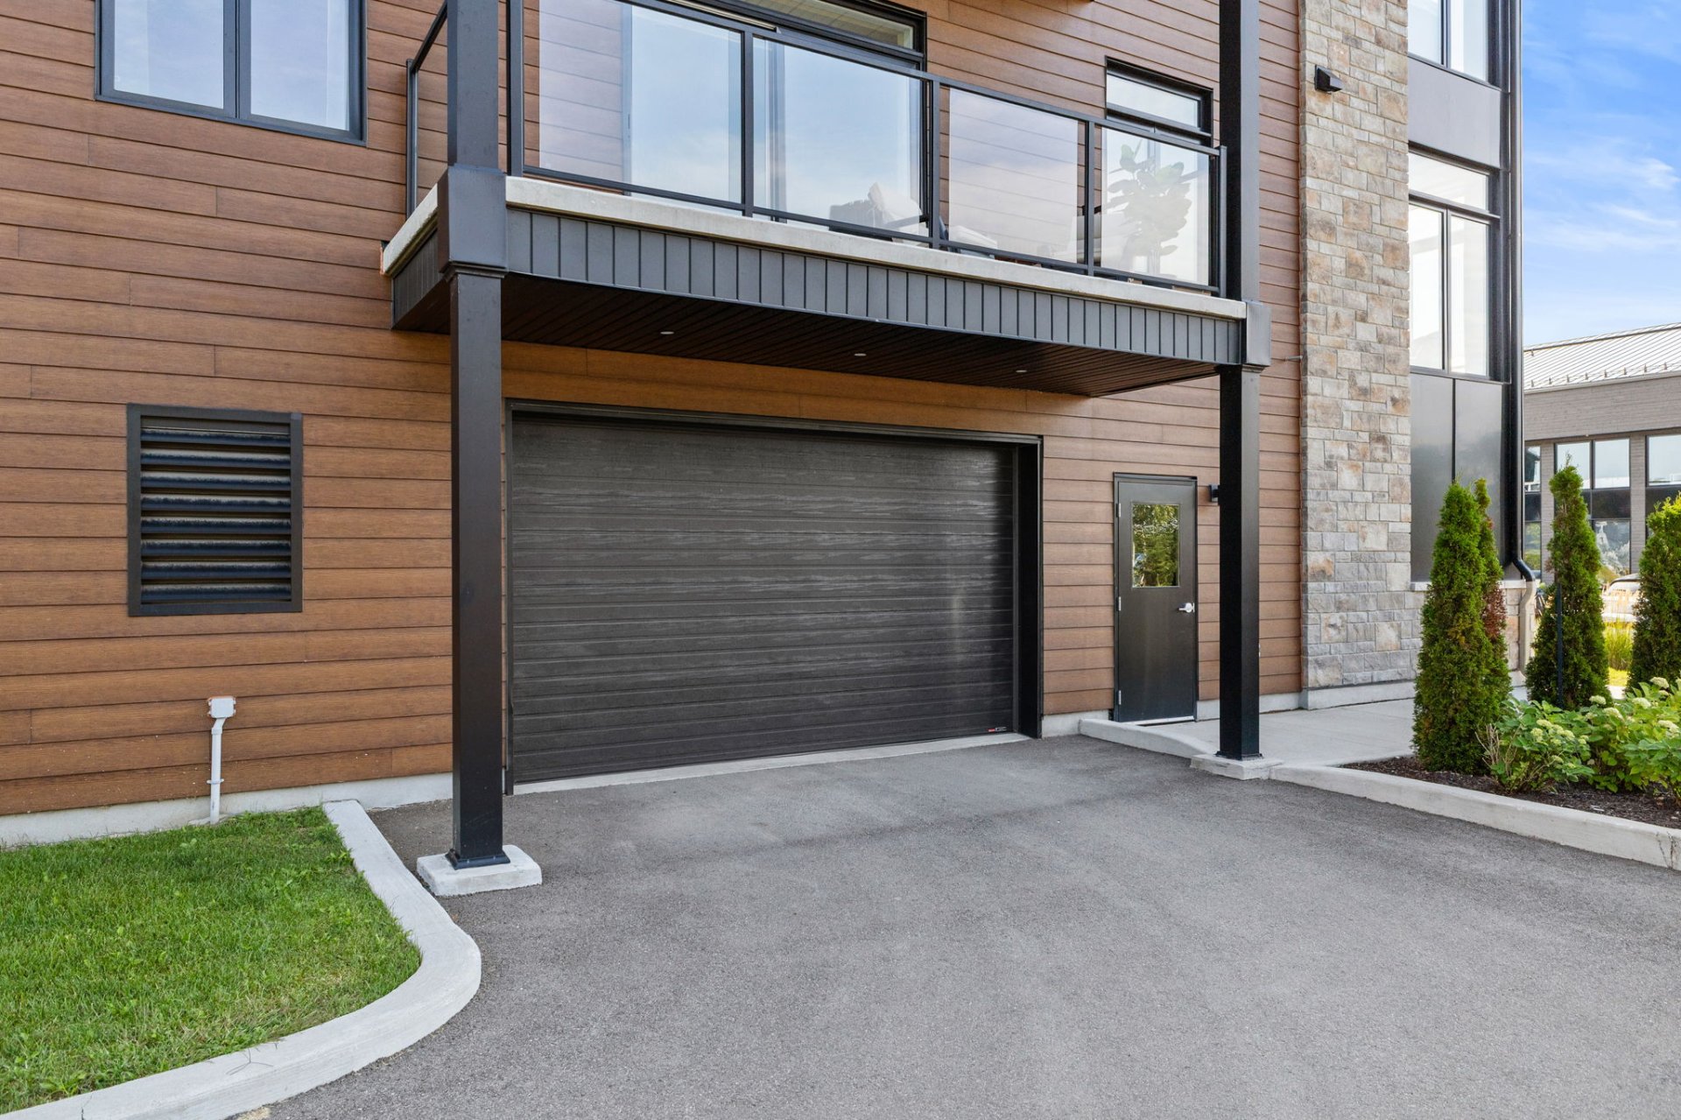
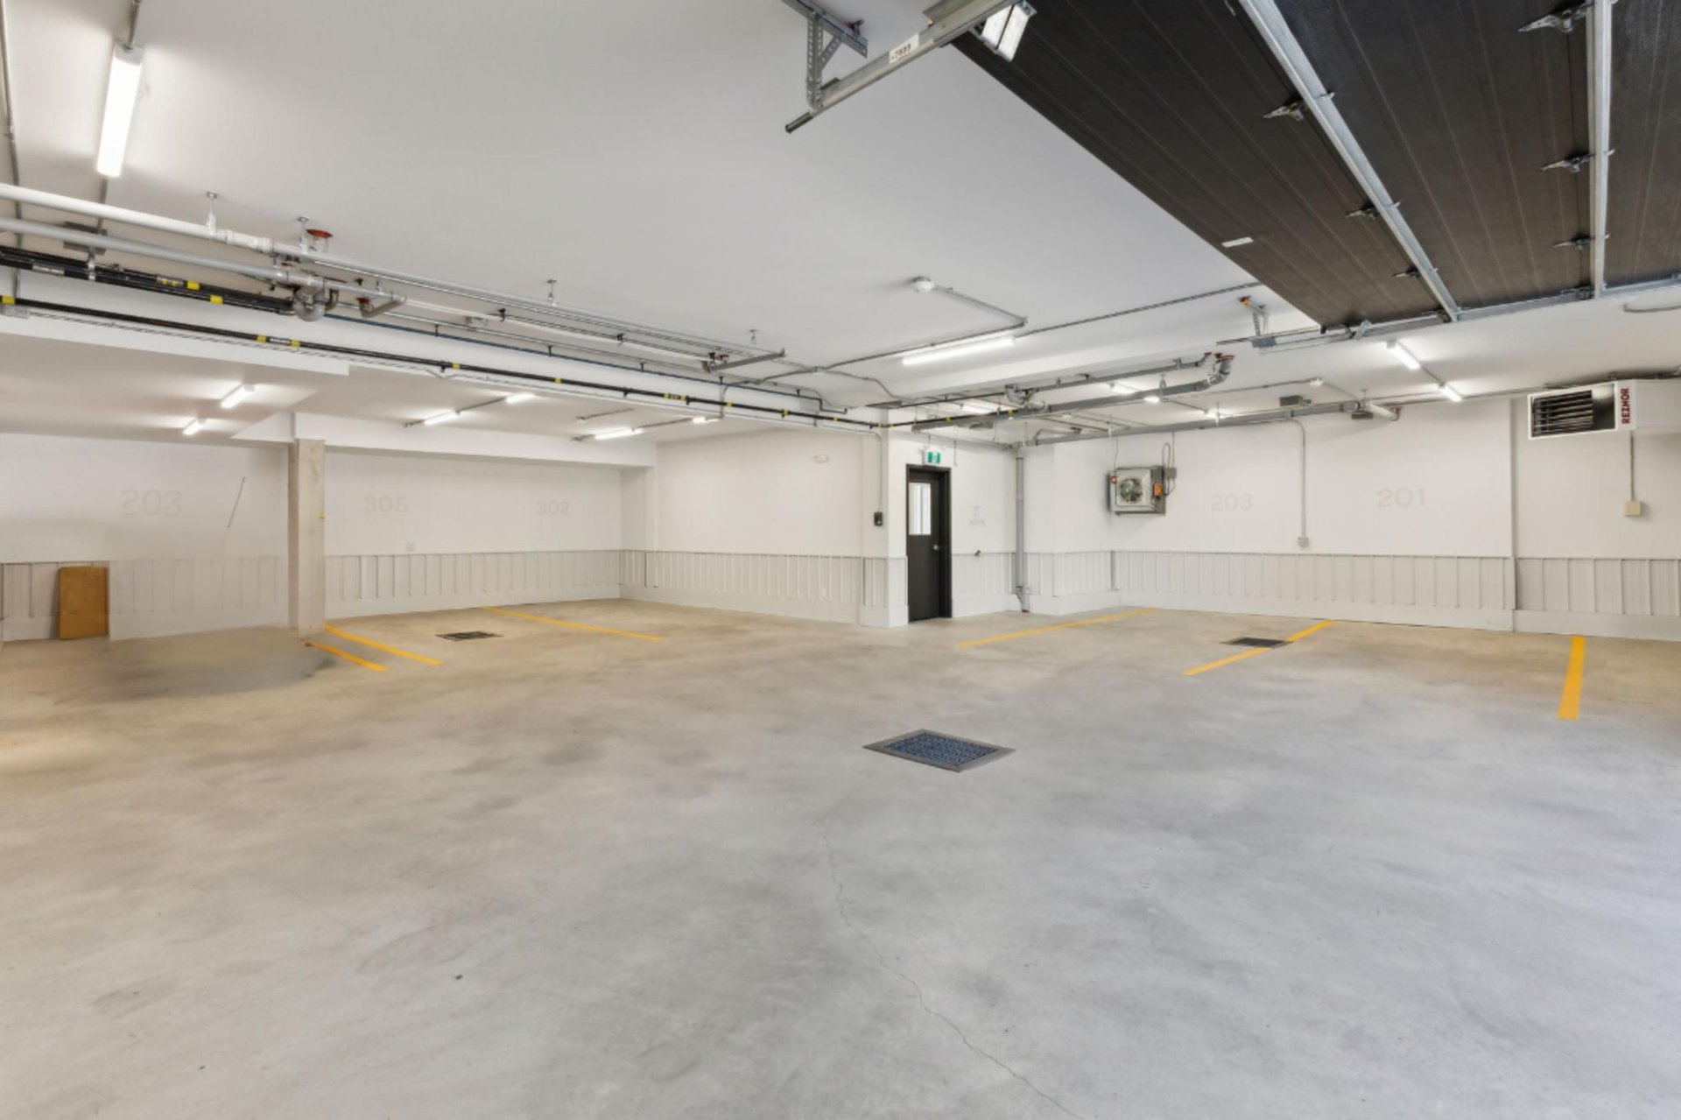
| Garage | Built-in, Heated, Other, Single width |
| Heating energy | Natural gas |
| Heating system | Hot water, Radiant |
| Landscaping | Landscaped |
| Laundry | 2nd level, Other, Other second level |
| Parking | Garage, Other |
| Rental appliances | Water heater |
| Restrictions/Permissions | Pets allowed with conditions |
| Sewage system | Municipality |
| Structure type | Apartment |
| Topography | Flat |
| View | View of the mountain |
| Water supply | Municipality |
| Window type | Casement |
| Windows | PVC |
Addendum
| MAKE CHELSEA YOUR HOME!
Living in Chelsea means choosing nature, outdoor adventure and freedom. Enjoy Gatineau Park, its extensive trail network, cycling, skiing and Nordik Spa-Nature, then stop by one of the village's renowned cafés or restaurants.
A highly sought-after lifestyle in the heart of the Outaouais, easily accessible from Hull, Aylmer and the Ontario side.
Located on the second floor of a recently constructed building, this unit allows you to enjoy every season with all the ease of condominium living.
The bright living area opens onto a spacious, private west-facing balcony offering unobstructed mountain views and spectacular sunsets--the perfect place to unwind after a day outdoors.
THE UNIT FEATURES:
* One bedroom with a walk-in closet and ensuite bathroom;
* A versatile space that can be arranged as a home office, reading nook or an area dedicated to your favourite hobby;
* A powder room for guests;
* Radiant heated floors and a wall-mounted air conditioner;
* A dedicated washer and dryer area;
* A 17-foot private west-facing balcony;
* One parking space in the heated garage;
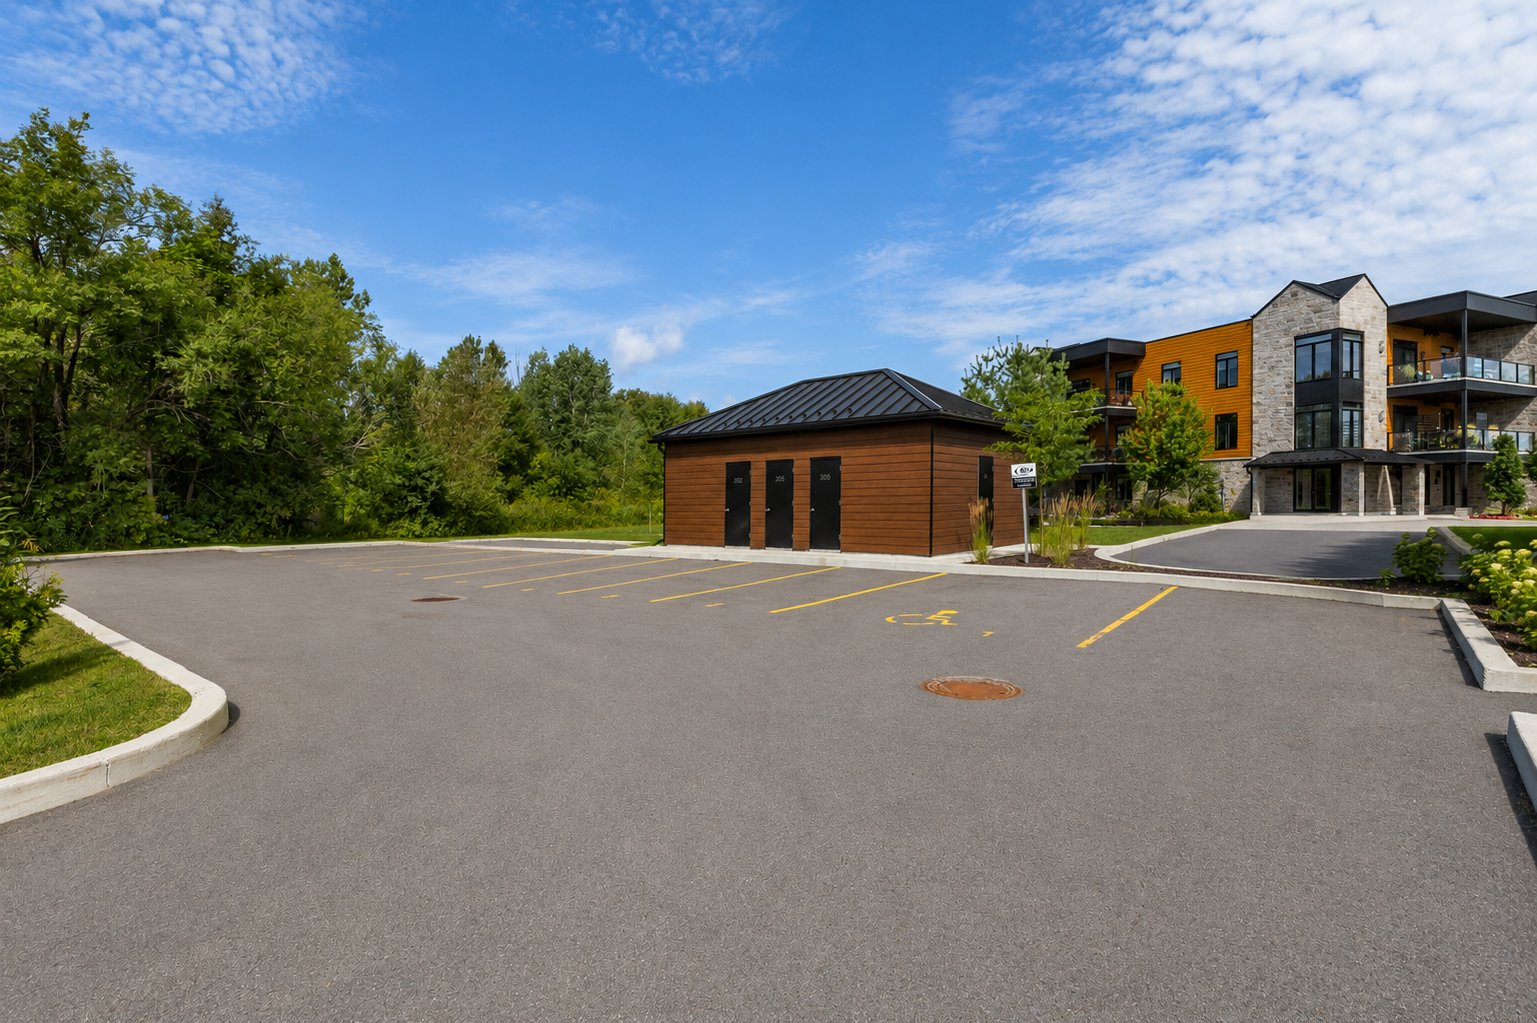
* A private 4 ft. x 8 ft. outdoor storage space for bicycles, skis and outdoor equipment;
* Pre-wiring for a future electric vehicle charging station;
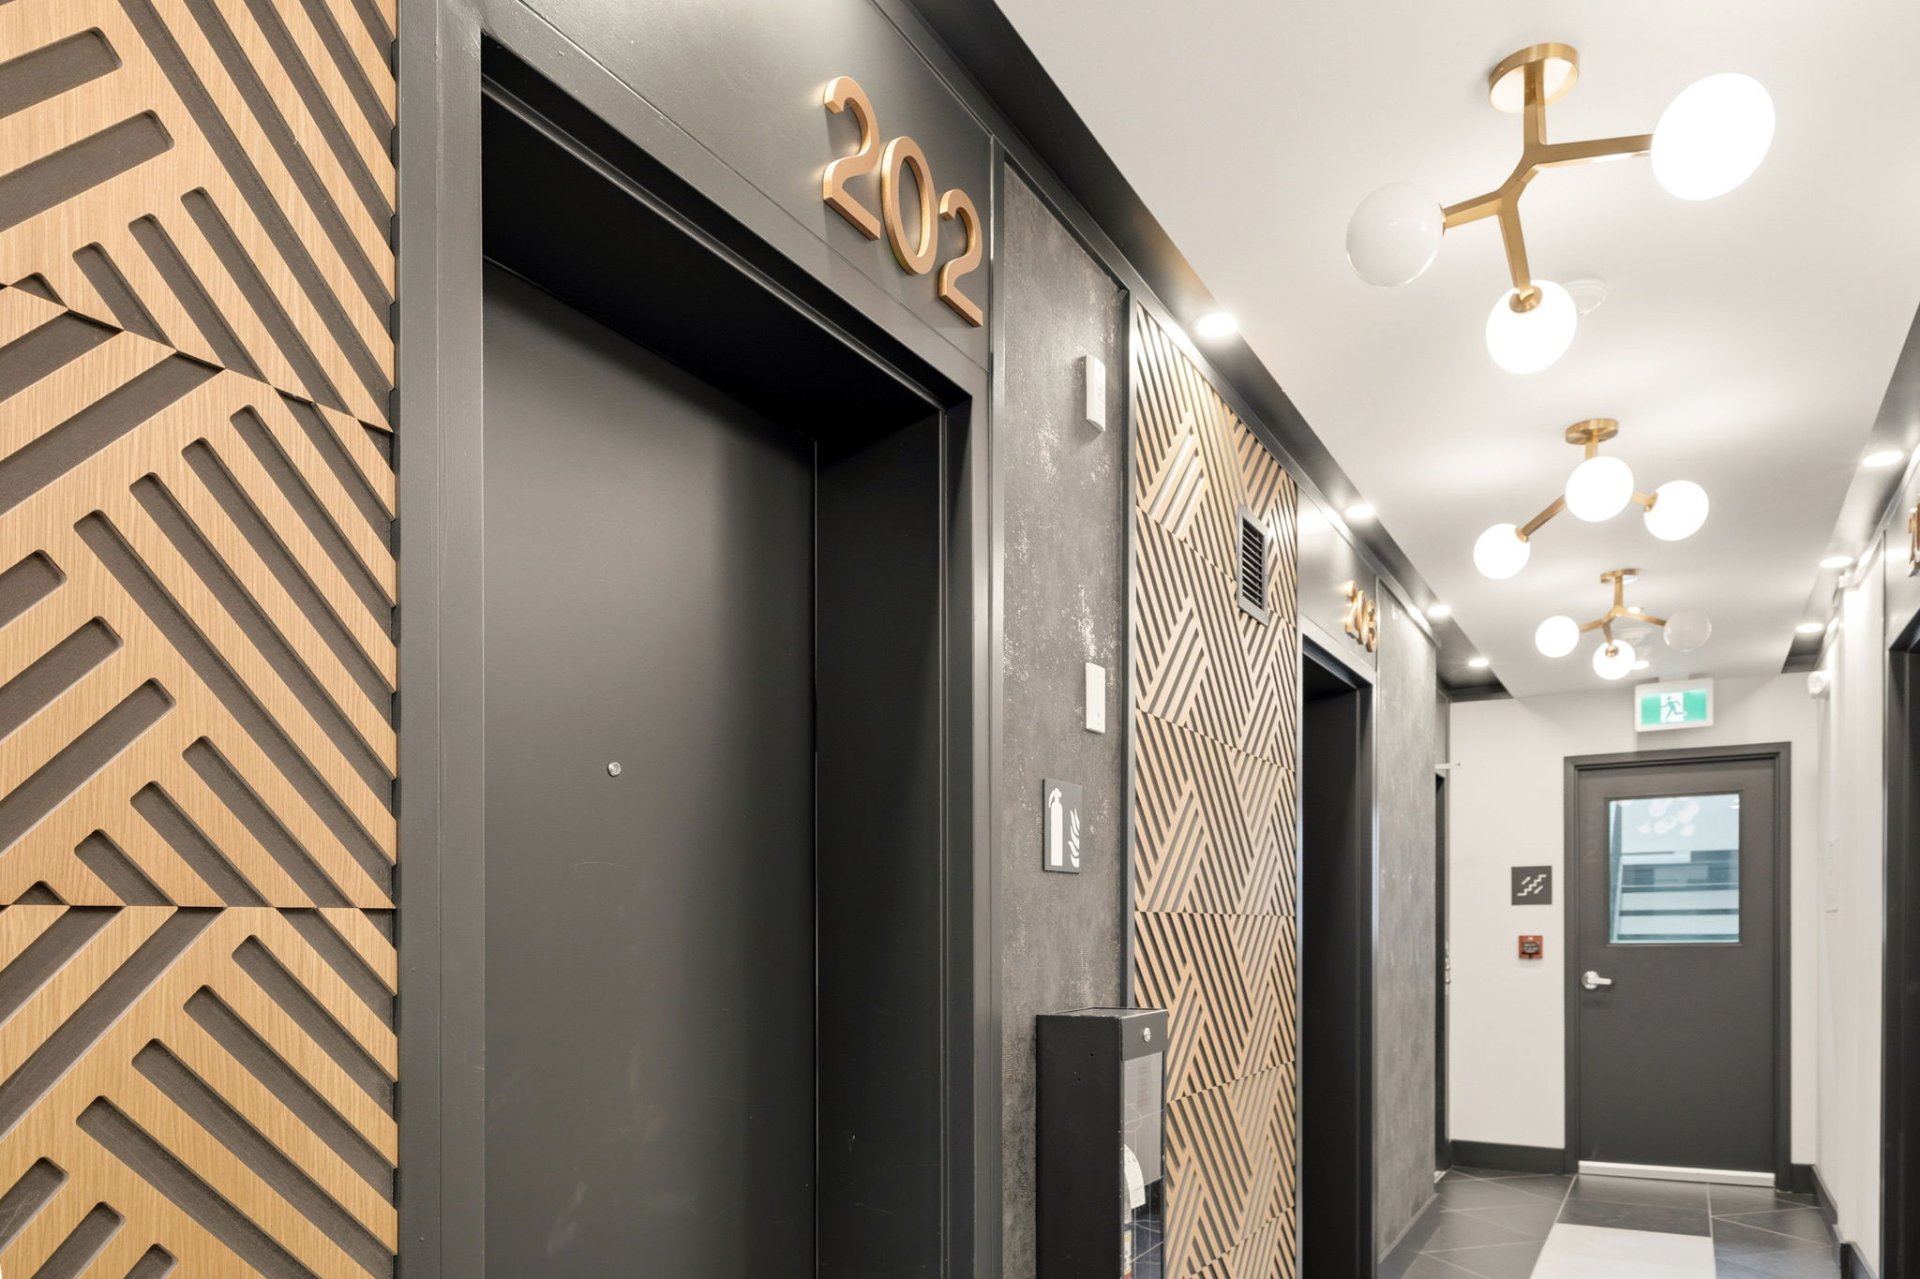
* A freight elevator, bicycle parking and visitor parking.
The wall-mounted air conditioner, new appliances, blinds, curtains and window shades are included.
Less maintenance. More freedom. More time to enjoy Chelsea.
More than a condo, it is a place of your own in one of the Outaouais' most desirable communities.
|