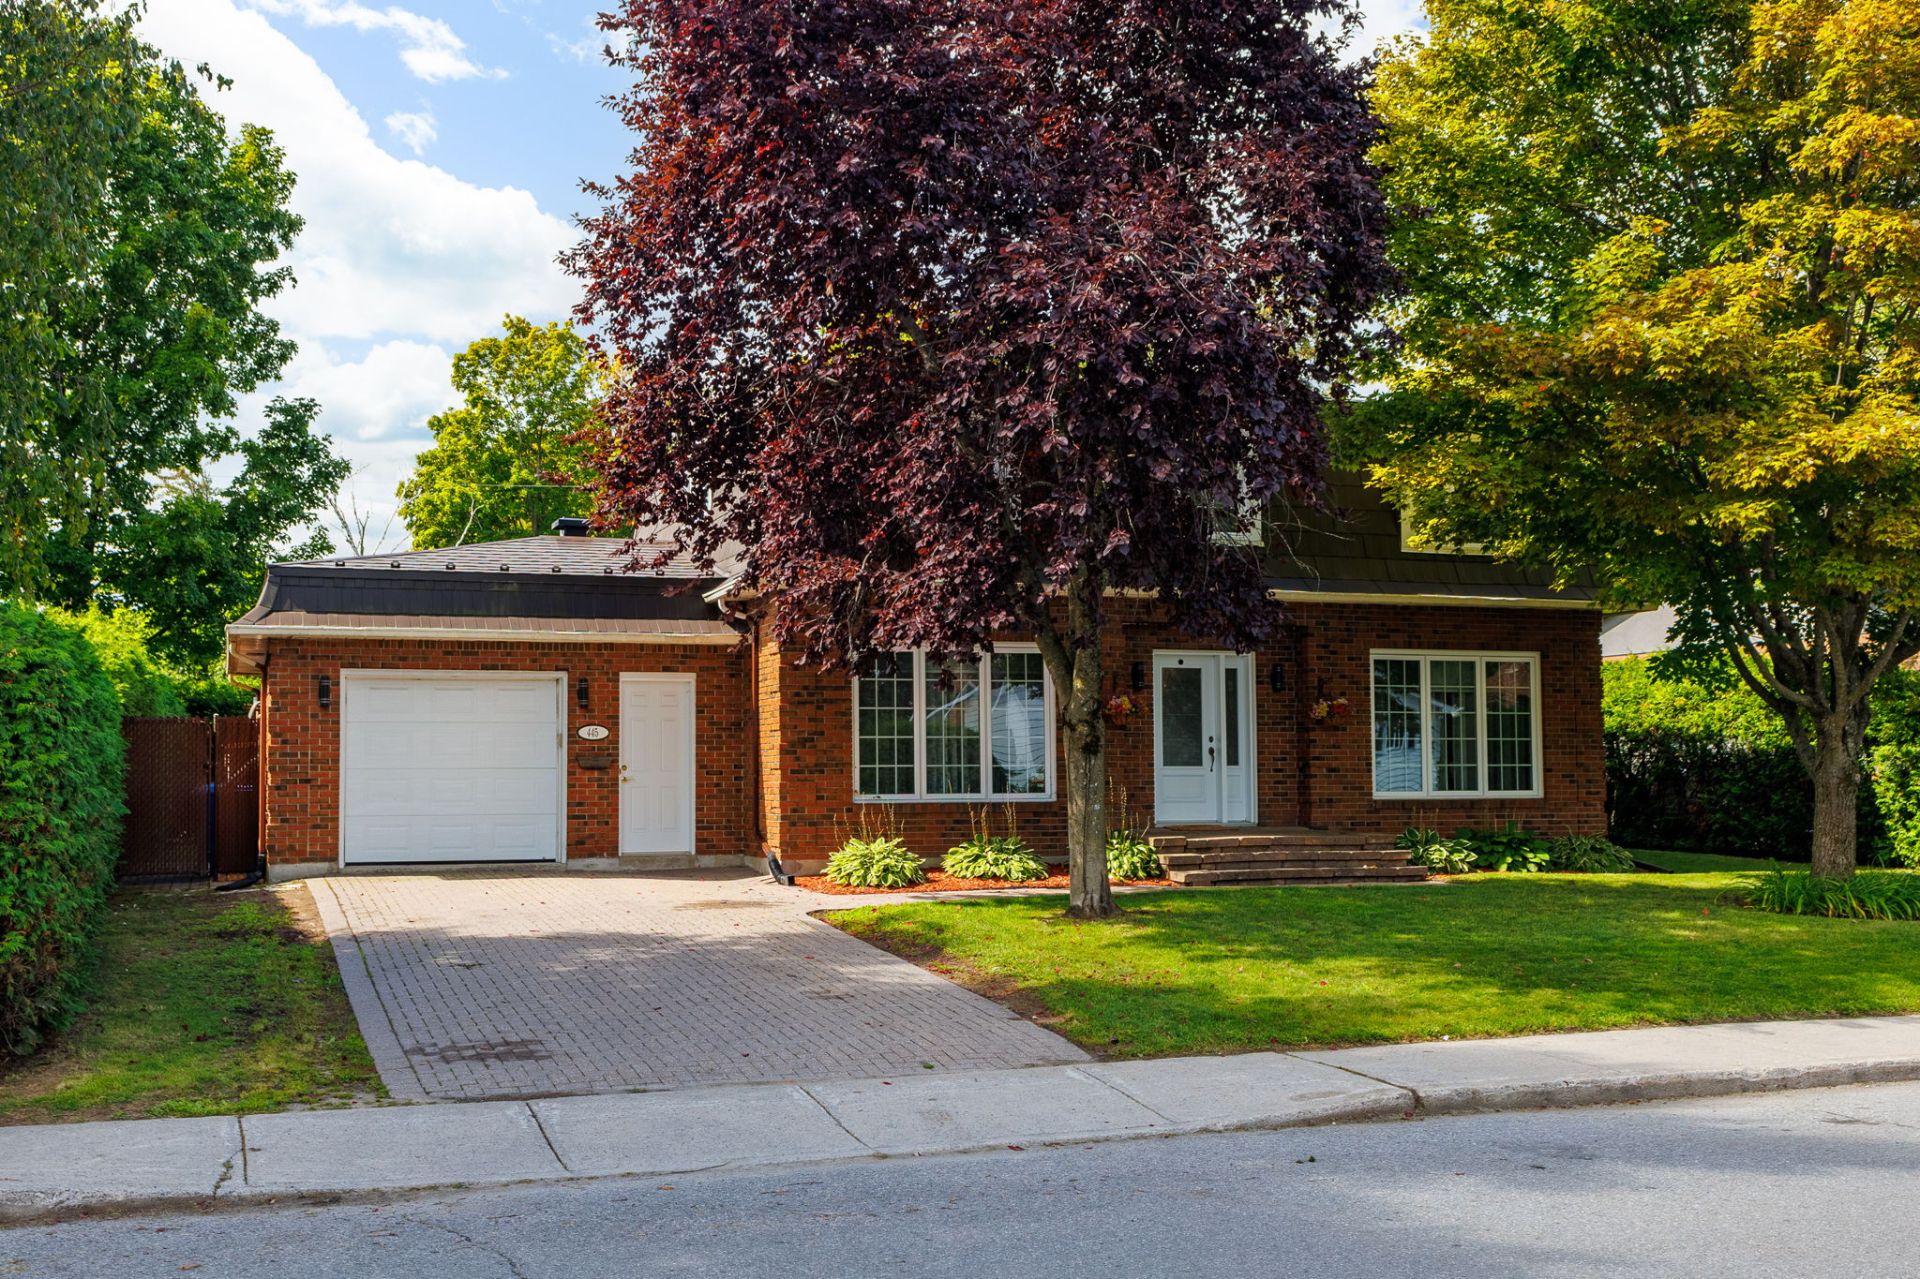
$699,999
220 Rue de St-Vallier
Gatineau (Gatineau)
Gatineau (Gatineau)
Type
Two or more stories
Bedrooms
3
Living area
148.7 Square Meters
Bathrooms
1
MLS® 27287664
Property description
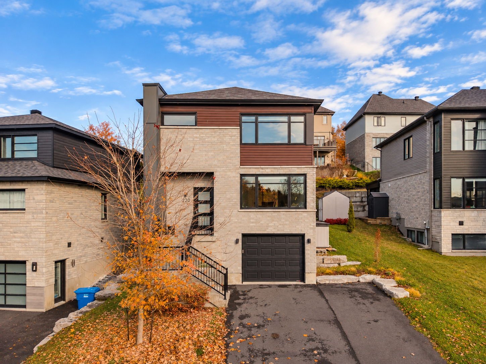
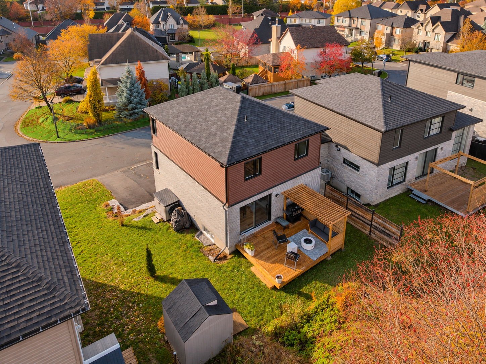
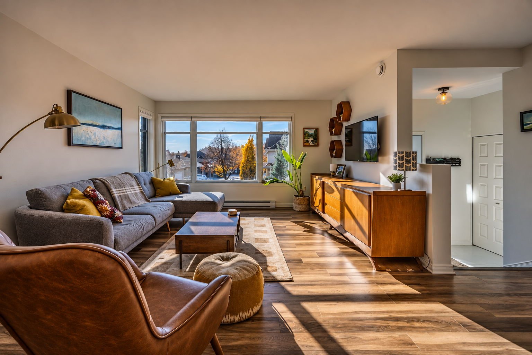
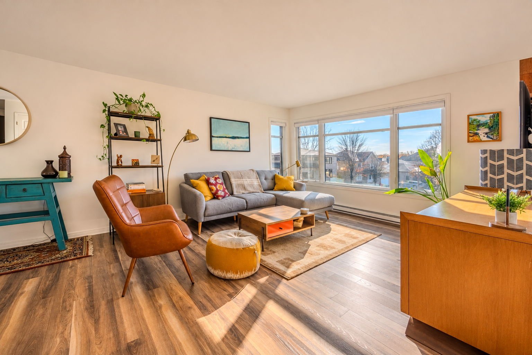
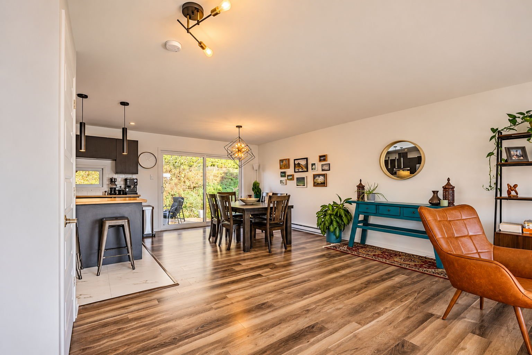
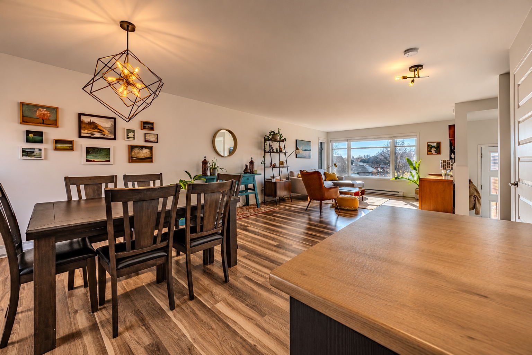
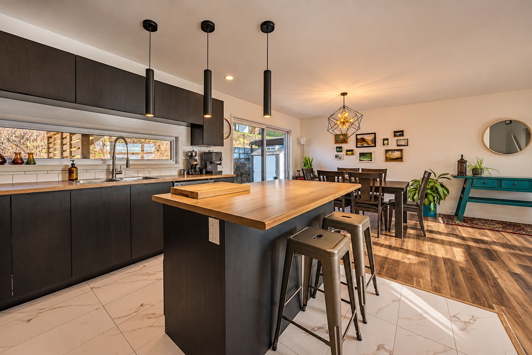
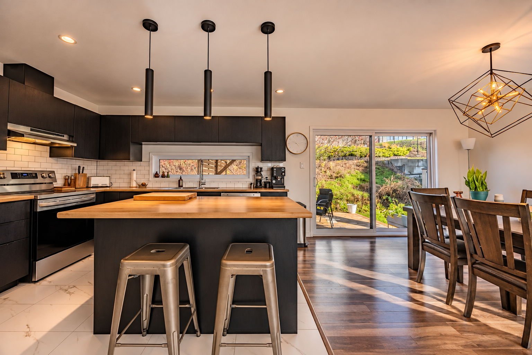
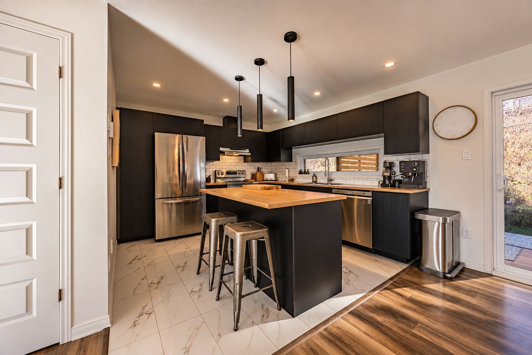
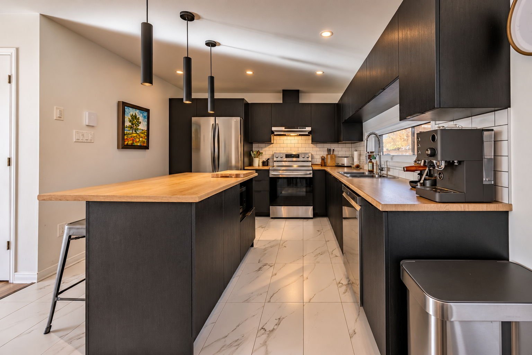
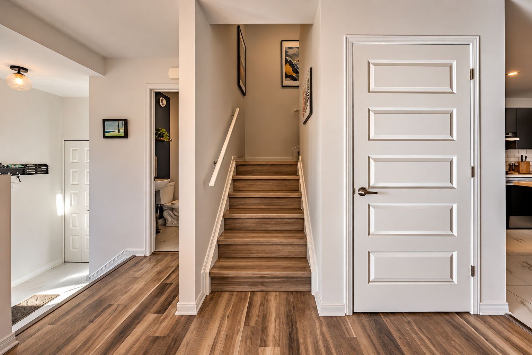
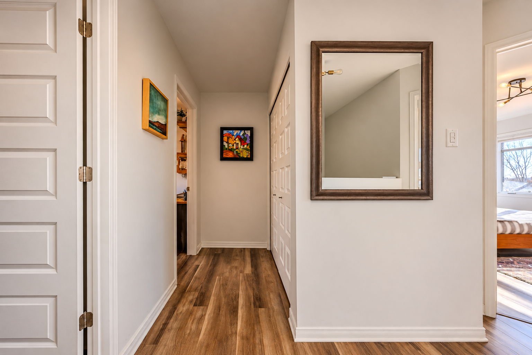
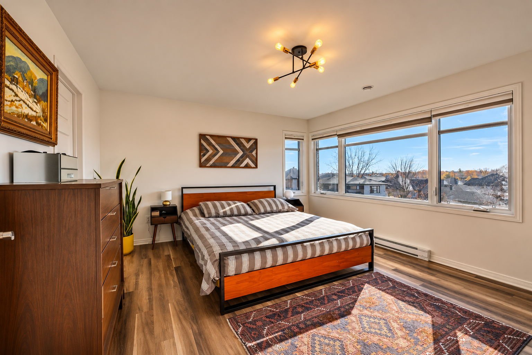
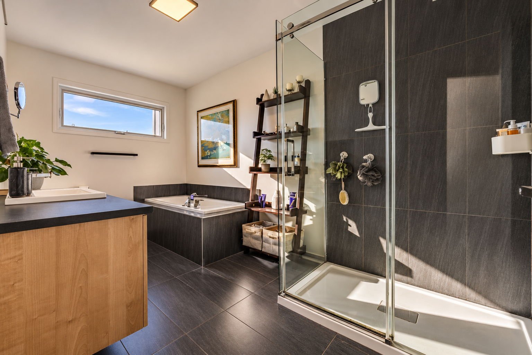
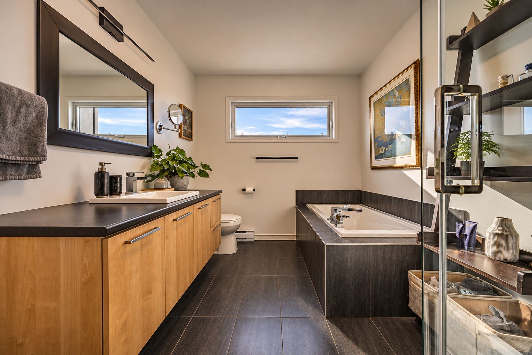
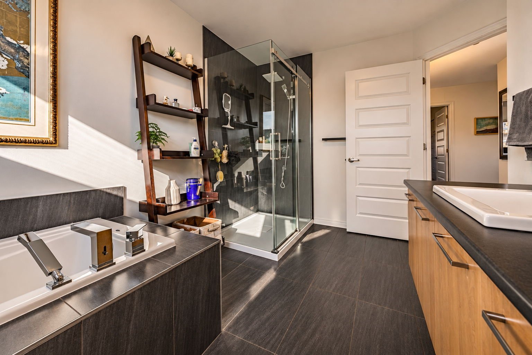
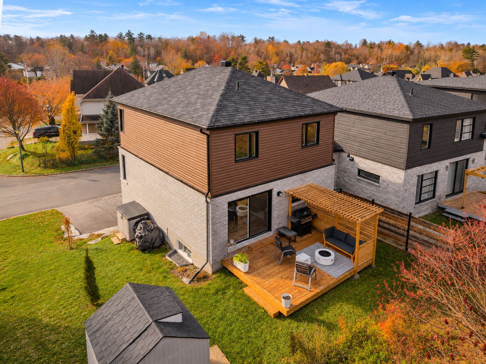
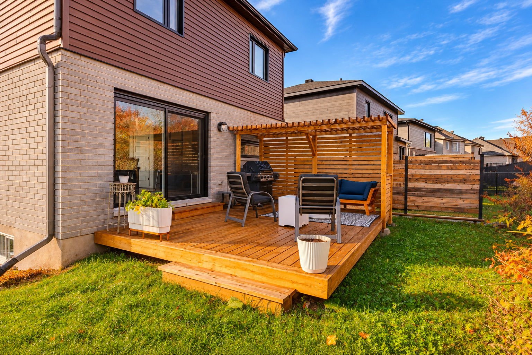
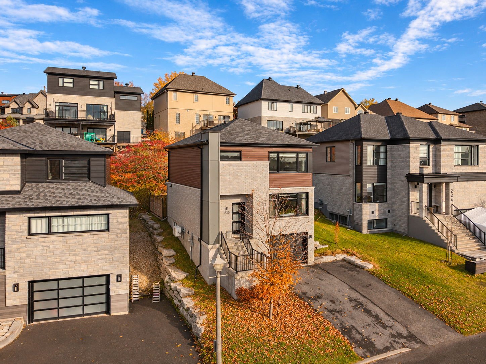
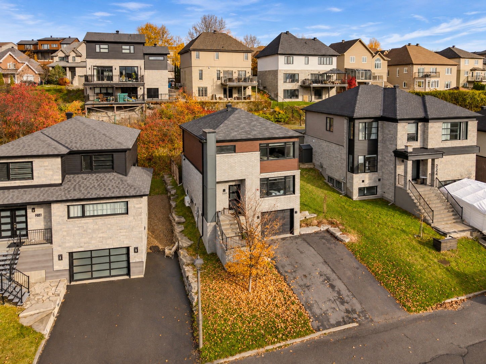
Beautiful property featuring quality materials, elegant finishes and an array of sought-after features. The bathroom boasts a built-in bathtub and a separate 3 x 4 ft corner shower with ceramic tile walls and a glass door. Other highlights include smooth ceilings, soft-close cabinet hinges and no carpeting throughout. The property also offers an oversized 8-ft patio door, an 18,000 BTU heat pump, a 200-amp electrical panel and wiring in place for an electric vehicle charging station. The exterior is equally impressive, with a poured concrete balcony and staircase, complemented by premium-quality finishes.
Details
Located near
Bicycle path, CEGEP, Commuter train, Daycare centre, Elementary school, Golf, High school, Highway, Hospital, Public transportation
Room dimension
| Room | Floor | Dimensions | Floor covering |
|---|---|---|---|
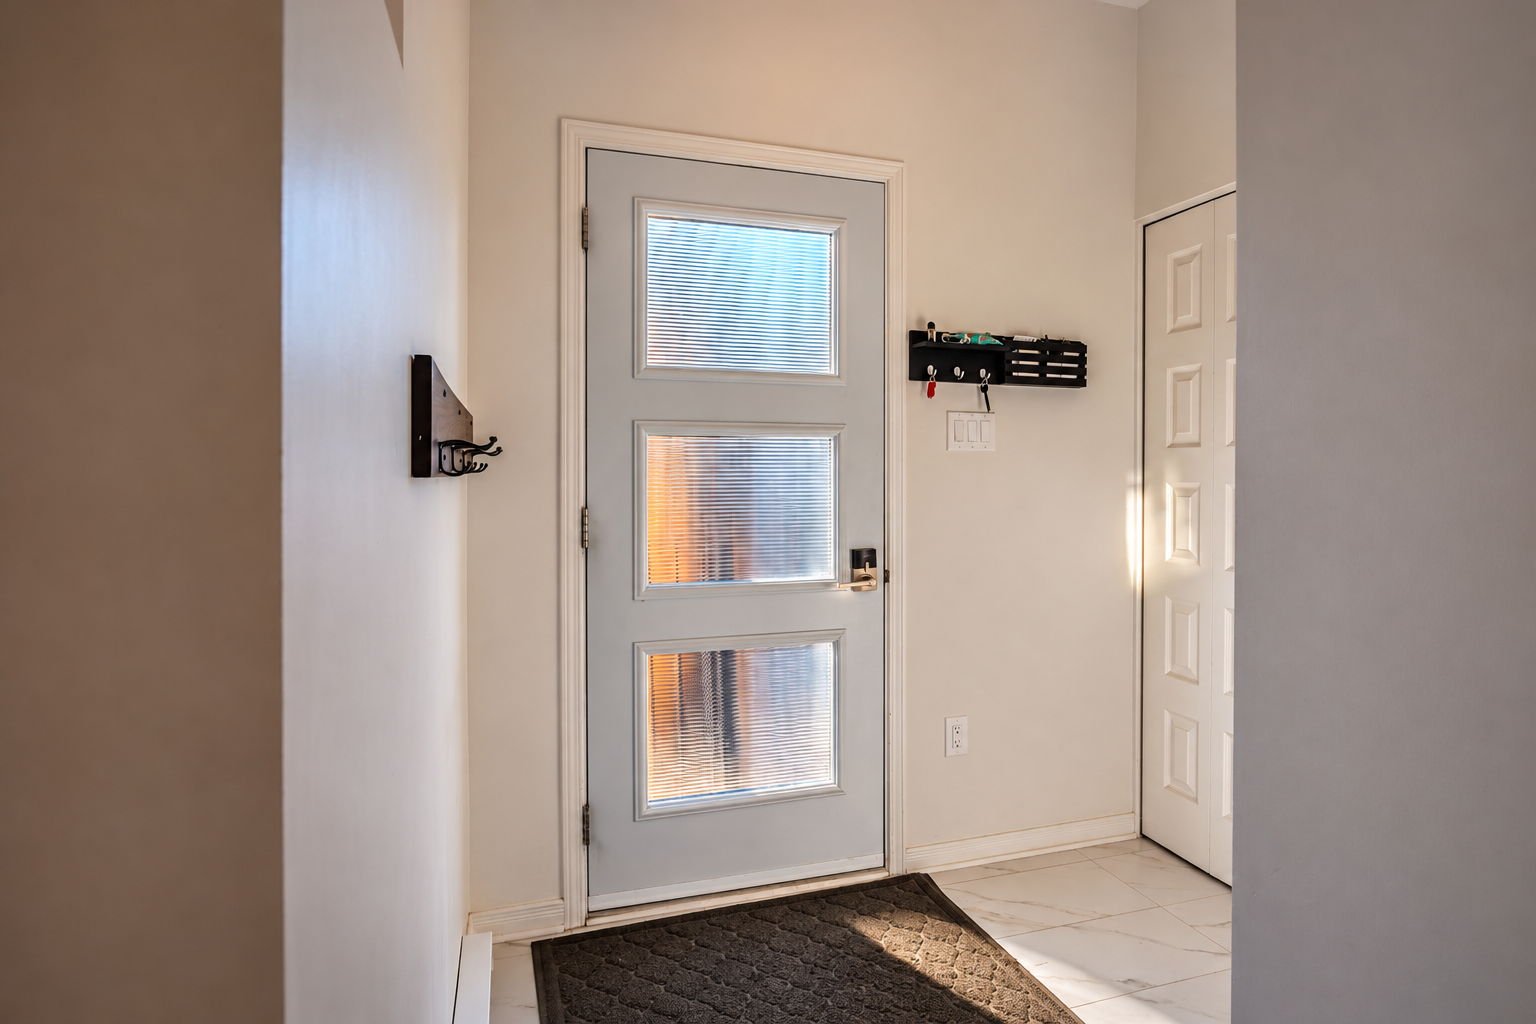
| Hall | 1st level/Ground floor | 7.1 X 4.1 ft / 2.16 X 1.24 m | Ceramic |
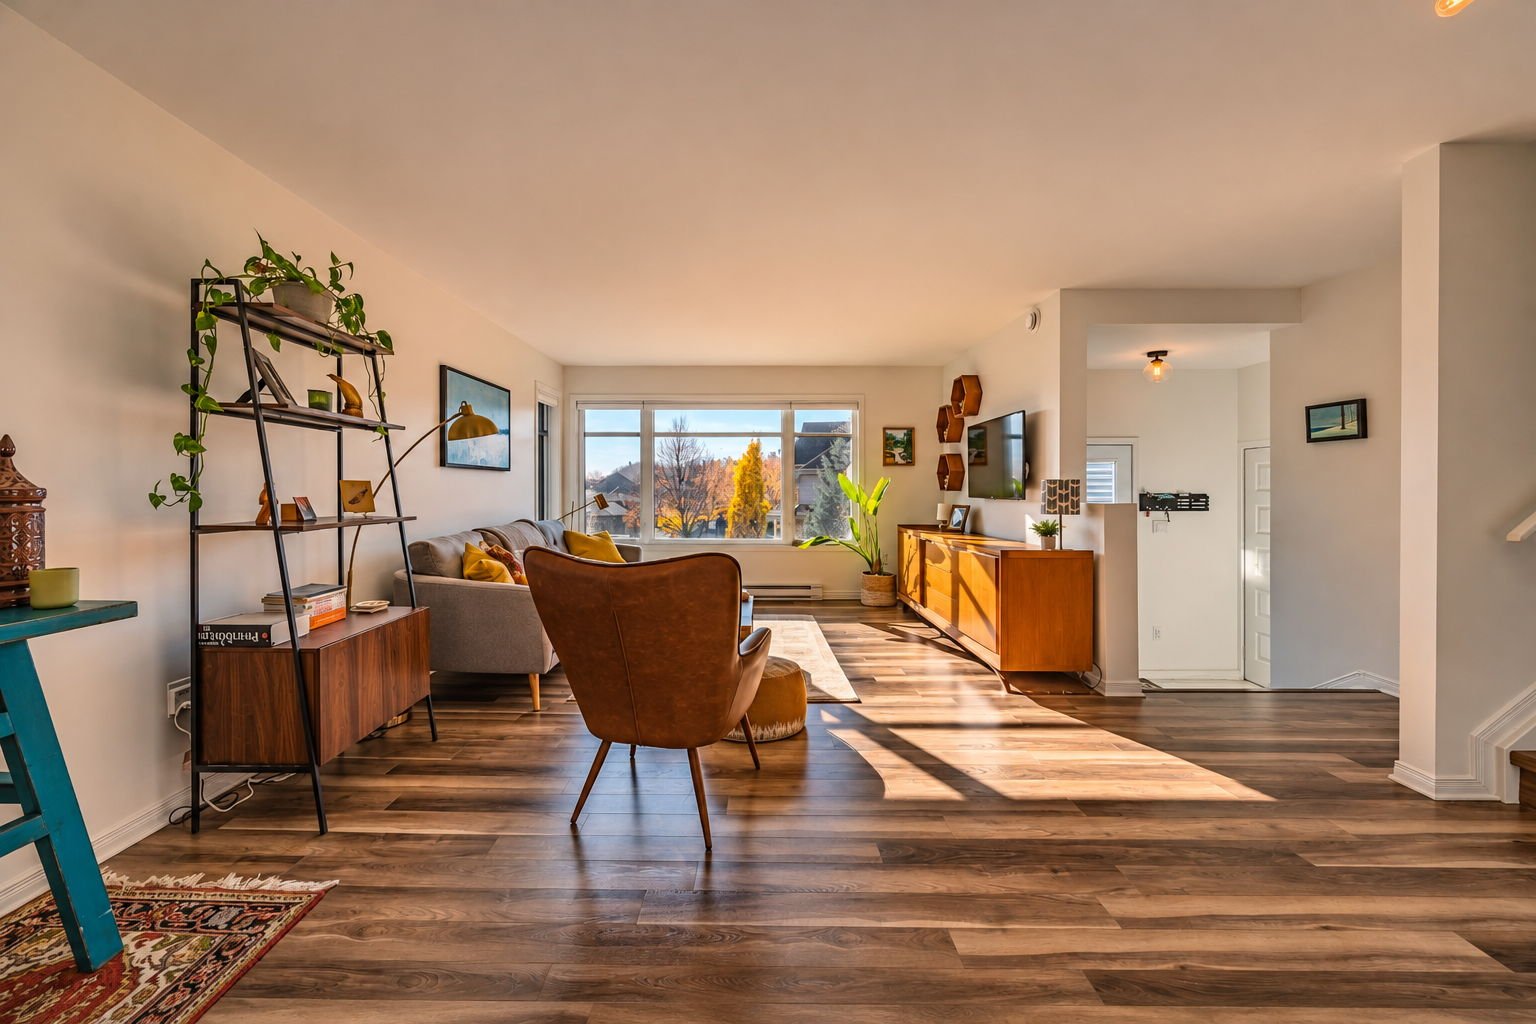
| Living room | 1st level/Ground floor | 12.9 X 19.3 ft / 3.89 X 5.87 m | Laminate floor |
| Dining room | 1st level/Ground floor | 11.3 X 11.6 ft / 3.43 X 3.51 m | Laminate floor |
| Kitchen | 1st level/Ground floor | 11.4 X 11.4 ft / 3.45 X 3.45 m | Ceramic |
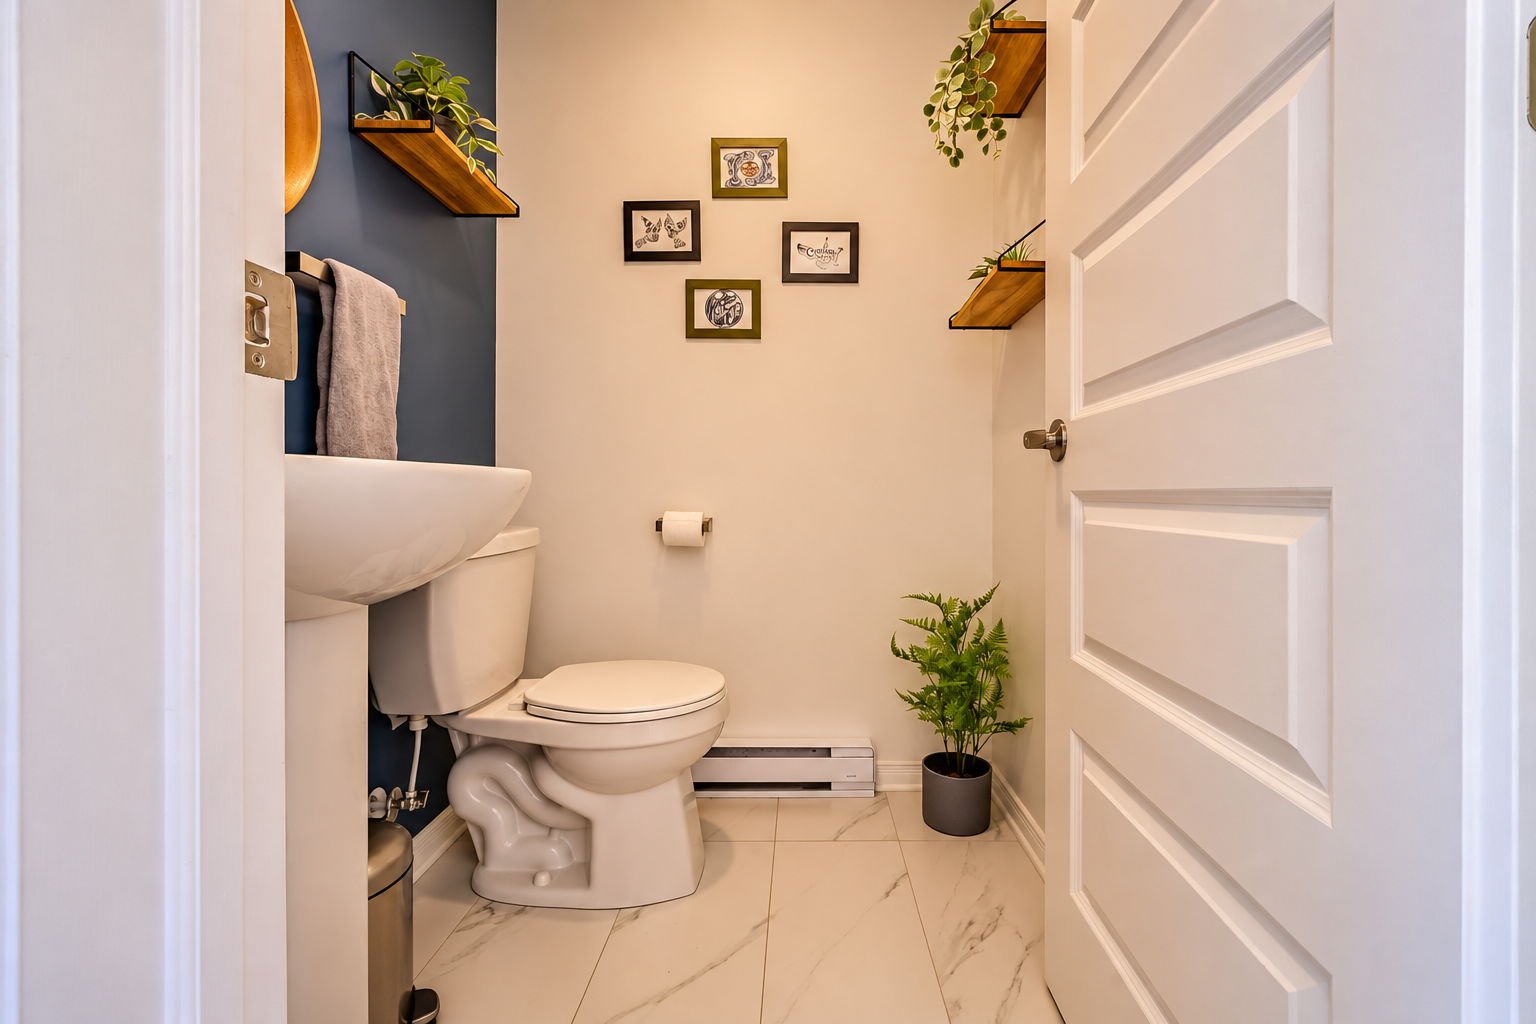
| Powder room | 1st level/Ground floor | 4.11 X 4.6 ft / 1.50 X 1.37 m | Ceramic |
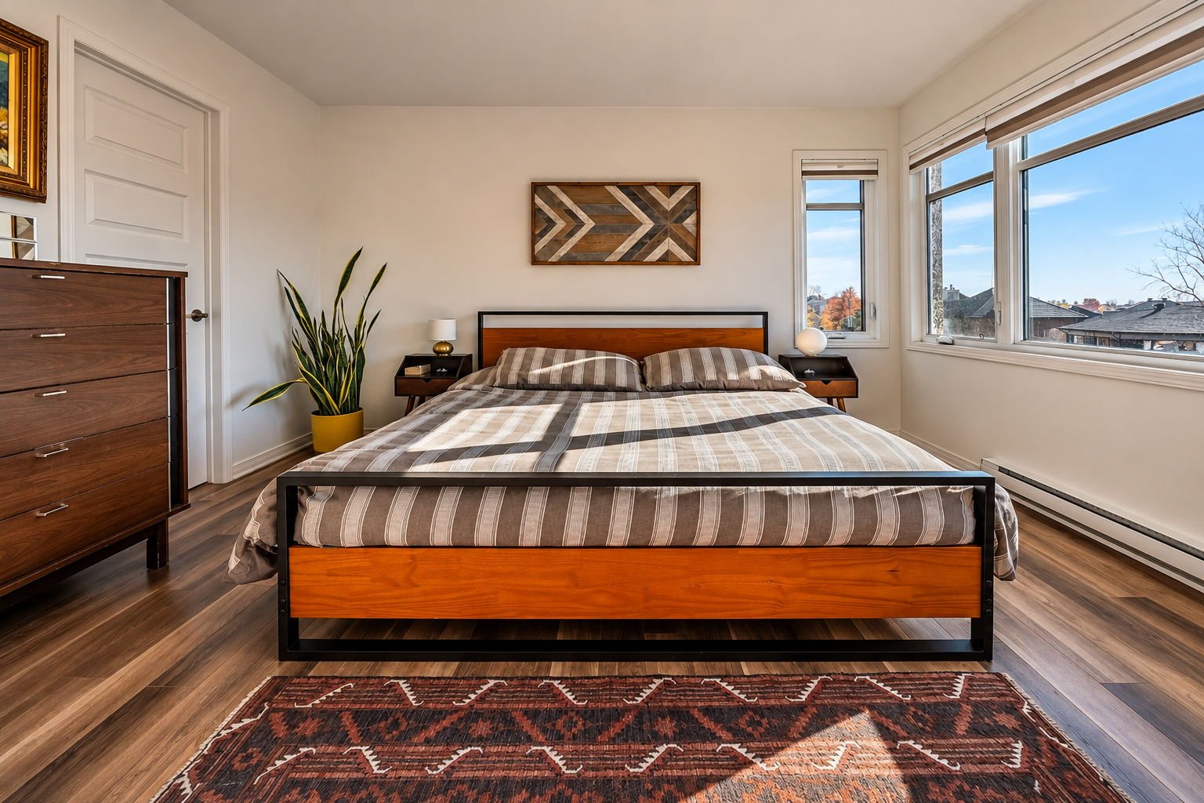
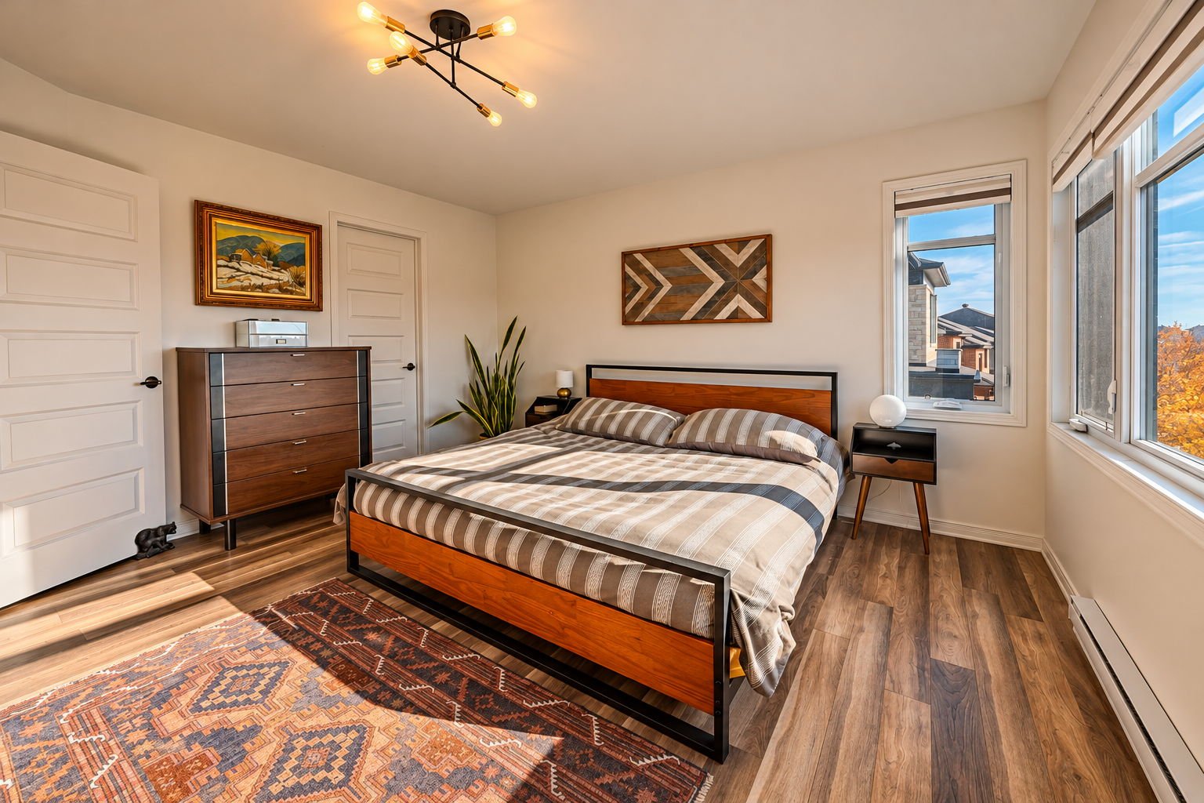
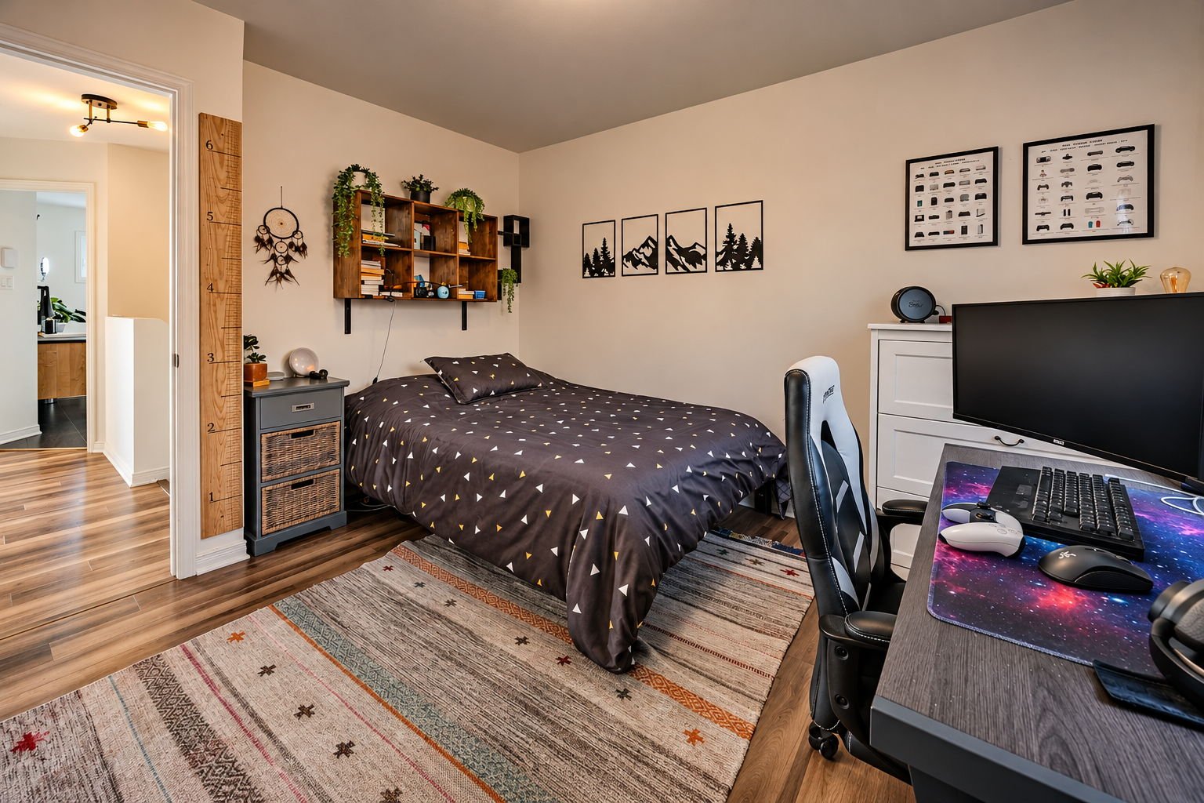
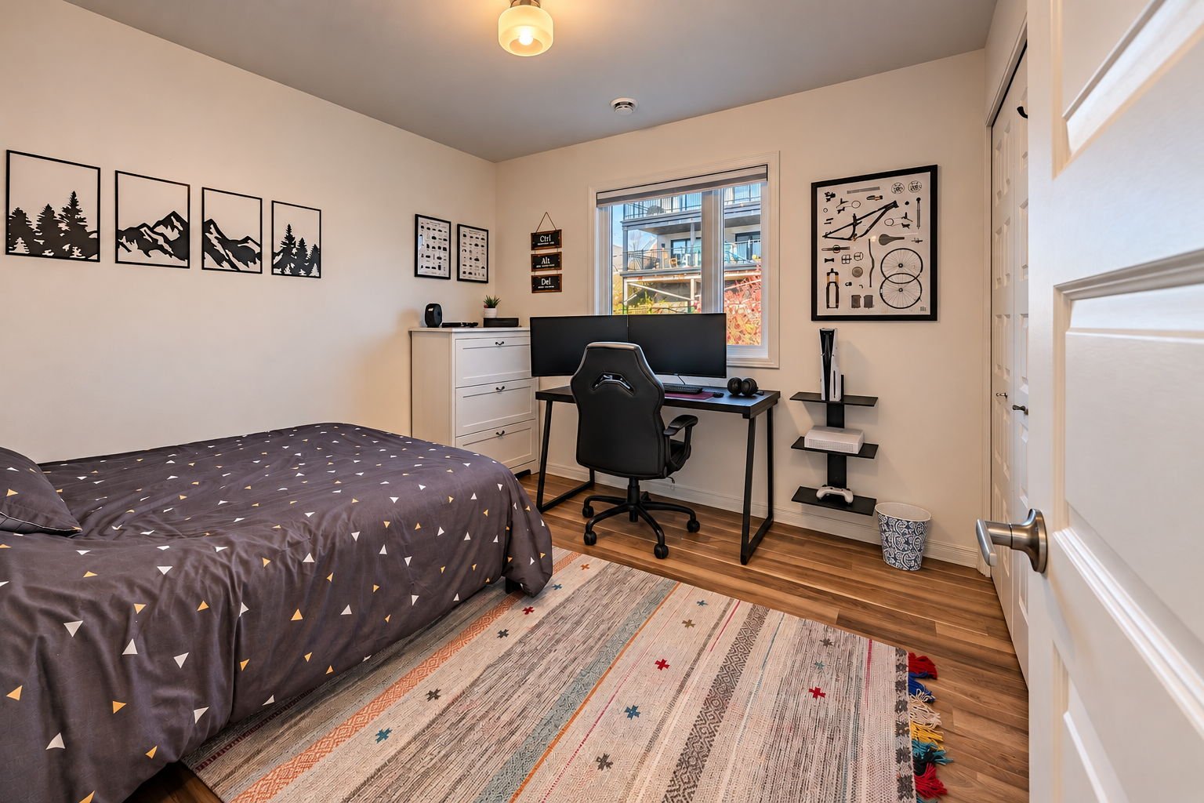
| Primary bedroom | 1st level/Ground floor | 14.3 X 13.6 ft / 4.34 X 4.11 m | Laminate floor |
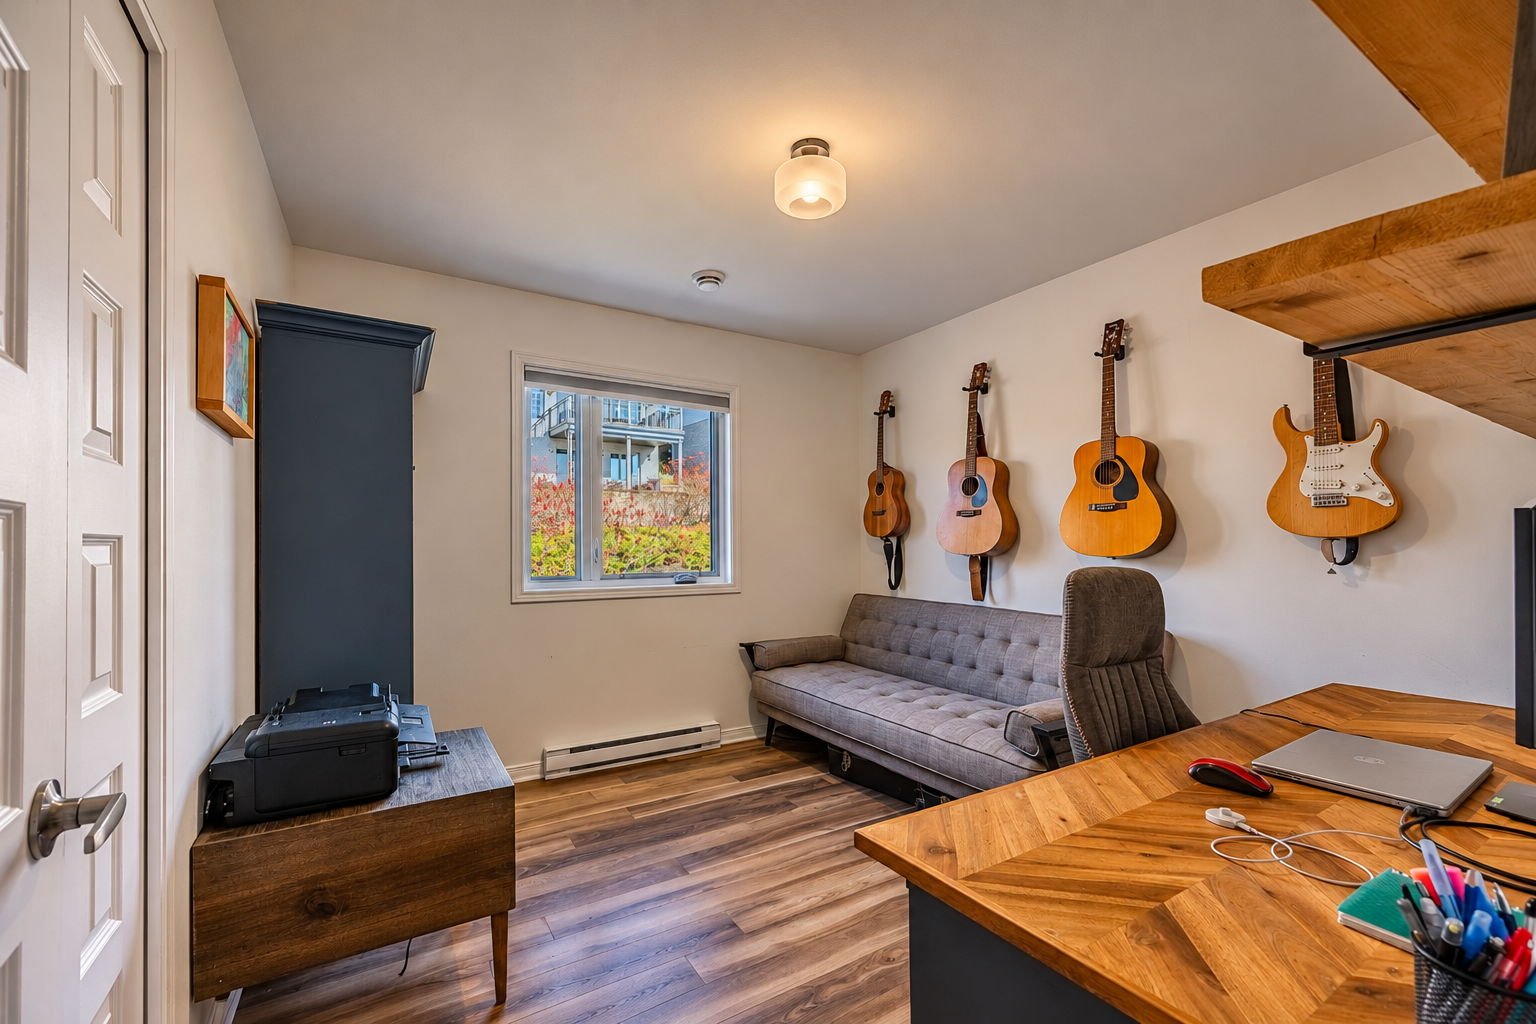
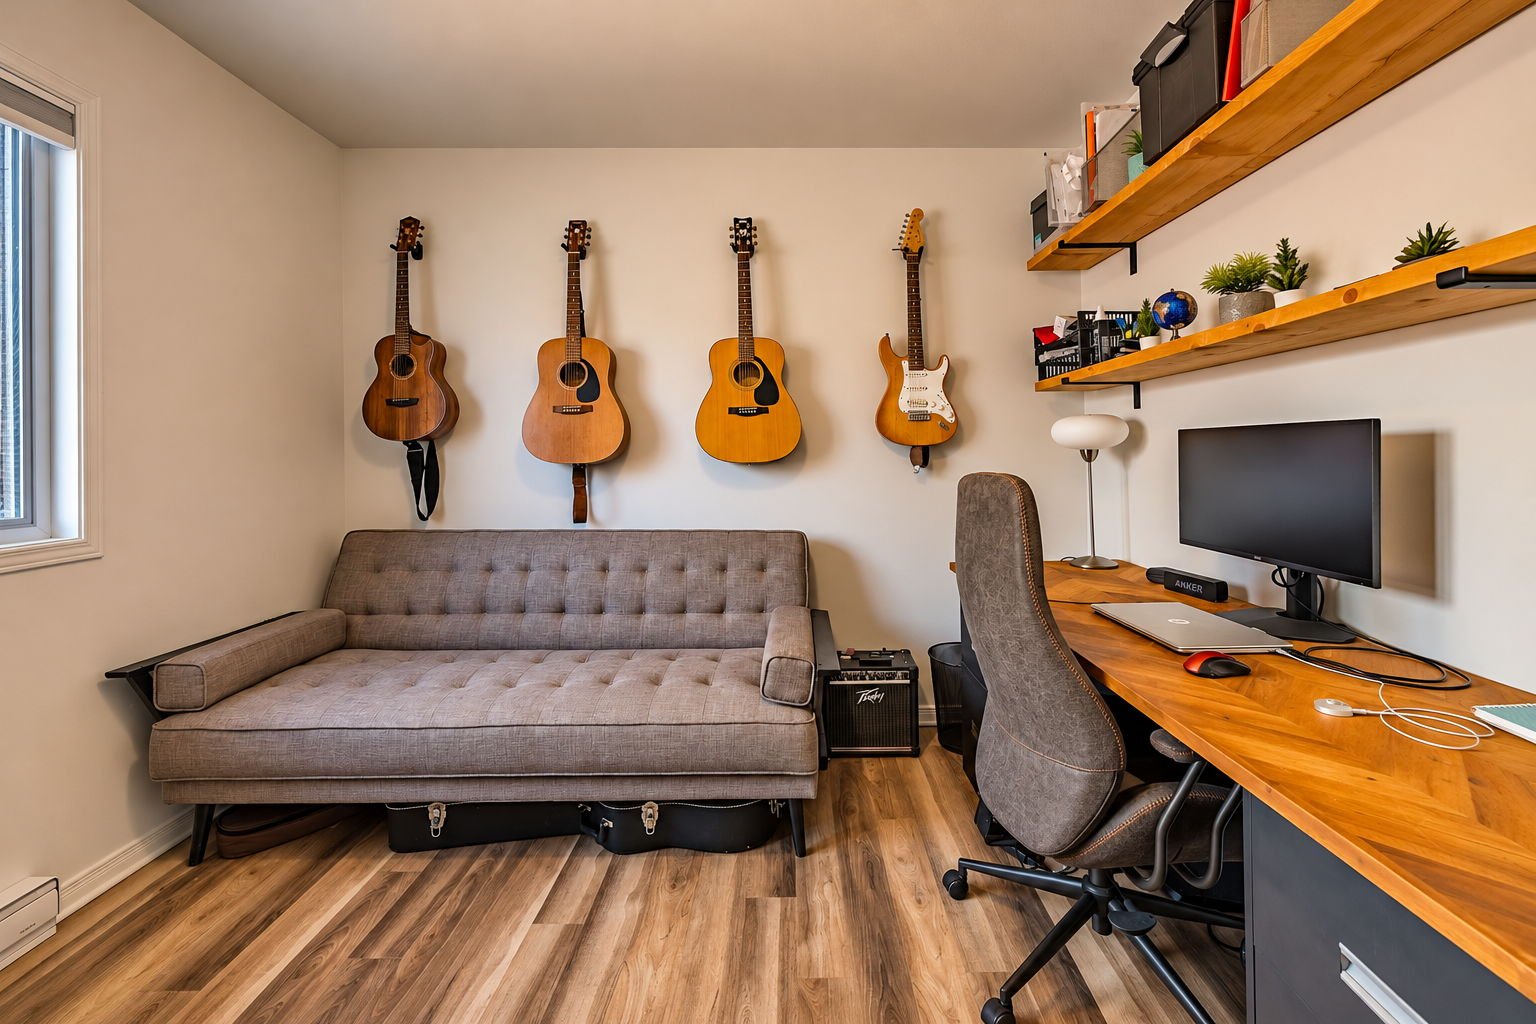
| Bedroom | 1st level/Ground floor | 11.4 X 10 ft / 3.45 X 3.05 m | Laminate floor |
| Bedroom | 1st level/Ground floor | 10 X 10.1 ft / 3.05 X 3.07 m | Laminate floor |
| Bathroom | 1st level/Ground floor | 12 X 7.11 ft / 3.66 X 2.41 m | Ceramic |
| Family room | 1st level/Ground floor | 30 X 24.6 ft / 9.14 X 7.47 m | Concrete |
Taxes and expenses
| Municipal | $5,573 |
| School | $482 |
| Electricity | $1,580 |
Building and interior of the property
| Bedrooms | 3 |
| Bathrooms | 1 |
| Washrooms | 1 |
| Number of rooms | 10 |
| Number of rooms above ground | 3 |
| Living area | 148.7 Square Meters |
| Expected delay of occupancy | 30 days |
| Items included in the sale | Air exchanger, central vacuum installation, wall-mounted heat pump, and hot water tank. |
| Dimension of the front of the building | 7.46 metres |
| Dimension of the depth of building | 10.06 metres |
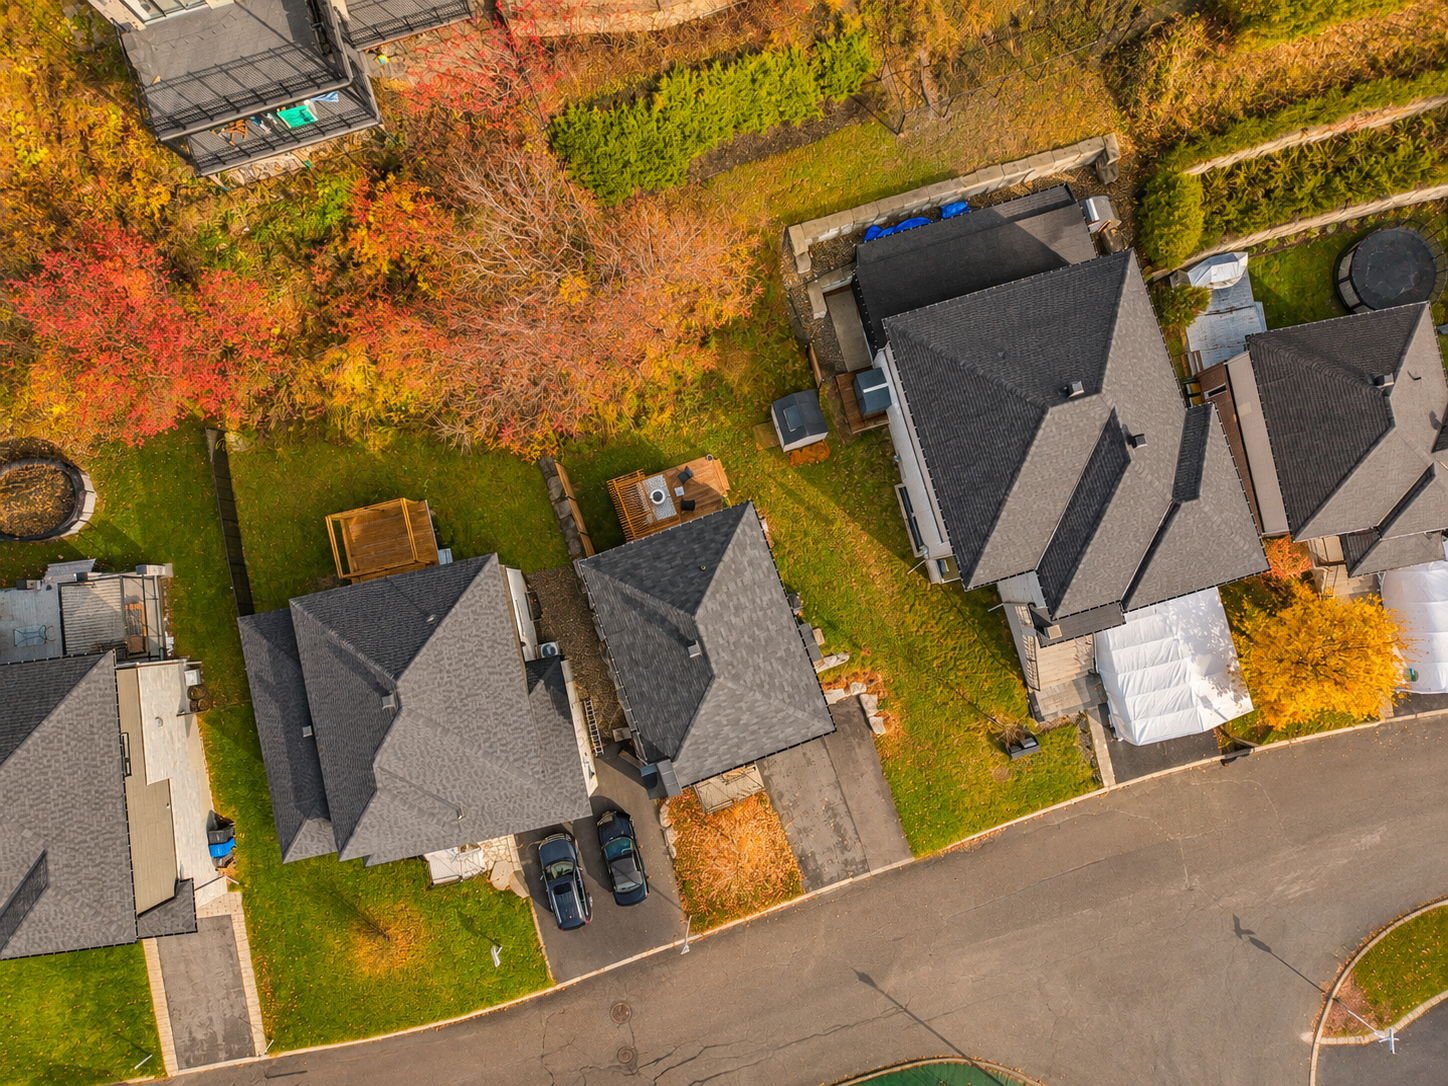
| Land area | 456 square metre |
| Dimension of the front of the land | 15.2 metres |
| Dimension of the depth of the land | 30 metres |
| Year built | 2020 |
| Municipal assessment (land) | $273,600 |
| Municipal assessment (building) | $489,700 |
| Municipal assessment (total) | $763,300 |
| Assessment year | 2026 |
| Irregular building | Yes |
| Irregular land | Yes |
| Available services | Electricity Connected, Sewer Connected, Water Connected |
| Basement | 6 feet and more, Partially finished |
| Bathroom / Washroom | Separate shower |
| Distinctive features | Detached |
| Foundation | Poured concrete |
| Garage | Attached, Single width |
| Heating energy | Electricity |
| Heating system | Convection baseboards |
| Landscaping | Landscaped |
| Parking | Attached, Driveway, Garage |
| Roofing | Asphalt shingles |
| Sewage system | Municipality |
| Siding | Concrete, Pressed fibre, Stone |
| Topography | Flat, Sloped |
| View | View of the city |
| Water supply | Municipality |
| Window type | Casement, Sliding |
| Windows | PVC |