$499,000
67 Rue du Sommelier
Gatineau (Gatineau)
Gatineau (Gatineau)
Type
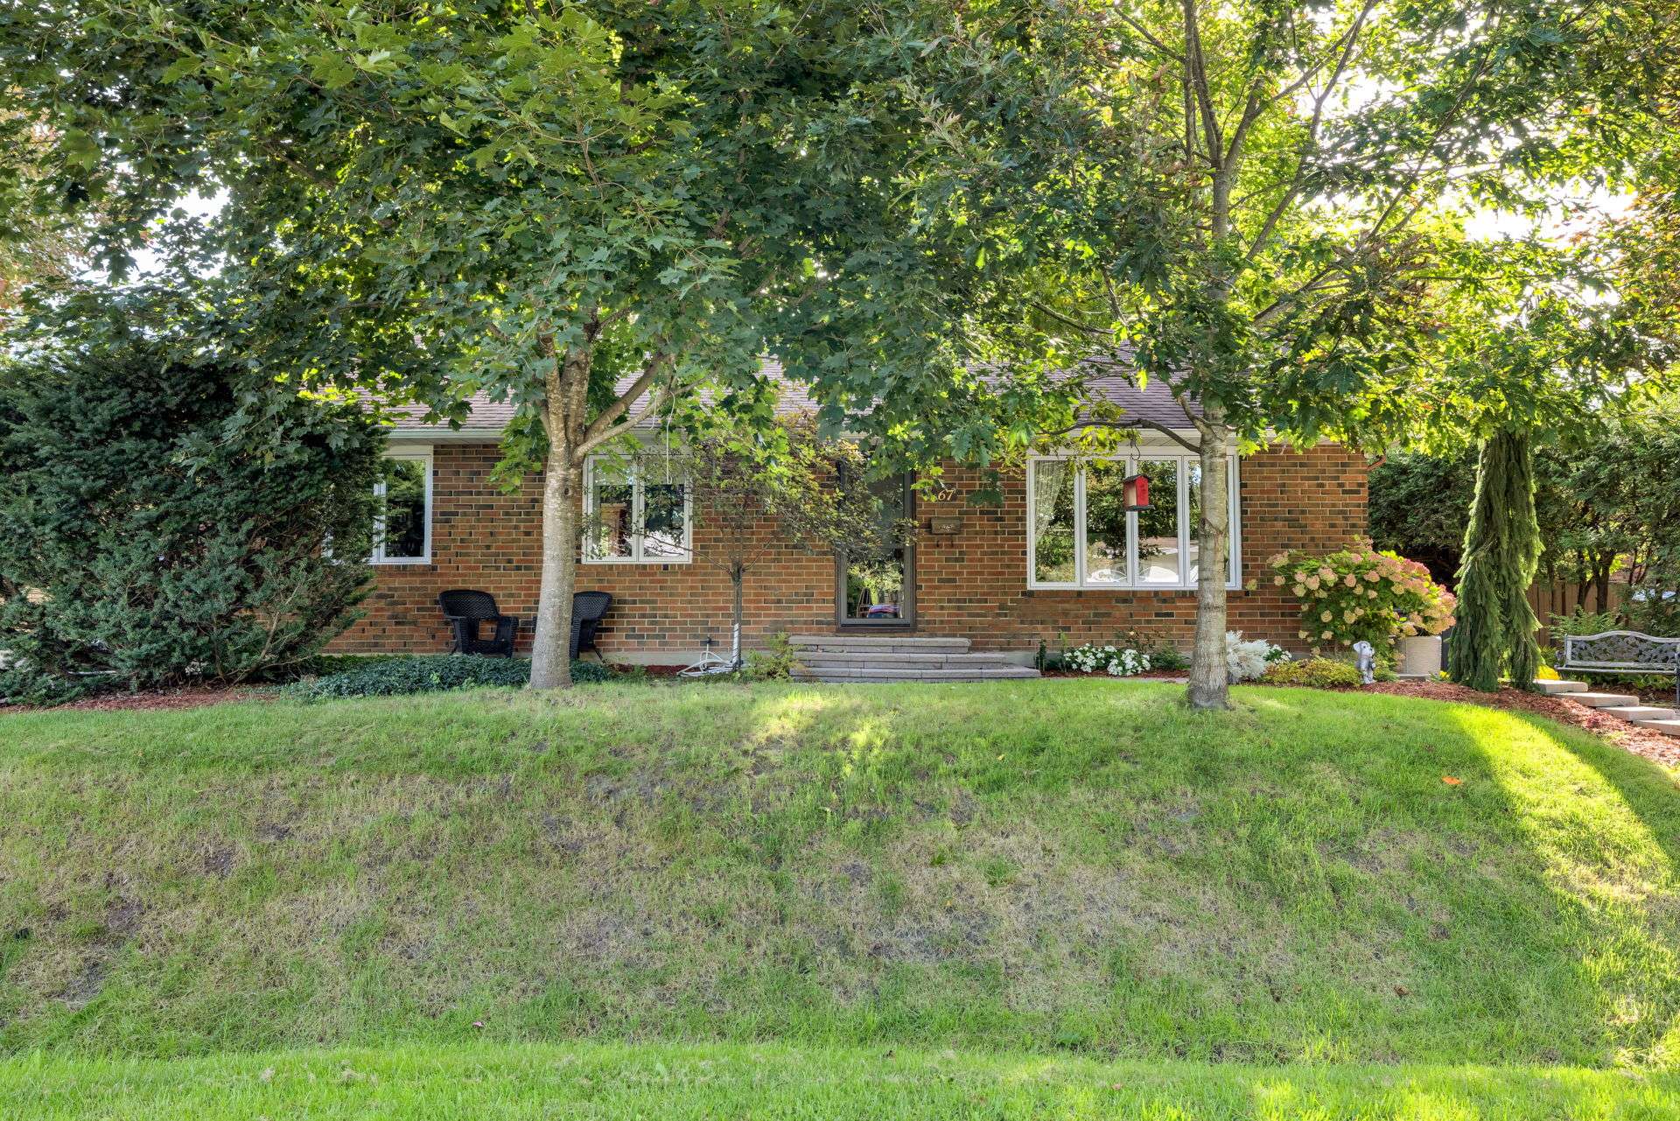
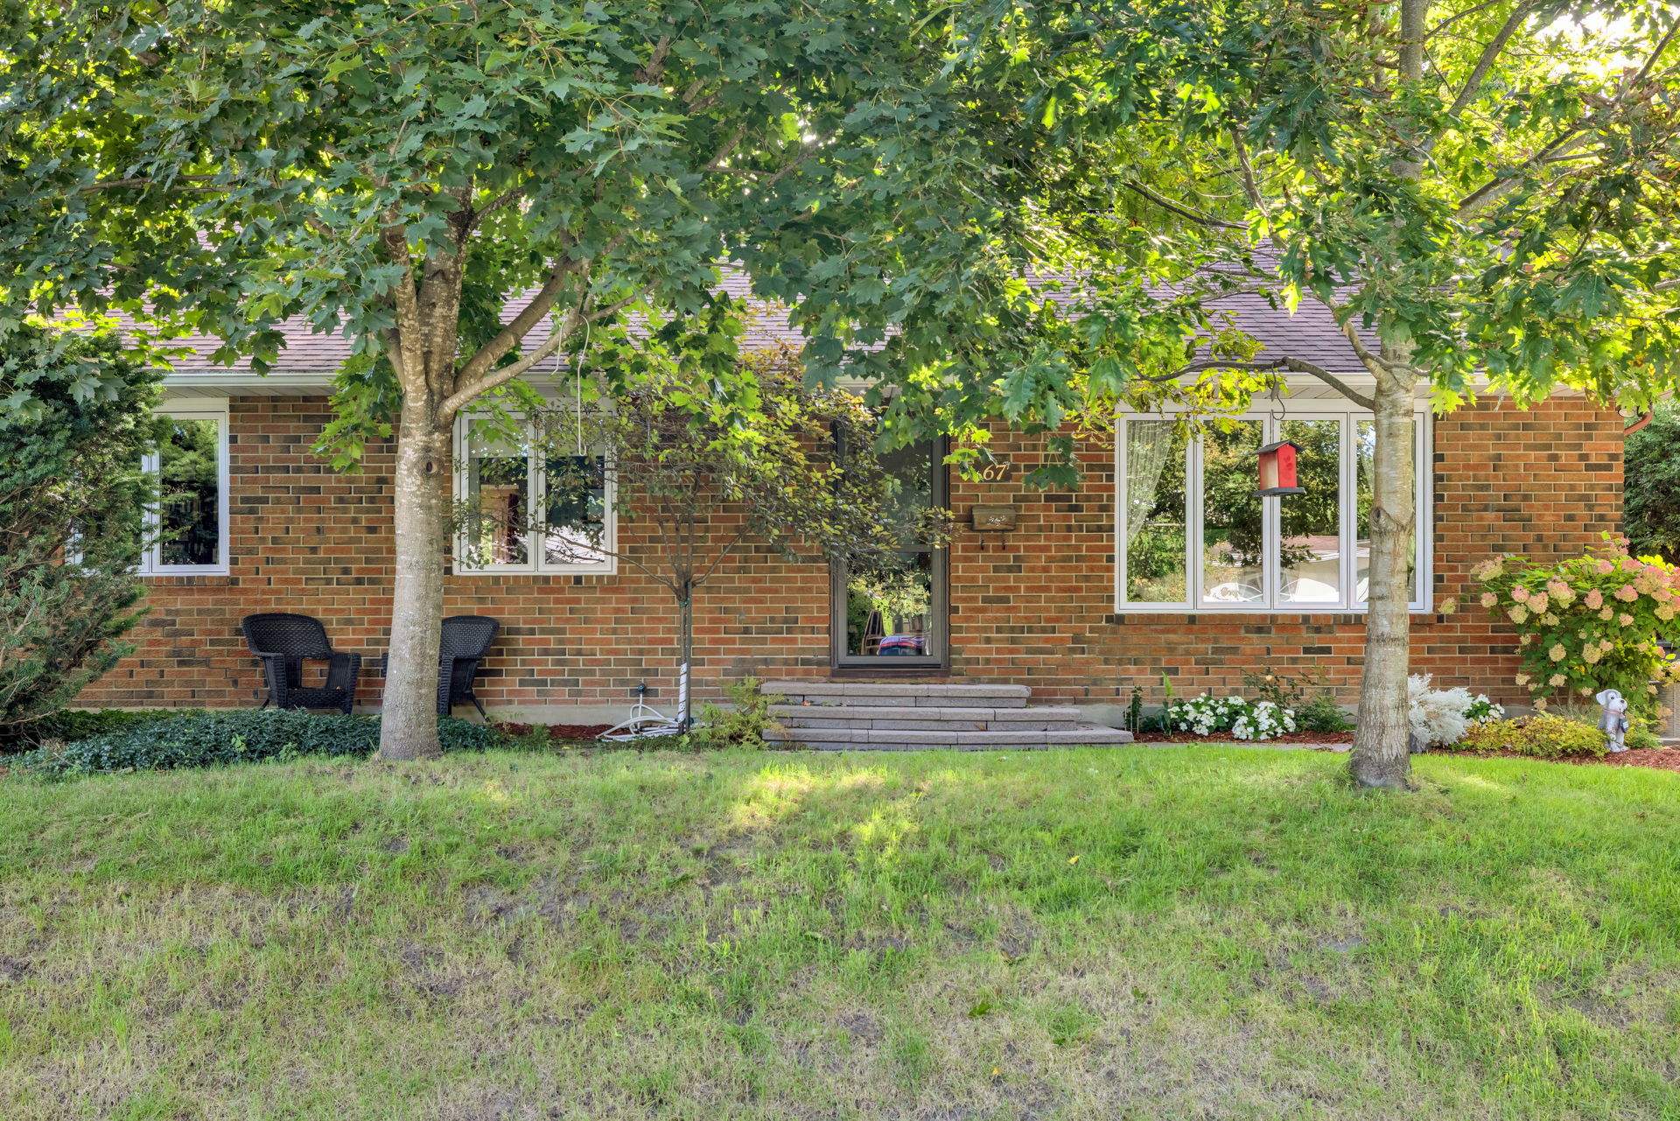
Bungalow
Bedrooms
4
Living area
138.2 Square Meters
Bathrooms
2
MLS® 27296491
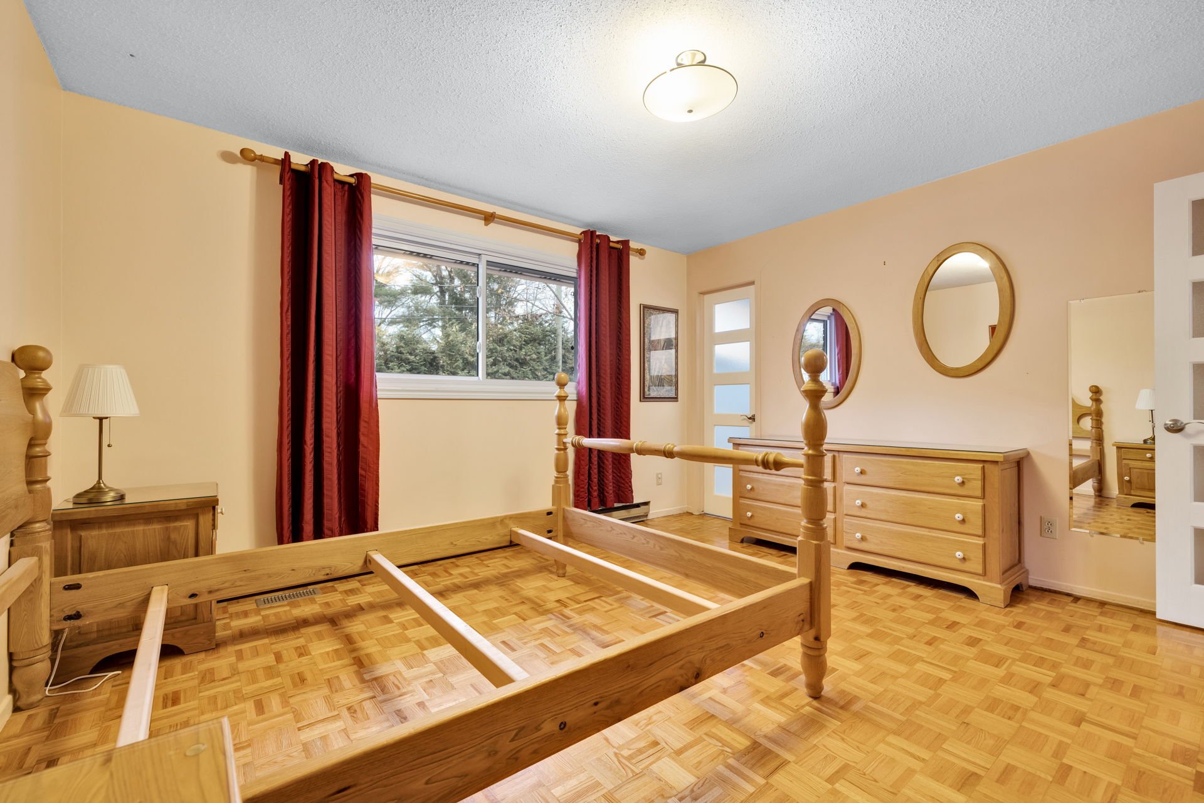
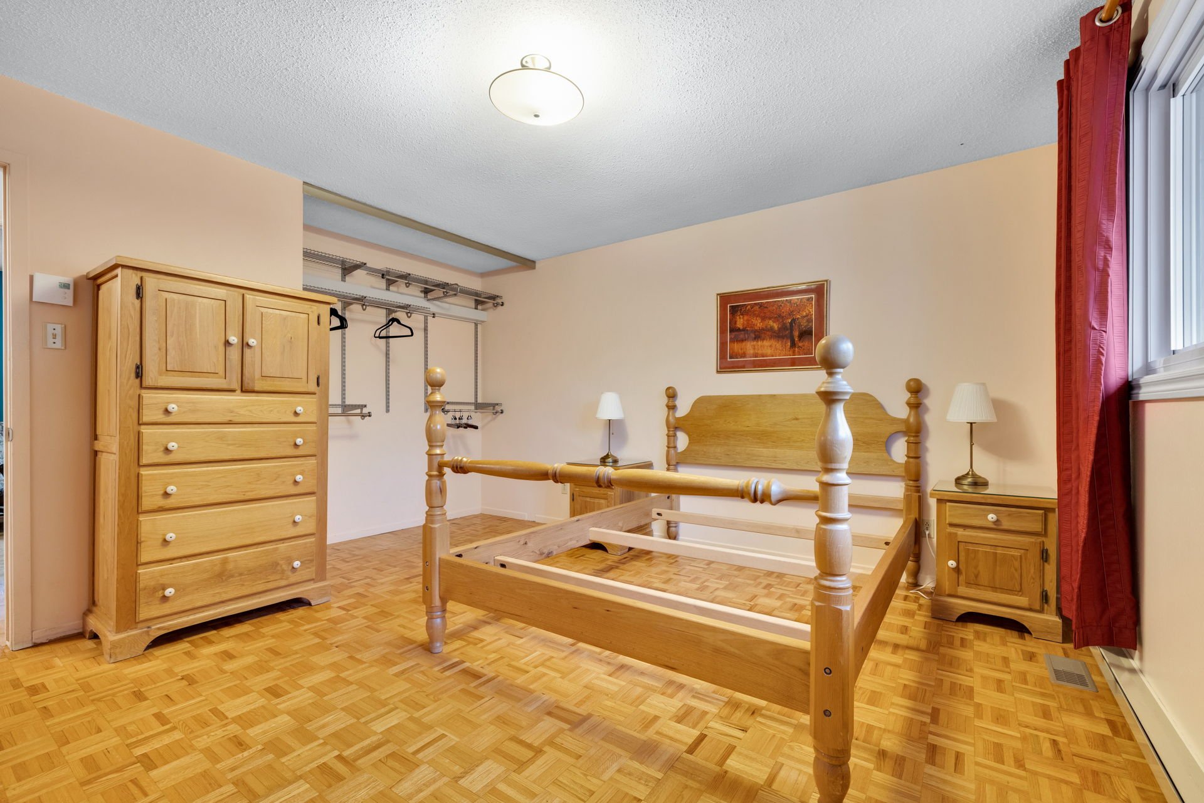
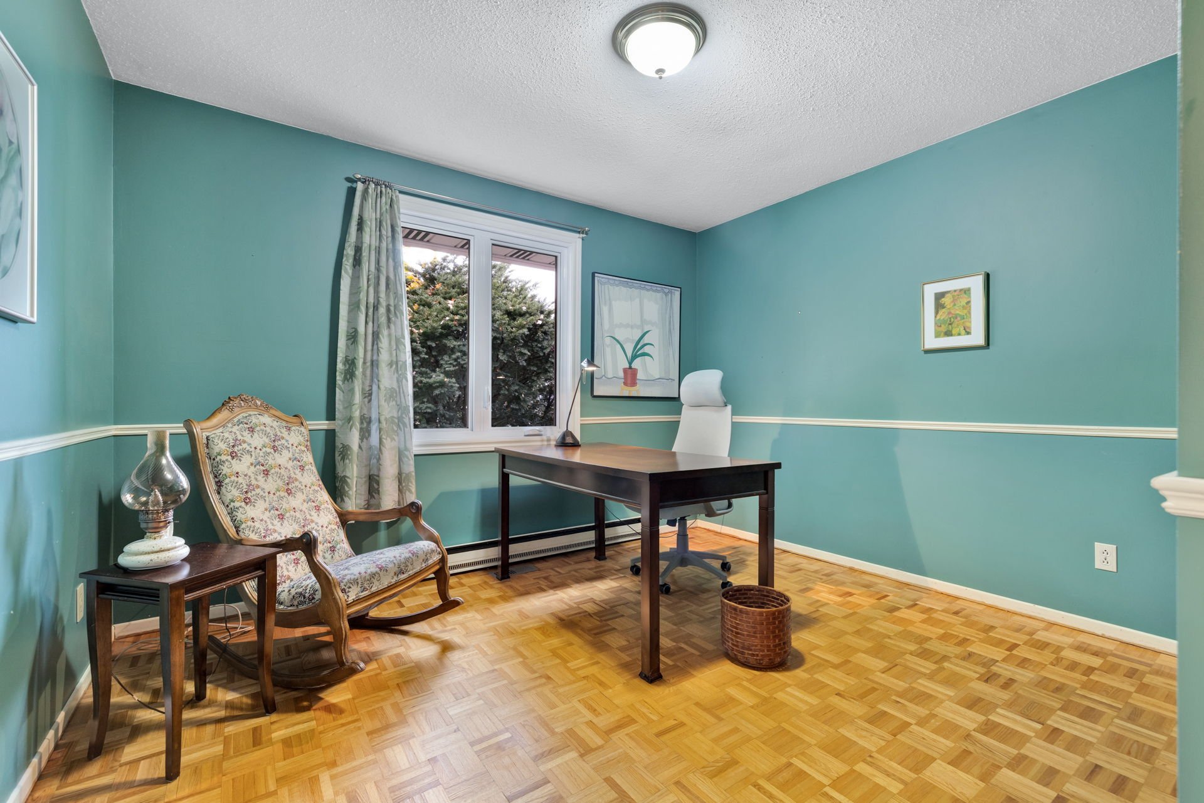
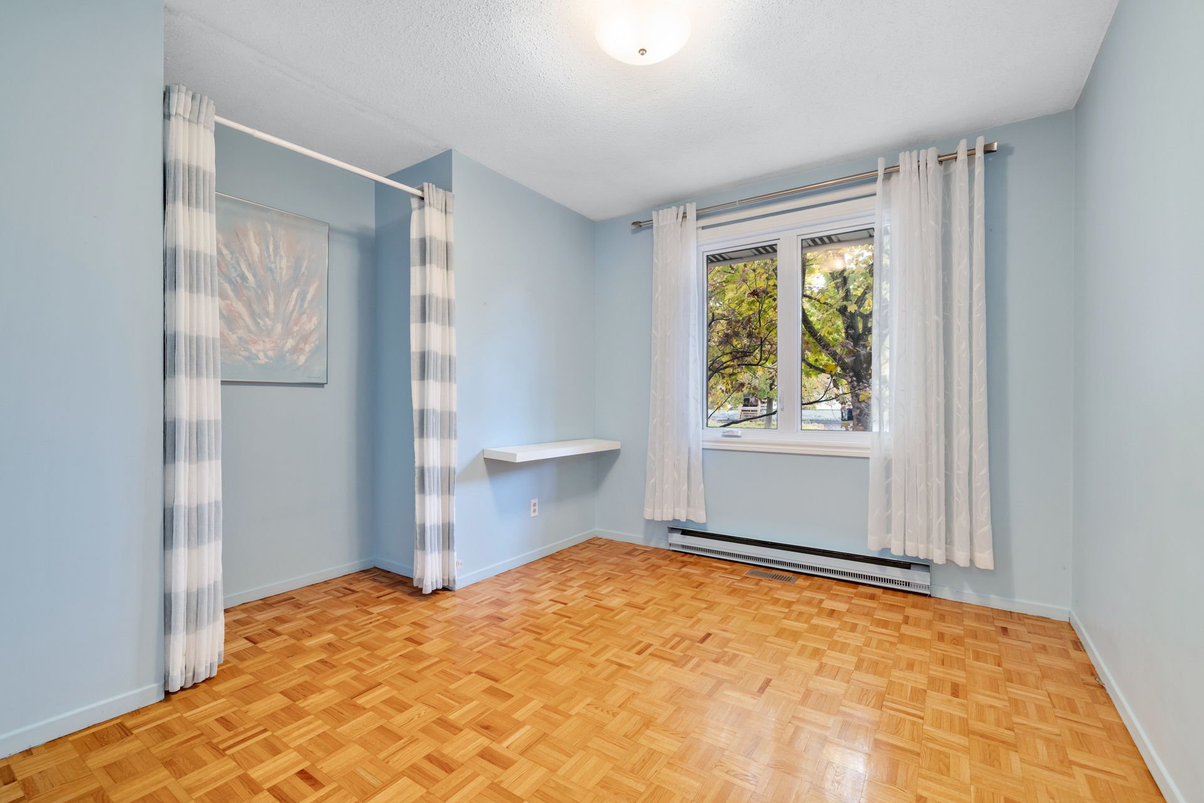
Property description
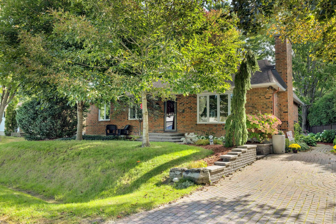
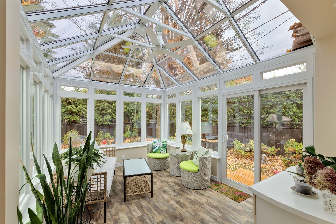
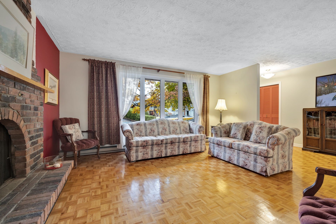
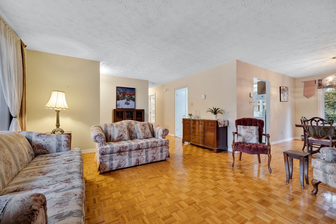
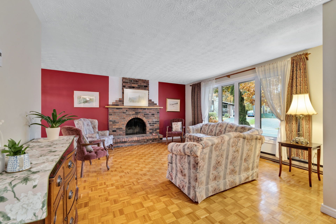
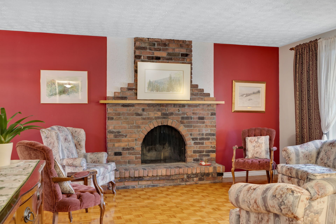
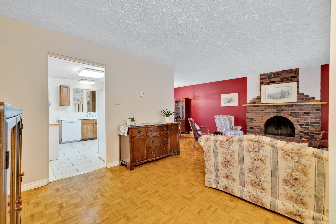
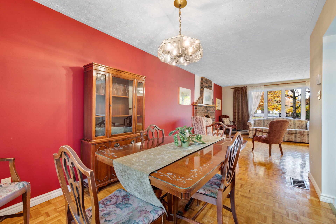
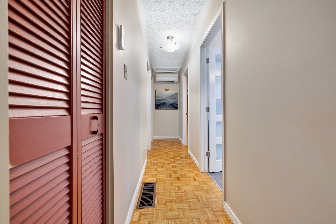
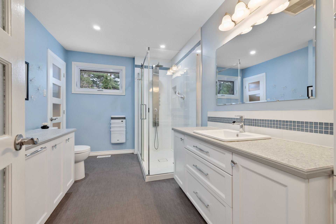
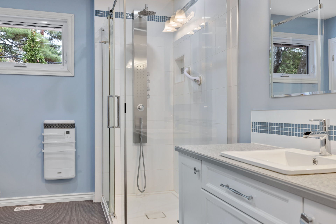
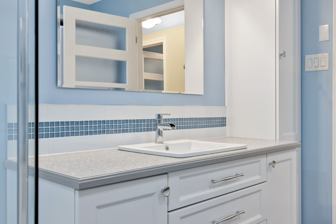
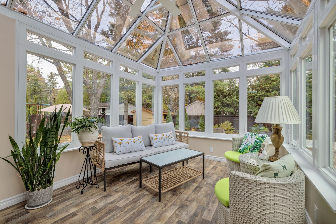
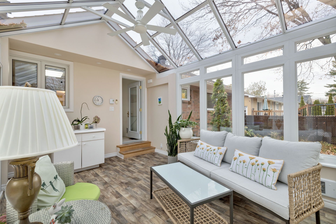
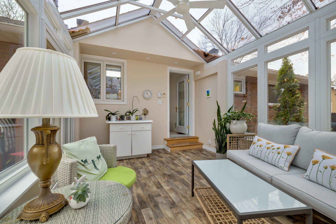
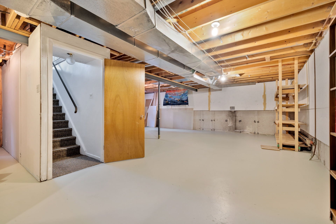
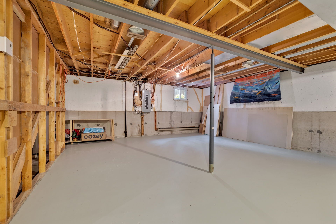
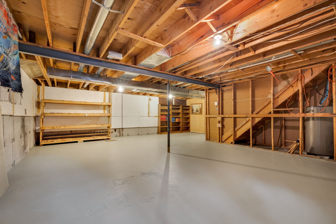
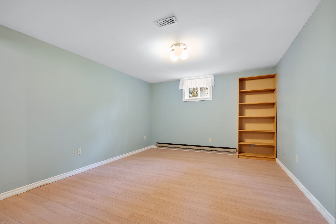
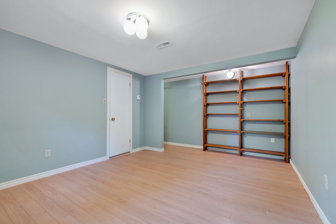
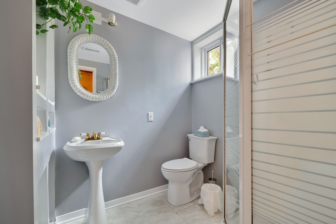
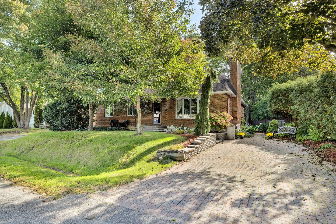
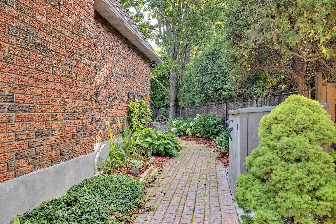
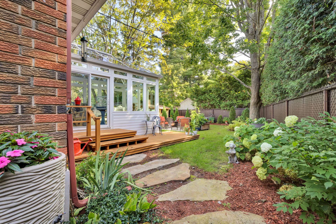
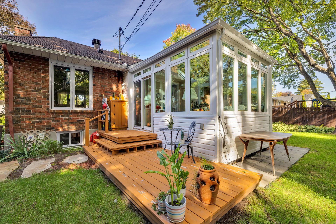
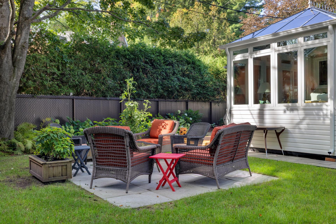
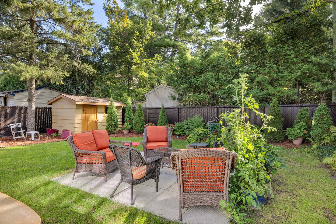
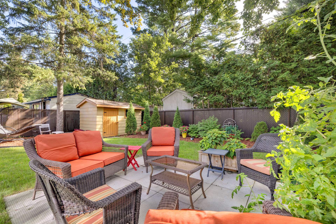
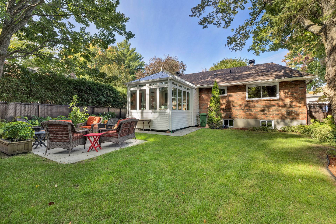
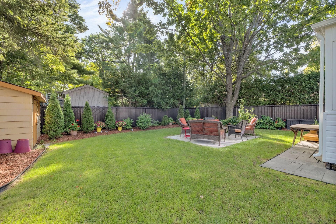
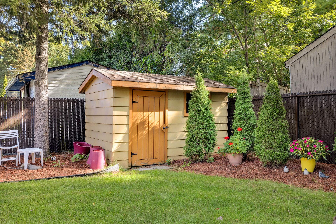
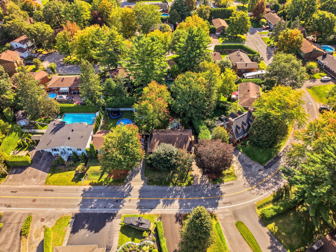
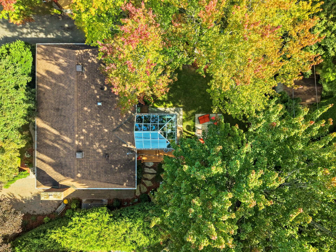
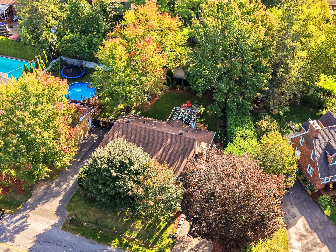
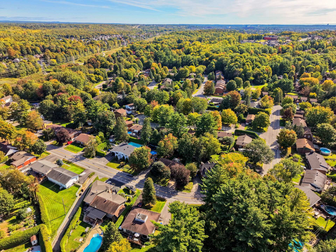
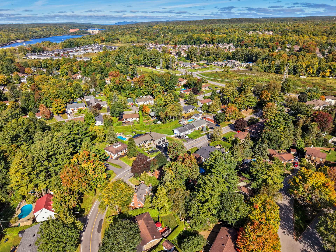
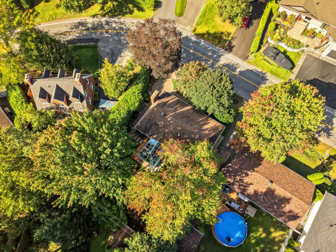
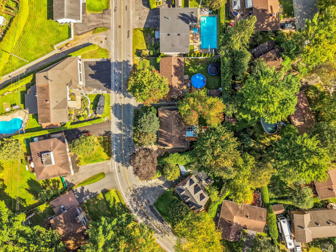
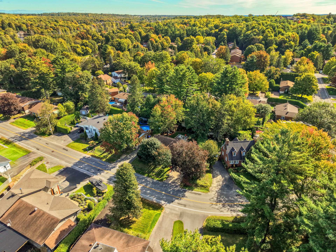
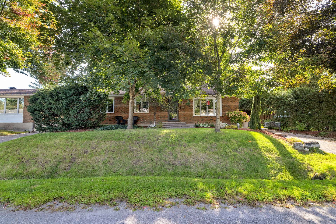
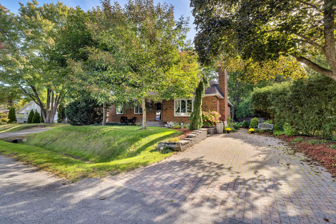
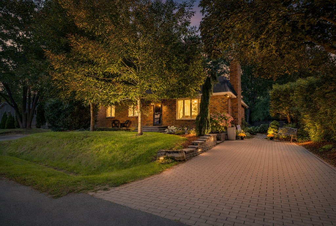
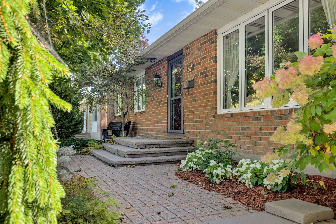
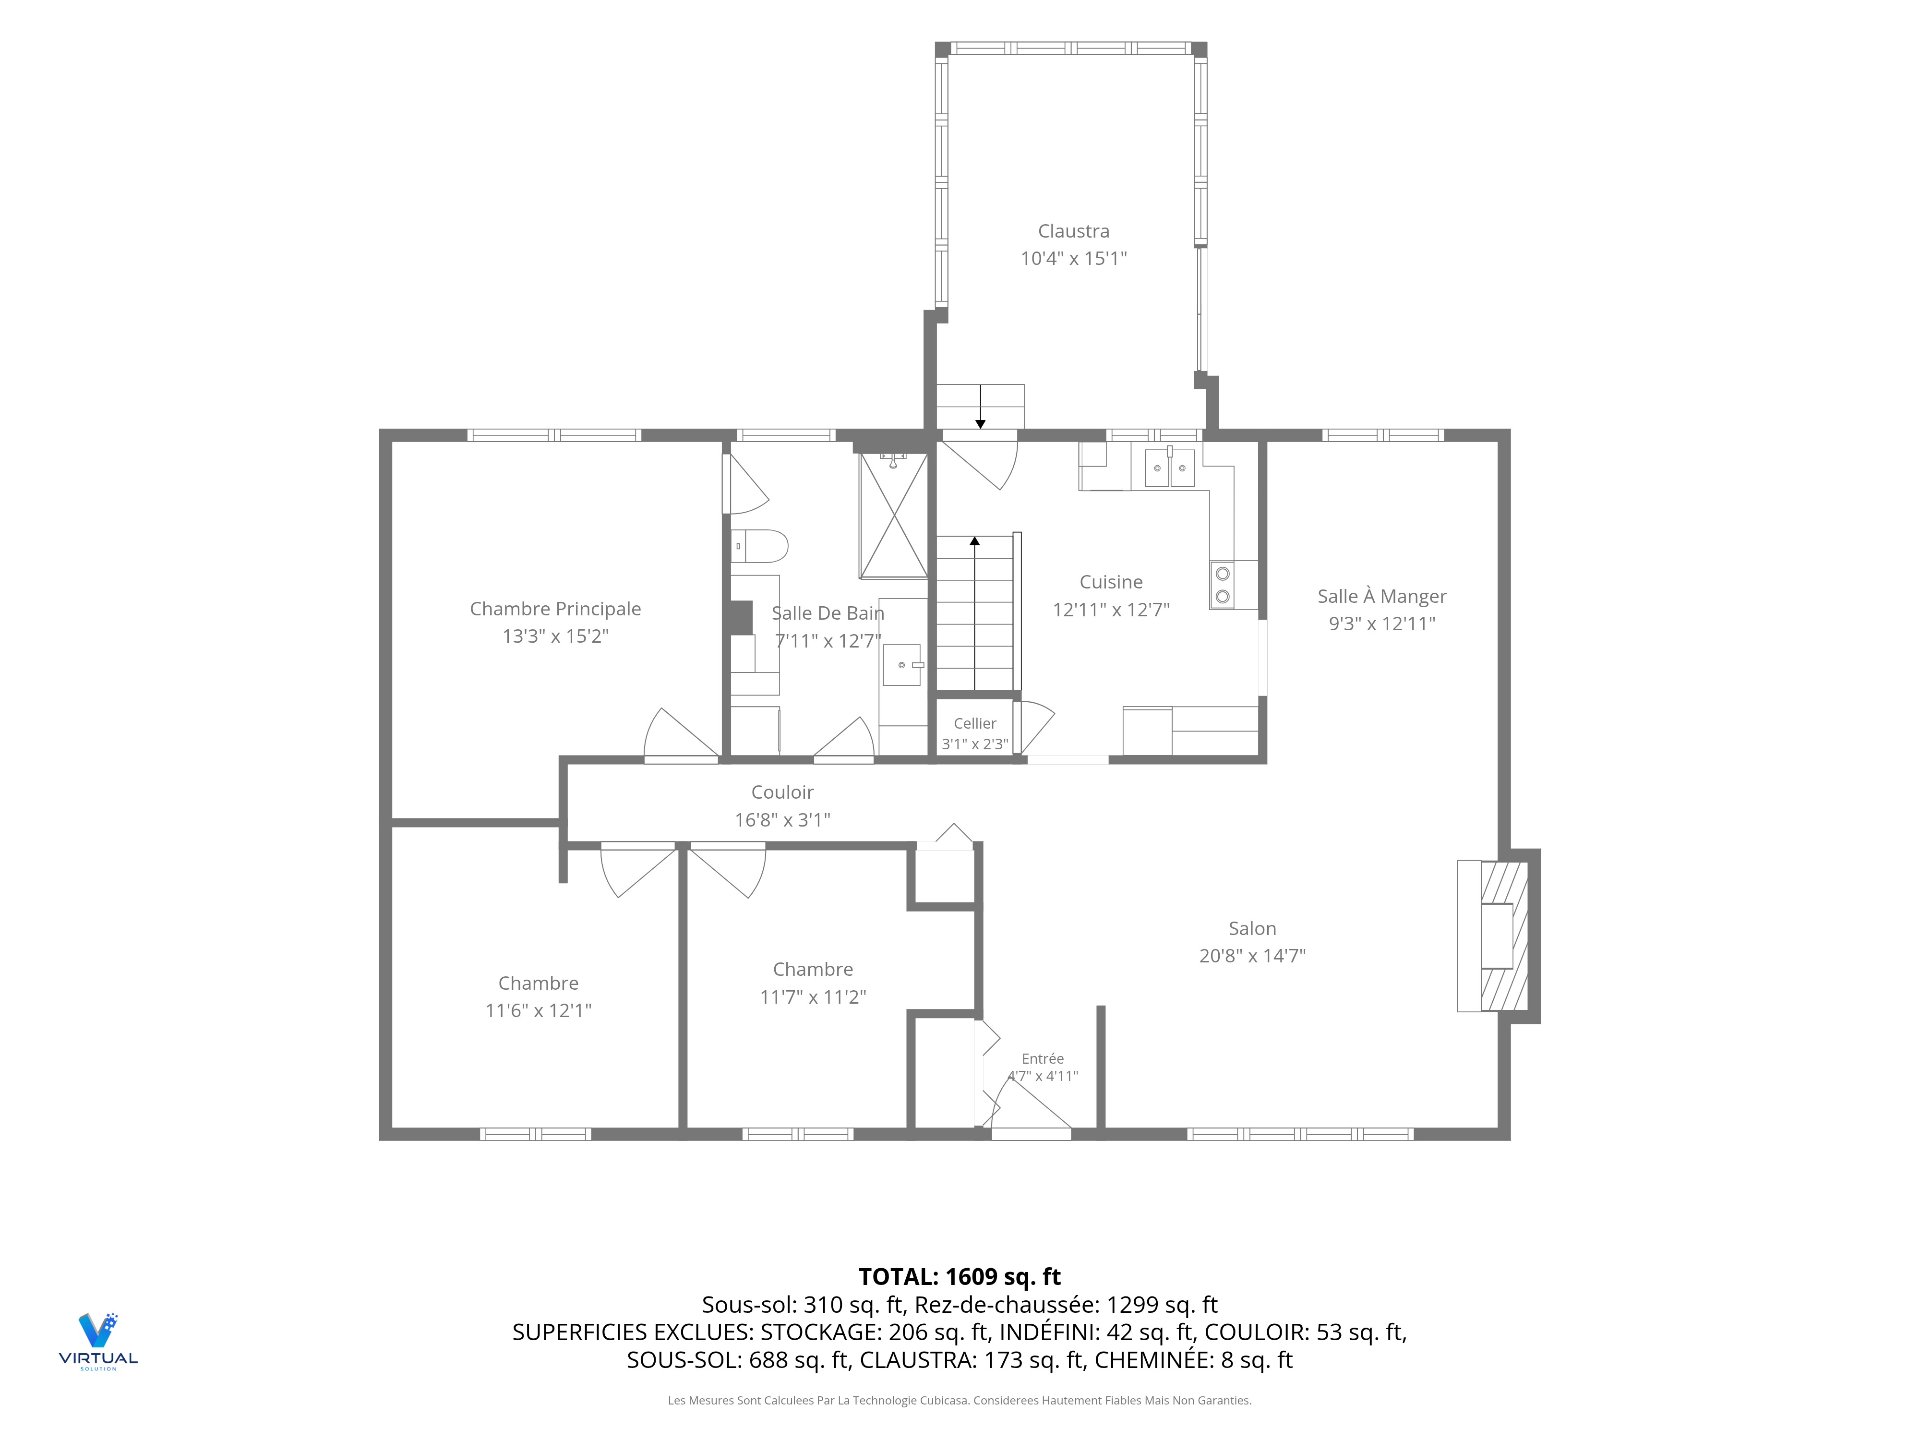
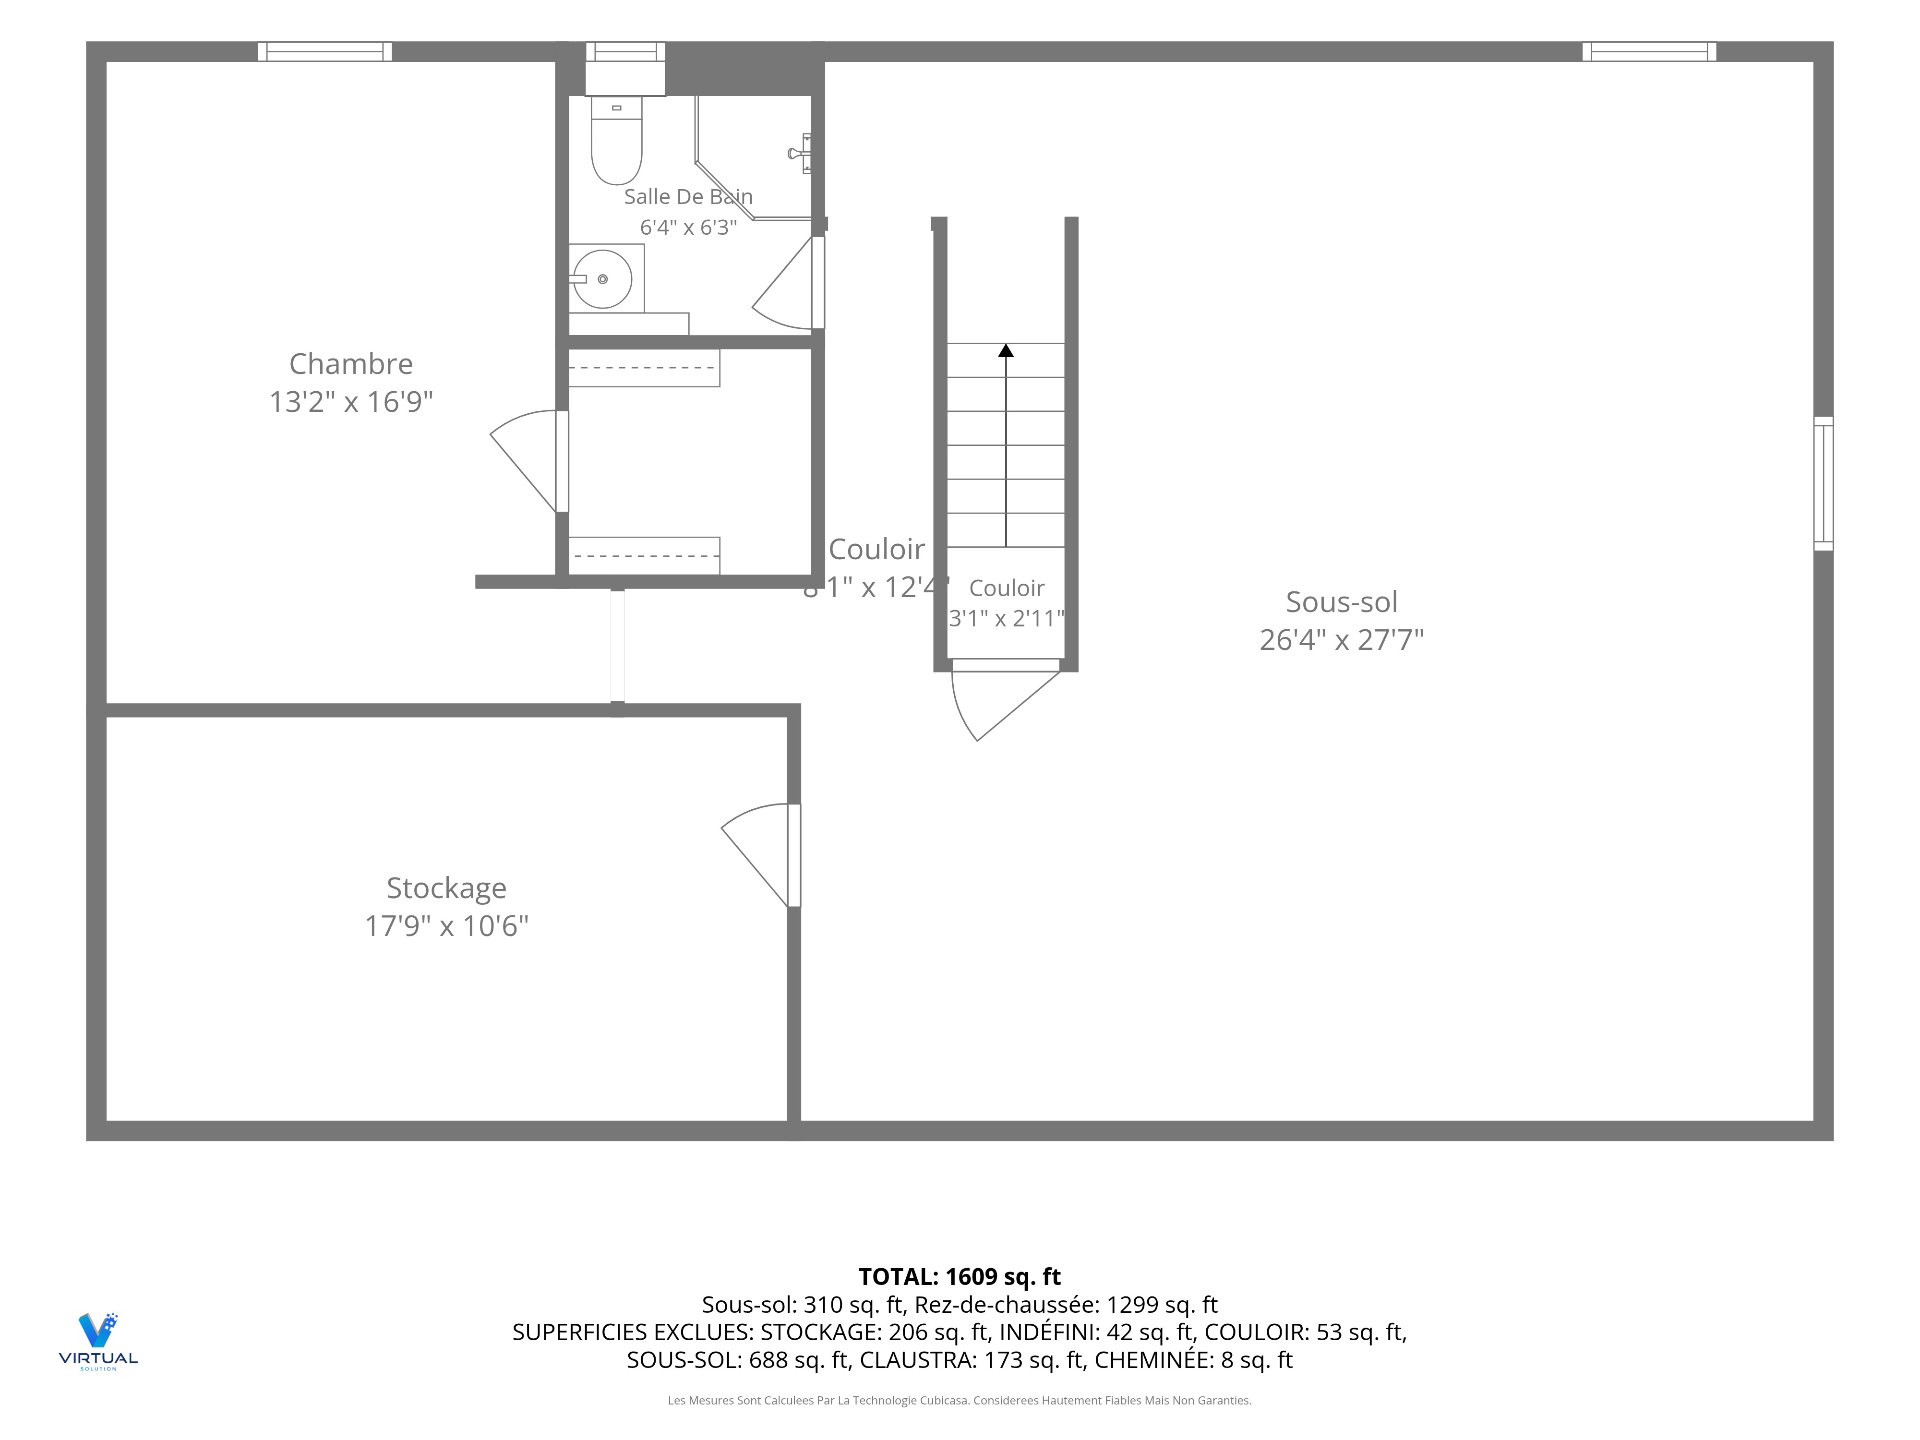
Limbour Sector -- Bungalow Living at Its Best! Discover generous living spaces, abundant windows, and exceptional natural light. You'll be charmed by the beautiful four-season sunroom, the perfect place to enjoy nature and natural light year-round. The basement features a bedroom, a bathroom with a shower, and a spacious area offering endless possibilities for customization. Outside, enjoy a beautiful backyard surrounded by mature trees, creating a peaceful and lush setting. Ideally located within walking distance of École Massé, Collège Saint-Alexandre, the church, and Alonzo Bridge.
Open houses
Sunday 1 November from 14:00 to 16:00Details
Located near
Bicycle path, Cross-country skiing, Daycare centre, Elementary school, Golf, High school, Park, Public transportation
Room dimension
| Room | Floor | Dimensions | Floor covering |
|---|---|---|---|
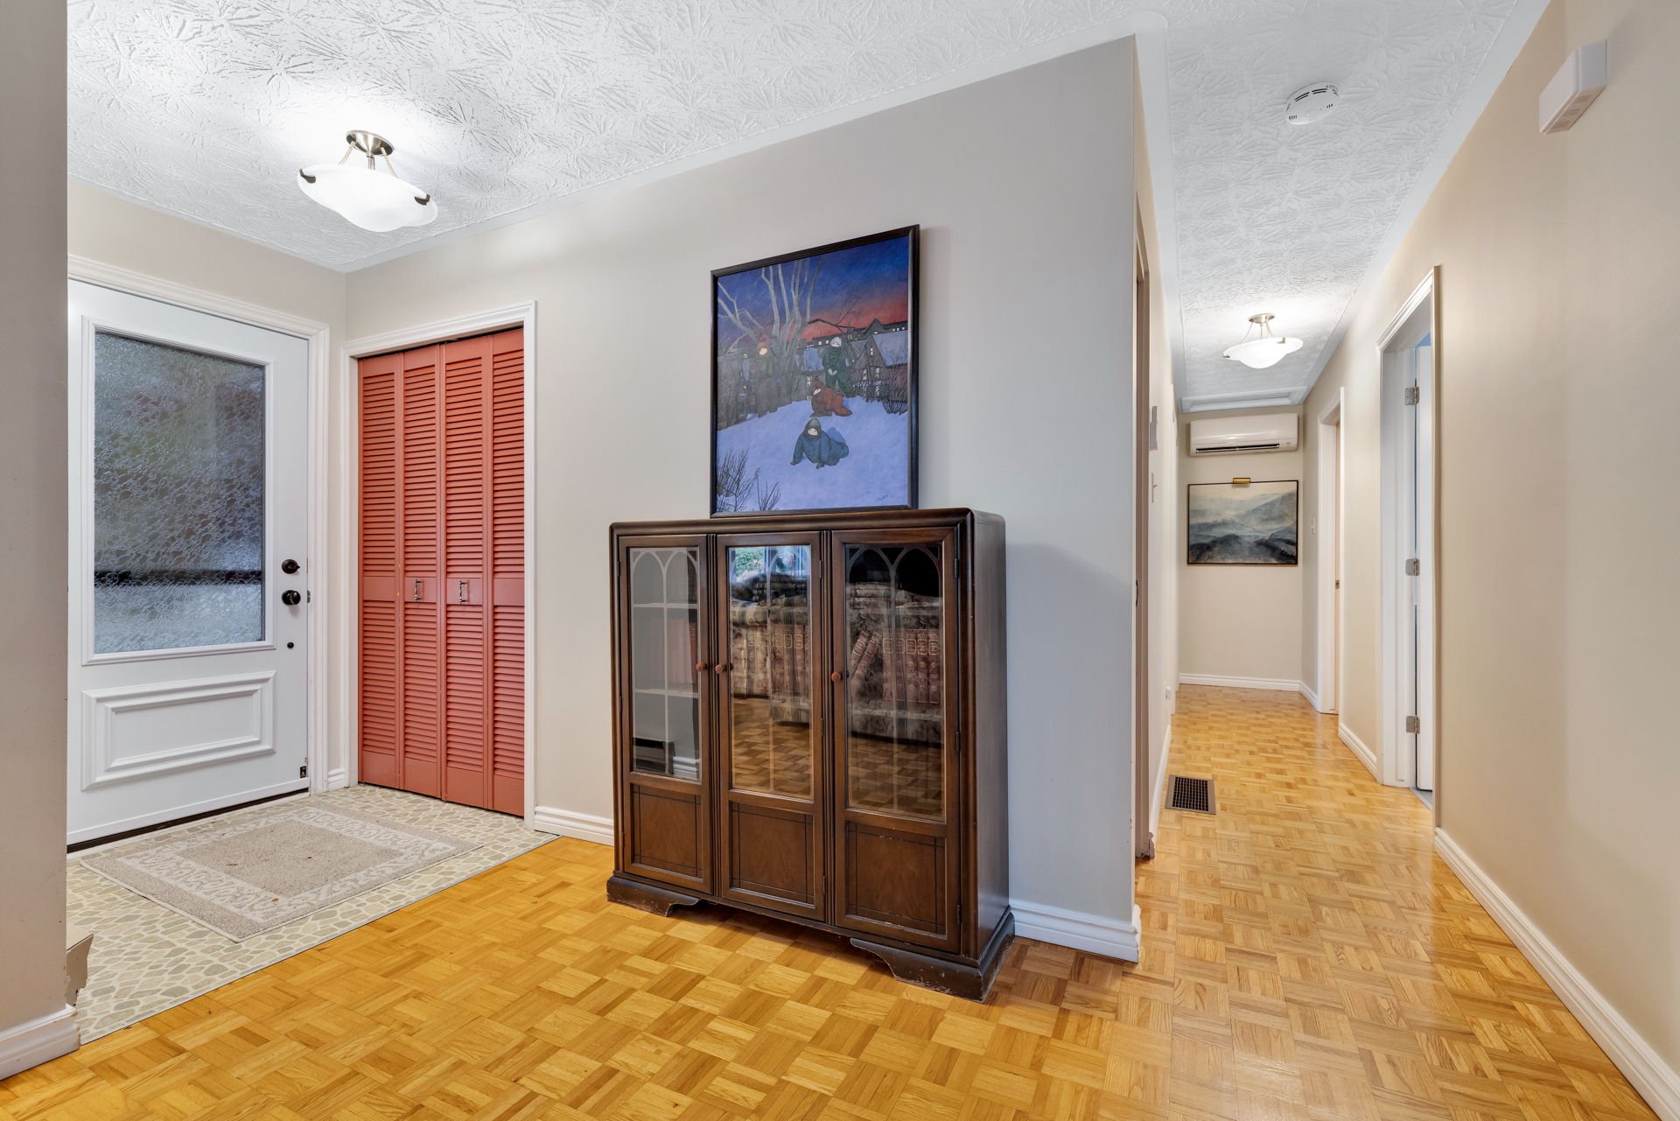
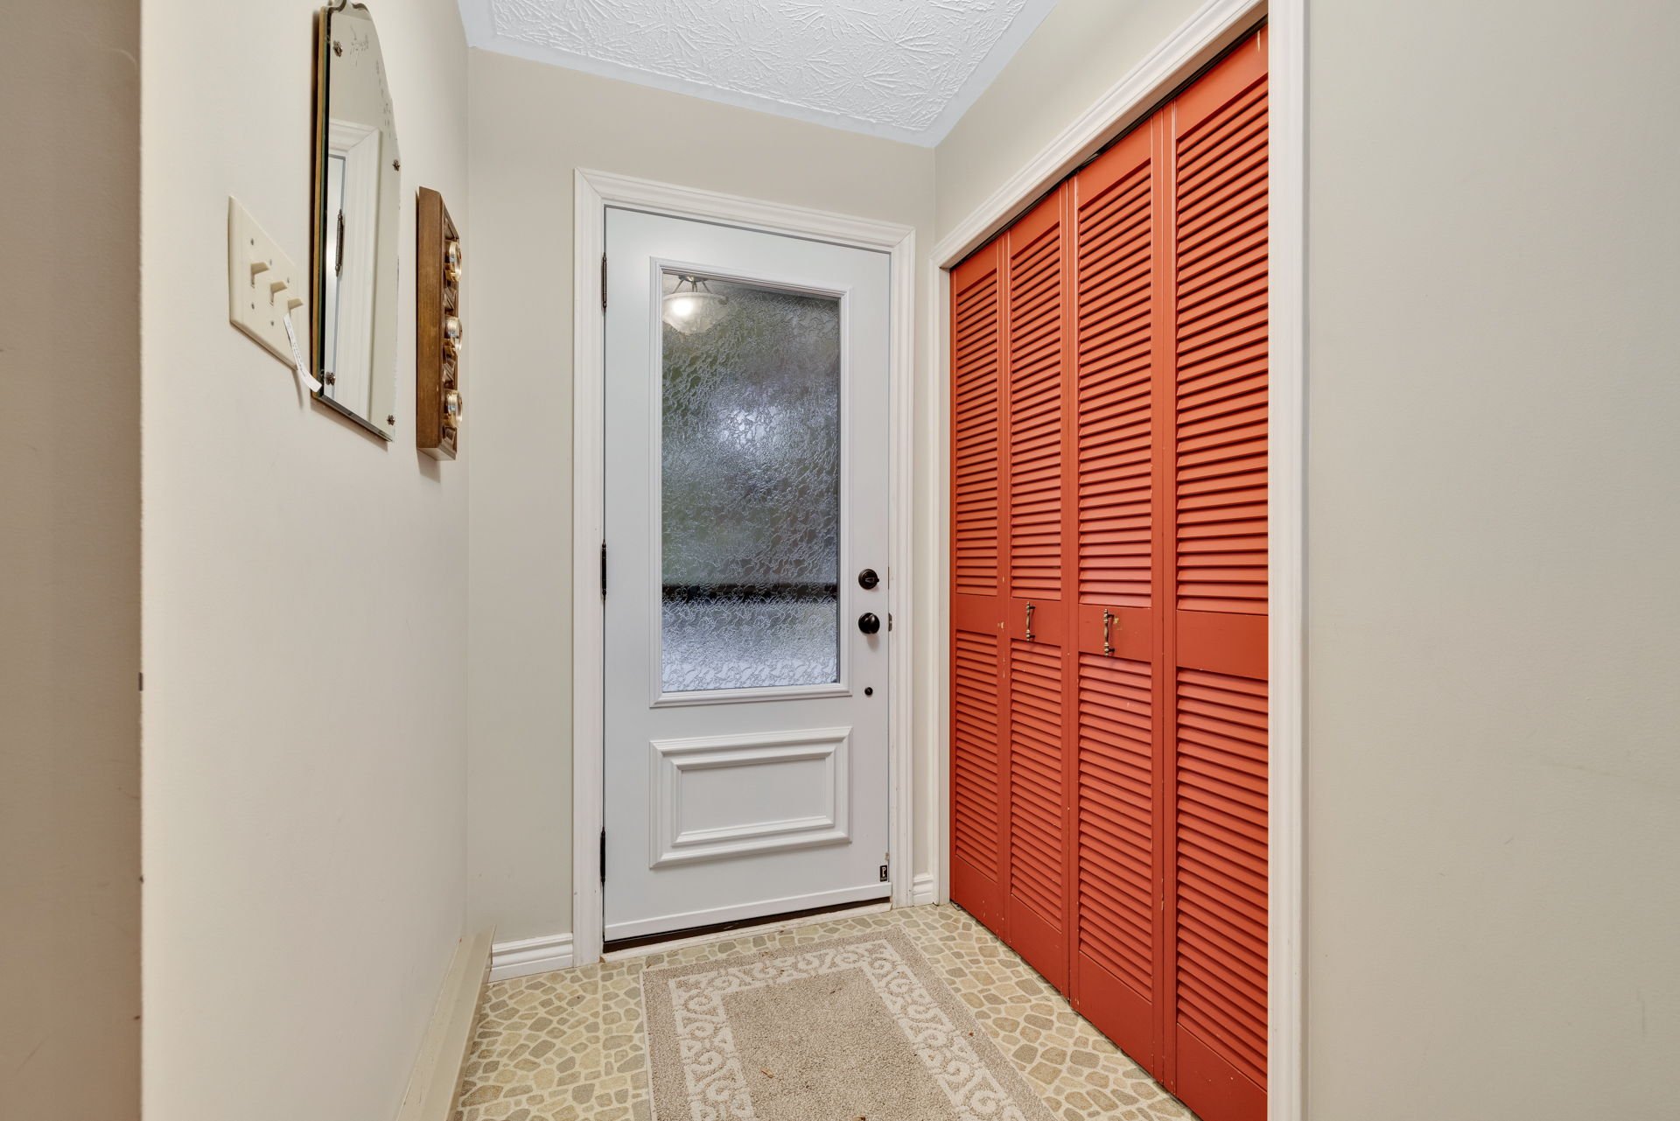
| Hall | 1st level/Ground floor | 4.7 X 4.11 ft / 1.40 X 1.50 m | Ceramic |
| Living room | 1st level/Ground floor | 20.8 X 14.7 ft / 6.30 X 4.45 m | Wood |
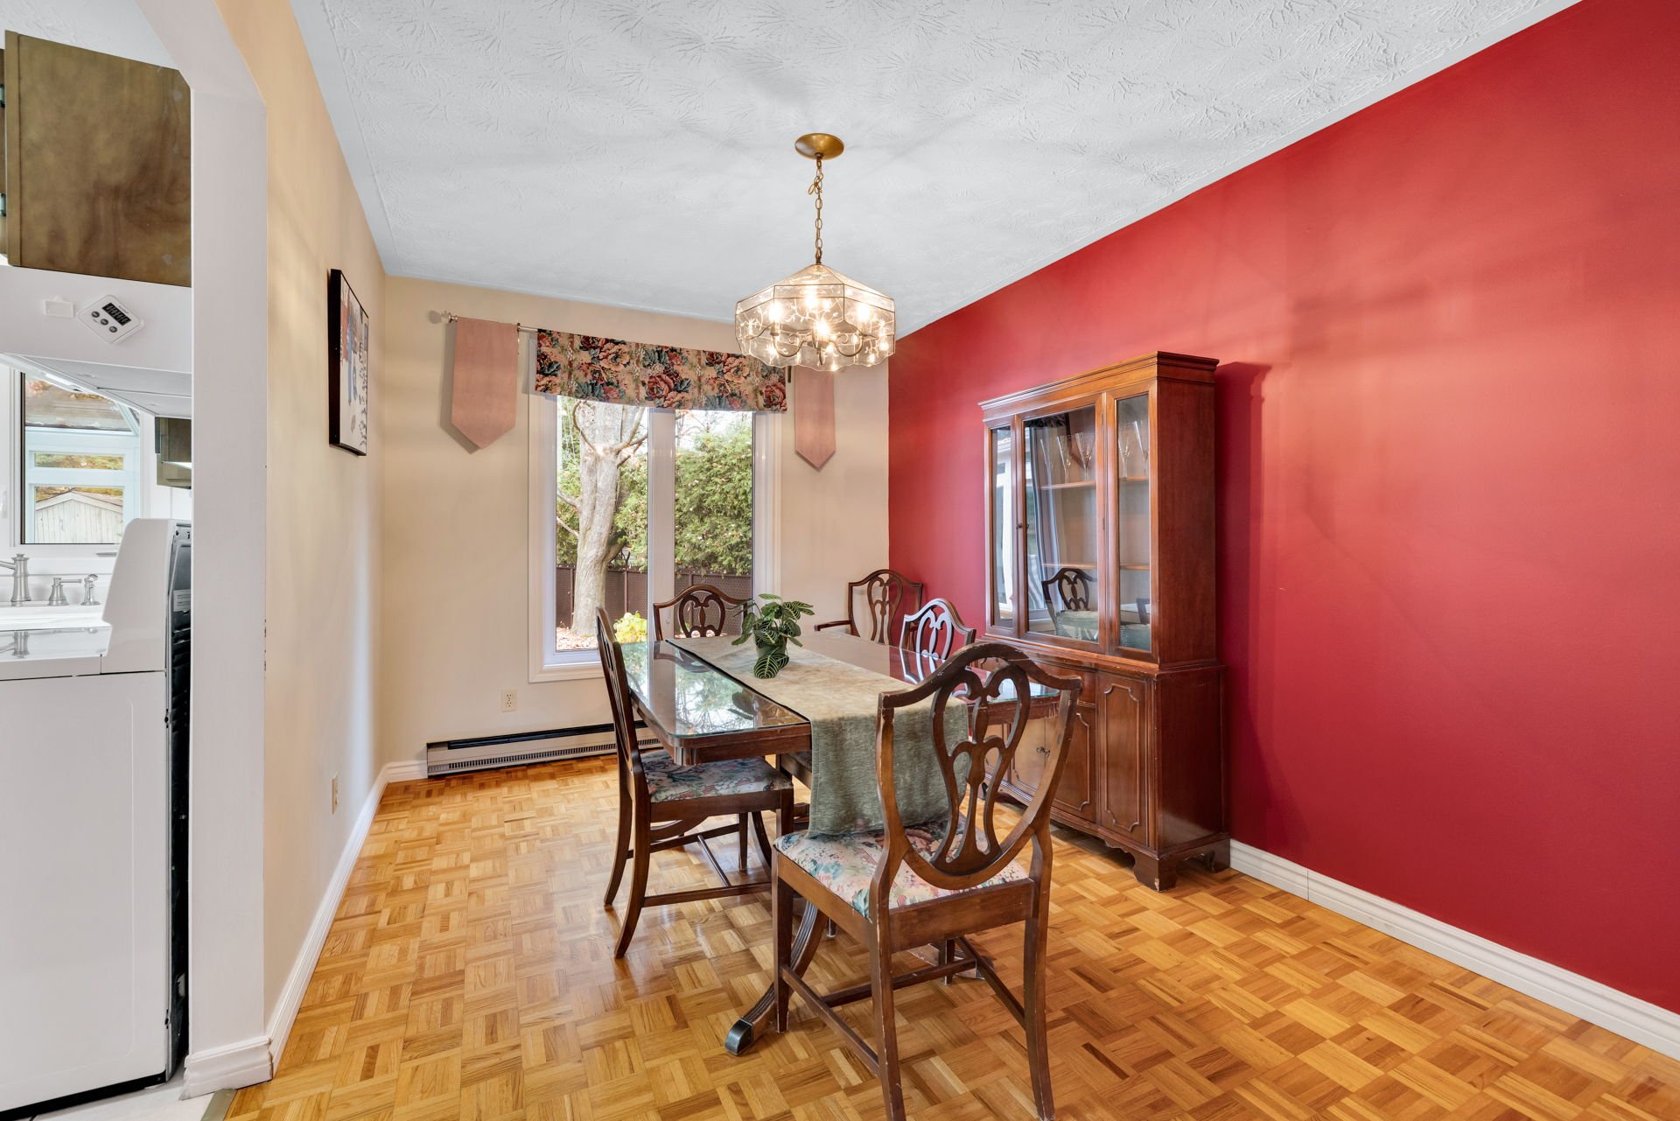
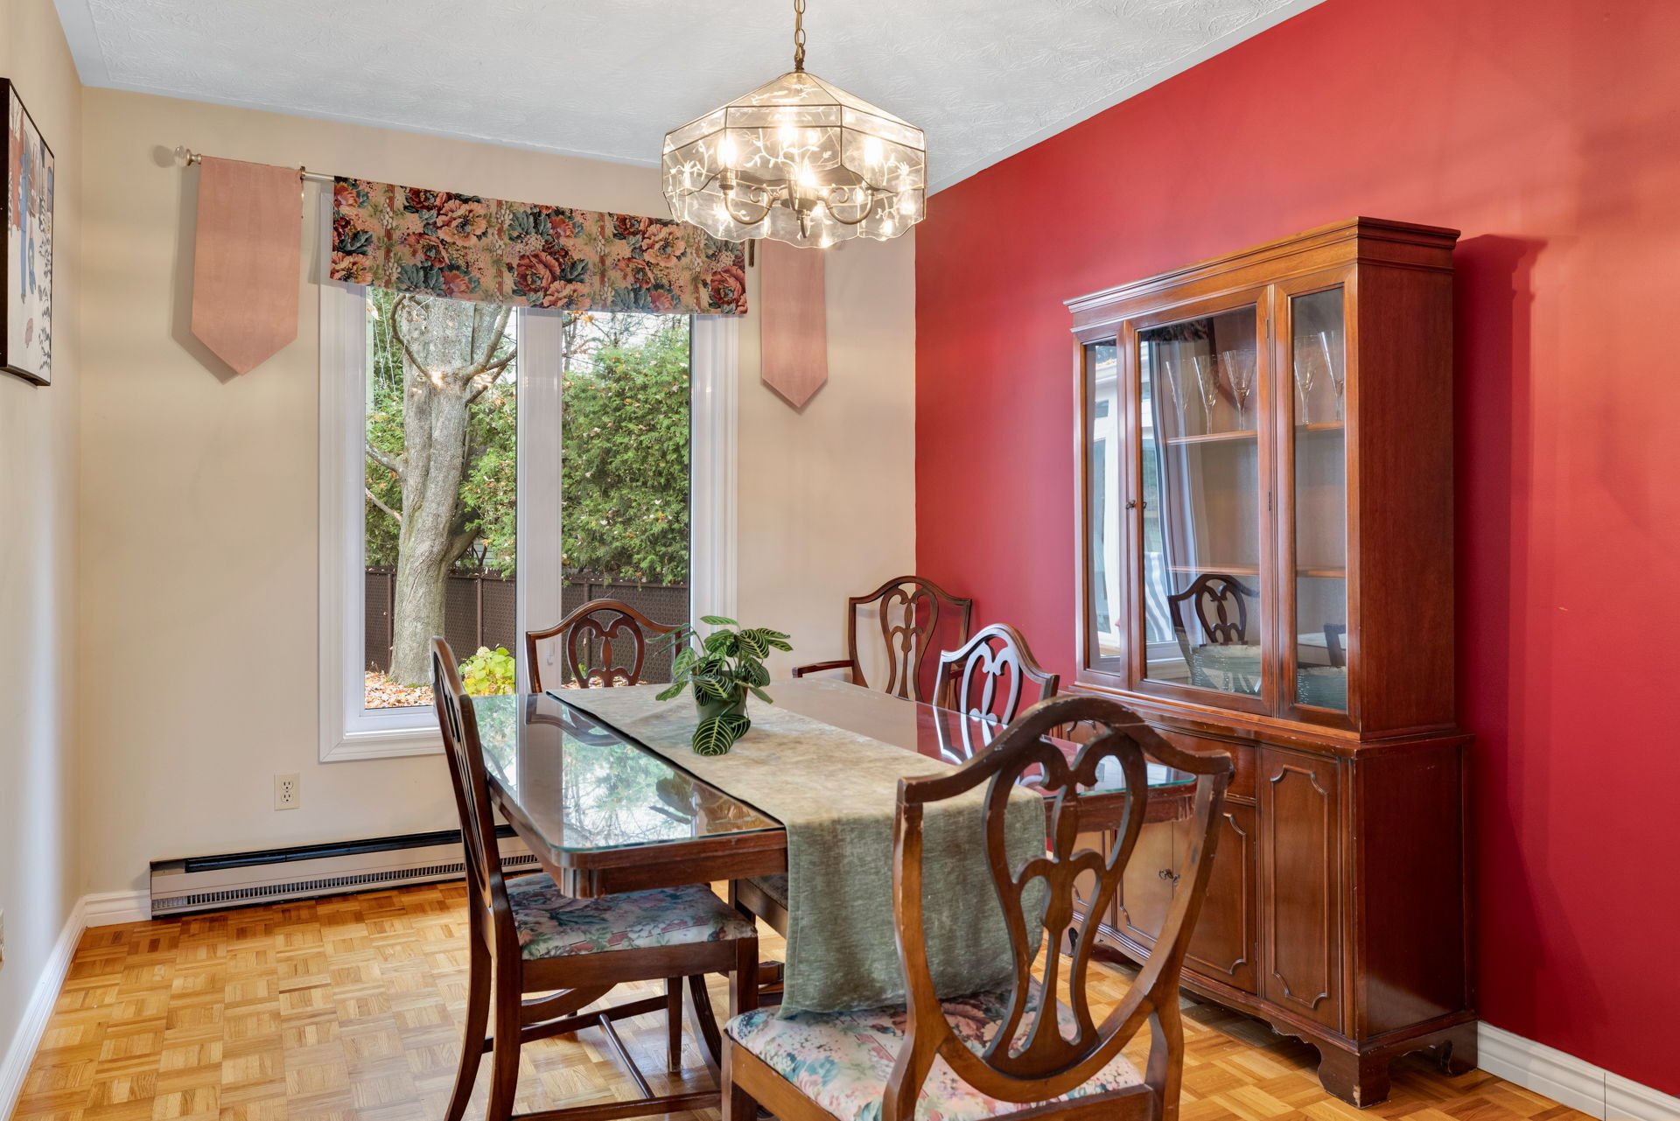
| Dining room | 1st level/Ground floor | 9.3 X 12.11 ft / 2.82 X 3.94 m | Wood |
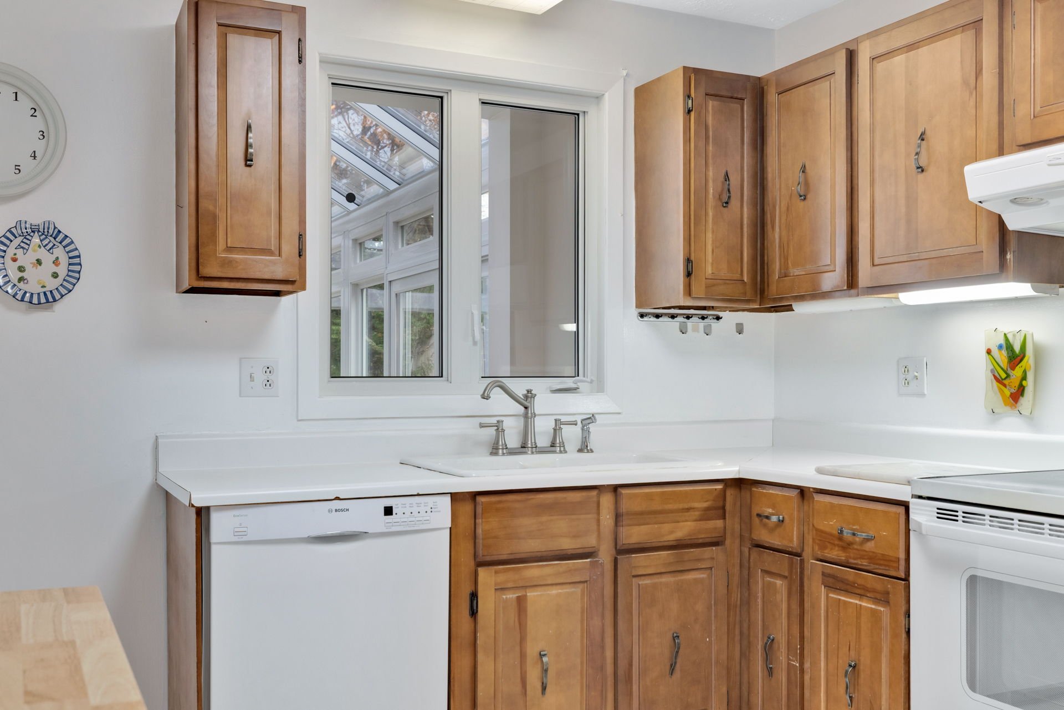
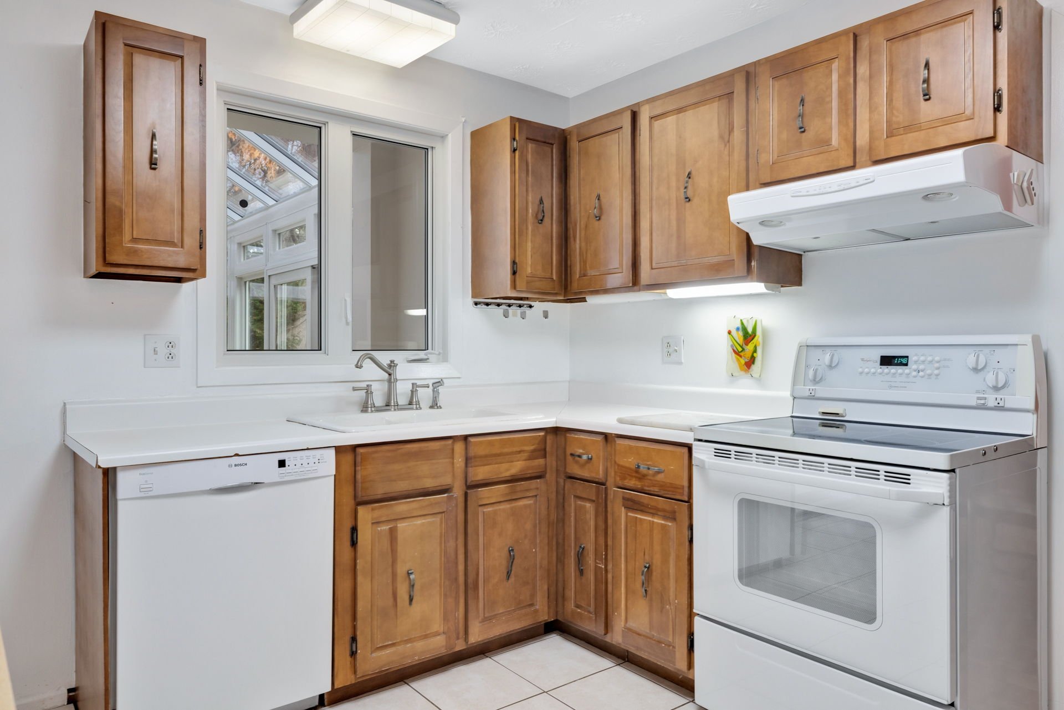
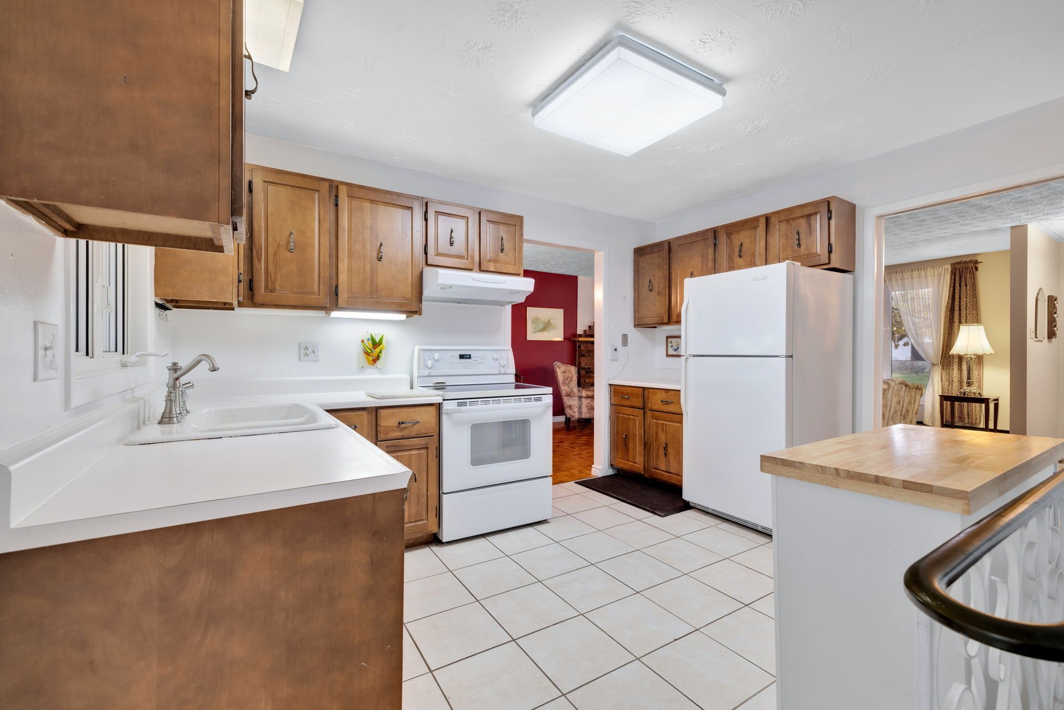
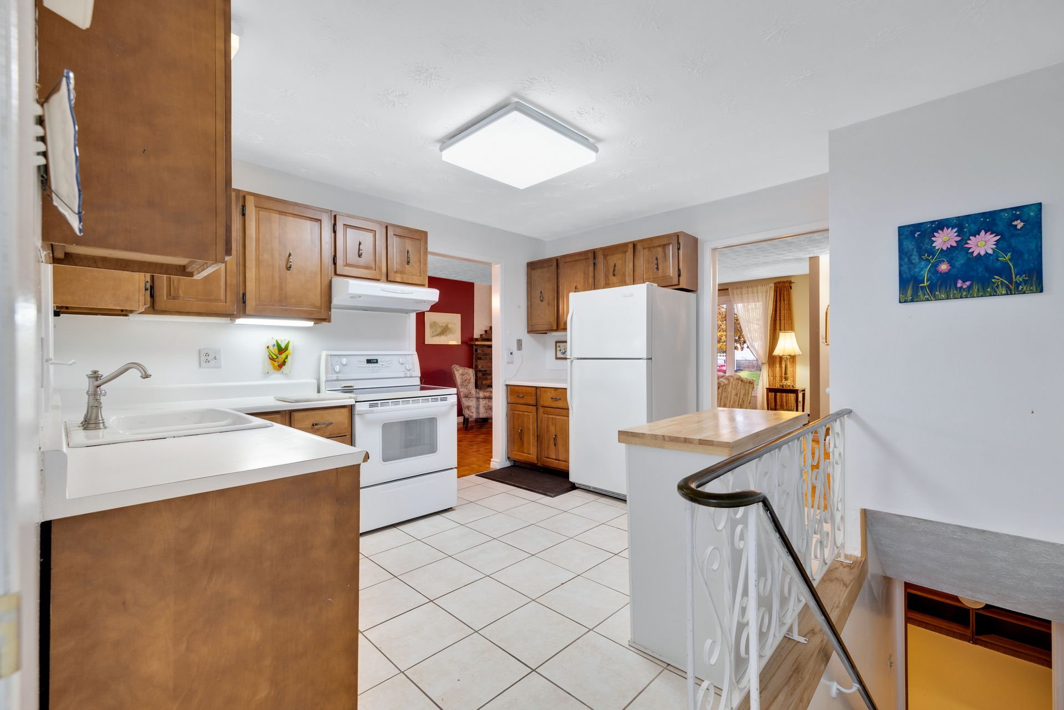
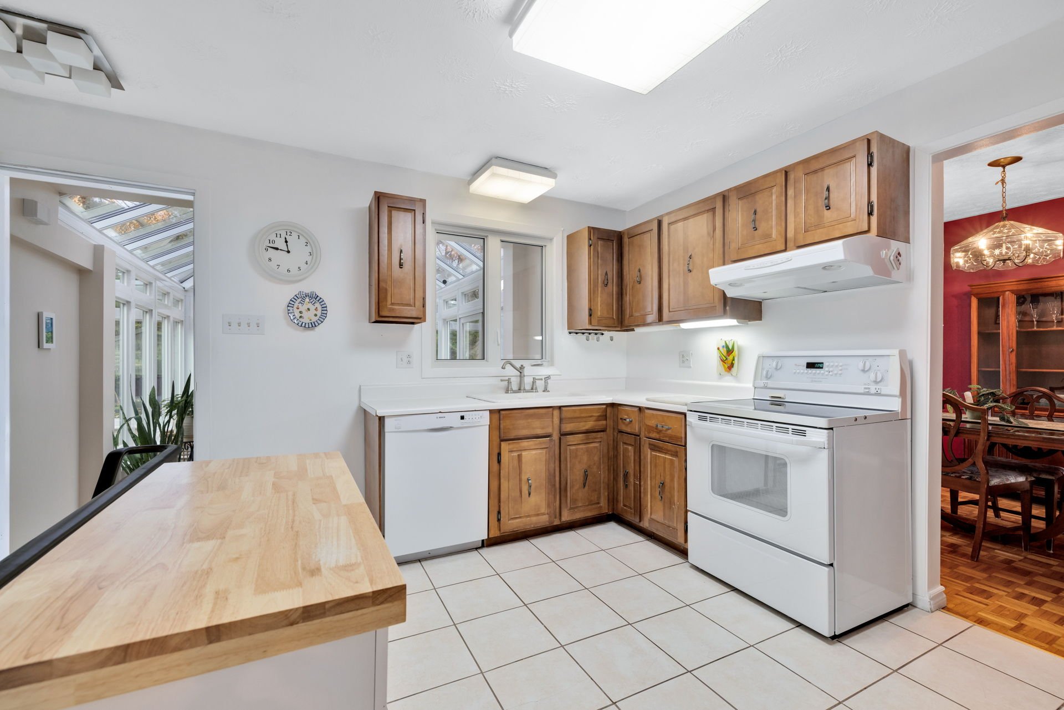
| Kitchen | 1st level/Ground floor | 12.11 X 12.7 ft / 3.94 X 3.84 m | Ceramic |
| Bathroom | 1st level/Ground floor | 7.11 X 12.7 ft / 2.41 X 3.84 m | Ceramic |
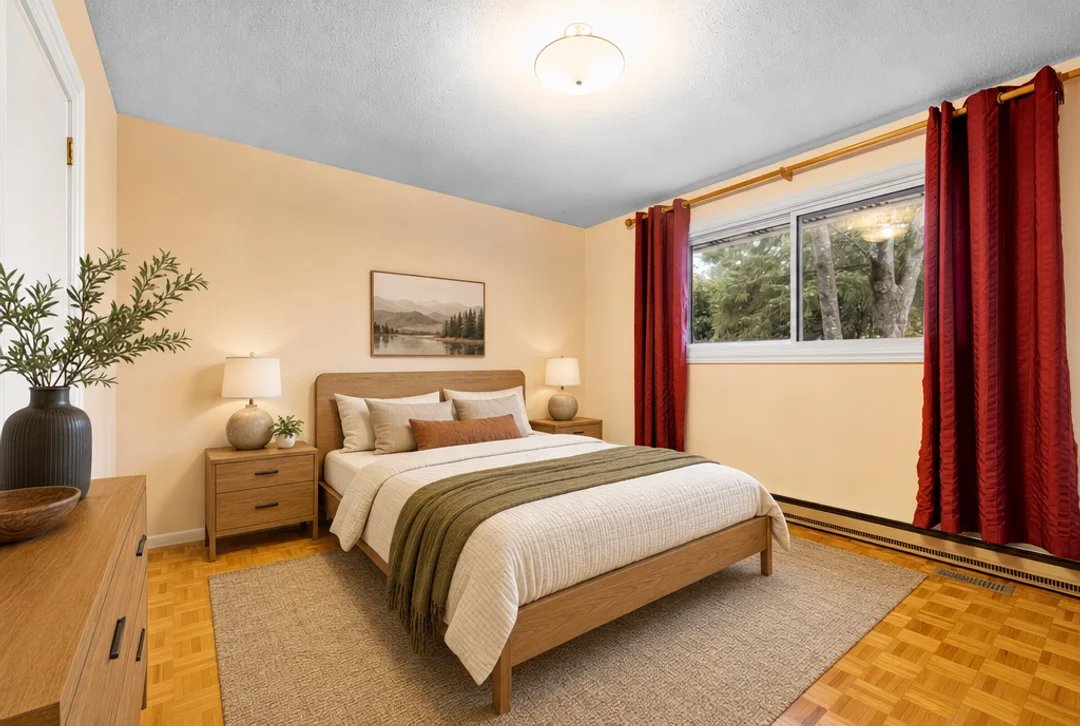
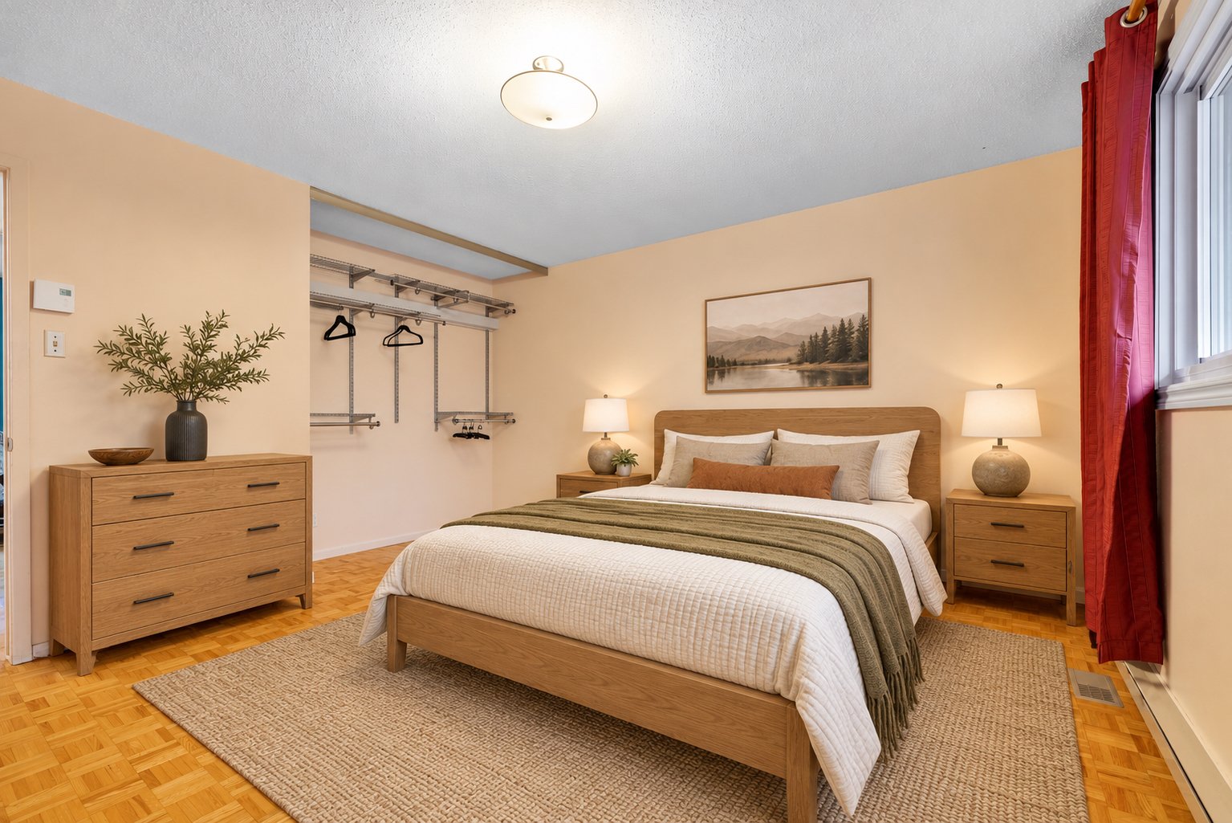
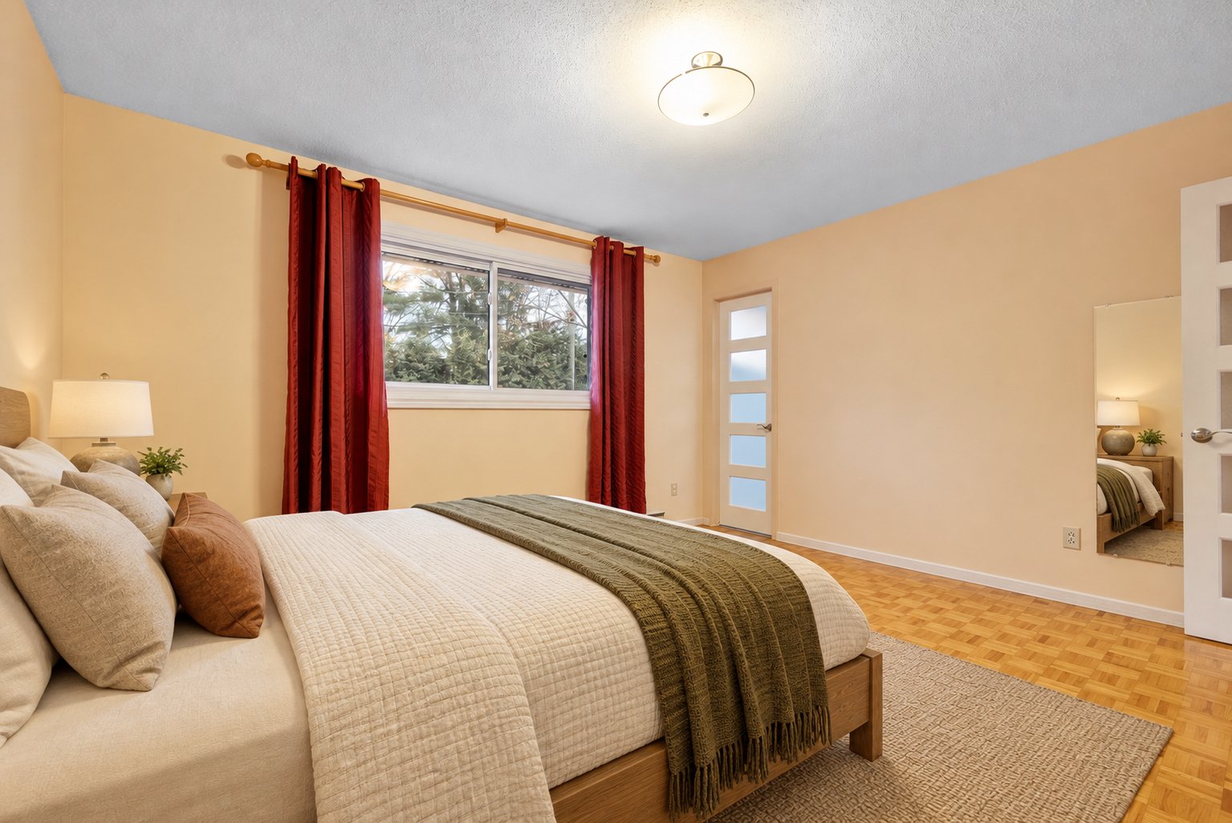
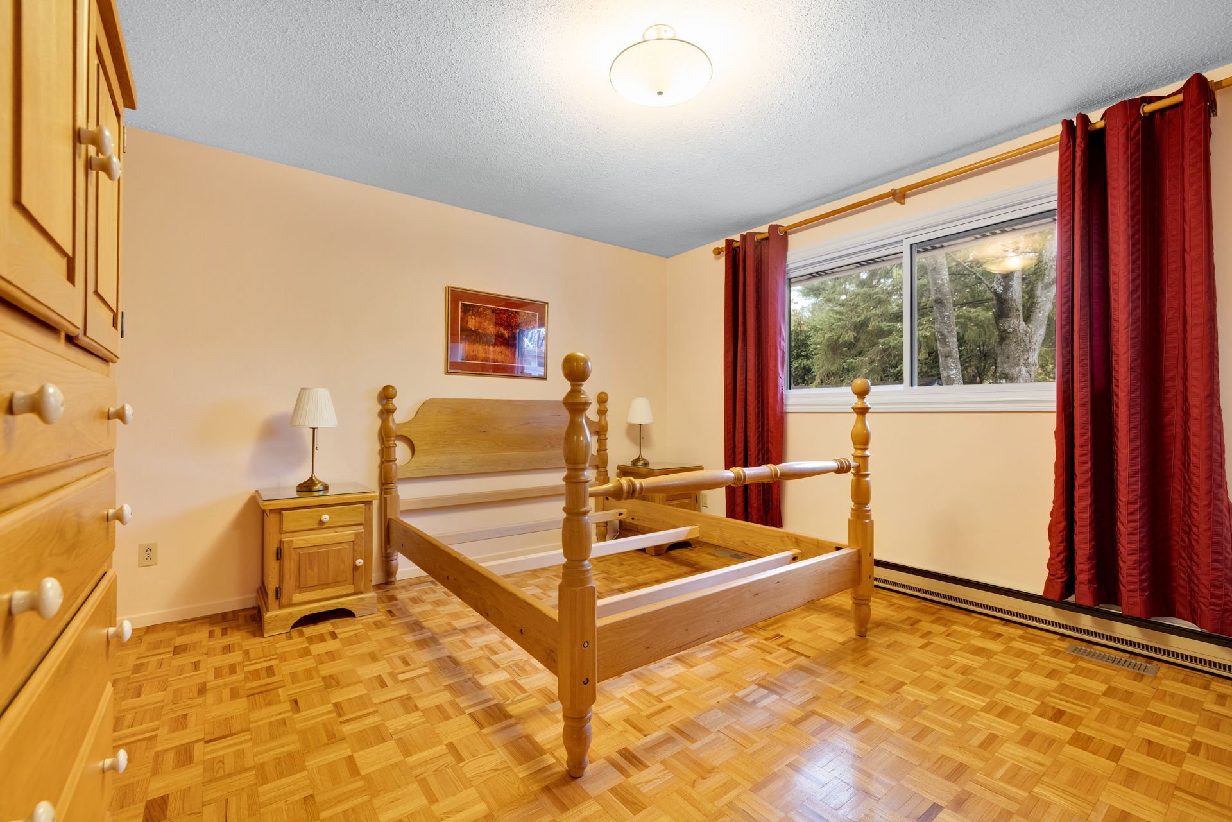
| Primary bedroom | 1st level/Ground floor | 13.3 X 15.2 ft / 4.04 X 4.62 m | Wood |
| Bedroom | 1st level/Ground floor | 11.6 X 12.1 ft / 3.51 X 3.68 m | Wood |
| Bedroom | 1st level/Ground floor | 11.7 X 11.2 ft / 3.53 X 3.40 m | Wood |
| Family room | Basement 1 | 26.4 X 27.7 ft / 8.03 X 8.41 m | Concrete |
| Bedroom | Basement 1 | 13.2 X 16.9 ft / 4.01 X 5.11 m | Laminate floor |
| Bathroom | Basement 2 | 6.4 X 6.3 ft / 1.93 X 1.91 m | Ceramic |
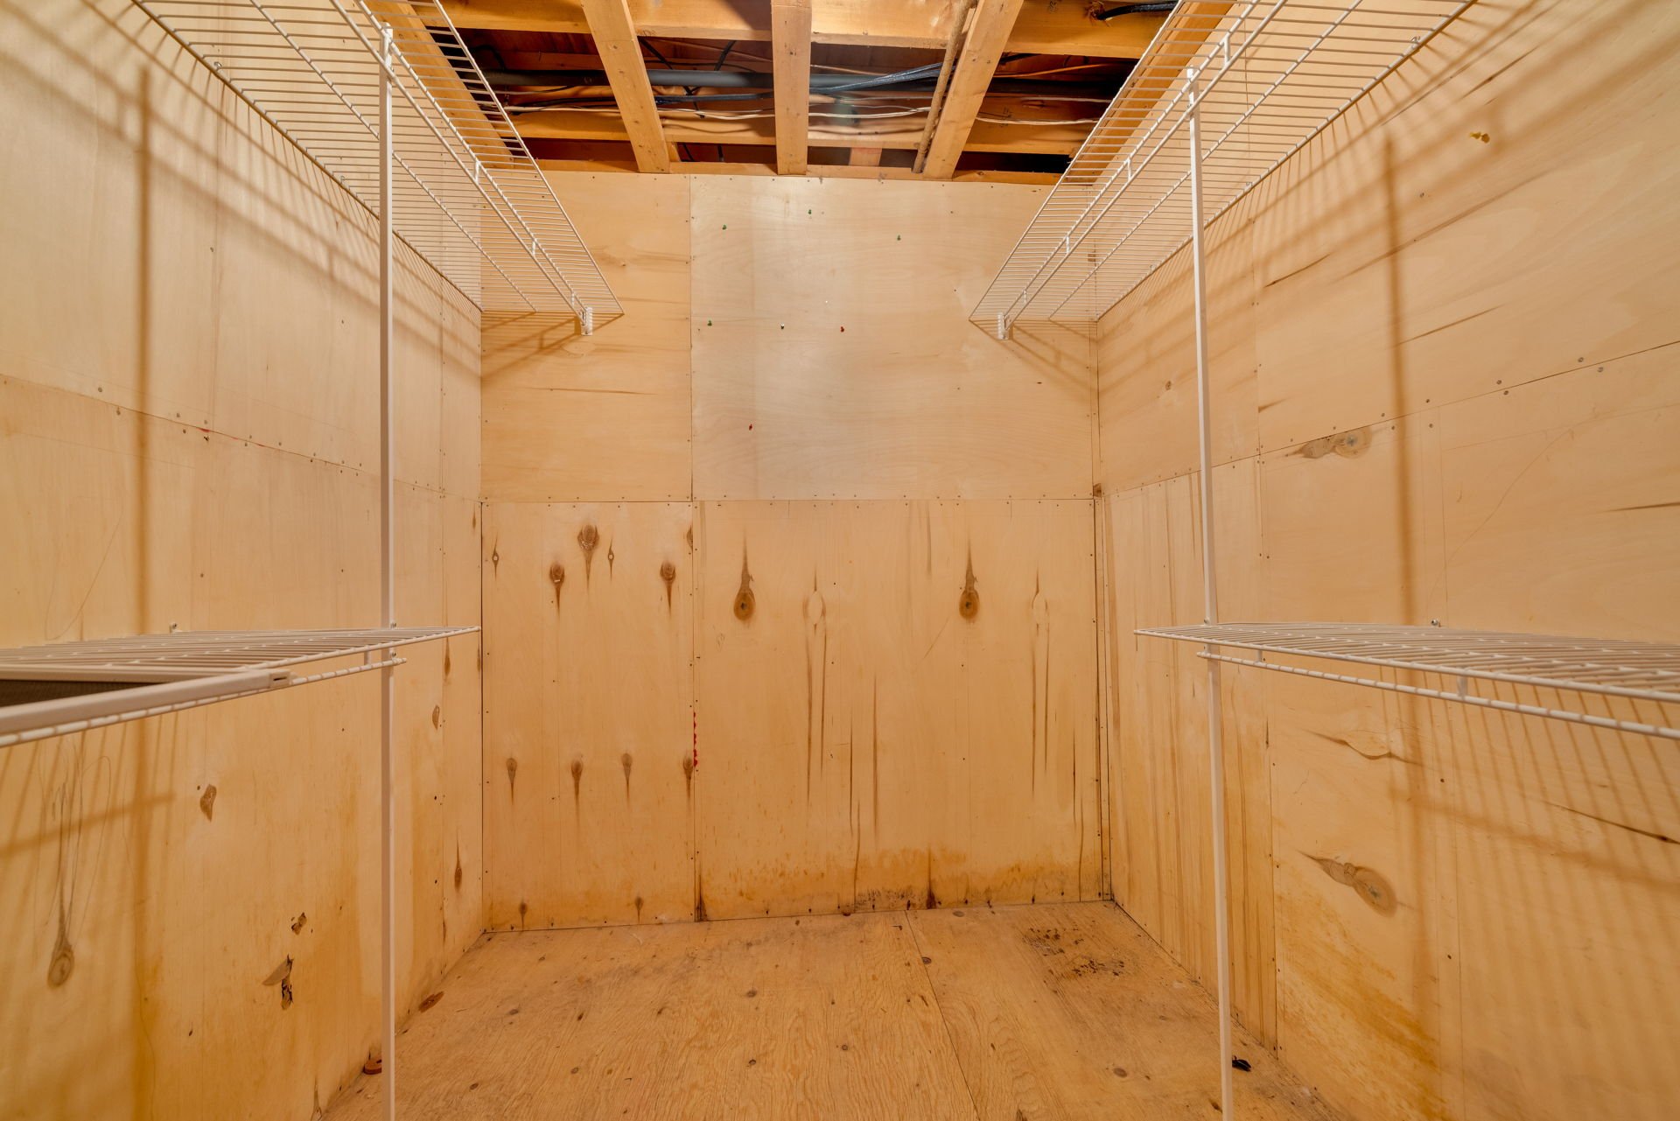
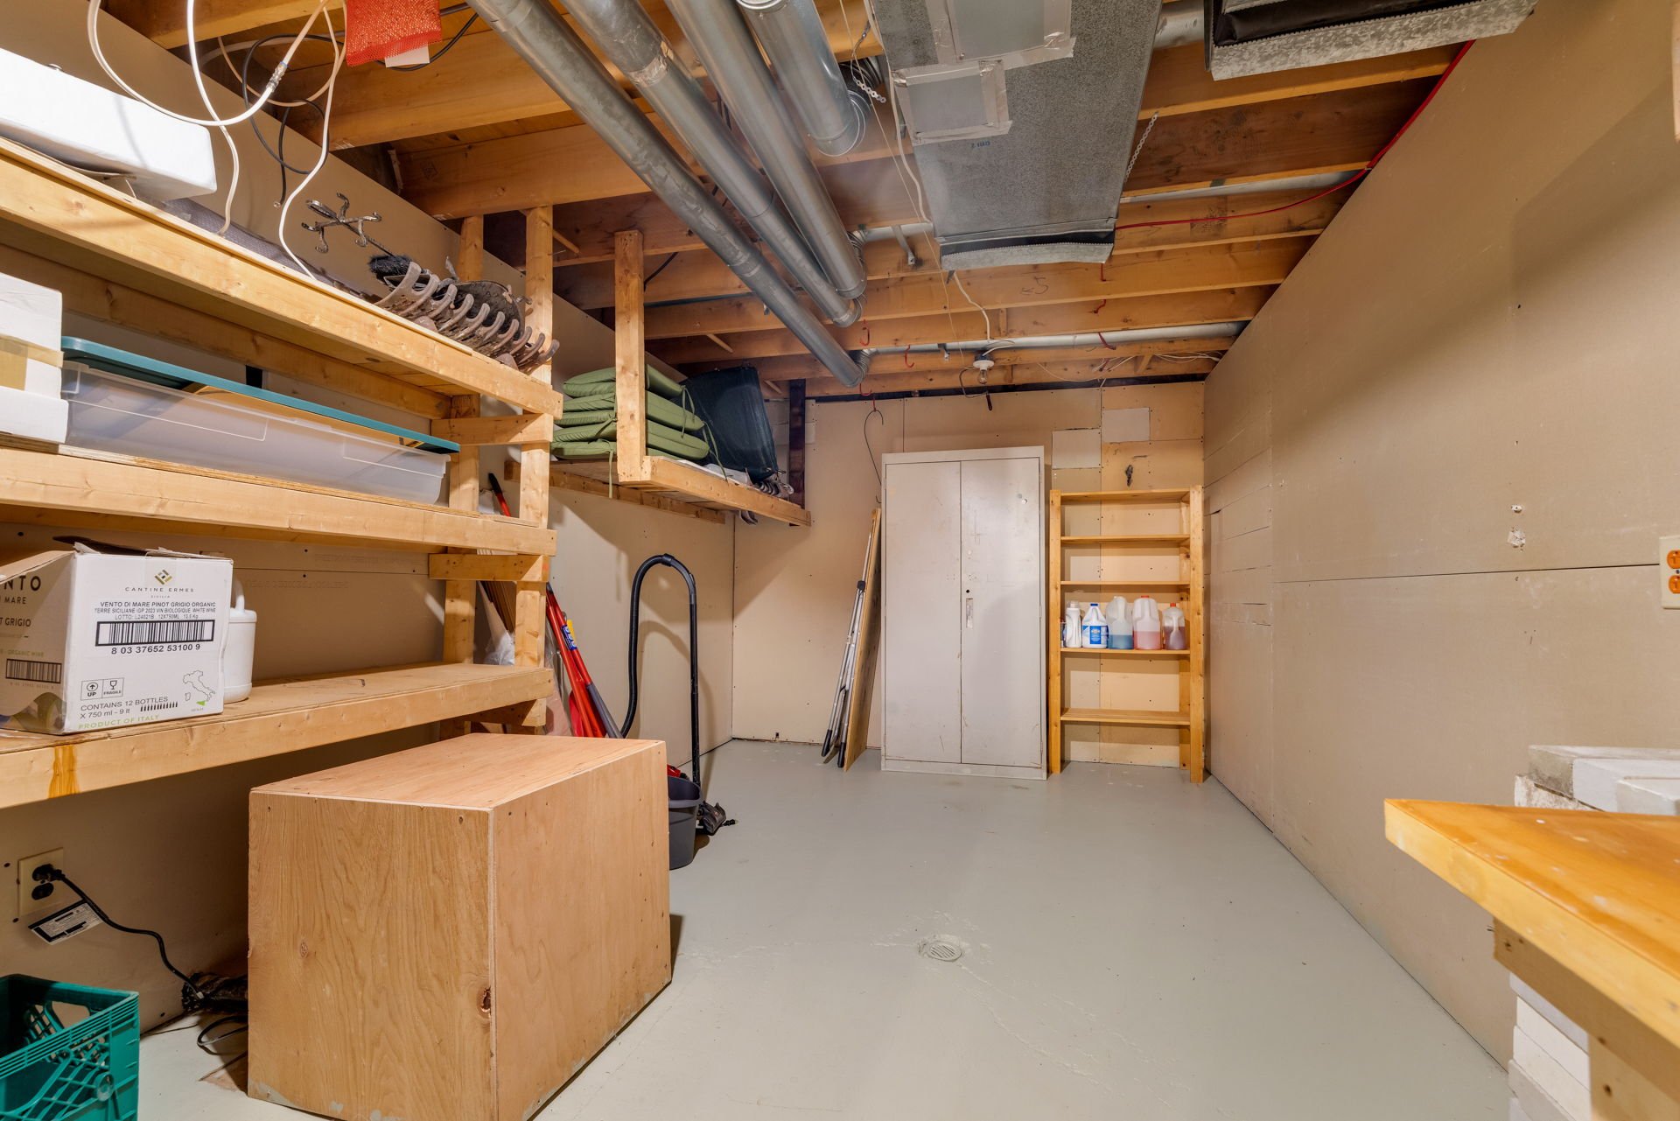
| Storage | Basement 1 | 17.9 X 10.6 ft / 5.41 X 3.20 m | Concrete |
Taxes and expenses
| Municipal | $3,744 |
| School | $357 |
| Electricity | $4,070 |
Building and interior of the property
| Bedrooms | 4 |
| Bathrooms | 2 |
| Number of rooms | 12 |
| Number of rooms above ground | 3 |
| Number of basement bedrooms | 1 |
| Living area | 138.2 Square Meters |
| Expected delay of occupancy | 30 days |
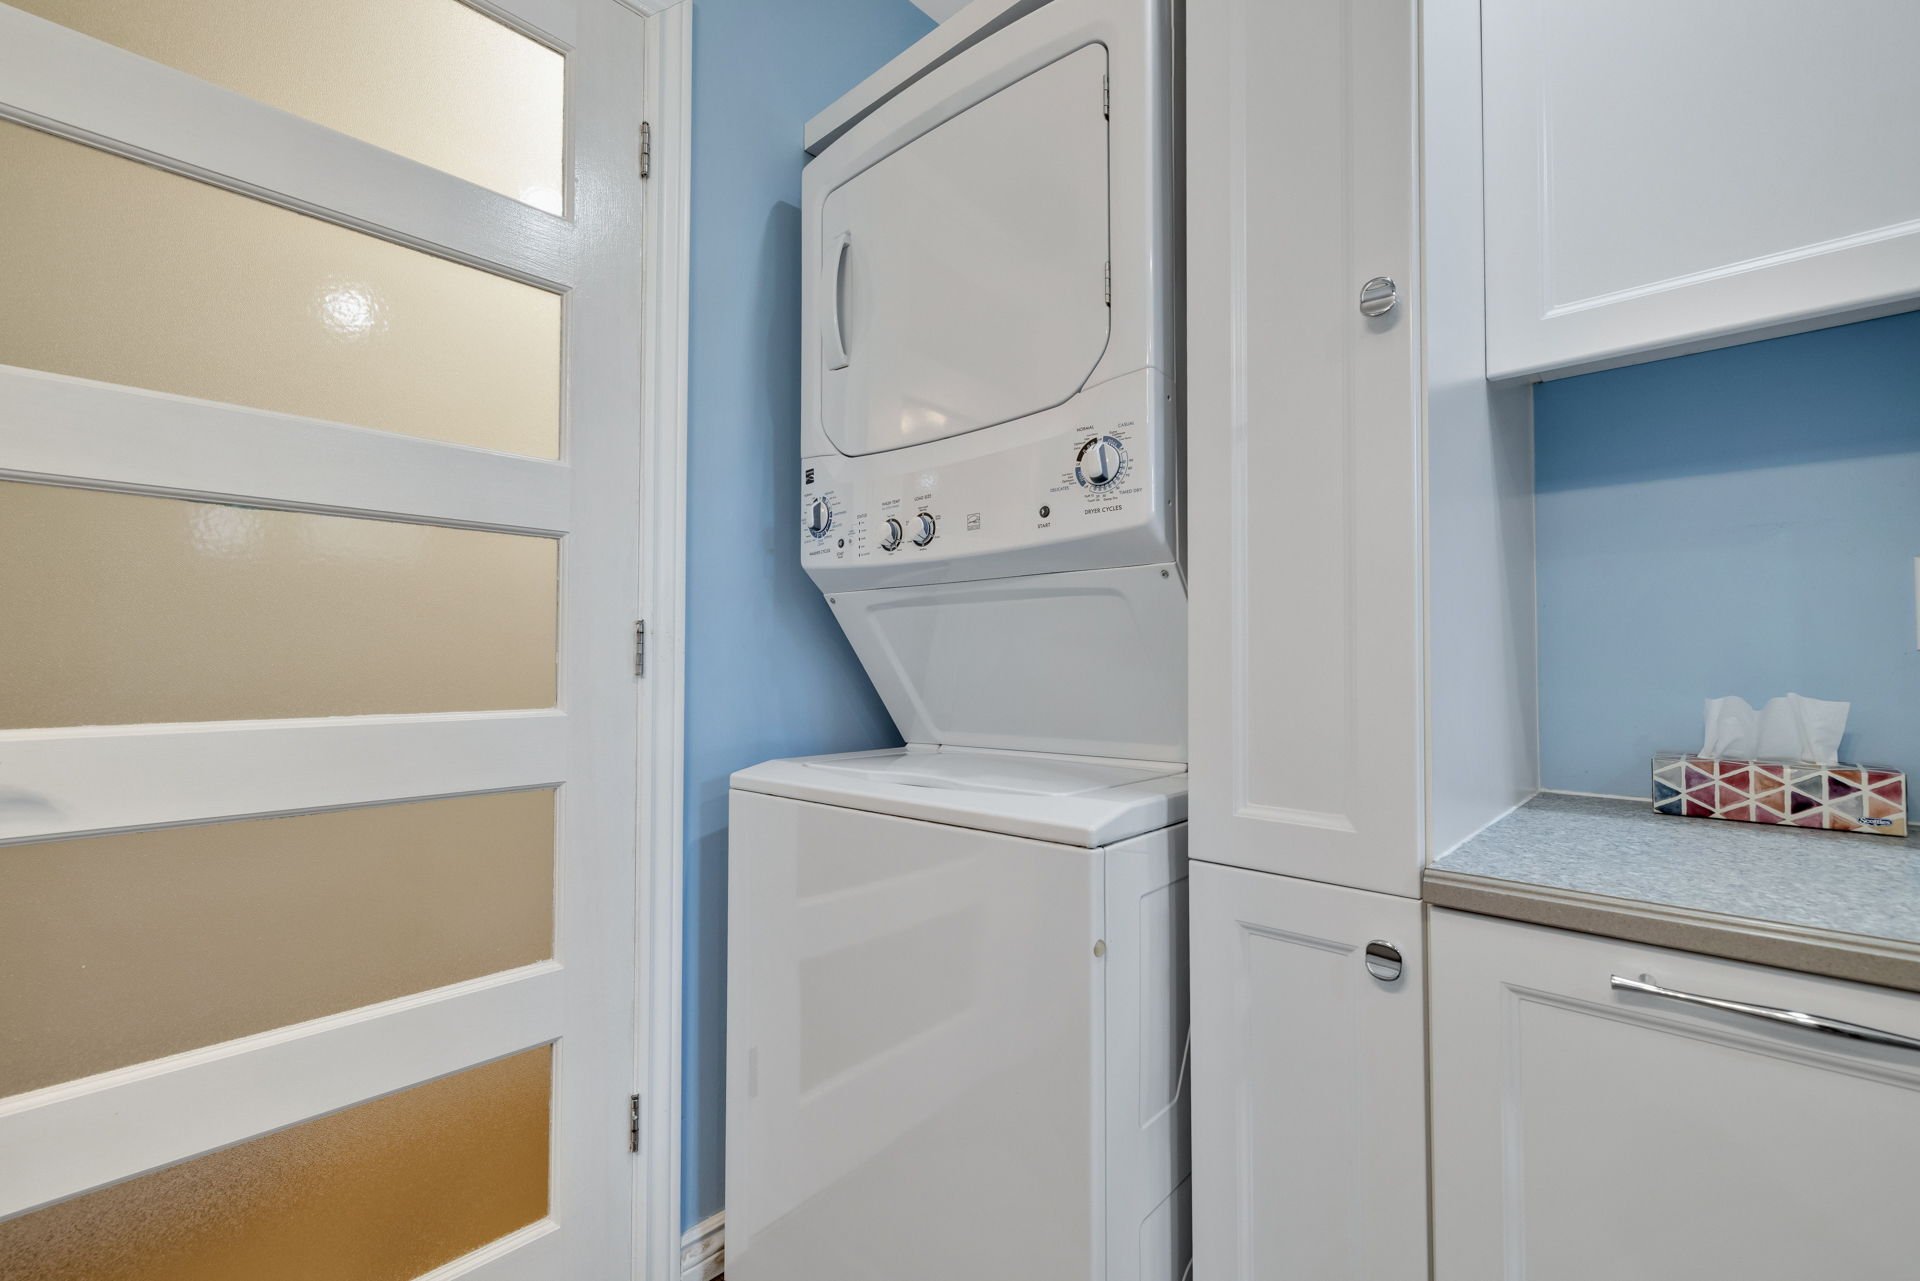
| Items included in the sale | Stove & fridge, dishwasher, washer & dryer |
| Land area | 557.4 square metre |
| Dimension of the front of the land | 22.86 metres |
| Dimension of the depth of the land | 24.38 metres |
| Year built | 1974 |
| Municipal assessment (land) | $251,100 |
| Municipal assessment (building) | $225,600 |
| Municipal assessment (total) | $476,700 |
| Assessment year | 2026 |
| Available services | Electricity Connected, Sewer Connected, Water Connected |
| Basement | 6 feet and more, Partially finished |
| Distinctive features | Detached |
| Driveway | Paving stone |
| Equipment available | Wall-mounted heat pump |
| Foundation | Poured concrete |
| Hearth stove | Wood fireplace |
| Heating energy | Electricity |
| Heating system | Electric baseboard units |
| Landscaping | Fenced, Landscaped |
| Laundry | 1st level/Ground floor, Bathroom, In bathroom ground level |
| Parking | Driveway |
| Roofing | Asphalt shingles |
| Sewage system | Municipality |
| Siding | Brick |
| Topography | Flat |
| Water supply | Municipality |
| Windows | PVC |