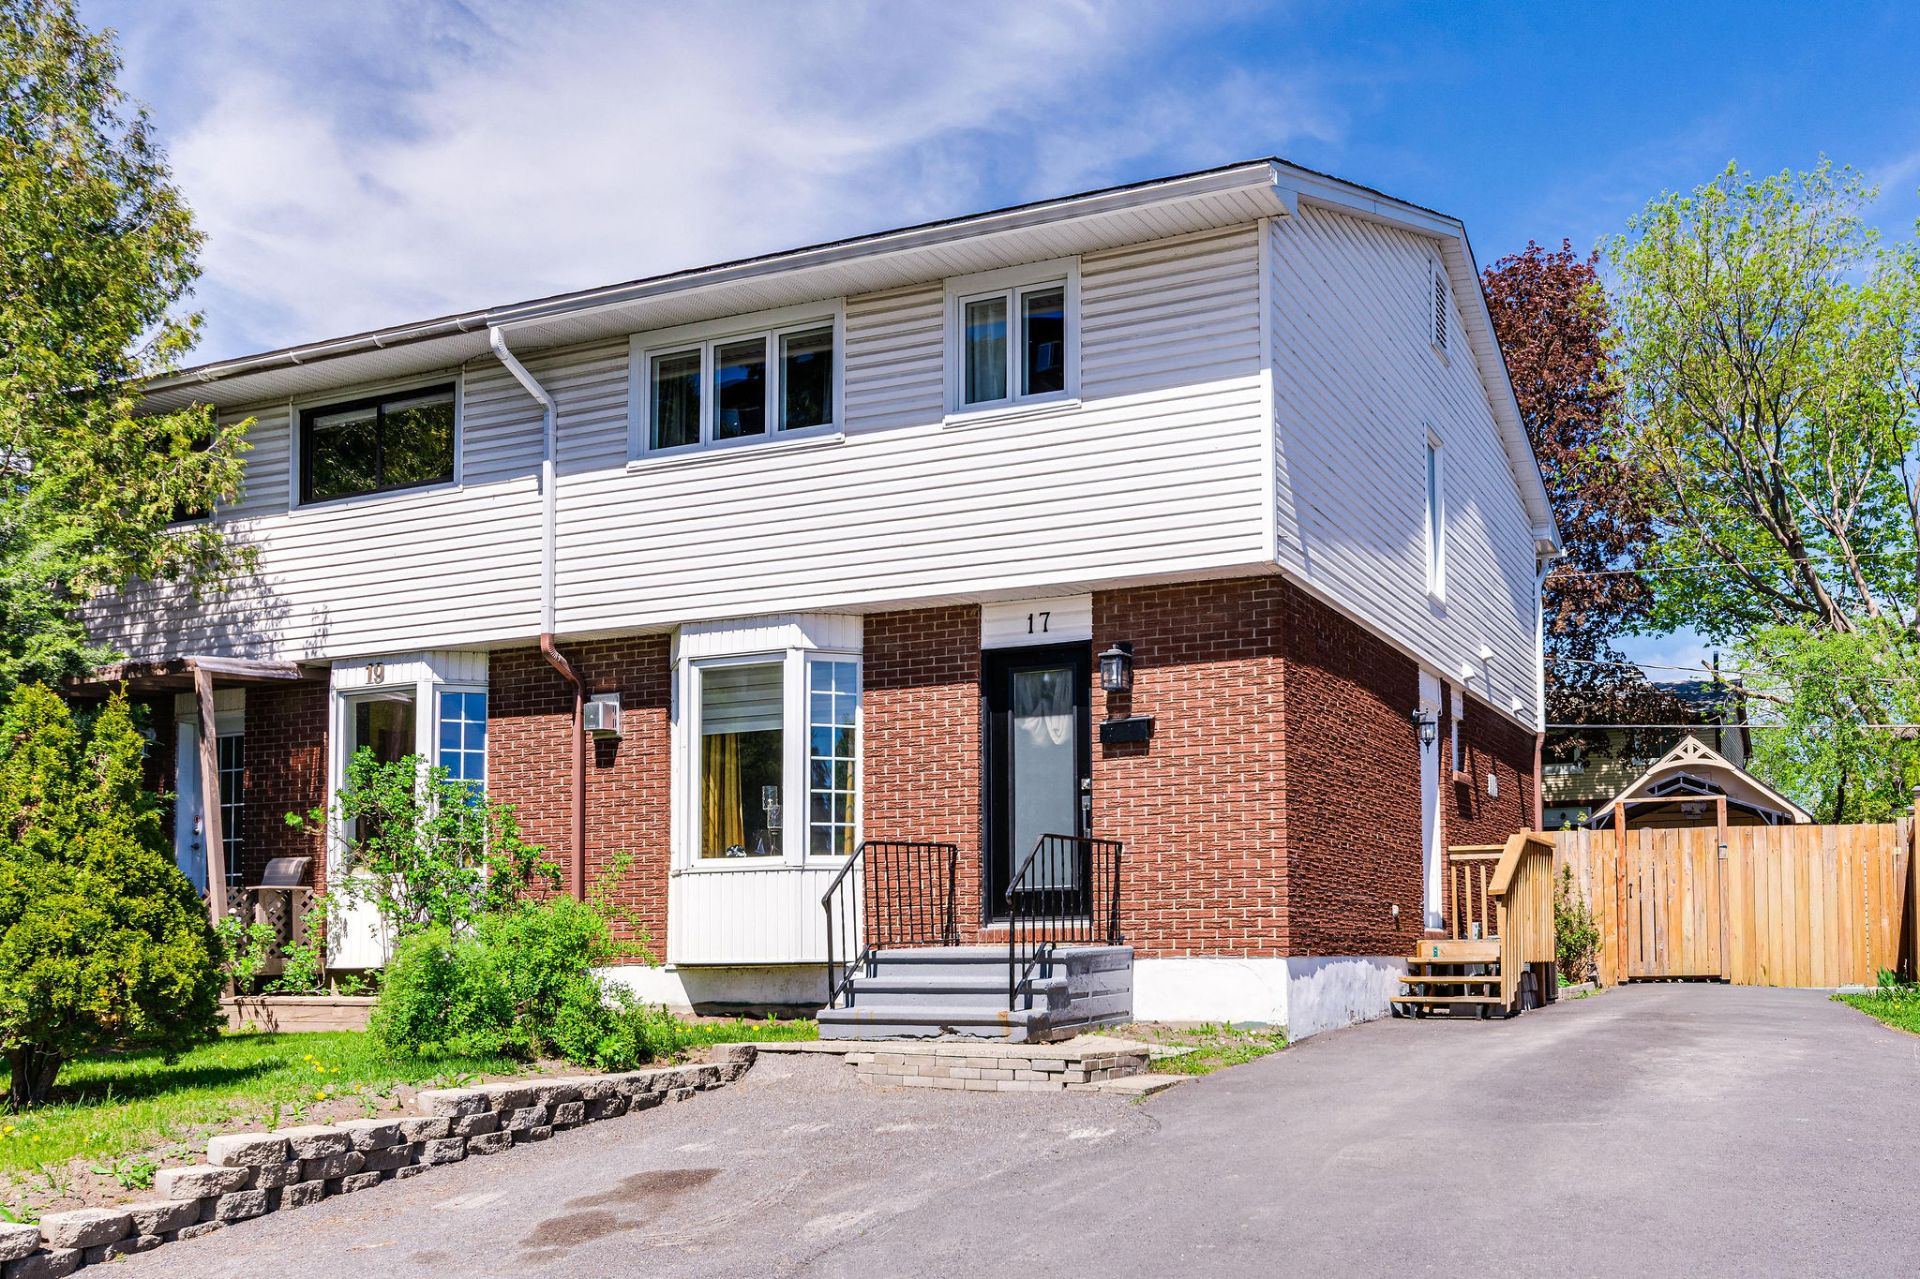
68 Rue St-Pétersbourg
Gatineau (Aylmer)
Living area
1075 Square Feet
MLS® 27361727
Property description
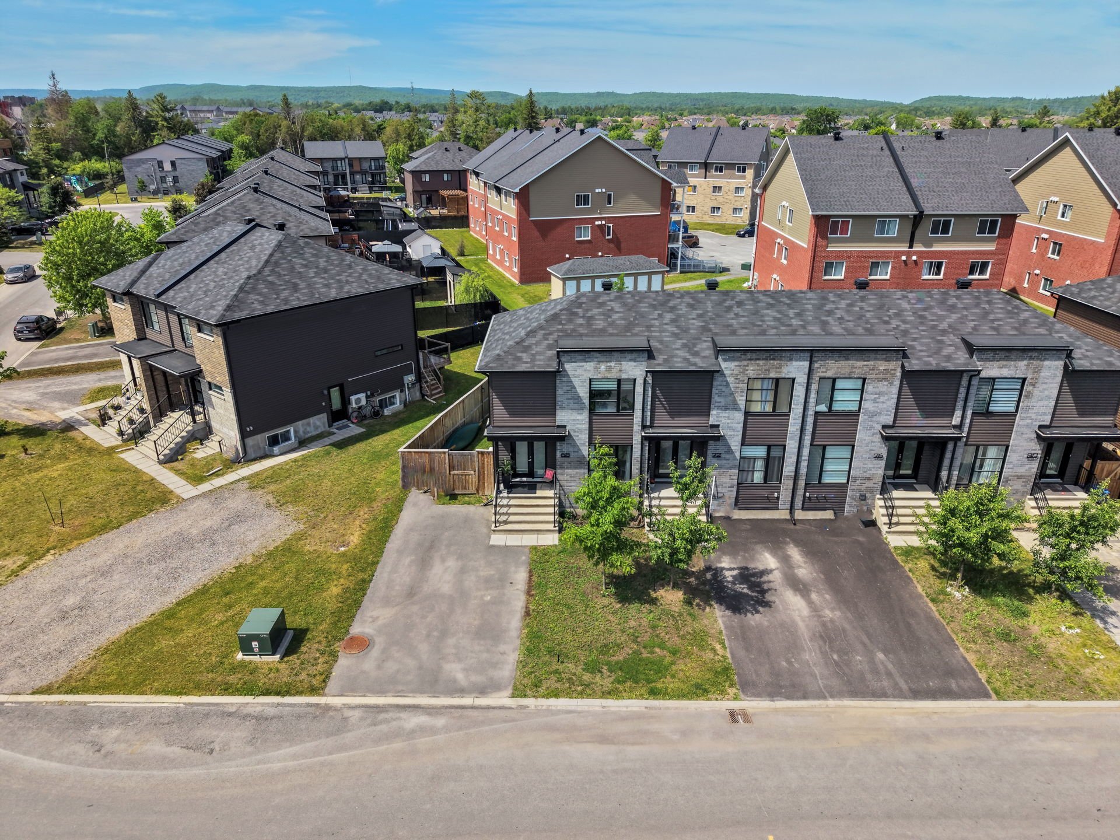
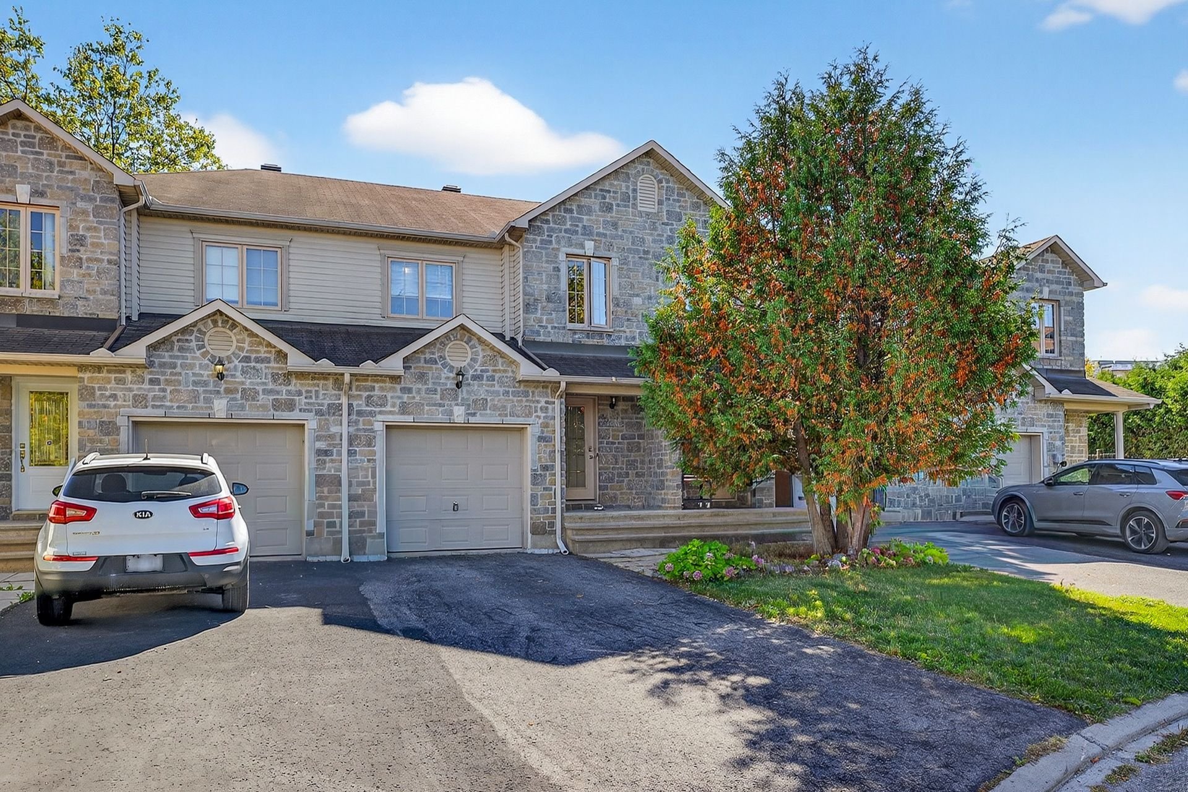
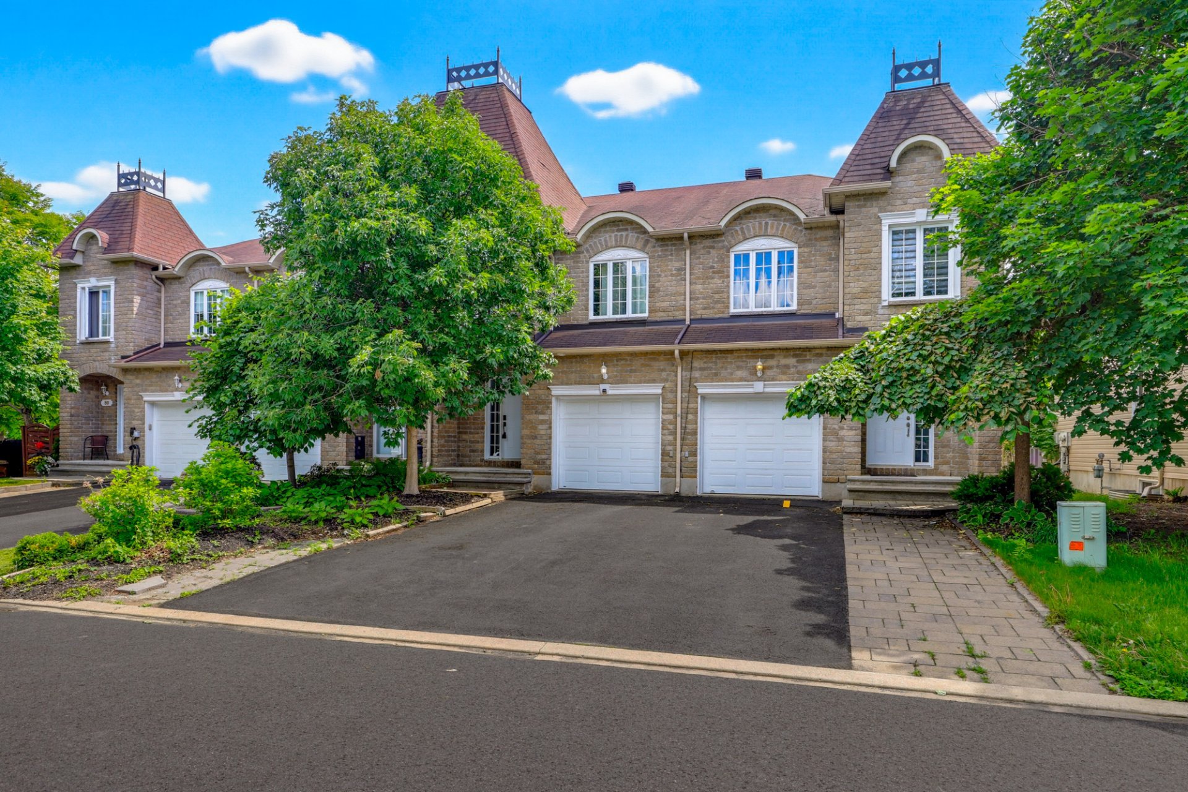
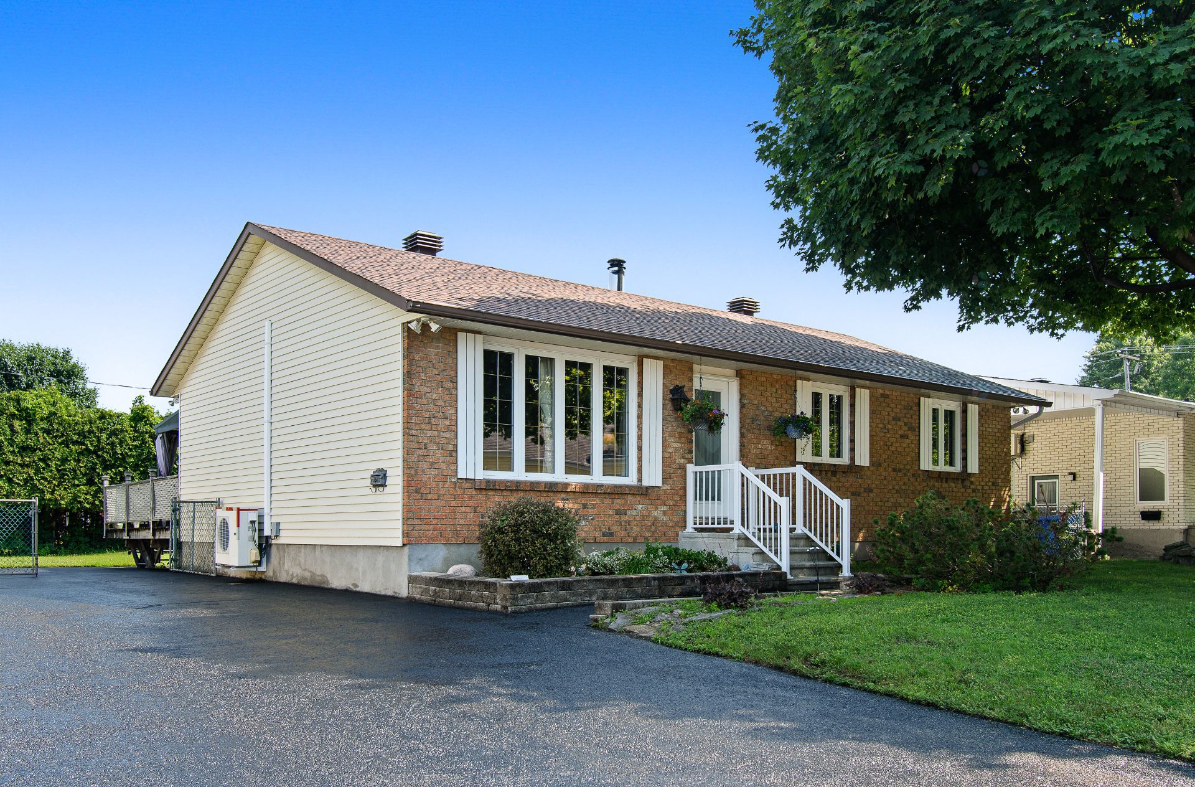
PRICED FOR IMMEDIATE SALE! MILITARY TRANSFER. A cozy modern gem of 1,075 sq. ft. --ideal for first-time buyers, young professionals, or anyone seeking a property with a yard that requires very little maintenance! This corner-lot townhouse features 2+1 bedrooms and 2 full bathrooms. The stunning kitchen stands out with quartz countertops, a large island, and chic lighting fixtures. The finished basement includes a family room or playroom, a bedroom or office, and a full bathroom. Parking for 3 cars and a fenced yard with a shed. Ideally located in the heart of Plateau Aylmer, just minutes away from EVERYTHING you need!
Details
Located near
Bicycle path, CEGEP, Cross-country skiing, Daycare centre, Elementary school, Golf, High school, Highway, Hospital, Park, Public transportation, University
Room dimension
| Room | Floor | Dimensions | Floor covering |
| Hall | 1st level/Ground floor | 8.6 X 3.6 ft / 2.59 X 1.07 m | Ceramic |
| Living room | 1st level/Ground floor | 13 X 9.9 ft irr / 3.96 X 2.97 m irr | Laminate floor |
| Kitchen | 1st level/Ground floor | 13.2 X 8.6 ft irr / 4.01 X 2.59 m irr | Ceramic |
| Dining room | 1st level/Ground floor | 13.2 X 9.9 ft irr / 4.01 X 2.97 m irr | Laminate floor |
| Primary bedroom | 2nd level | 15.4 X 10 ft irr / 4.67 X 3.05 m irr | Laminate floor |
| Walk-in closet | 2nd level | 6.7 X 4.7 ft / 2.01 X 1.40 m | Laminate floor |
| Bedroom | 2nd level | 10.11 X 9.6 ft irr / 3.33 X 2.90 m irr | Laminate floor |
| Bathroom | 2nd level | 12 X 5 ft irr / 3.66 X 1.52 m irr | Ceramic |
| Bedroom | Basement 1 | 12.8 X 8.4 ft / 3.86 X 2.54 m | Laminate floor |
| Family room | Basement 1 | 12.4 X 8.10 ft irr / 3.76 X 2.69 m irr | Laminate floor |
| Bathroom | Basement 1 | 9.4 X 8.5 ft irr / 2.84 X 2.57 m irr | Ceramic |
Taxes and expenses
| Municipal | $3,885 |
| School | $335 |
| Electricity | $1,150 |
| Other | $919 |
Building and interior of the property
| Bedrooms | 3 |
| Bathrooms | 2 |
| Number of rooms | 11 |
| Number of rooms above ground | 2 |
| Number of basement bedrooms | 1 |
| Living area | 1075 Square Feet |
| Items included in the sale | Refrigerator, stove and hood, dishwasher, washer, dryer (all purchased new in 2024) rolling kitchen island and rolling smaller black rack in the kitchen, all light fixtures and all blinds, water heater, air exchanger, shed and gardening box in the yard. |
| Items excluded in the sale | Curtains and rods. |
| Dimension of the front of the building | 19.9 |
| Dimension of the depth of building | 24.8 |
| Land area | 3164 |
| Dimension of the front of the land | 46 |
| Dimension of the depth of the land | 98.5 |
| Year built | 2020 |
| Municipal assessment (land) | $139,600 |
| Municipal assessment (building) | $359,900 |
| Municipal assessment (total) | $499,500 |
| Assessment year | 2026 |
| Irregular building | Yes |
| Irregular land | Yes |
| Available services | Electricity Connected, Sewer Connected, Water Connected |
| Basement | 6 feet and more, Partially finished |
| Distinctive features | Attached corner unit |
| Driveway | Asphalt, Double width or more |
| Equipment available | Air exchange system, Private yard, Wall-mounted air conditioning |
| Foundation | Poured concrete |
| Heating energy | Electricity |
| Heating system | Electric baseboard units |
| Landscaping | Fenced |
| Laundry | Basement 1, Bathroom, In bathroom in basement |
| Parking | Driveway |
| Restrictions/Permissions | Pets allowed |
| Roofing | Asphalt shingles |
| Sewage system | Municipality |
| Siding | Brick, Vinyl |
| Topography | Flat |
| Water supply | Municipality |
| Windows | PVC |
Addendum
| PRICED FOR IMMEDIATE SALE - MILITARY TRANSFER. 50 000$ UNDER MUNICIPAL ASSESSMENT! DON'T WAIT!
*5 appliances purchased new in 2024 included.*
A real gem awaits you at 68 rue de St-Pétersbourg! An ideal home for first-time buyers or young professionals, or someone looking for a home with a yard that requires very little maintenance!
A charming townhouse, corner unit, built in 2020 by Solico Construction, with a pretty and fully fenced courtyard and a shed. Large asphalted entrance that can accommodate 3 vehicles!
Living area of 1,075 sf. House with 3 bedrooms and two full bathrooms. The upper floor features two bedrooms and a bathroom. Master bedroom with walk-in closet.
Finished basement with family room, a bedroom and a bathroom including the laundry area.
Bright two-tone kitchen, quartz countertops, ceramic backsplash, cabinets up to the ceiling and central island perfect for cooking and entertaining!
A modern house, carefully decorated, very clean and non-smoking.
Gas line at the back for a BBQ.
Early Childhood & Schools: Just 1 minute walk from Garderie Ami Câlin. Close to several French and English schools and several family parks.
Shops Within Walking Distance: Quick access to Hull SmartCentres including Walmart, Super C, IGA, and Staples. Several pharmacies (Jean Coutu, Pharmaprix) and banks nearby.
Restaurants & Entertainment: Minutes from La Cage sports brewery, Starbucks, and Agora Project with its local cafes and boutiques.
Outdoors: Easy access to Gatineau Park trails for cycling, hiking and cross-country skiing.
Transportation & Access: Excellent service from the STO (several bus lines nearby) offering a quick trip to downtown Ottawa (approximately 15-20 min). Easy access to boulevards des Allumettières and du Plateau.
Request a visit today! |