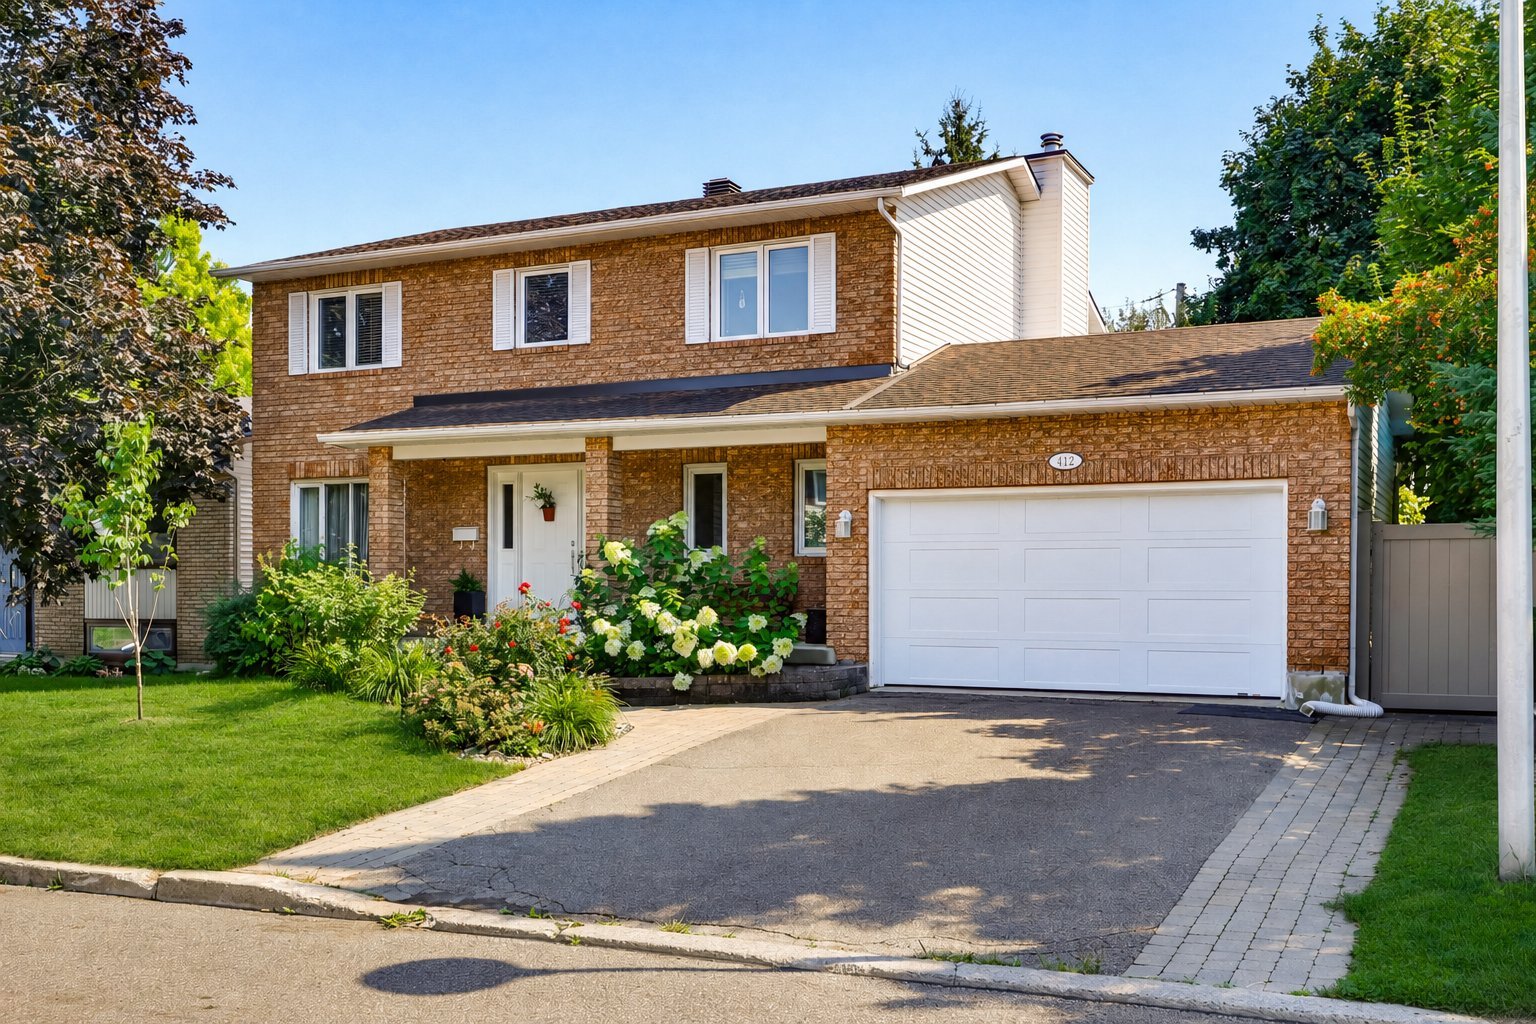
369 Rue René-Paulin
Gatineau (Aylmer)
Living area
168.7 Square Meters
MLS® 27718415
Property description
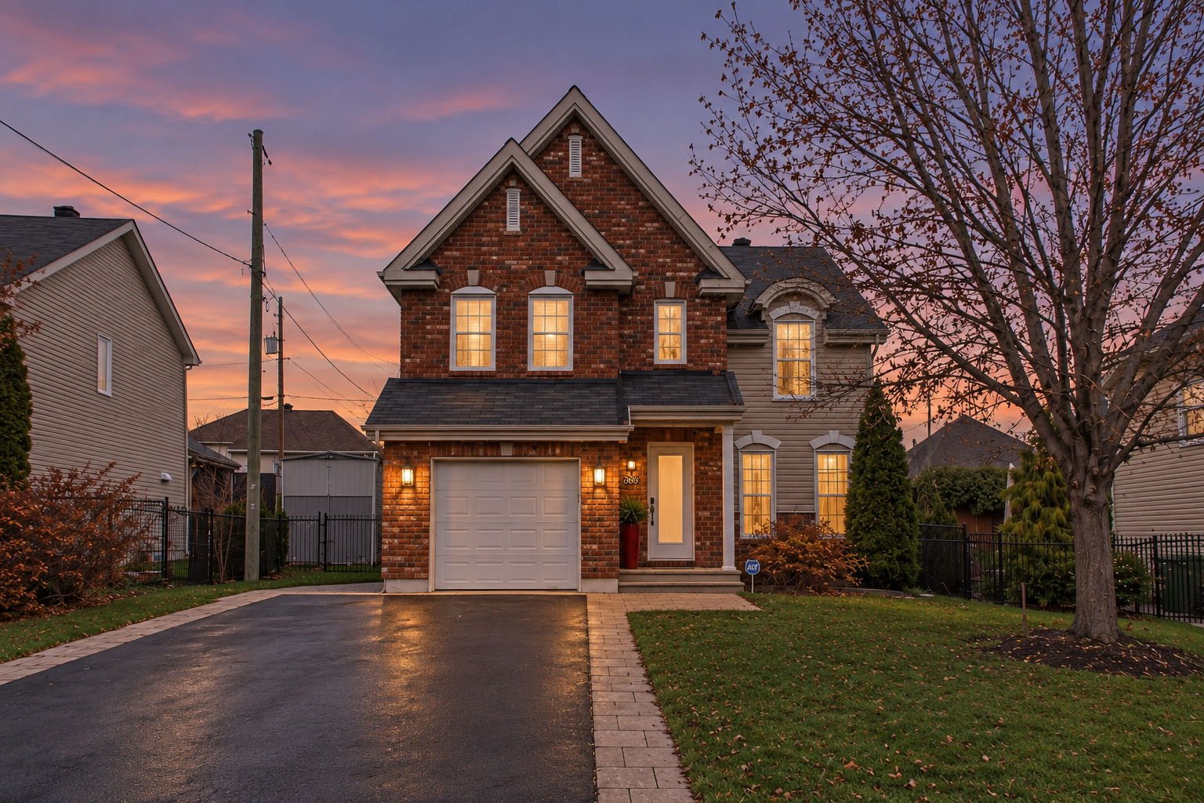
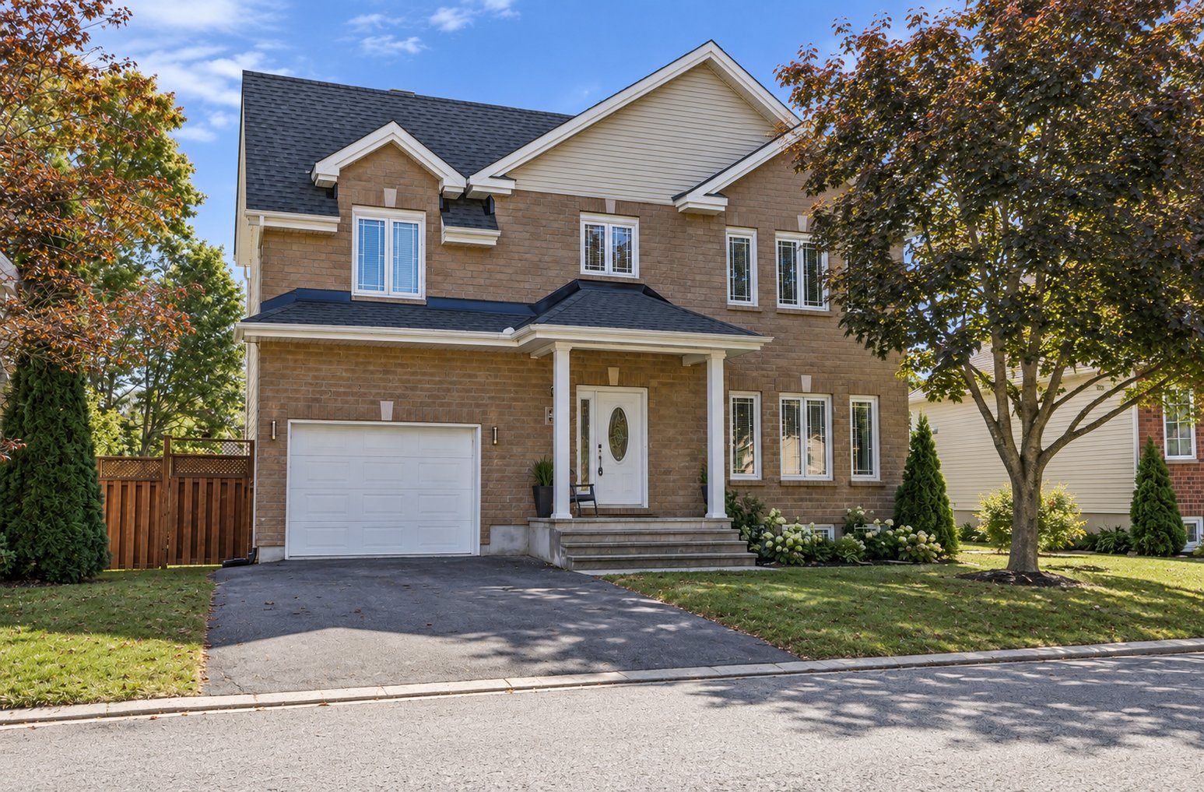
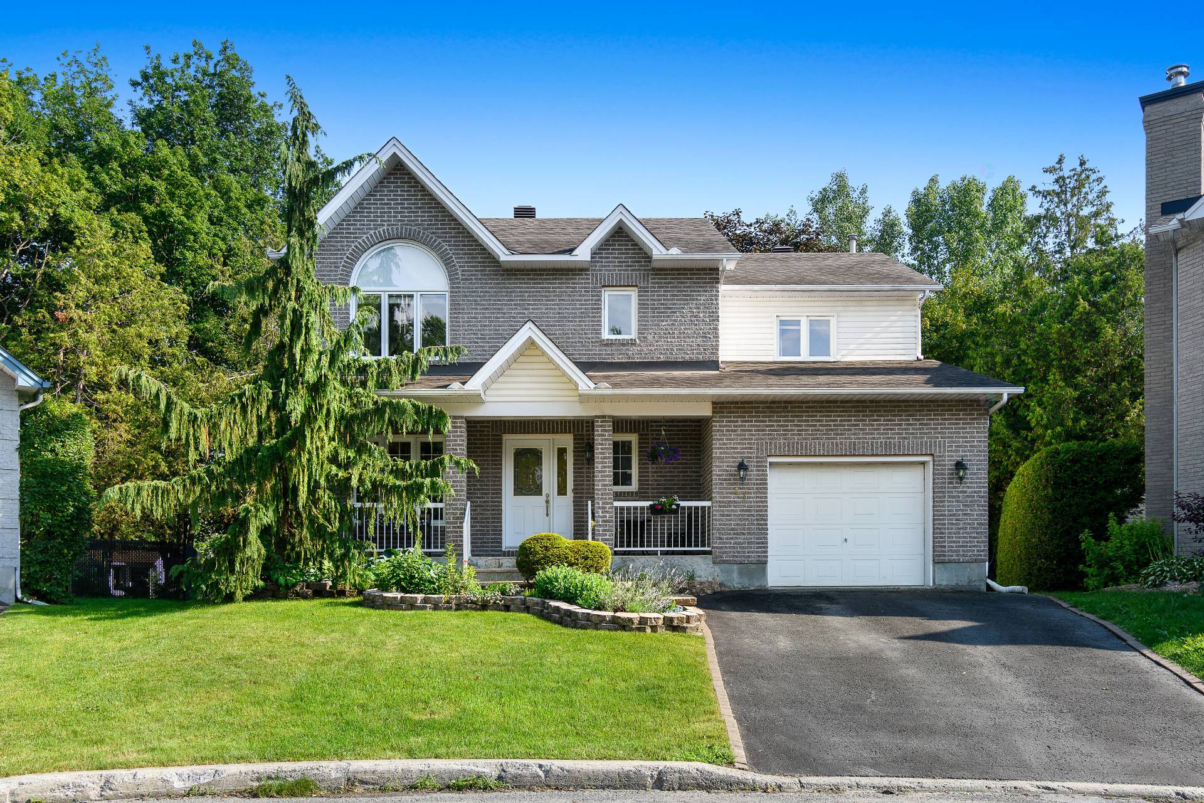
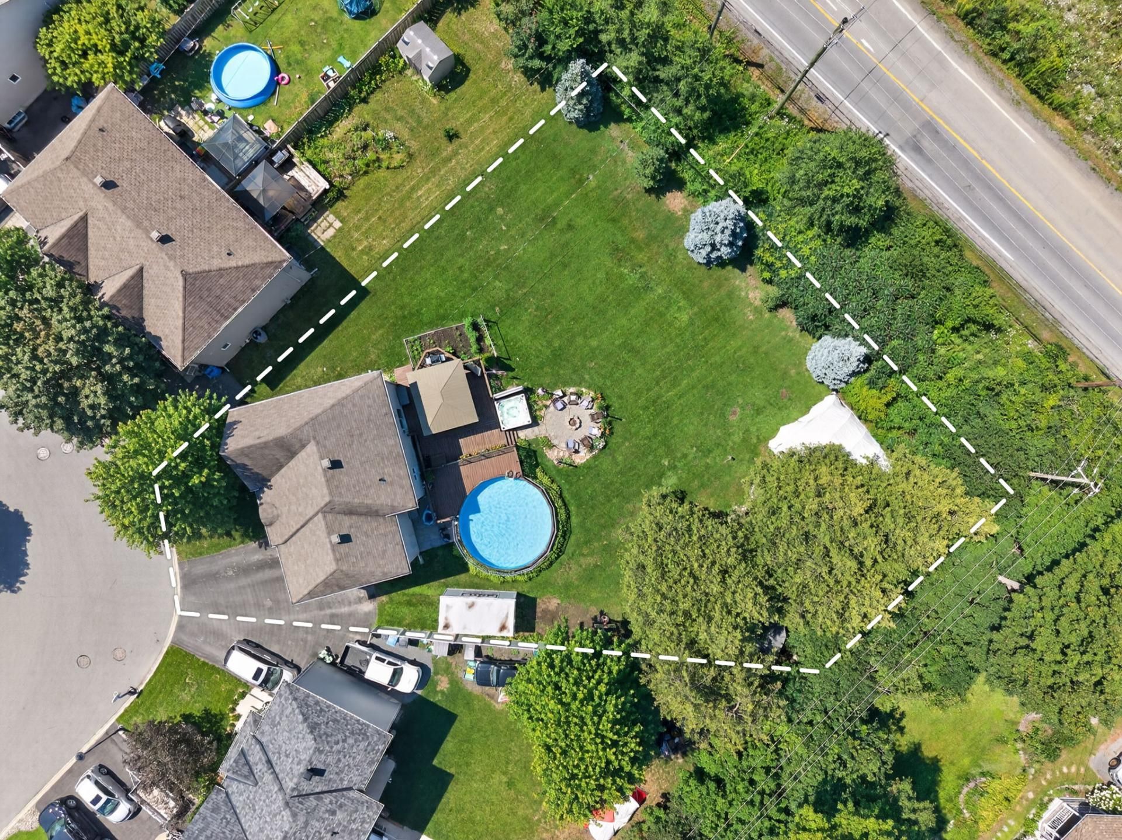
Les Jardins Lavigne in Aylmer -- A sought-after neighbourhood with an great backyard! Located on René-Paulin Street, in the family-friendly Jardins Lavigne neighbourhood, this two-storey home built in 2008 offers an ideal lifestyle. Its 5,778 sq. ft. lot features a professionally landscaped backyard with a pool and hot tub, perfect for enjoying summer and entertaining family and friends. Inside, you'll find 3 spacious bedrooms with plenty of storage, along with a finished basement featuring a large family room. A prime location close to schools, daycares, grocery stores, shops and services. The perfect combination of comfort and tranquility!!
Open houses
Sunday 15 November from 14:00 to 16:00
Details
Located near
Bicycle path, CEGEP, Cross-country skiing, Daycare centre, Elementary school, Golf, High school, Highway, Hospital, Park, Public transportation, University
Room dimension
| Room | Floor | Dimensions | Floor covering |
| Hall | 1st level/Ground floor | 5.2 X 7.9 ft / 1.57 X 2.36 m | Ceramic |
| Living room | 1st level/Ground floor | 13.11 X 14.9 ft / 4.24 X 4.50 m | Wood |
| Dining room | 1st level/Ground floor | 11.10 X 8 ft / 3.61 X 2.44 m | Ceramic |
| Kitchen | 1st level/Ground floor | 12.9 X 12.6 ft / 3.89 X 3.81 m | Ceramic |
| Powder room | 1st level/Ground floor | 5.8 X 9.10 ft / 1.73 X 3.00 m | Ceramic |
| Primary bedroom | 2nd level | 14.11 X 13.4 ft / 4.55 X 4.06 m | Carpet |
| Walk-in closet | 2nd level | 5 X 7.7 ft / 1.52 X 2.31 m | Carpet |
| Bedroom | 2nd level | 15.7 X 11.1 ft / 4.75 X 3.38 m | Wood |
| Bedroom | 2nd level | 13.5 X 11.8 ft / 4.09 X 3.56 m | Laminate floor |
| Bathroom | 2nd level | 12 X 9.6 ft / 3.66 X 2.90 m | Ceramic |
| Family room | Basement 1 | 24.11 X 13 ft / 7.59 X 3.96 m | Laminate floor |
Taxes and expenses
| Municipal | $4,878 |
| School | $484 |
Building and interior of the property
| Bedrooms | 3 |
| Bathrooms | 1 |
| Washrooms | 1 |
| Number of rooms | 11 |
| Number of rooms above ground | 3 |
| Living area | 168.7 Square Meters |
| Expected delay of occupancy | 30 days |
| Items included in the sale | Blinds and curtains, light fixtures, pool and accessories, pool water heater, garage door opener, dishwasher, furnace (purchased), central A/C, air exchanger, shed, hot tub, stove, fridge, micro wave range hood, washer and dryer. |
| Items excluded in the sale | Water heater |
| Dimension of the front of the building | 10.66 metres |
| Land area | 538.6 square metre |
| Dimension of the front of the land | 17.95 metres |
| Dimension of the depth of the land | 30 metres |
| Year built | 2008 |
| Municipal assessment (land) | $209,000 |
| Municipal assessment (building) | $428,800 |
| Municipal assessment (total) | $637,800 |
| Assessment year | 2026 |
| Irregular building | Yes |
| Available services | Natural Gas Connected, Sewer Connected, Water Connected |
| Basement | 6 feet and more, Finished basement |
| Bathroom / Washroom | Separate shower |
| Cupboard | Melamine |
| Distinctive features | Detached |
| Driveway | Asphalt, Double width or more |
| Equipment available | Air exchange system, Central air conditioning, Electric garage door opener, Other |
| Foundation | Poured concrete |
| Garage | Attached, Single width |
| Hearth stove | Gas fireplace |
| Heating energy | Natural gas |
| Heating system | Forced air |
| Landscaping | Fenced, Landscaped |
| Laundry | 1st level/Ground floor, In partial bathroom ground level, Powder room |
| Parking | Attached, Driveway, Garage |
| Pool | Above-ground |
| Rental appliances | Water heater |
| Roofing | Asphalt shingles |
| Sewage system | Municipality |
| Siding | Brick, Vinyl |
| Topography | Flat |
| Water supply | Municipality |
| Window type | Casement, French door, Sliding |
| Windows | PVC |
Addendum
| LES JARDINS LAVIGNE IN AYLMER -- A SOUGHT-AFTER NEIGHBOURHOOD WITH AN EXCEPTIONAL BACKYARD!
Located on peaceful René-Paulin Street, in the heart of the family-friendly Jardins Lavigne neighbourhood, this two-storey home built by Chartro in 2008 offers an ideal lifestyle combining comfort, tranquility and convenience.
A BACKYARD MADE FOR SUMMER LIVING!
Professionally landscaped with great attention to detail, the 5,778 sq. ft. lot features a beautiful outdoor retreat complete with a swimming pool and hot tub. Whether entertaining family and friends, enjoying sunny summer days or simply relaxing in your own backyard, this outdoor space has everything you need to make the most of the warmer months.
PLENTY OF SPACE FOR THE WHOLE FAMILY
Inside, you'll discover three spacious bedrooms offering plenty of storage, along with a fully finished basement featuring quality materials. The generous family room provides the perfect space for a second living room, home theatre or children's playroom.
A PRIME LOCATION IN JARDINS LAVIGNE
Known for its welcoming family atmosphere and excellent quality of life, this sought-after Aylmer neighbourhood offers a peaceful setting close to schools, daycares, parks, grocery stores and shopping centres. The quiet, low-traffic street adds to the appeal while keeping everyday amenities just minutes away.
A wonderful place to call home, in a neighbourhood you'll love! |