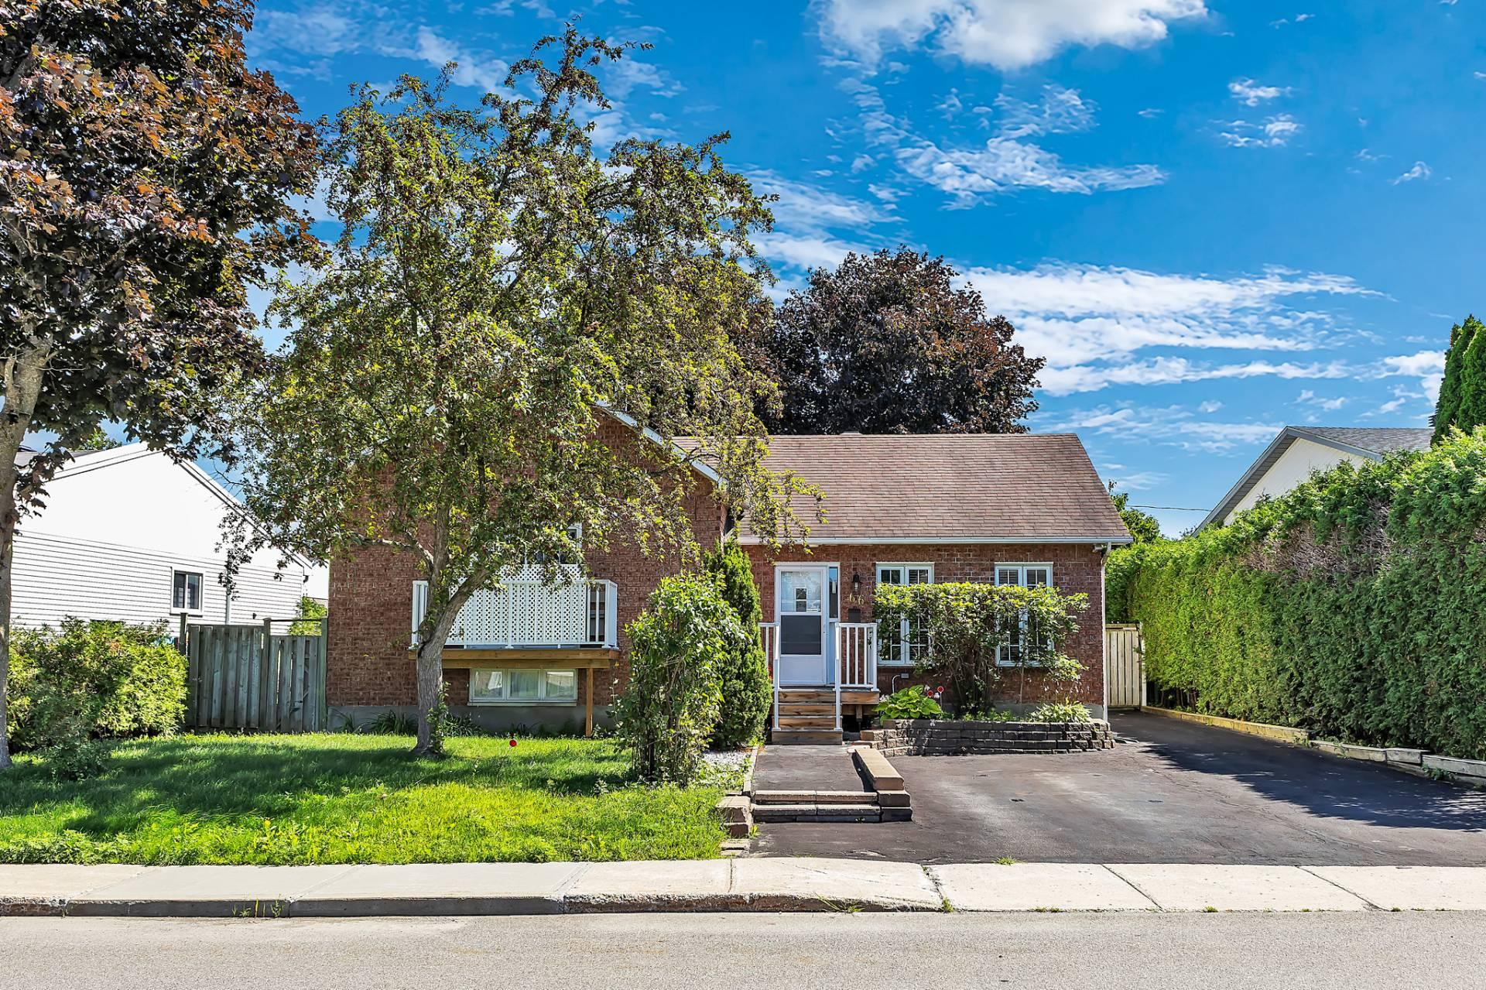
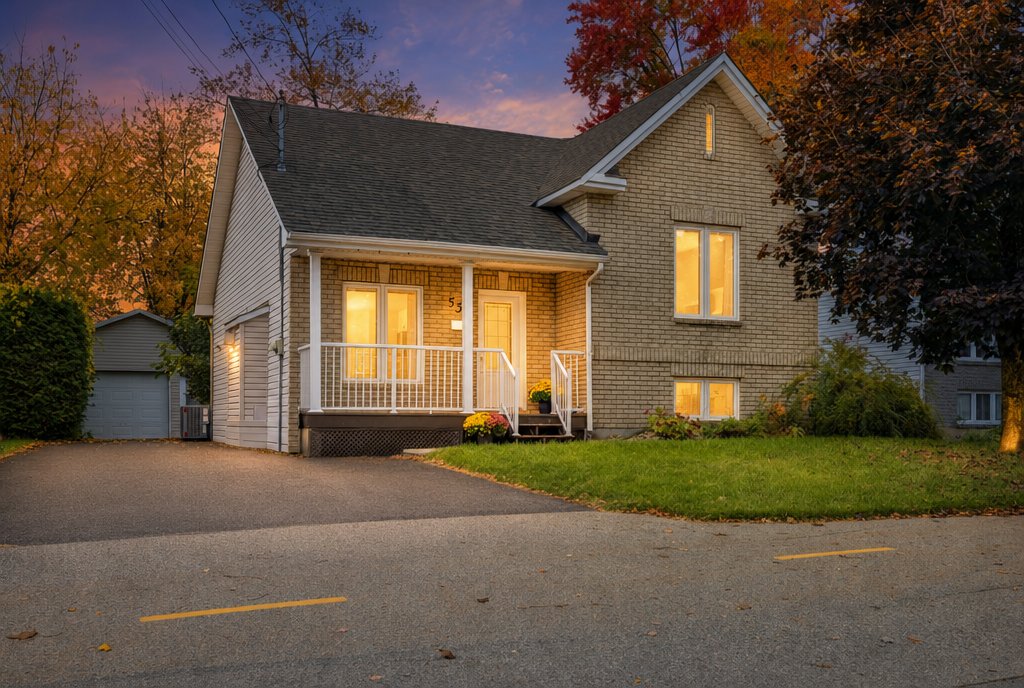
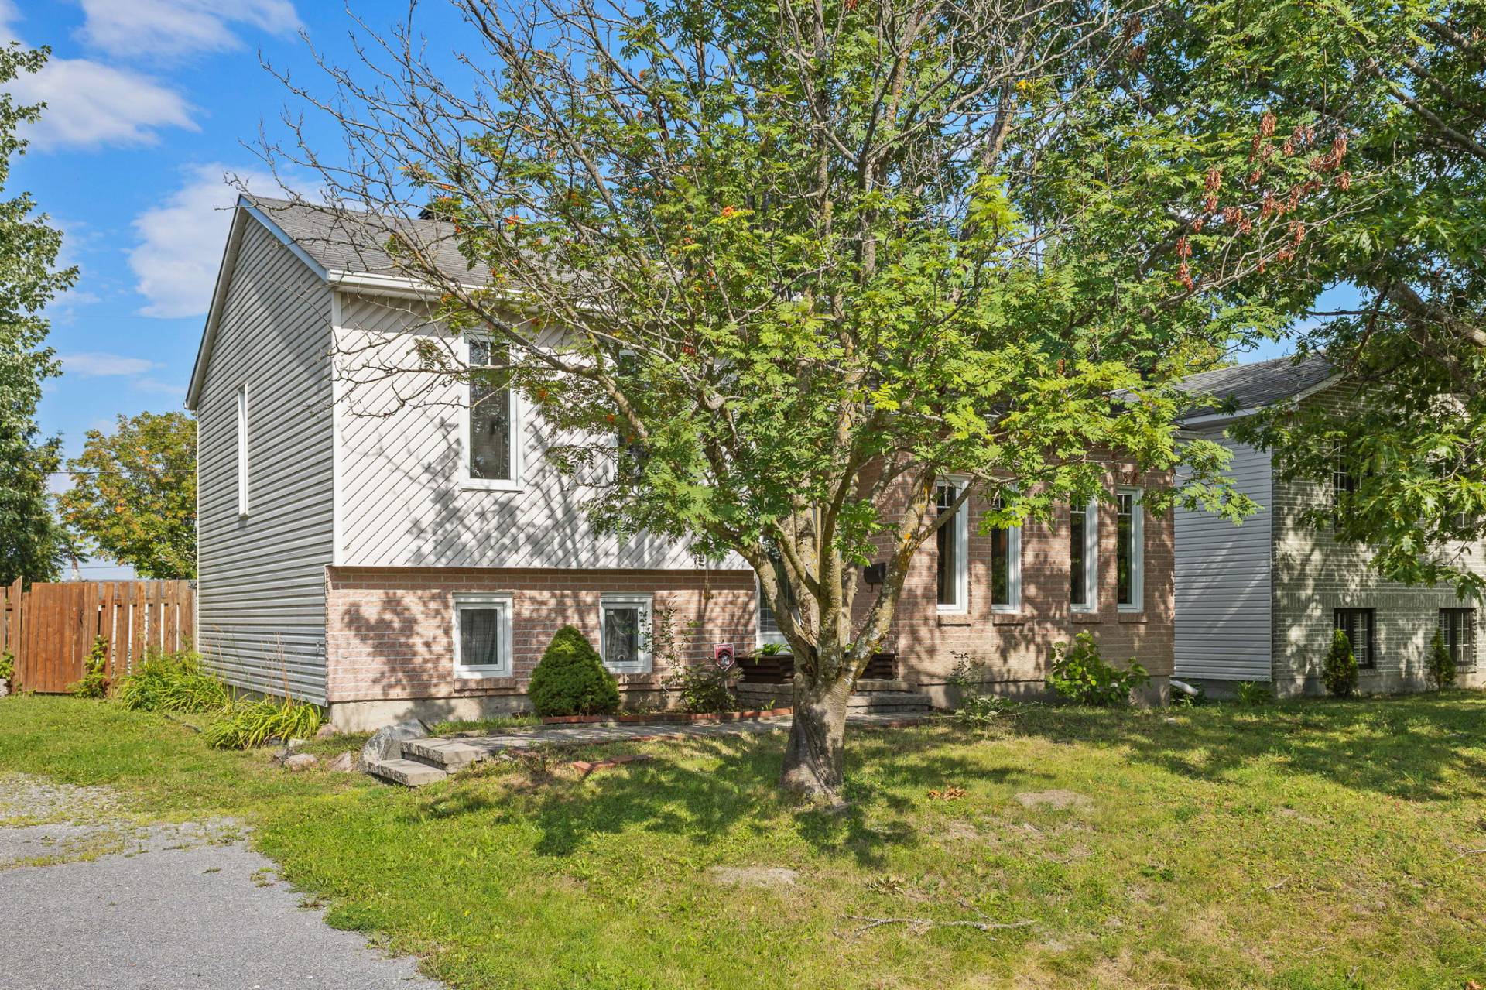
$524,800
12 Rue Sanctuaire
Gatineau (Gatineau)
Gatineau (Gatineau)
Type
Split-level
Bedrooms
4
Living area
1033 Square Feet
Bathrooms
2
MLS® 28059927
Property description
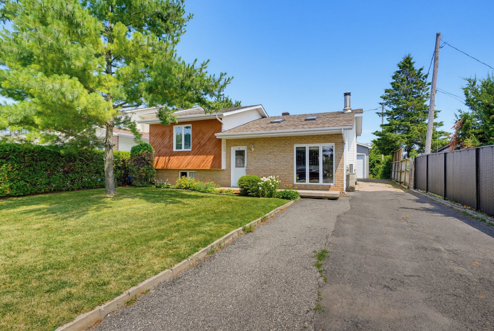
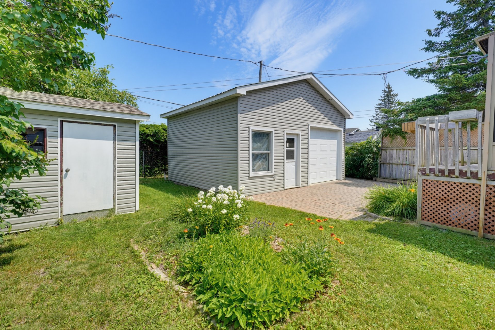
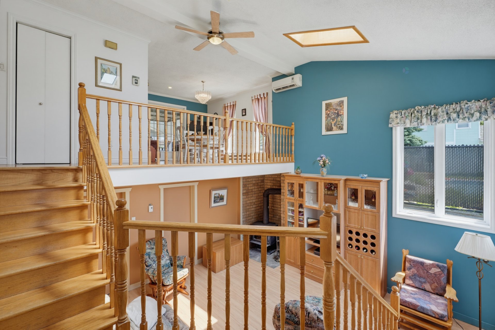
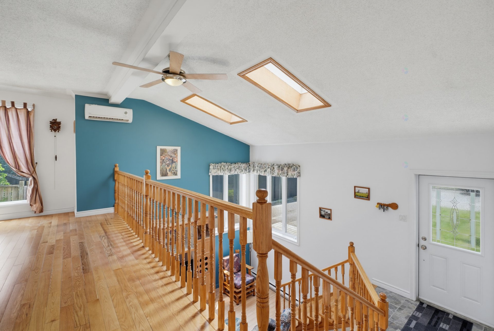
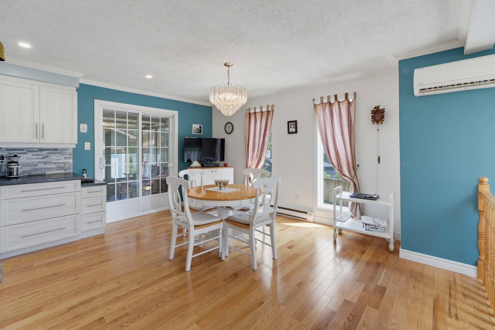
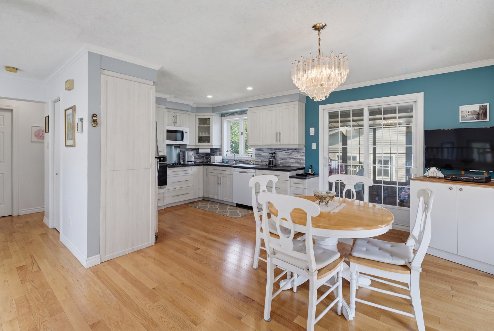
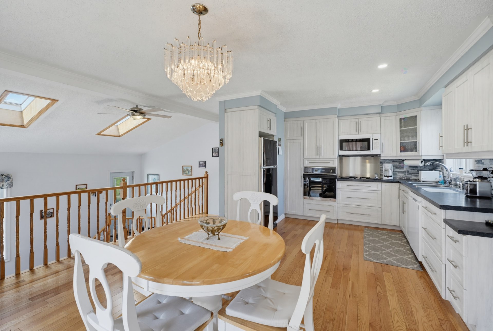
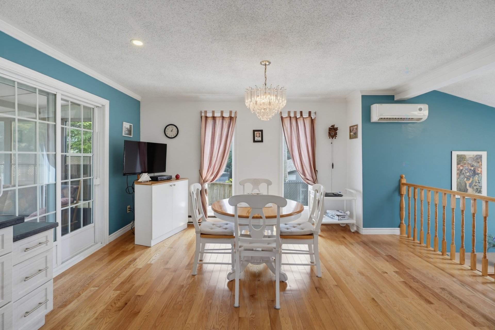
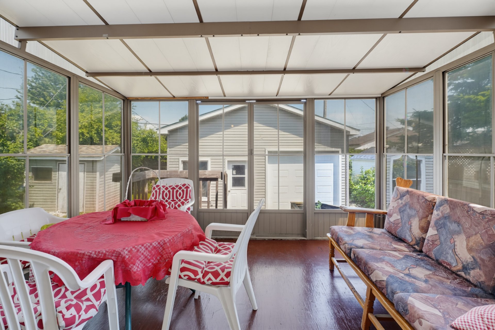
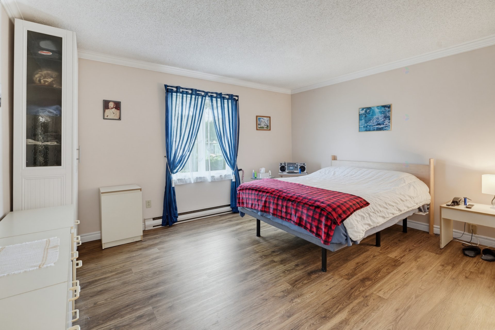
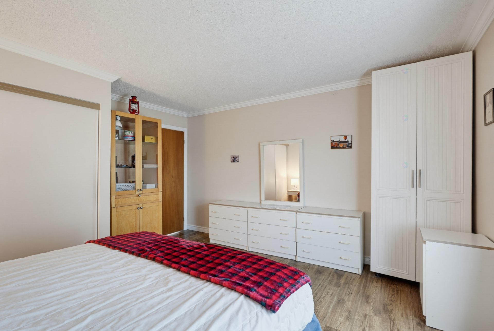
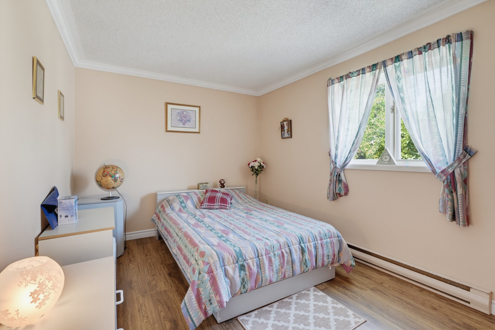
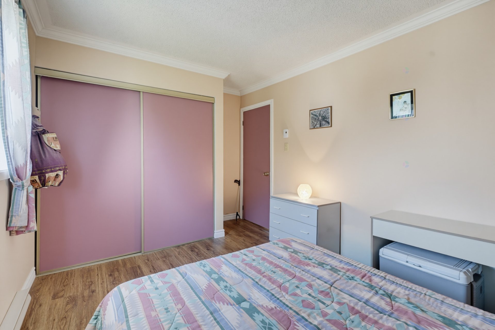
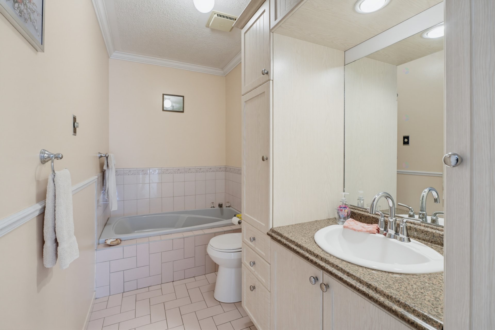
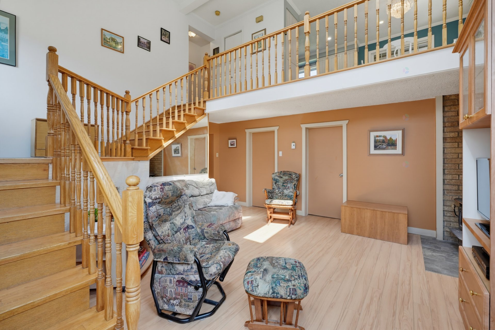
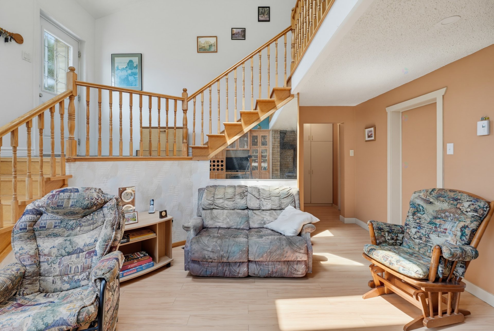
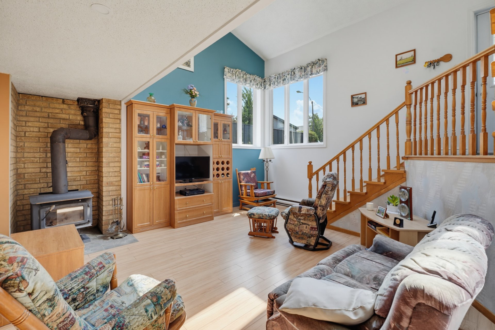
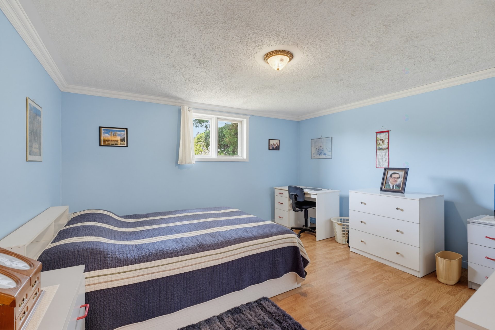
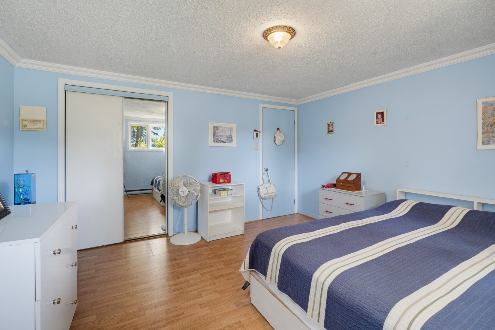
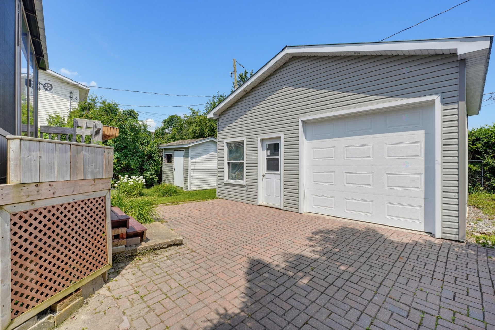
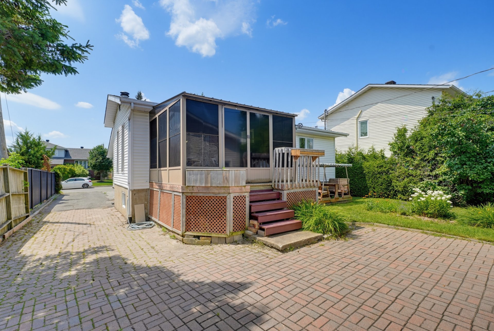
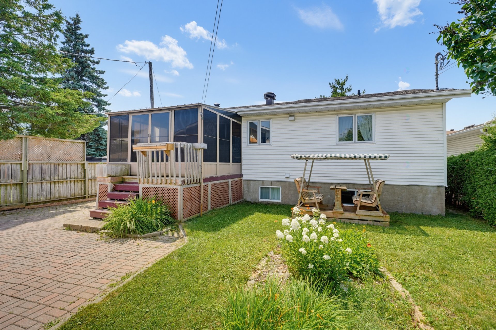
Superb opportunity! Detached split-level home with a large garage, nestled in a highly sought-after area. The standout living space impresses with its cathedral ceilings, 4 spacious bedrooms (easily convert to a 5th), and 2 full bathrooms. Also enjoy a superb 3-season porch ensuring optimal comfort. Unbeatable location: less than 5 minutes from Highway 50, Gatineau Hospital, and all essential amenities.
Details
Located near
Bicycle path, High school, Highway, Hospital, Park, Public transportation
Room dimension
| Room | Floor | Dimensions | Floor covering |
|---|---|---|---|
| Hall | 1st level/Ground floor | 5.8 X 6.9 ft / 1.73 X 2.06 m | Ceramic |
| Dining room | 2nd level | 8.3 X 15.4 ft / 2.51 X 4.67 m | Wood |
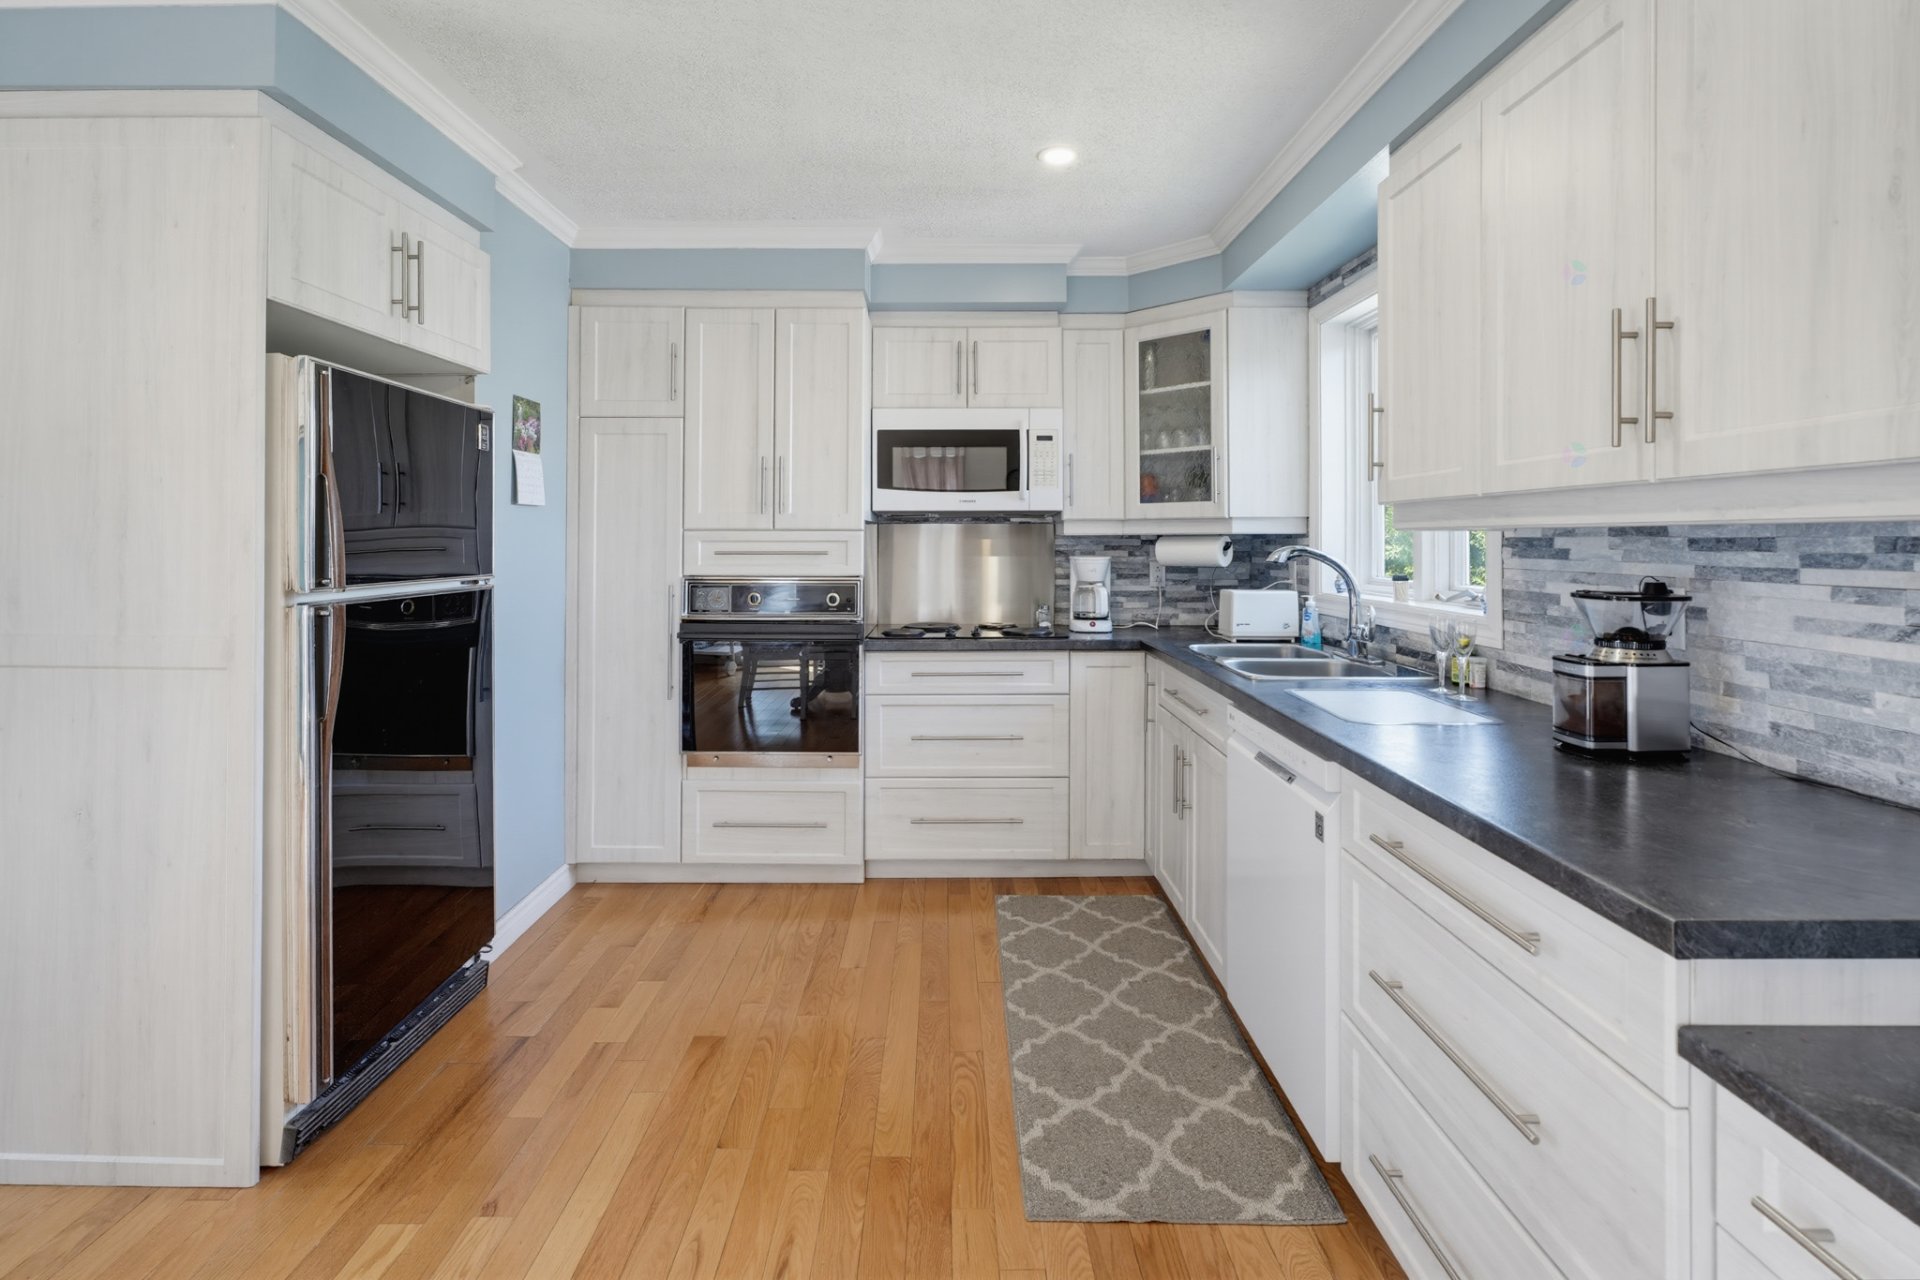
| Kitchen | 2nd level | 10.9 X 9.6 ft / 3.28 X 2.90 m | Wood |
| Bedroom | 2nd level | 12.5 X 9.5 ft / 3.78 X 2.87 m | Wood |
| Primary bedroom | 2nd level | 14 X 14.3 ft / 4.27 X 4.34 m | Ceramic |
| Bathroom | 2nd level | 10.10 X 4.11 ft / 3.30 X 1.50 m | Ceramic |
| Living room | Basement 1 | 16.6 X 14.2 ft / 5.03 X 4.32 m | Flexible floor coverings |
| Bedroom | Basement 1 | 9.6 X 10.9 ft / 2.90 X 3.28 m | Flexible floor coverings |
| Bedroom | Basement 1 | 12.11 X 13.7 ft / 3.94 X 4.14 m | Flexible floor coverings |
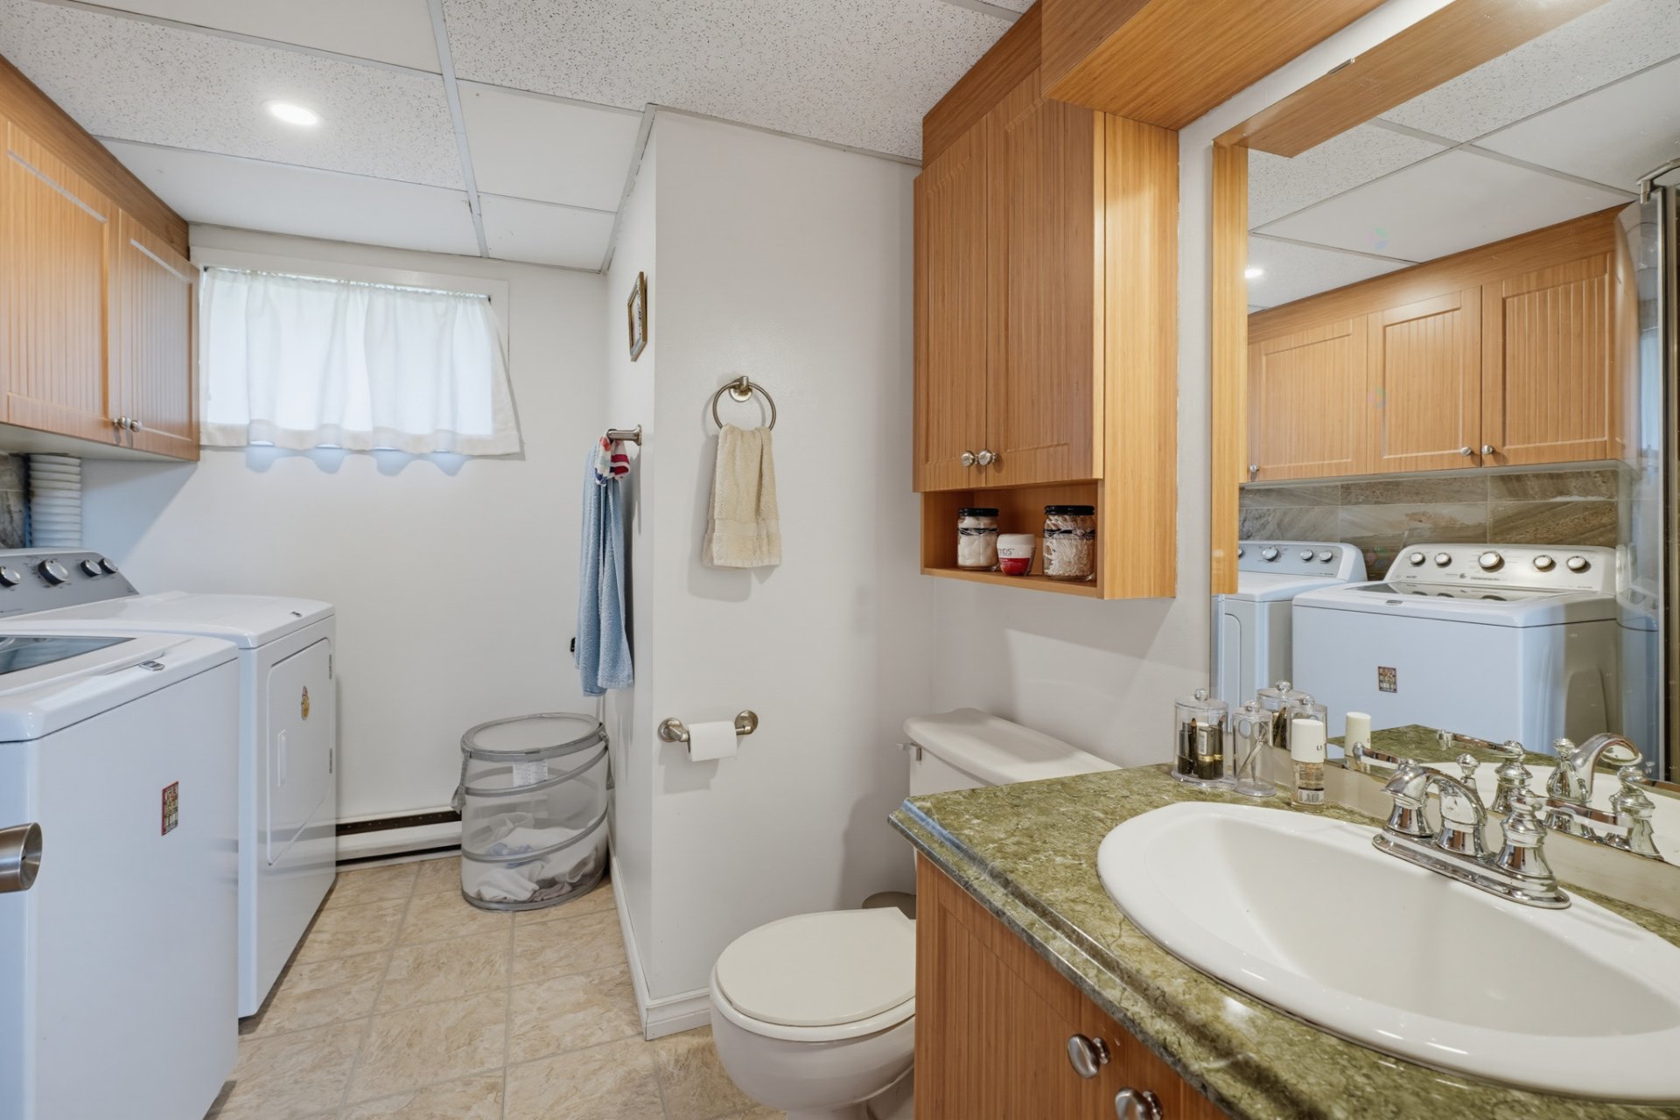
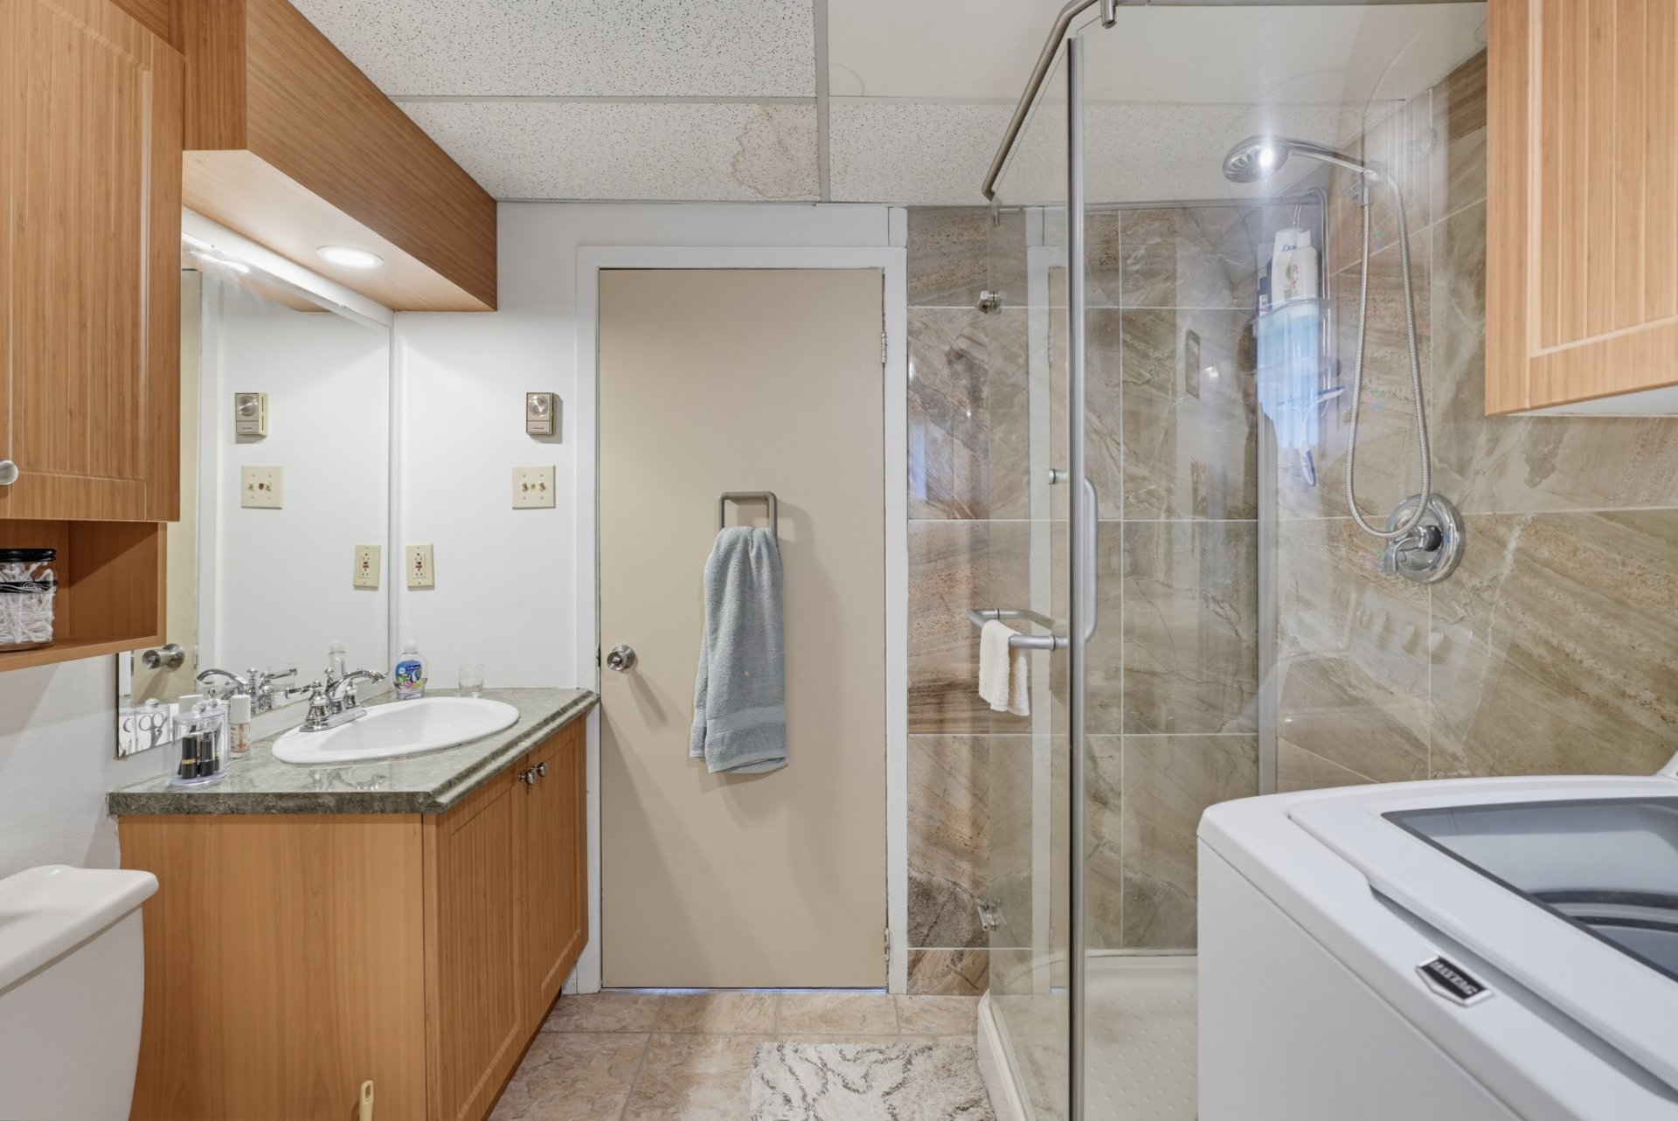
| Bathroom | Basement 1 | 9.9 X 7.9 ft / 2.97 X 2.36 m | Ceramic |
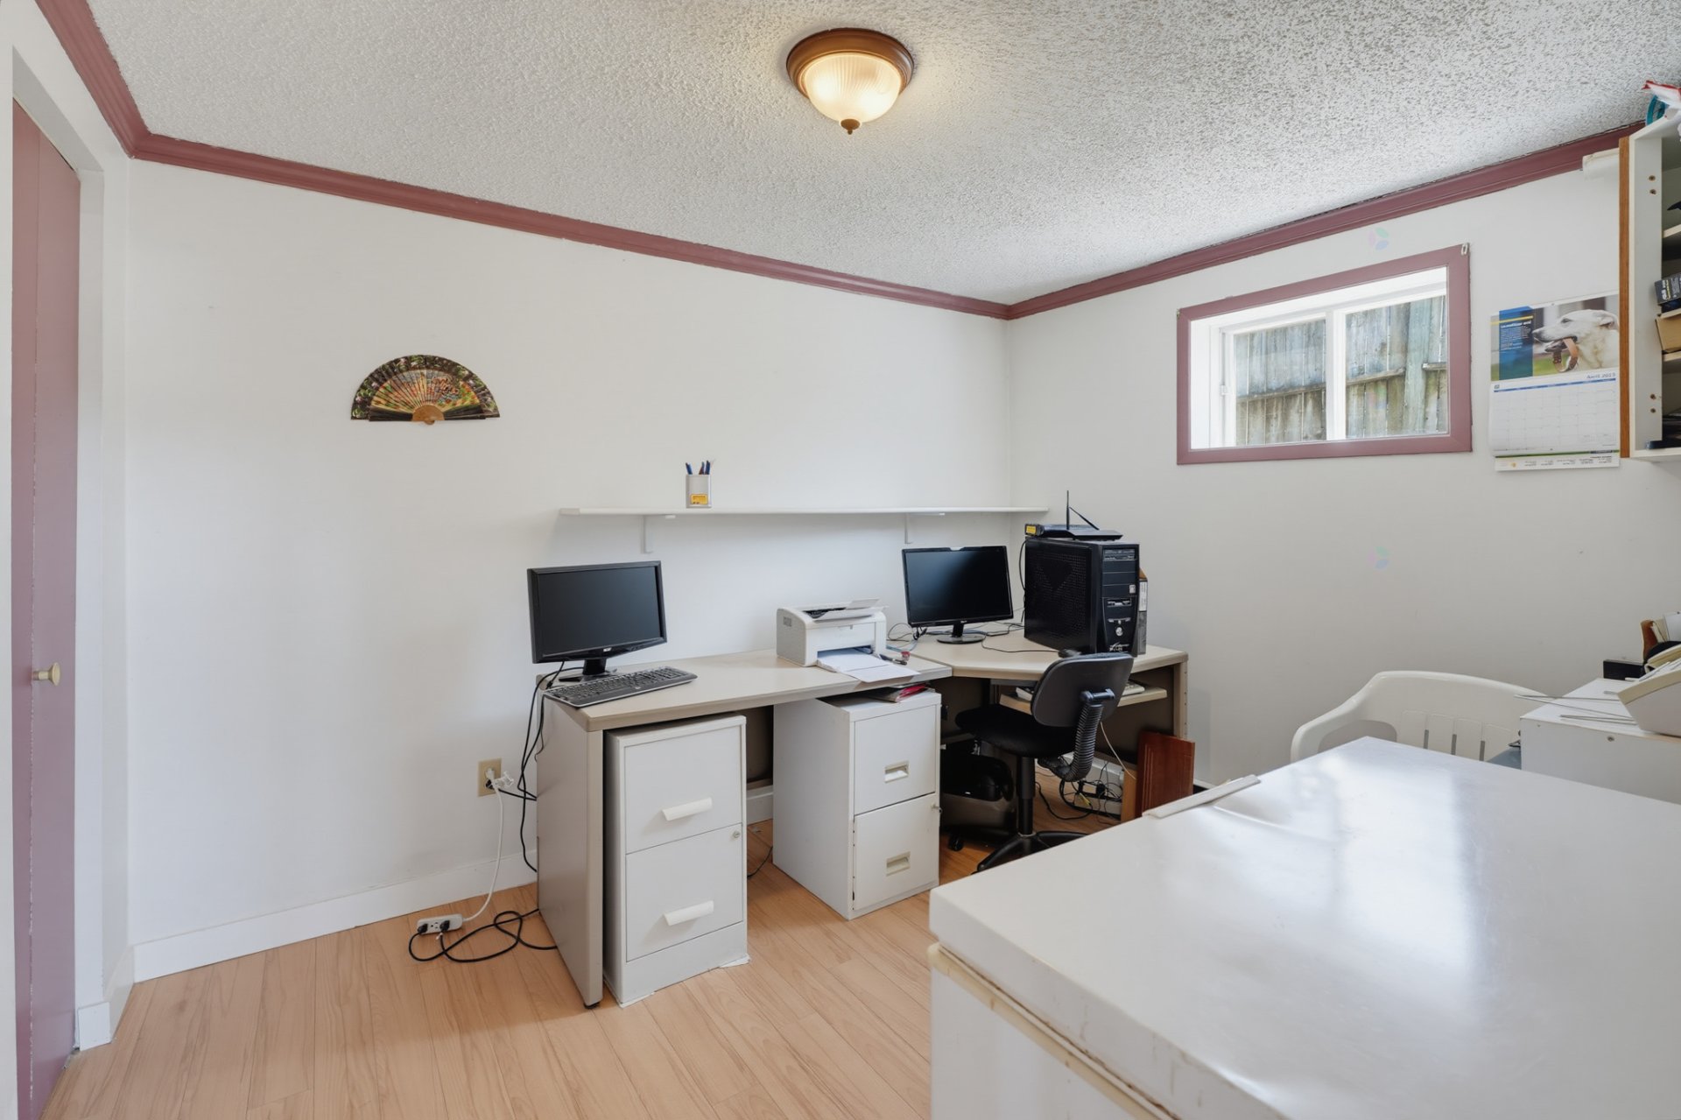
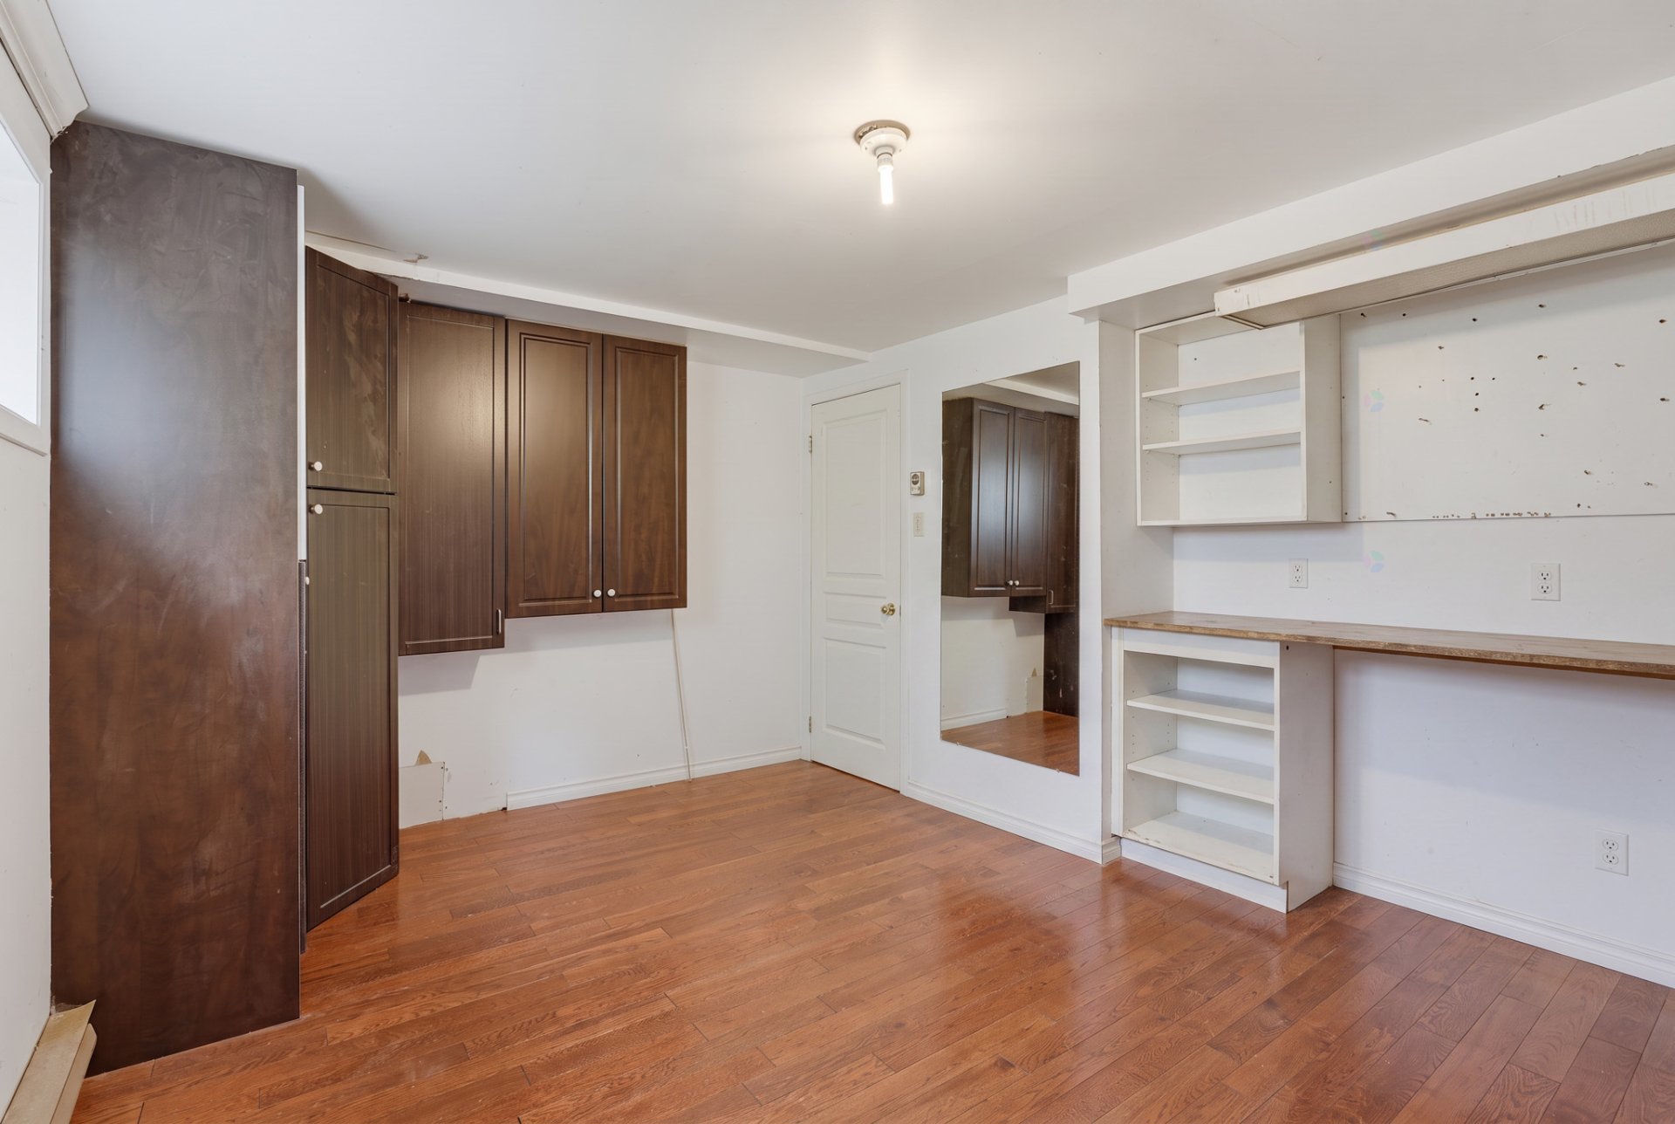
| Office | Basement 1 | 13.7 X 9.9 ft / 4.14 X 2.97 m | Wood |
Taxes and expenses
| Municipal | $3,818 |
| School | $374 |
Building and interior of the property
| Bedrooms | 4 |
| Bathrooms | 2 |
| Number of rooms | 11 |
| Number of rooms above ground | 2 |
| Number of basement bedrooms | 2 |
| Living area | 1033 Square Feet |
| Expected delay of occupancy | 30 days |
| Items included in the sale | Dishwasher, cooktop, built-in oven, washer, dryer, basement library, basement cupboard between the two bedrooms |
| Items excluded in the sale | Cabinets on the wall of the downstairs bedroom on the right |
| Dimension of the front of the building | 10.81 metres |
| Dimension of the depth of building | 8.83 metres |
| Land area | 502.1 square metre |
| Dimension of the front of the land | 15.19 metres |
| Dimension of the depth of the land | 33.05 metres |
| Year built | 1988 |
| Municipal assessment (land) | $220,000 |
| Municipal assessment (building) | $279,600 |
| Municipal assessment (total) | $499,600 |
| Assessment year | 2026 |
| Available services | Electricity Connected, Sewer Connected, Water Connected |
| Distinctive features | Detached |
| Equipment available | Electric garage door opener, Private balcony, Private yard, Wall-mounted heat pump |
| Foundation | Poured concrete |
| Garage | Detached |
| Hearth stove | Wood stove |
| Heating energy | Electricity |
| Heating system | Electric baseboard units |
| Laundry | Basement 1, Bathroom, In bathroom in basement |
| Parking | Detached, Driveway, Garage |
| Roofing | Asphalt shingles |
| Sewage system | Municipality |
| Siding | Brick, Wood |
| Water supply | Municipality |