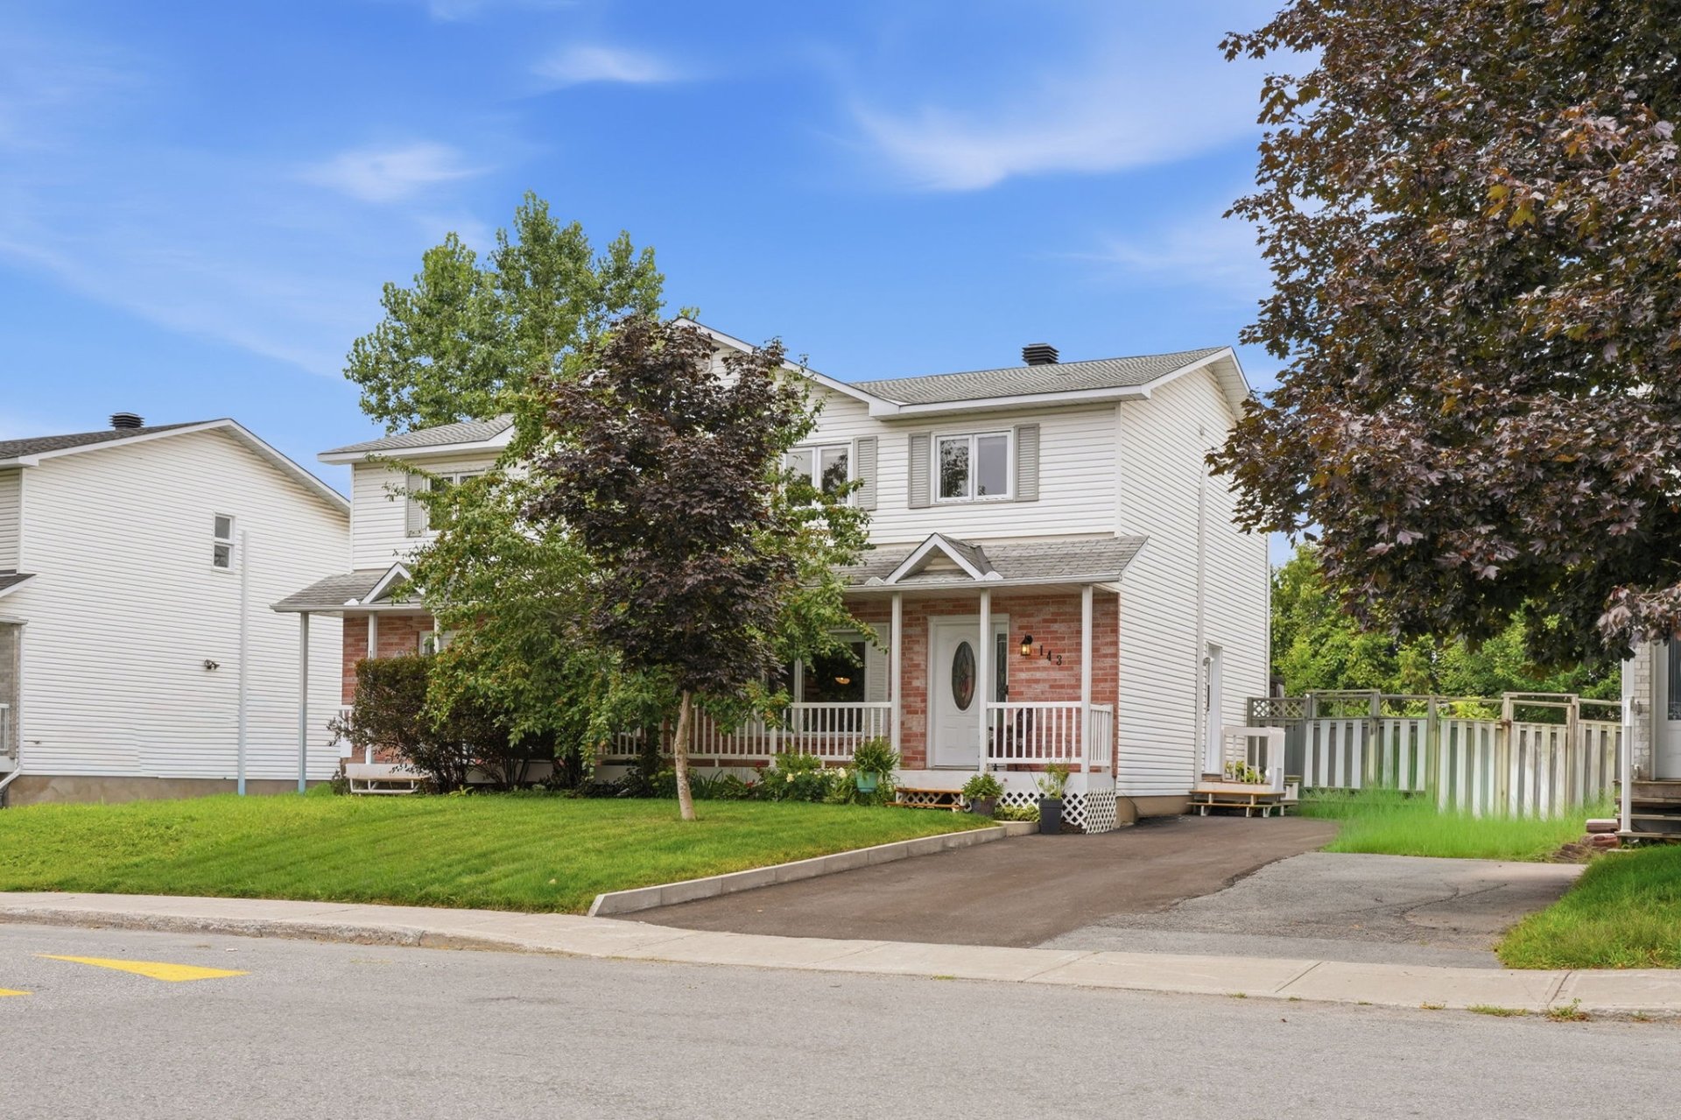
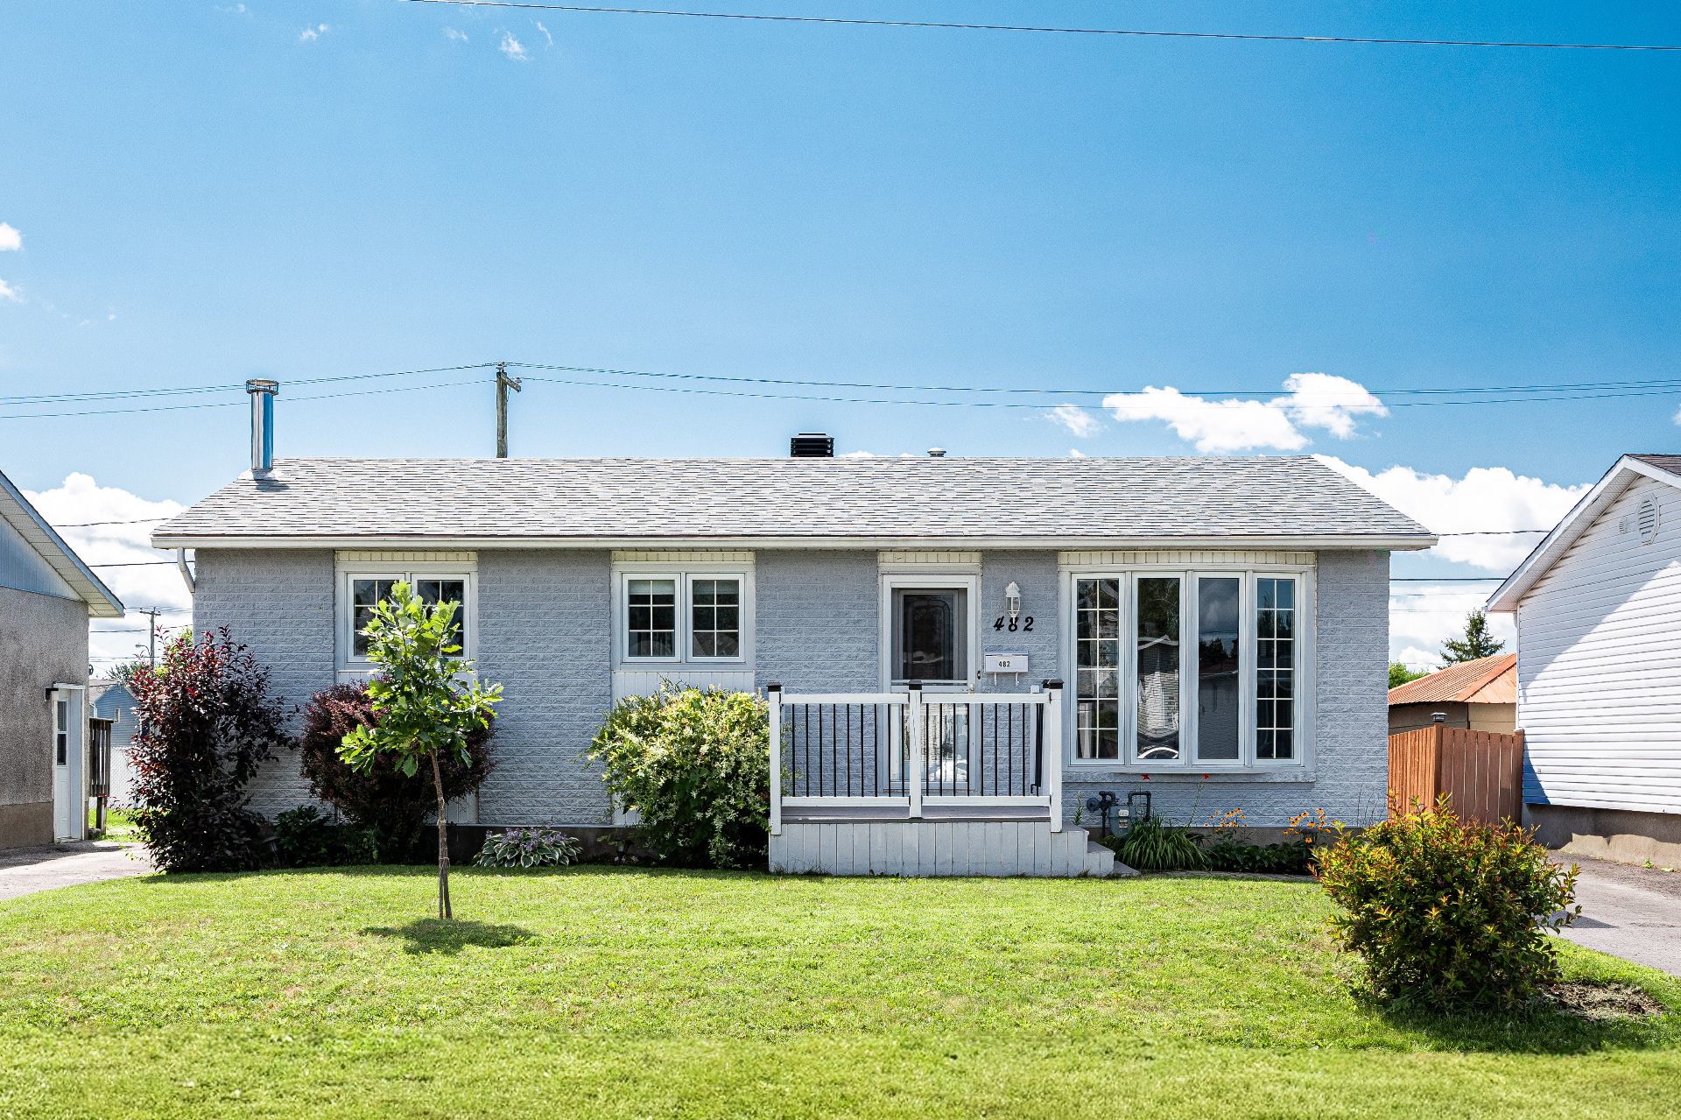
143 Rue de Sauternes
Gatineau (Gatineau)
Living area
117 Square Meters
MLS® 28063261
Property description
Discover this beautifully maintained semi-detached home, ideally located in a wonderful family-friendly neighbourhood close to schools, the hospital, grocery stores, restaurants, and numerous amenities. It features 3 bedrooms with the possibility of a 4th in the basement, 1 full bathroom, and 1 powder room. Bright and welcoming, the home offers functional and inviting living spaces. Additional features include a wall-mounted heat pump, several replaced windows, and a beautifully landscaped backyard with two gazebos, perfect for enjoying the warmer months. A wonderful property offering comfort, space, and a prime location!
Open houses
Sunday 6 September from 14:00 to 16:00
Details
Located near
Alpine skiing, Bicycle path, Daycare centre, Elementary school, Golf, High school, Highway, Hospital, Park, Public transportation
Room dimension
| Room | Floor | Dimensions | Floor covering |
| Living room | 1st level/Ground floor | 13.5 X 17.6 ft / 4.09 X 5.33 m | Wood |
| Dining room | 1st level/Ground floor | 6.8 X 13.1 ft / 2.03 X 3.99 m | Ceramic |
| Kitchen | 1st level/Ground floor | 8.10 X 13.1 ft / 2.69 X 3.99 m | Ceramic |
| Powder room | 1st level/Ground floor | 4.11 X 4.11 ft / 1.50 X 1.50 m | Ceramic |
| Primary bedroom | 2nd level | 12.5 X 14.10 ft / 3.78 X 4.52 m | Laminate floor |
| Bedroom | 2nd level | 8.6 X 9.9 ft / 2.59 X 2.97 m | Laminate floor |
| Bathroom | 2nd level | 4.11 X 7.2 ft / 1.50 X 2.18 m | Ceramic |
| Bedroom | 2nd level | 9 X 10.8 ft / 2.74 X 3.25 m | Laminate floor |
| Family room | Basement 1 | 16.11 X 26.4 ft / 5.16 X 8.03 m | Carpet |
| Laundry room | Basement 1 | 6.8 X 13.11 ft / 2.03 X 4.24 m | Concrete |
Taxes and expenses
| Municipal | $3,046 |
| School | $285 |
Building and interior of the property
| Bedrooms | 4 |
| Bathrooms | 1 |
| Washrooms | 1 |
| Number of rooms | 10 |
| Number of rooms above ground | 3 |
| Number of basement bedrooms | 1 |
| Living area | 117 Square Meters |
| Expected delay of occupancy | 30 |
| Items included in the sale | Blinds and curtains, light fixtures, kitchen refrigerator, stove, dishwasher, electric fireplace in the living room, wall-mounted heat pump, central vacuum and accessories, TV wall mount in the basement, shed, two gazebos, and water heater. |
| Items excluded in the sale | Wall-mounted light fixture in the living room. |
| Dimension of the front of the building | 6.7 |
| Dimension of the depth of building | 8.71 |
| Land area | 3164 |
| Dimension of the front of the land | 9.8 |
| Dimension of the depth of the land | 30 |
| Year built | 1991 |
| Municipal assessment (land) | $139,900 |
| Municipal assessment (building) | $246,000 |
| Municipal assessment (total) | $385,900 |
| Assessment year | 2026 |
| Available services | Electricity Connected, Sewer Connected, Water Connected |
| Basement | 6 feet and more, Finished basement |
| Distinctive features | Semi-detached |
| Driveway | Asphalt |
| Equipment available | Central vacuum cleaner system installation, Wall-mounted heat pump |
| Foundation | Poured concrete |
| Heating energy | Electricity |
| Heating system | Electric baseboard units |
| Landscaping | Fenced, Landscaped |
| Laundry | Basement 1, Other, Other in basement |
| Parking | Driveway |
| Roofing | Asphalt shingles |
| Sewage system | Municipality |
| Siding | Brick, Vinyl |
| Topography | Flat |
| Water supply | Municipality |
| Window type | Casement, French door |
| Windows | PVC |
Addendum
| Welcome to this beautiful semi-detached home, a property that has been carefully maintained over the years, offering a warm, functional living environment perfectly suited for family life. Located in a wonderful family-friendly neighbourhood close to elementary and high schools, grocery stores, the hospital, and numerous amenities, it also enjoys a strategic location just 14 km from downtown Ottawa.
MAIN FLOOR
- Practical and welcoming entrance hall
- Bright living room offering a warm and inviting atmosphere
Functional kitchen with plenty of storage space
- Welcoming dining area, ideal for entertaining family and friends
- Well-designed and comfortable living spaces
Convenient powder room
SECOND FLOOR
- 3 bedrooms
- Spacious primary bedroom
- Full bathroom
- An ideal layout for a young family
BASEMENT
- Additional living space offering several possibilities
- Potential to create a 4th bedroom
- Ideal for a family room, home office, playroom, or teenager's space
- Practical storage space
EXTERIOR
- Landscaped backyard offering a great space to enjoy the warmer months
- Two gazebos, perfect for creating separate outdoor relaxation areas
- Ideal setting for BBQs, outdoor dining, and spending time with family and friends
FEATURES & IMPROVEMENTS
- Property carefully maintained over the years
- Wall-mounted heat pump installed in 2019
- Several windows replaced
- Numerous improvements completed since the property was acquired
LOCATION
A particularly attractive location for family living! The property is conveniently located near elementary and high schools, grocery stores, the hospital, parks, shops, and numerous essential services. Just 14 km from downtown Ottawa, it also provides convenient access to the capital while allowing you to enjoy a pleasant, family-friendly neighbourhood.
A wonderful opportunity to own a property offering space, comfort, versatility, and a prime location. All that's left to do is come and discover it for yourself! |