$449,900
389 Rue Turner
Gatineau (Gatineau)
Gatineau (Gatineau)
Type
Bungalow
Bedrooms
4
Living area
92.44 Square Meters
Bathrooms
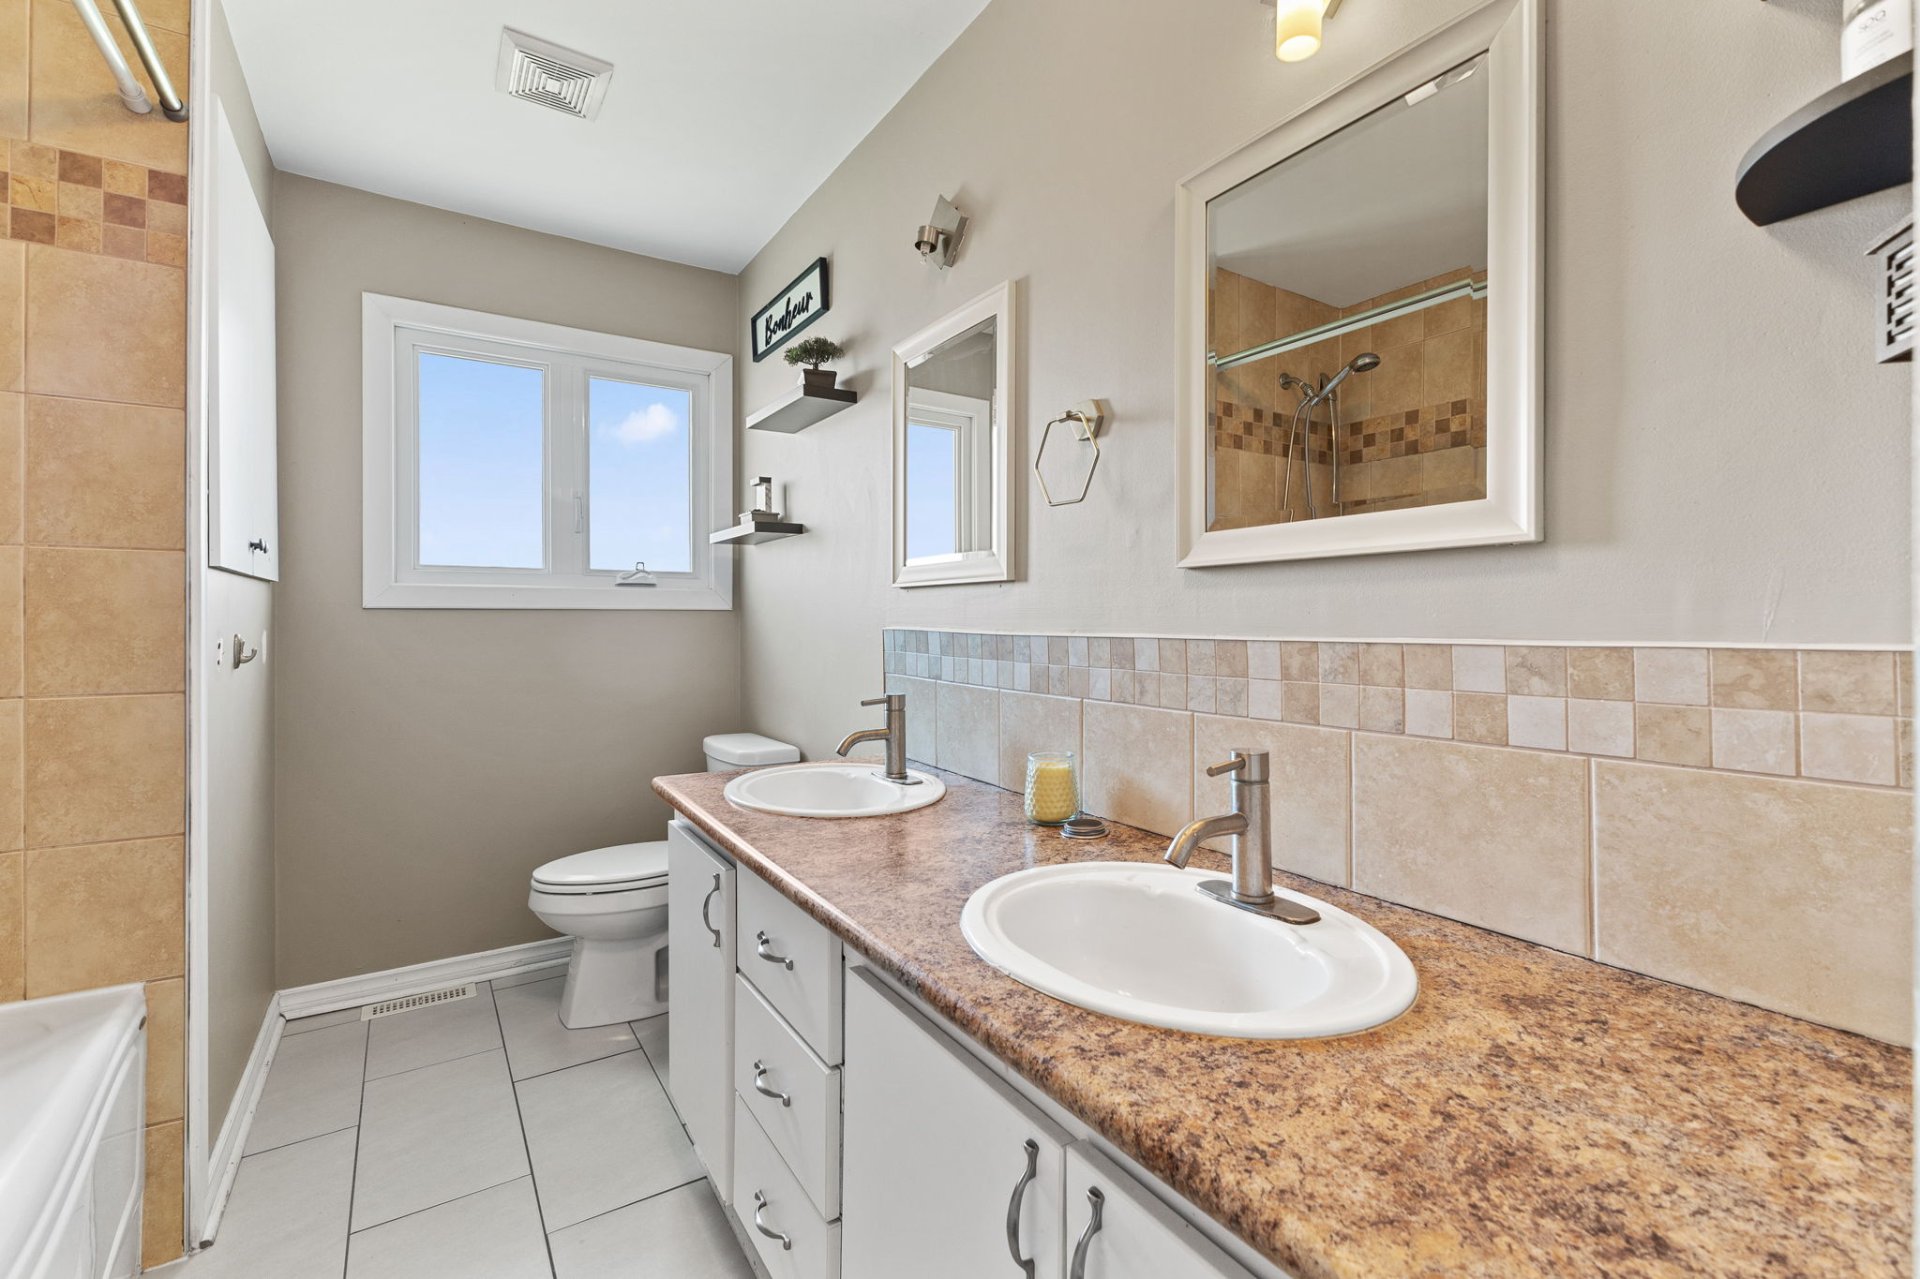
2
MLS® 19514366
Property description
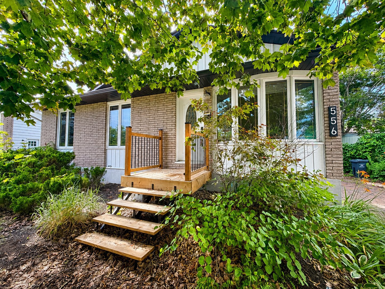
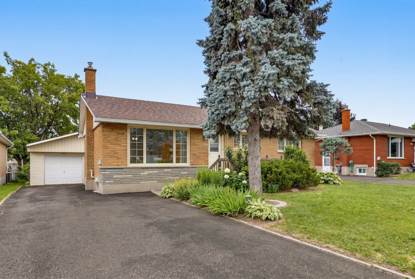
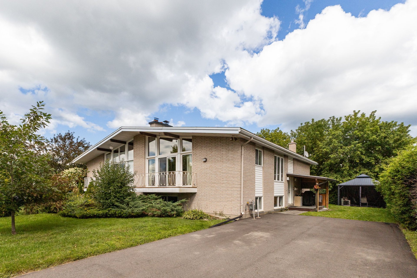
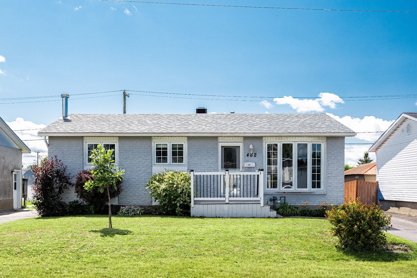
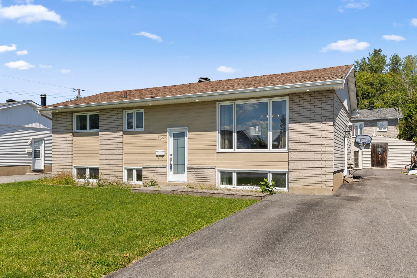
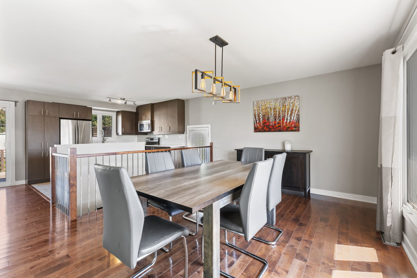
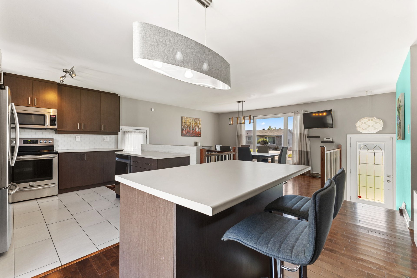
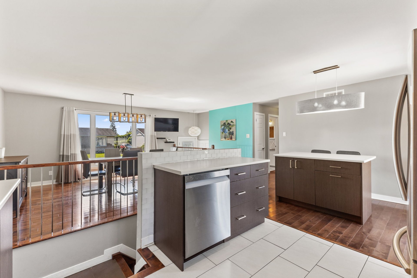
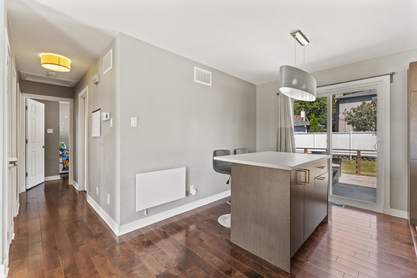
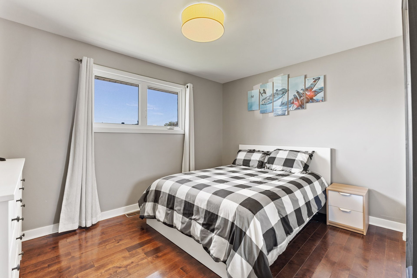
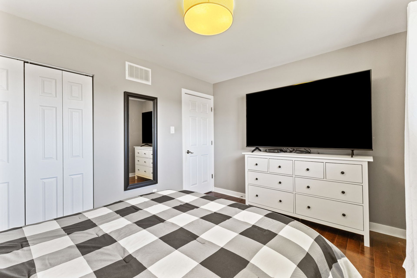
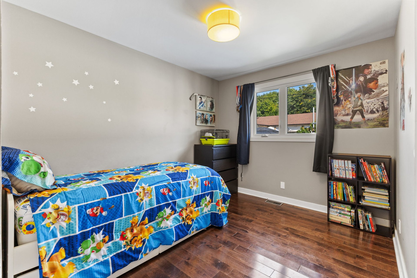
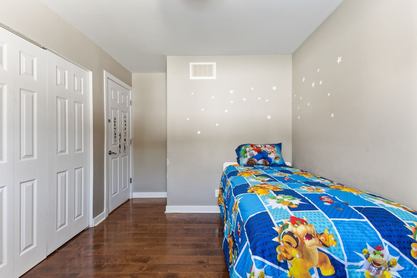
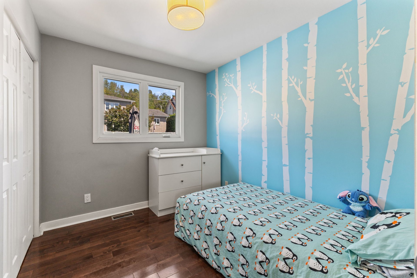
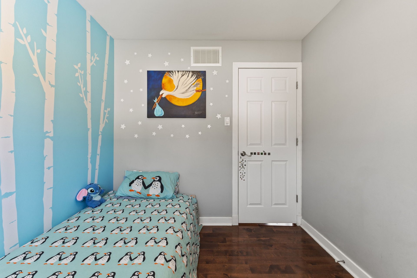
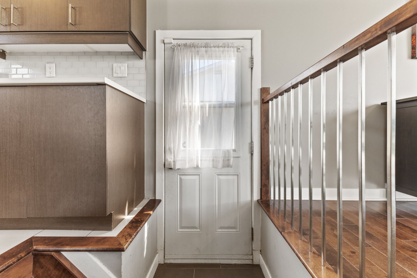
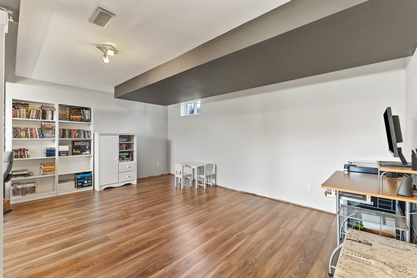
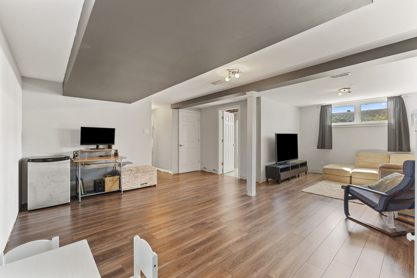
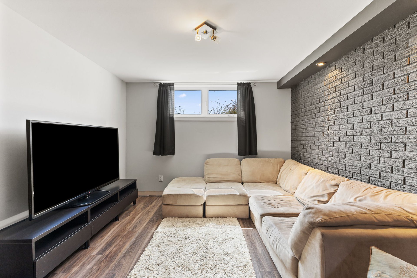
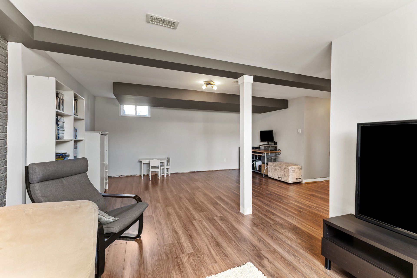
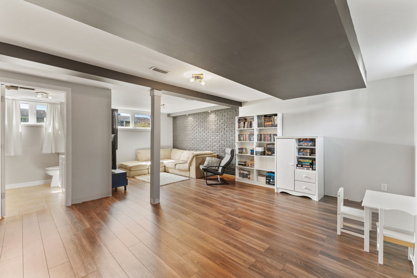
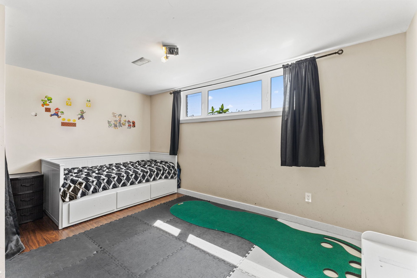
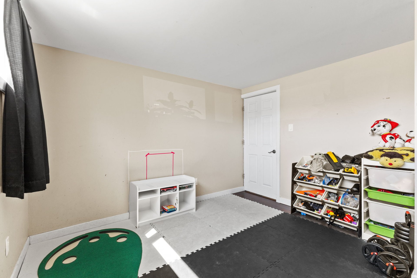
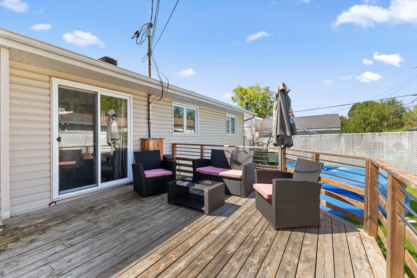
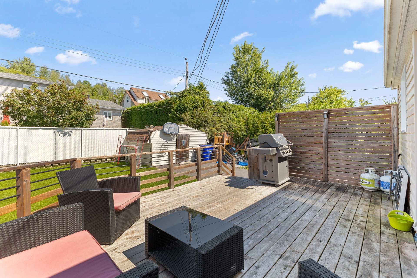
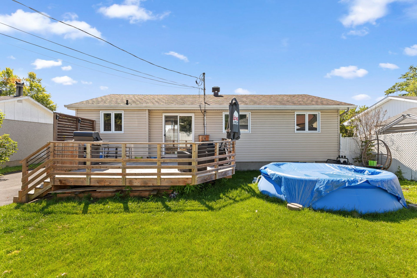
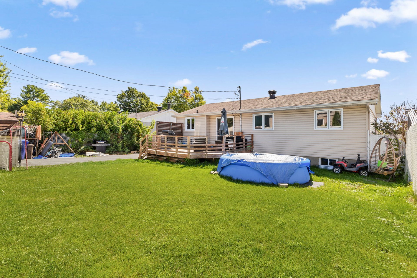
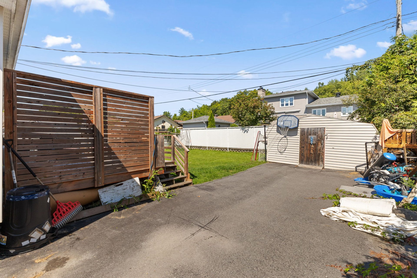
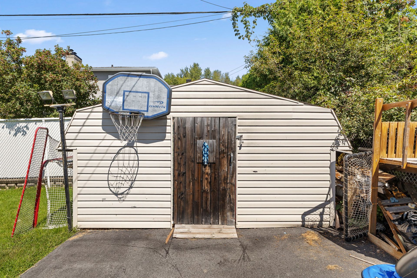
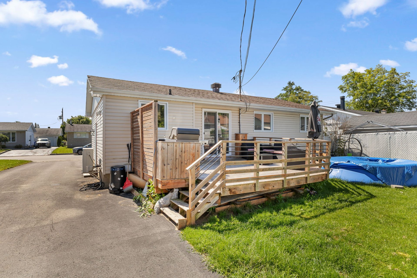
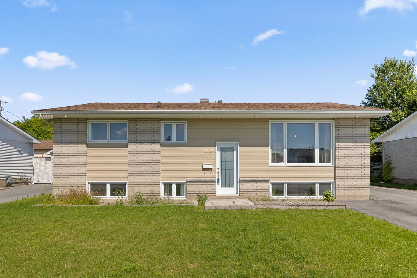
Charming property located in a central and sought-after area of Gatineau, close to all amenities! It offers 3+1 bedrooms and 2 bathrooms, ideal for a family looking for space and versatility. You'll appreciate the large lot, 2 separate entrances, and spacious basement family room, perfect for spending quality time with family. This property offers several layout possibilities and excellent potential. A great opportunity not to be missed!
Details
Located near
Daycare centre, Elementary school, High school, Highway, Hospital, Public transportation
Room dimension
| Room | Floor | Dimensions | Floor covering |
|---|---|---|---|
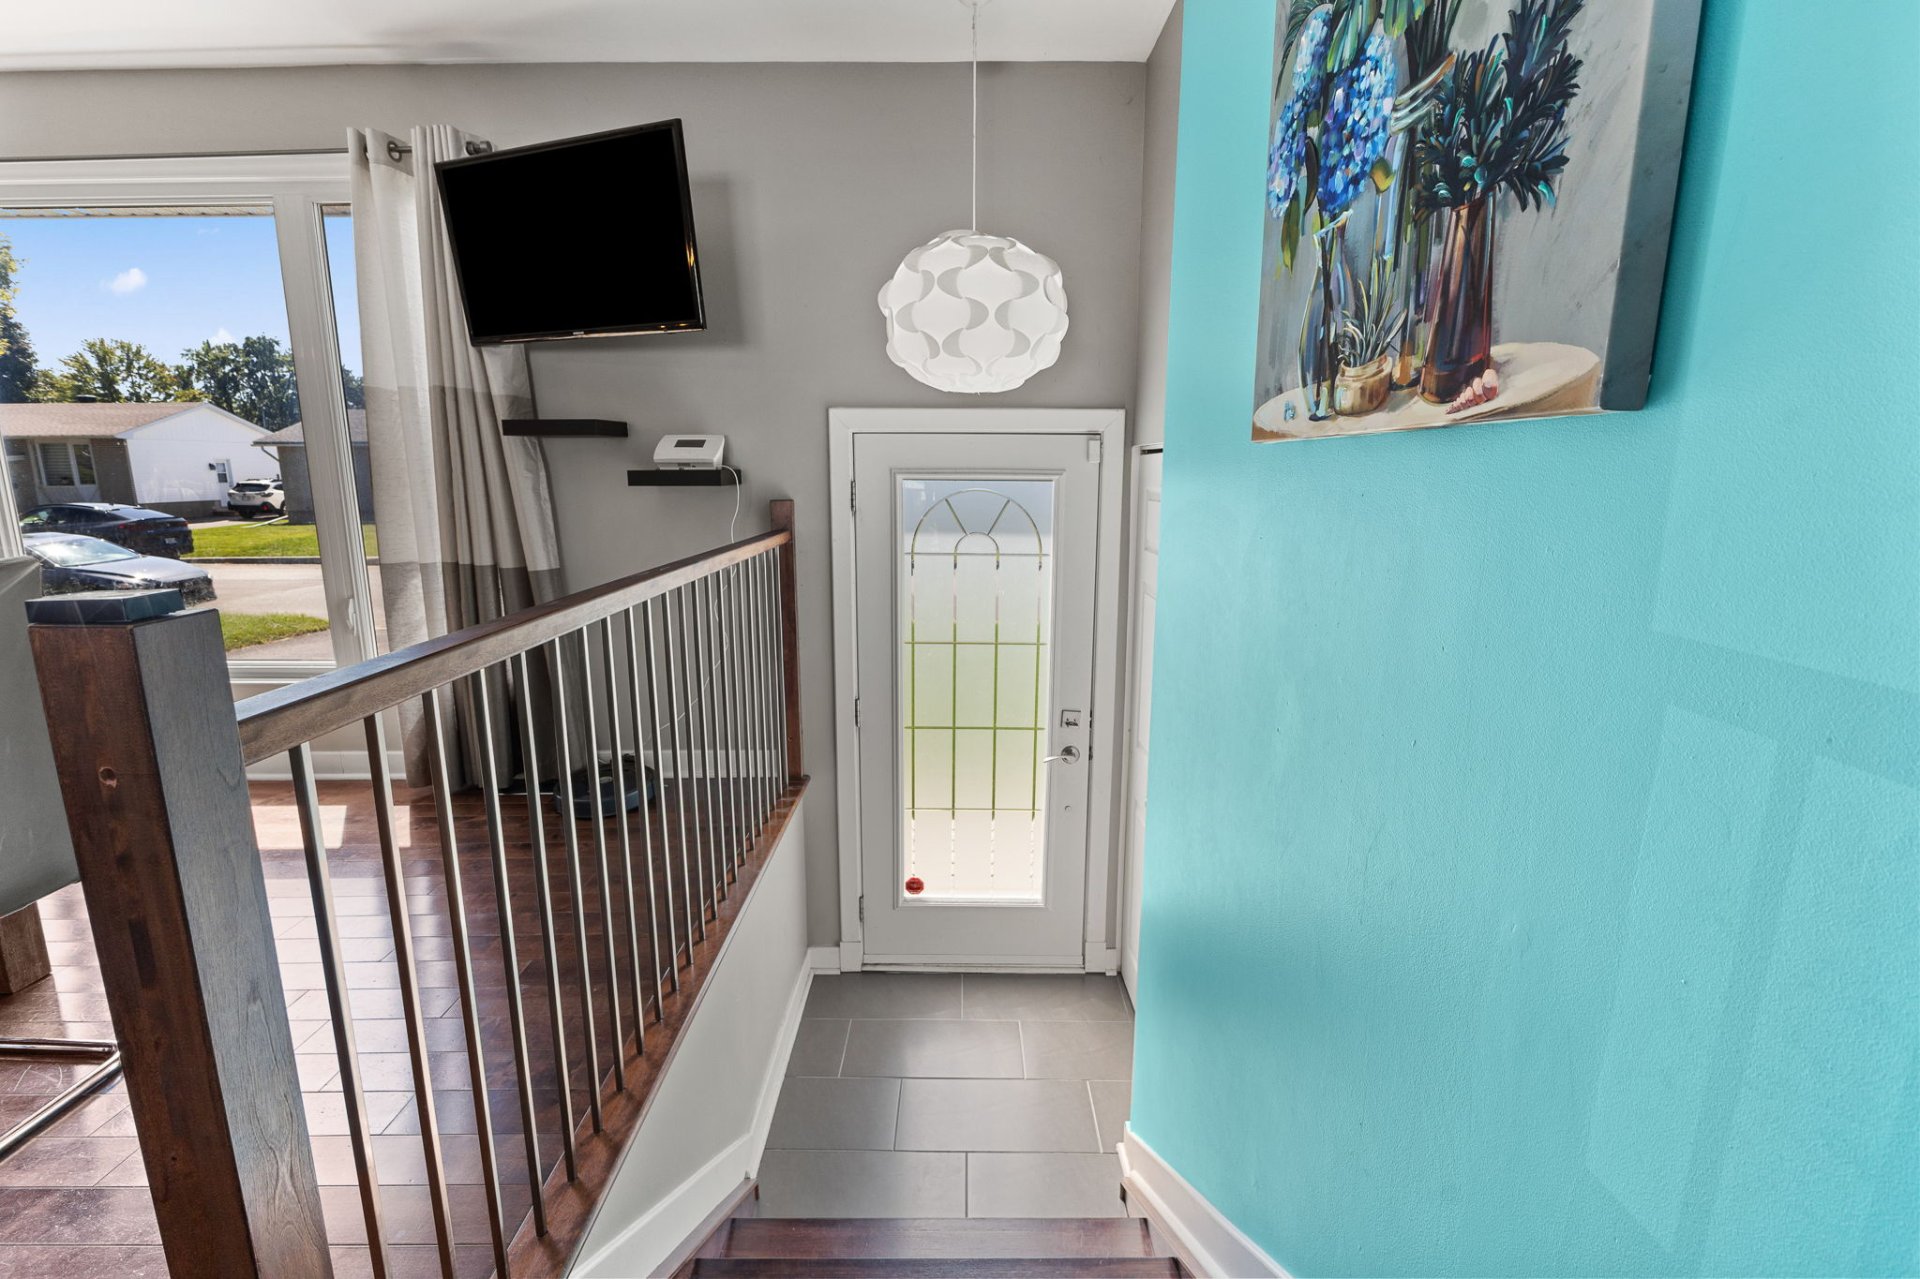
| Hall | 1st level/Ground floor | 5.4 X 3.1 ft / 1.63 X 0.94 m | Ceramic |
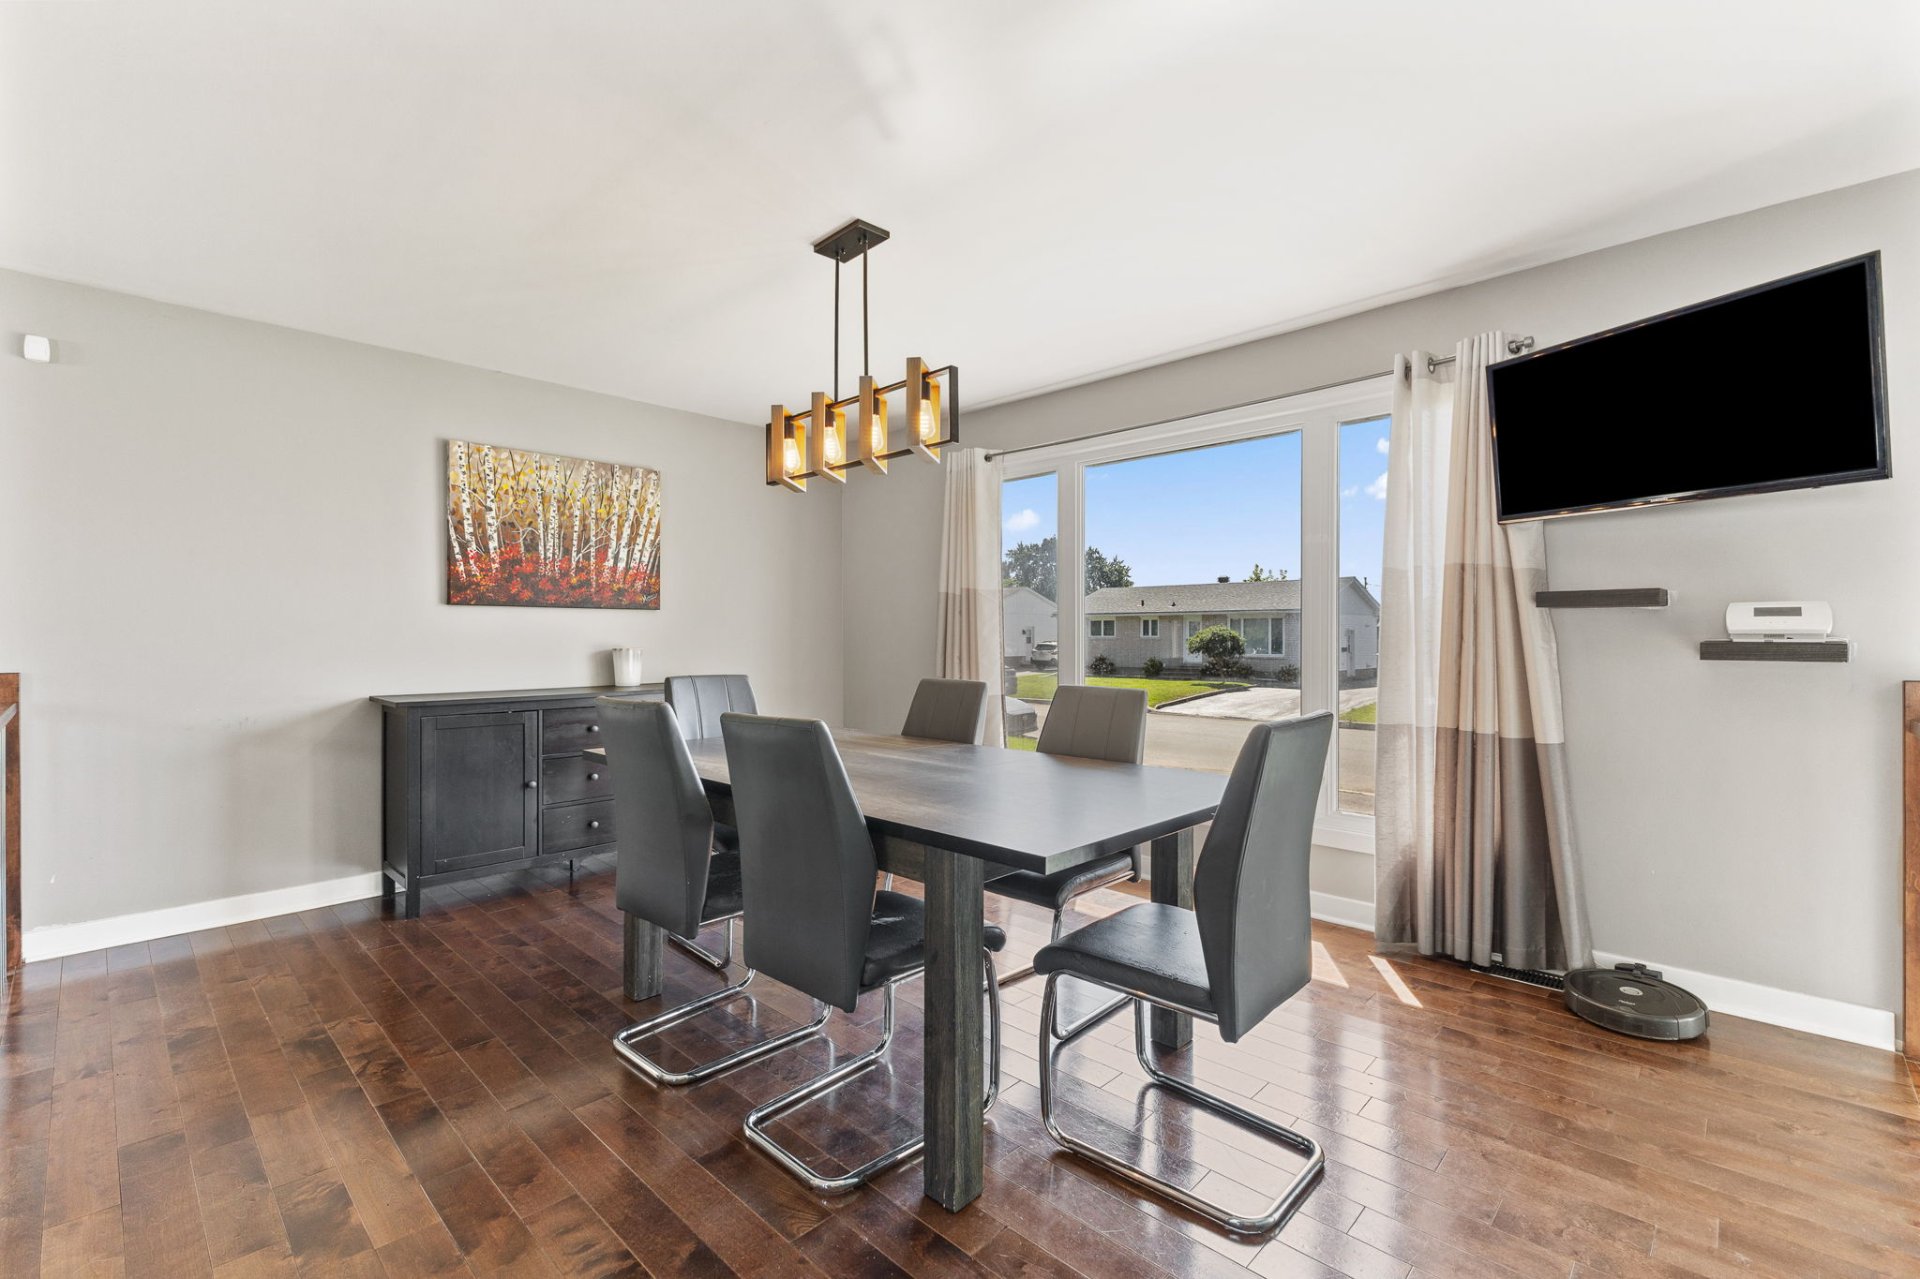
| Living room | 1st level/Ground floor | 15.4 X 11.10 ft / 4.67 X 3.61 m | Wood |
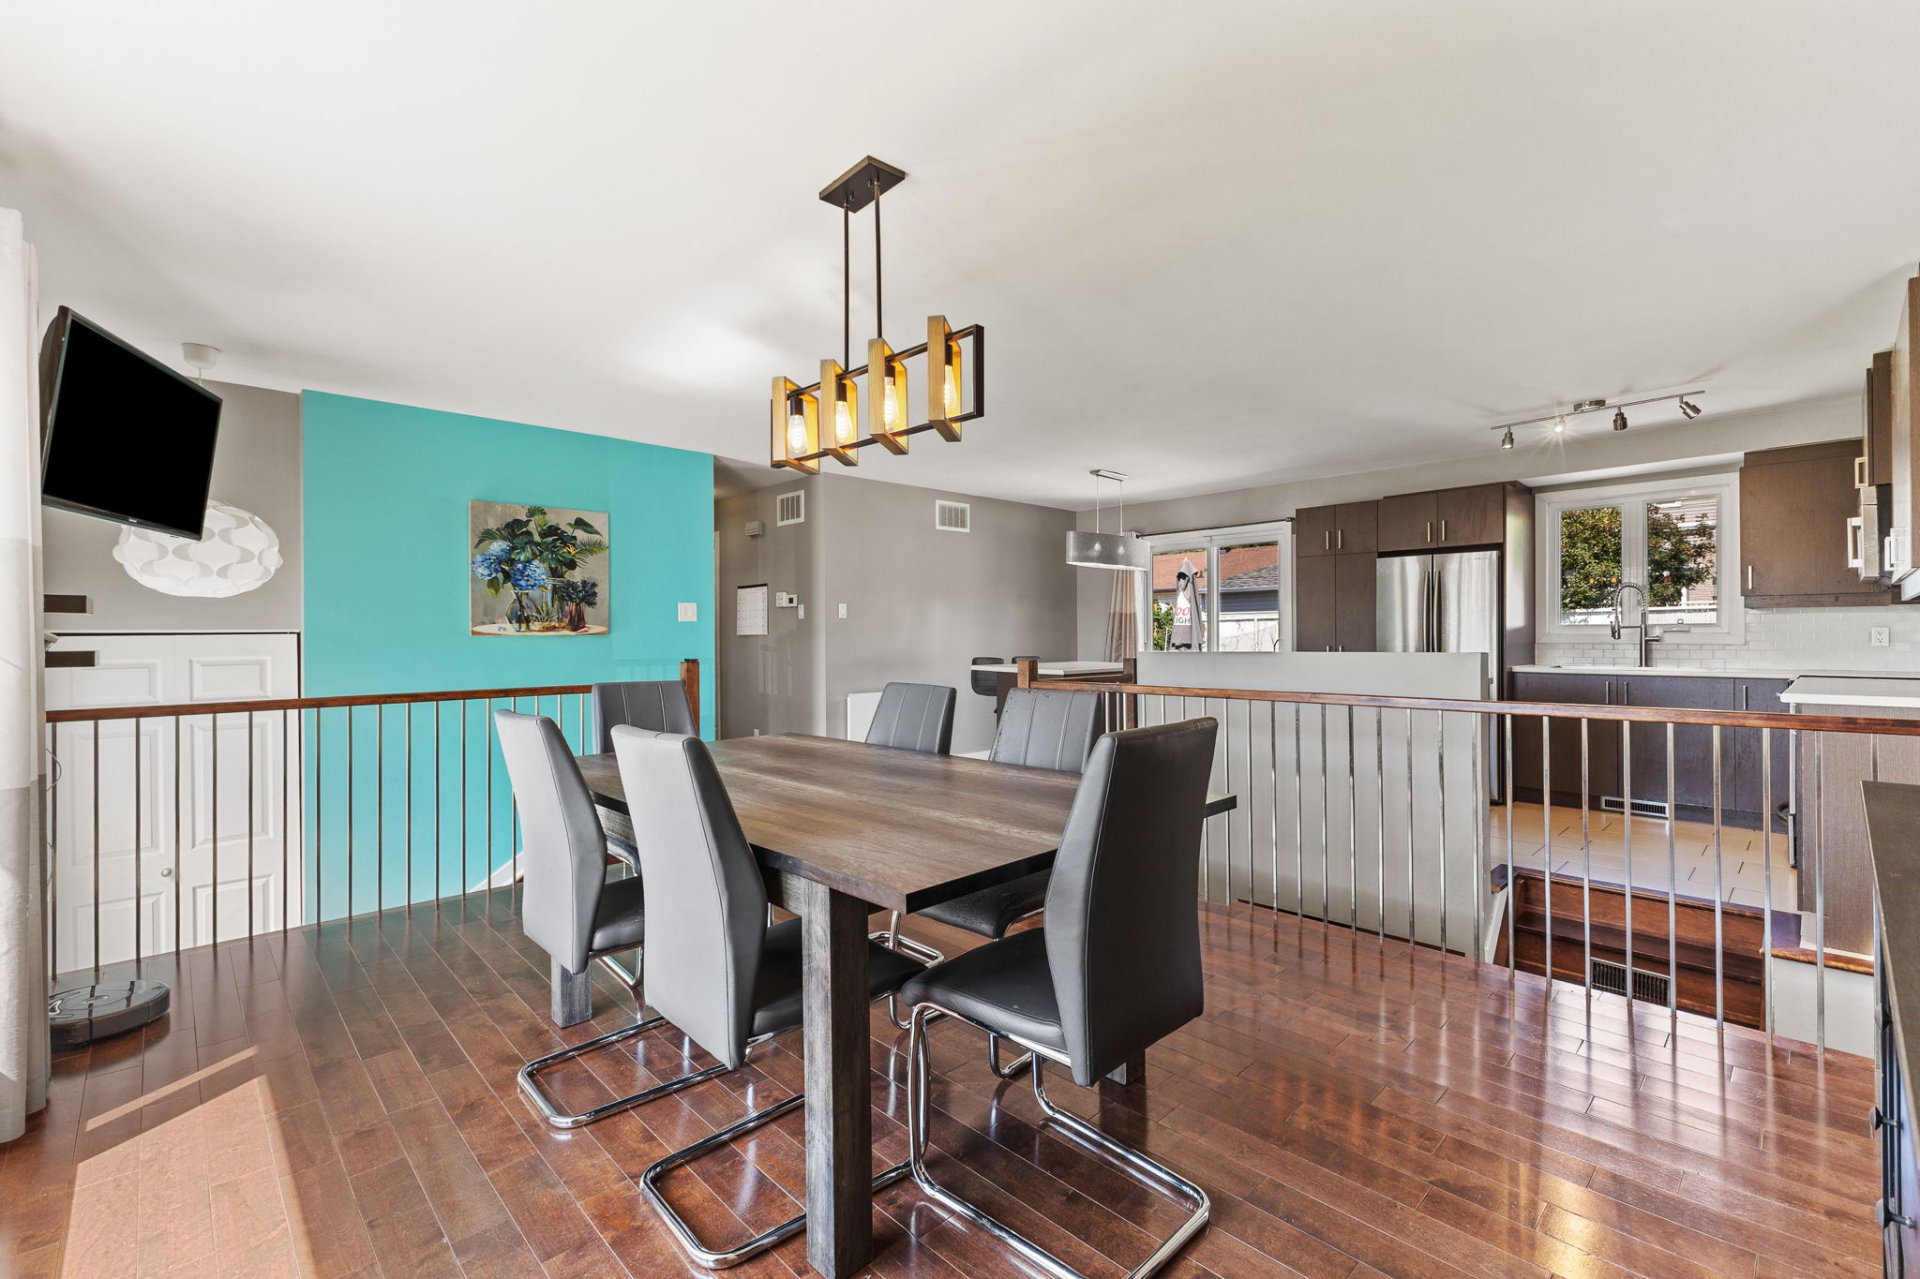
| Dining room | 1st level/Ground floor | 8.1 X 10 ft / 2.46 X 3.05 m | Wood |
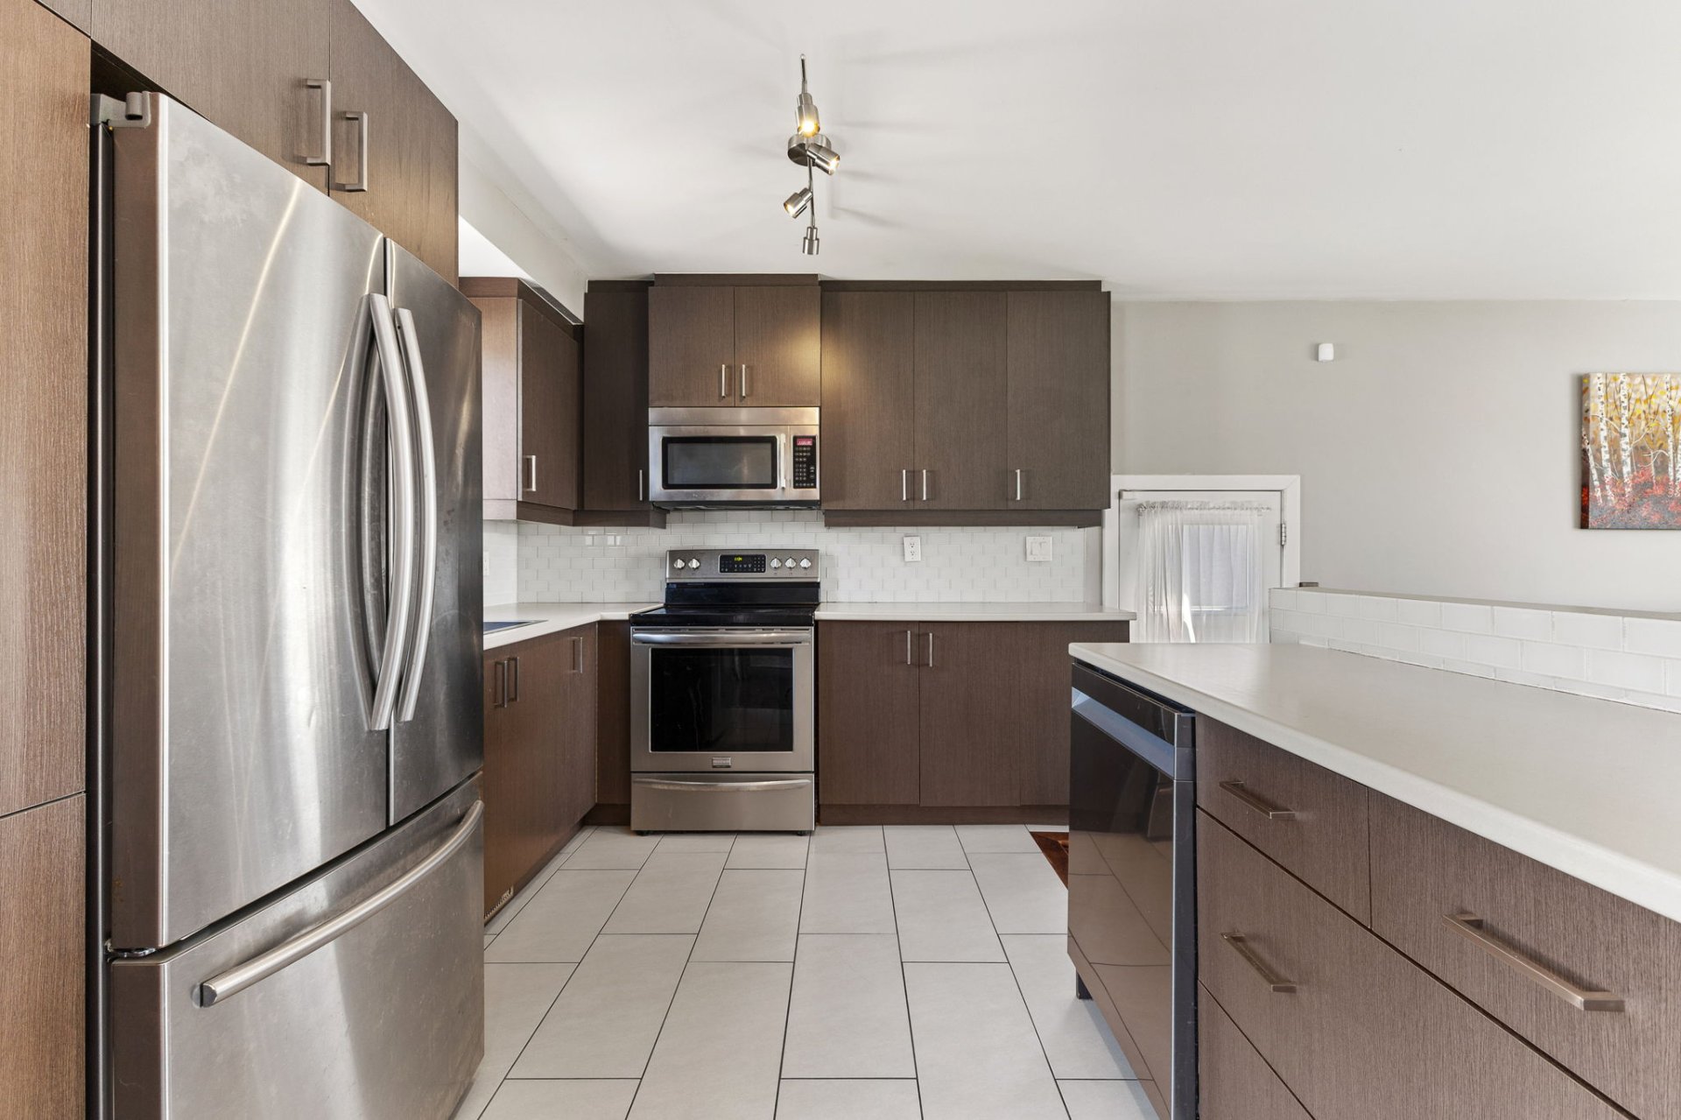
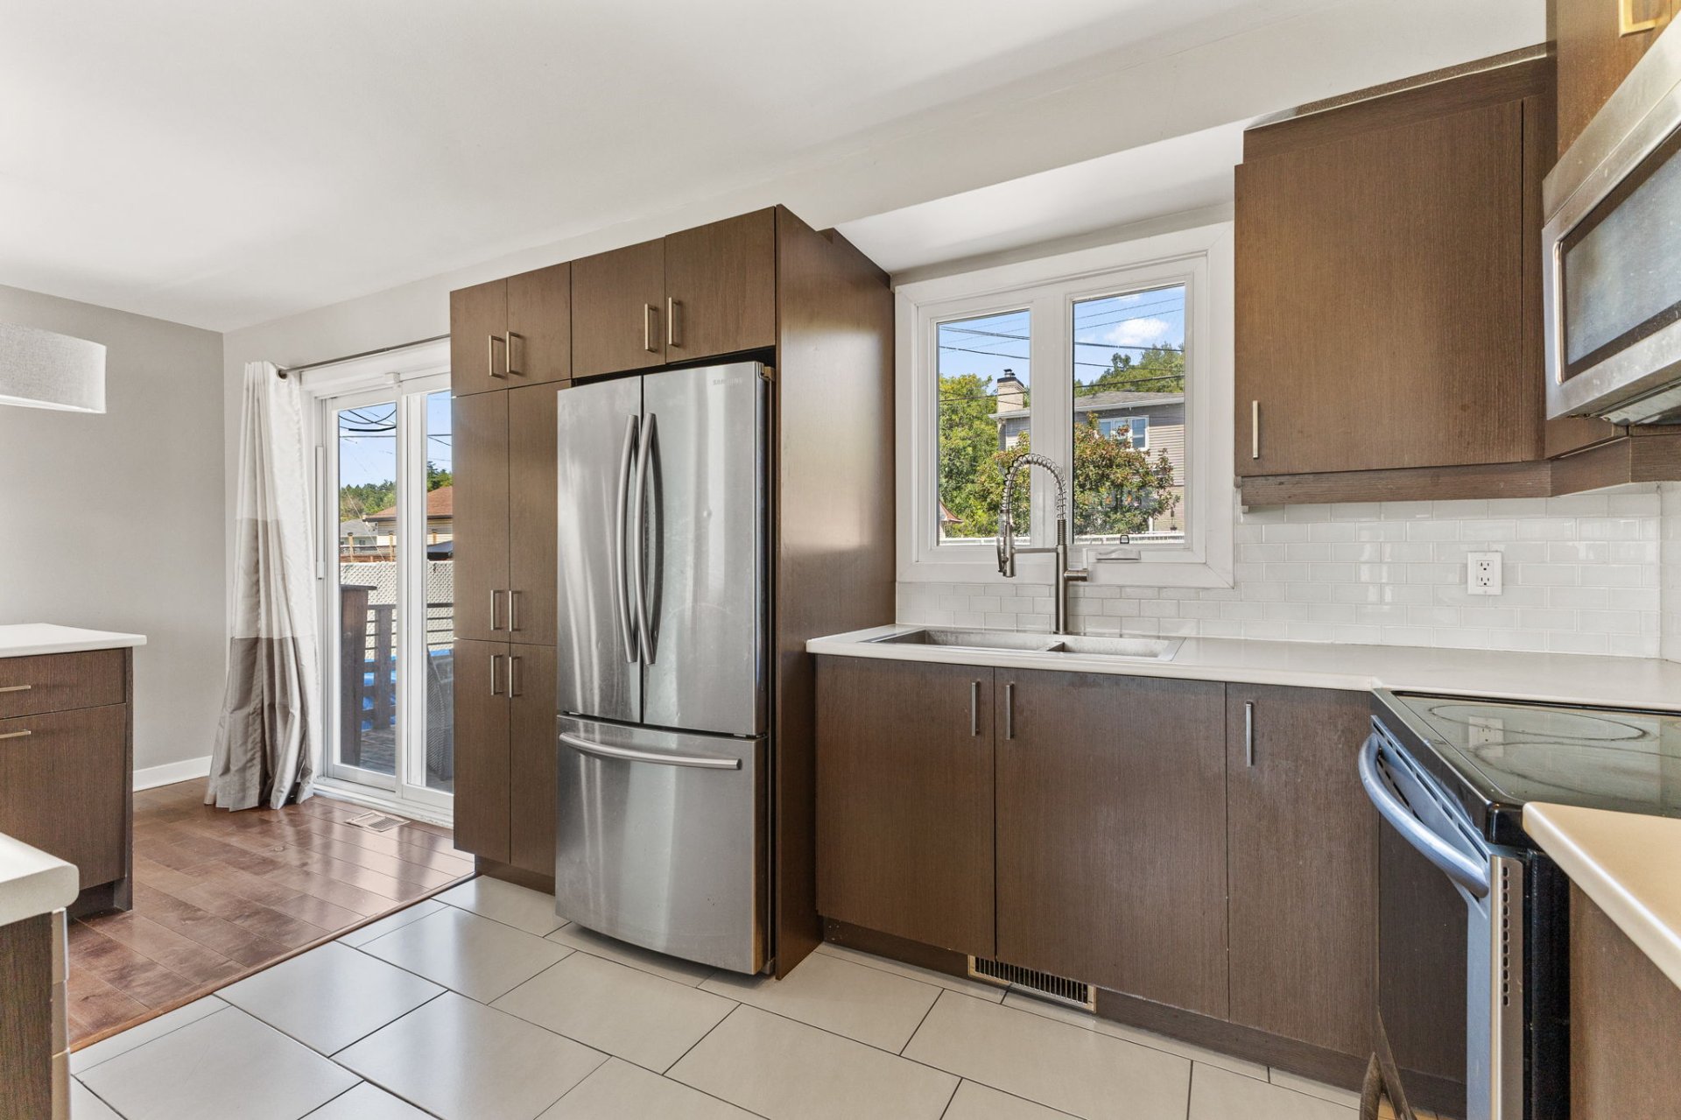
| Kitchen | 1st level/Ground floor | 11 X 9.4 ft / 3.35 X 2.84 m | Ceramic |
| Hall | 1st level/Ground floor | 3.6 X 4.1 ft / 1.07 X 1.24 m | Ceramic |
| Bedroom | 1st level/Ground floor | 9.9 X 8.1 ft / 2.97 X 2.46 m | Wood |
| Bedroom | 1st level/Ground floor | 9.10 X 12.7 ft / 3.00 X 3.84 m | Wood |
| Bedroom | 1st level/Ground floor | 9.1 X 10.9 ft / 2.77 X 3.28 m | Wood |
| Bathroom | 1st level/Ground floor | 9.10 X 6.11 ft / 3.00 X 2.11 m | Ceramic |
| Family room | Basement 1 | 22.6 X 10.6 ft irr / 6.86 X 3.20 m irr | Laminate floor |
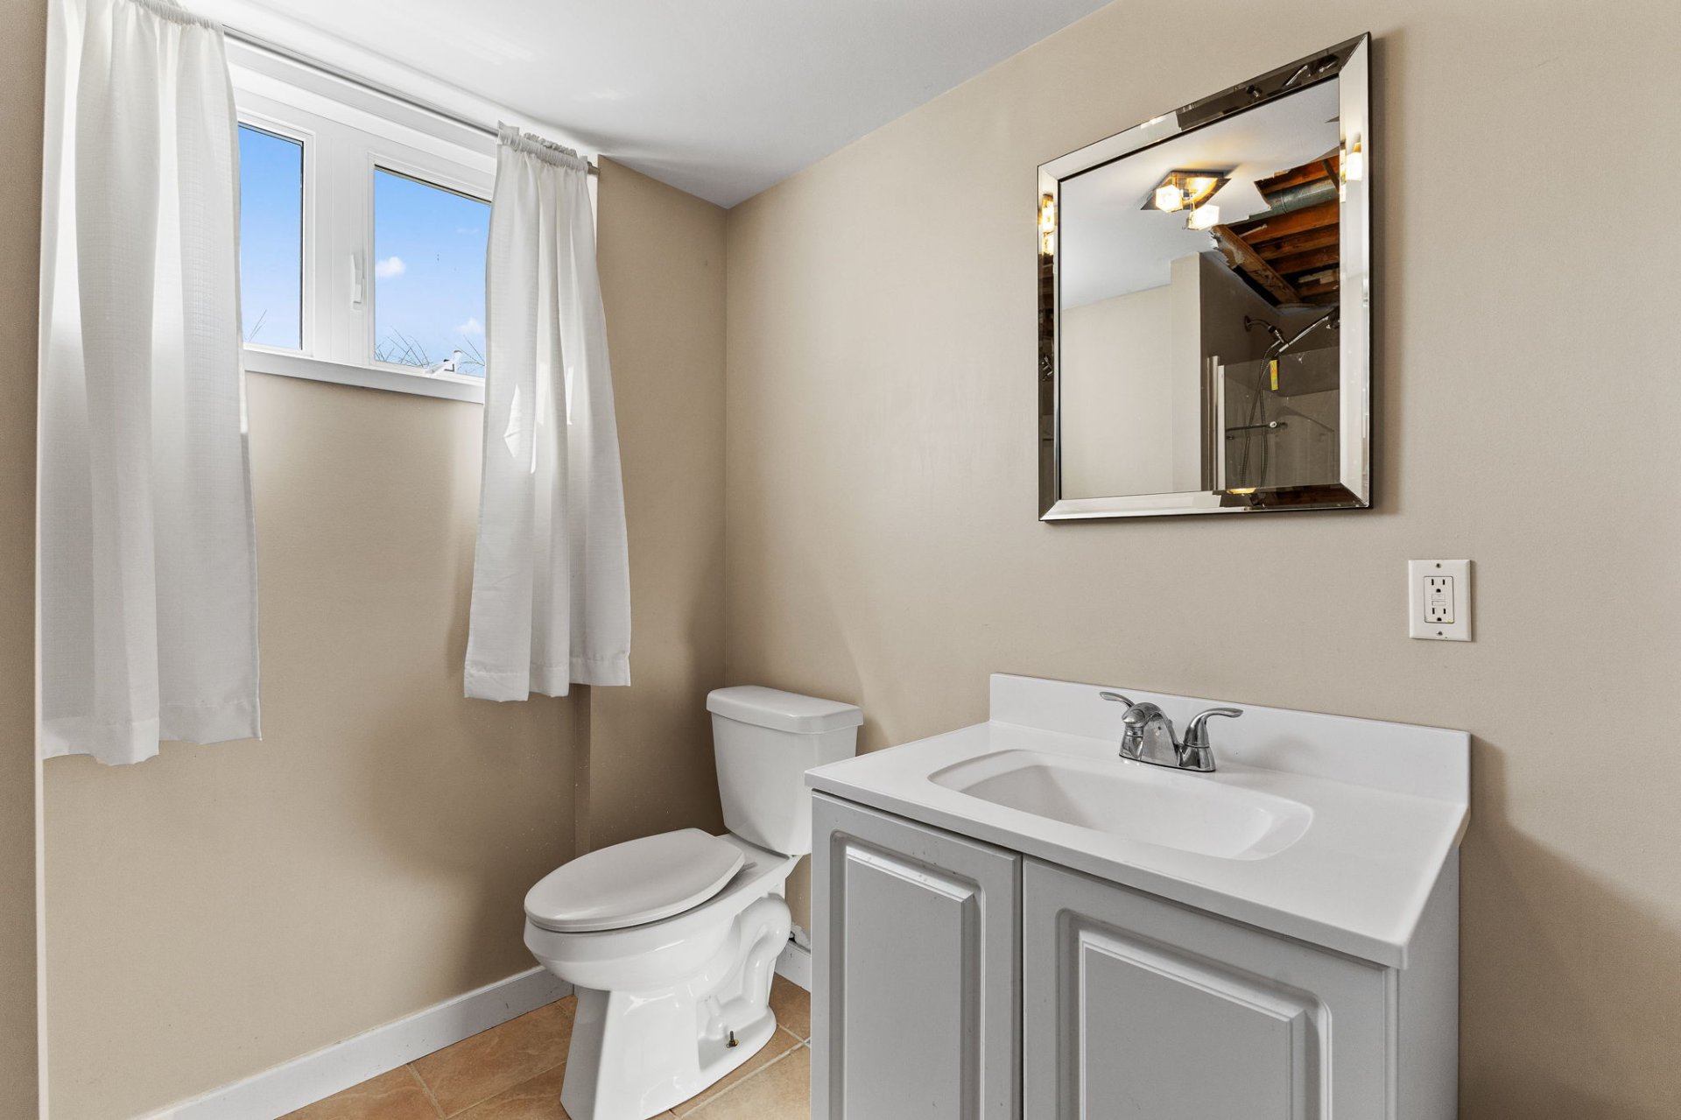
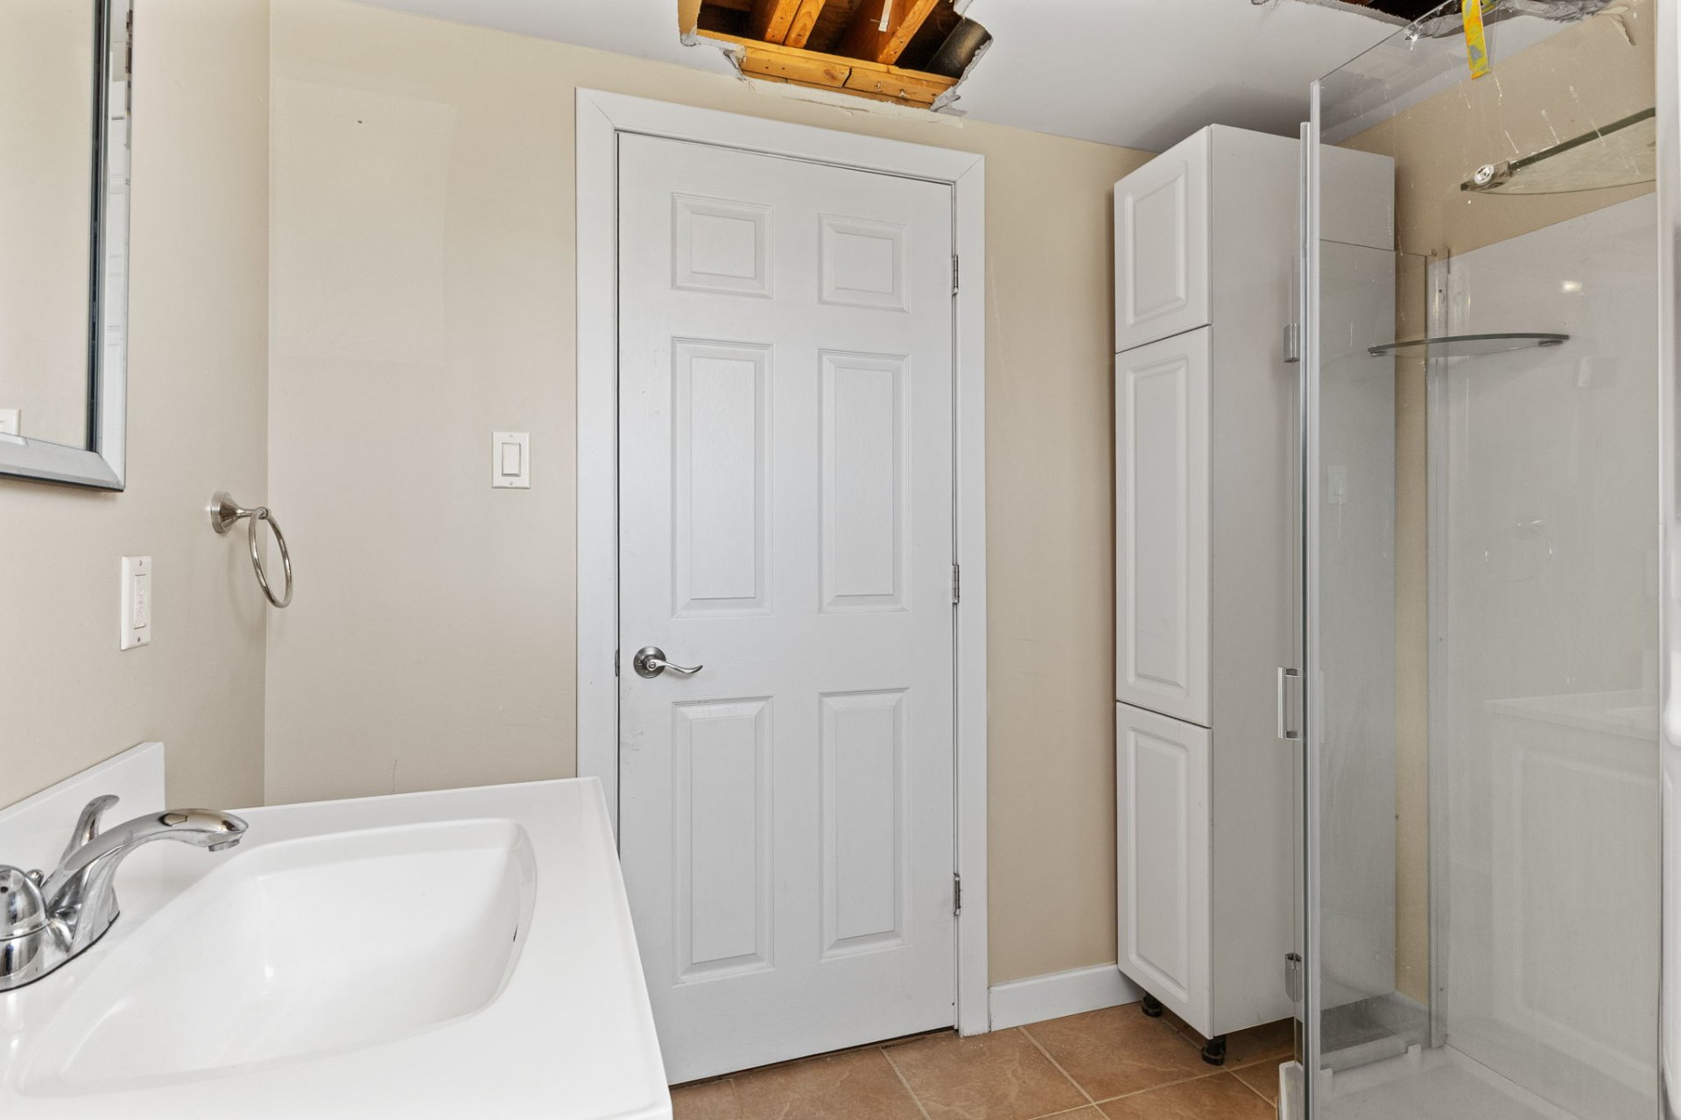
| Bathroom | Basement 1 | 7.5 X 7.9 ft irr / 2.26 X 2.36 m irr | Ceramic |
| Bedroom | Basement 1 | 14.4 X 11.11 ft / 4.37 X 3.63 m | Laminate floor |
| Laundry room | Basement 1 | 7.1 X 21 ft irr / 2.16 X 6.40 m irr | Concrete |
Taxes and expenses
| Municipal | $3,156 |
| School | $302 |
Building and interior of the property
| Bedrooms | 4 |
| Bathrooms | 2 |
| Number of rooms | 13 |
| Number of rooms above ground | 3 |
| Number of basement bedrooms | 1 |
| Living area | 92.44 Square Meters |
| Expected delay of occupancy | 45 |
| Items included in the sale | Stove, refrigerator, dishwasher, over-the-range microwave, water heater, curtain rods and curtains, furnace, and dining room island. |
| Dimension of the front of the building | 12.31 |
| Dimension of the depth of building | 7.51 |
| Land area | 529.5 |
| Dimension of the front of the land | 18.29 |
| Dimension of the depth of the land | 28.86 |
| Year built | 1969 |
| Municipal assessment (land) | $220,000 |
| Municipal assessment (building) | $186,500 |
| Municipal assessment (total) | $406,500 |
| Assessment year | 2026 |
| Available services | Electricity Connected, Sewer Connected, Water Connected |
| Basement | 6 feet and more, Finished basement |
| Cupboard | Melamine |
| Distinctive features | Detached |
| Driveway | Asphalt, Double width or more |
| Equipment available | Air exchange system, Central heat pump |
| Exterior cladding | Other |
| Foundation | Poured concrete |
| Heating energy | Electricity |
| Heating system | Forced air |
| Laundry | Basement 1, Other, Other in basement |
| Parking | Driveway |
| Roofing | Asphalt shingles |
| Sewage system | Municipality |
| Siding | Brick, Other, Vinyl |
| Water supply | Municipality |
| Window type | Casement, French door |
| Windows | PVC |