

$599,900
124 Ch. Crawford
Litchfield
Litchfield
Type
One and a half storey
Bedrooms
4
Living area
1586 Square Feet
Bathrooms
2
MLS® 28078489
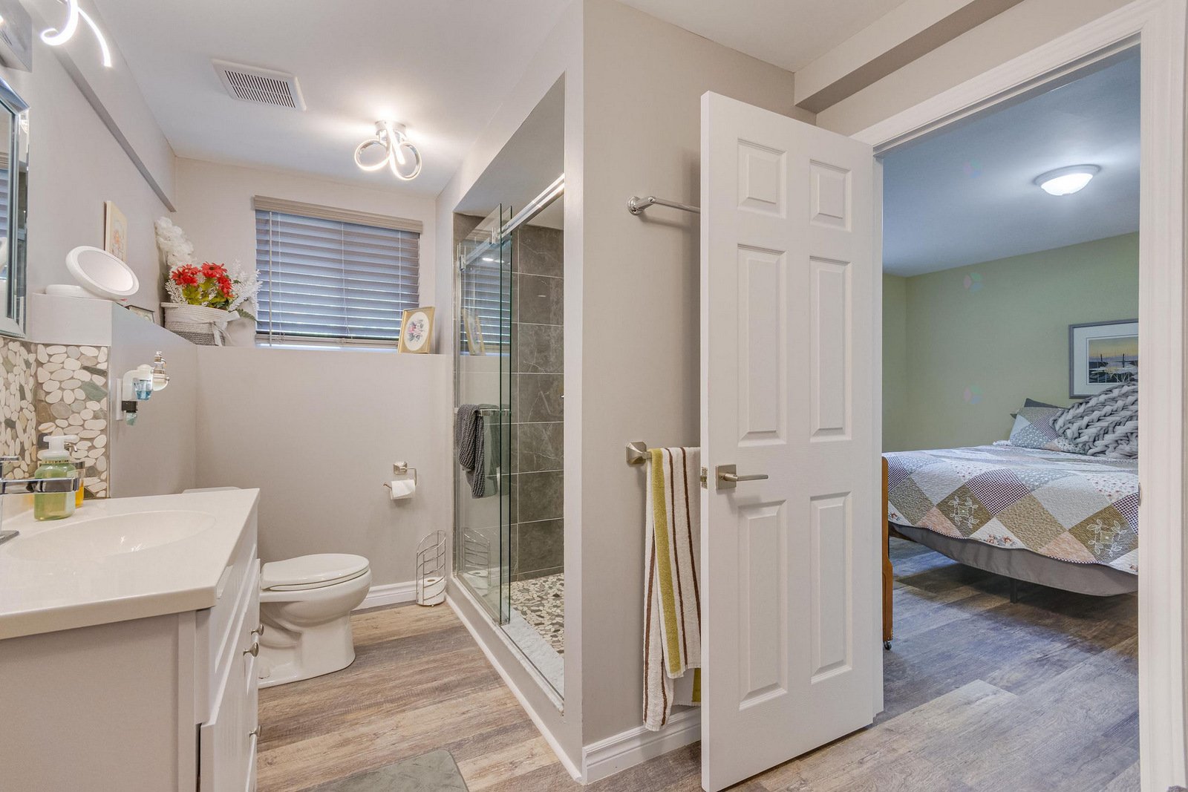
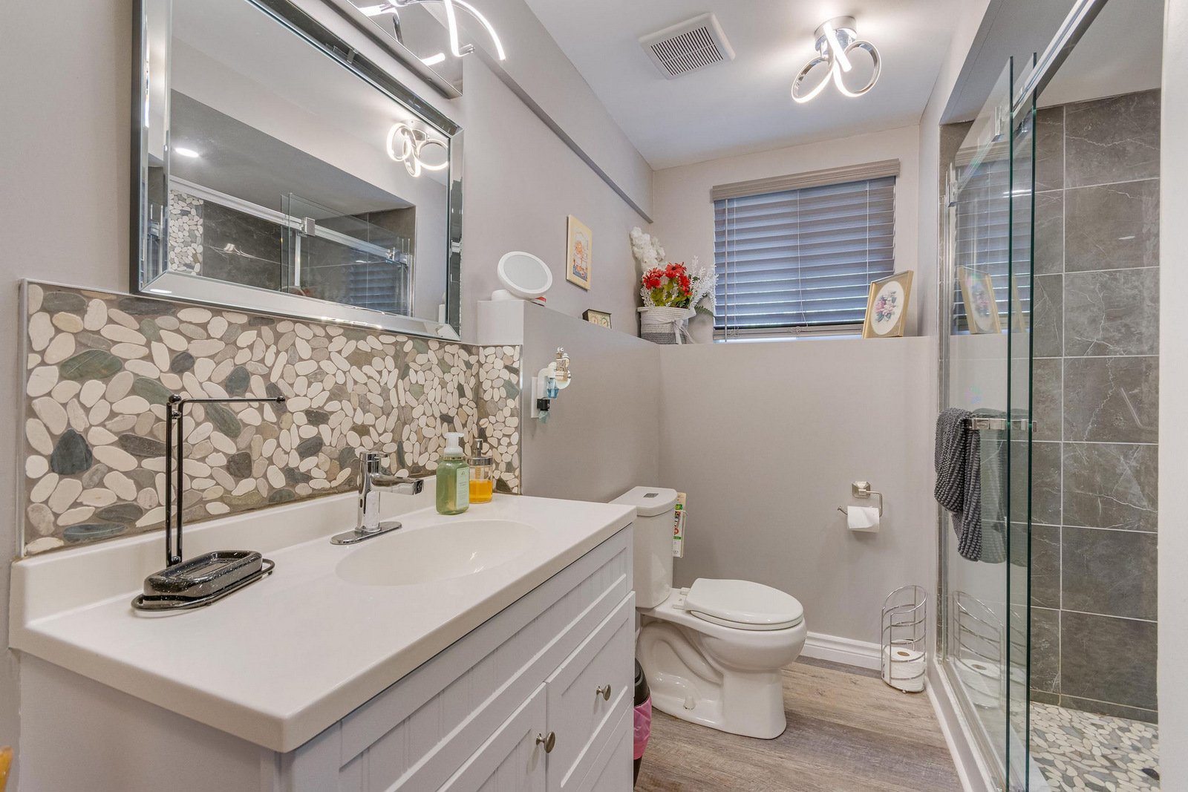
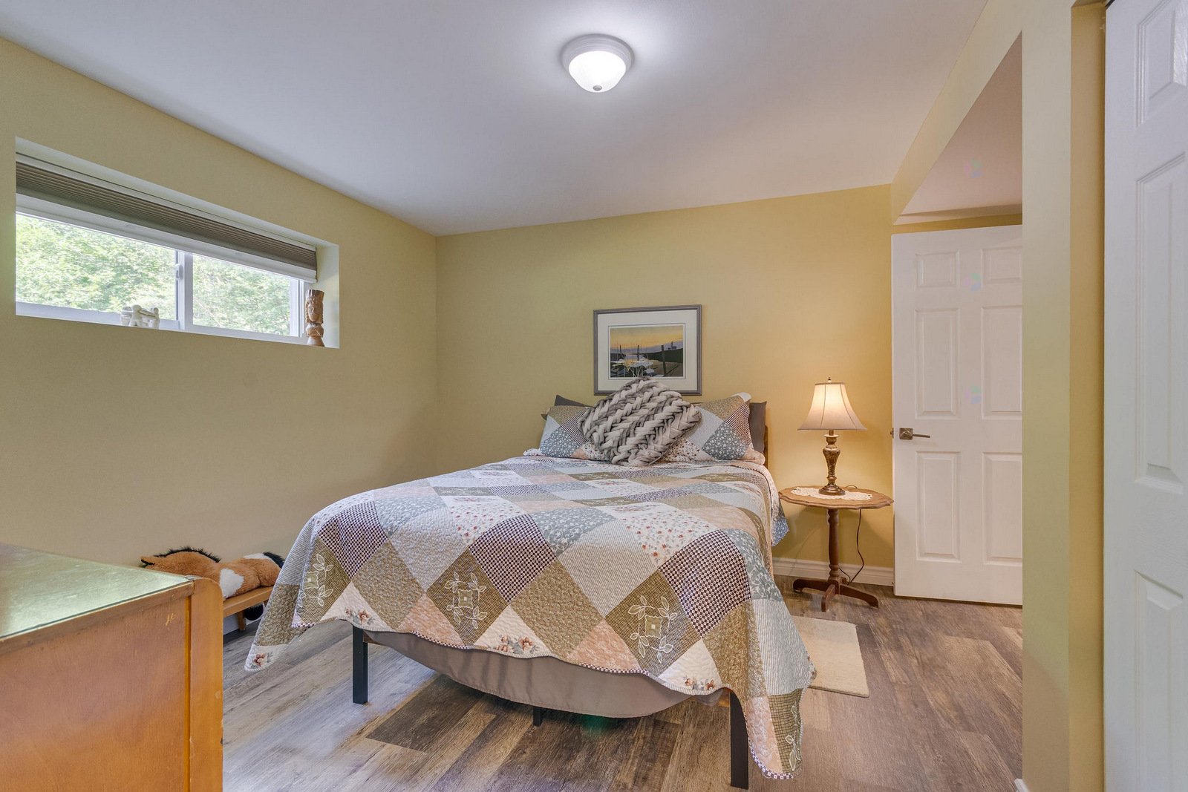
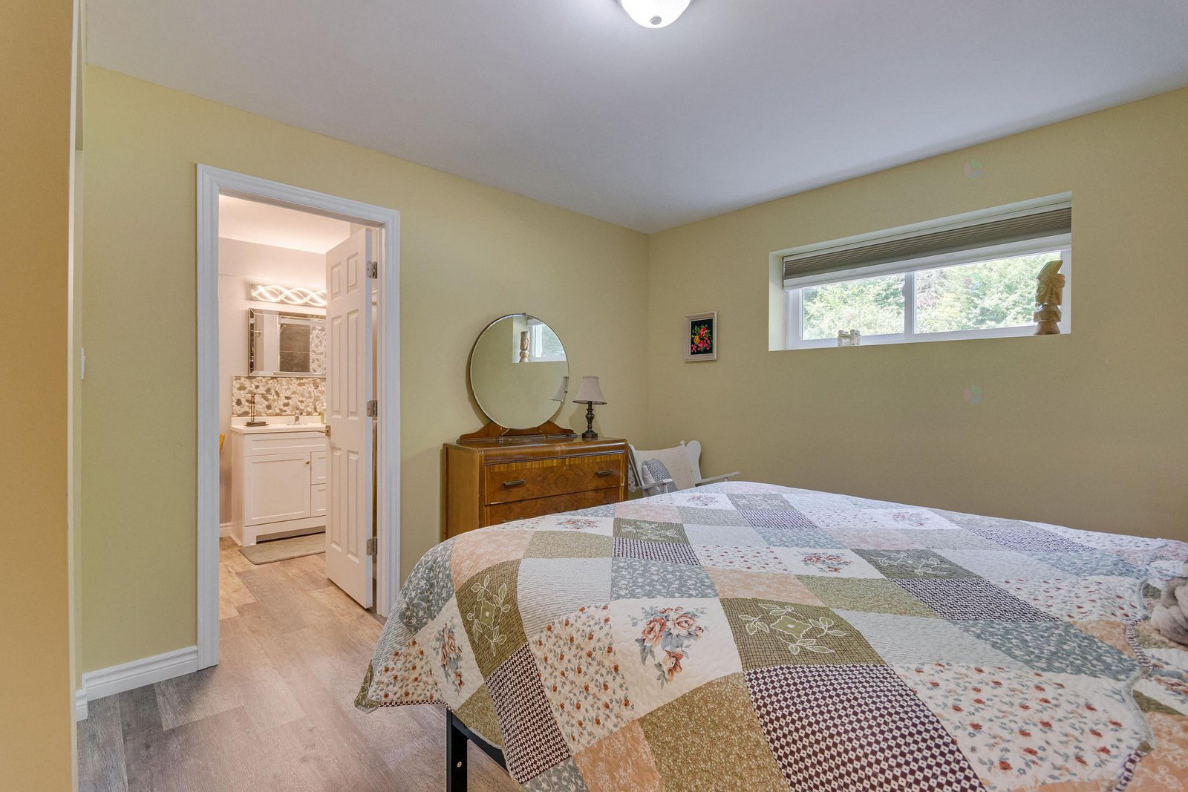
Property description
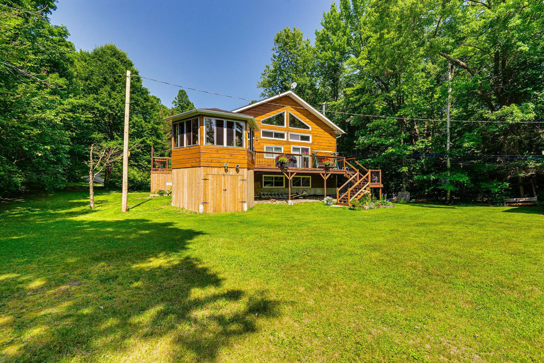
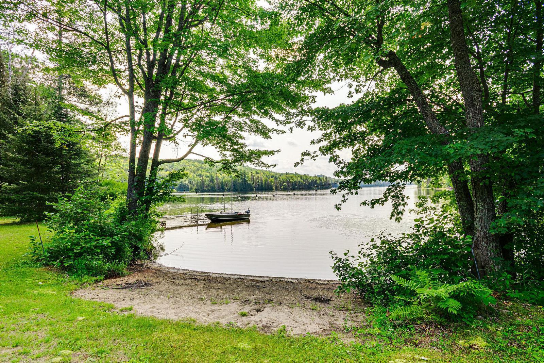
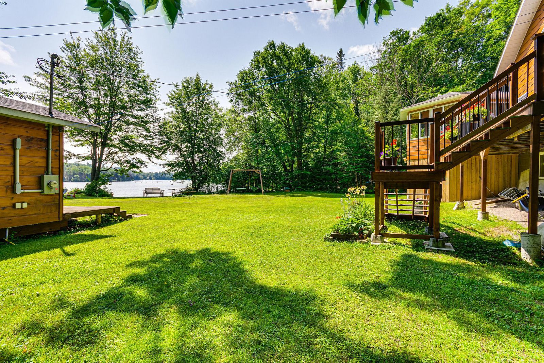
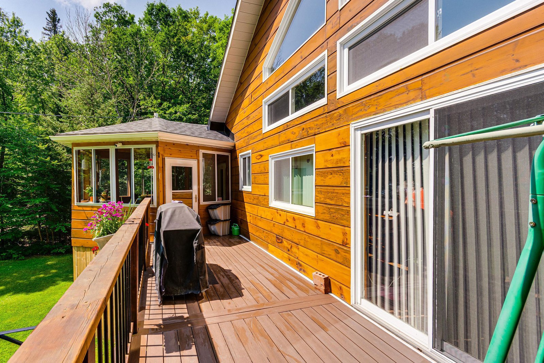
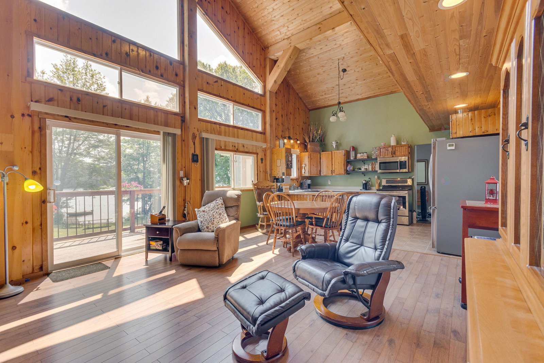
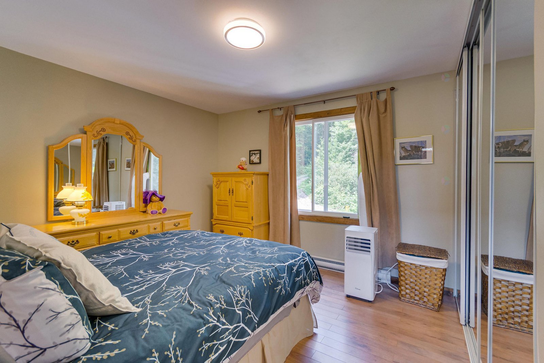
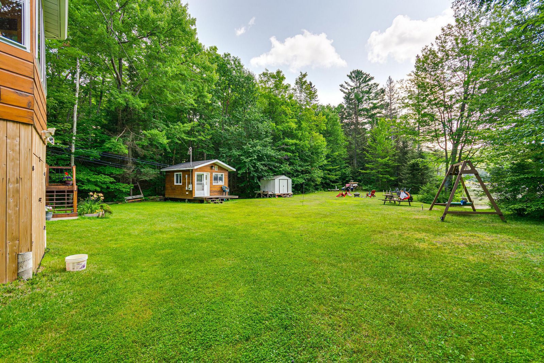
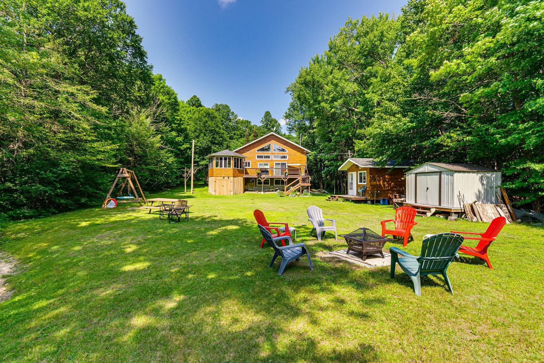
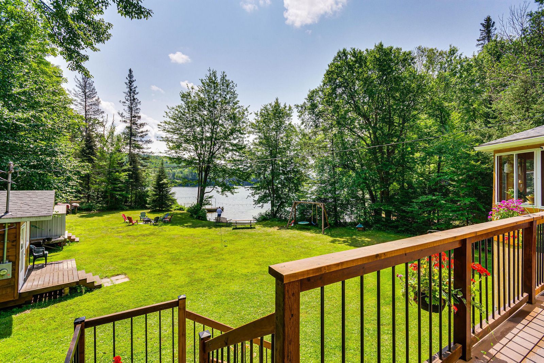
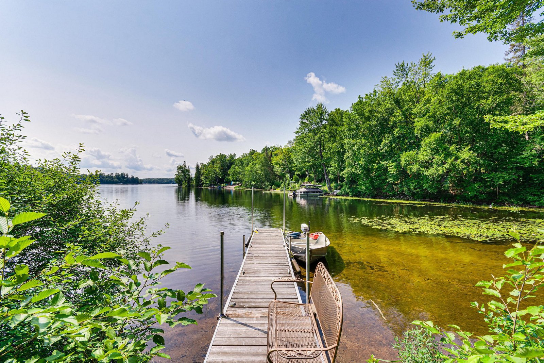
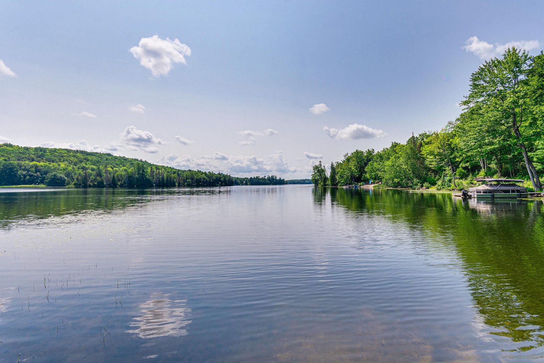
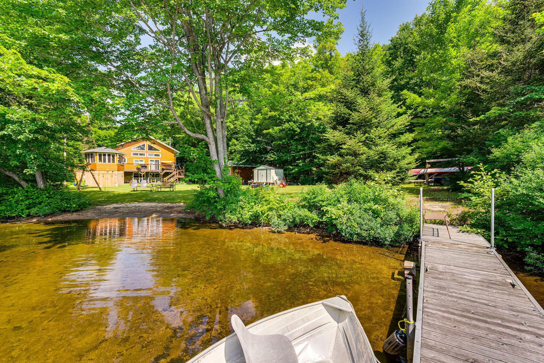
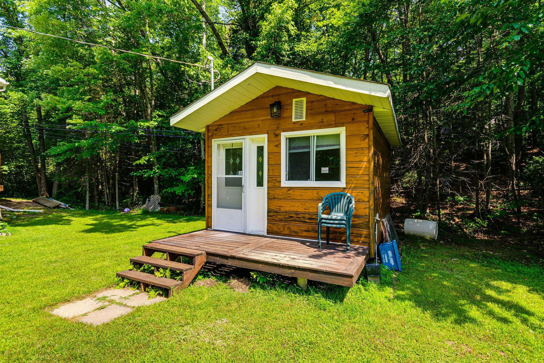
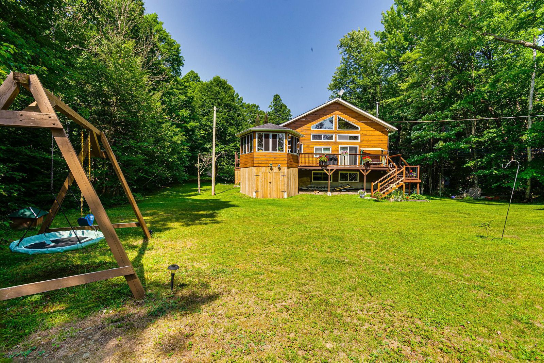
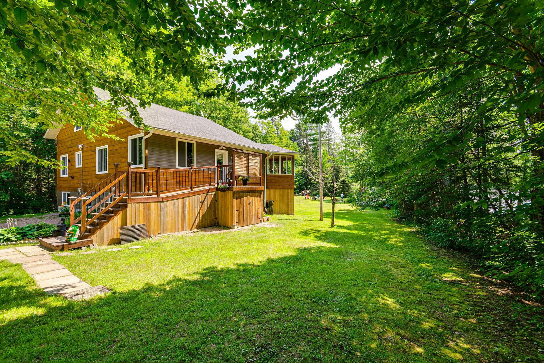
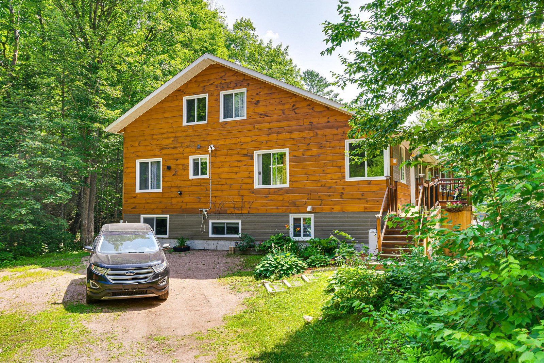
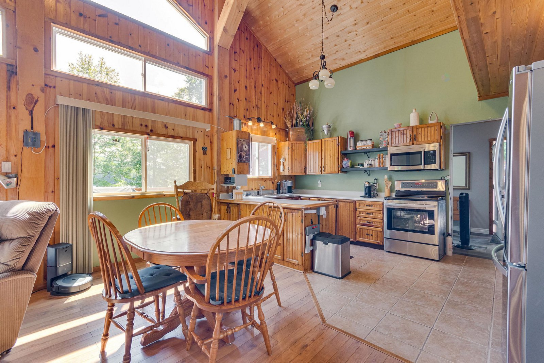
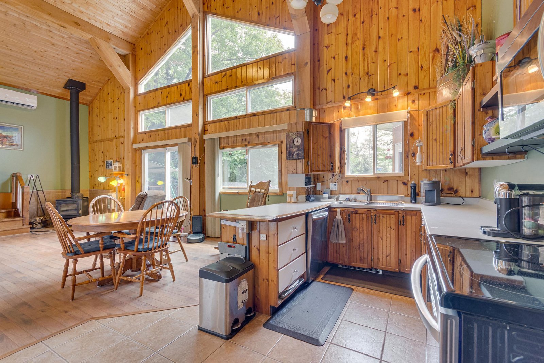
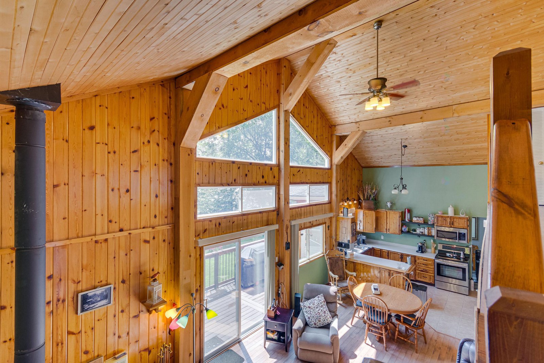
Discover the tranquility of beautiful Leslie Lake, a lake with no public access, where crystal-clear waters, peaceful surroundings, and nature come together to create the perfect escape. This four-season cottage features a flat lot leading to a beautiful sandy beach, offering the ideal setting to enjoy every season. The southeast exposure fills the home with natural light throughout the day, creating a warm and inviting atmosphere. With the bedrooms, an insulated and heated bunkie, and a gazebo, this turnkey property is the perfect place to make lasting memories and enjoy waterfront living, just 90 minutes from Ottawa.
Details
Located near
ATV trail, Cross-country skiing, Snowmobile trail
Room dimension
| Room | Floor | Dimensions | Floor covering |
|---|---|---|---|
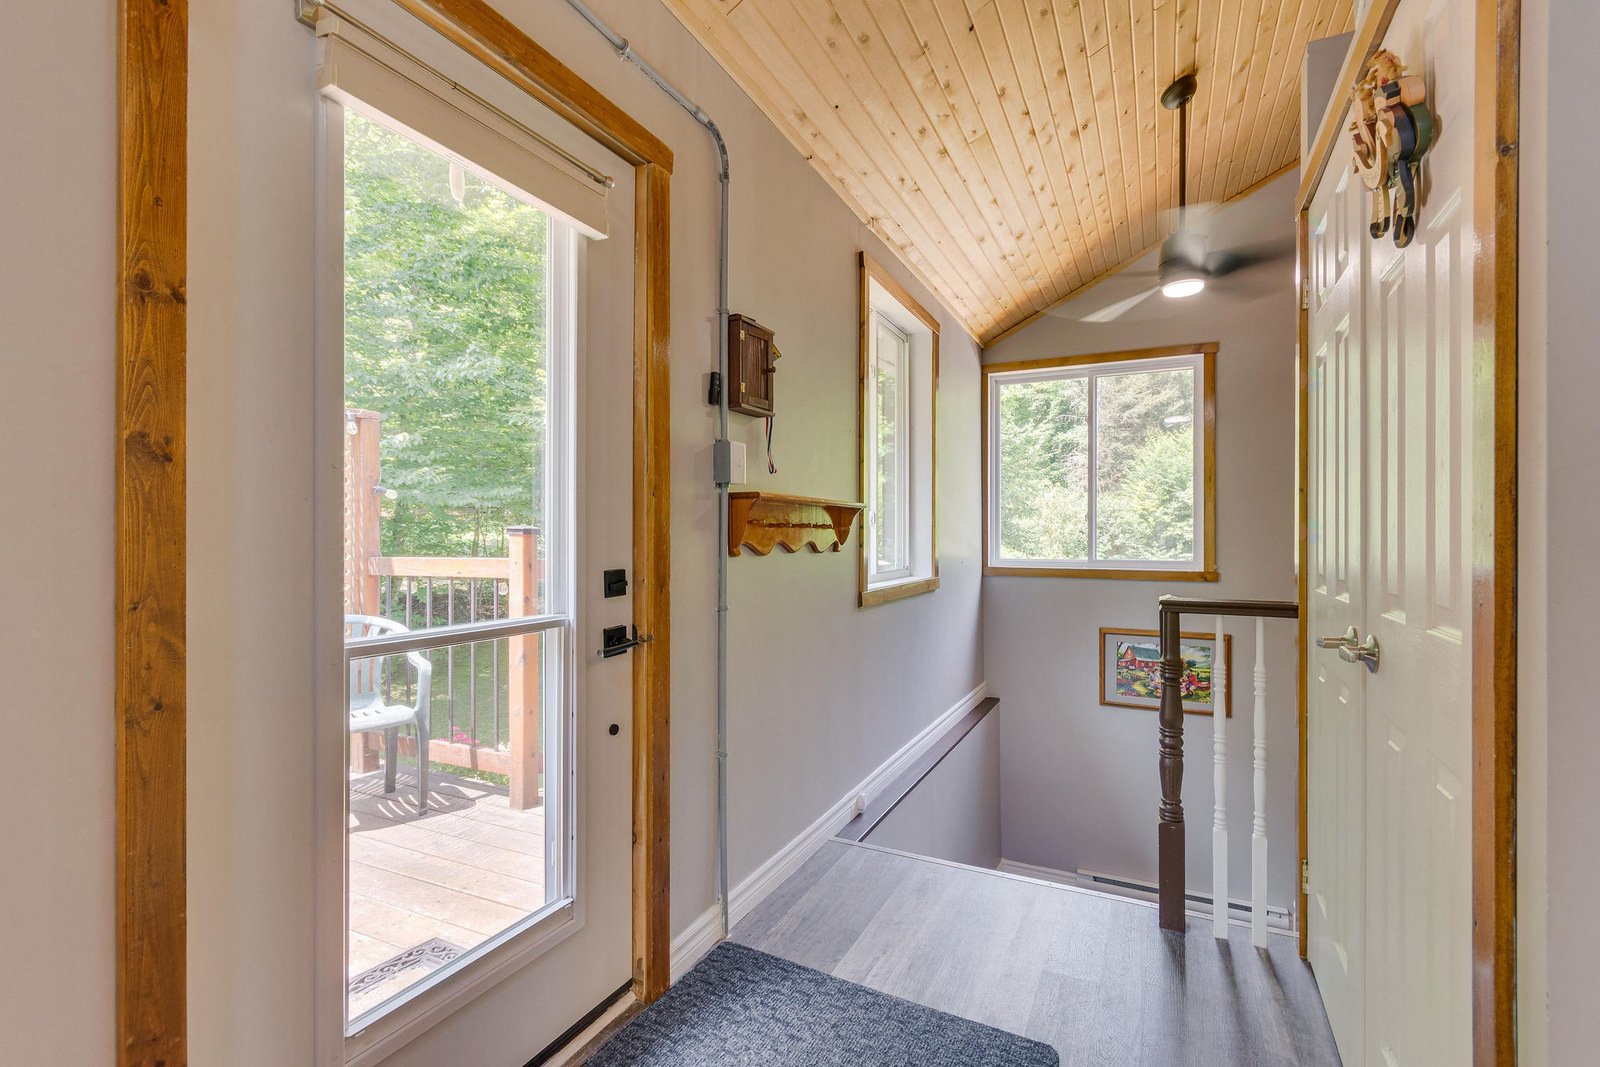
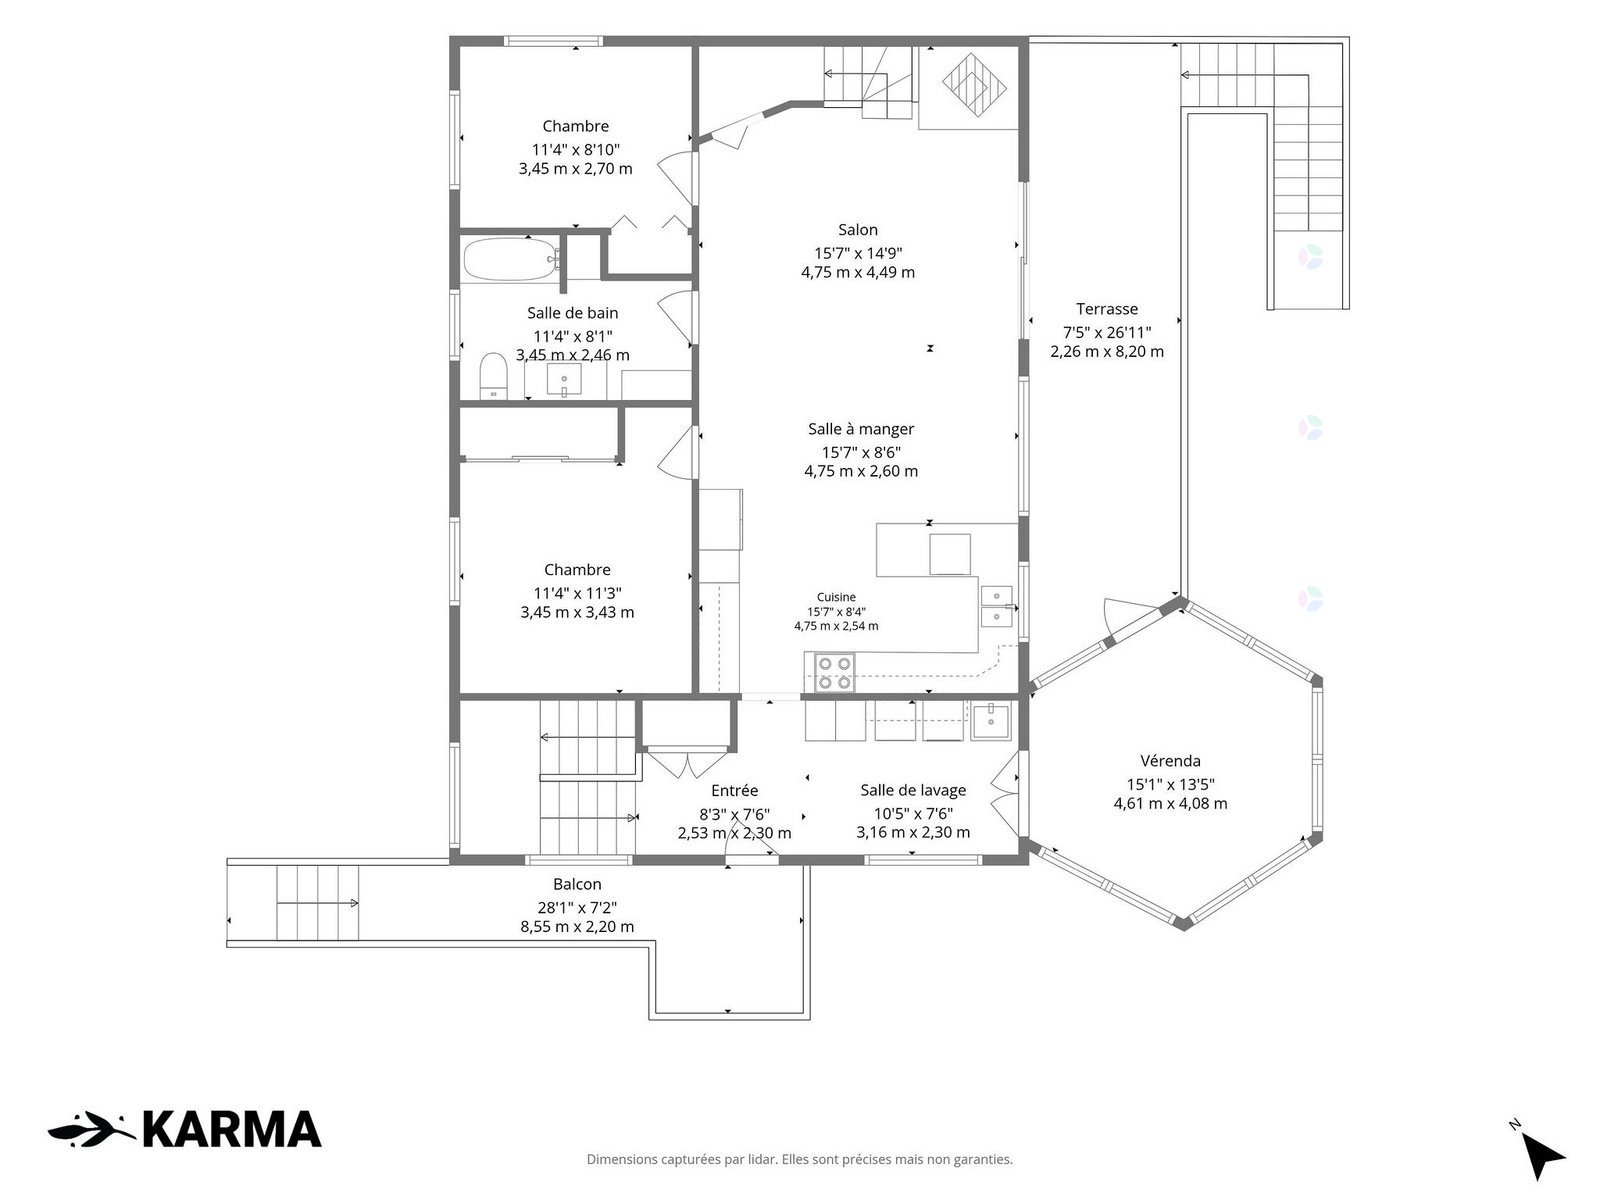
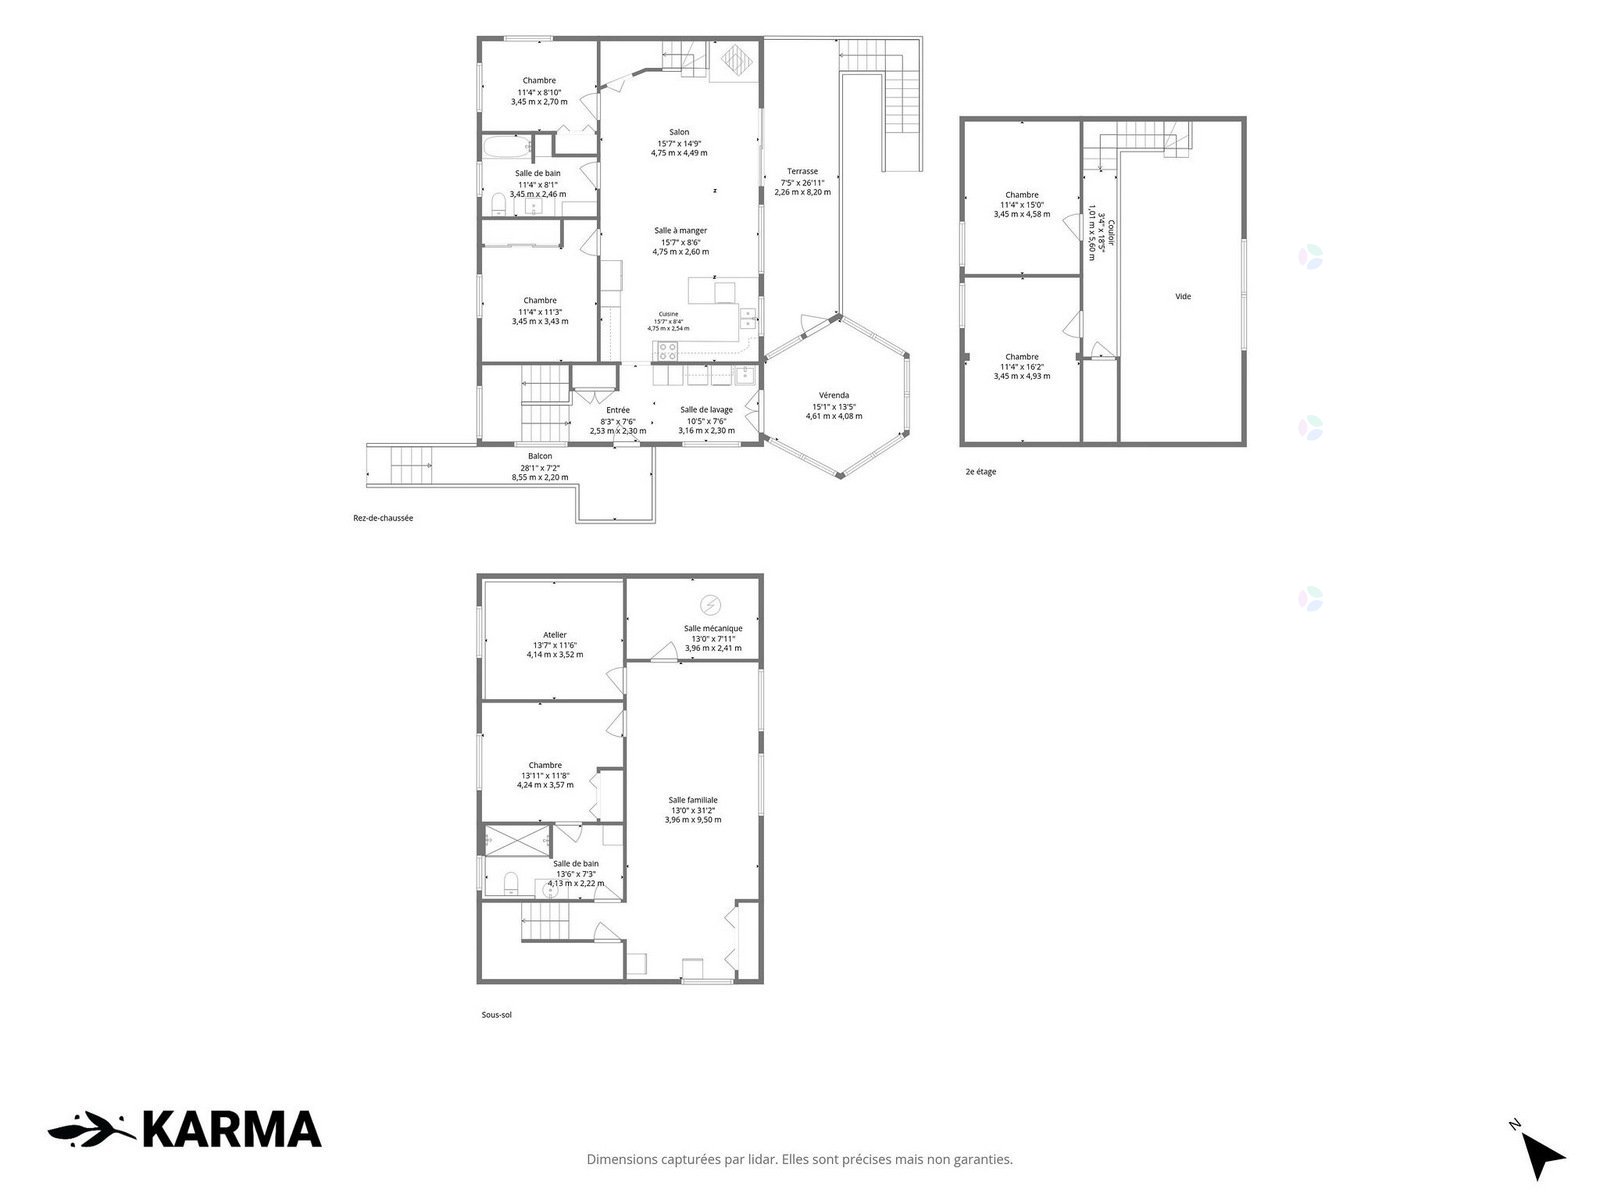
| Hall | 1st level/Ground floor | 8.3 X 7.6 ft / 2.51 X 2.29 m | Laminate floor |
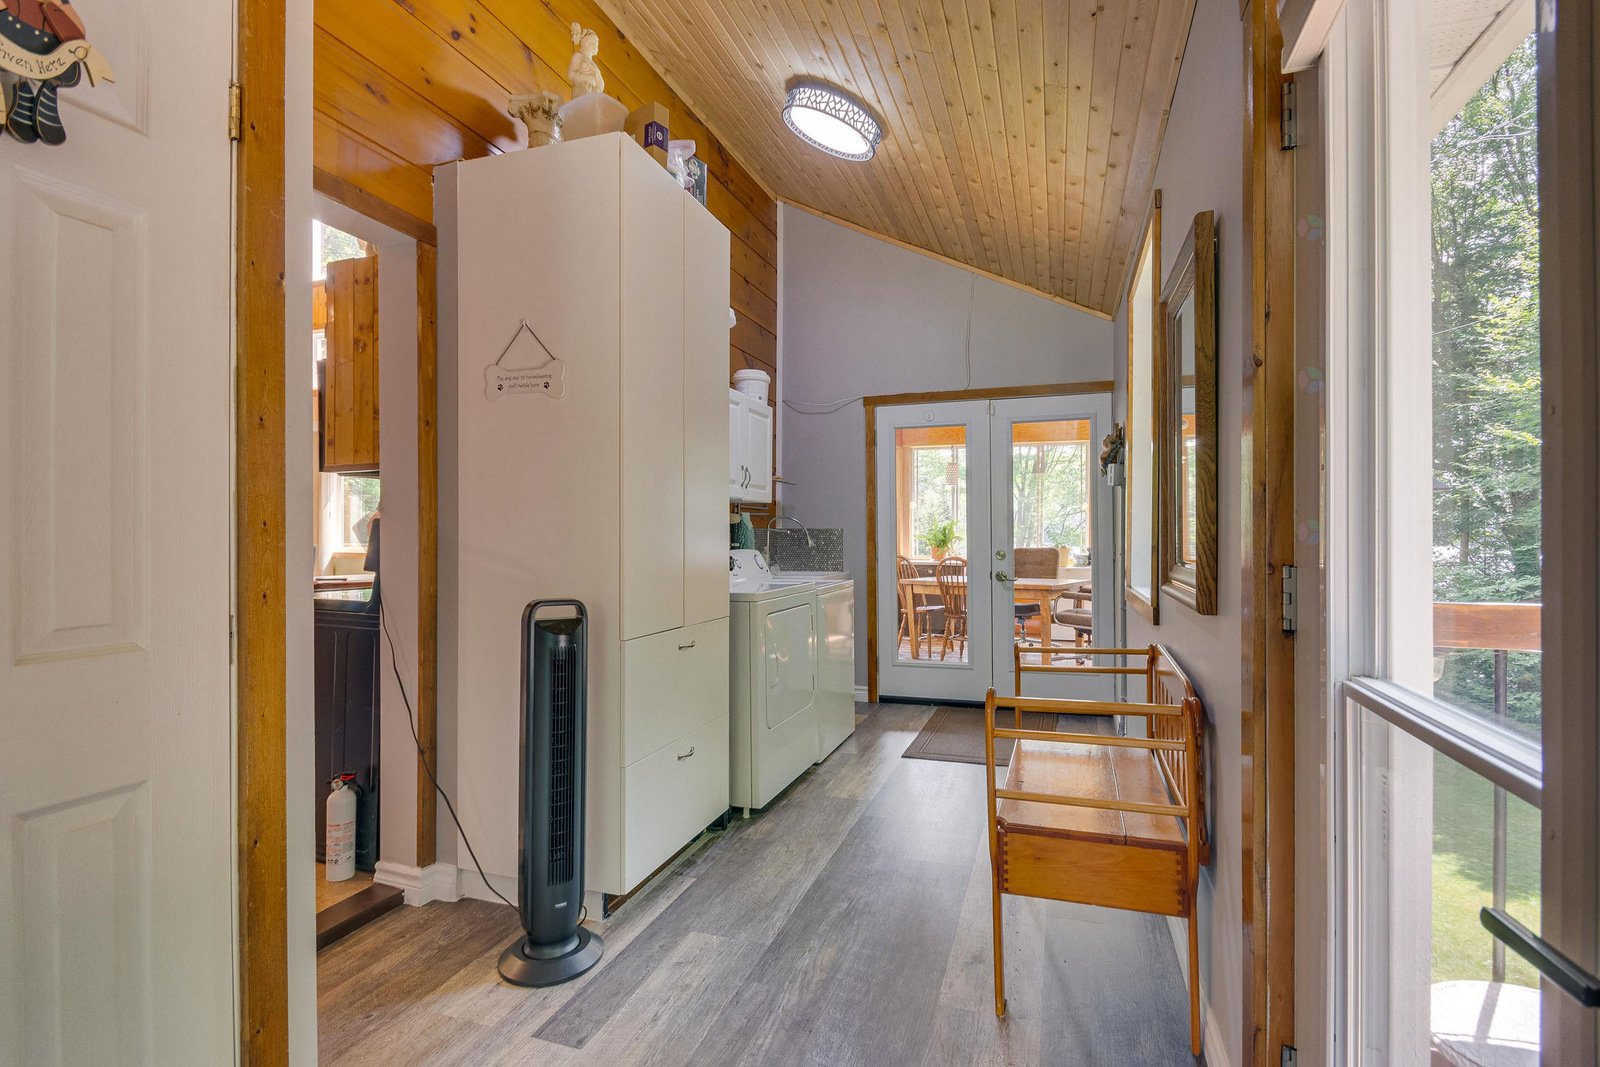
| Laundry room | 1st level/Ground floor | 10.5 X 7.6 ft / 3.18 X 2.29 m | Laminate floor |
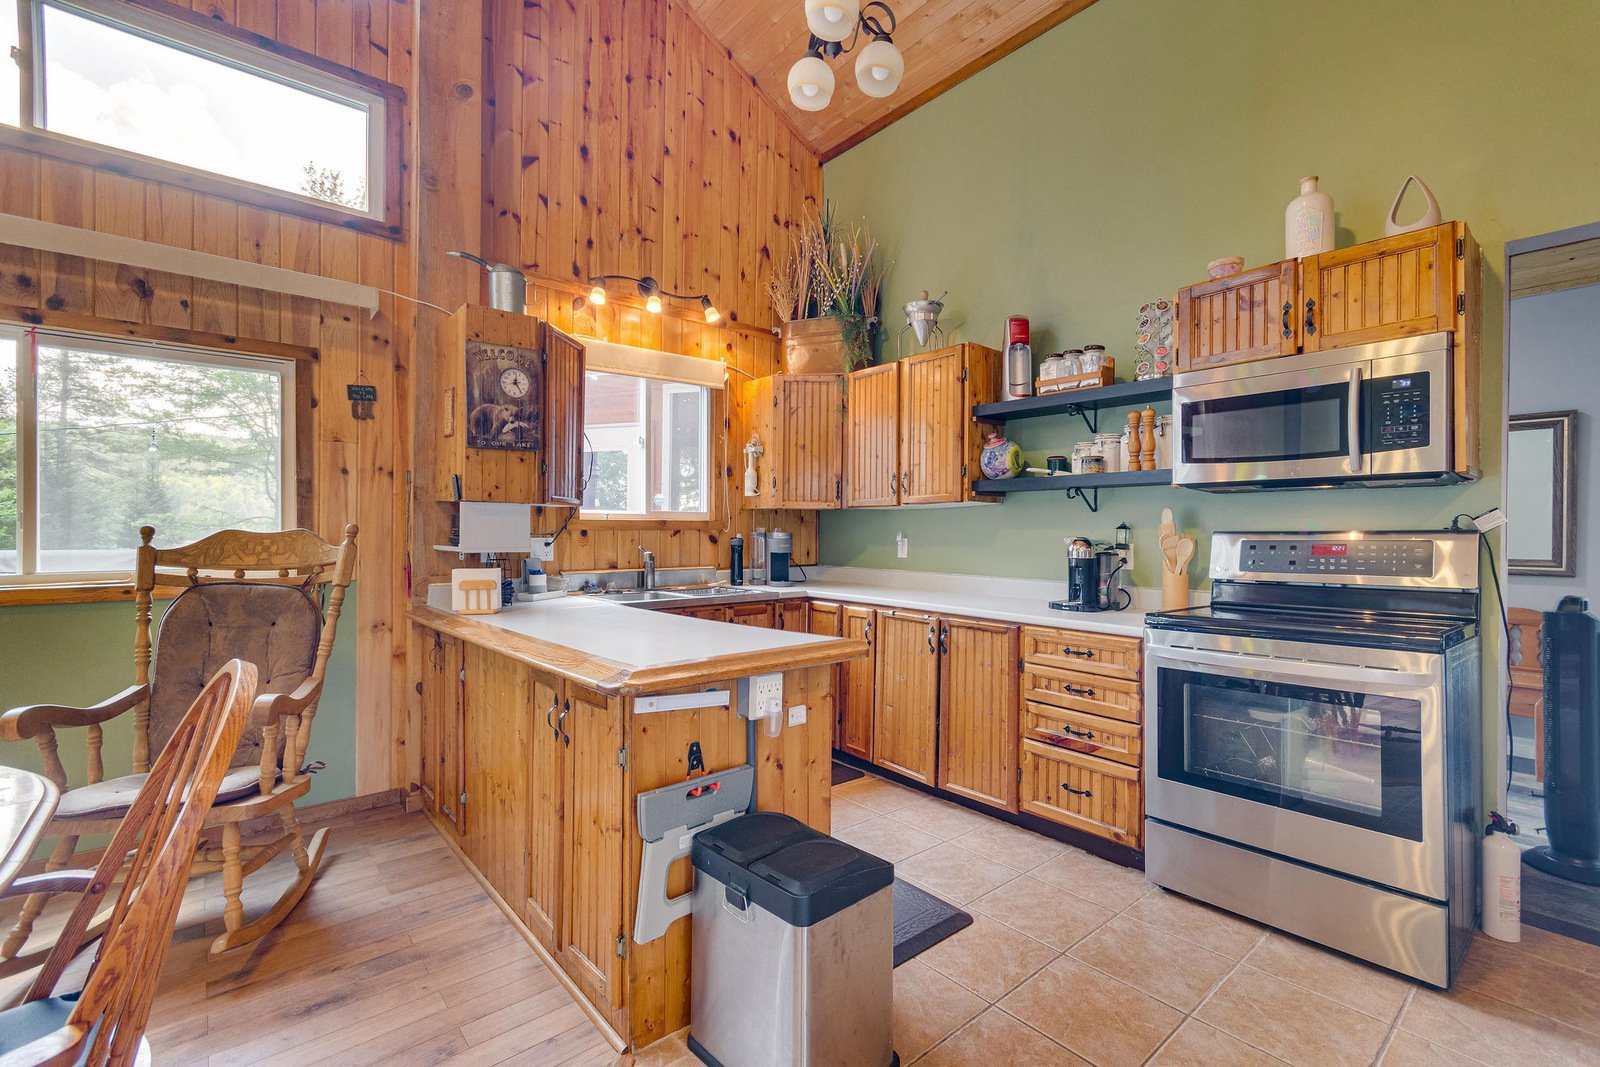
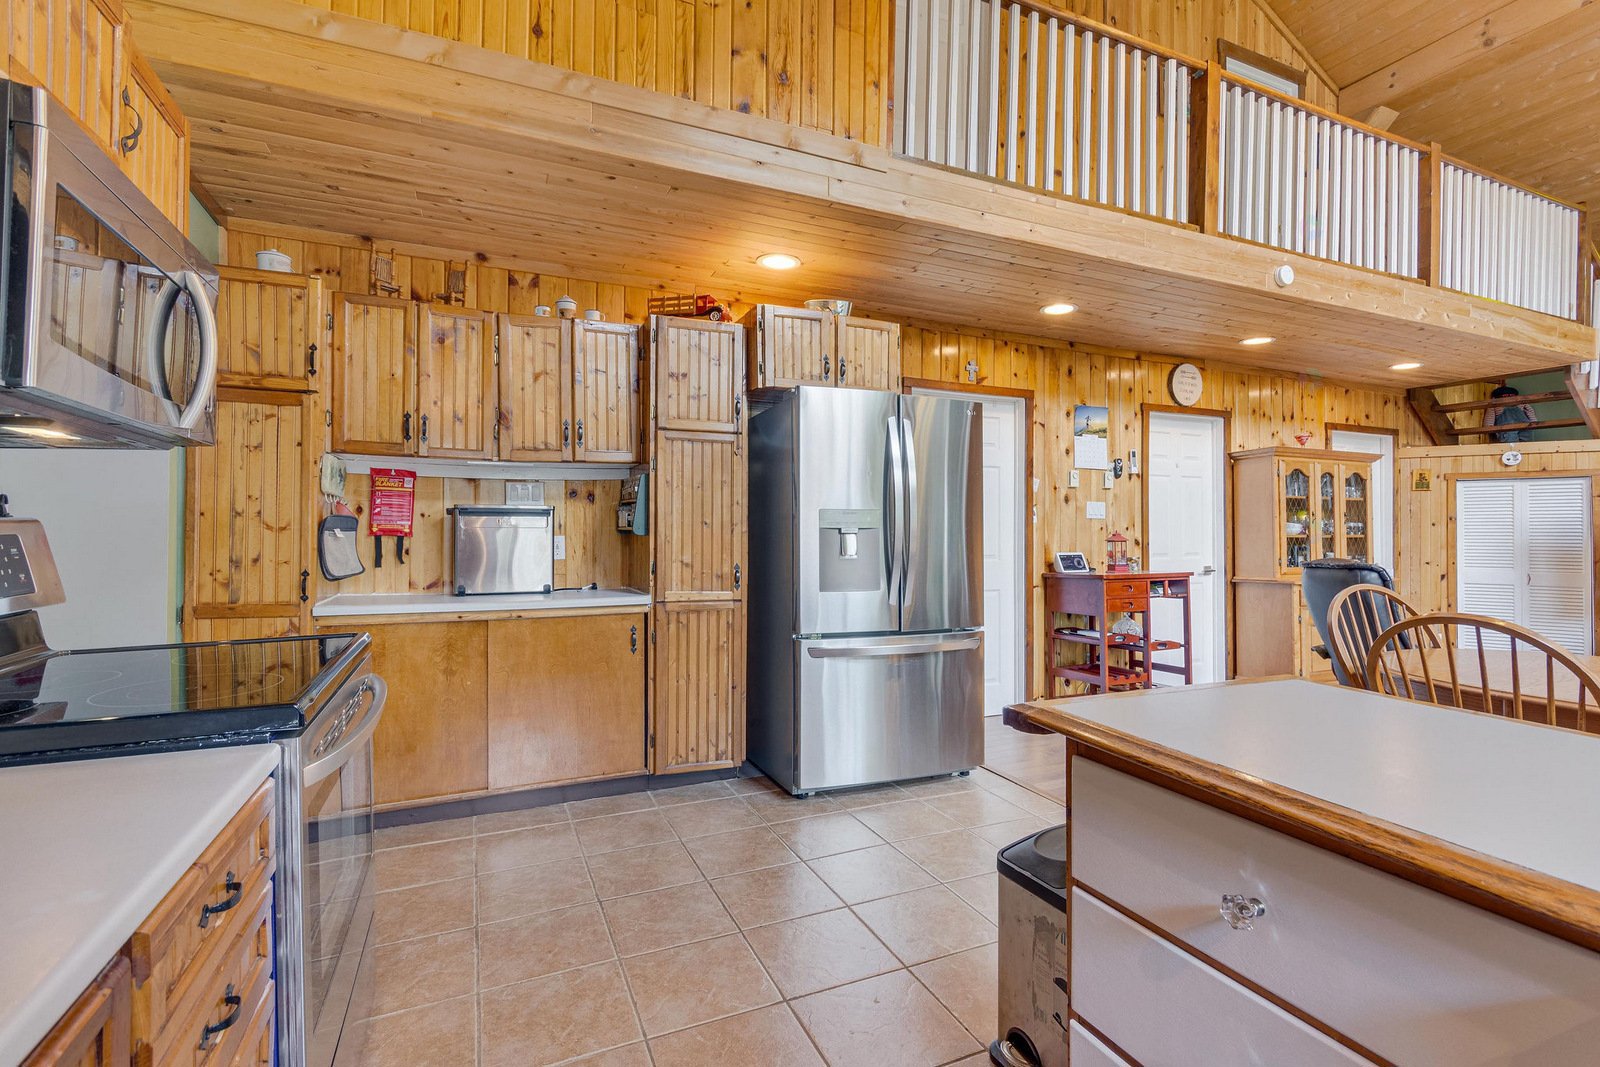
| Kitchen | 1st level/Ground floor | 15.7 X 8.4 ft / 4.75 X 2.54 m | Ceramic |
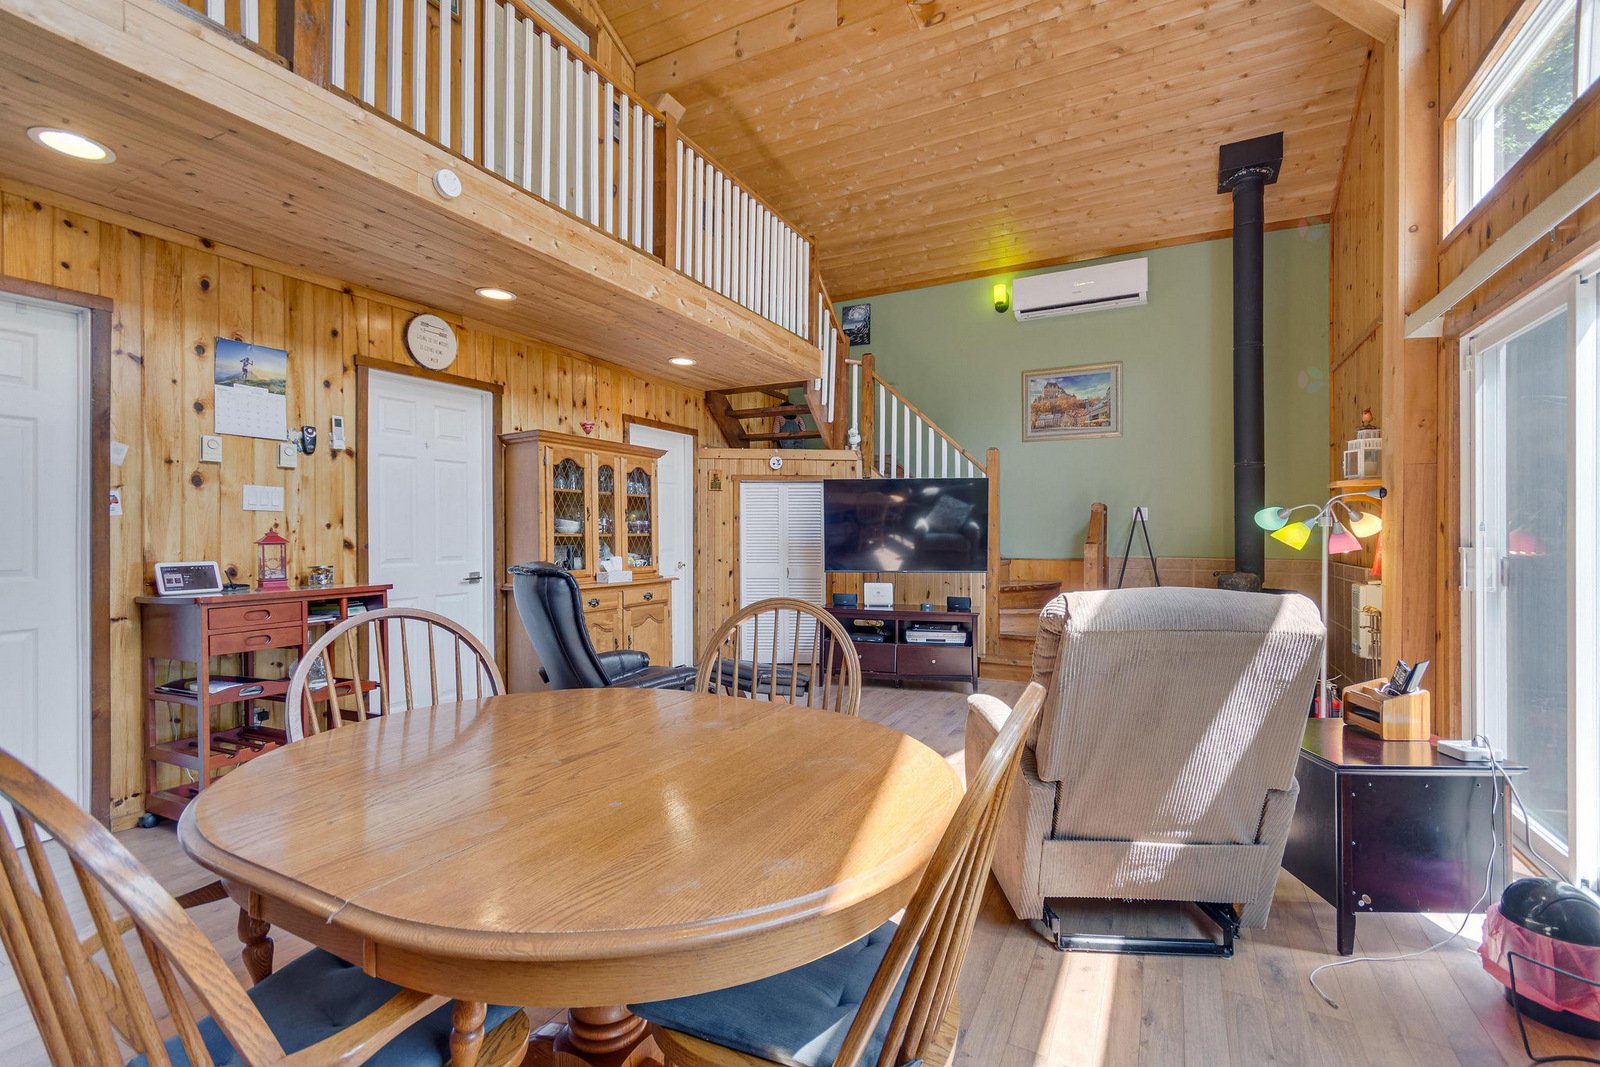
| Dining room | 1st level/Ground floor | 15.7 X 8.6 ft / 4.75 X 2.59 m | Laminate floor |
| Living room | 1st level/Ground floor | 15.7 X 14.9 ft / 4.75 X 4.50 m | Laminate floor |
| Bedroom | 1st level/Ground floor | 11.4 X 11.3 ft / 3.45 X 3.43 m | Laminate floor |
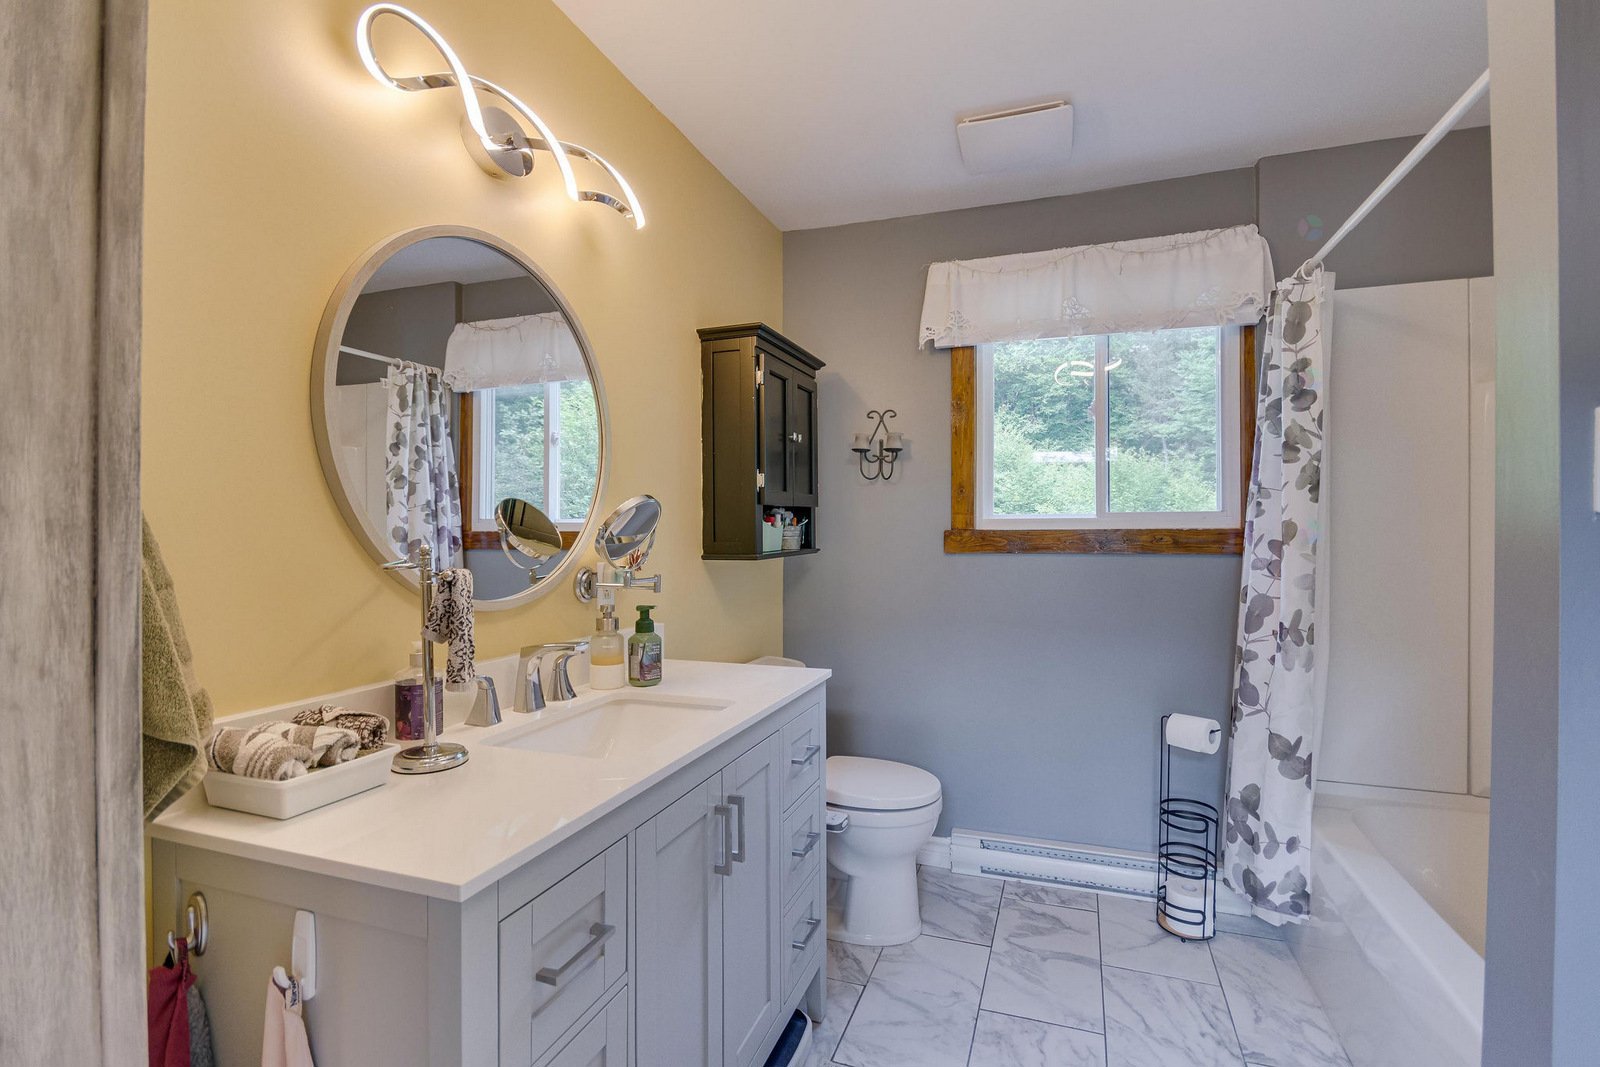
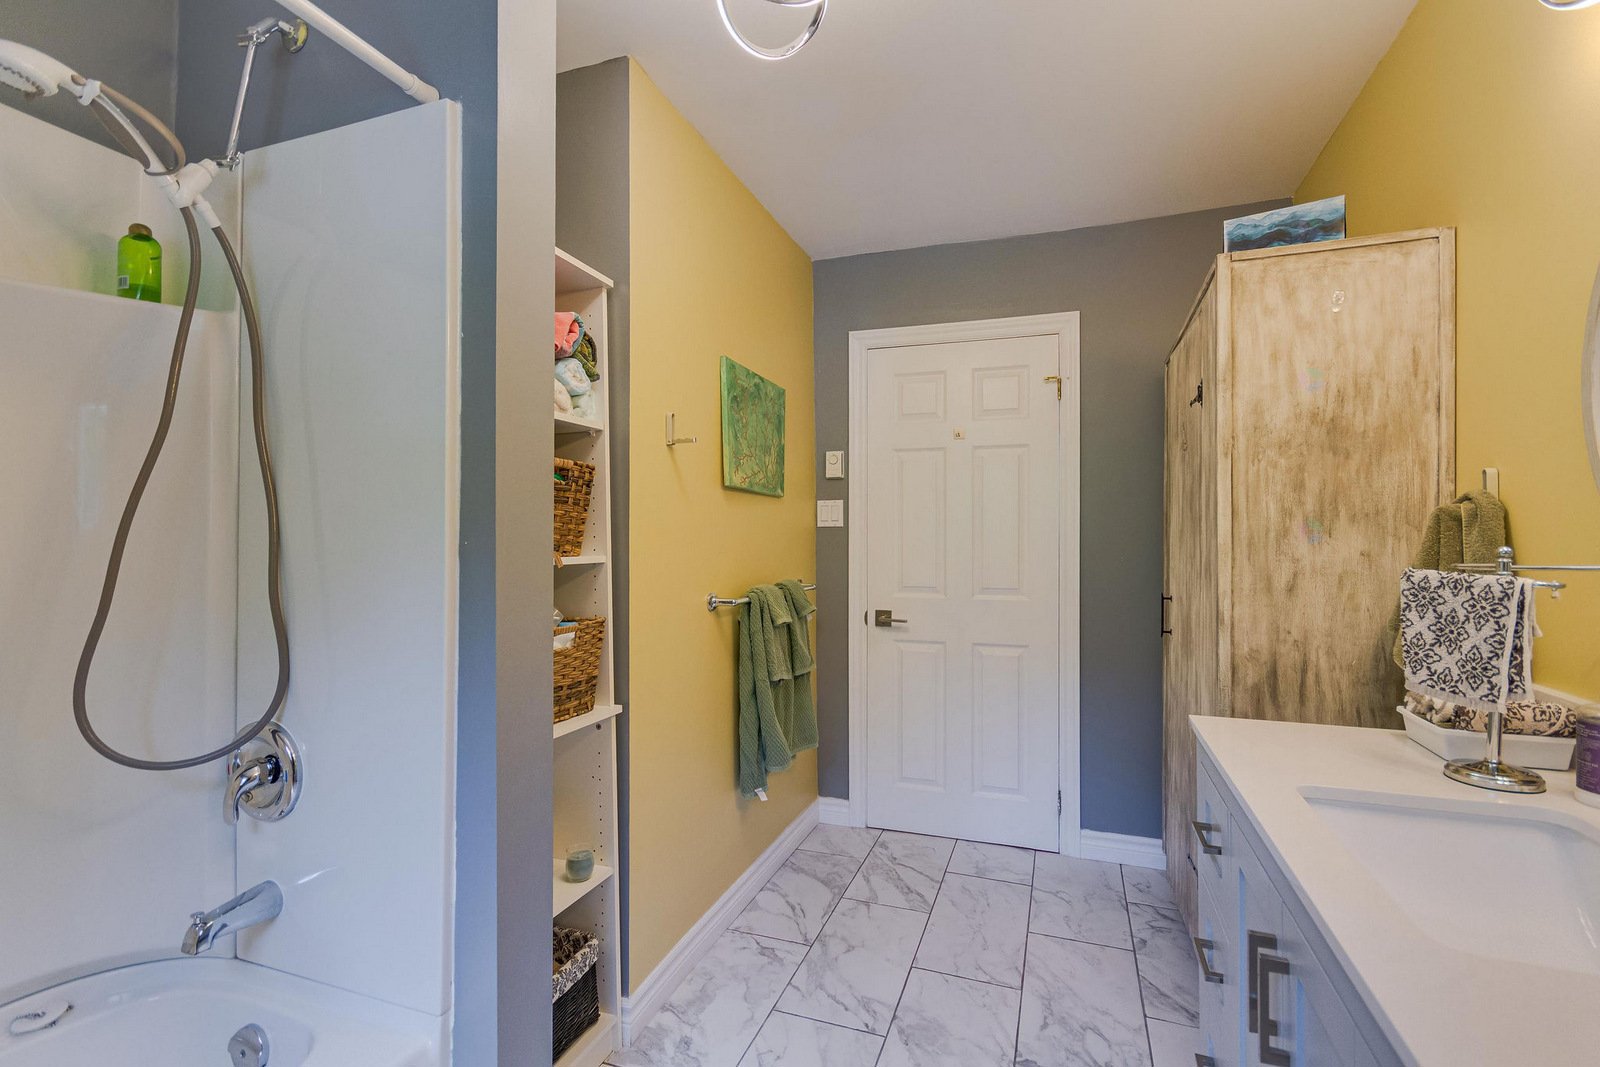
| Bathroom | 1st level/Ground floor | 11.4 X 8.1 ft / 3.45 X 2.46 m | Other |
| Bedroom | 1st level/Ground floor | 11.4 X 8.10 ft / 3.45 X 2.69 m | Laminate floor |
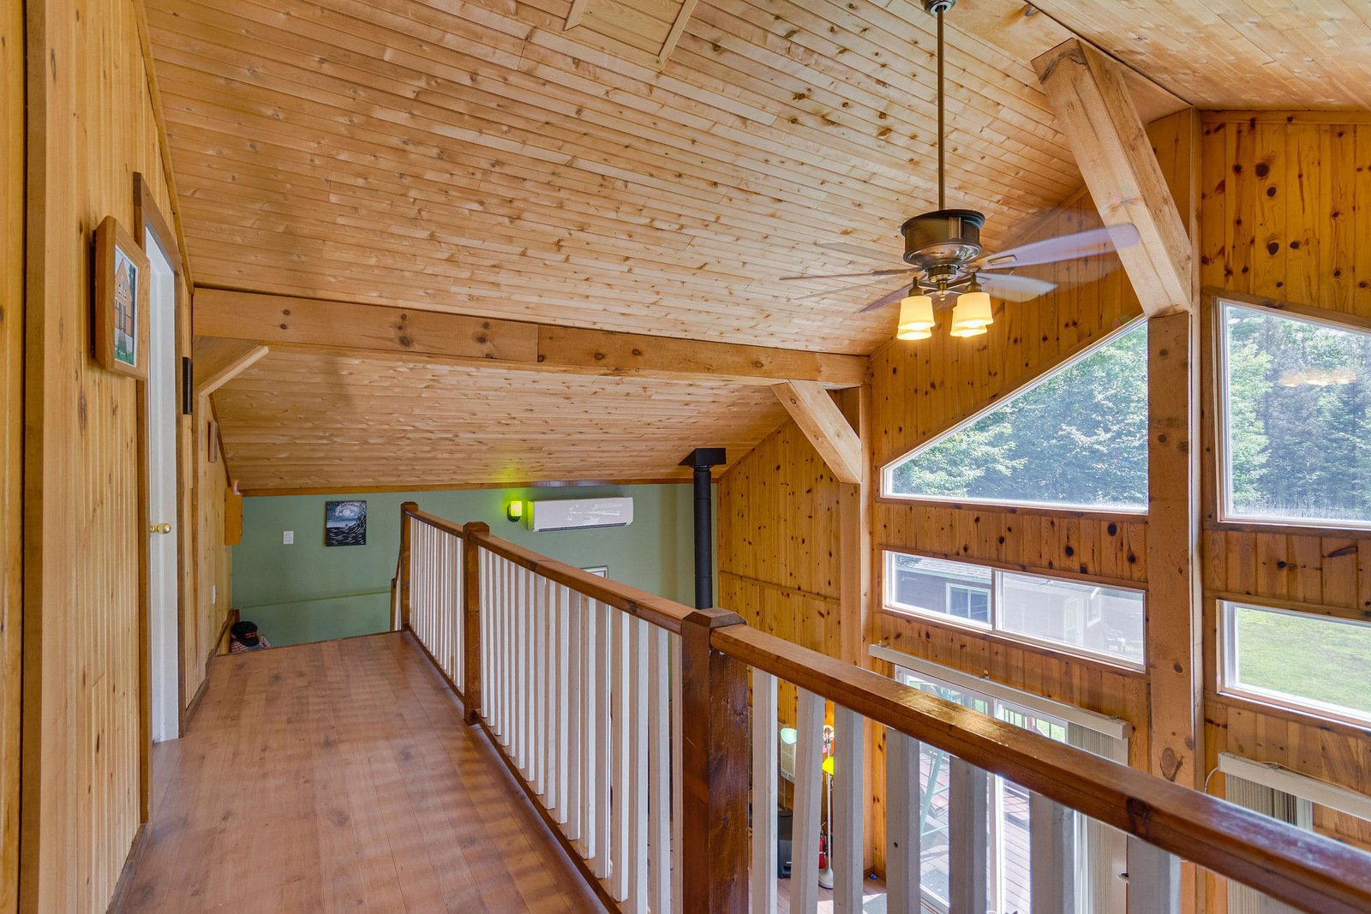
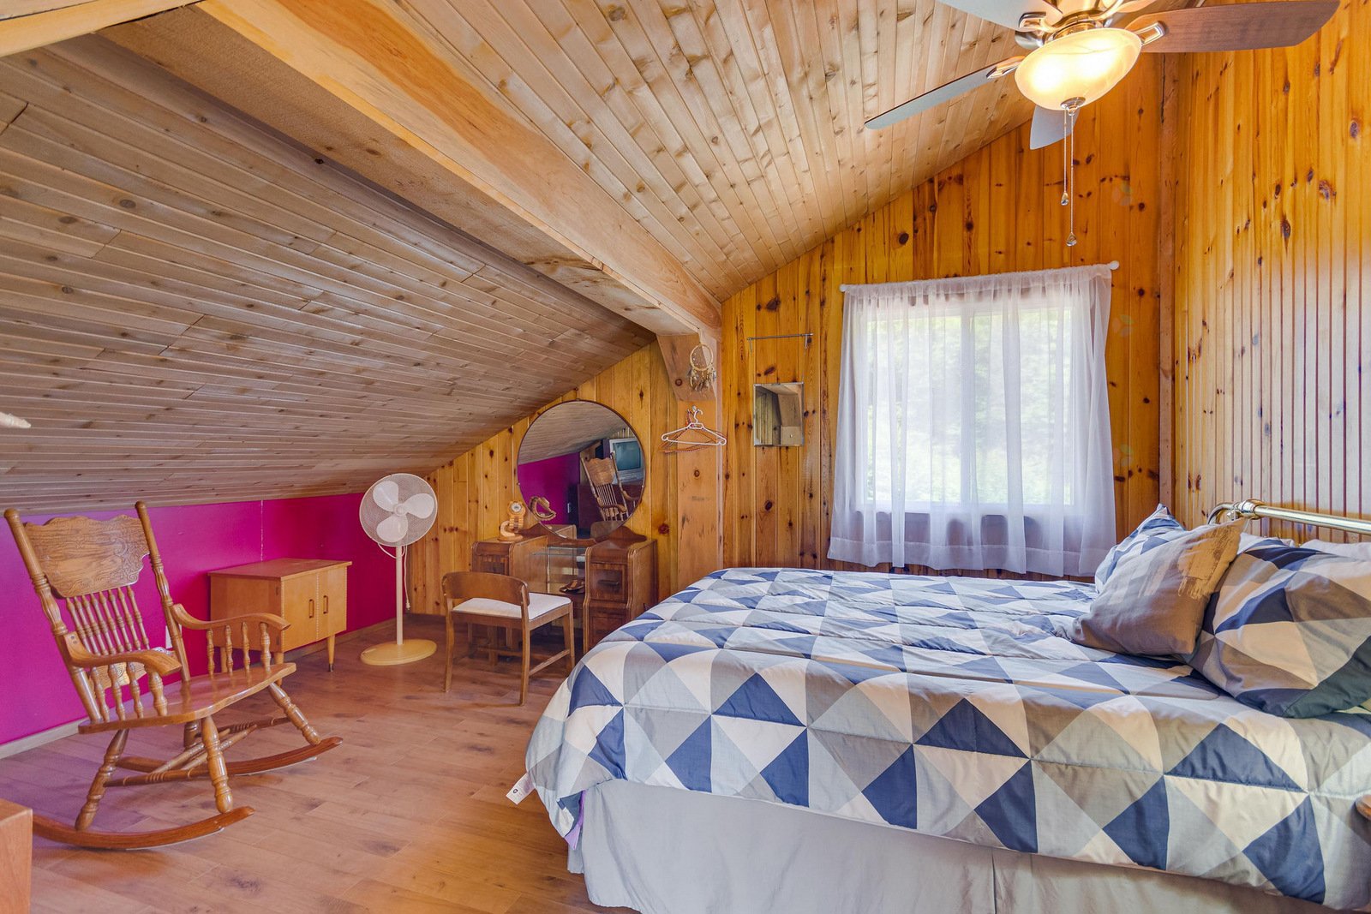
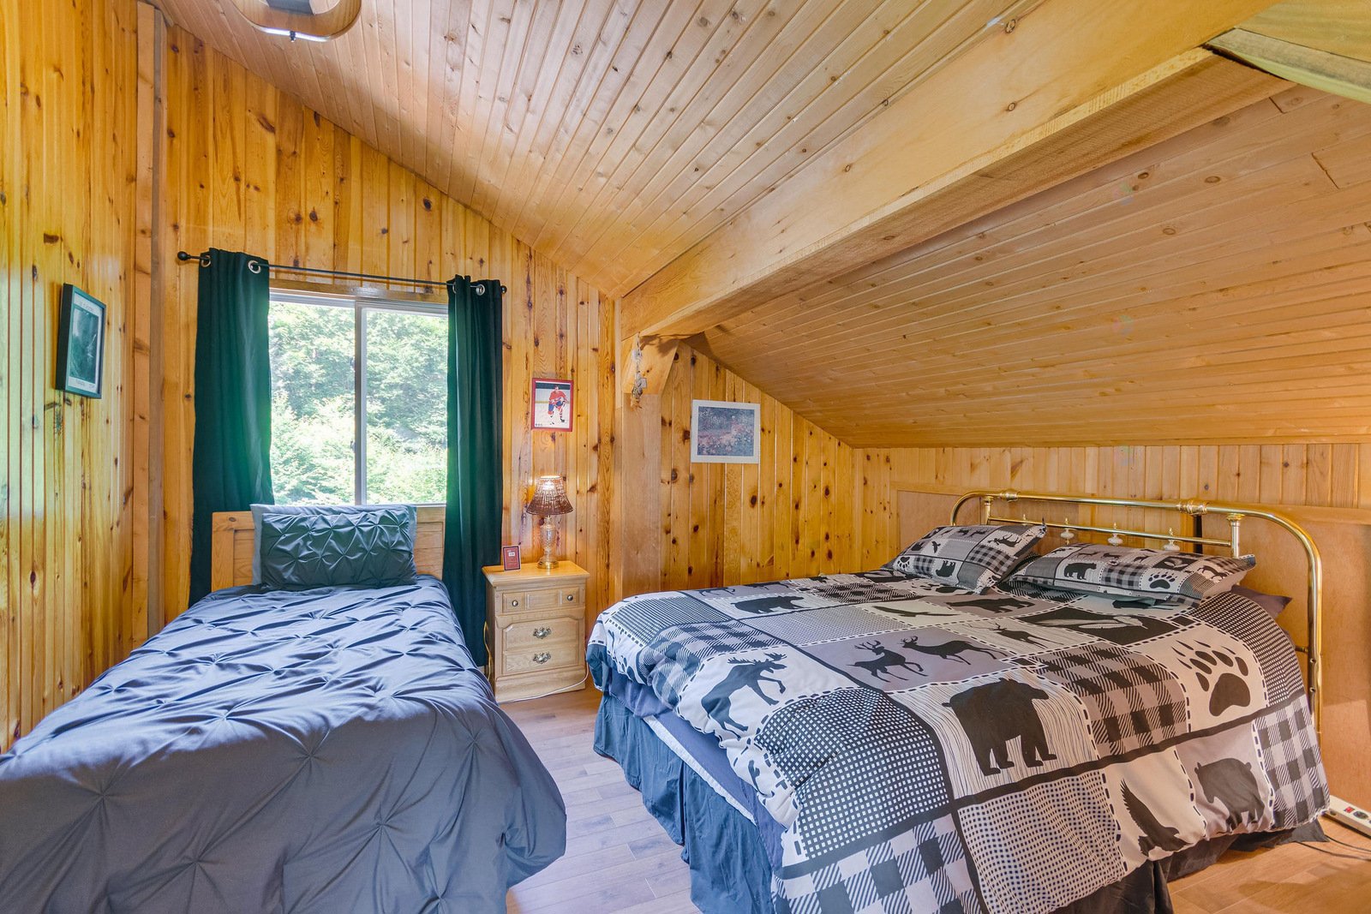
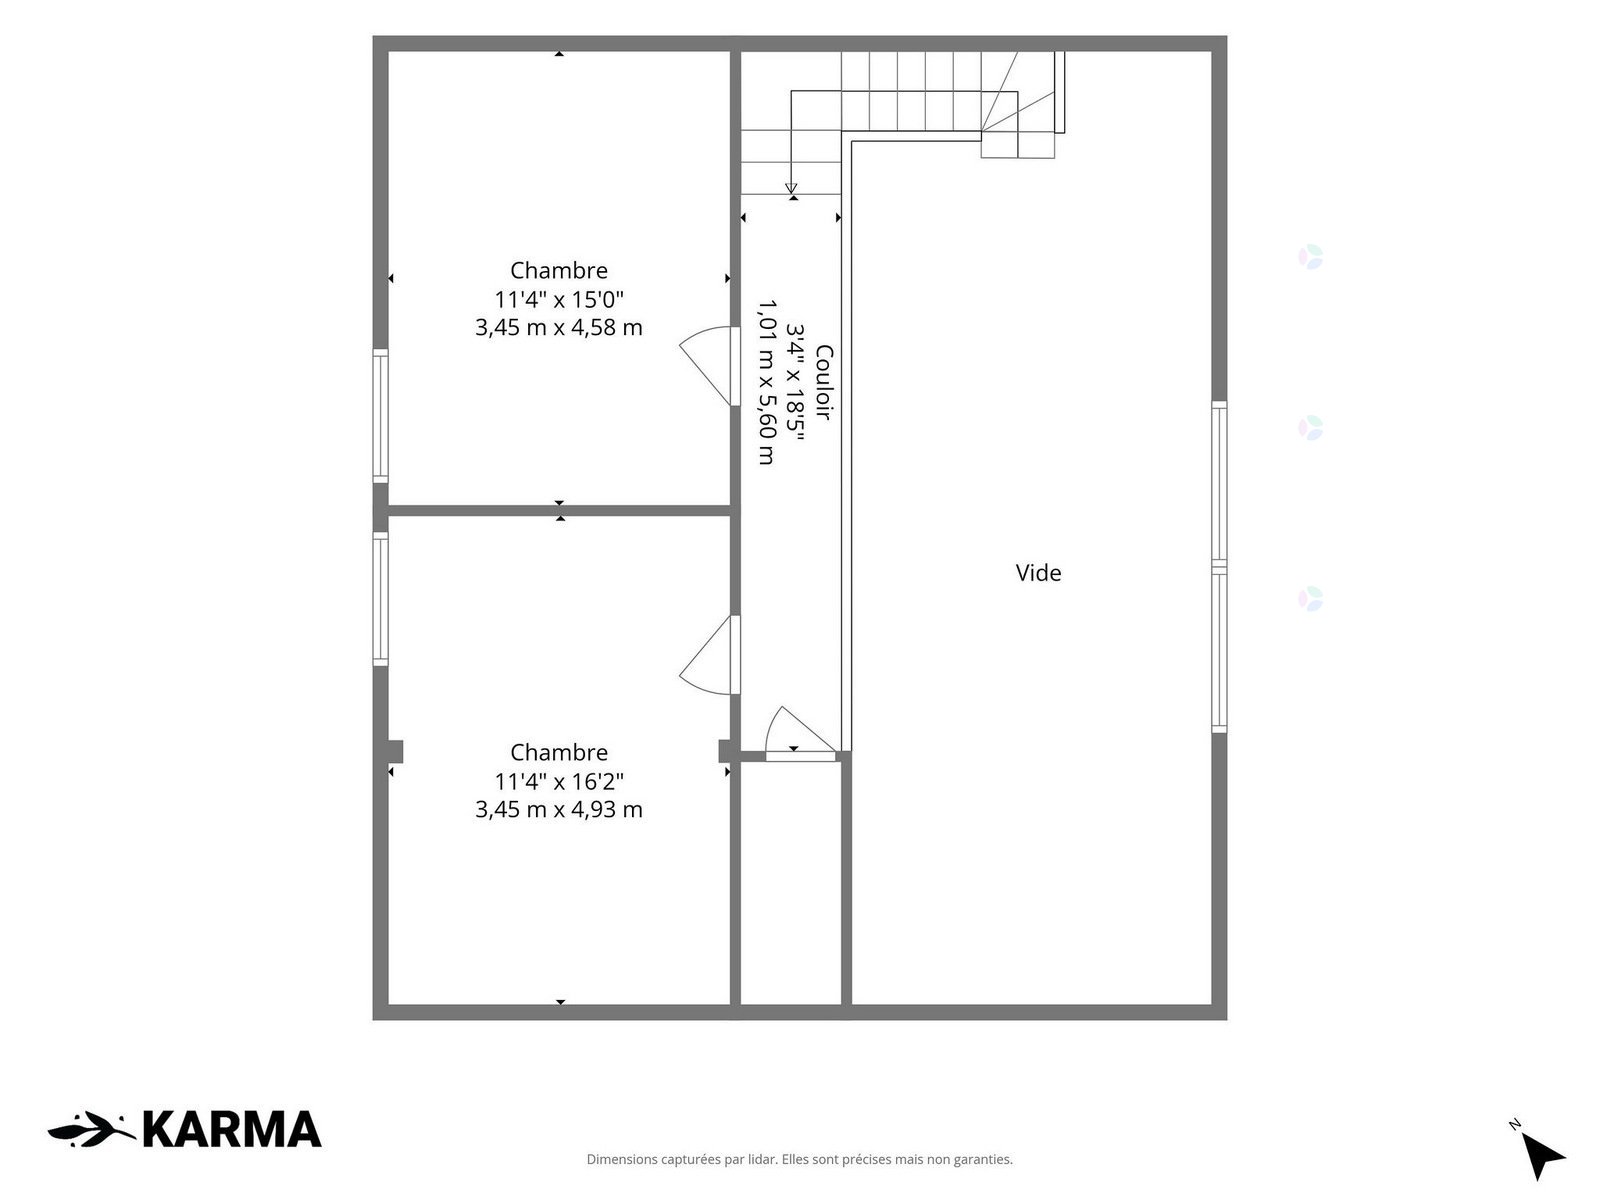
| Bedroom | 2nd level | 11.4 X 15 ft / 3.45 X 4.57 m | Laminate floor |
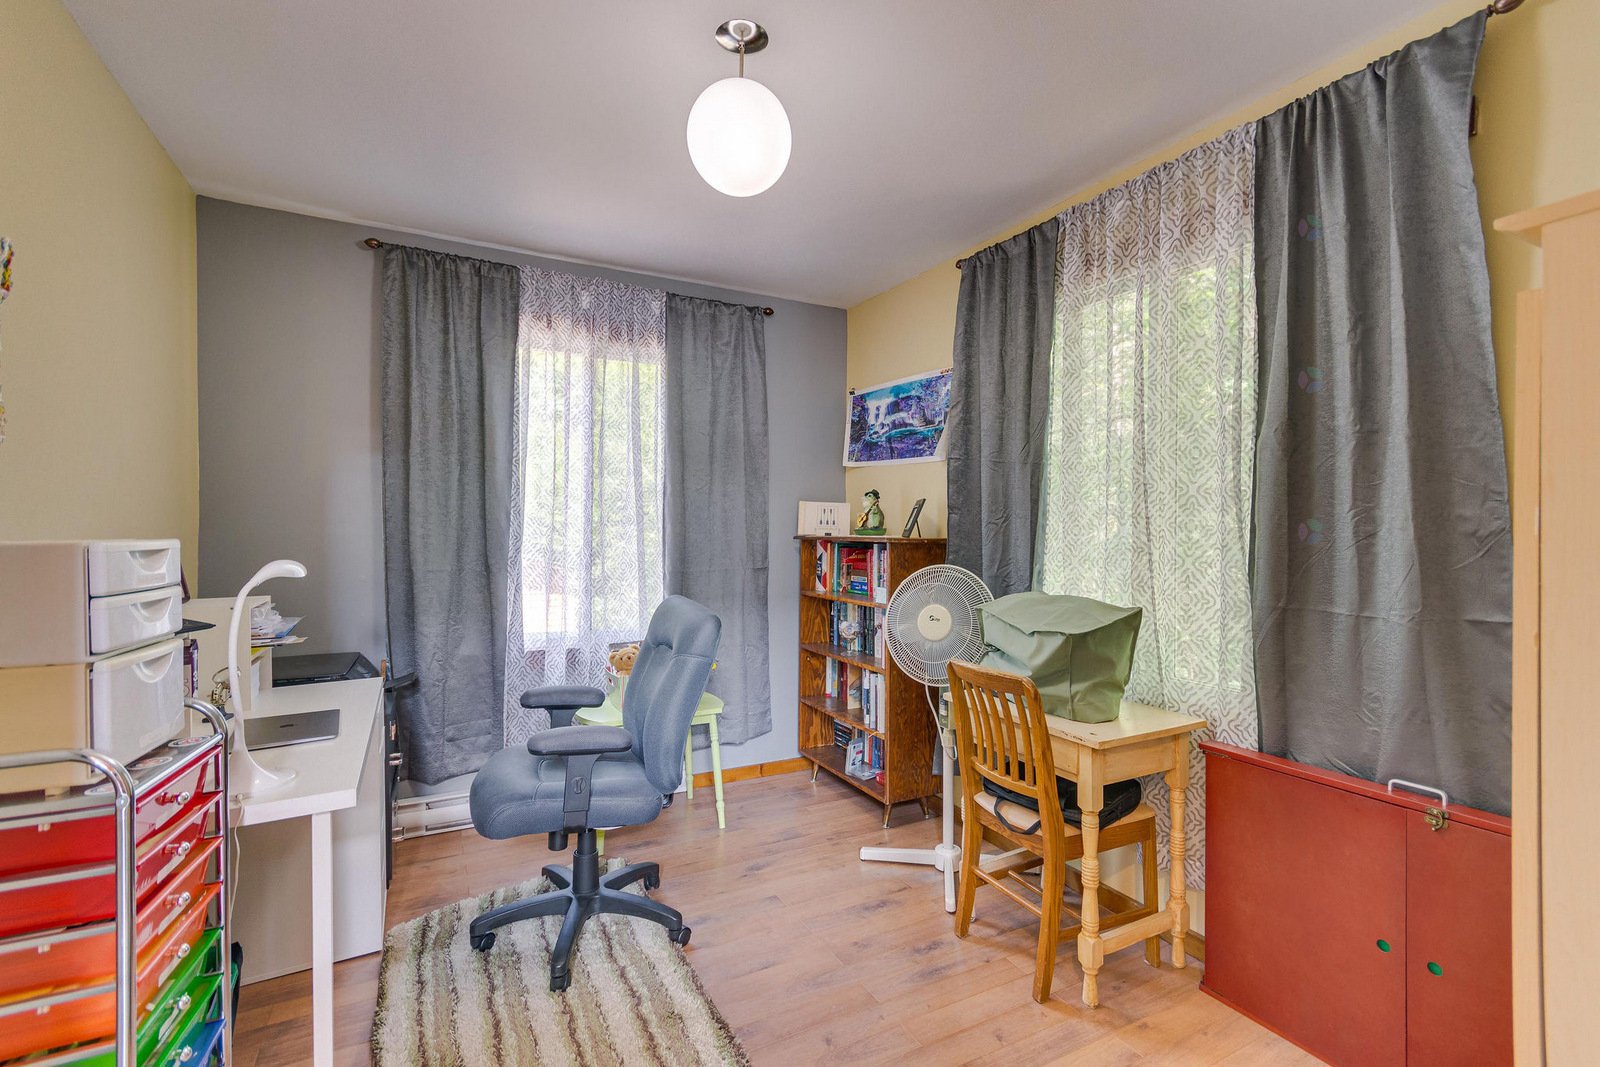
| Office | 2nd level | 11.4 X 16.2 ft / 3.45 X 4.93 m | Laminate floor |
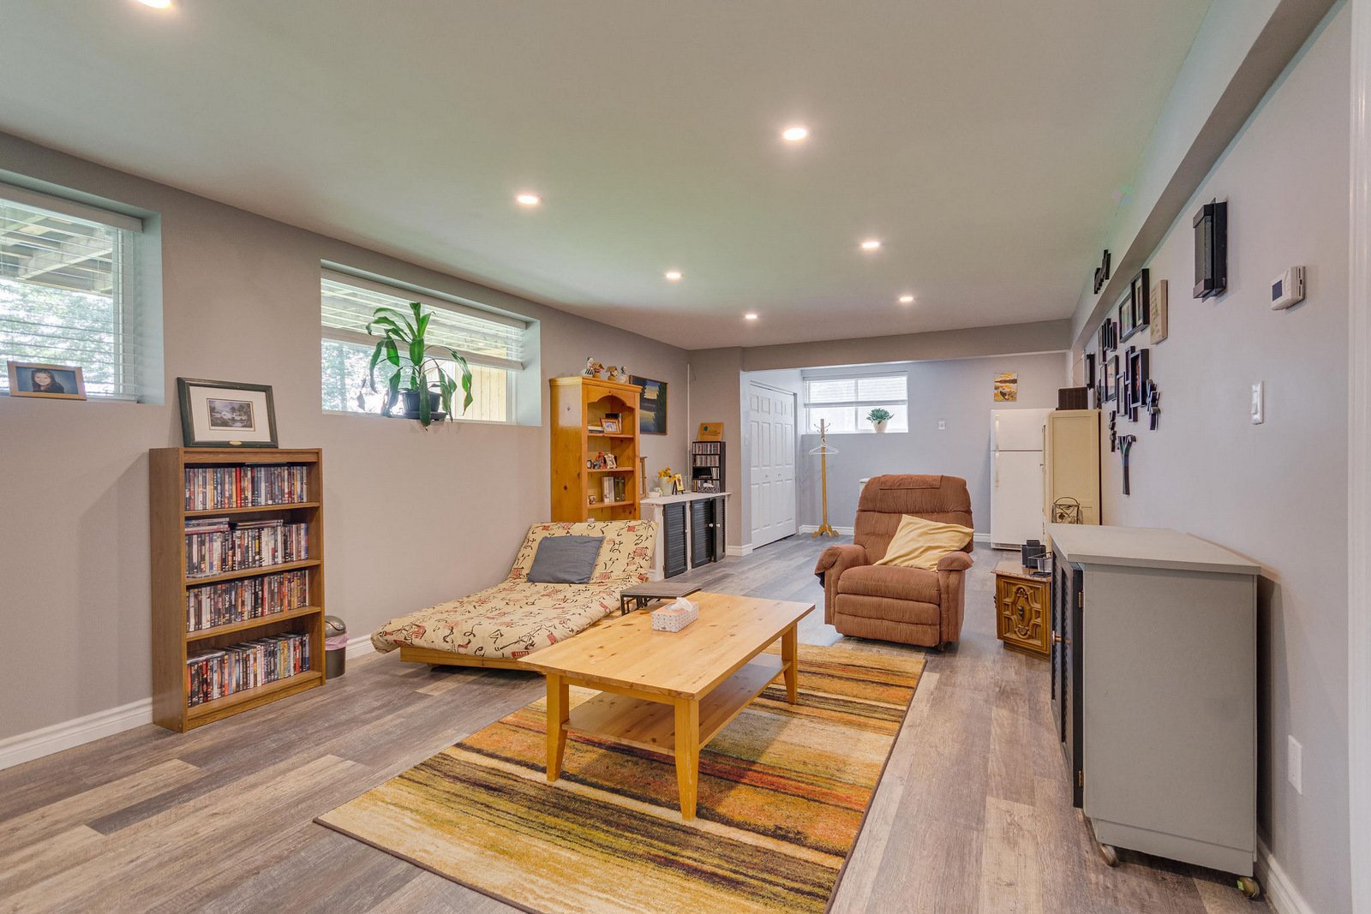
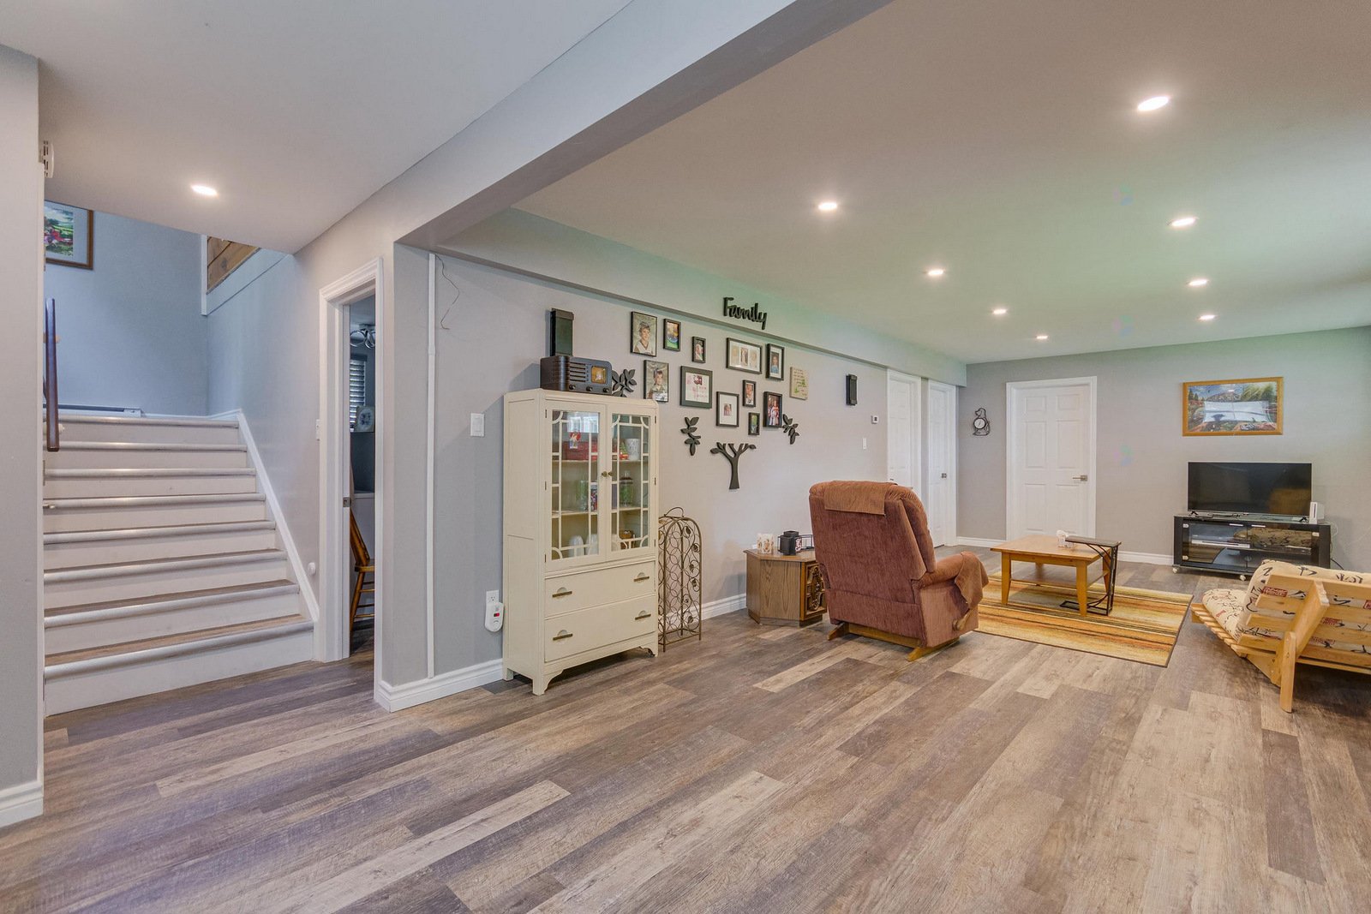
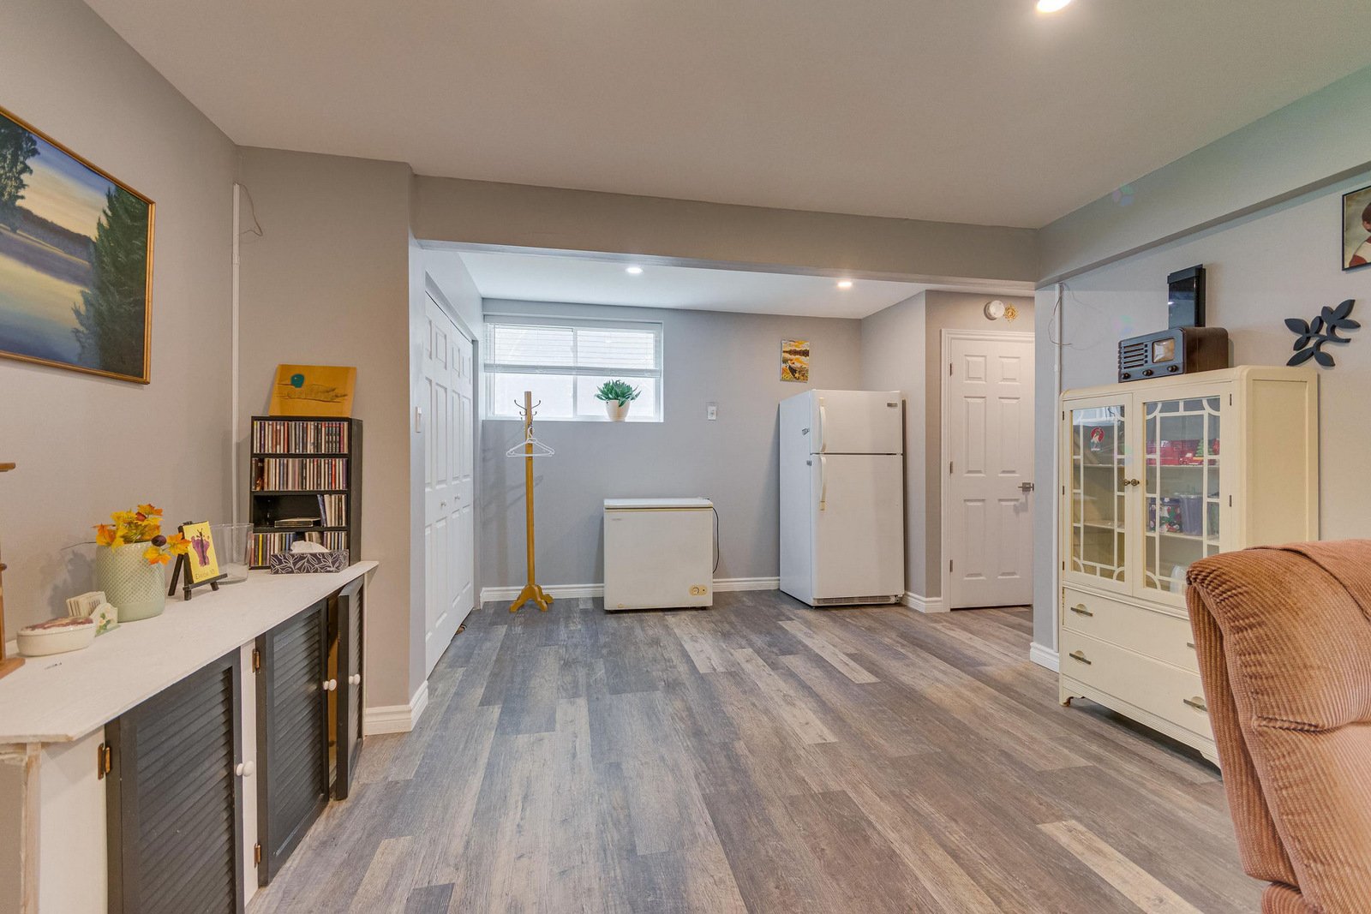
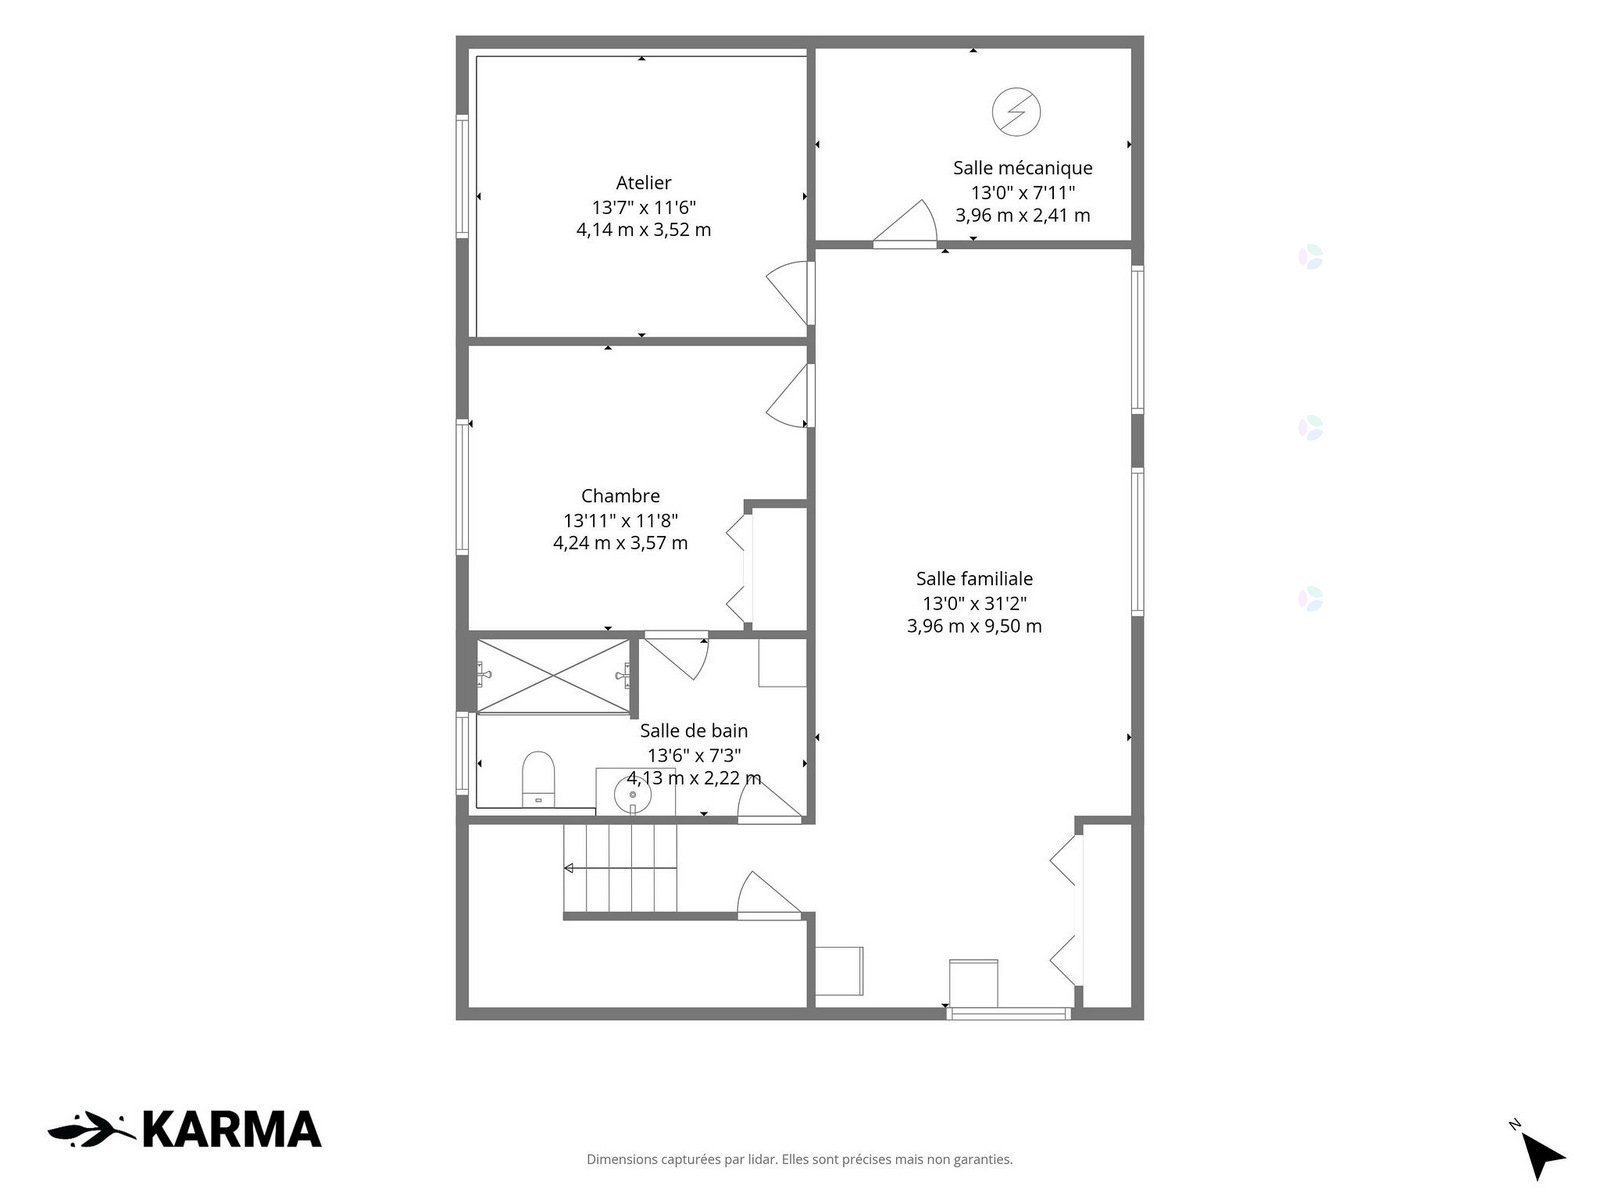
| Family room | Basement 1 | 13 X 31.2 ft / 3.96 X 9.50 m | Flexible floor coverings |
| Other | Basement 1 | 13 X 7.11 ft / 3.96 X 2.41 m | Concrete |
| Workshop | Basement 1 | 13.7 X 11.6 ft / 4.14 X 3.51 m | Concrete |
| Bedroom | Basement 1 | 13.11 X 11.8 ft / 4.24 X 3.56 m | Laminate floor |
| Bathroom | Basement 1 | 13.6 X 7.3 ft / 4.11 X 2.21 m | Flexible floor coverings |
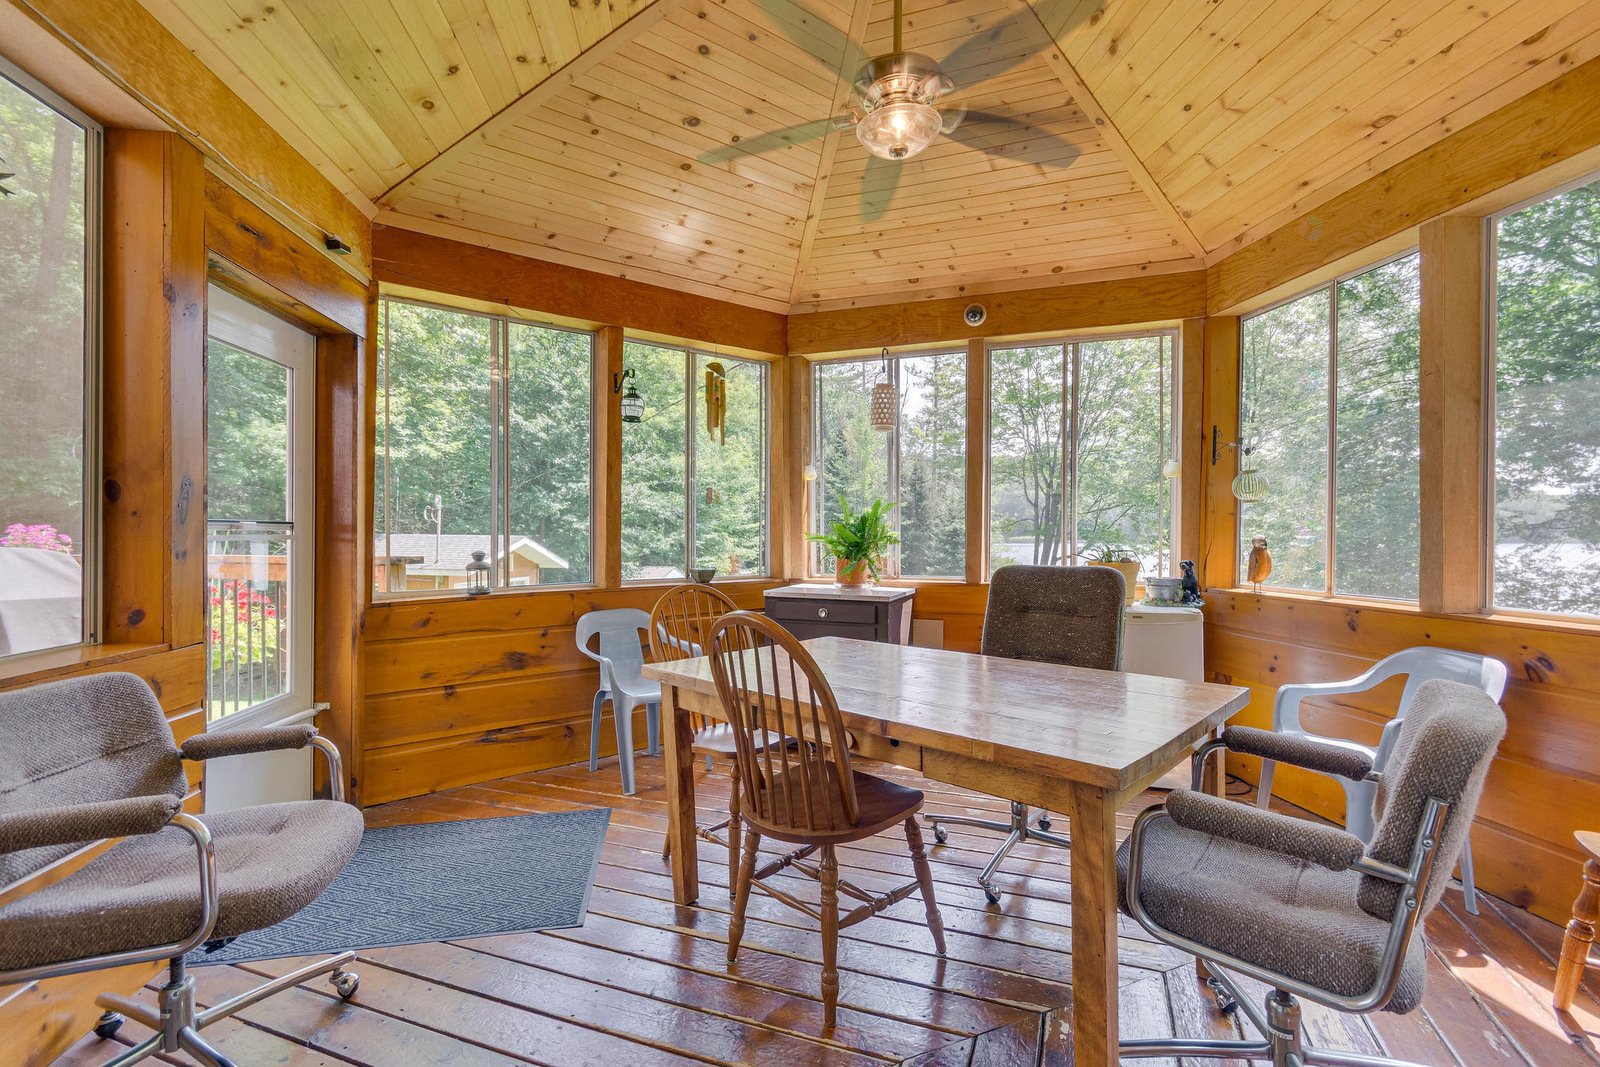
| Veranda | 1st level/Ground floor | 15.1 X 13.5 ft irr / 4.60 X 4.09 m irr | Wood |
Taxes and expenses
| Municipal | $2,654 |
| School | $362 |
Building and interior of the property
| Bedrooms | 4 |
| Bathrooms | 2 |
| Number of rooms | 16 |
| Number of rooms above ground | 3 |
| Number of basement bedrooms | 1 |
| Living area | 1586 Square Feet |
| Expected delay of occupancy | 45 days |
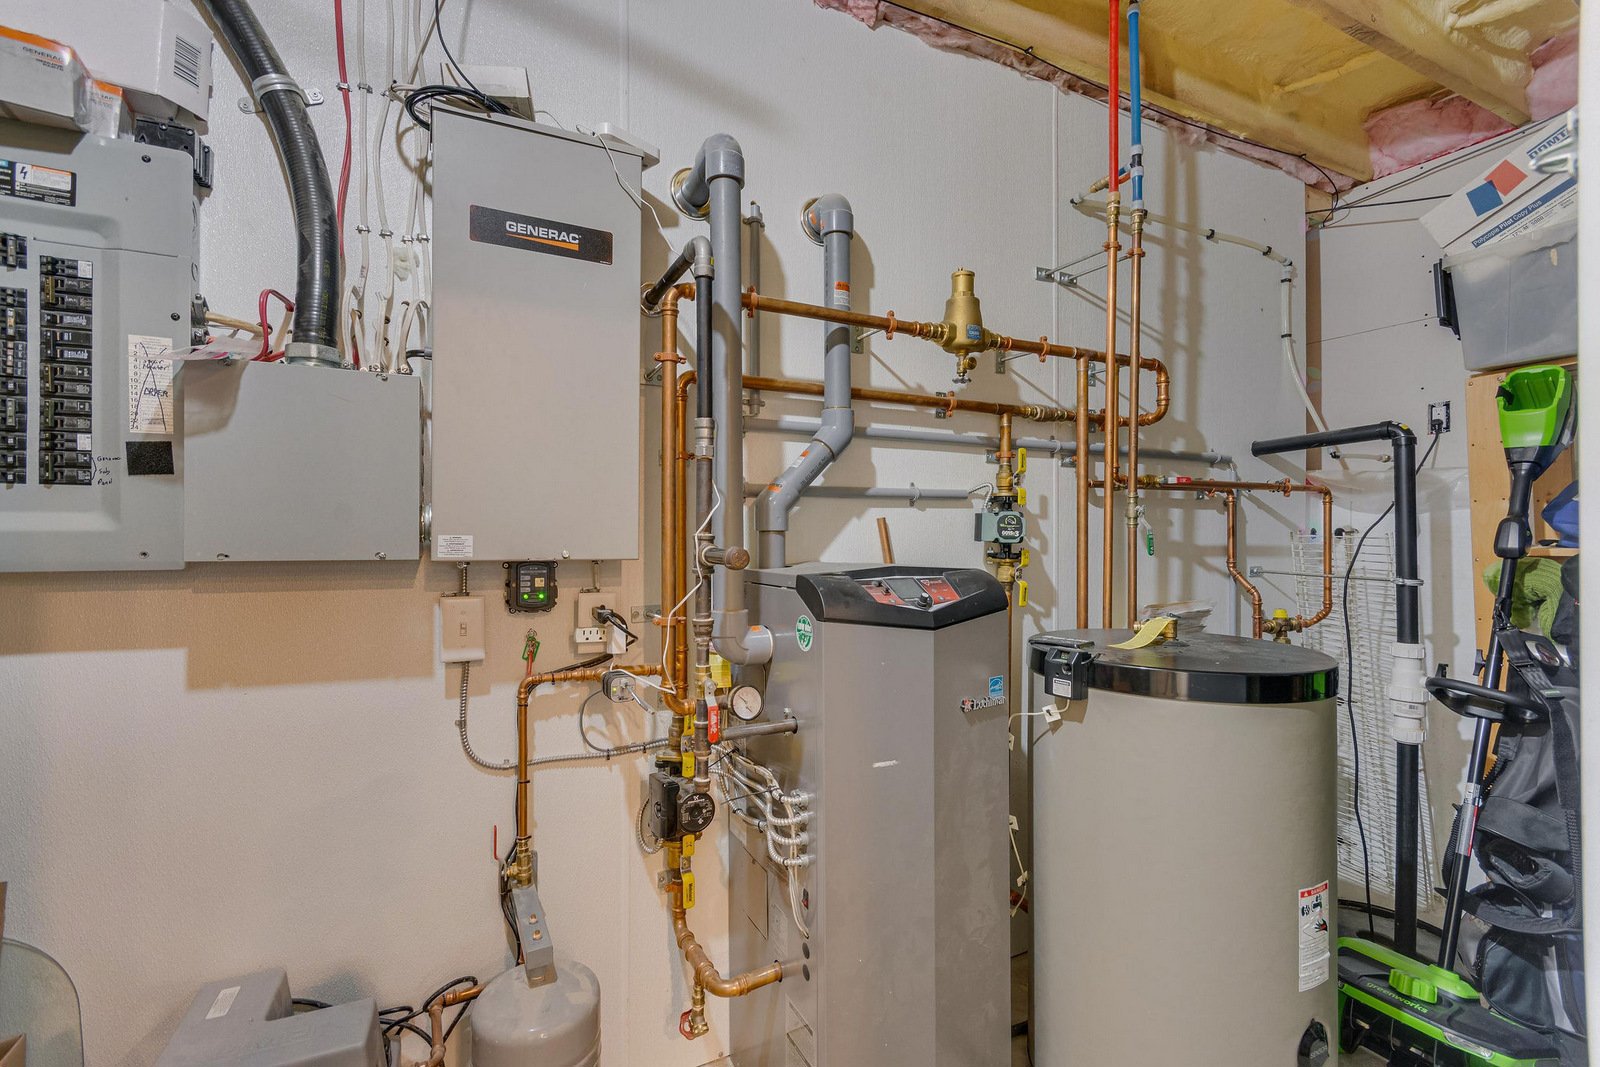
| Items included in the sale | Stove, refrigerator, dishwasher, microwave, Generac propane generator, canoe, pedal boat, cell signal booster, wall-mounted heat pump. |
| Items excluded in the sale | Propane tank. |
| Dimension of the front of the building | 40 feet |
| Dimension of the depth of building | 28 feet |
| Land area | 4188.2 square metre |
| Dimension of the front of the land | 30.56 metres |
| Year built | 2005 |
| Municipal assessment (land) | $176,900 |
| Municipal assessment (building) | $358,000 |
| Municipal assessment (total) | $534,900 |
| Assessment year | 2026 |
| Irregular building | Yes |
| Irregular land | Yes |
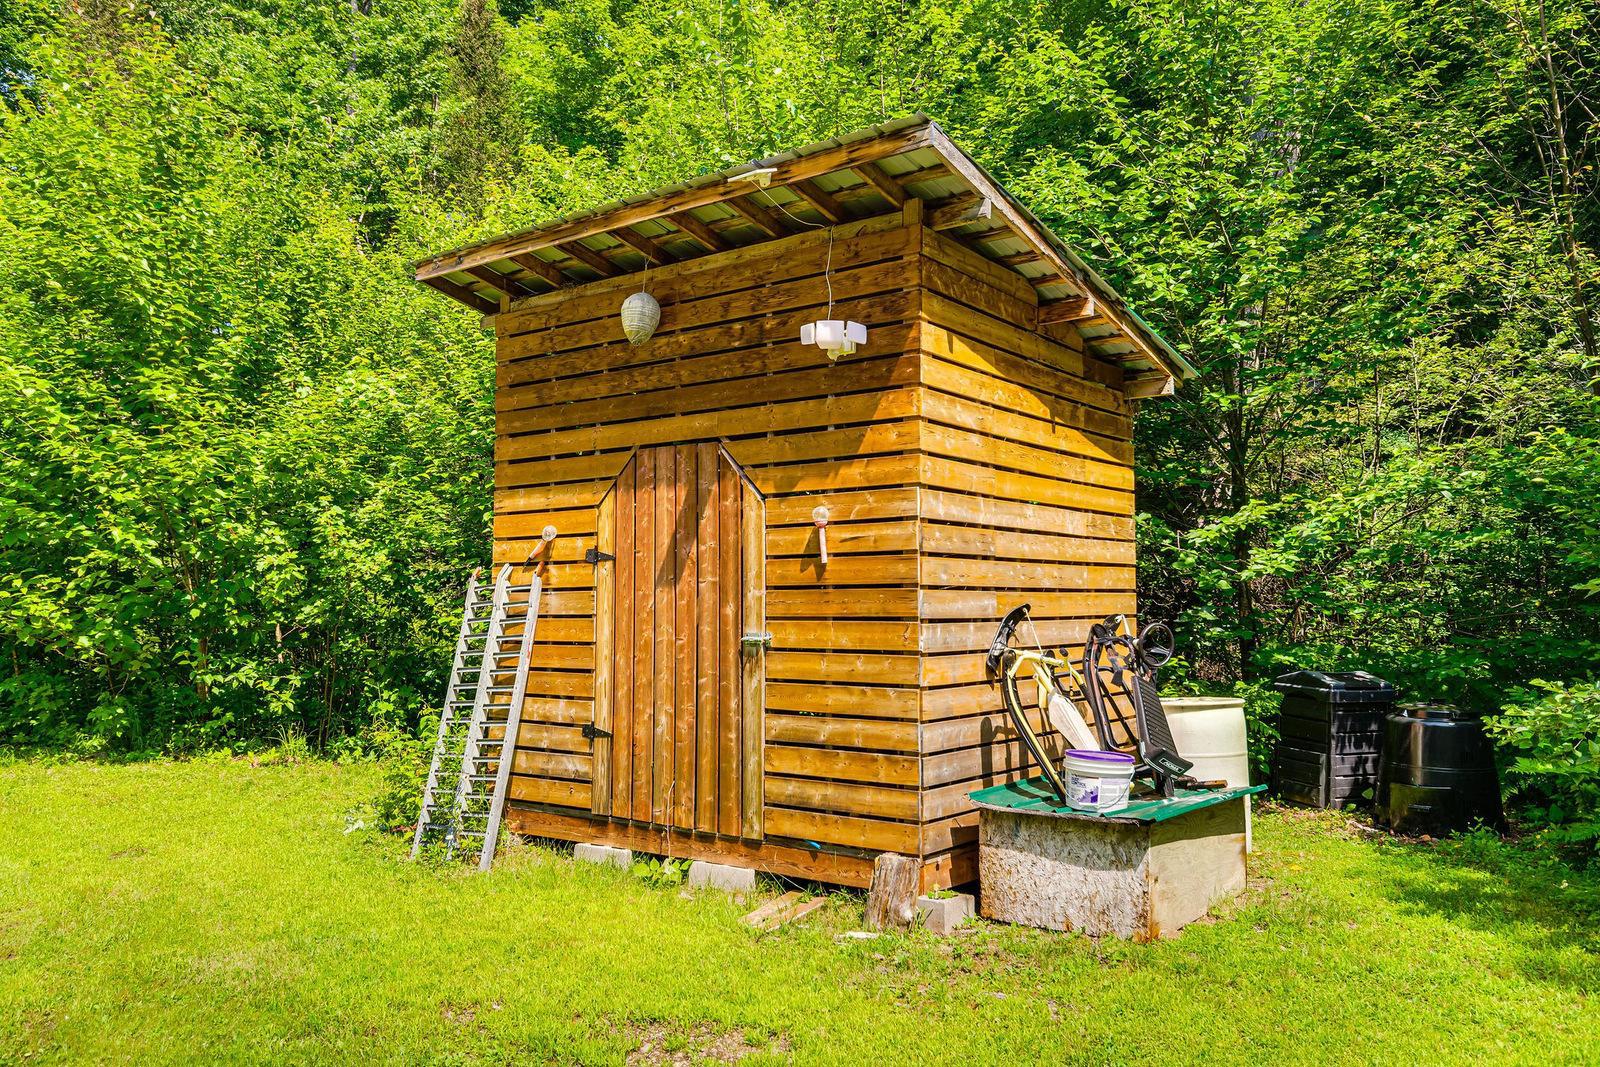
| Available equipment | Outdoor storage space |
| Available services | Electricity Connected, Propane |
| Basement | Finished basement |
| Bathroom / Washroom | Separate shower |
| Cupboard | Wood |
| Distinctive features | Cul-de-sac, Detached, Navigable, No rear neighbours, Resort/Cottage, Waterfront, Wooded |
| Driveway | Unpaved |
| Equipment available | Private yard, Wall-mounted heat pump, Water softener |
| Foundation | Poured concrete |
| Hearth stove | Wood stove |
| Heating energy | Electricity, Propane |
| Heating system | Electric baseboard units, Radiant |
| Landscaping | Landscaped |
| Laundry | 1st level/Ground floor, Other, Other ground level |
| Parking | Driveway |
| Rented equipment | Propane tank |
| Roofing | Asphalt shingles |
| Sewage system | Other, Septic tank |
| Siding | Pressed fibre, Wood |
| Topography | Flat, Sloped |
| View | Panoramic, View of the mountain, View of the water |
| Water supply | Artesian well, Well |
| Waterfront | Lake |
| Window type | Casement |
| Windows | PVC |
Addendum
| Discover this beautiful four-season waterfront property on Leslie Lake, offering a peaceful setting where nature, comfort, and tranquility come together. * Flat lot including a beautiful sandy beach, perfect for swimming and enjoying water activities * Quiet and private surroundings on a lake with no public access * Southeast exposure providing excellent natural light throughout the day * 4 bedrooms offering plenty of space for family and guests* Cozy wood-burning stove in the living room* Glycol-heated flooring in the basement * 12 x 16 insulated and heated bunkie, ideal for guests, a home office, or a relaxation area * New wall-mounted heat pump installed in 2026 for added year-round comfort* Roof shingles replaced in 2023 with 40-year shingles * New Concrete fondation in 2019 and finished basement with radiant floor * Propane Generac generator providing additional peace of mind * High-speed fibre internet connection * Gazebo and appliances included * Carefully maintained by the original owner A rare opportunity to enjoy a turnkey waterfront retreat combining modern comfort, privacy, and the beauty of nature, just 90 minutes from Ottawa. |
