$449,900
1824 Rue Parisien
Gatineau (Gatineau)
Gatineau (Gatineau)
Type
Bungalow
Bedrooms
4
Living area
1033.33 Square Feet
Bathrooms
2
MLS® 28107491


Property description
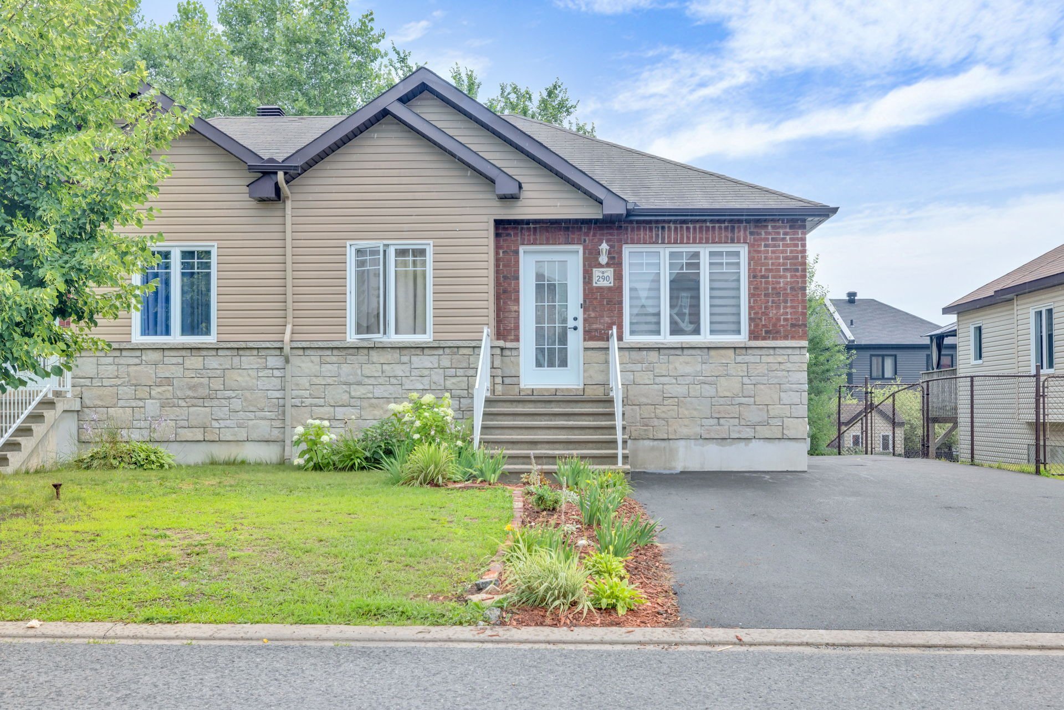
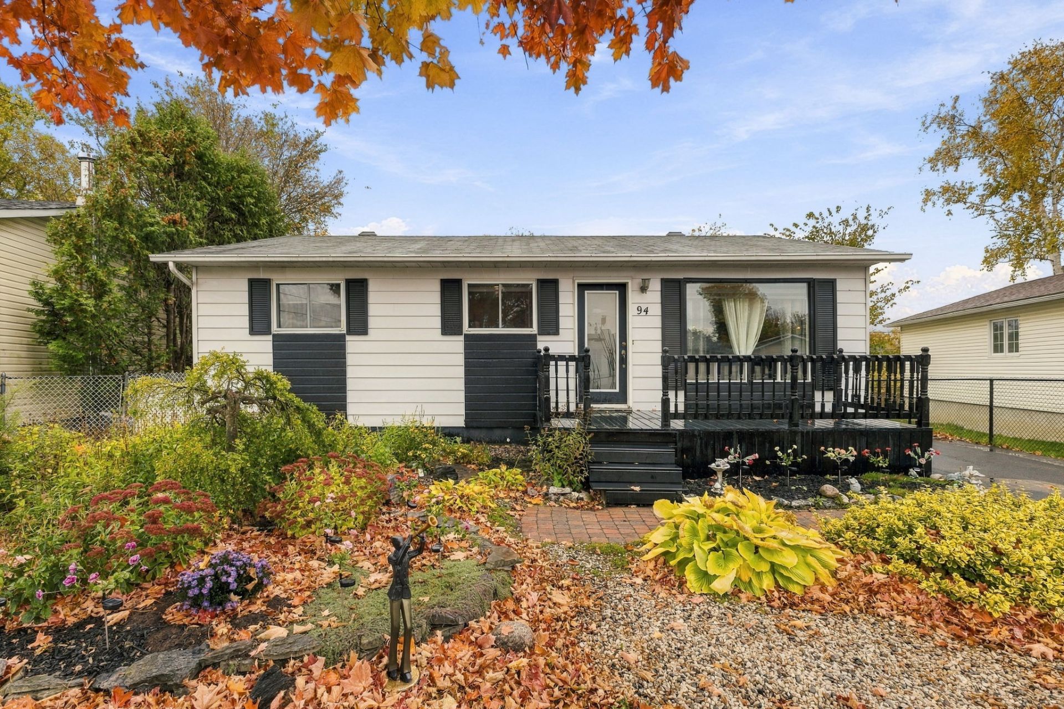
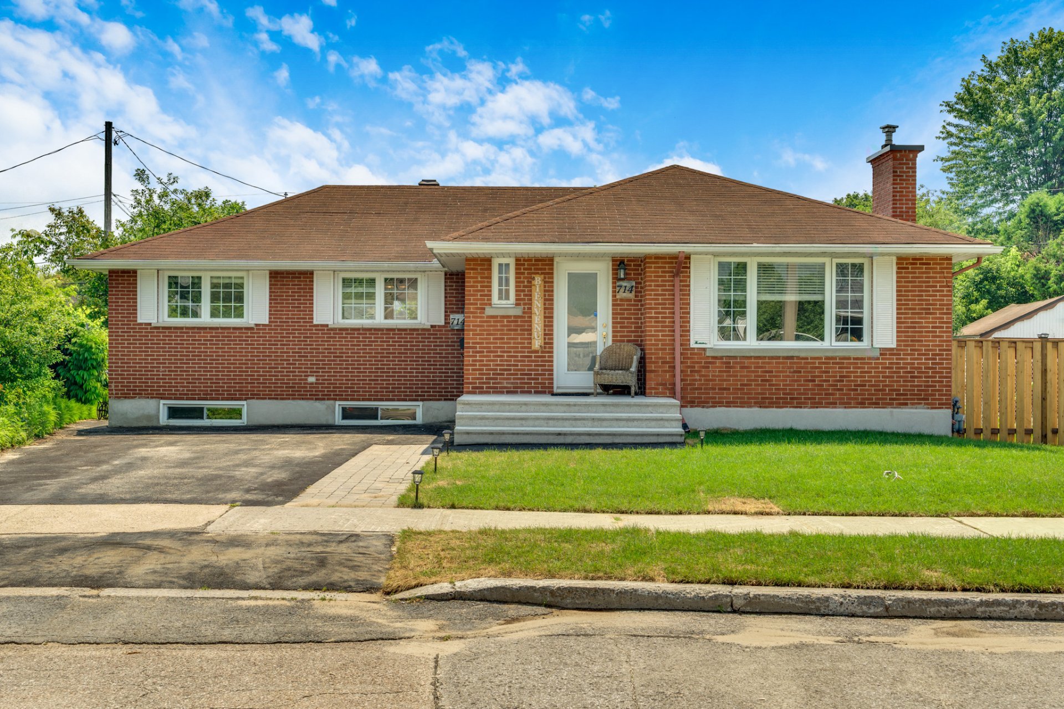
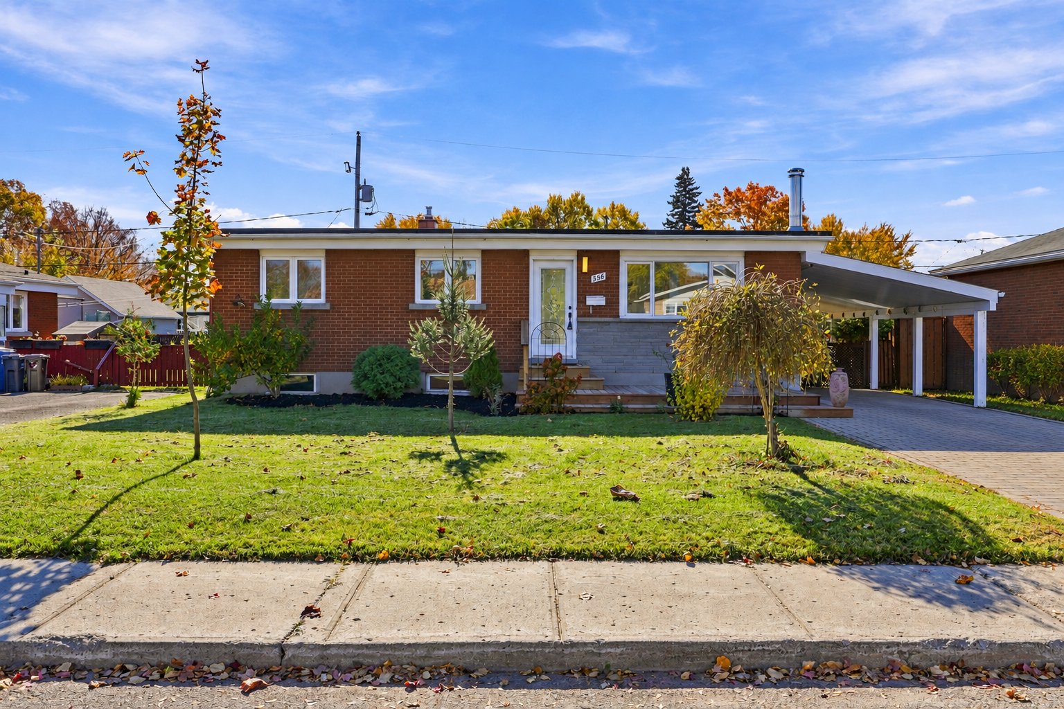
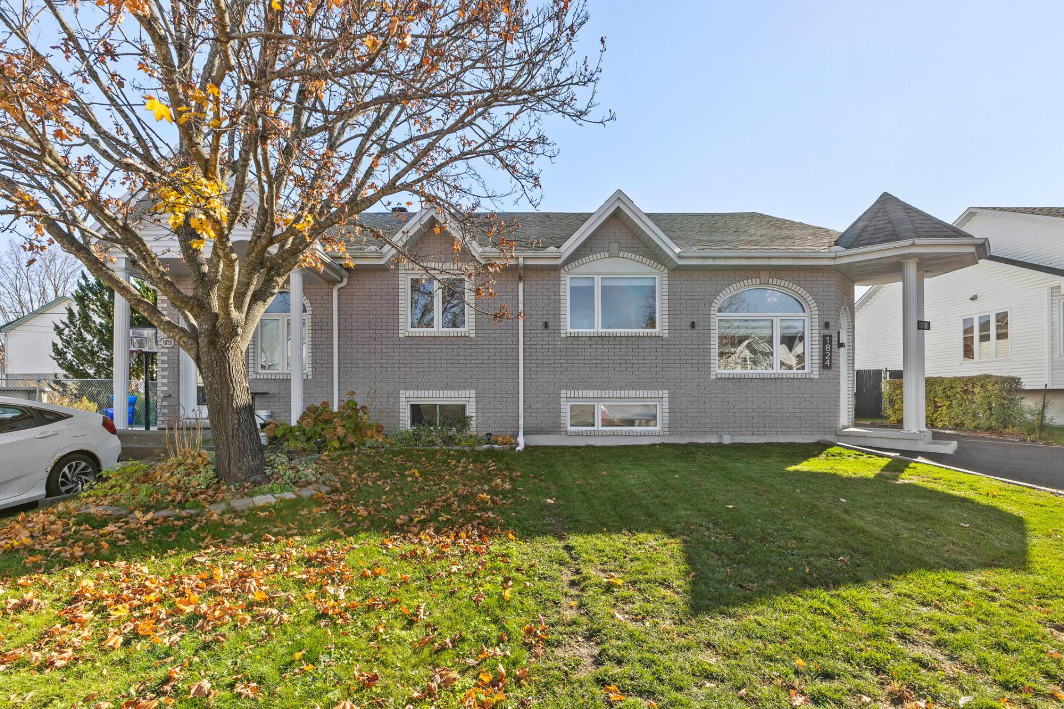
A REAL FAVORITE! A magnificent home combining charm, comfort, and elegance, nestled in a peaceful, tree-lined neighborhood! With 4 bedrooms and 2 full bathrooms, it's sure to win over the whole family. You'll be charmed by its superb kitchen with custom cabinets, its spaces bathed in natural light, and its renovated basement offering comfort and versatility. Outside, enjoy a beautiful private yard, perfect for relaxing and hosting evenings with friends. A true haven of peace where every space makes you feel right at home. YOU HAVE TO SEE IT FOR YOURSELF!
Open houses
Sunday 1 November from 14:00 to 16:00Details
Located near
Bicycle path, Daycare centre, Elementary school, High school, Highway, Park, Public transportation
Room dimension
| Room | Floor | Dimensions | Floor covering |
|---|---|---|---|
| Hall | 1st level/Ground floor | 10.7 X 6 ft irr / 3.23 X 1.83 m irr | Ceramic |
| Bedroom | 1st level/Ground floor | 11.4 X 11.4 ft / 3.45 X 3.45 m | Wood |
| Bathroom | 1st level/Ground floor | 10.7 X 10.3 ft irr / 3.23 X 3.12 m irr | Ceramic |
| Primary bedroom | 1st level/Ground floor | 12.1 X 12.2 ft irr / 3.68 X 3.71 m irr | Wood |
| Living room | 1st level/Ground floor | 19.6 X 16.2 ft irr / 5.94 X 4.93 m irr | Wood |
| Kitchen | 1st level/Ground floor | 15.8 X 12.3 ft irr / 4.78 X 3.73 m irr | Ceramic |
| Laundry room | Basement 1 | 6 X 8 ft / 1.83 X 2.44 m | Flexible floor coverings |
| Bedroom | Basement 1 | 13.5 X 10.5 ft / 4.09 X 3.18 m | Laminate floor |
| Bedroom | Basement 1 | 10 X 12.7 ft / 3.05 X 3.84 m | Laminate floor |
| Bathroom | Basement 1 | 5.8 X 7.4 ft irr / 1.73 X 2.24 m irr | Flexible floor coverings |
| Family room | Basement 1 | 21.9 X 9 ft / 6.63 X 2.74 m | Laminate floor |
| Storage | Basement 1 | 9.2 X 4.3 ft / 2.79 X 1.30 m | Laminate floor |
Taxes and expenses
| Municipal | $3,023 |
| School | $296 |
Building and interior of the property
| Bedrooms | 4 |
| Bathrooms | 2 |
| Number of rooms | 12 |
| Number of rooms above ground | 2 |
| Number of basement bedrooms | 2 |
| Living area | 1033.33 Square Feet |
| Items included in the sale | Blinds, sheds, central air conditioning |
| Items excluded in the sale | Rented furnace and water heater |
| Land area | 3591.92 square foot |
| Dimension of the front of the land | 36.6 feet |
| Dimension of the depth of the land | 98.5 feet |
| Year built | 1997 |
| Municipal assessment (land) | $131,800 |
| Municipal assessment (building) | $268,700 |
| Municipal assessment (total) | $400,500 |
| Assessment year | 2026 |
| Available equipment | Outdoor storage space |
| Available services | Electricity Connected, Natural Gas Connected, Sewer Connected, Water Connected |
| Basement | 6 feet and more |
| Bathroom / Washroom | Separate shower |
| Distinctive features | Semi-detached |
| Driveway | Asphalt, Double width or more |
| Equipment available | Central heat pump, Central vacuum cleaner system installation, Private yard |
| Foundation | Poured concrete |
| Heating energy | Electricity, Natural gas |
| Heating system | Forced air |
| Landscaping | Fenced, Landscaped |
| Laundry | Basement 1, Other, Other in basement |
| Parking | Driveway |
| Roofing | Asphalt shingles |
| Sewage system | Municipality |
| Siding | Brick, Vinyl |
| Topography | Flat |
| Water supply | Municipality |
| Window type | Casement, French door, Sliding |
| Windows | PVC |
Addendum
| INTERIOR: - 4 bedrooms - 2 full bathrooms - Kitchen with custom cabinets - Bright living spaces thanks to generous windows - Renovated basement offering additional living space EXTERIOR: - Beautiful private backyard - Tree-lined lot offering privacy and tranquility - Peaceful, family-friendly neighborhood - Outdoor space perfect for enjoying sunny days AMENITIES: - Close to schools and daycare centers - Access to essential shops and services - Peaceful neighborhood offering a great balance between nature and city life - Parks and green spaces nearby |