$485,000
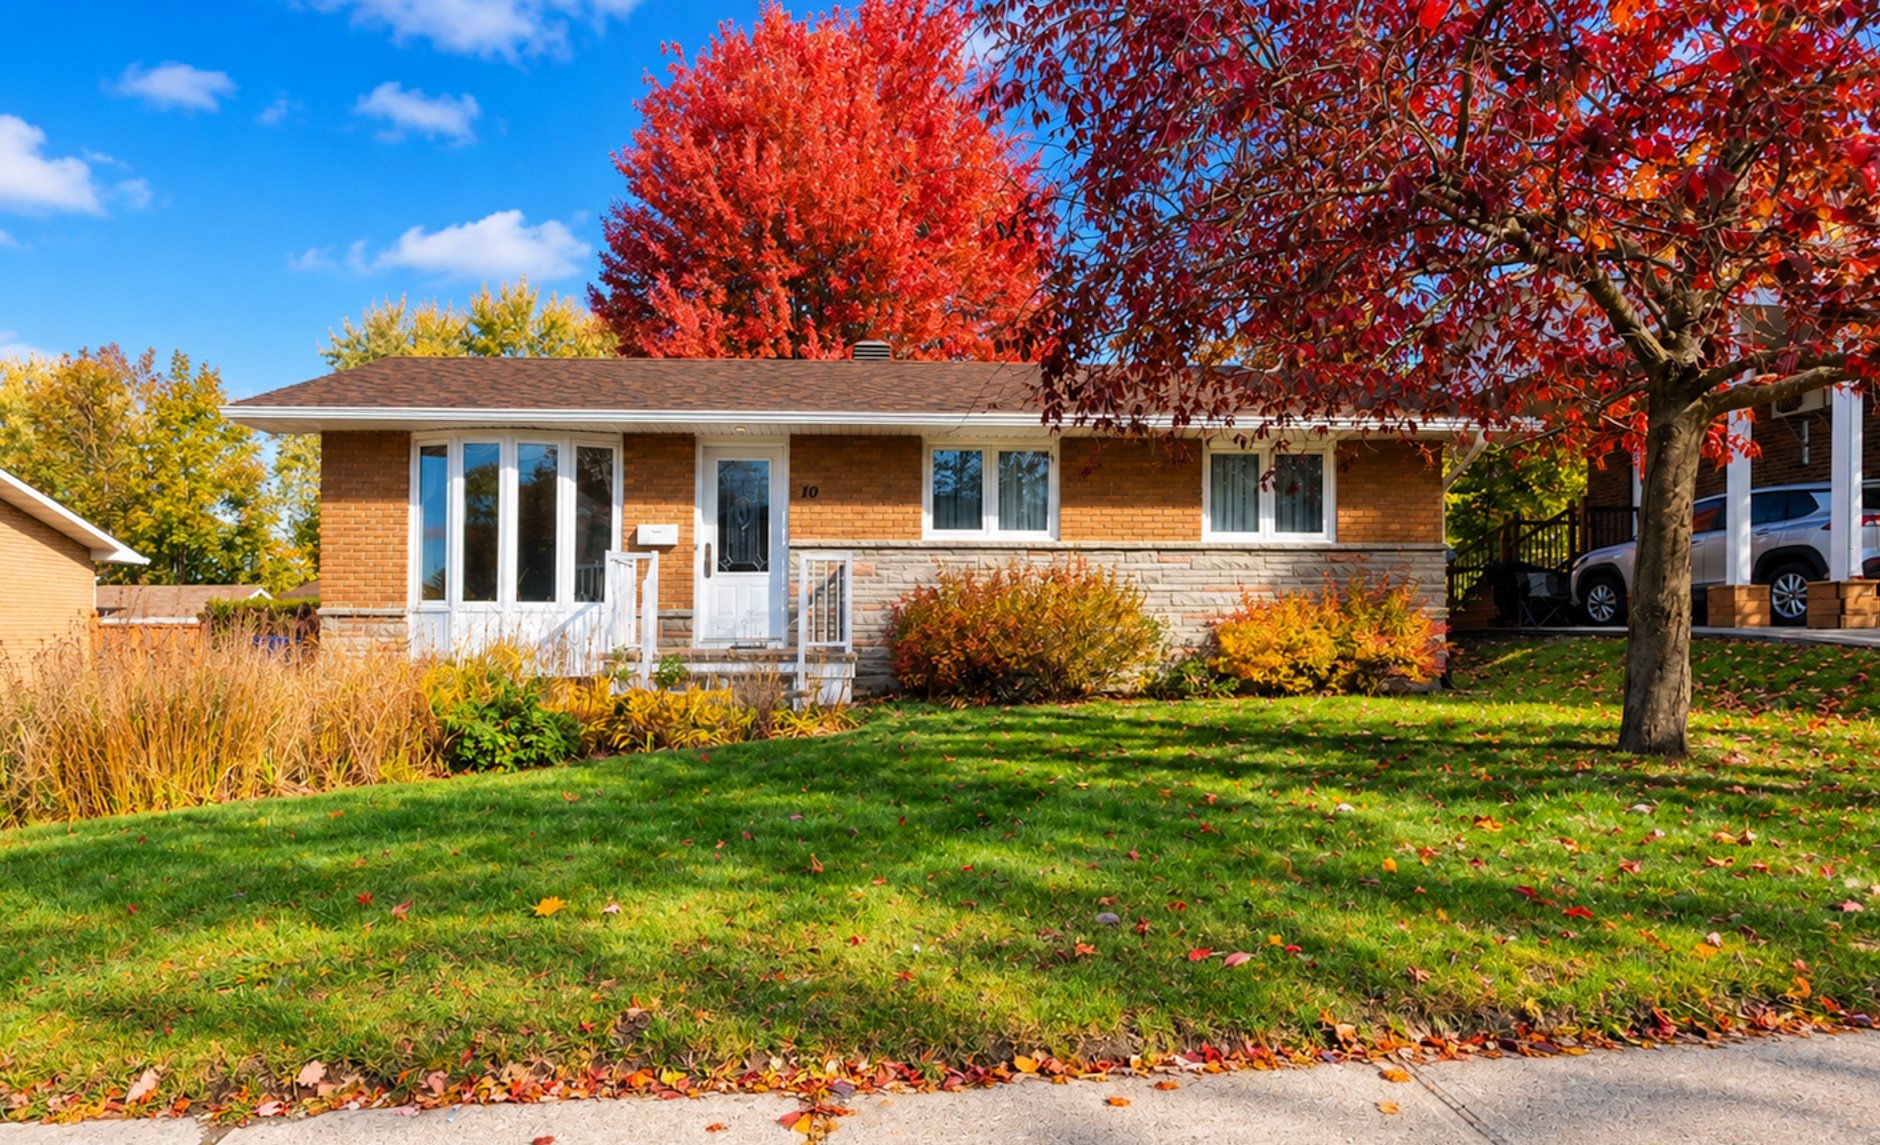
10 Rue Chevalier
Gatineau (Hull)
Gatineau (Hull)
Type
Bungalow
Bedrooms
2
Living area
912 Square Feet
Bathrooms
2
MLS® 28309397


Property description
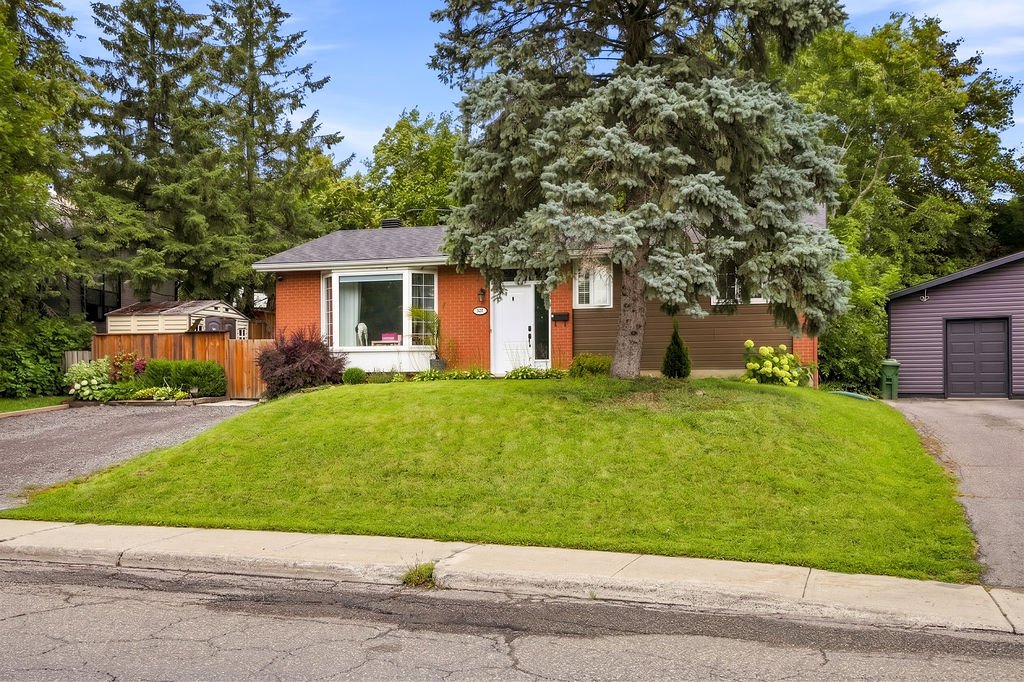
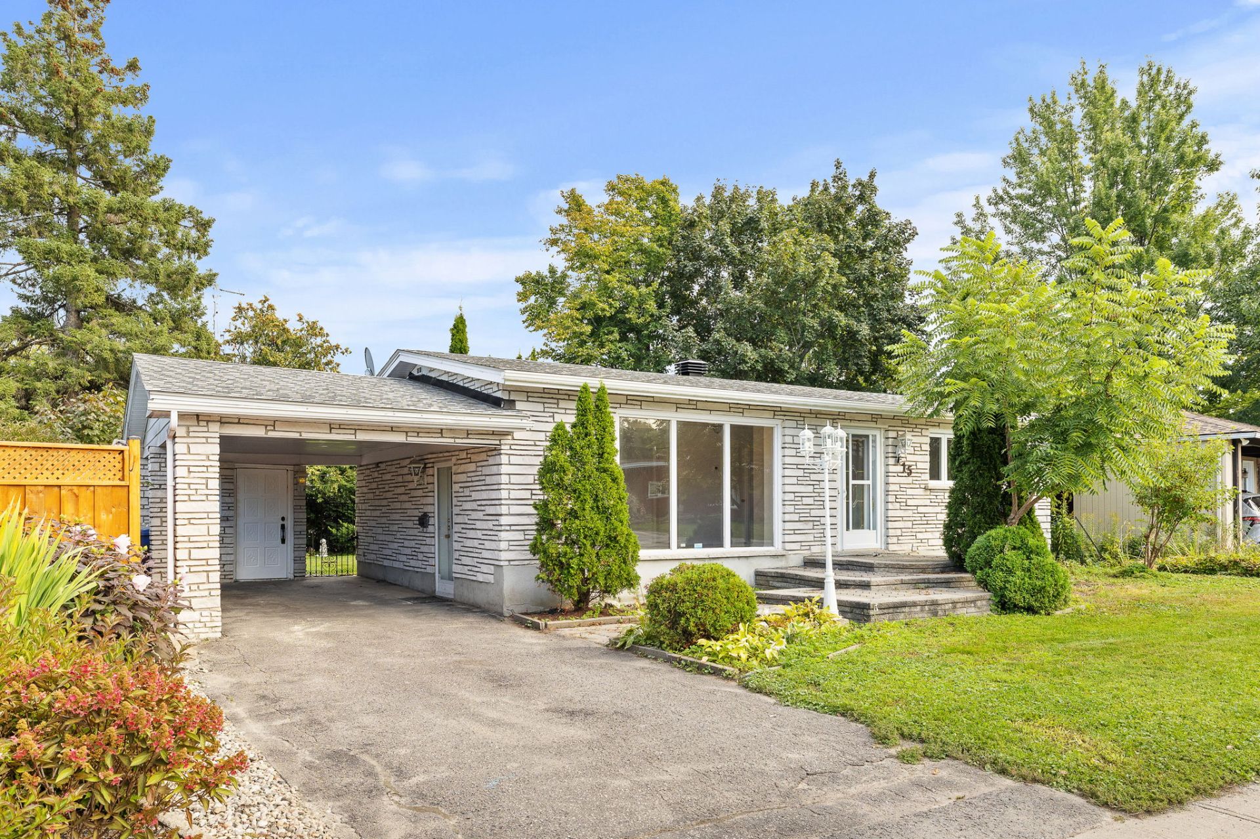
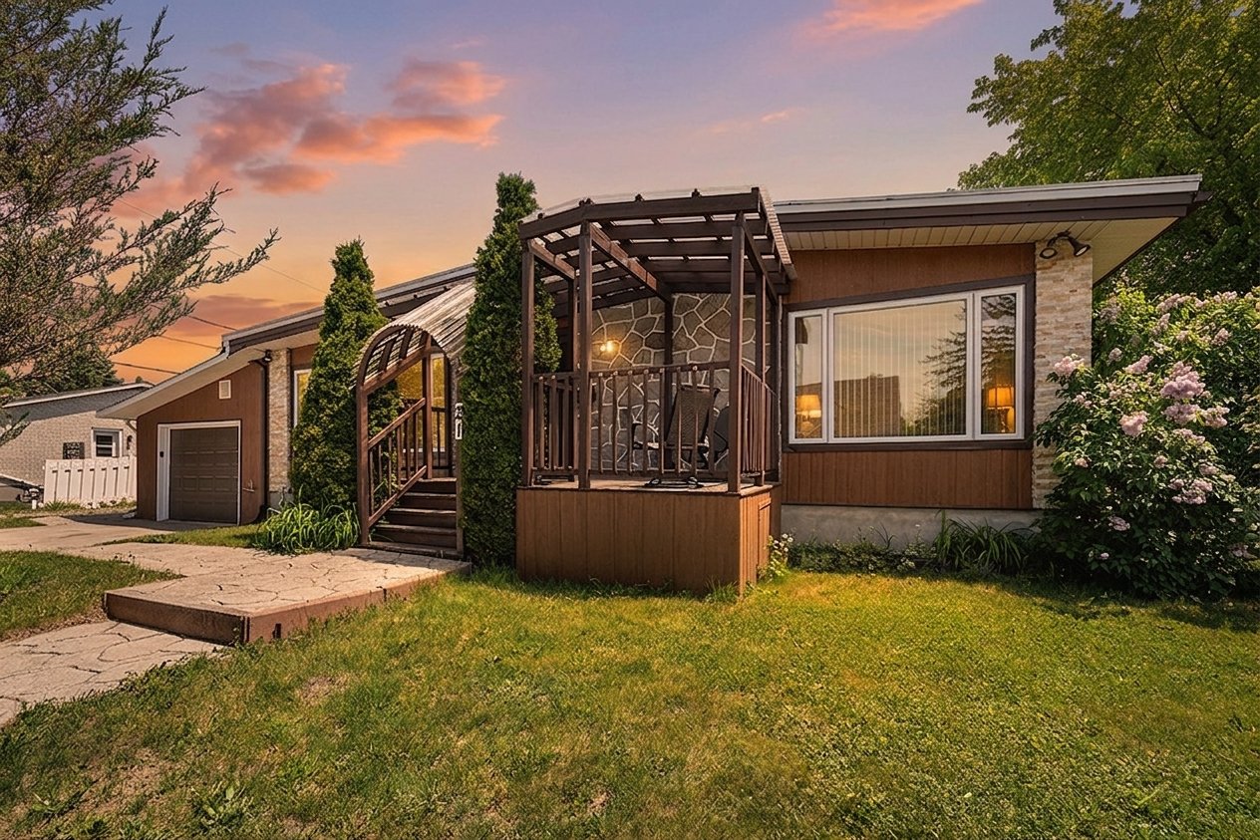
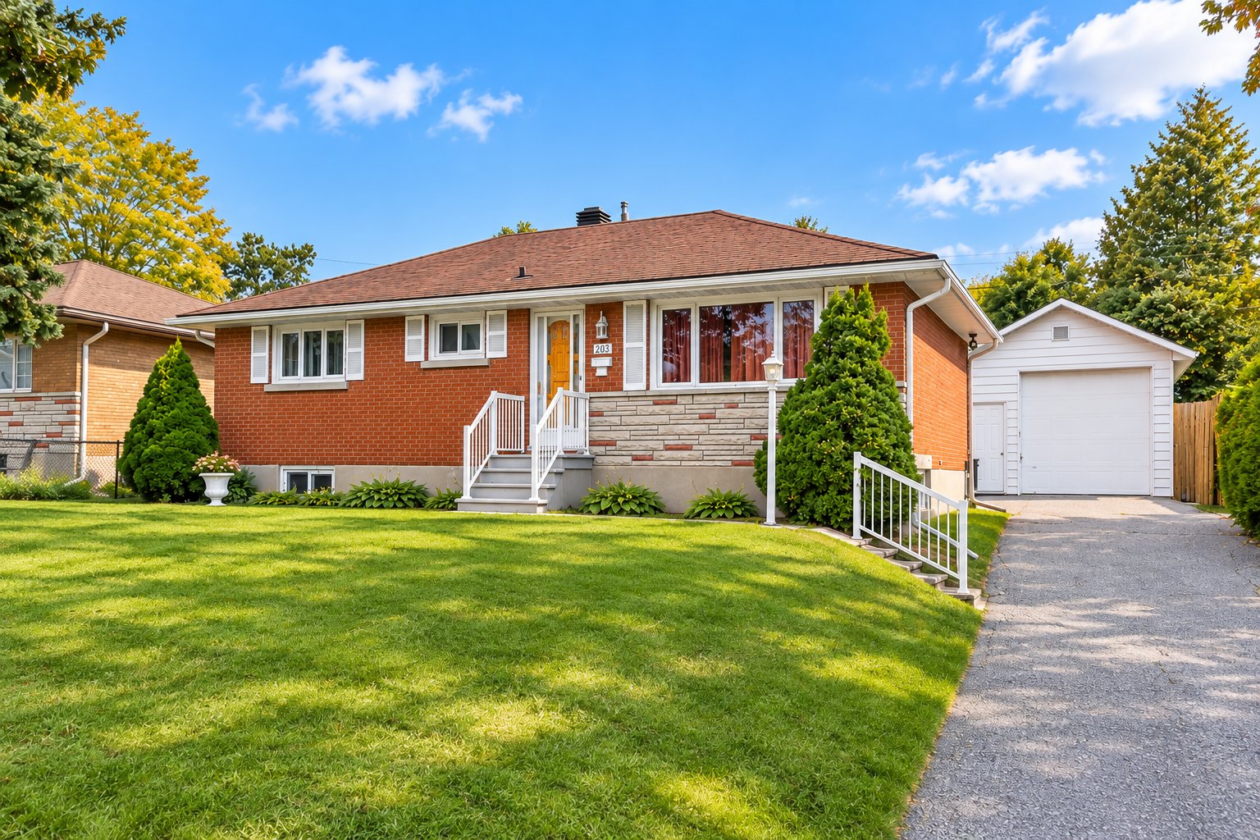
Hull Sector -- Mont-Bleu. Discover this charming property located in a peaceful, family-friendly residential neighbourhood, close to an elementary school. It features a spacious bedroom on the upper level and a bright sunroom, perfect for relaxing . Outside, you'll be delighted by the private backyard surrounded by mature trees, offering a peaceful and intimate setting. The fully finished basement includes a spacious family room, a workshop and plenty of storage space. (See addendum)
Sold without legal warranty, at the risk and peril of the buyerDetails
Located near
Bicycle path, Daycare centre, Elementary school, Highway, Park, Public transportation
Room dimension
| Room | Floor | Dimensions | Floor covering |
|---|---|---|---|
| Hall | 1st level/Ground floor | 3.1 X 2.6 ft / 0.94 X 0.76 m | Ceramic |
| Dining room | 1st level/Ground floor | 9.5 X 11.2 ft / 2.87 X 3.40 m | Ceramic |
| Kitchen | 1st level/Ground floor | 7.6 X 9.5 ft / 2.29 X 2.87 m | Ceramic |
| Living room | 1st level/Ground floor | 12.7 X 14.11 ft / 3.84 X 4.55 m | Wood |
| Primary bedroom | 1st level/Ground floor | 9.3 X 18.10 ft / 2.82 X 5.74 m | Wood |
| Bathroom | 1st level/Ground floor | 9.5 X 5.2 ft / 2.87 X 1.57 m | Ceramic |
| Bedroom | 1st level/Ground floor | 9.6 X 8.9 ft / 2.90 X 2.67 m | Wood |
| Family room | Basement 1 | 10.7 X 33.9 ft / 3.23 X 10.29 m | Laminate floor |
| Workshop | Basement 1 | 8.6 X 11.2 ft / 2.59 X 3.40 m | Ceramic |
| Bathroom | Basement 1 | 7 X 6.5 ft / 2.13 X 1.96 m | Ceramic |
| Storage | Basement 1 | 15.5 X 9 ft irr / 4.70 X 2.74 m irr | Laminate floor |
Taxes and expenses
| Municipal | $3,274 |
| School | $298 |
Building and interior of the property
| Bedrooms | 2 |
| Bathrooms | 2 |
| Number of rooms | 11 |
| Number of rooms above ground | 2 |
| Living area | 912 Square Feet |
| Expected delay of occupancy | 30 days |
| Items included in the sale | Curtains and curtain rods, microwave with built-in hood, central vacuum and accessories, solarium furniture (dining table, 6 chairs and side table), wall-mounted bookshelf in the basement, solid oak corner desk, melamine storage unit in 2 sections, melamine coffee table, double bed (mattress, box spring, and frame), dresser and 1 nightstand, sofa bed, a filing cabinet, a plastic shelf, various gardening tools, possibly a lawnmower and snow blower. |
| Dimension of the front of the building | 24 feet |
| Dimension of the depth of building | 38 feet |
| Land area | 6000 square foot |
| Dimension of the front of the land | 60 feet |
| Dimension of the depth of the land | 100 feet |
| Year built | 1971 |
| Municipal assessment (land) | $248,000 |
| Municipal assessment (building) | $153,800 |
| Municipal assessment (total) | $401,800 |
| Assessment year | 2026 |
| Available services | Electricity Connected, Sewer Connected, Water Connected |
| Basement | 6 feet and more, Finished basement |
| Cupboard | Wood |
| Distinctive features | Detached |
| Driveway | Paving stone |
| Foundation | Poured concrete |
| Heating energy | Electricity |
| Heating system | Forced air |
| Landscaping | Landscaped |
| Parking | Driveway |
| Roofing | Asphalt shingles |
| Sewage system | Municipality |
| Siding | Brick |
| Water supply | Municipality |
| Window type | Casement, Sliding |
| Windows | PVC |
Addendum
| *A property combining comfort, tranquility and functionality, ideal for those seeking a pleasant lifestyle in a sought-after neighbourhood. A visit will charm you! |