$519,900
317 Rue de Castillon
Gatineau (Masson-Angers)
Gatineau (Masson-Angers)
Type
Two or more stories
Bedrooms
3
Living area
145.7 Square Meters
Bathrooms
1
MLS® 28321201


Property description
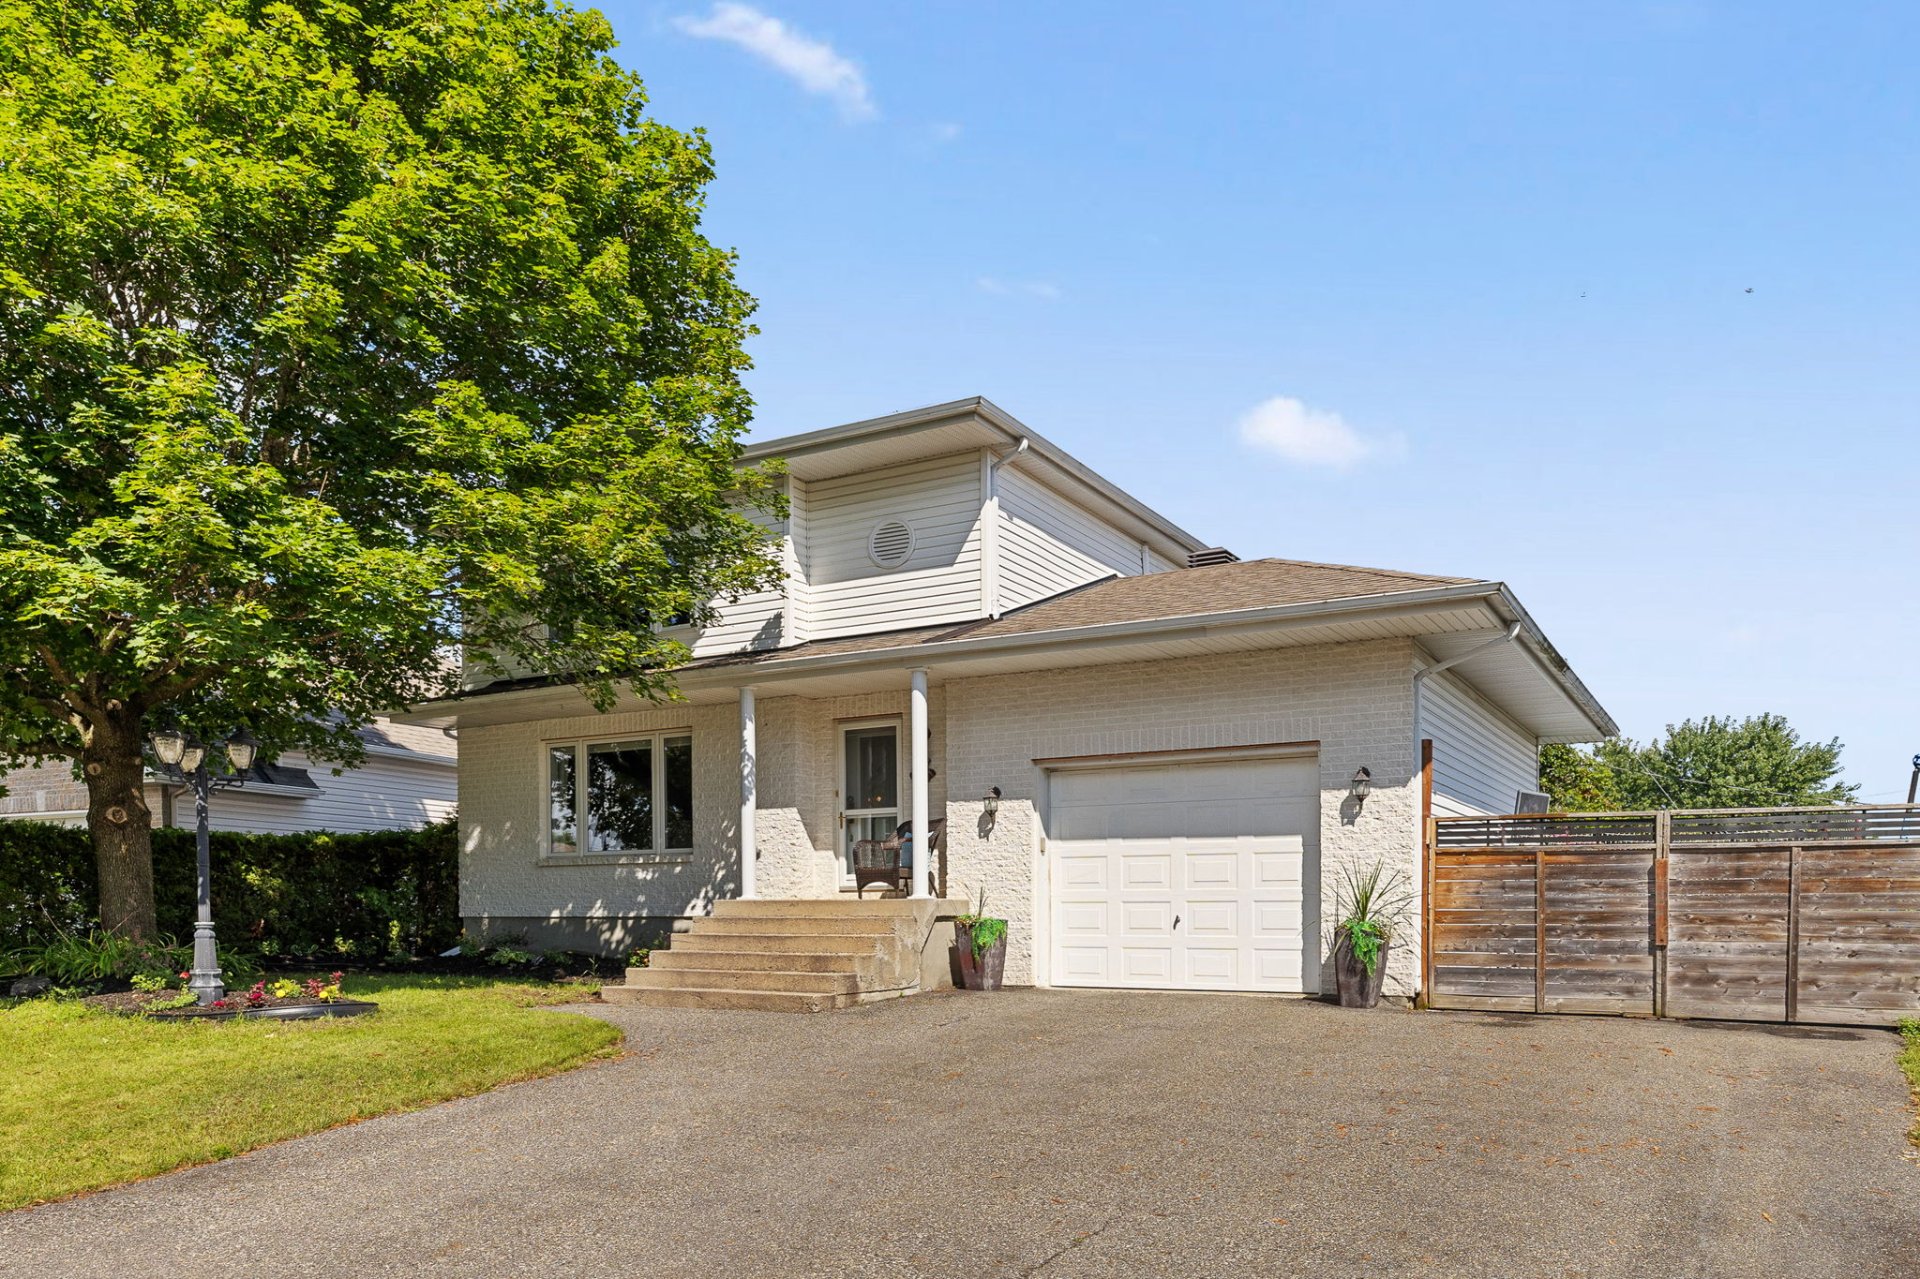
Bright, spacious, and meticulously maintained, this property offers an ideal setting for family life. The main floor features a large living room with a fireplace, a welcoming dining room, and a kitchen with ample storage and work surfaces. Upstairs, there are three bedrooms and a full bathroom. The finished basement includes a large family room, a versatile office, and plenty of storage. A private backyard bordered by hedges, an above-ground pool, and an attached single garage complete the property.
Open houses
Sunday 23 August from 14:00 to 16:00Details
Located near
Bicycle path, Daycare centre, Elementary school, Highway, Other, Park, Public transportation
Room dimension
| Room | Floor | Dimensions | Floor covering |
|---|---|---|---|
| Hall | 1st level/Ground floor | 6.9 X 5.7 ft irr / 2.06 X 1.70 m irr | Ceramic |
| Living room | 1st level/Ground floor | 18.10 X 14.9 ft / 5.74 X 4.50 m | Wood |
| Powder room | 1st level/Ground floor | 7.6 X 5 ft / 2.29 X 1.52 m | Ceramic |
| Dining room | 1st level/Ground floor | 17.3 X 11.10 ft irr / 5.26 X 3.61 m irr | Ceramic |
| Kitchen | 1st level/Ground floor | 11.5 X 9.7 ft / 3.48 X 2.92 m | Ceramic |
| Other | 1st level/Ground floor | 7.5 X 4.7 ft / 2.26 X 1.40 m | Ceramic |
| Primary bedroom | 2nd level | 17.1 X 12.4 ft / 5.21 X 3.76 m | Wood |
| Walk-in closet | 2nd level | 6 X 5.5 ft / 1.83 X 1.65 m | Wood |
| Bedroom | 2nd level | 10.6 X 8.2 ft / 3.20 X 2.49 m | Wood |
| Bedroom | 2nd level | 11.11 X 8.2 ft / 3.63 X 2.49 m | Wood |
| Bathroom | 2nd level | 12.5 X 9.9 ft irr / 3.78 X 2.97 m irr | Ceramic |
| Playroom | Basement 1 | 21.9 X 20.11 ft / 6.63 X 6.38 m | Carpet |
| Office | Basement 1 | 14.7 X 10.10 ft / 4.45 X 3.30 m | Carpet |
| Storage | Basement 1 | 8.5 X 7.1 ft / 2.57 X 2.16 m | Concrete |
| Storage | Basement 1 | 11.4 X 3 ft / 3.45 X 0.91 m | Concrete |
Taxes and expenses
| Municipal | $3,841 |
| School | $352 |
| Electricity | $3,620 |
Building and interior of the property
| Bedrooms | 3 |
| Bathrooms | 1 |
| Washrooms | 1 |
| Number of rooms | 15 |
| Number of rooms above ground | 3 |
| Living area | 145.7 Square Meters |
| Items included in the sale | To be discussed. |
| Land area | 707.8 |
| Dimension of the front of the land | 20.04 |
| Dimension of the depth of the land | 35.31 |
| Year built | 1997 |
| Municipal assessment (land) | $158,800 |
| Municipal assessment (building) | $311,100 |
| Municipal assessment (total) | $469,900 |
| Assessment year | 2026 |
| Available equipment | Outdoor storage space |
| Available services | Electricity Connected, Sewer Connected, Water Connected |
| Basement | 6 feet and more, Finished basement |
| Bathroom / Washroom | Separate shower |
| Distinctive features | Detached |
| Driveway | Asphalt, Double width or more |
| Equipment available | Air exchange system, Central vacuum cleaner system installation, Electric garage door opener, Private yard, Wall-mounted air conditioning |
| Foundation | Poured concrete |
| Garage | Attached, Single width |
| Hearth stove | Fireplace - Other |
| Heating energy | Electricity |
| Heating system | Electric baseboard units |
| Landscaping | Bordered by hedges, Fenced |
| Laundry | 1st level/Ground floor, In partial bathroom ground level, Powder room |
| Parking | Attached, Driveway, Garage |
| Pool | Above-ground |
| Roofing | Asphalt shingles |
| Security features | Monitored fire alarm |
| Sewage system | Municipality |
| Siding | Brick, Vinyl |
| Topography | Flat |
| Water supply | Municipality |
| Window type | Casement, French door, Sliding |
| Windows | PVC |
Addendum
| - Stunning, bright, and meticulously maintained property offering generous living spaces and an ideal layout for family life. - Inviting and light-filled common areas, enhanced by beautiful hardwood floors and warm décor. - Large living room featuring a fireplace, a stunning stone accent wall, and abundant windows creating a welcoming atmosphere. - Spacious dining room adjacent to the kitchen, perfect for entertaining family and friends. - Functional kitchen offering impressive storage capacity thanks to its numerous cabinets, as well as generous counter space for easy meal preparation. - Convenient powder room with washer and dryer hookups. - Upstairs, three good-sized bedrooms offering comfort and versatility to meet the needs of the whole family. - Large master bedroom distinguished by its abundant natural light and generous walk-in closet. - Full bathroom upstairs with a bathtub and separate shower. - Fully finished basement offering a spacious family room, ideal as a home theater, playroom, or relaxation area. - Basement office providing a separate and functional workspace. Depending on your needs, this room could also be used in various ways, including as an additional bedroom. Among the storage spaces throughout the property allow for efficient daily organization. - Large landscaped backyard bordered by mature hedges, providing excellent privacy. - Above-ground pool with a raised deck, perfect for enjoying summer days. Various outdoor spaces allow for entertaining, relaxing, or creating play areas for the family, in addition to a covered gazebo. - Attached single garage offering additional storage and everyday convenience. A complete and welcoming property that combines space, functionality, and a pleasant outdoor environment, perfectly suited for comfortable family living. |