$979,900
175 Rue de St-Vallier
Gatineau (Gatineau)
Gatineau (Gatineau)
Type
Two or more stories
Bedrooms
5
Living area
2712 Square Feet
Bathrooms
3
MLS® 28329311
Property description
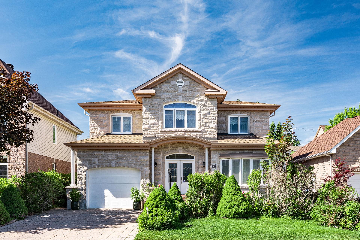
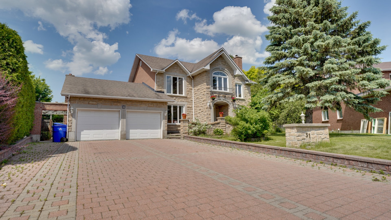
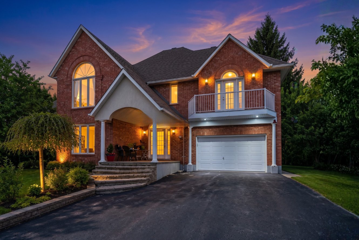
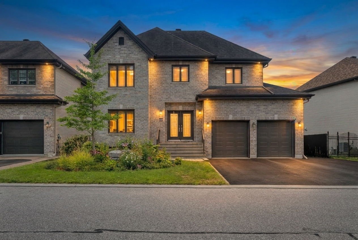
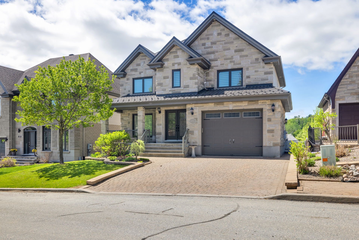
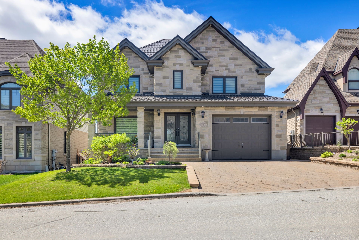
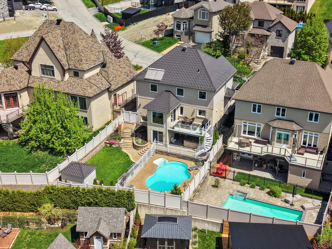
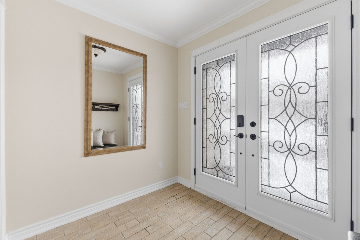
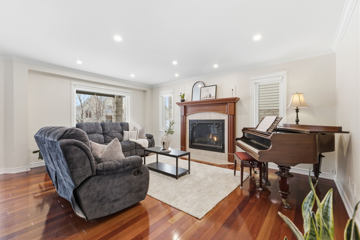
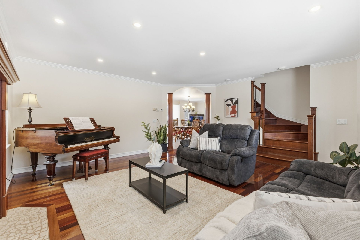
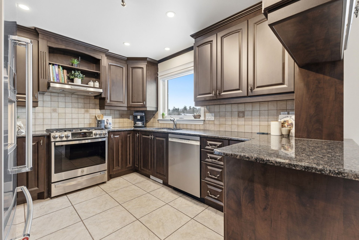
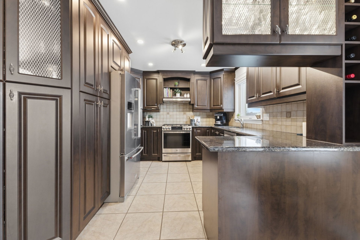
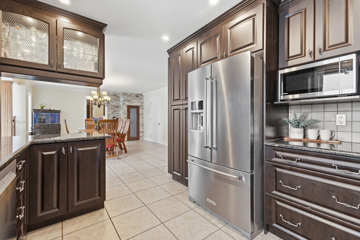
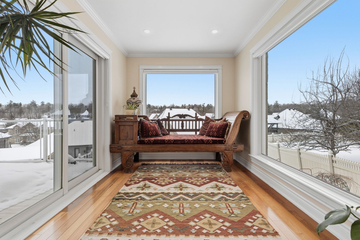
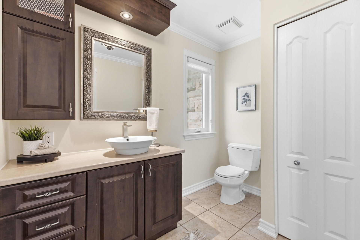
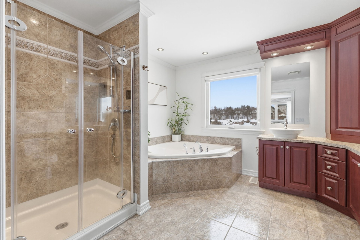
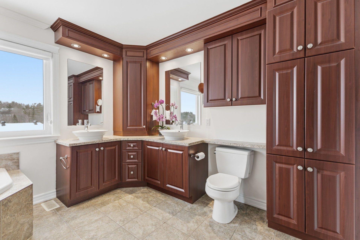
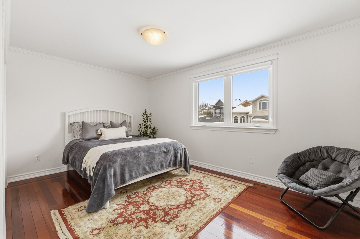
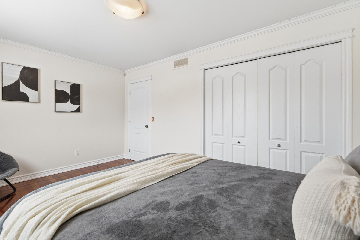
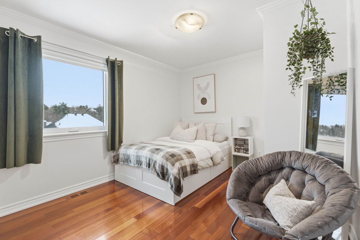
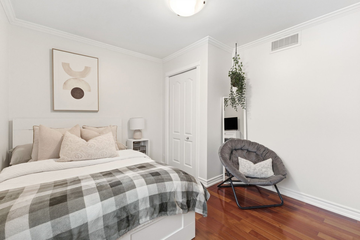
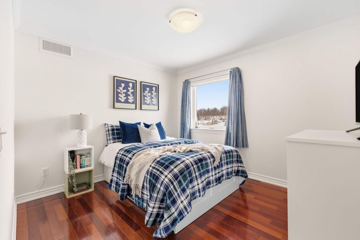
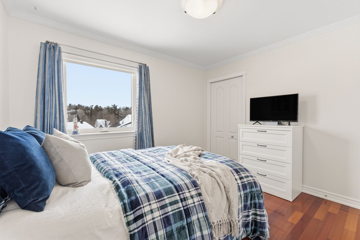
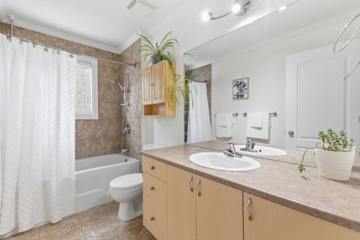
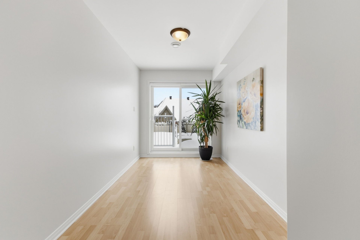
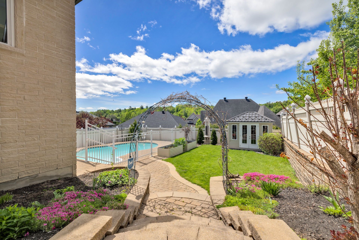
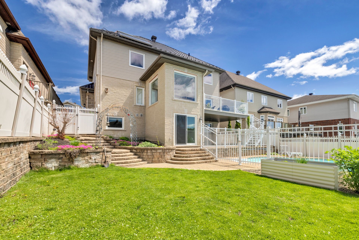
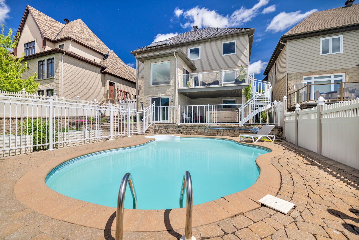
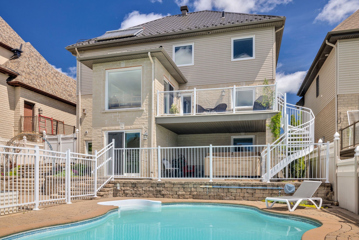
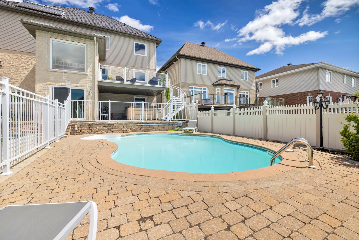
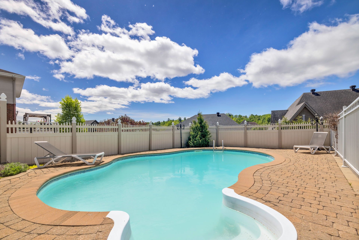
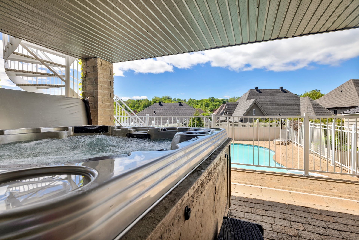
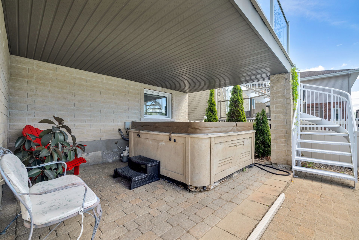
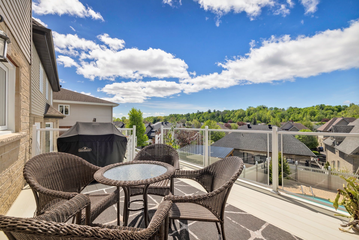
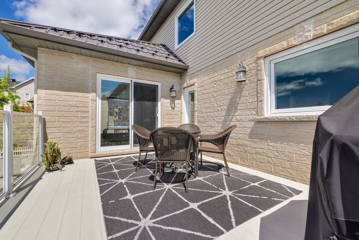
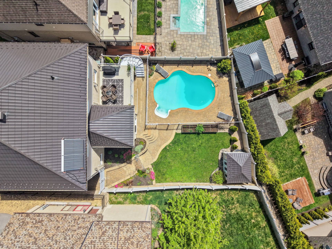
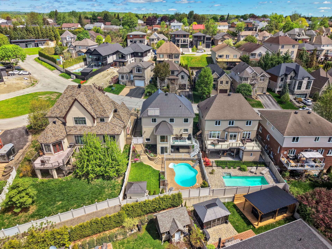
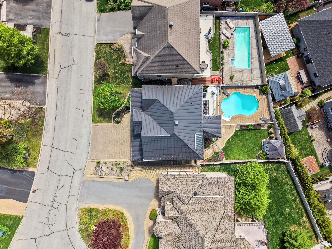
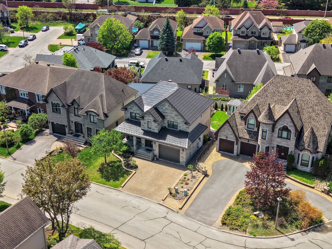
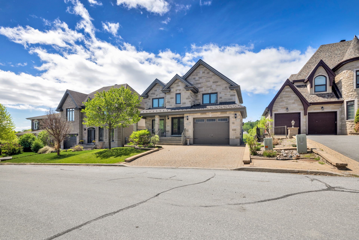
Welcome to 175 Rue de St-Vallier in Gatineau. This STUNNING home features 5 bedrooms, 3 bathrooms including one ensuite to the master bedroom and a powder room on the ground floor. It feature a beautiful, spacious living room with a natural gas fireplace and a bright kitchen with a sunroom. A dream backyard with a heated in-ground pool and a spa covered by the patio in winter. All windows, patio doors, and entry doors were replaced in 2023! A metal roof installed in 2018. A move-in-ready home for you and your family in one of the city's most beautiful neighborhoods! Contact me to schedule a tour today!
Details
Located near
Bicycle path, CEGEP, Daycare centre, Elementary school, Golf, High school, Highway, Hospital, Park, Public transportation
Room dimension
| Room | Floor | Dimensions | Floor covering |
|---|---|---|---|
| Hall | 1st level/Ground floor | 6.7 X 8.1 ft / 2.01 X 2.46 m | Ceramic |
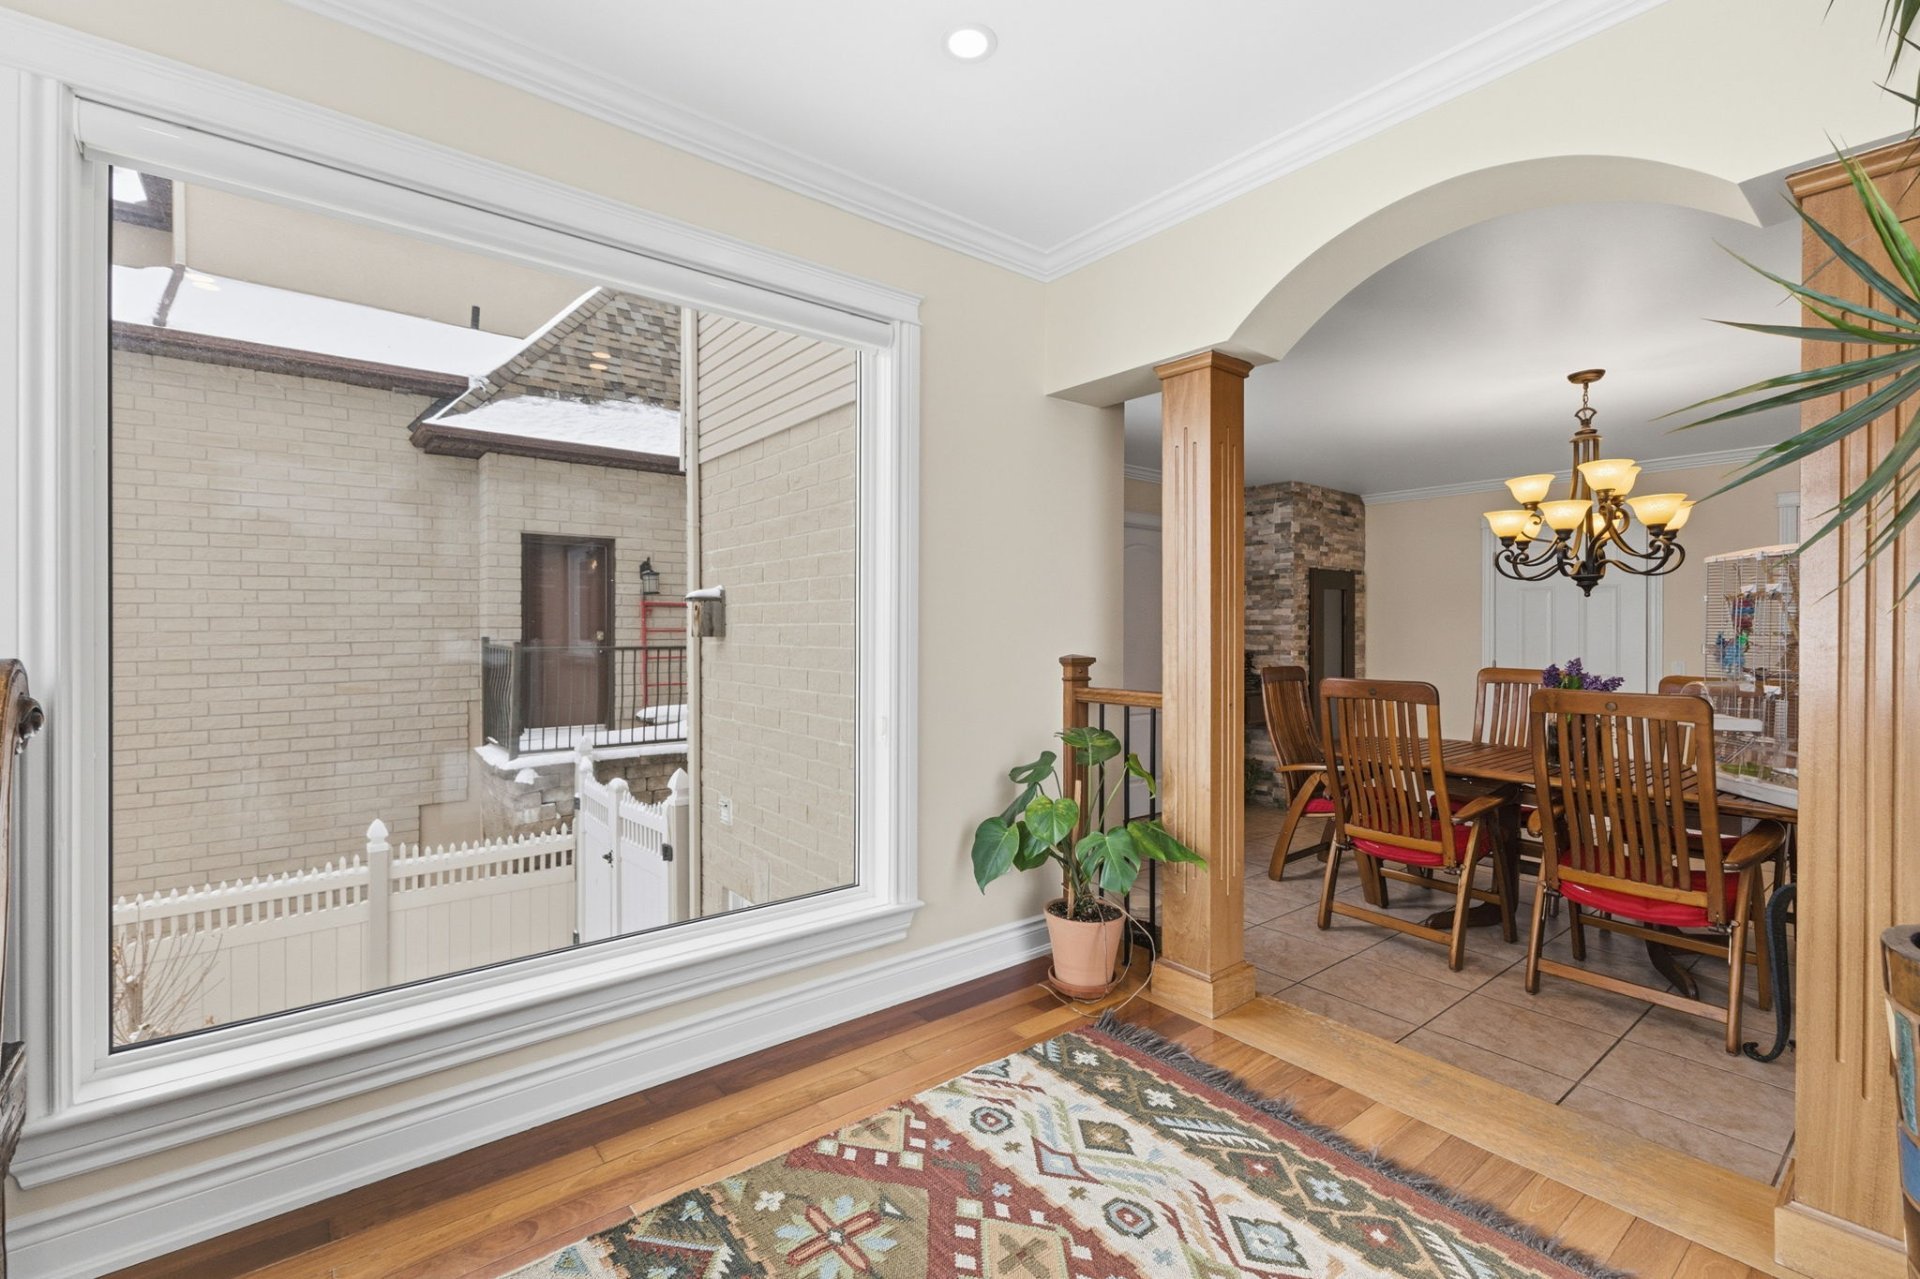
| Living room | 1st level/Ground floor | 17.7 X 17.2 ft / 5.36 X 5.23 m | Wood |
| Kitchen | 1st level/Ground floor | 12.3 X 10 ft / 3.73 X 3.05 m | Ceramic |
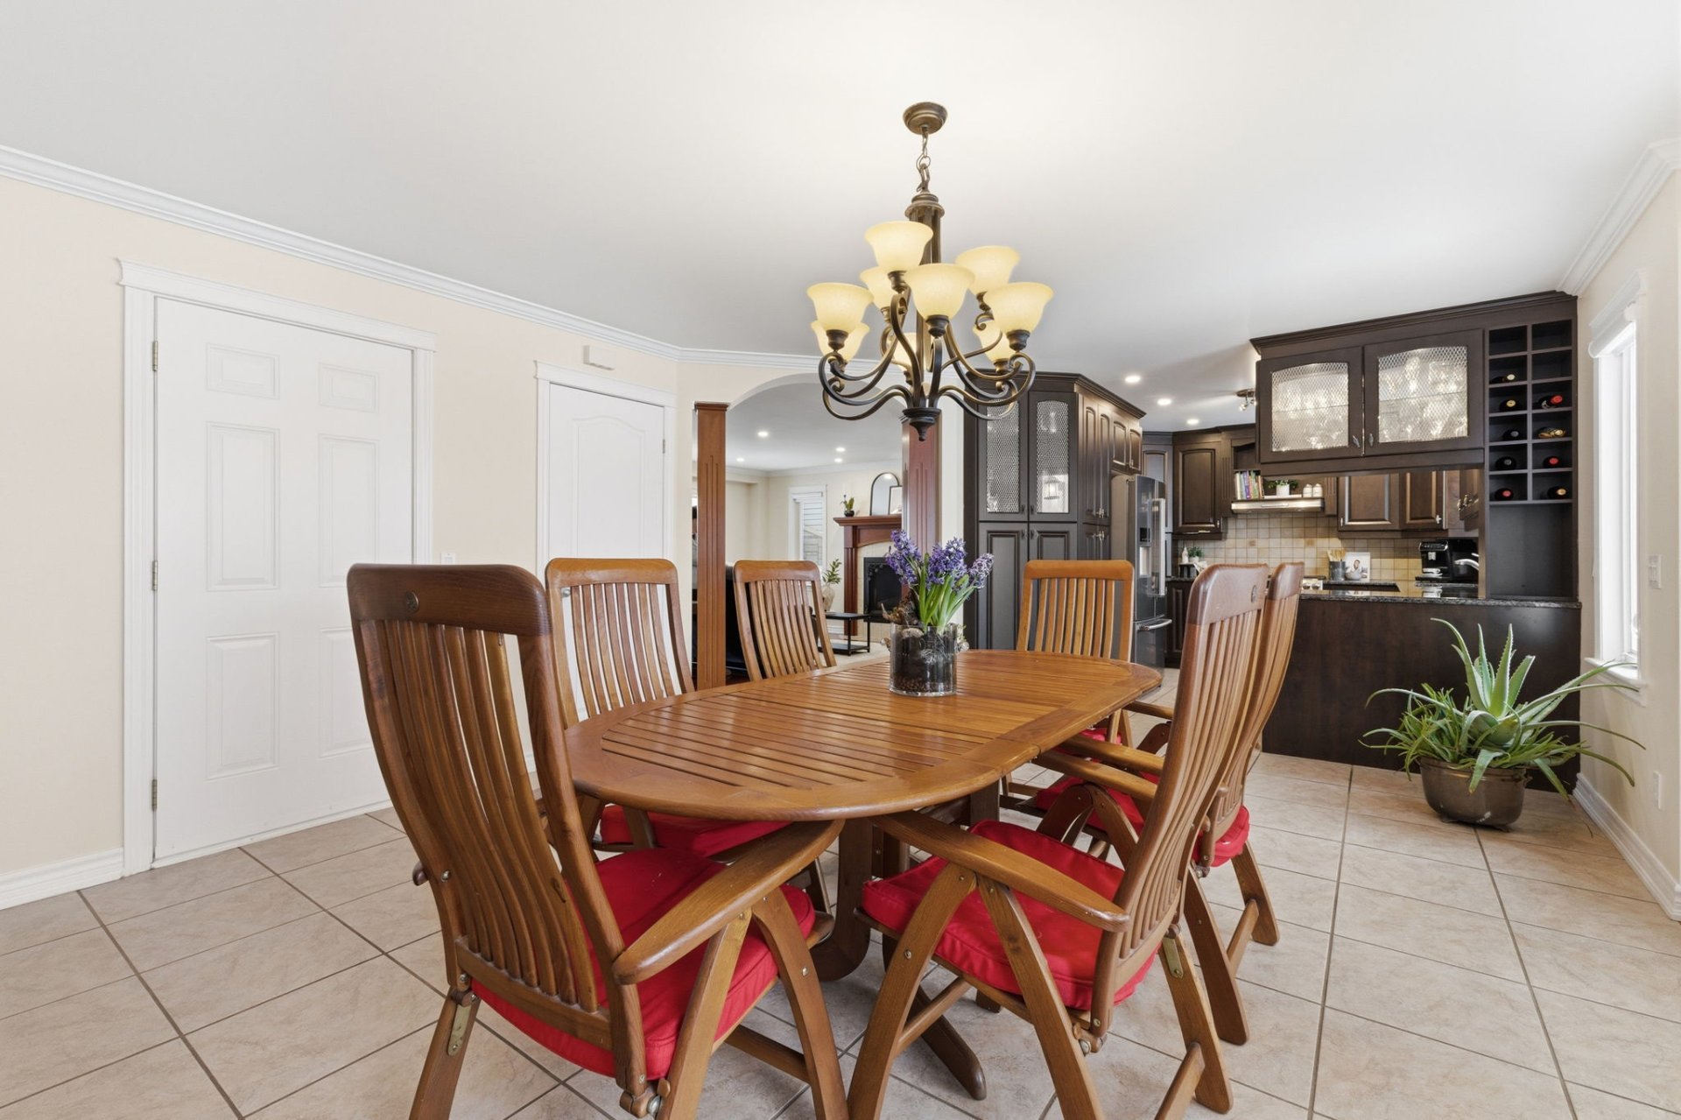
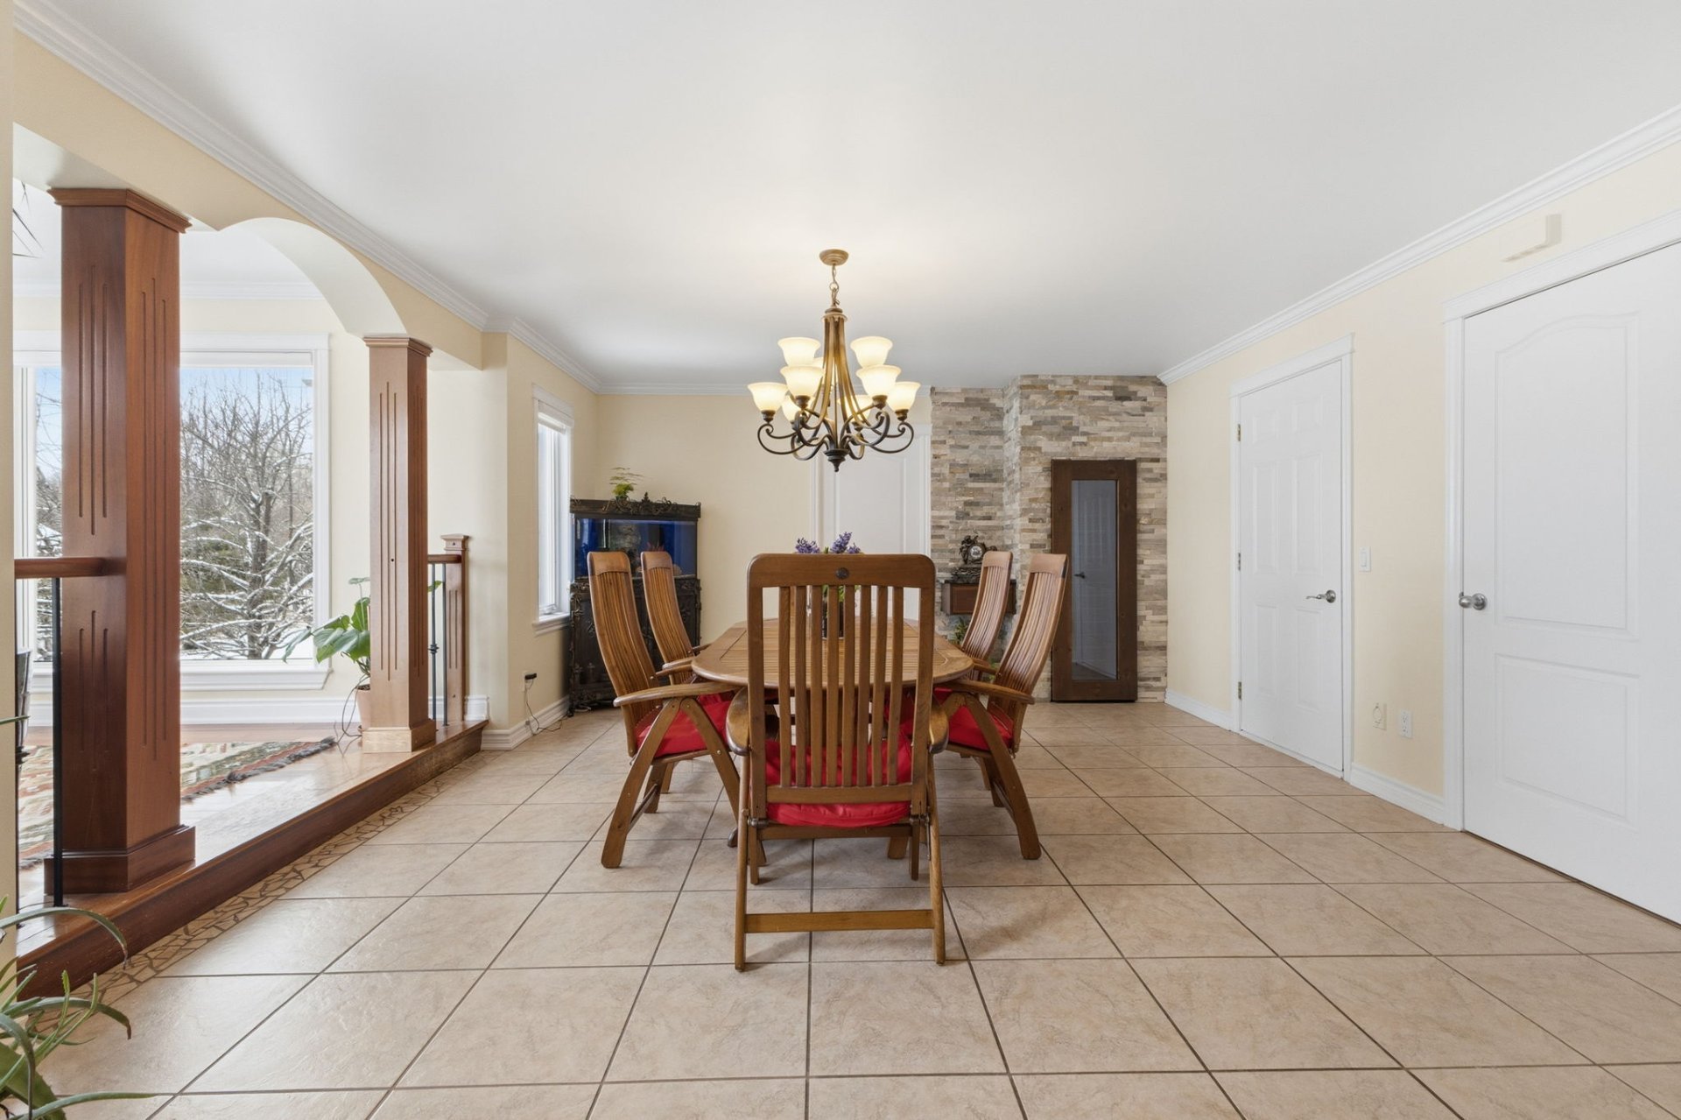
| Dining room | 1st level/Ground floor | 18.3 X 14.9 ft / 5.56 X 4.50 m | Ceramic |
| Solarium/Sunroom | 1st level/Ground floor | 10.11 X 8.3 ft / 3.33 X 2.51 m | Wood |
| Powder room | 1st level/Ground floor | 8.6 X 5.8 ft / 2.59 X 1.73 m | Ceramic |
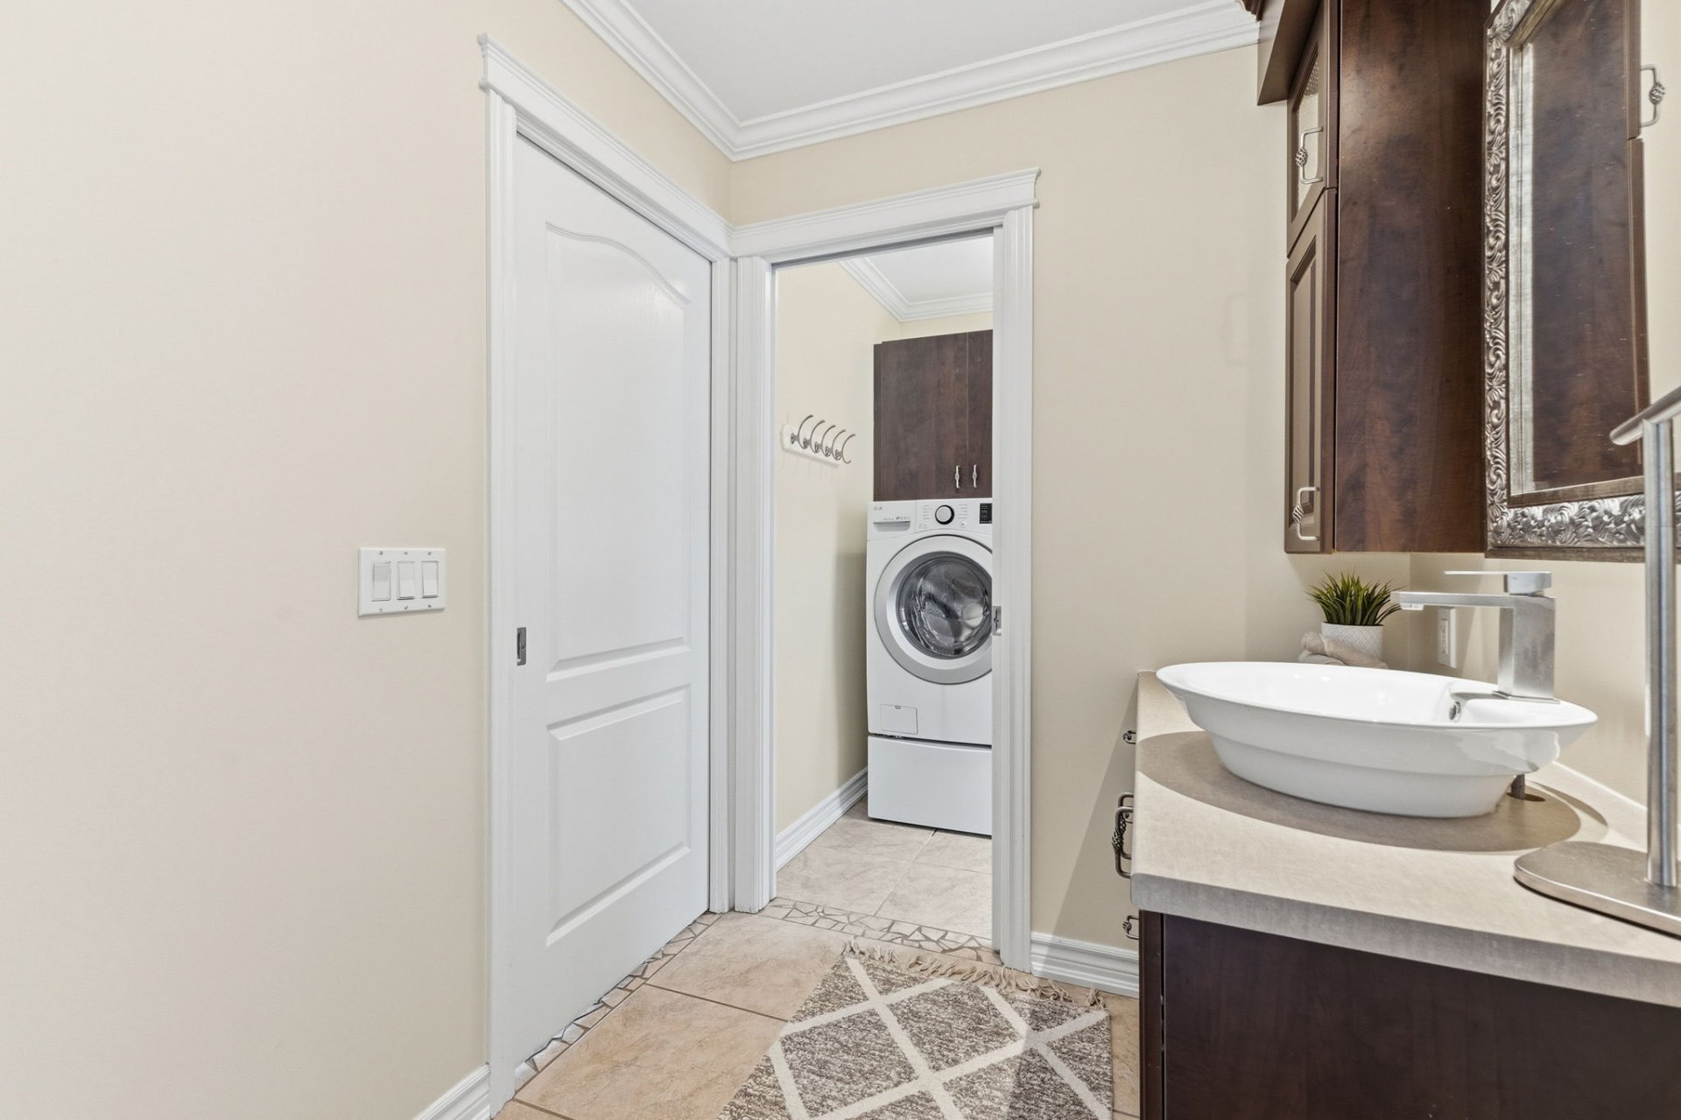
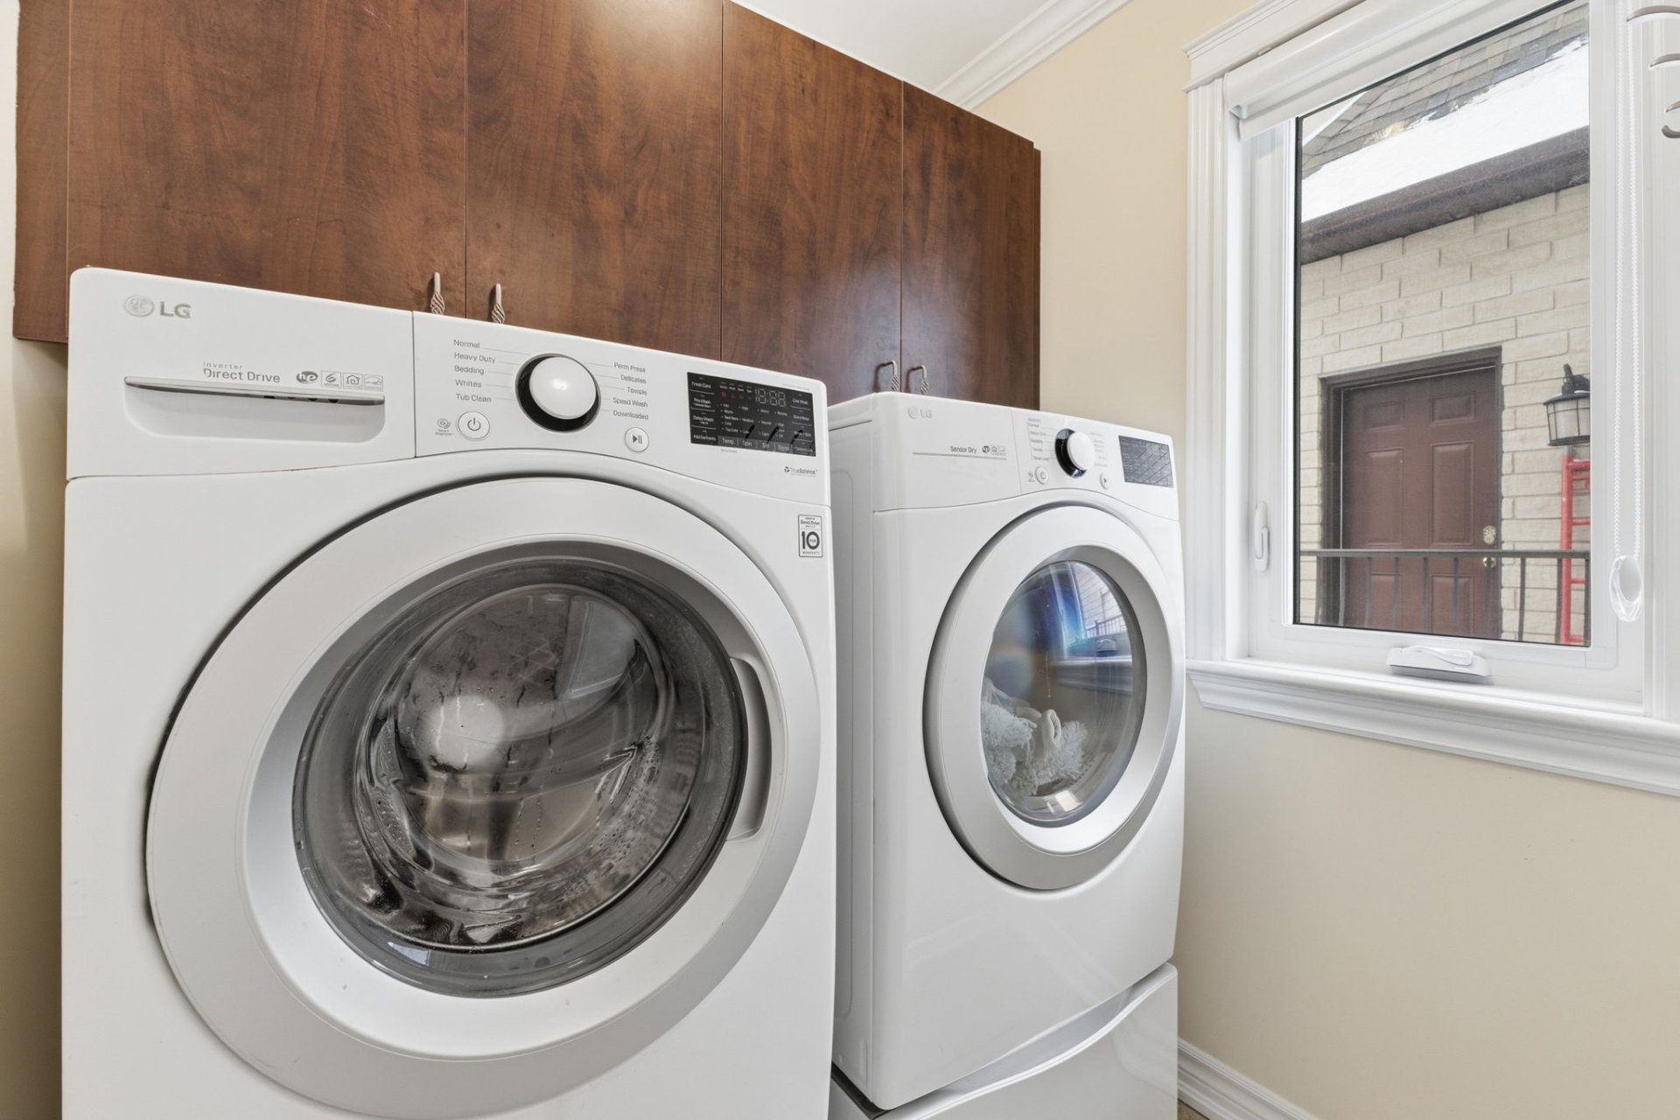
| Laundry room | 1st level/Ground floor | 5.9 X 5 ft / 1.75 X 1.52 m | Ceramic |
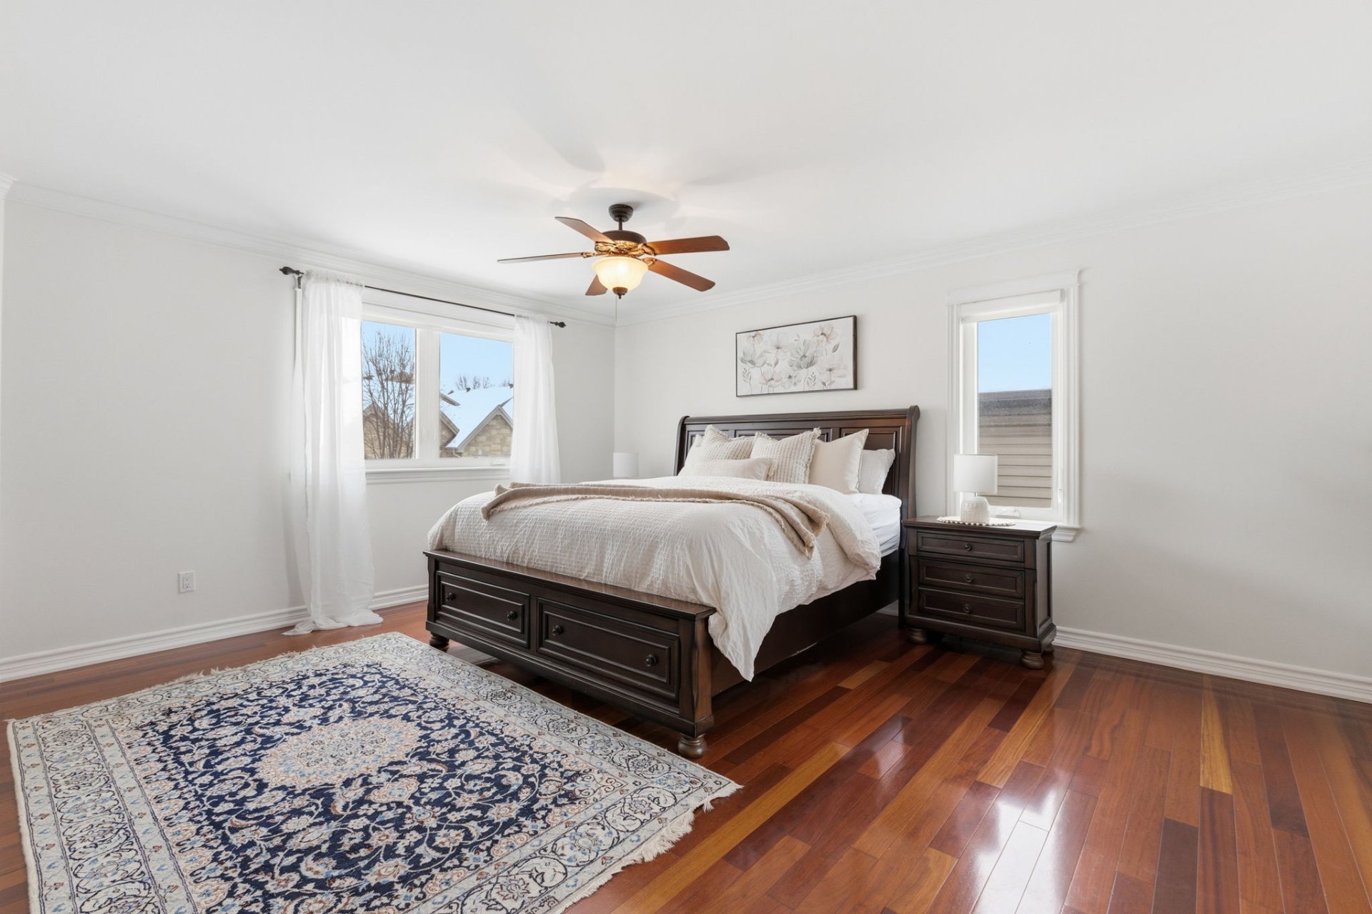
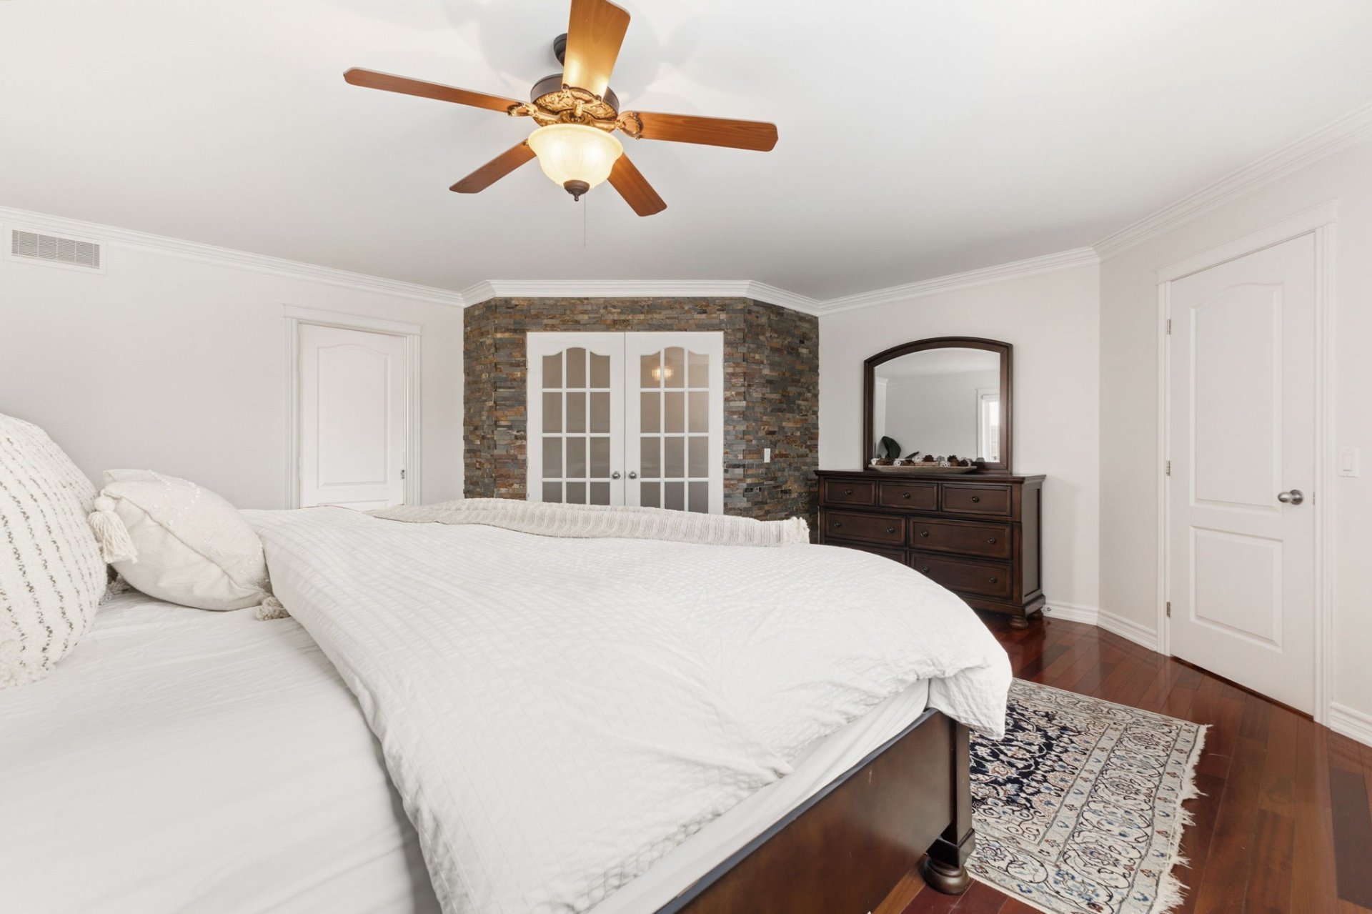
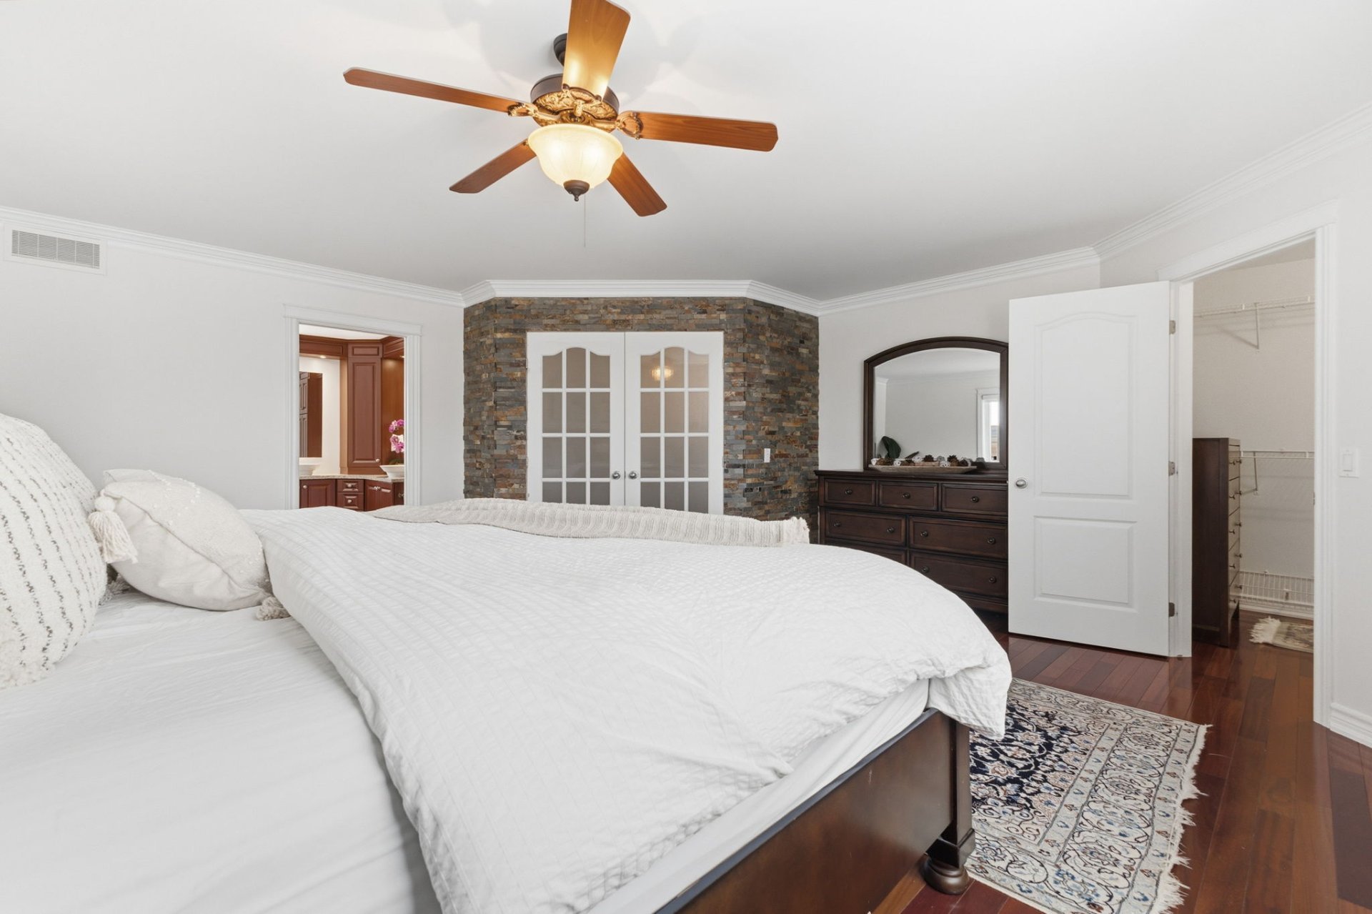
| Primary bedroom | 2nd level | 17.9 X 17.6 ft / 5.41 X 5.33 m | Concrete |
| Bathroom | 2nd level | 10.5 X 11.4 ft / 3.18 X 3.45 m | Ceramic |
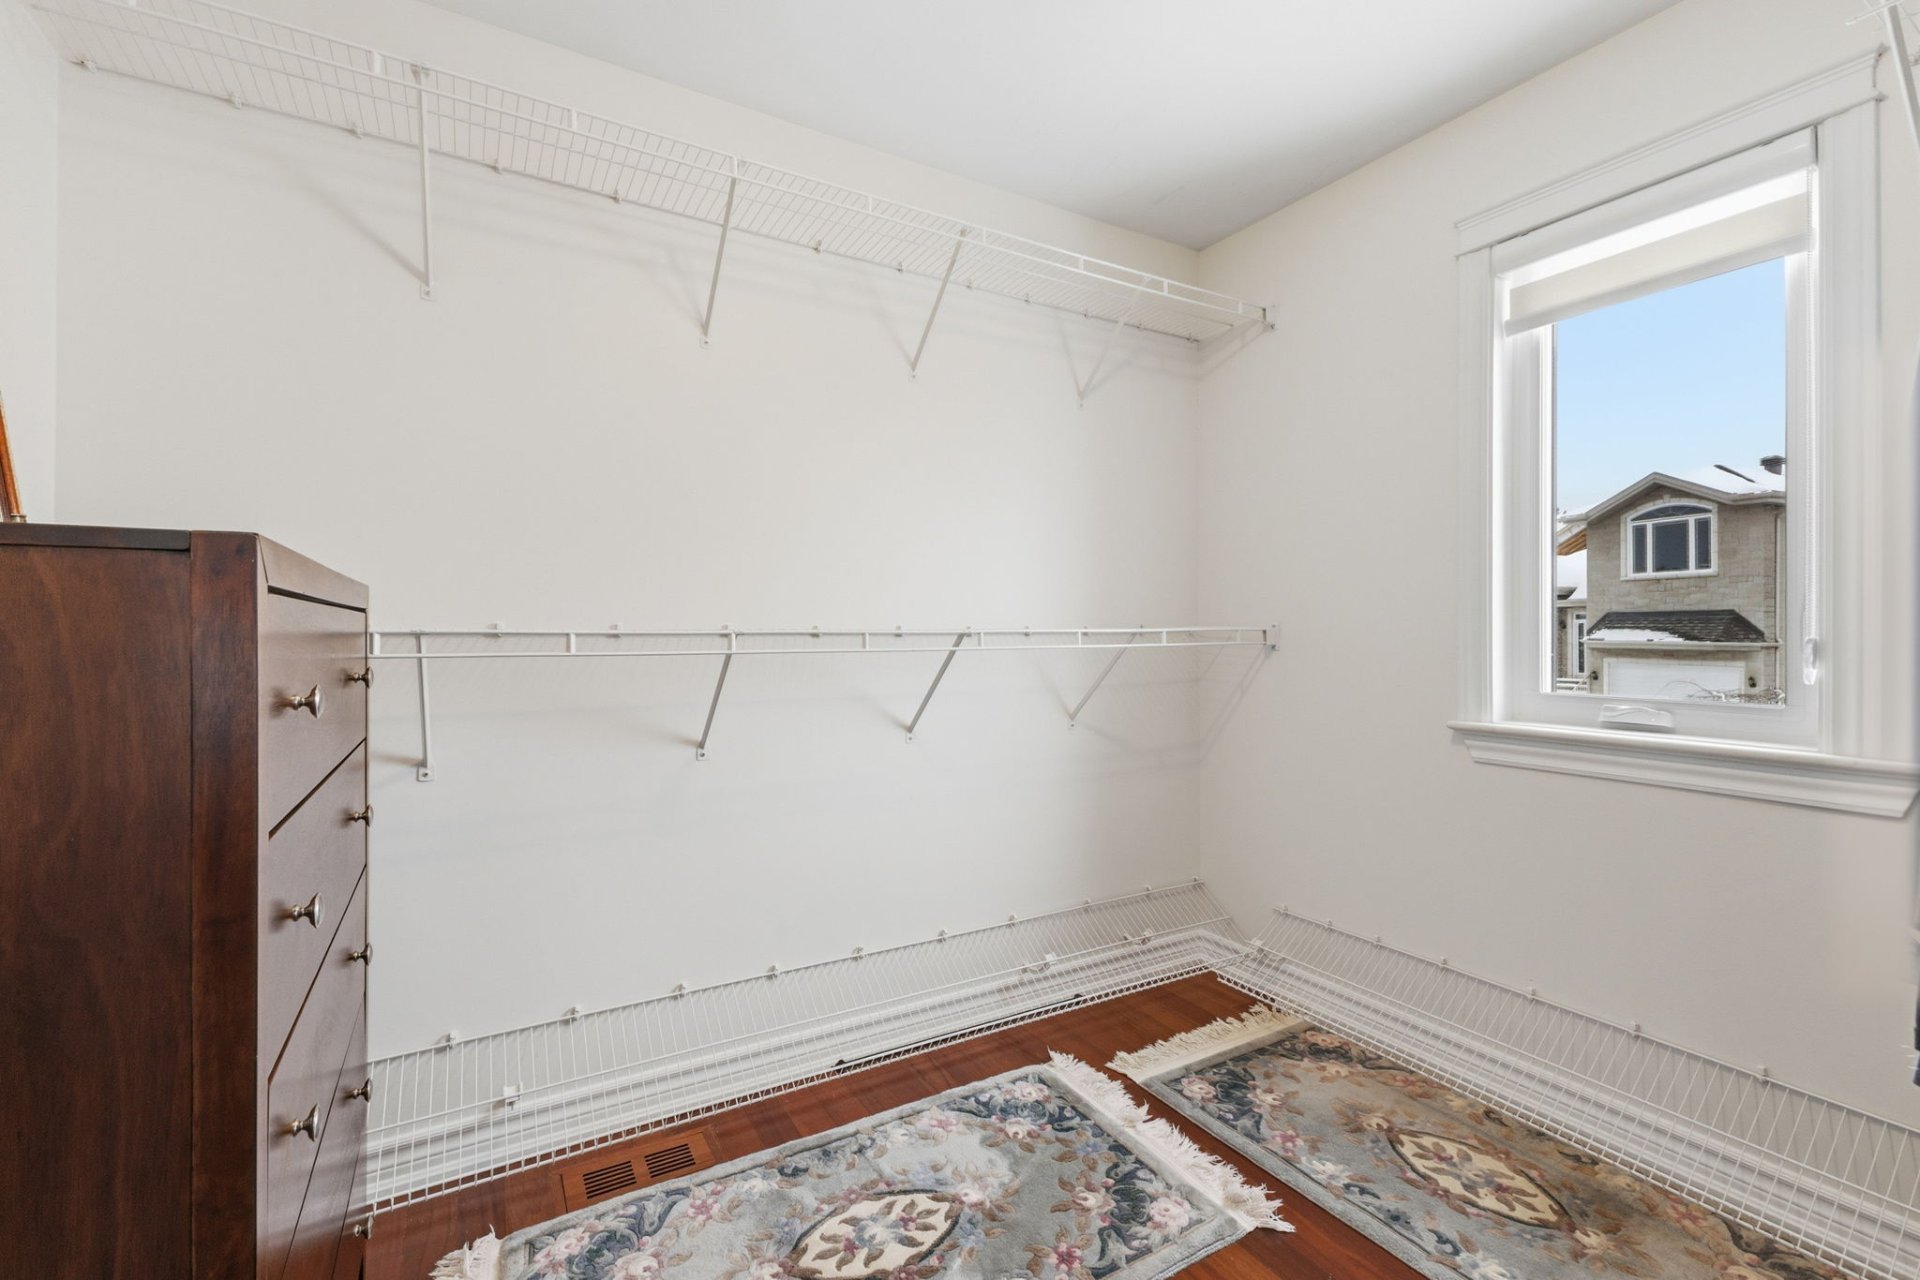
| Walk-in closet | 2nd level | 9.1 X 8.1 ft / 2.77 X 2.46 m | Wood |
| Bedroom | 2nd level | 10.2 X 11.3 ft / 3.10 X 3.43 m | Wood |
| Bedroom | 2nd level | 10.1 X 13.8 ft / 3.07 X 4.17 m | Wood |
| Bathroom | 2nd level | 10.1 X 5.3 ft / 3.07 X 1.60 m | Ceramic |
| Bedroom | 2nd level | 10.1 X 15.1 ft / 3.07 X 4.60 m | Wood |
| Hall | Basement 1 | 7.7 X 12.6 ft / 2.31 X 3.81 m | Laminate floor |
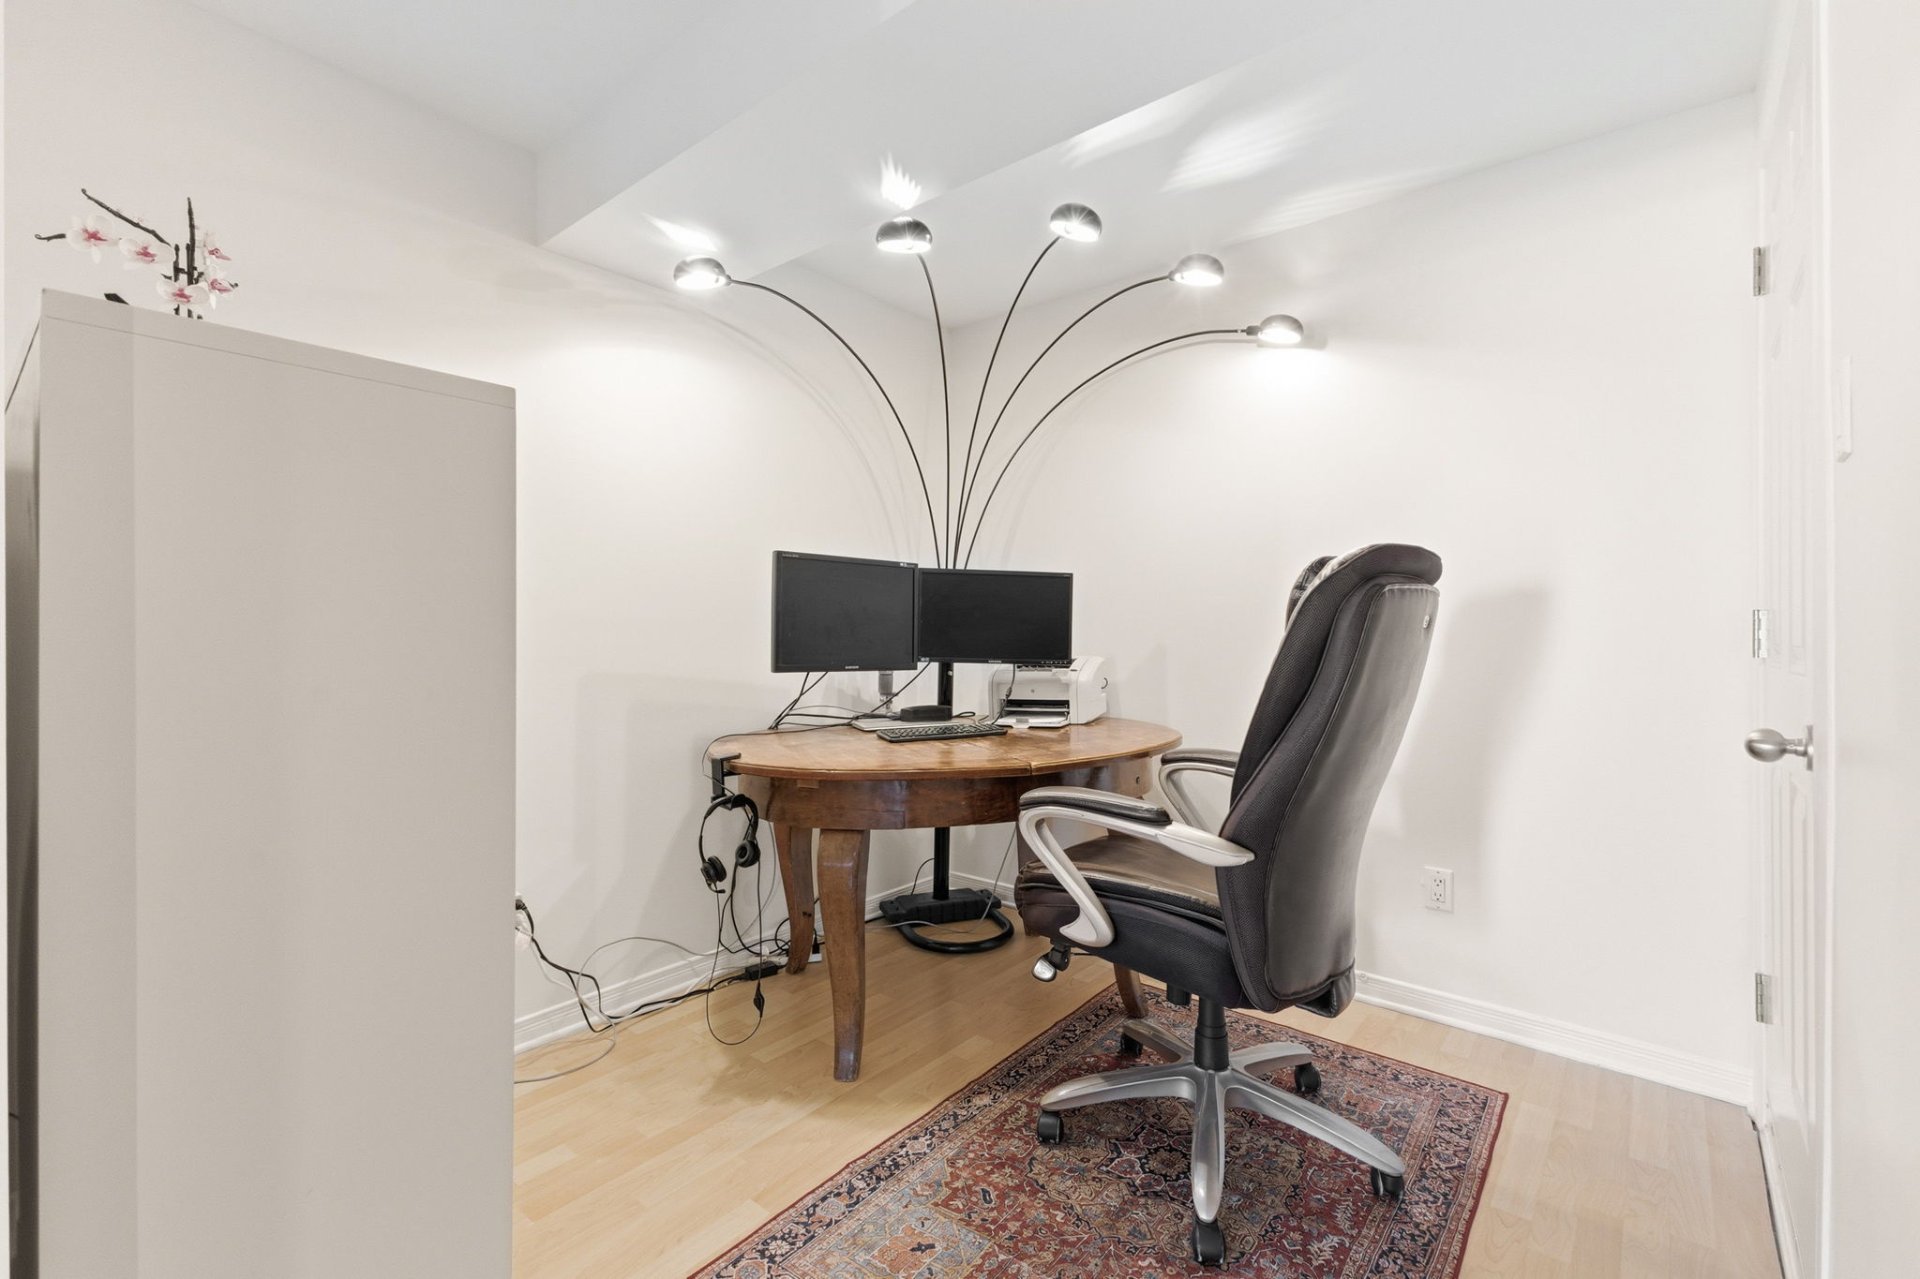
| Office | Basement 1 | 8.9 X 8 ft / 2.67 X 2.44 m | Laminate floor |
| Storage | Basement 1 | 11.10 X 6.5 ft / 3.61 X 1.96 m | Concrete |
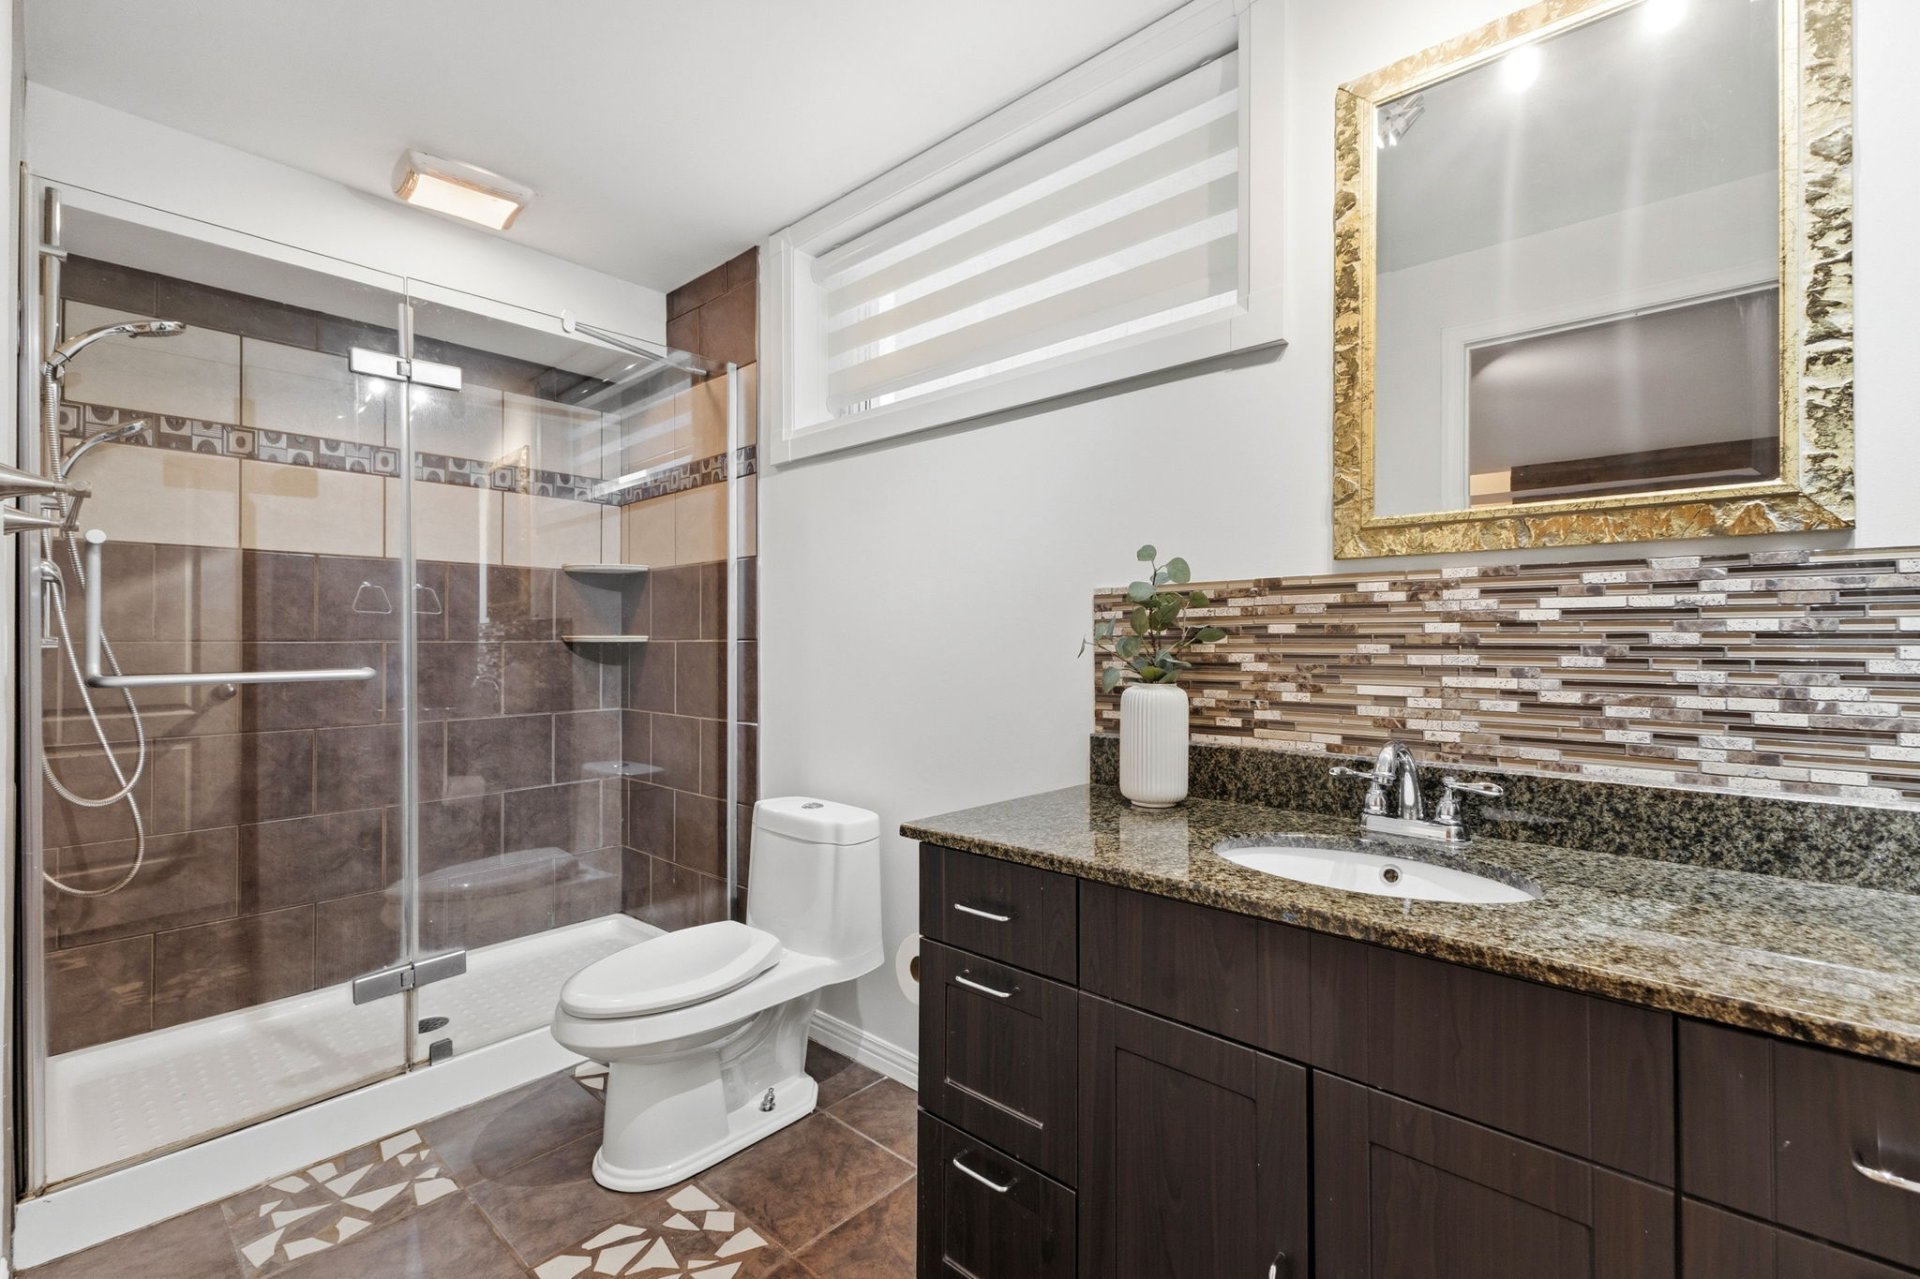
| Bathroom | Basement 1 | 4.11 X 12.3 ft / 1.50 X 3.73 m | Ceramic |
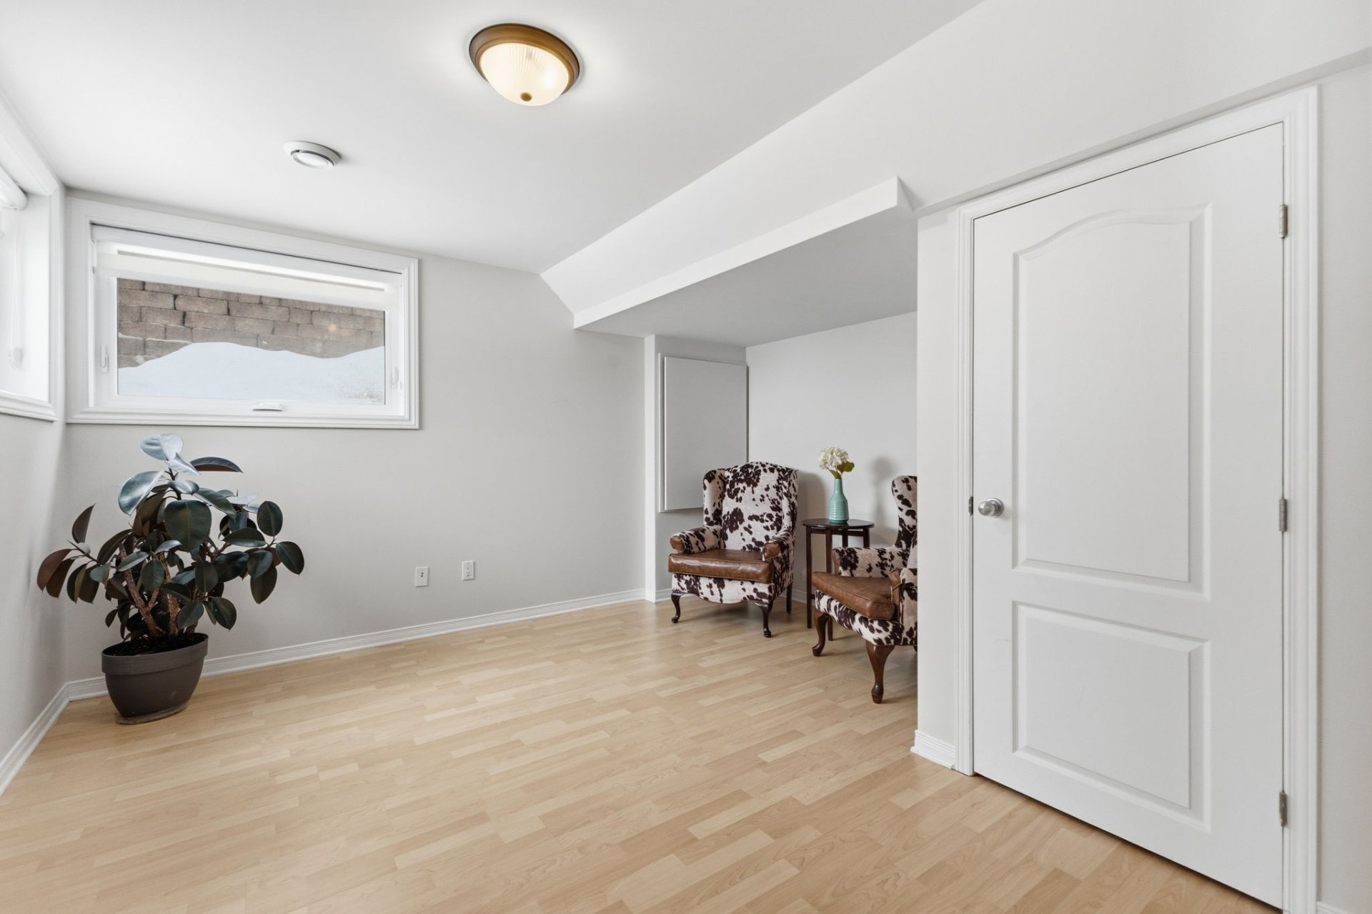
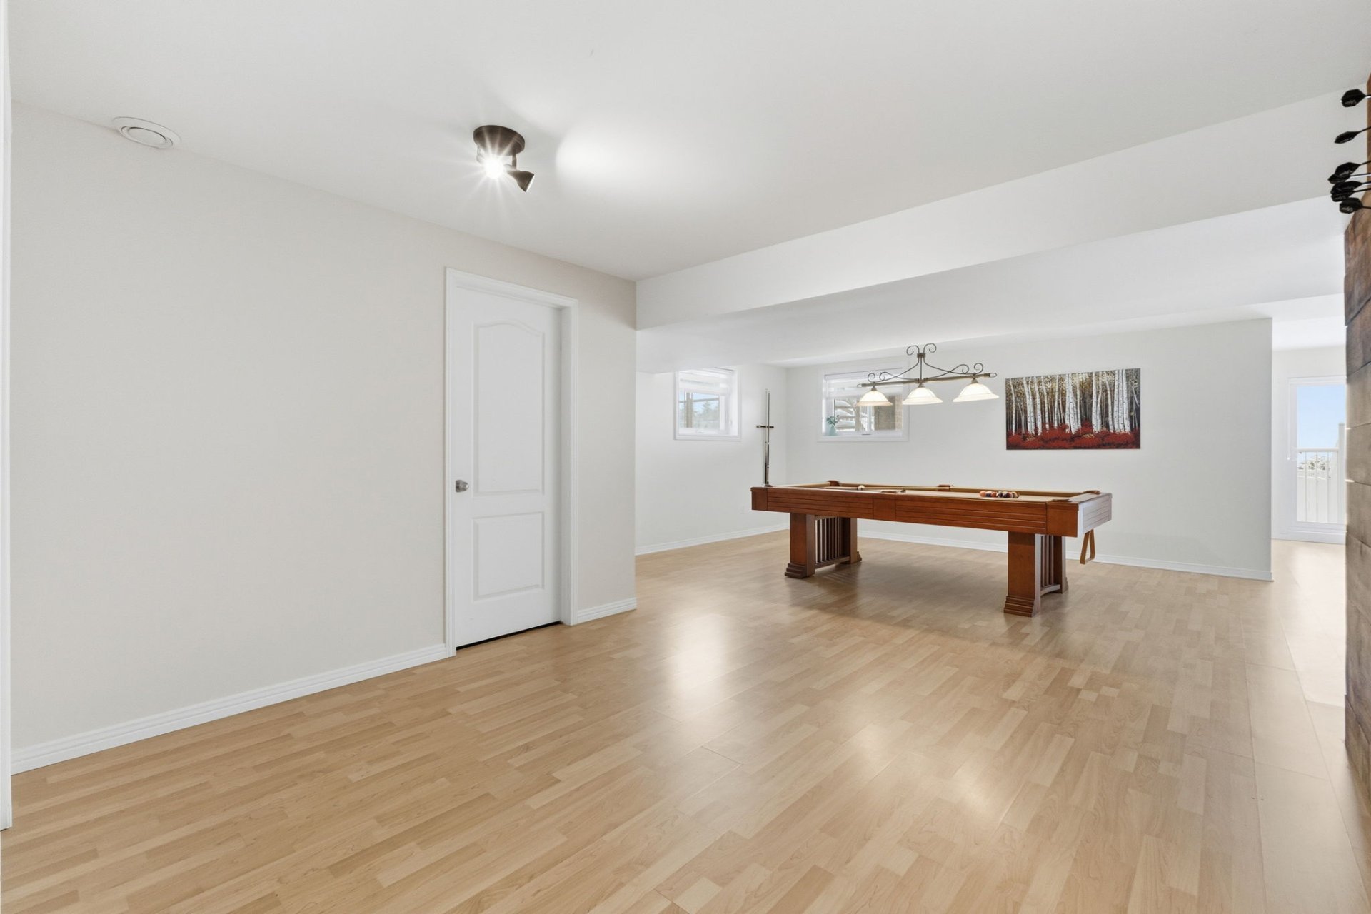
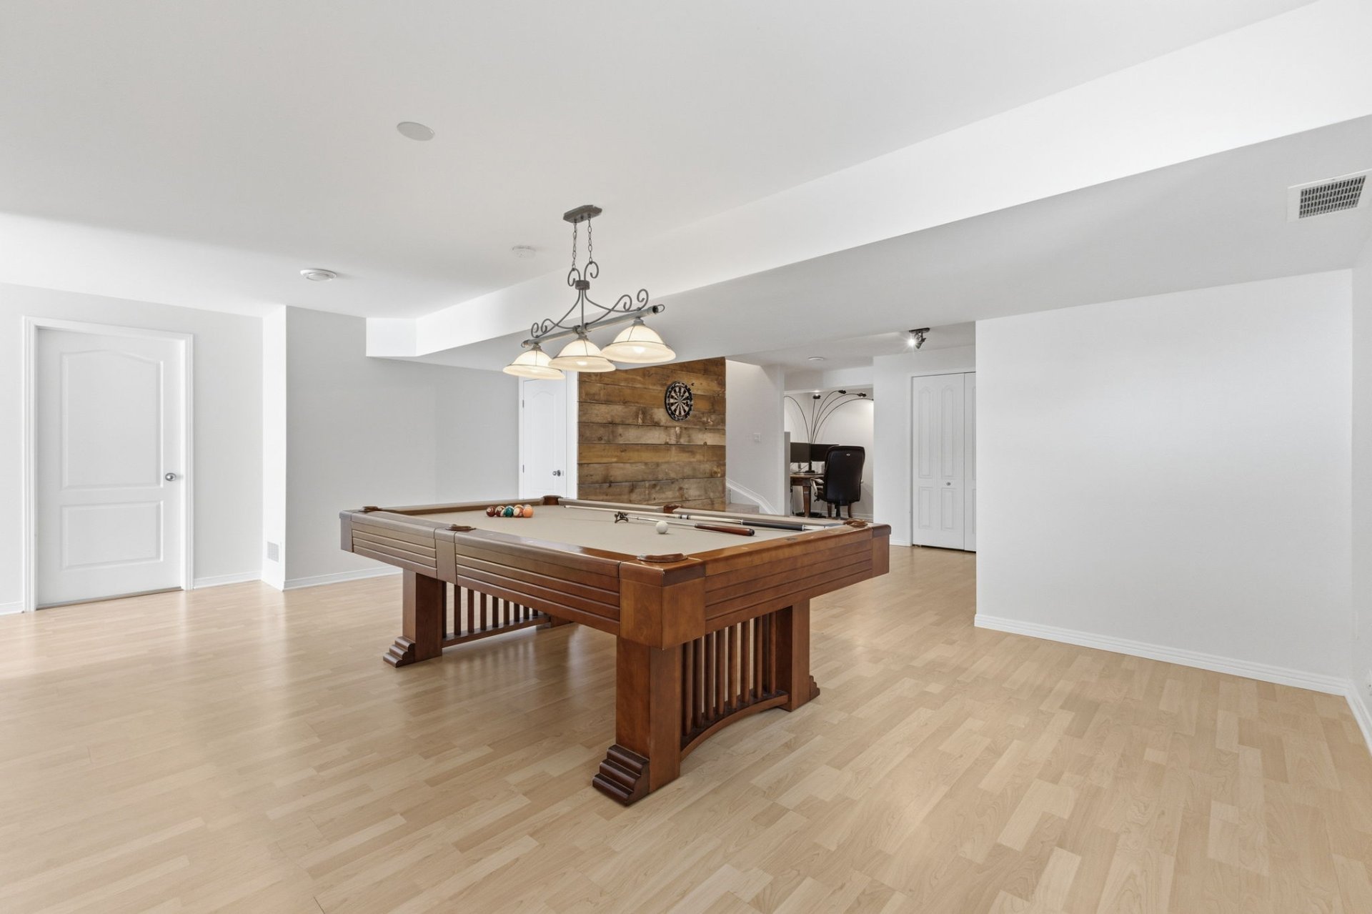
| Family room | Basement 1 | 24.6 X 20.2 ft irr / 7.47 X 6.15 m irr | Laminate floor |
| Bedroom | Basement 1 | 12.11 X 13.1 ft / 3.94 X 3.99 m | Laminate floor |
| Workshop | Basement 1 | 4.11 X 6.10 ft / 1.50 X 2.08 m | Concrete |
Taxes and expenses
| Municipal | $7,290 |
| School | $550 |
Building and interior of the property
| Bedrooms | 5 |
| Bathrooms | 3 |
| Washrooms | 1 |
| Number of rooms | 21 |
| Number of rooms above ground | 4 |
| Number of basement bedrooms | 1 |
| Living area | 2712 Square Feet |
| Expected delay of occupancy | 60 |
| Items included in the sale | Pool table and acc., dishwasher, gas stove, gaz bbq, pool and acc., hot tub, light fixtures and blinds, hot water tank, furnace, shed, air exchanger, electric garage door opener. |
| Items excluded in the sale | Fridge, washer, dryer, freezer. |
| Dimension of the front of the building | 12.21 |
| Dimension of the depth of building | 11.61 |
| Land area | 5586 |
| Dimension of the front of the land | 161 |
| Dimension of the depth of the land | 365 |
| Year built | 2006 |
| Municipal assessment (land) | $207,000 |
| Municipal assessment (building) | $631,600 |
| Municipal assessment (total) | $838,600 |
| Assessment year | 2026 |
| Irregular building | Yes |
| Available equipment | Outdoor storage space |
| Available services | Natural Gas Connected, Sewer Connected, Water Connected |
| Basement | 6 feet and more, Finished basement, Outdoor entrance |
| Bathroom / Washroom | Ensuite bathroom, Separate shower |
| Distinctive features | Detached |
| Driveway | Asphalt |
| Equipment available | Air exchange system, Central air conditioning, Electric garage door opener, Private yard |
| Foundation | Poured concrete |
| Garage | Attached, Heated, Single width |
| Hearth stove | Gas fireplace |
| Heating energy | Natural gas |
| Heating system | Forced air |
| Landscaping | Fenced, Landscaped |
| Laundry | 1st level/Ground floor, In partial bathroom ground level, Powder room |
| Parking | Attached, Driveway, Garage |
| Pool | Heated, Inground |
| Roofing | Sheet metal |
| Sewage system | Municipality |
| Siding | Brick, Stone |
| Topography | Flat |
| View | View of the city, View of the mountain |
| Water supply | Municipality |
| Window type | Casement |
| Windows | PVC |