New price
$379,800
69 Rue de Piedmont
Gatineau (Gatineau)
Gatineau (Gatineau)
Type
Bungalow
Bedrooms
3
Living area
1120 Square Feet
Bathrooms
1
MLS® 28373282


Property description
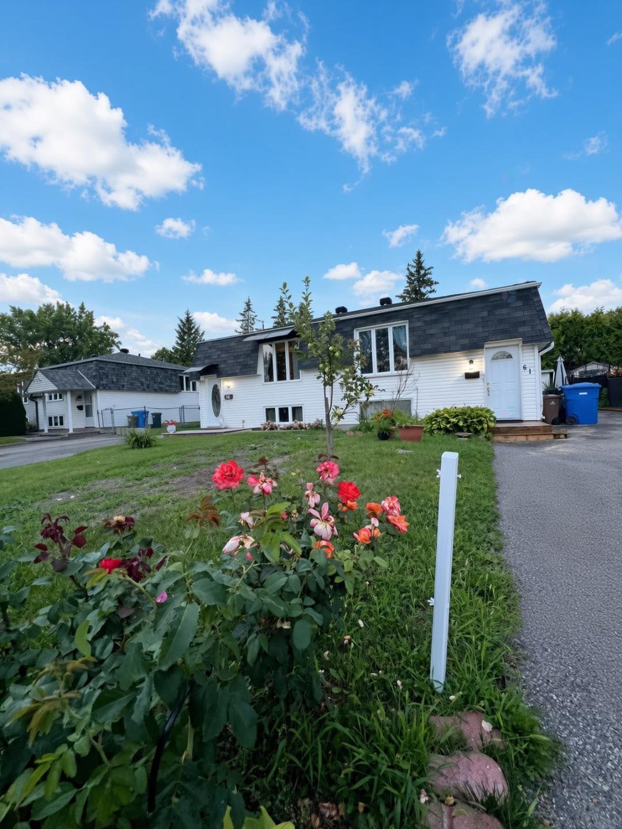
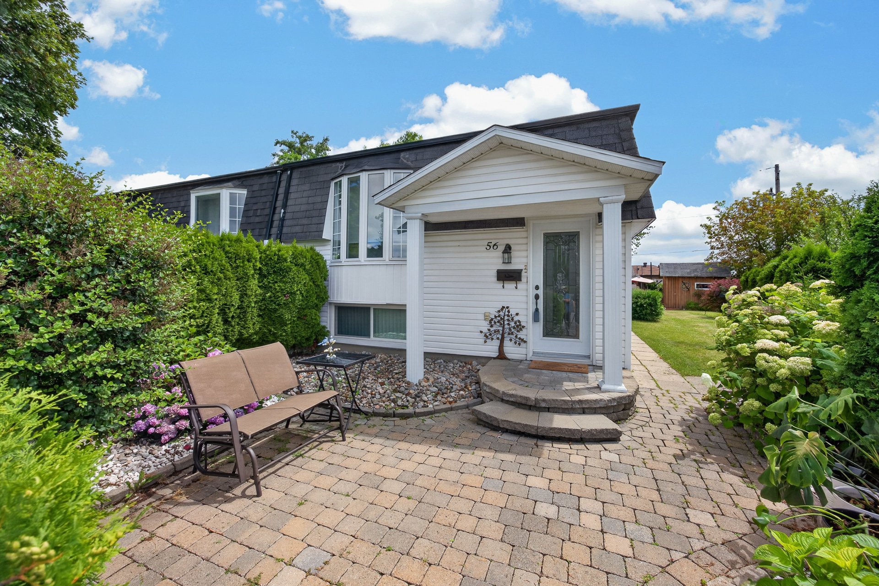
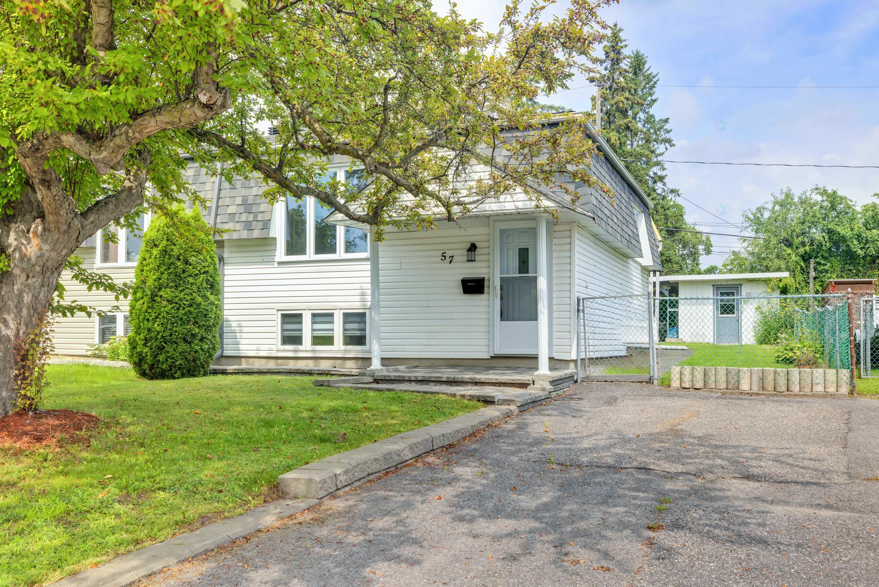
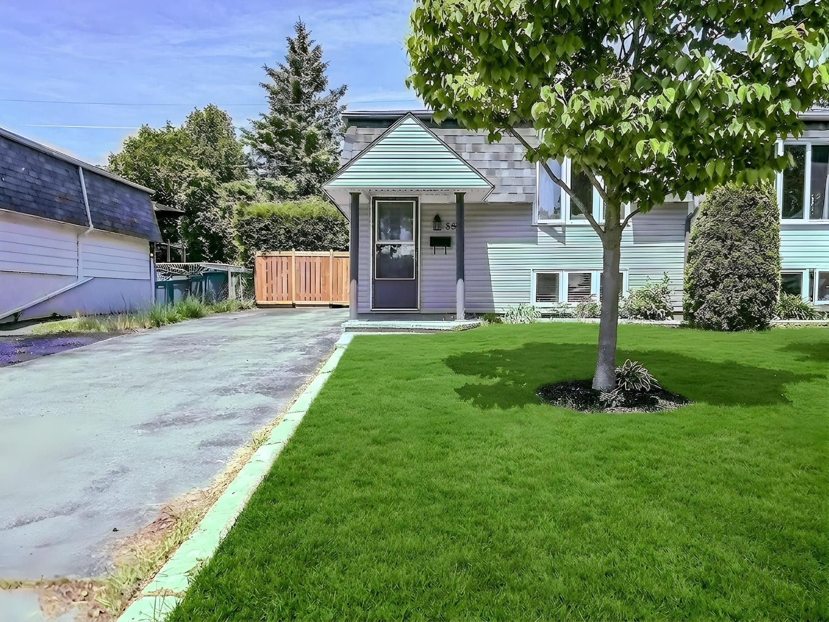
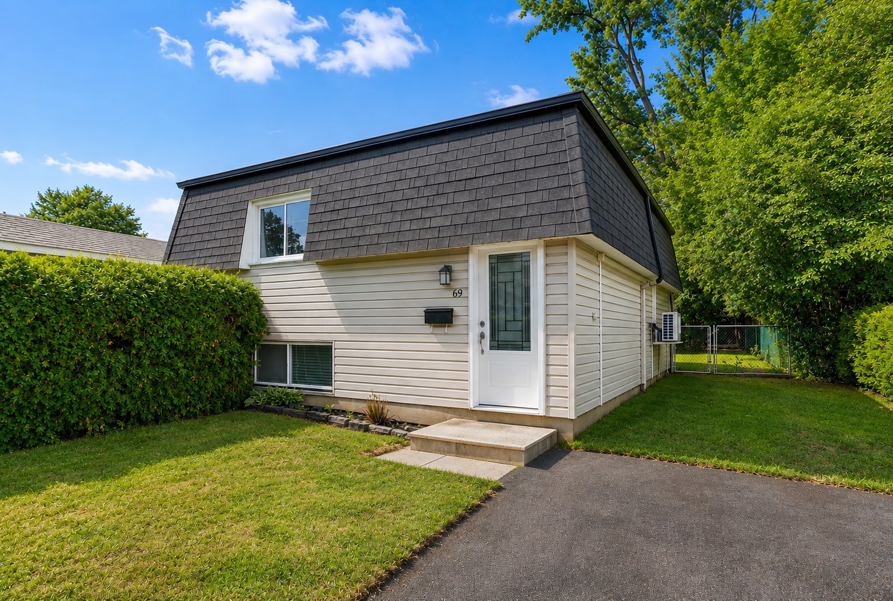
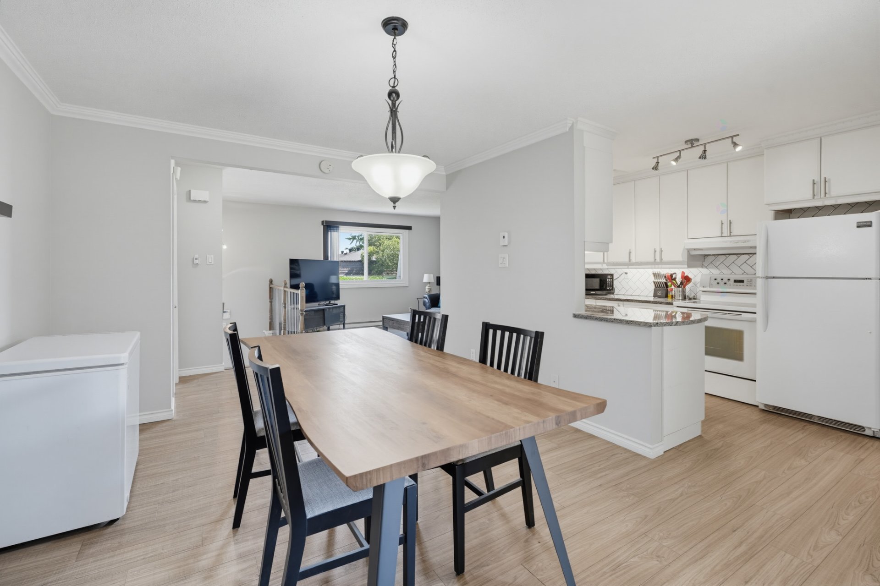
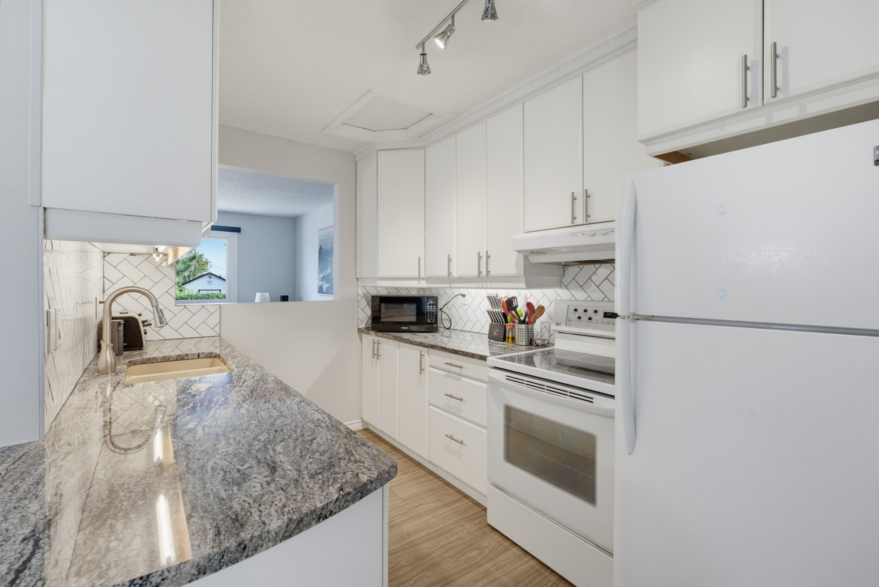
Discover this beautiful turnkey home located in a sought-after Gatineau neighbourhood, close to schools, parks, major shopping, the highway, and just minutes from Ottawa. Offering 3 bedrooms, this property has undergone numerous renovations, including a modern kitchen with granite countertops, a fully renovated bathroom, and new exterior siding. Enjoy a fully fenced backyard, a white cedar deck, a wall-mounted heat pump (2026), and two new windows (2026). A move-in-ready home that's perfect for your family!
Details
Room dimension
| Room | Floor | Dimensions | Floor covering |
|---|---|---|---|
| Hall | Garden level | 7 X 3.7 ft / 2.13 X 1.09 m | Ceramic |
| Living room | 1st level/Ground floor | 12.4 X 12.5 ft / 3.76 X 3.78 m | Laminate floor |
| Kitchen | 1st level/Ground floor | 14.6 X 7.10 ft / 4.42 X 2.39 m | Laminate floor |
| Dining room | 1st level/Ground floor | 14.6 X 11.4 ft / 4.42 X 3.45 m | Laminate floor |
| Primary bedroom | Basement 1 | 11 X 9.7 ft / 3.35 X 2.92 m | Laminate floor |
| Bedroom | Basement 1 | 9.4 X 8.5 ft / 2.84 X 2.57 m | Laminate floor |
| Bedroom | Basement 1 | 9.7 X 7.5 ft / 2.92 X 2.26 m | Laminate floor |
| Bathroom | Basement 1 | 7.11 X 7.5 ft / 2.41 X 2.26 m | Ceramic |
| Storage | Basement 1 | 7.7 X 3.5 ft / 2.31 X 1.04 m | Laminate floor |
Taxes and expenses
| Municipal | $2,589 |
| School | $263 |
| Electricity | $1,400 |
Building and interior of the property
| Bedrooms | 3 |
| Bathrooms | 1 |
| Number of rooms | 9 |
| Number of basement bedrooms | 3 |
| Living area | 1120 Square Feet |
| Expected delay of occupancy | 30 days |
| Items included in the sale | Wall-mounted heat pump (2026) Window blinds in the living room and both bedrooms All light fixtures Removable storage shed (8 ft × 6 ft). |
| Items excluded in the sale | Curtains and curtain rods. Appliances. Gazebo. |
| Dimension of the front of the building | 6.18 metres |
| Dimension of the depth of building | 8.55 metres |
| Land area | 305.2 square metre |
| Dimension of the front of the land | 10.61 metres |
| Dimension of the depth of the land | 29.81 metres |
| Year built | 1971 |
| Municipal assessment (land) | $142,600 |
| Municipal assessment (building) | $215,600 |
| Municipal assessment (total) | $358,200 |
| Assessment year | 2026 |
| Irregular building | Yes |
| Irregular land | Yes |
| Available services | Electricity Connected, Sewer Connected, Water Connected |
| Basement | Finished basement |
| Cupboard | Thermoplastic |
| Distinctive features | Semi-detached |
| Foundation | Poured concrete |
| Heating energy | Electricity |
| Heating system | Electric baseboard units, Other |
| Land features | Other |
| Parking | Driveway |
| Roofing | Asphalt shingles |
| Sewage system | Municipality |
| Siding | Vinyl |
| Water supply | Municipality |
| Windows | PVC |
Addendum
| *Located in a sought-after neighbourhood, close to schools, parks, shopping, the highway, and just minutes from Ottawa. *3-bedroom home, ideal for first-time buyers, young families, or anyone looking for a move-in-ready property. *Fully renovated kitchen (2015): new cabinetry, granite countertops, and a stylish backsplash. *Fully renovated bathroom (2015): new shower, bathtub, vanity, and ceramic flooring. *Commercial-grade floating flooring installed throughout in 2015. *14 ft. x 15 ft. white cedar deck built on concrete sonotube footings in 2018. *Exterior siding replaced in 2018. *Wall-mounted heat pump installed in 2026. *Two windows replaced in 2026. *New shared boundary fence installed in 2026. *New electrical panel installed in 2015. *Well-maintained property offering comfort, peace of mind, and numerous significant upgrades. *An excellent opportunity to own a turnkey home, ready to welcome its new owners. |