

$1,049,900
97 Ch. Fortin
La Pêche
La Pêche
Type
Two or more stories
Bedrooms
4
Living area
2500 Square Feet
Bathrooms
3
MLS® 28400211


Property description
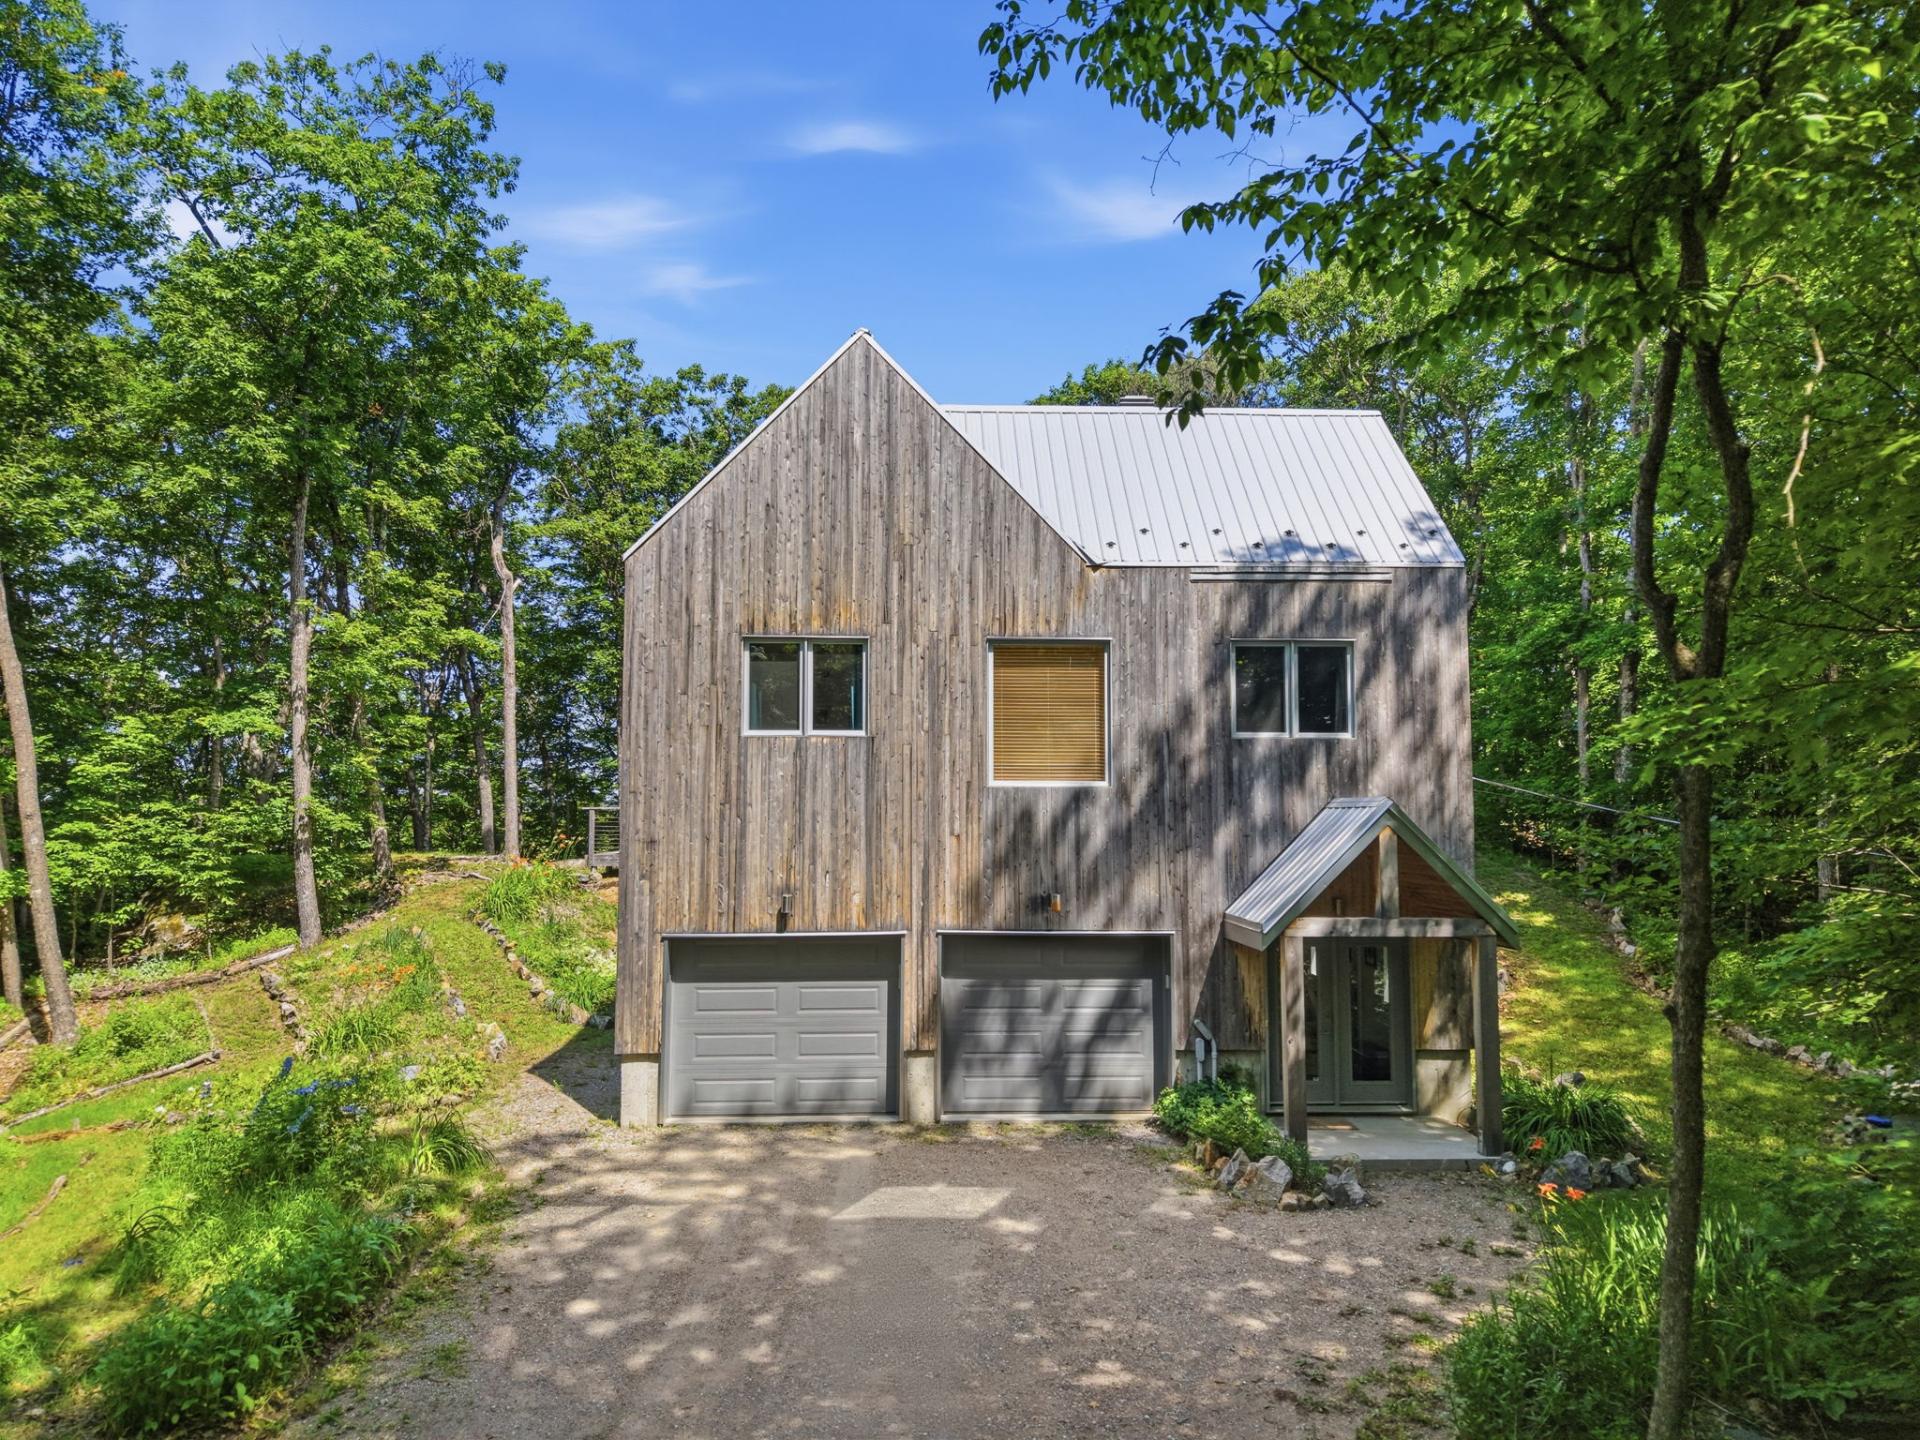
WOW! Incredible value--priced $174,200 below the municipal assessment! Discover this exceptional retreat near Lake Gauvreau. Filled with natural light, it features soaring cathedral ceilings, stunning views of the Outaouais hills, a chef's kitchen, wood-burning stove, Finnish sauna, 4 bedrooms, and 3 bathrooms. Enjoy a spacious 560 sq. ft. terrace, mature forest, and beautifully landscaped gardens. Just a ±5-minute walk to the lake. Sloped lot. A unique lifestyle surrounded by nature, less than 30 minutes from Ottawa. Ideal as a year-round residence or peaceful getaway, offering privacy, tranquility, and an exceptional setting.
Details
Room dimension
| Room | Floor | Dimensions | Floor covering |
|---|---|---|---|
| Other | 2nd level | 42 X 17 ft irr / 12.80 X 5.18 m irr | Wood |
| Primary bedroom | 2nd level | 12.6 X 15.6 ft / 3.81 X 4.72 m | Wood |
| Walk-in closet | 2nd level | 7.7 X 9.6 ft / 2.31 X 2.90 m | Wood |
| Bathroom | 2nd level | 6.2 X 11 ft / 1.88 X 3.35 m | Ceramic |
| Bedroom | 2nd level | 12.6 X 14.6 ft / 3.81 X 4.42 m | Wood |
| Laundry room | 2nd level | 14.6 X 8.4 ft / 4.42 X 2.54 m | Ceramic |
| Bathroom | 2nd level | 9.8 X 9 ft / 2.95 X 2.74 m | Ceramic |
| Other | 2nd level | 7.10 X 5.6 ft / 2.39 X 1.68 m | Ceramic |
| Hall | 1st level/Ground floor | 9 X 32 ft / 2.74 X 9.75 m | Concrete |
| Family room | 1st level/Ground floor | 14.6 X 17 ft / 4.42 X 5.18 m | Concrete |
| Bedroom | 1st level/Ground floor | 13.6 X 10 ft / 4.11 X 3.05 m | Concrete |
| Bedroom | 1st level/Ground floor | 14 X 10 ft / 4.27 X 3.05 m | Concrete |
| Bathroom | 1st level/Ground floor | 5.10 X 9.6 ft / 1.78 X 2.90 m | Concrete |
Taxes and expenses
| Municipal | $8,358 |
| School | $801 |
Building and interior of the property
| Bedrooms | 4 |
| Bathrooms | 3 |
| Number of rooms | 13 |
| Number of rooms above ground | 4 |
| Living area | 2500 Square Feet |
| Expected delay of occupancy | 60 |
| Land area | 20173.3 |
| Year built | 2021 |
| Municipal assessment (land) | $278,200 |
| Municipal assessment (building) | $946,100 |
| Municipal assessment (total) | $1,224,300 |
| Assessment year | 2026 |
| Available services | Electricity Connected |
| Bathroom / Washroom | Separate shower |
| Distinctive features | Cul-de-sac, Detached, Navigable, No rear neighbours, Waterfront, Wooded |
| Driveway | Double width or more |
| Equipment available | Air exchange system, Central air conditioning, Level 2 charging station, Water softener |
| Foundation | Poured concrete |
| Garage | Attached, Double width or more |
| Hearth stove | Wood stove |
| Heating energy | Electricity |
| Heating system | Convection baseboards, Forced air |
| Laundry | 2nd level, Other, Other second level |
| Parking | Attached, Driveway, Garage |
| Roofing | Sheet metal |
| Sewage system | BIONEST system, Disposal field, Septic tank |
| Siding | Wood |
| Topography | Sloped |
| Water supply | Artesian well, Well |
| Waterfront | Lake |
| Window type | Casement, French door |
| Windows | PVC |
Addendum
| WOW! Treat yourself to a lifestyle where nature, well-being, and contemporary comfort come together as one. Nestled in an exceptional setting on the shores of Lake Gauvreau, this unique property offers an incomparable living environment, less than 30 minutes from downtown Ottawa. From the moment you arrive, you'll be charmed by the home's distinctive architecture and spectacular natural light. Ceilings at least 9 feet high contribute to the sense of grandeur, while the spacious open-concept living area stands out with its impressive cathedral ceiling soaring to 17 feet. The abundant south- and west-facing windows flood the rooms with natural light and offer remarkable panoramic views of the lake, the Outaouais hills, and magnificent sunsets. At the heart of the home, the spacious kitchen will delight cooking enthusiasts with its ample workspace and functional design. The warm and inviting living room features a wood-burning stove that creates a cozy atmosphere, perfect for cooler evenings. The main living areas are located on the second floor, which also features two bedrooms and two bathrooms, while the ground floor offers two additional bedrooms and a third bathroom, providing a spacious and versatile layout. Extend your moments of relaxation on the impressive 560-sq-ft. deck adjacent to the main living area. The Finnish sauna adds a true wellness dimension to the property and allows you to enjoy a relaxing space in the comfort of your own home. Outside, the setting is simply remarkable. The property boasts a private shoreline on Lake Gauvreau, a navigable lake. A true paradise for lovers of water sports and outdoor activities. The property also features a magnificent private forest of mature trees. An extraordinary property for those who dream of space, tranquility, and a special connection with nature--all without sacrificing proximity to the city. A true haven of peace where every season offers spectacular scenery! |
