$641,900
200 Mtée de la Source
Cantley
Cantley
Type
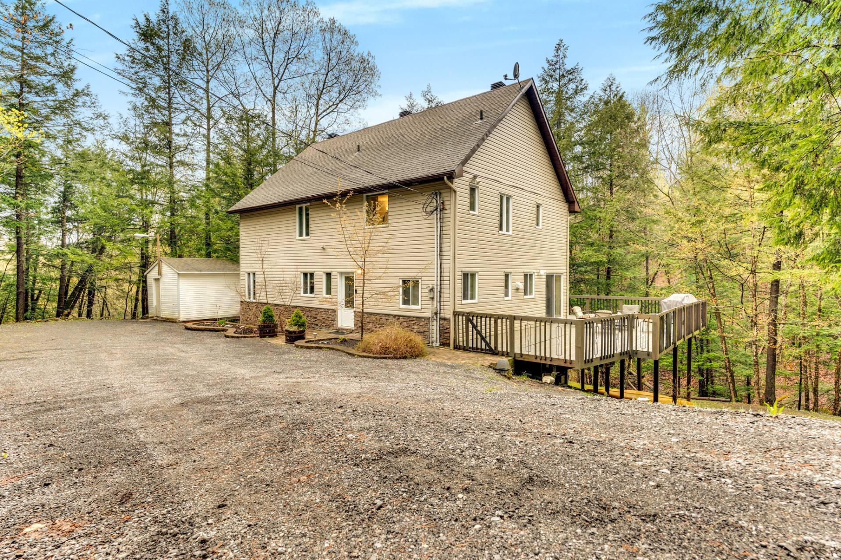
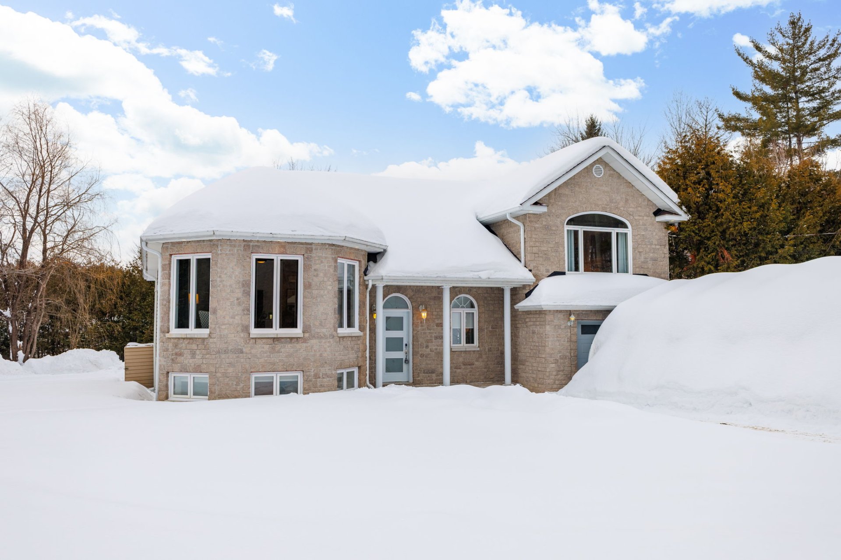
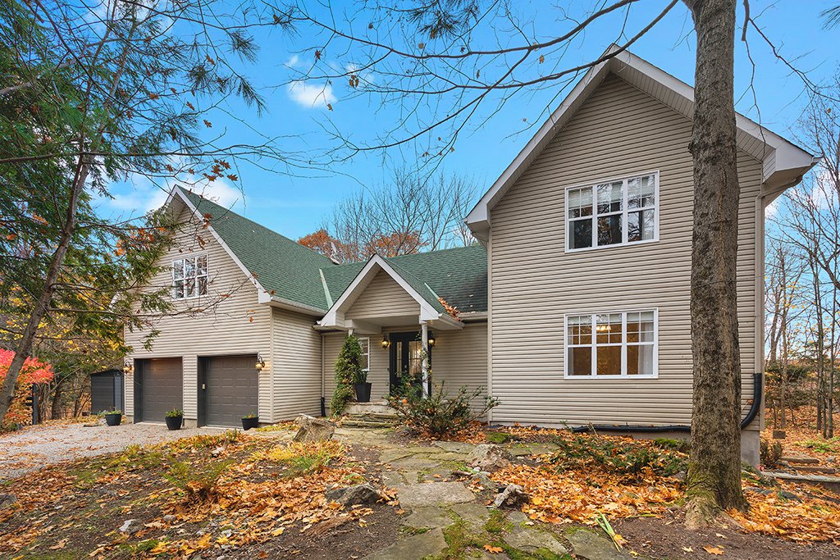
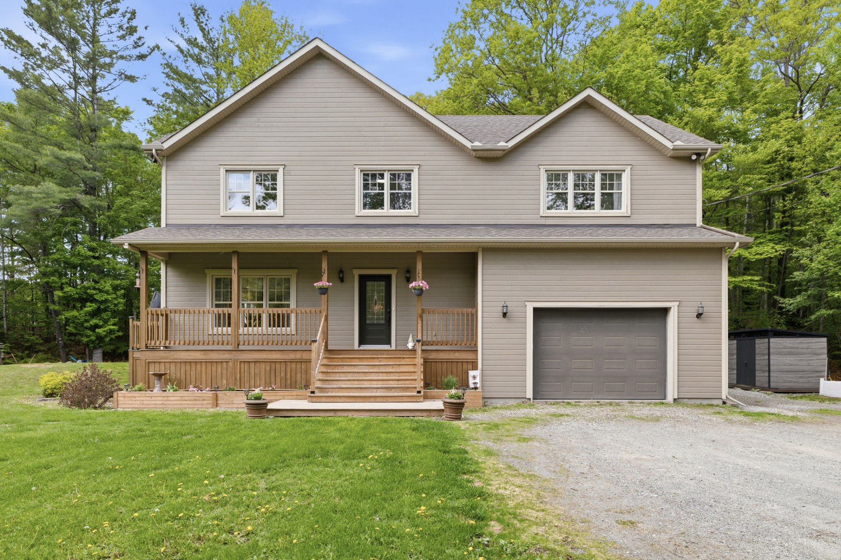
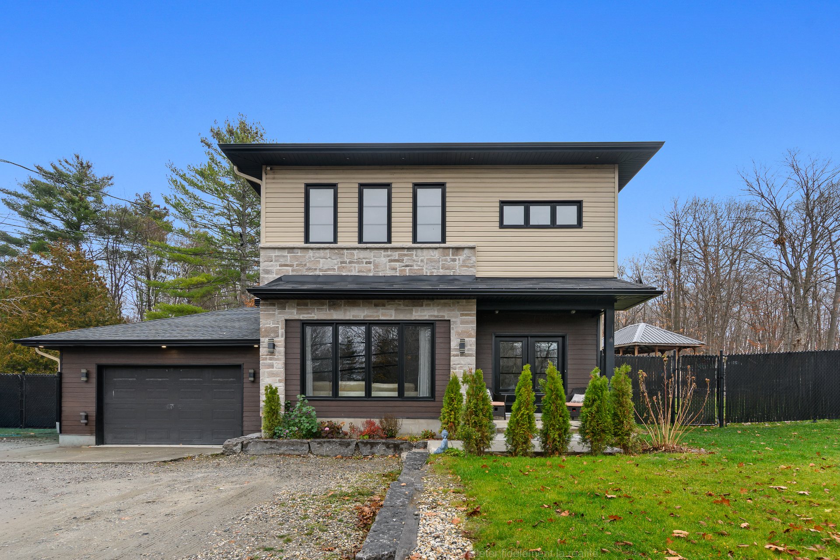
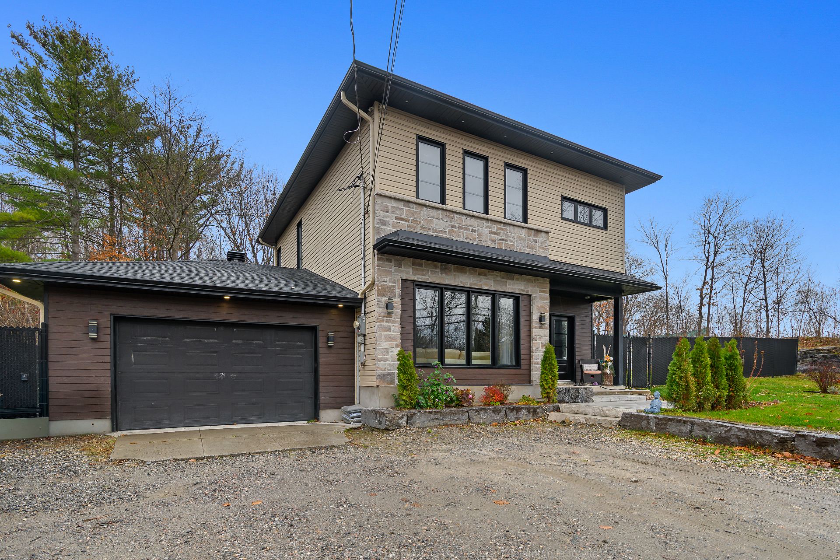
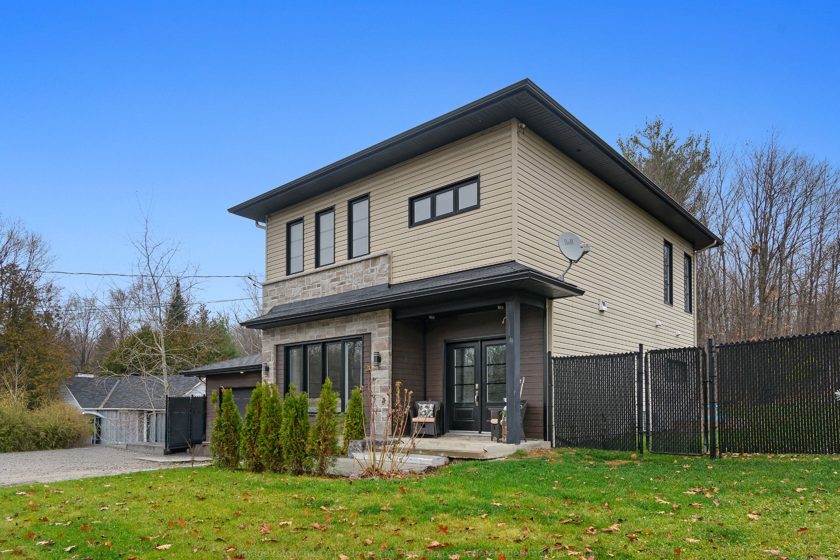
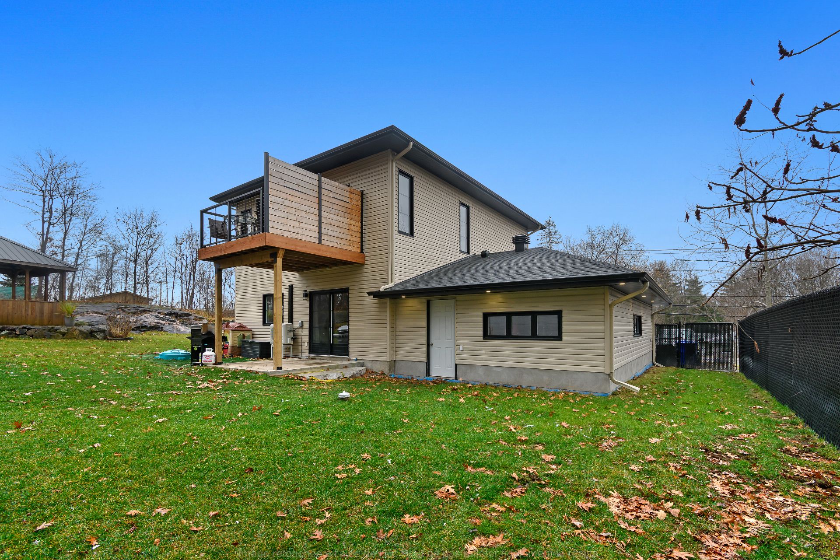
Two or more stories
Bedrooms
2
Living area
1700 Square Feet
Bathrooms
2
MLS® 28458824
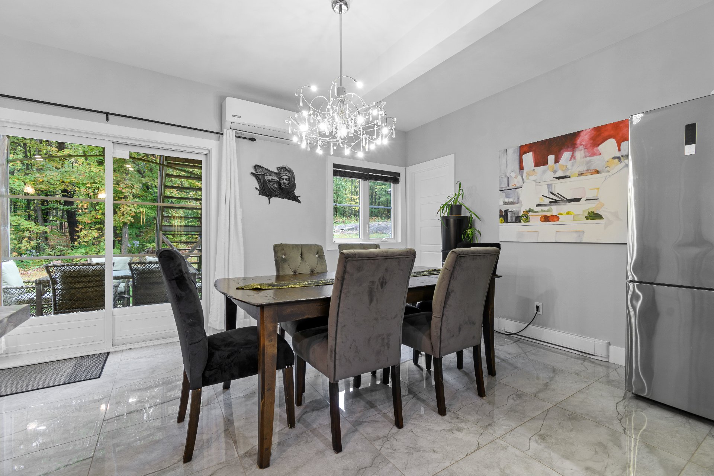
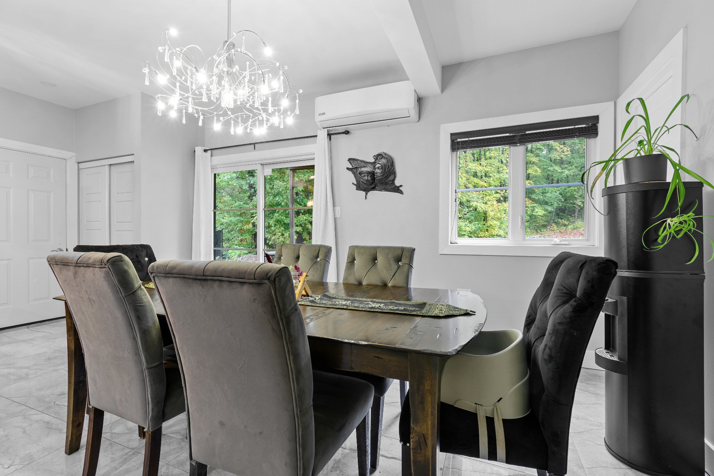
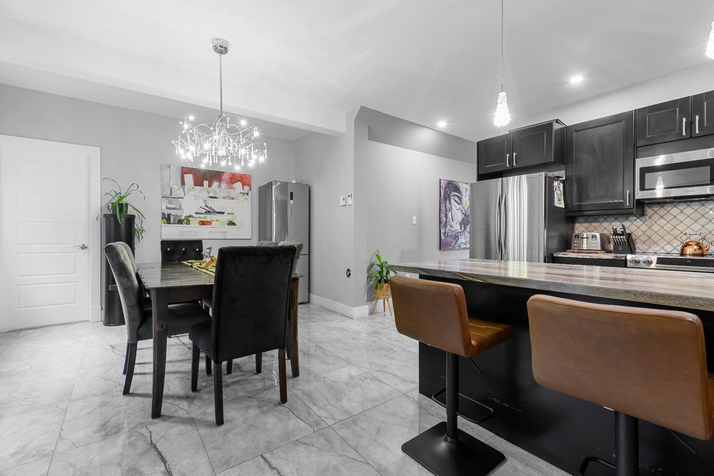
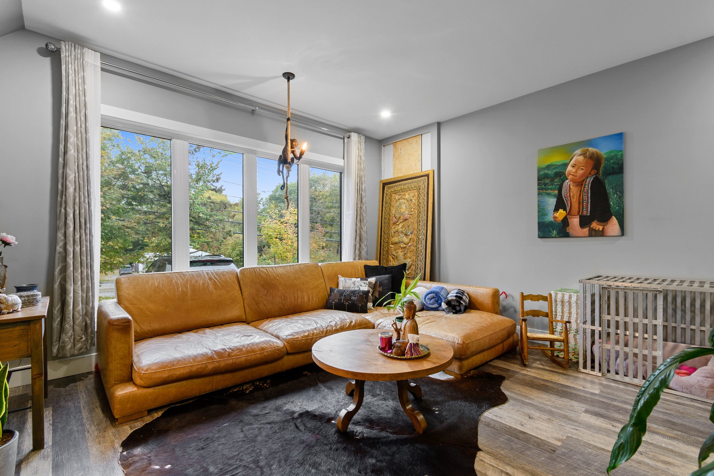
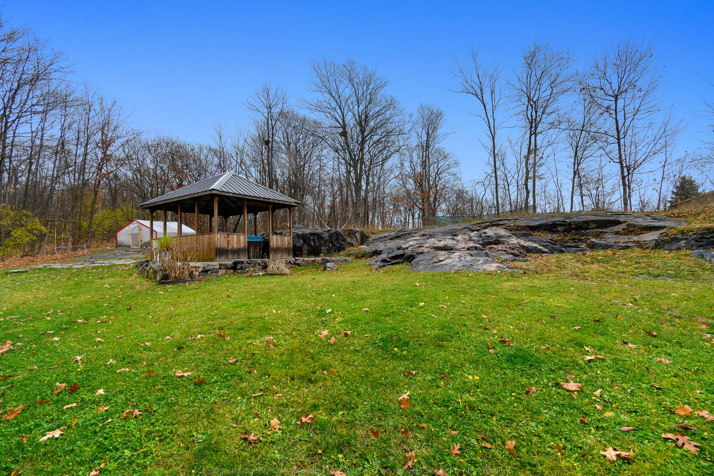
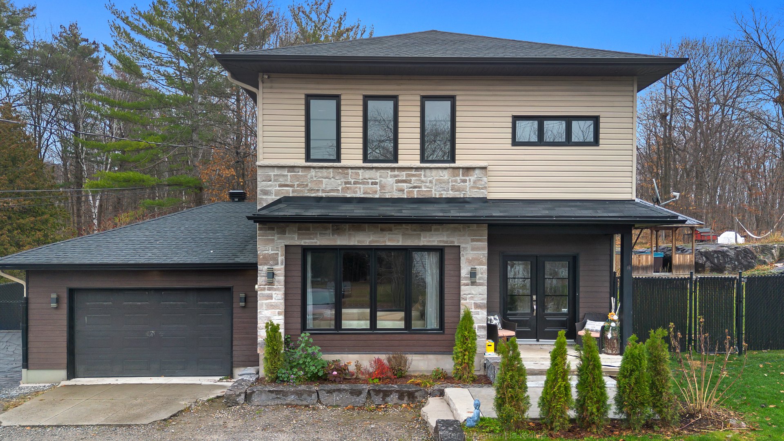
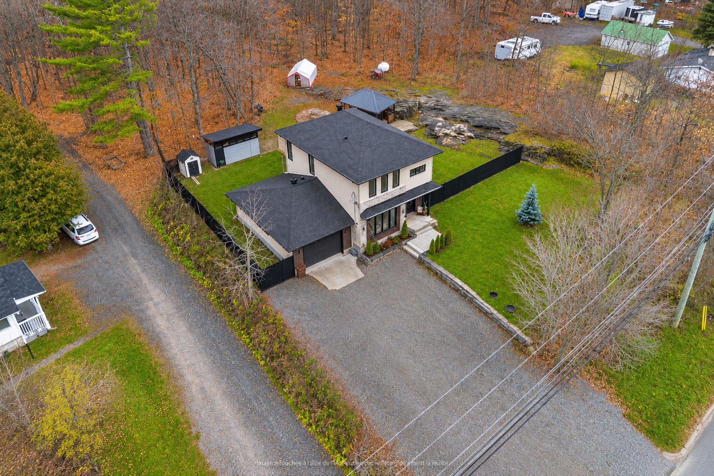
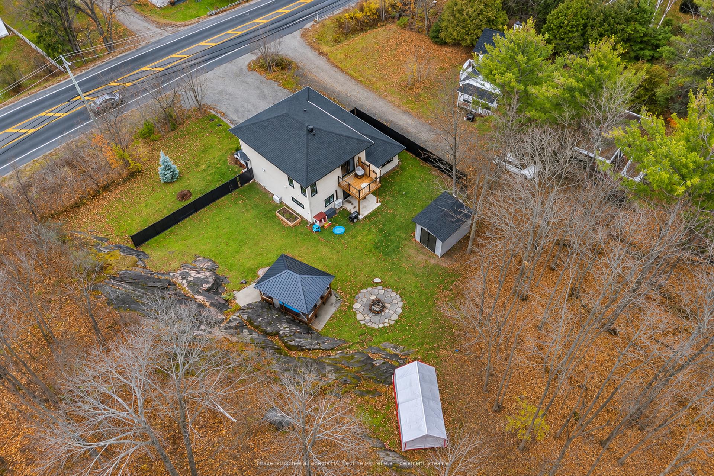
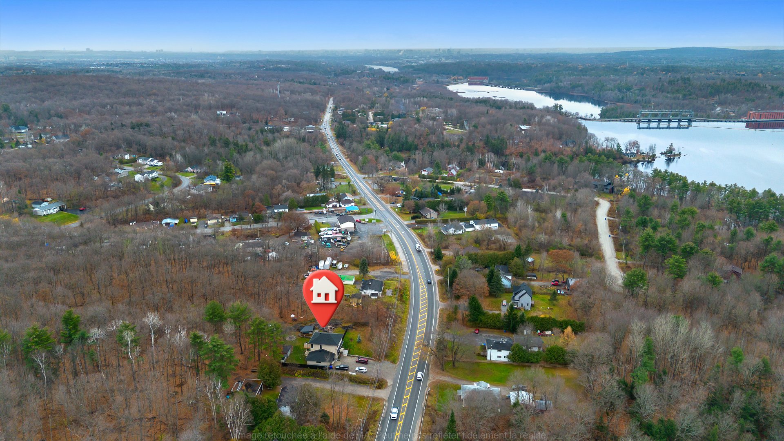
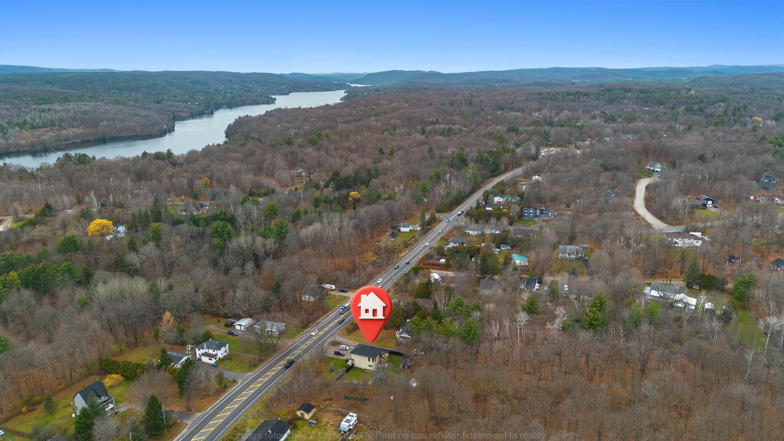
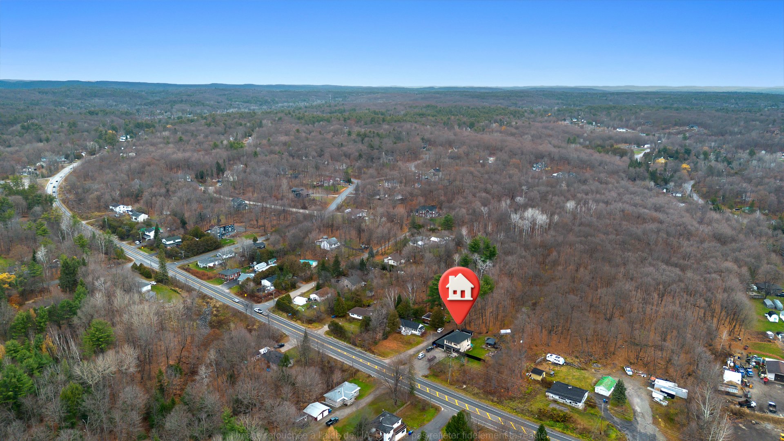
Details
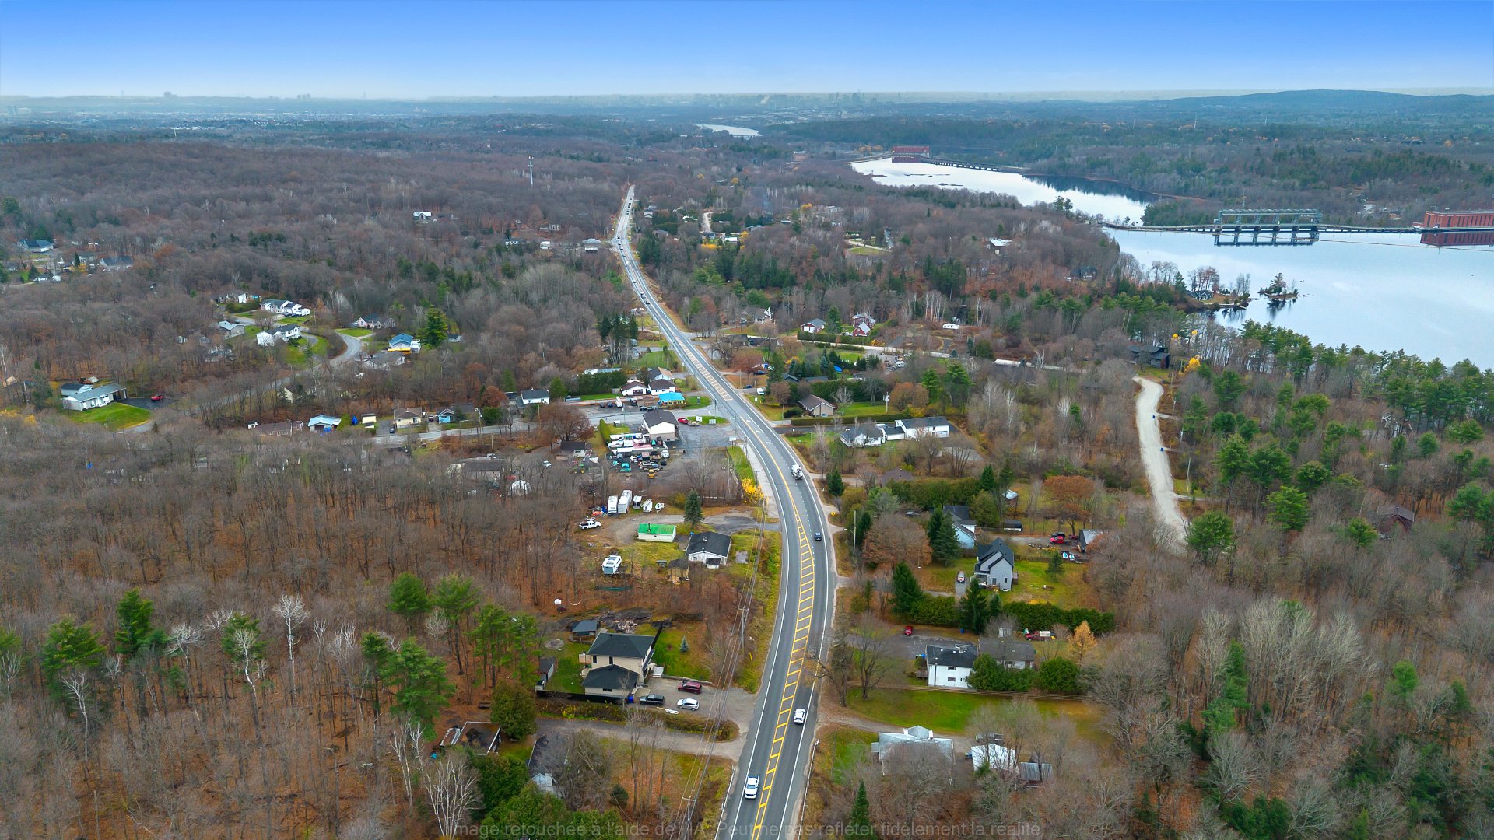
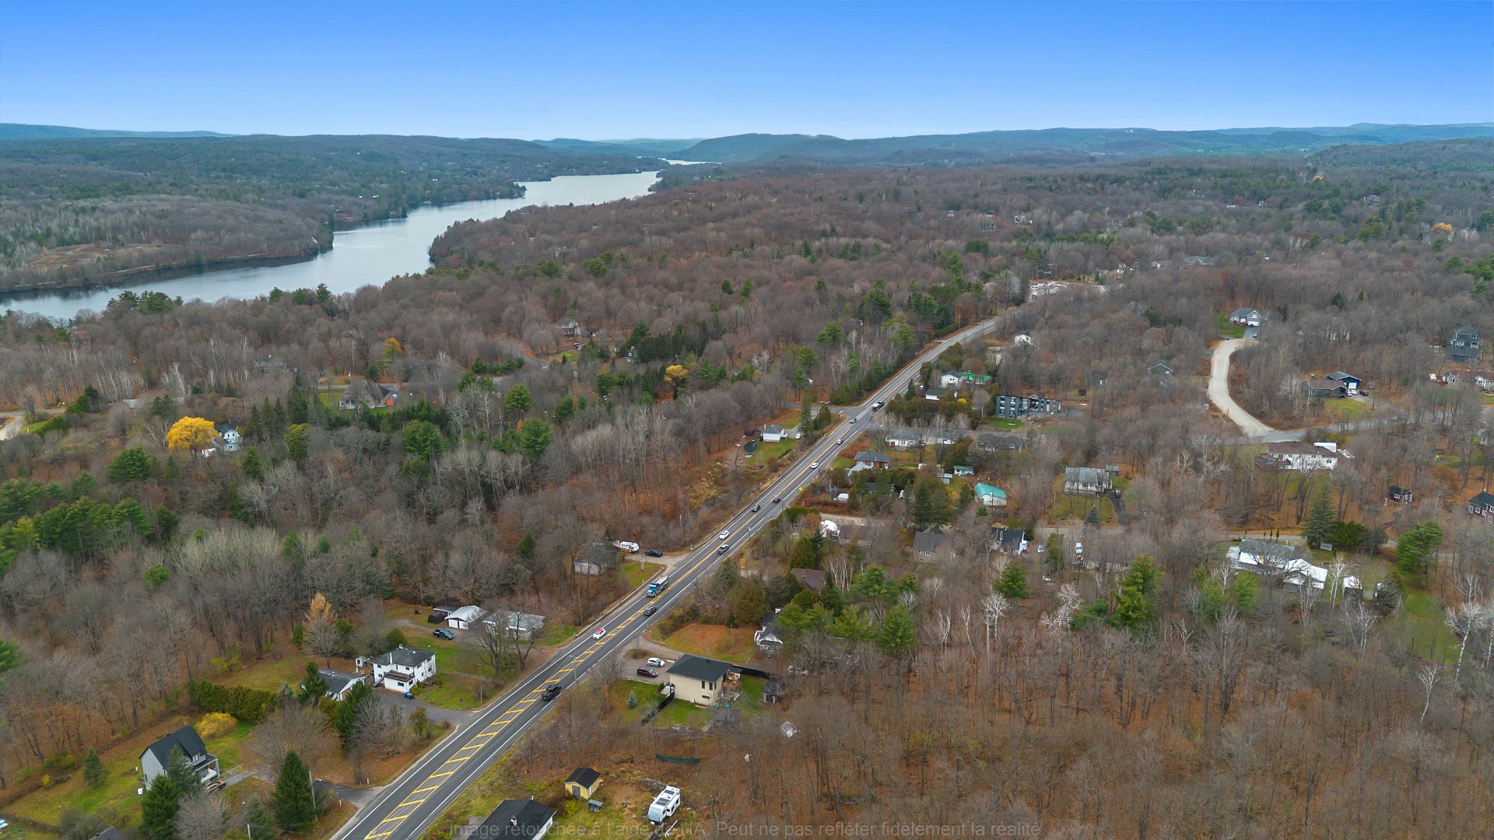
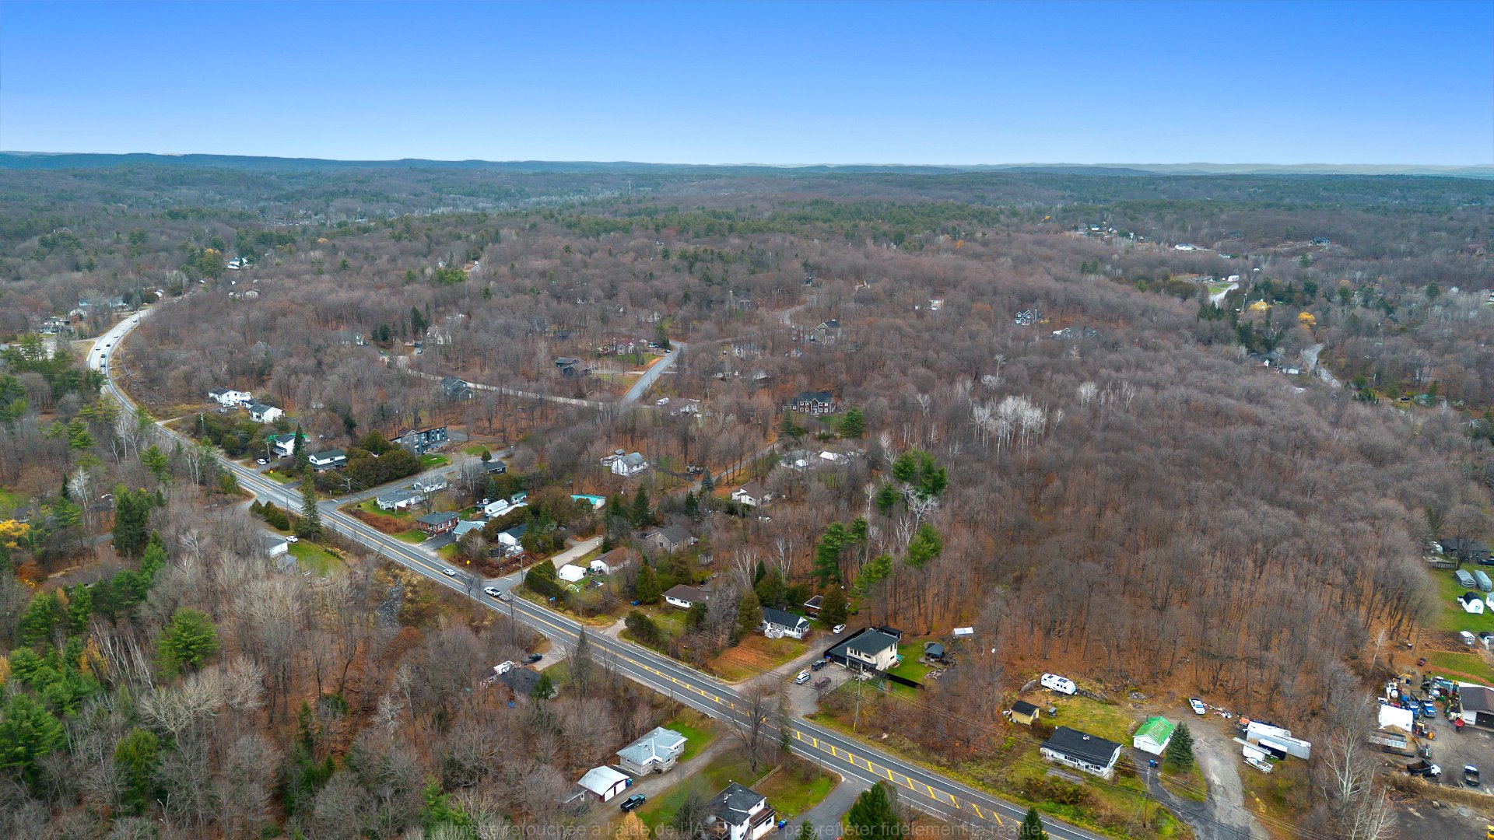
Located near
Alpine skiing, Bicycle path, CEGEP, Cross-country skiing, Daycare centre, Elementary school, Golf, High school, Highway, Hospital, Park, Public transportation, University
Room dimension
| Room | Floor | Dimensions | Floor covering |
|---|---|---|---|
| Bathroom | 1st level/Ground floor | 4.7 X 11 ft / 1.40 X 3.35 m | Ceramic |
| Dining room | 1st level/Ground floor | 11.1 X 12 ft / 3.38 X 3.66 m | Ceramic |
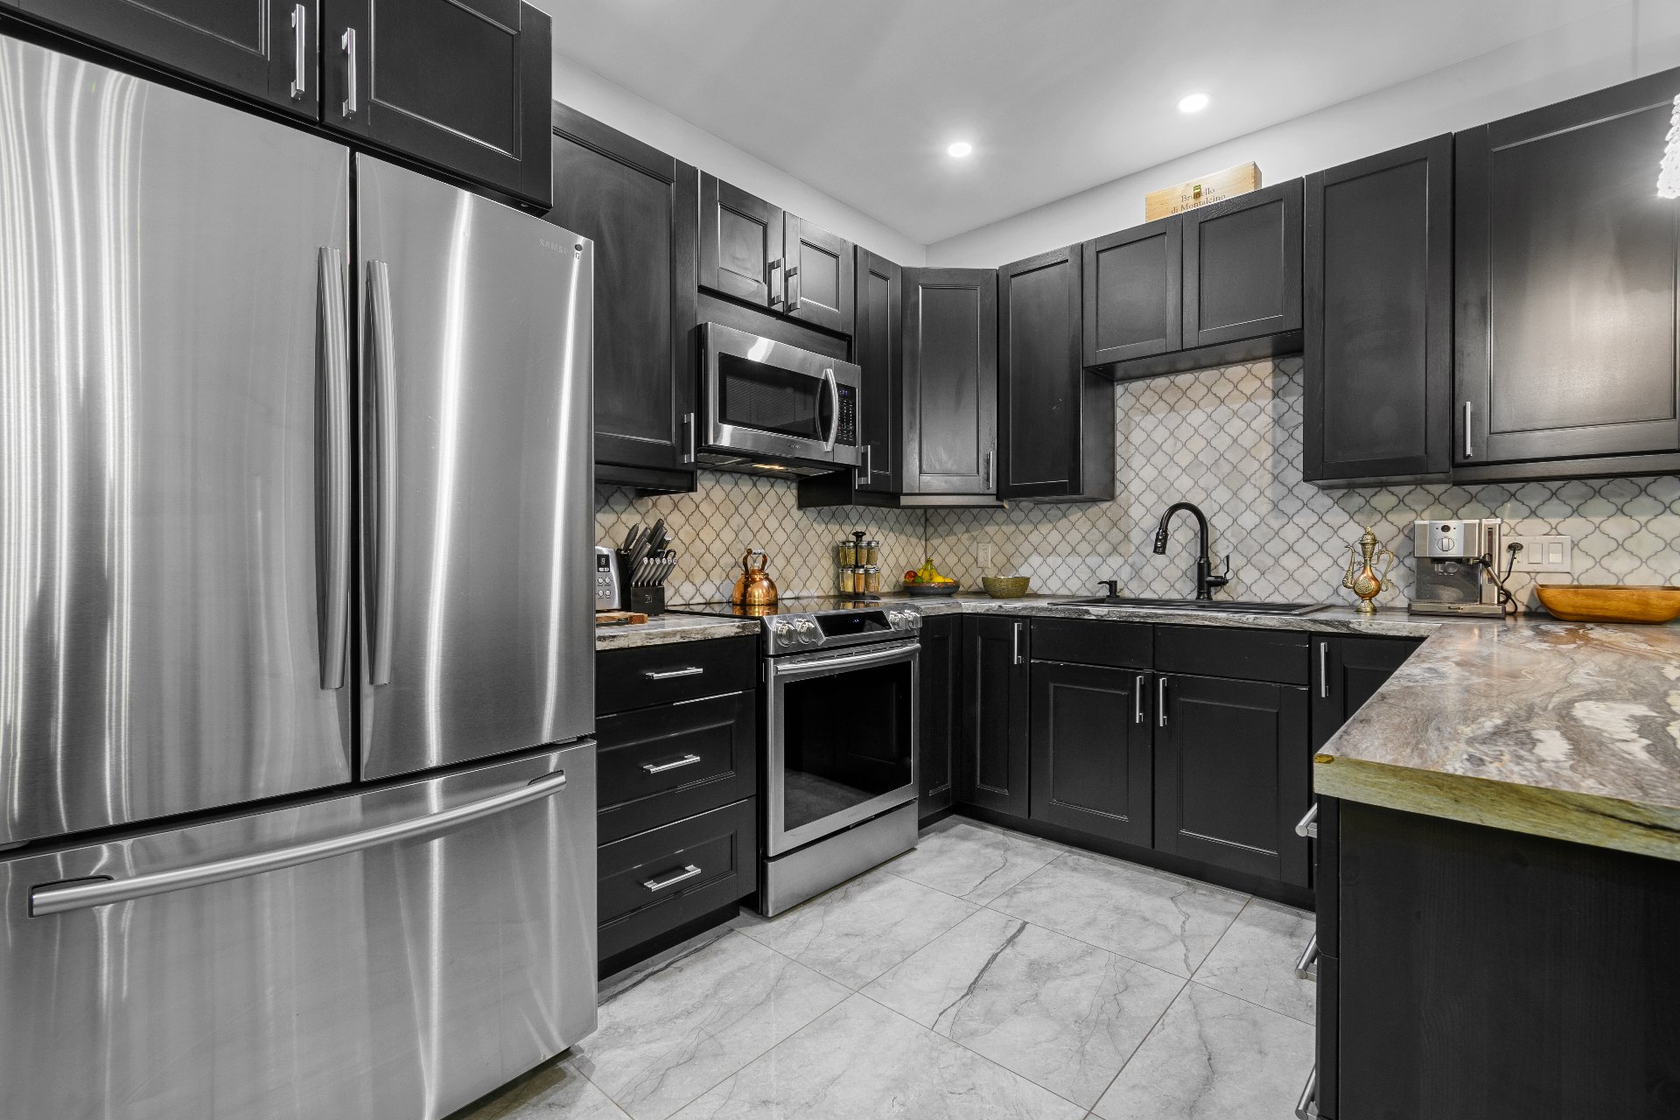
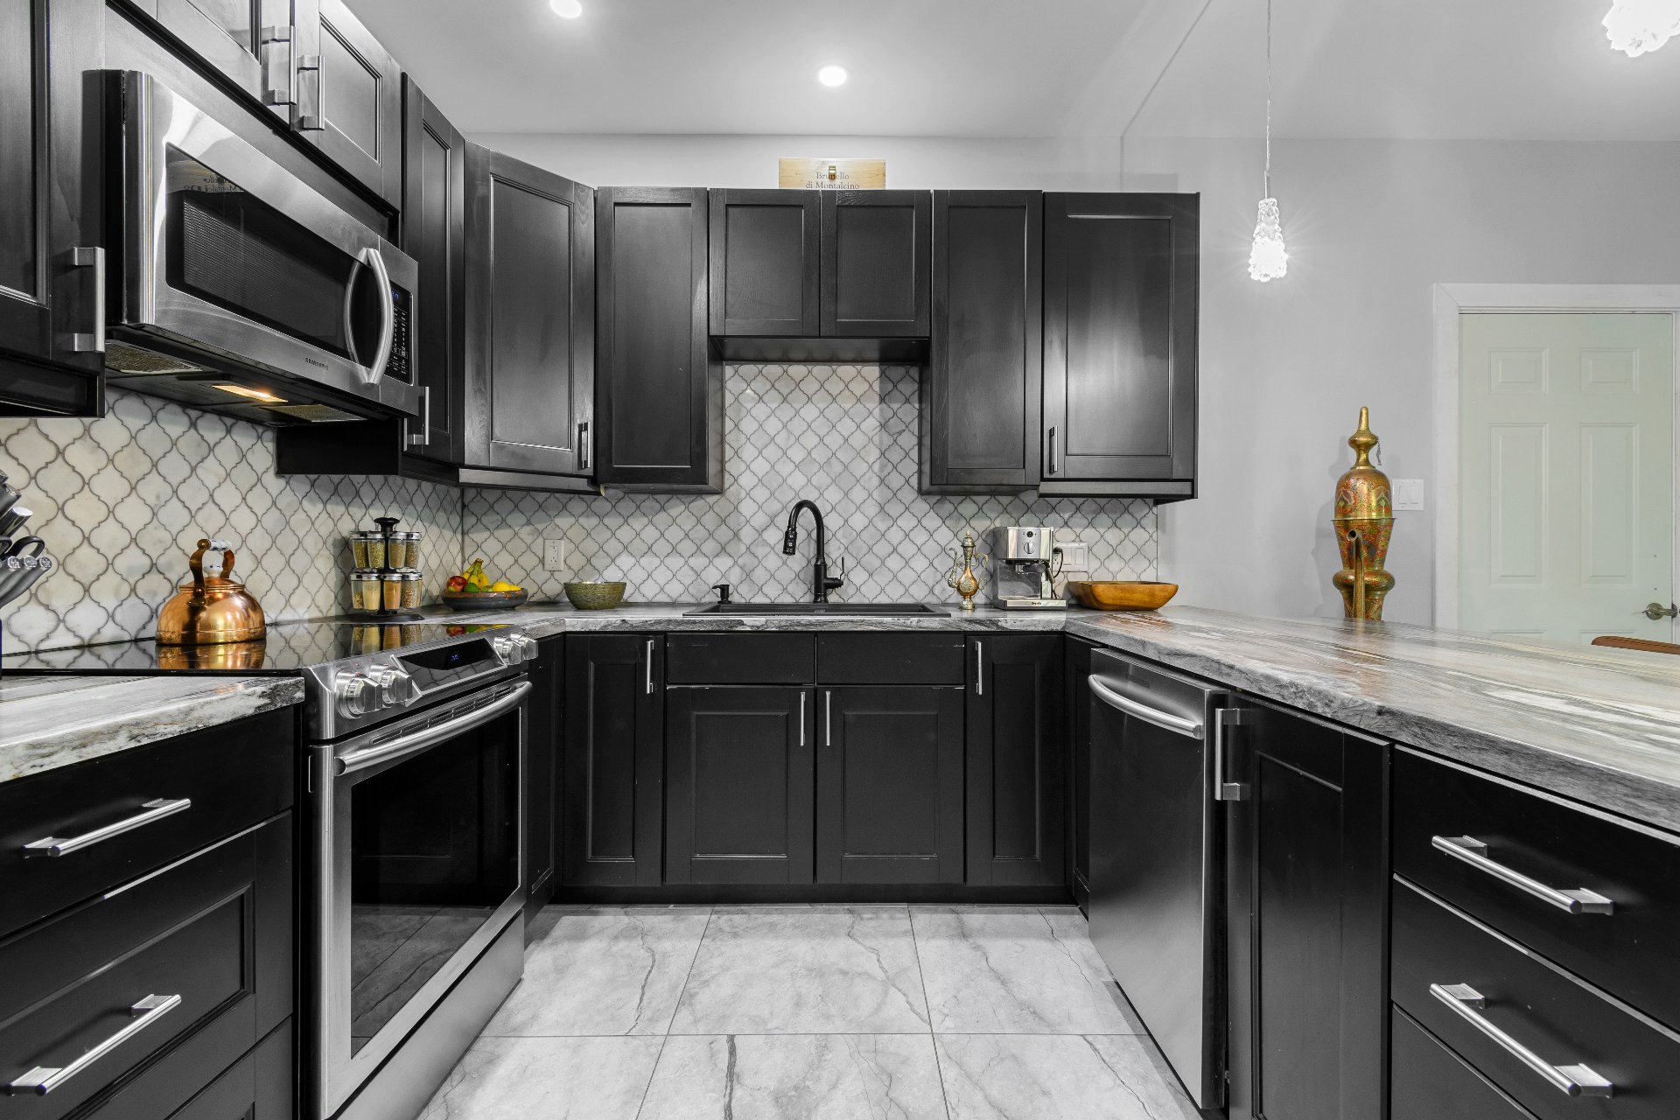
| Kitchen | 1st level/Ground floor | 15.9 X 14.3 ft / 4.80 X 4.34 m | Ceramic |
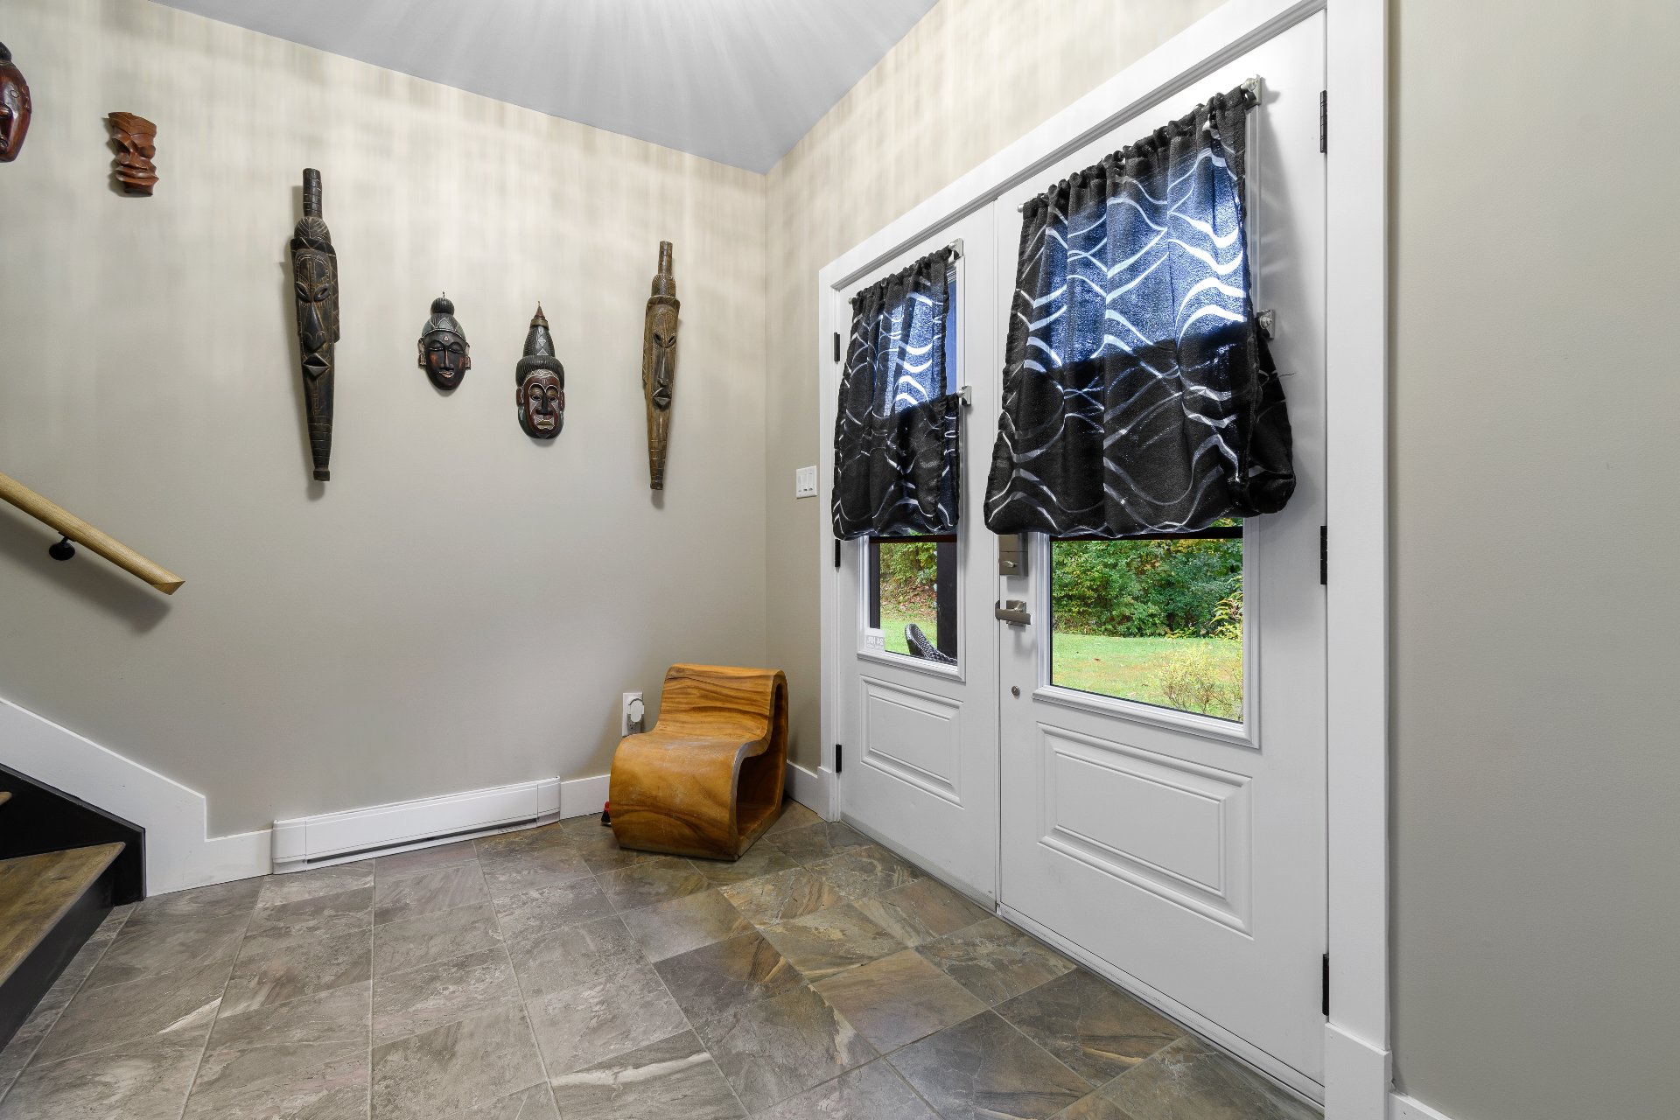
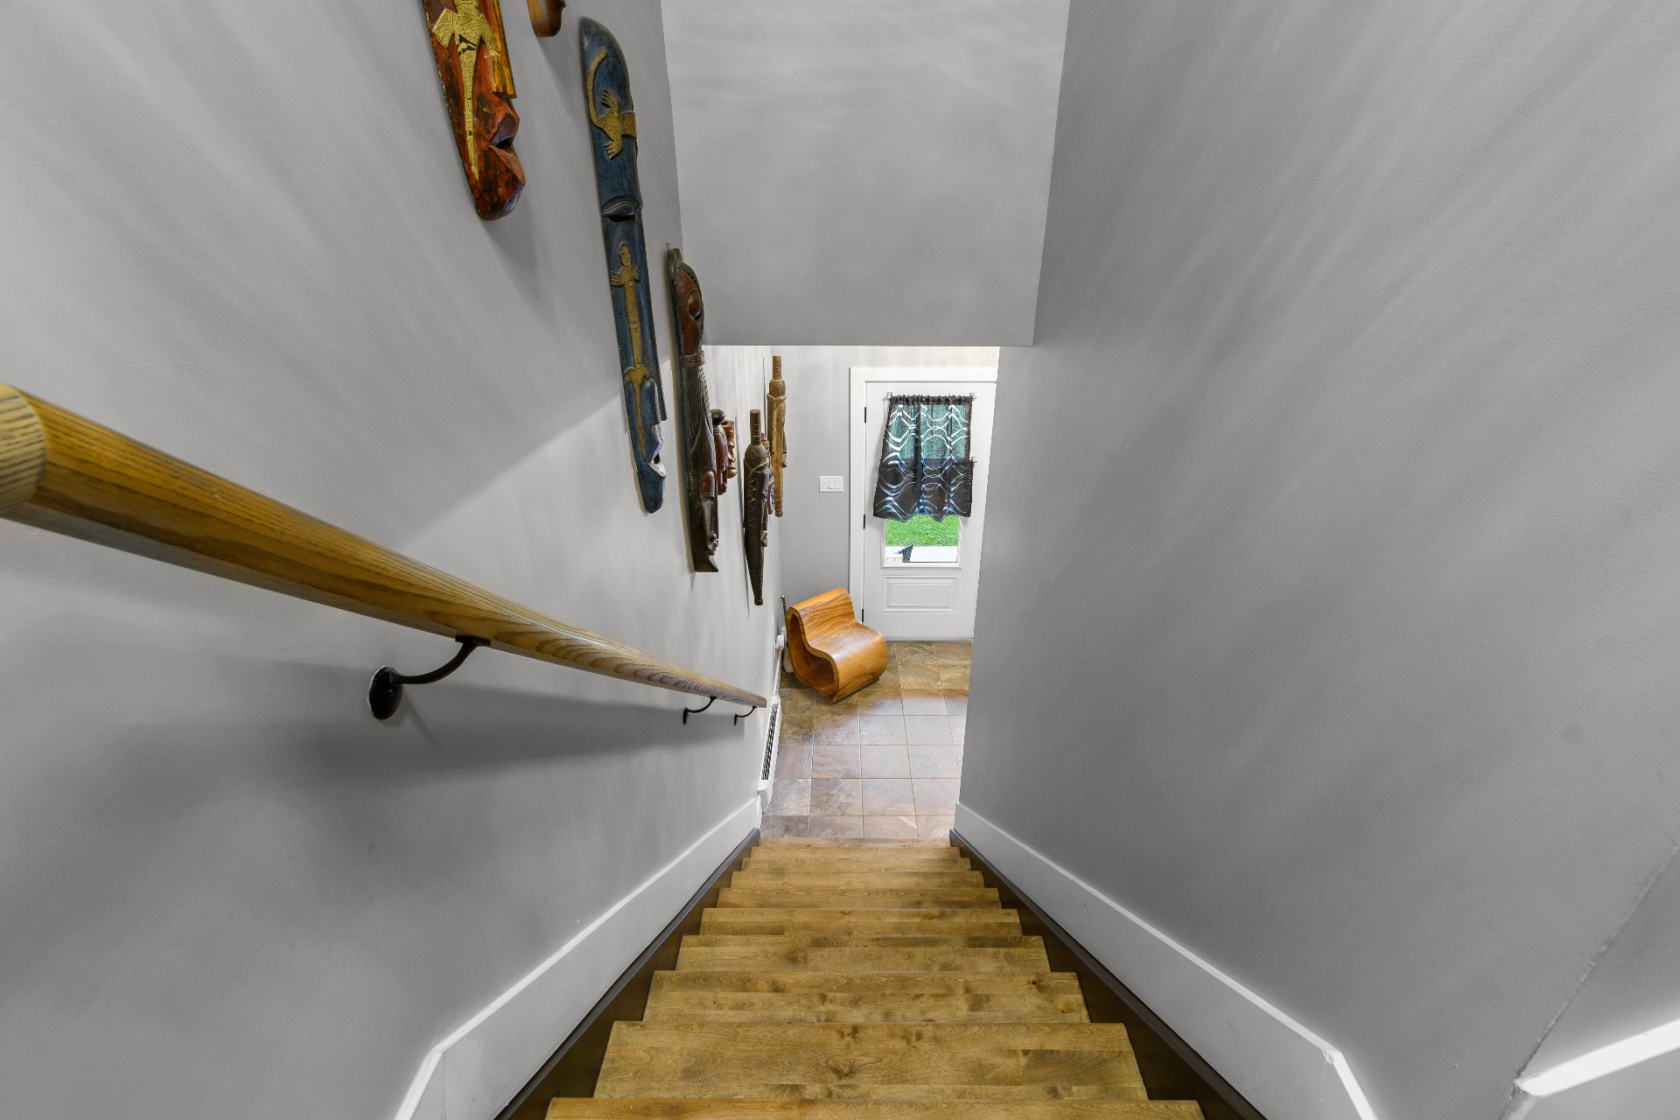
| Hall | 1st level/Ground floor | 7.1 X 10 ft / 2.16 X 3.05 m | Ceramic |
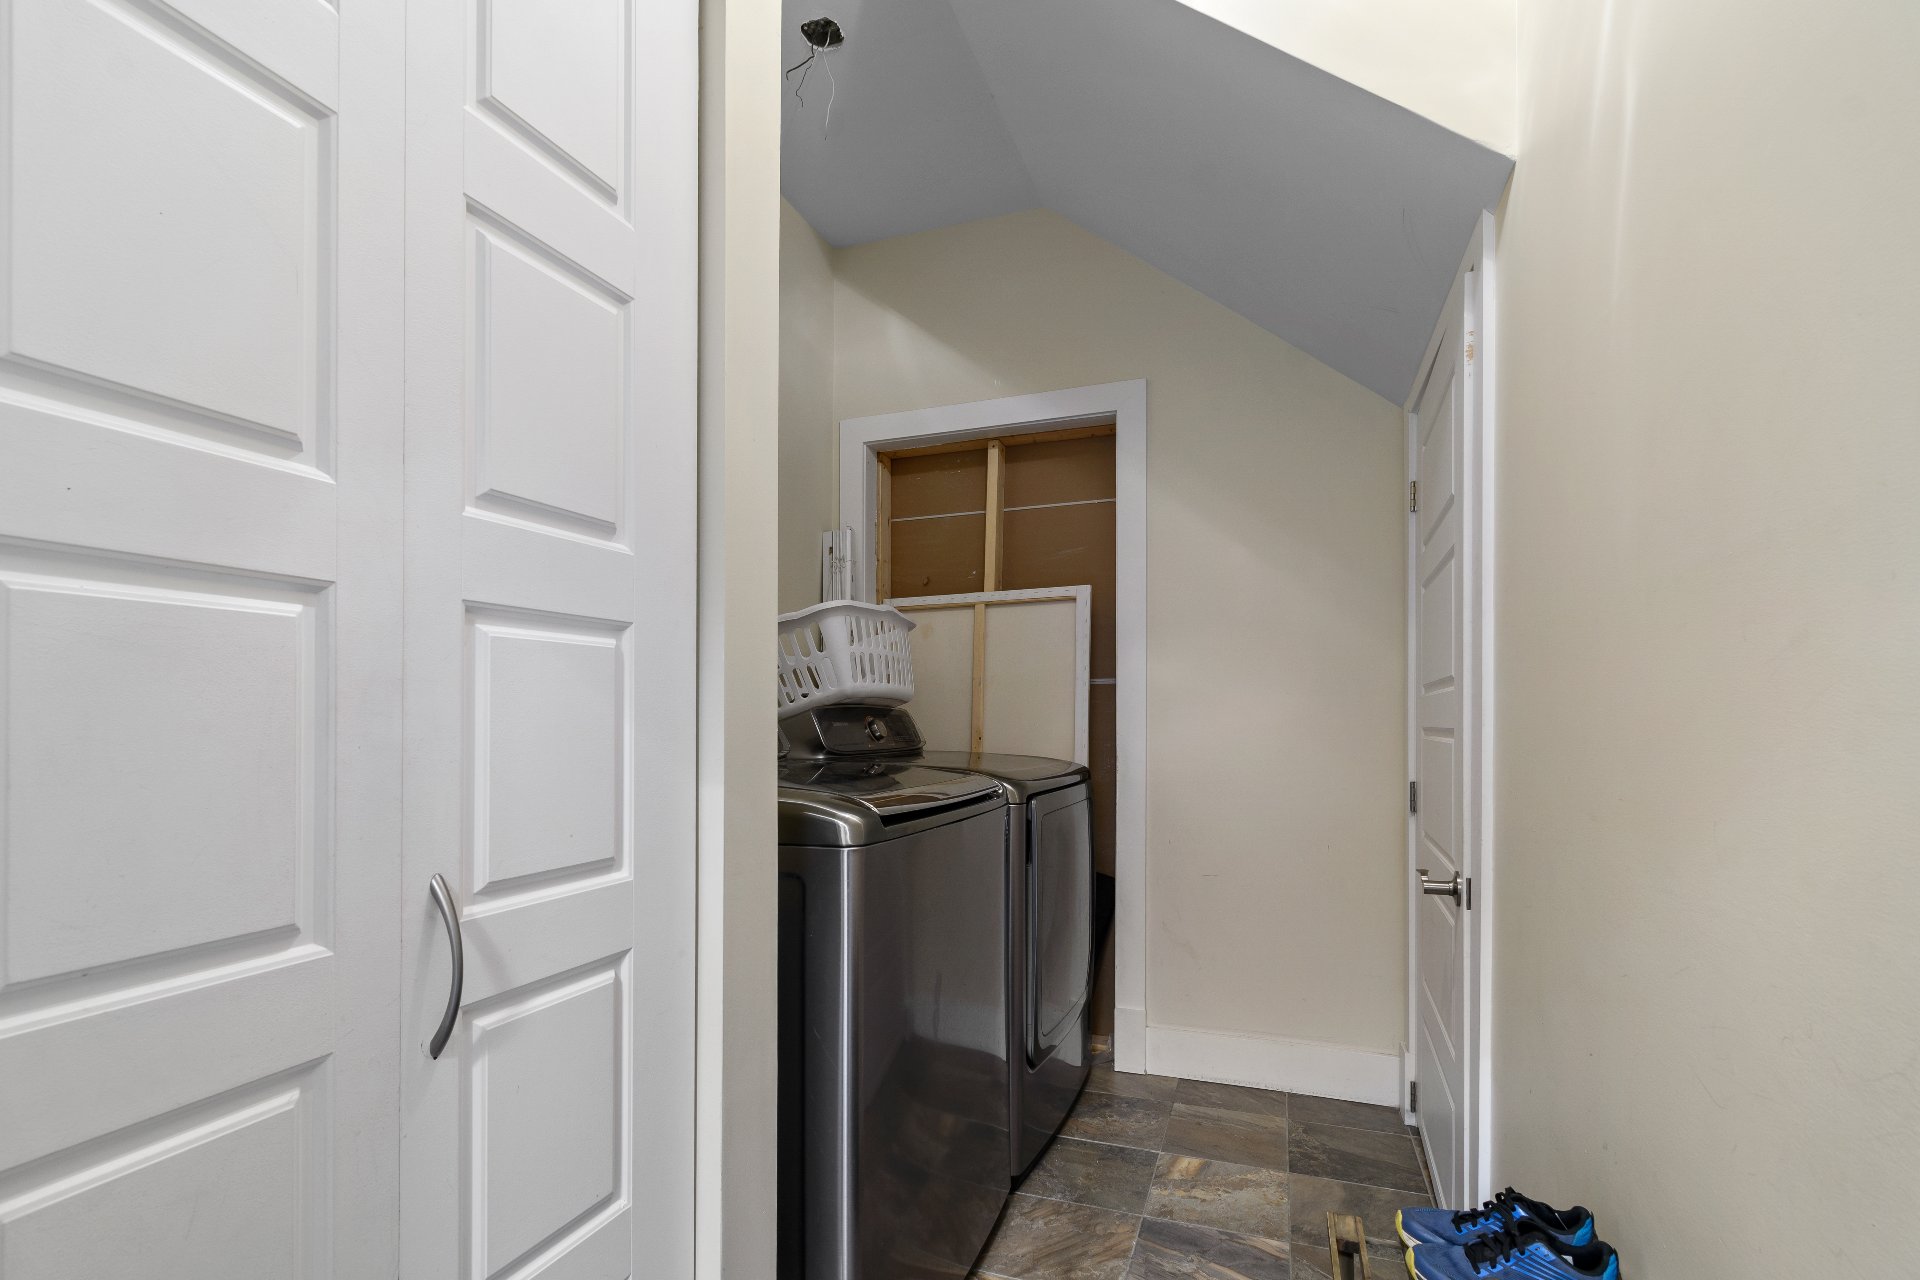
| Laundry room | 1st level/Ground floor | 6.9 X 6 ft / 2.06 X 1.83 m | Ceramic |
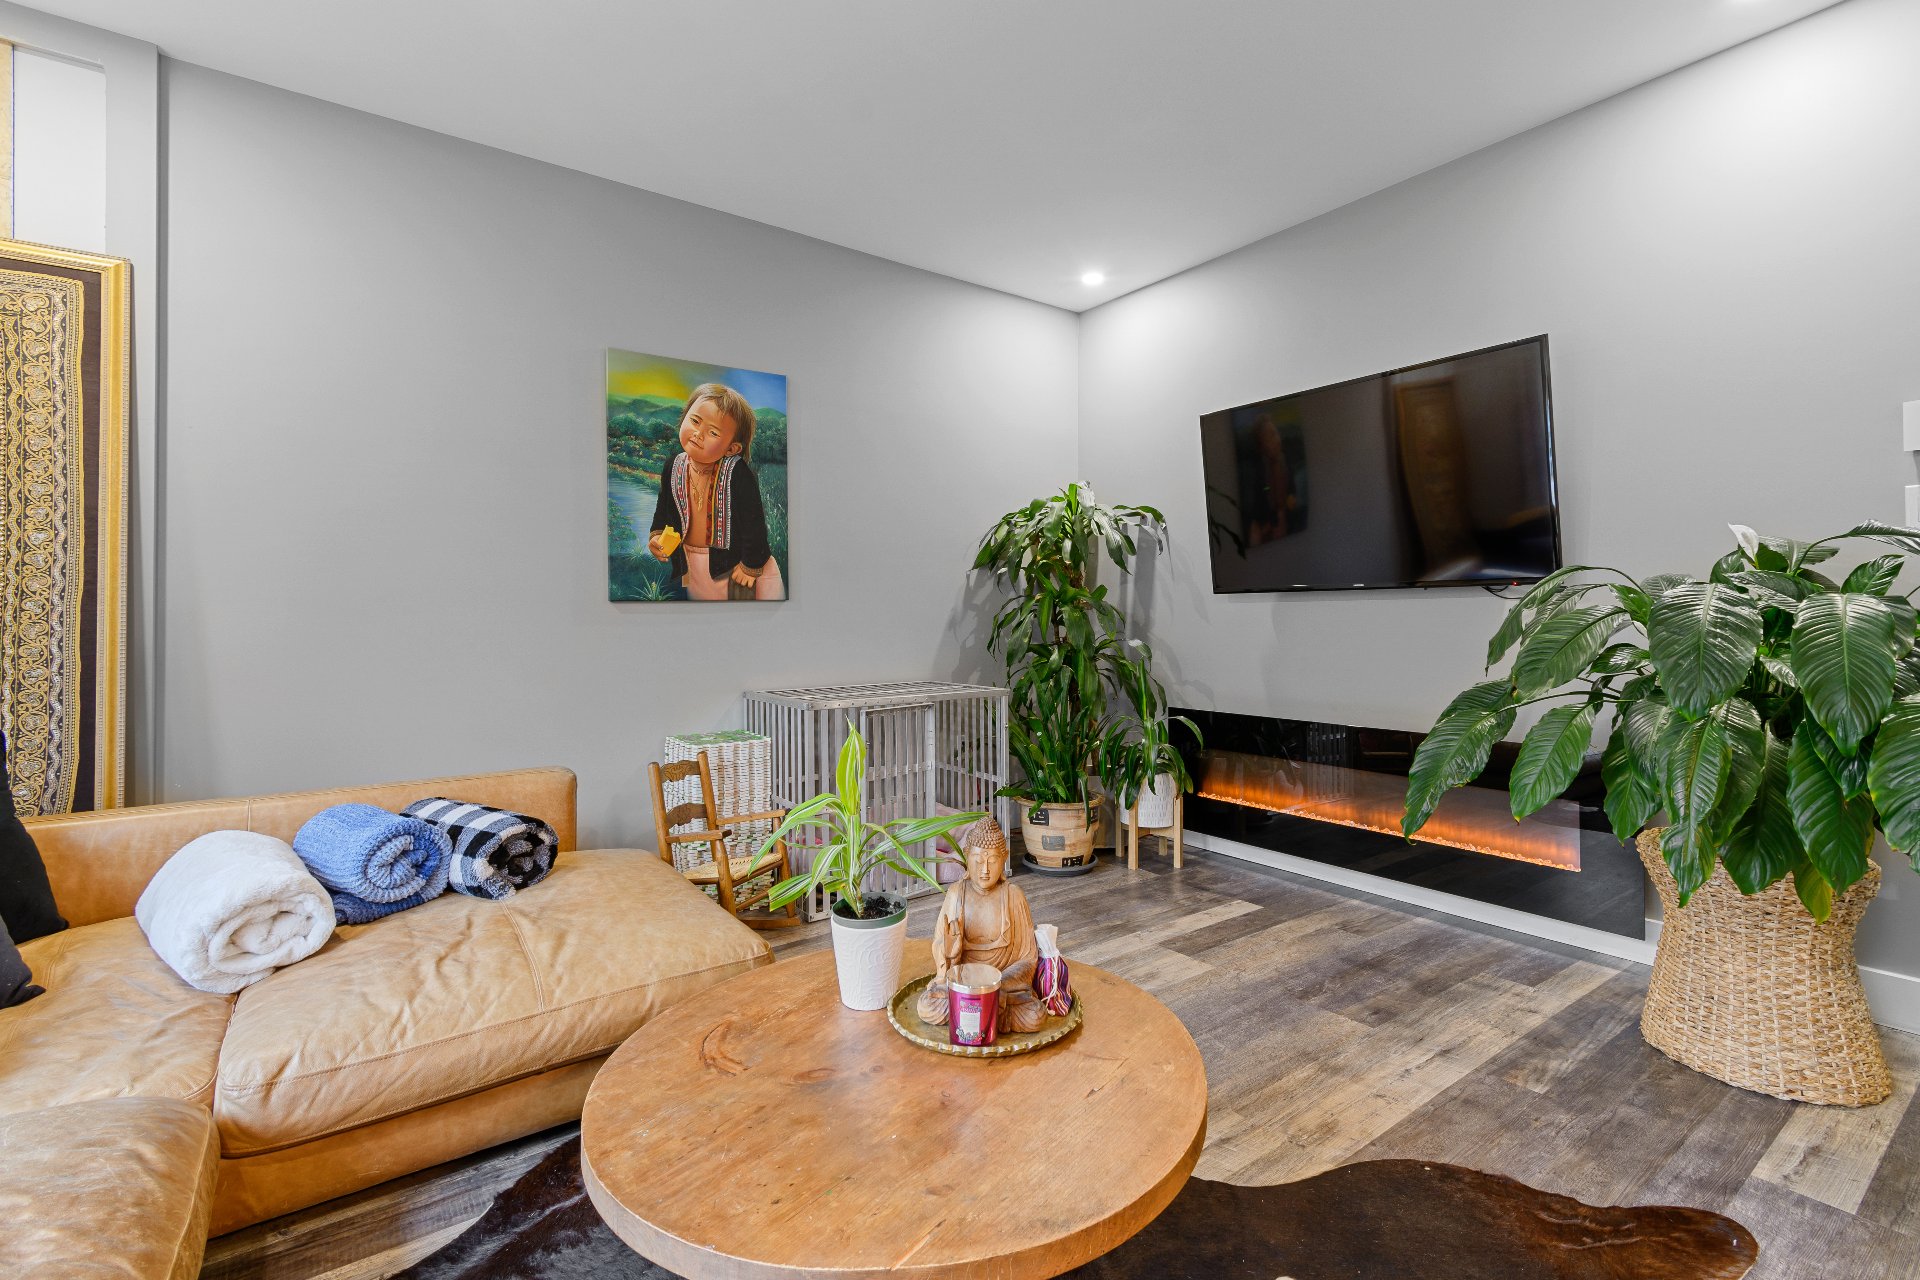
| Living room | 1st level/Ground floor | 14.5 X 15.9 ft / 4.39 X 4.80 m | Laminate floor |
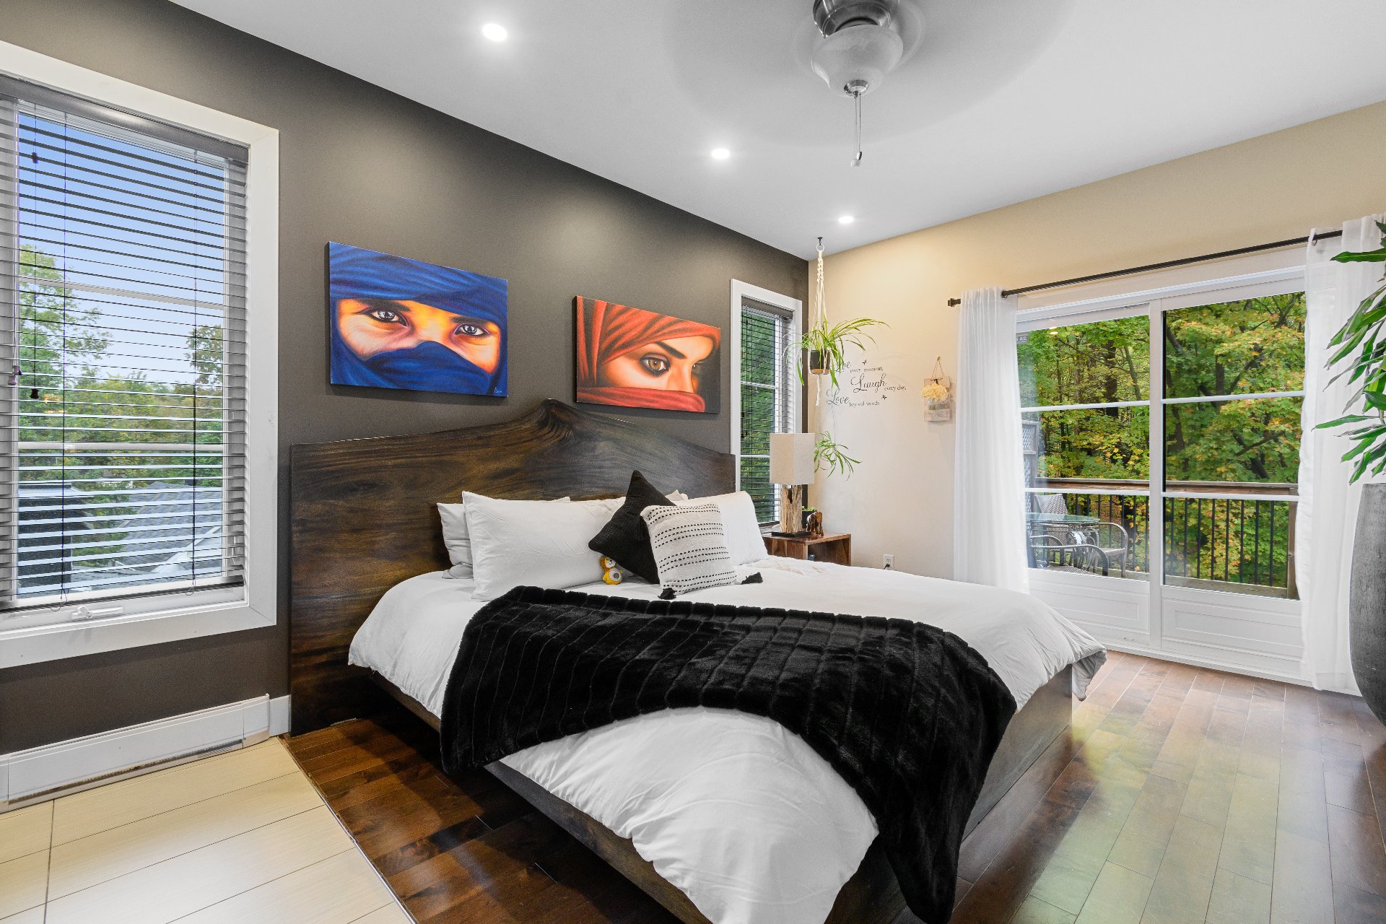
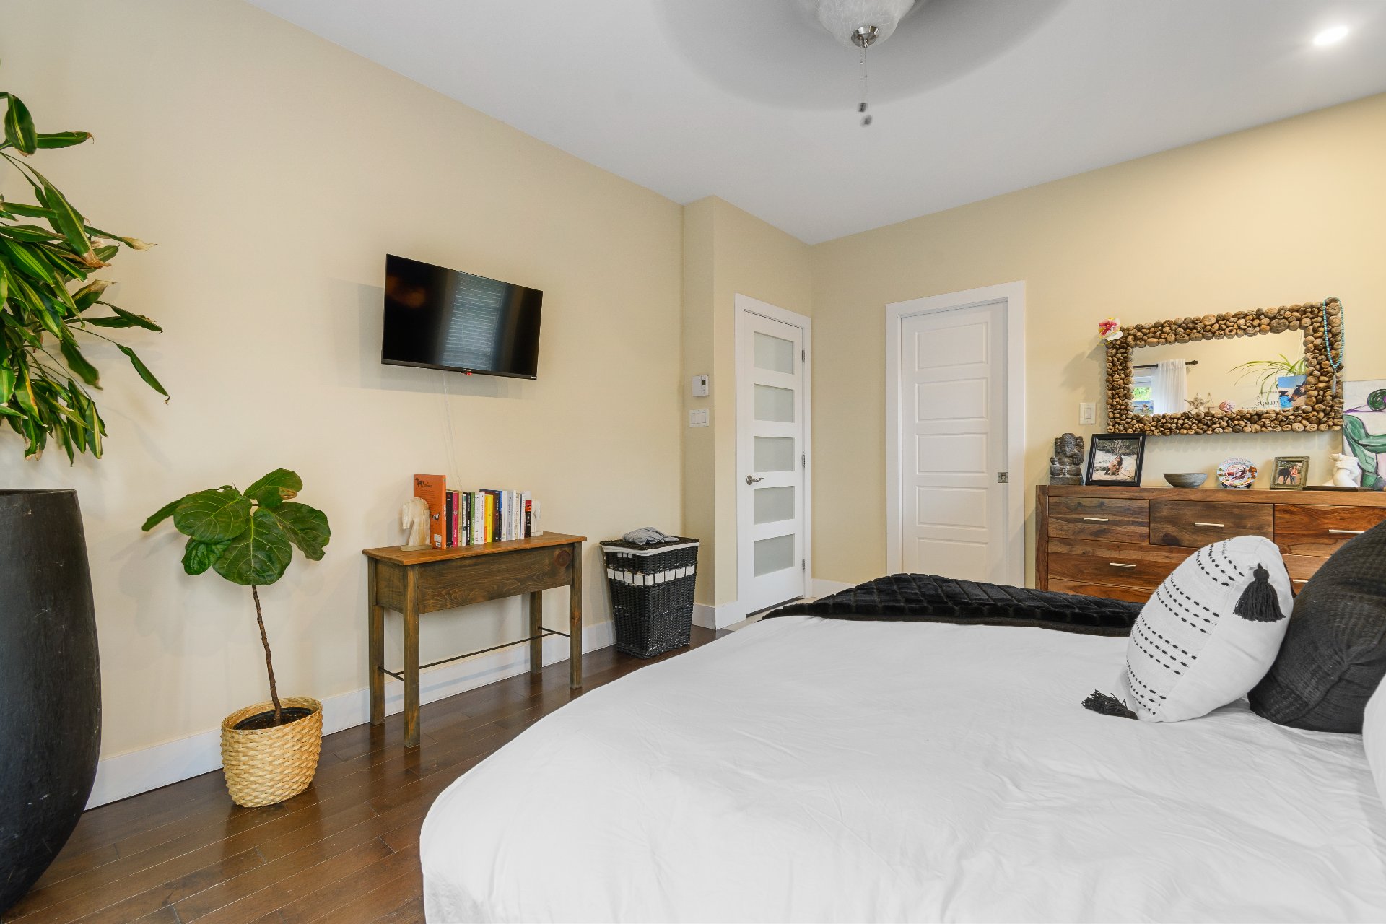
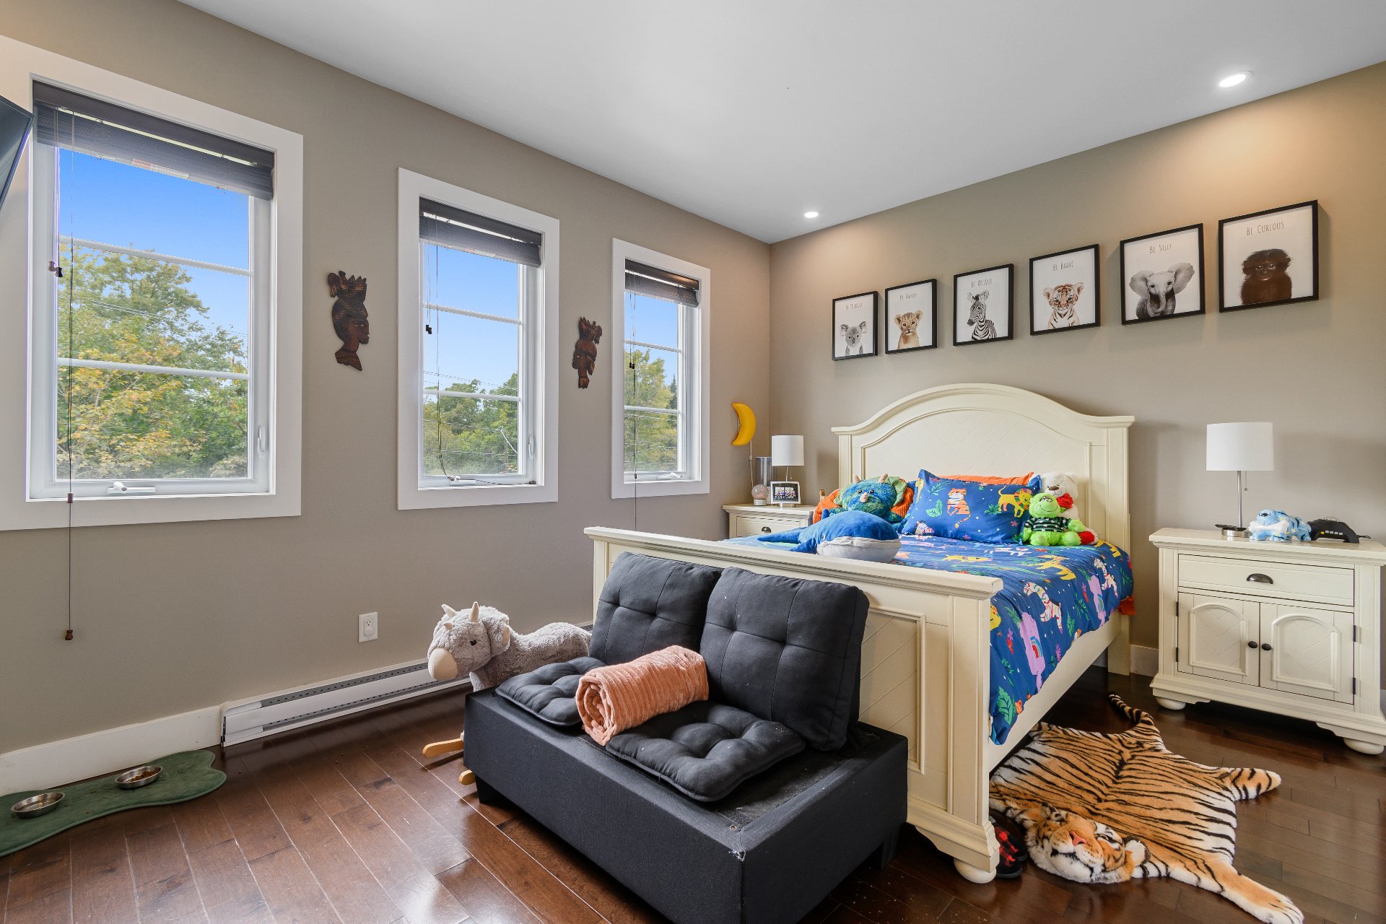
| Primary bedroom | 2nd level | 11.1 X 16 ft / 3.38 X 4.88 m | Wood |
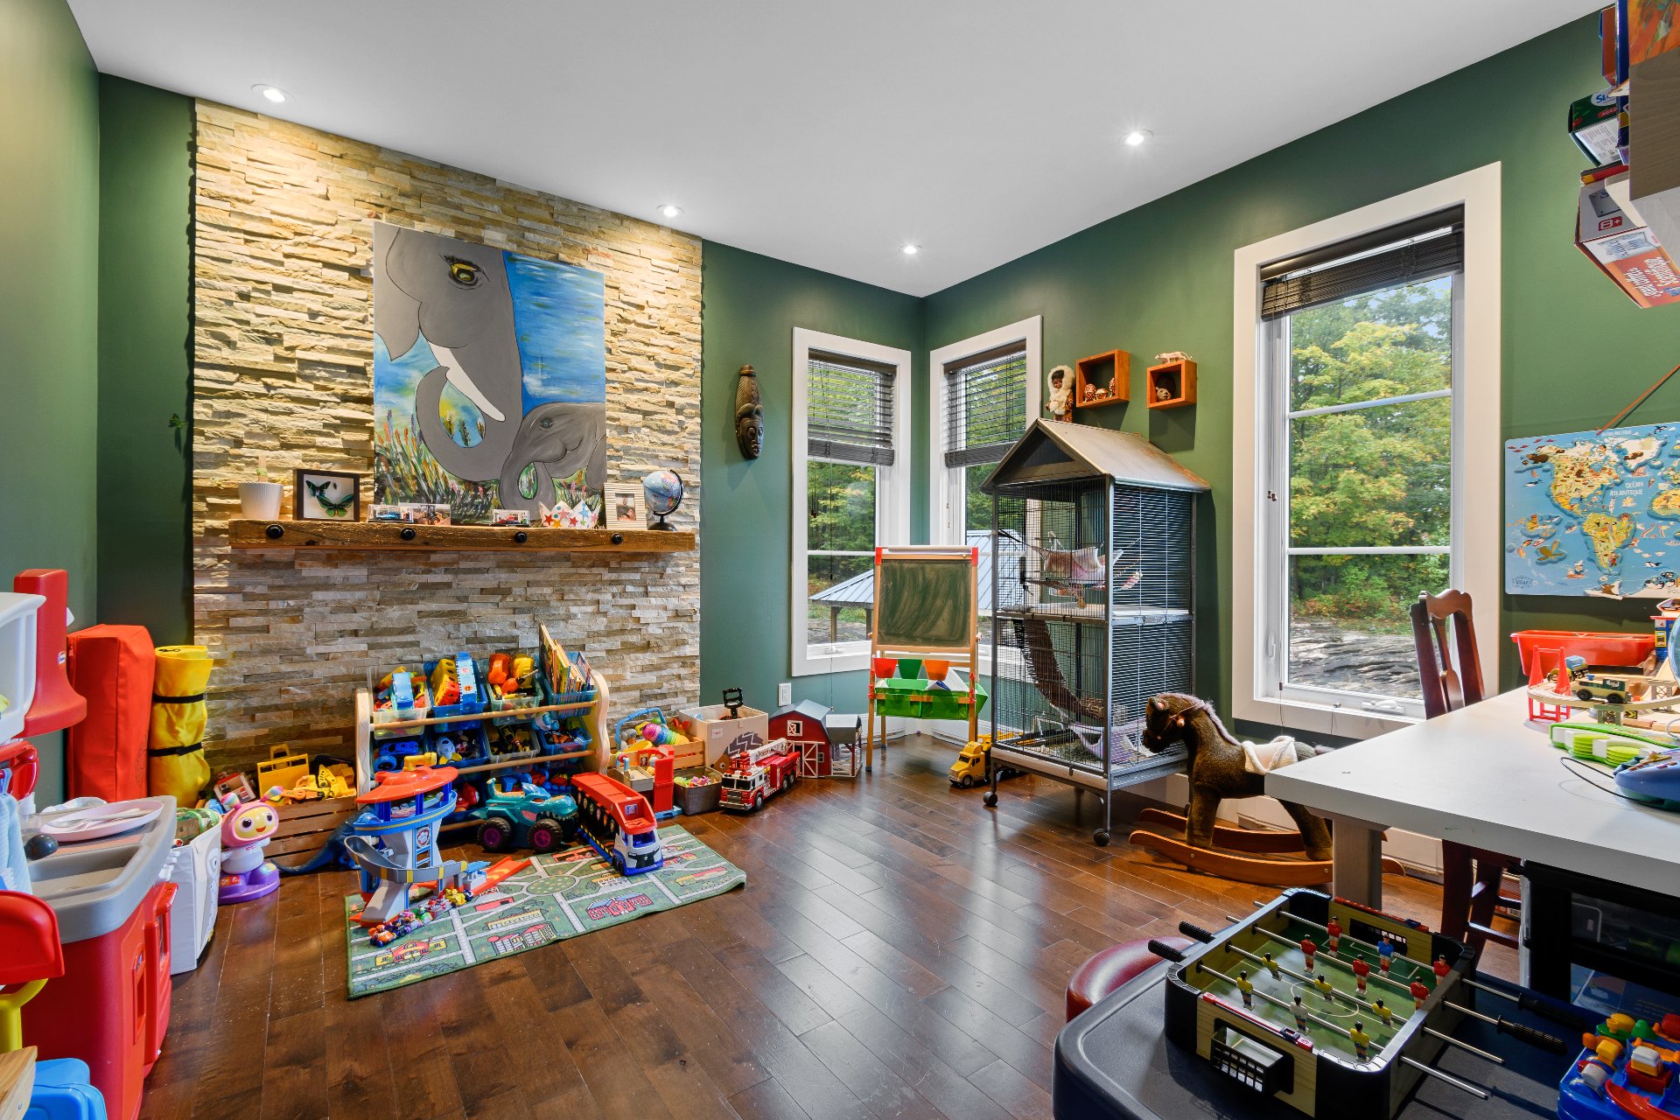
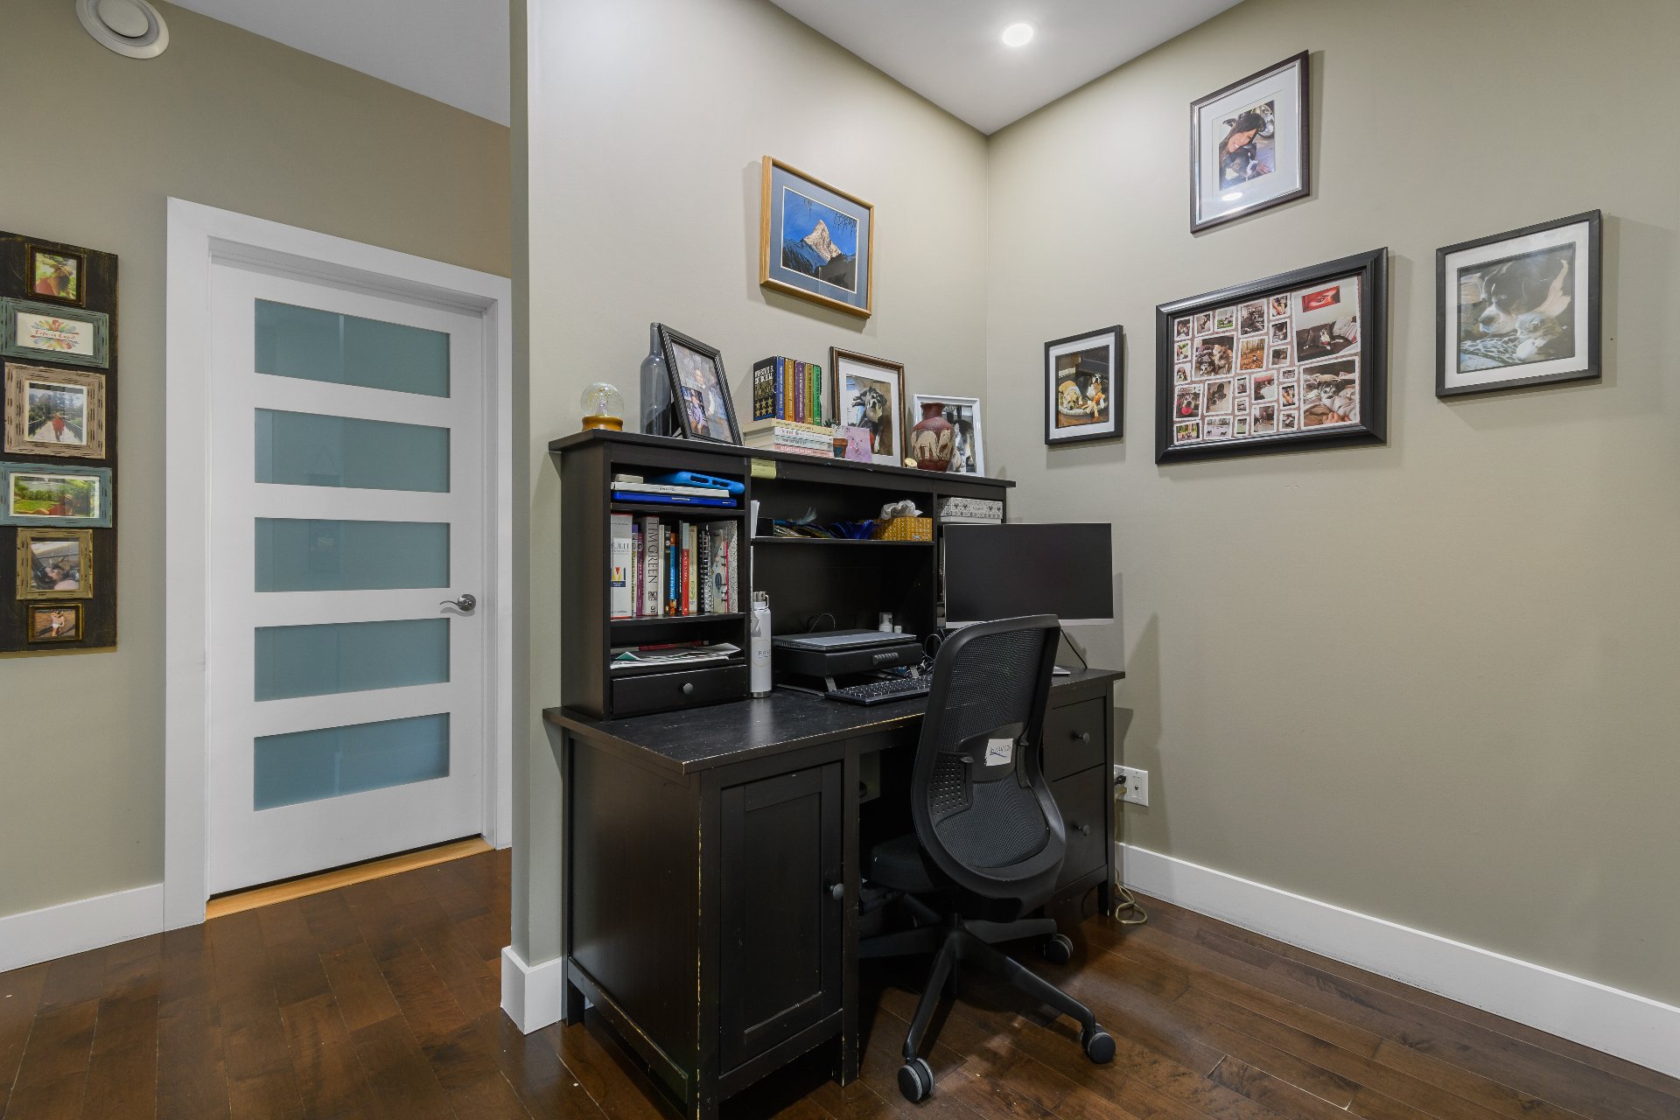
| Office | 2nd level | 11.9 X 12.3 ft / 3.58 X 3.73 m | Wood |
| Bedroom | 2nd level | 11 X 14.5 ft / 3.35 X 4.39 m | Wood |
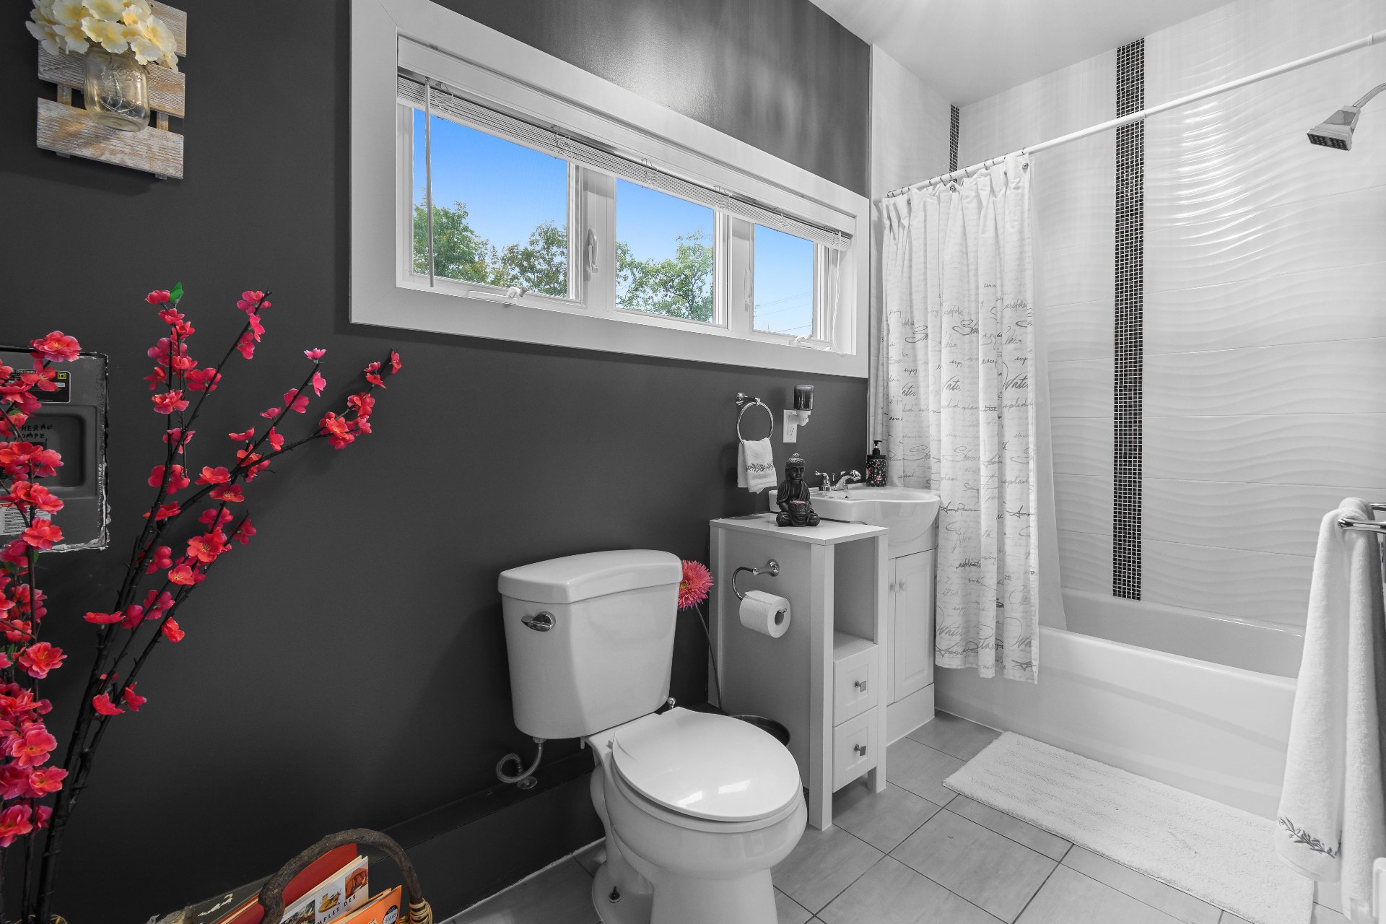
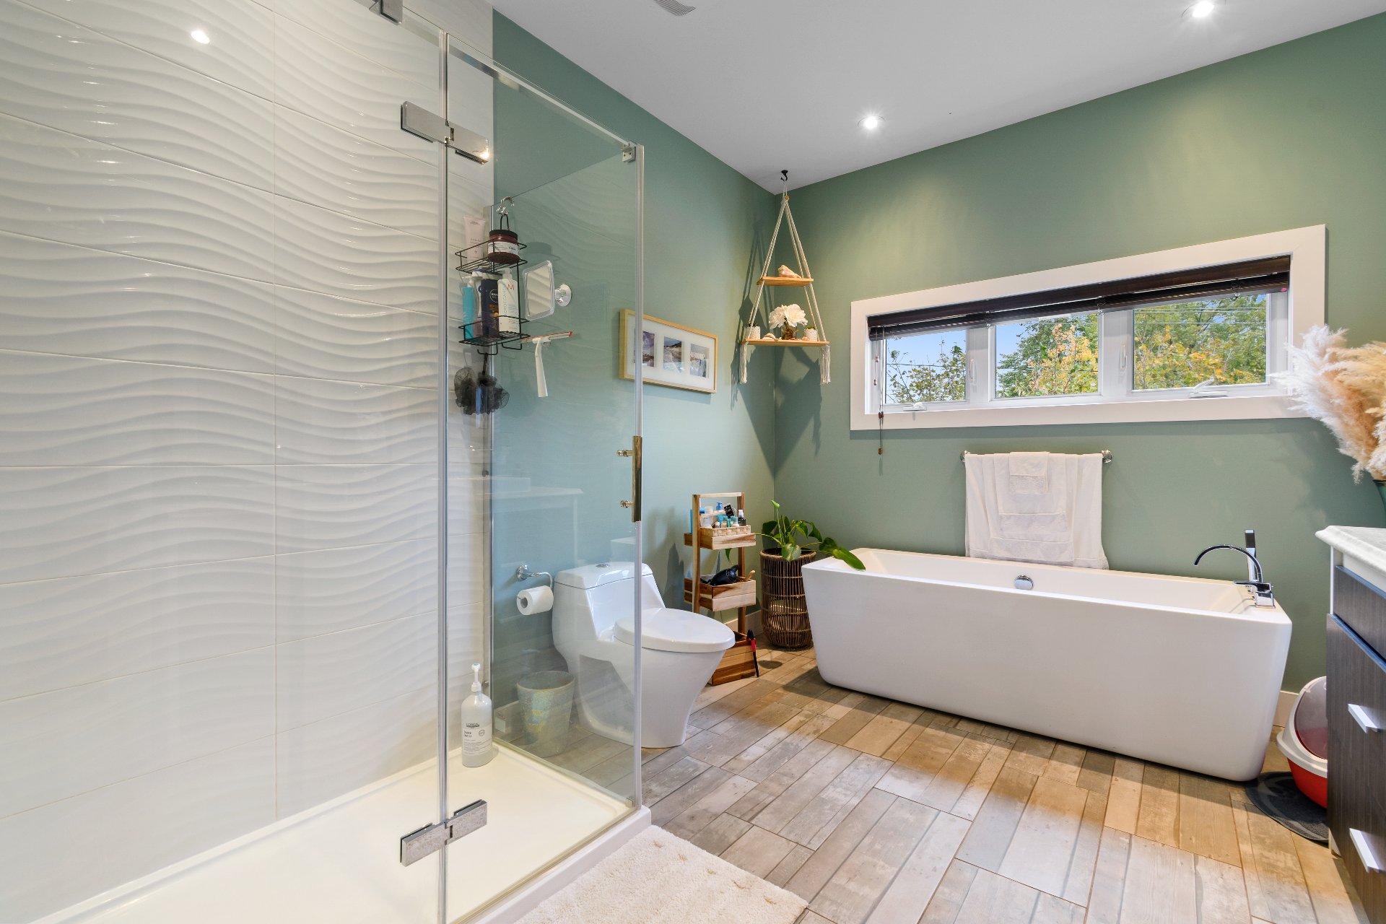
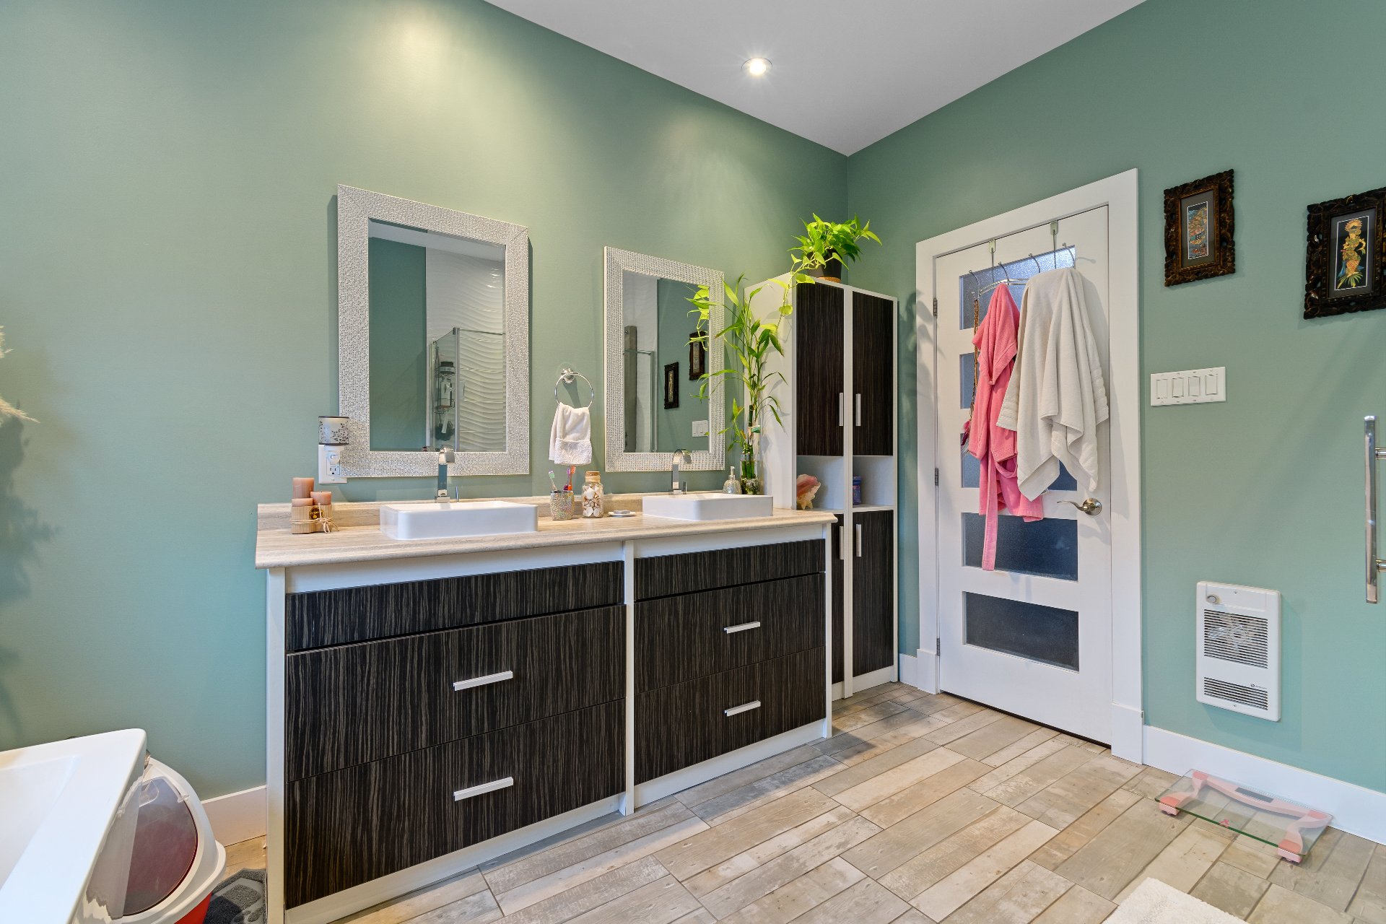
| Bathroom | 2nd level | 11.9 X 9.5 ft / 3.58 X 2.87 m | Ceramic |
| Office | 2nd level | 7.6 X 5.6 ft / 2.29 X 1.68 m | Wood |
Taxes and expenses
| Municipal | $4,055 |
| School | $384 |
Building and interior of the property
| Bedrooms | 2 |
| Bathrooms | 2 |
| Number of rooms | 11 |
| Number of rooms above ground | 2 |
| Living area | 1700 Square Feet |
| Expected delay of occupancy | 30 days |
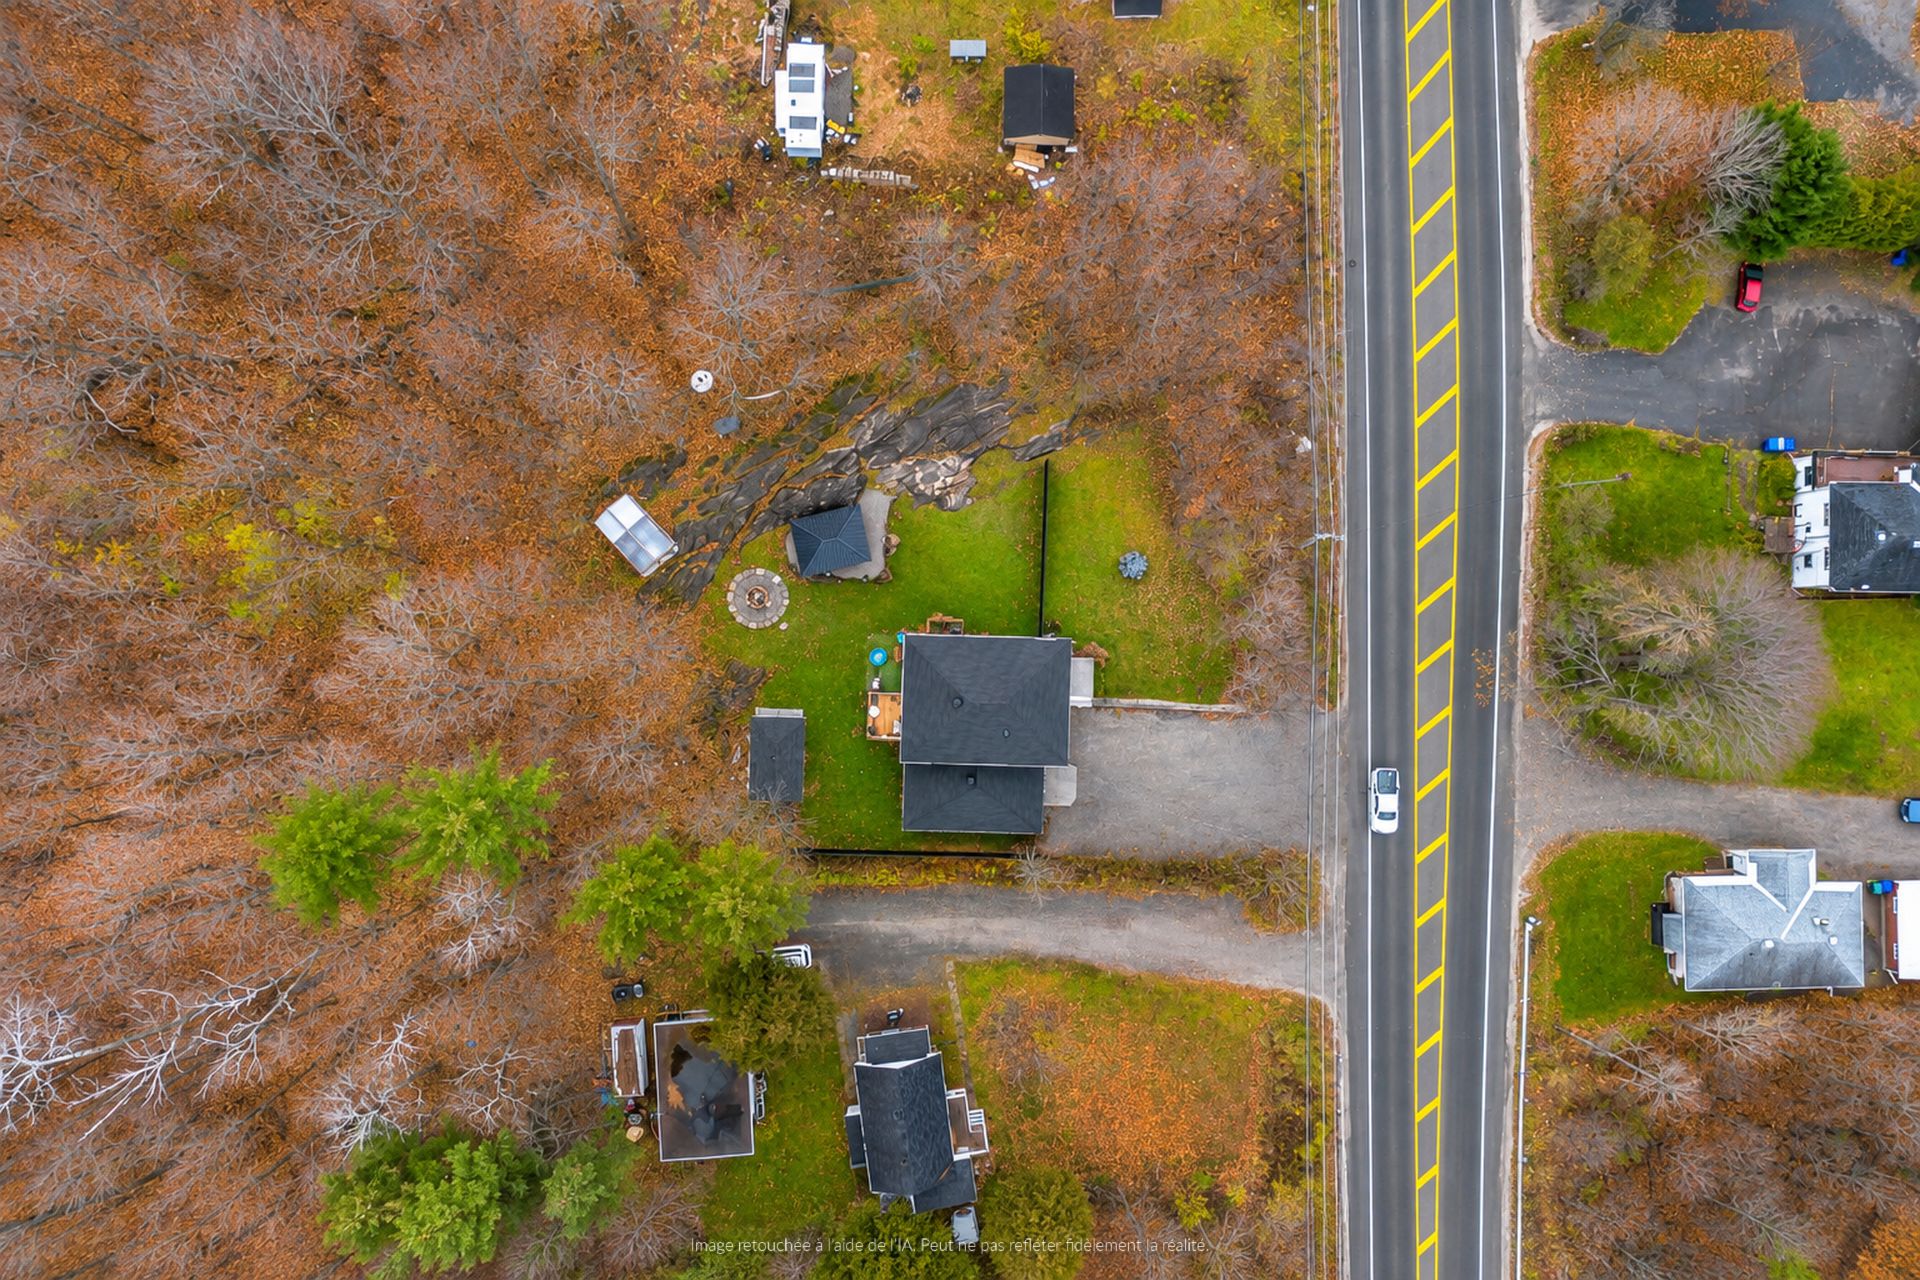
| Dimension of the front of the building | 7.99 metres |
| Dimension of the depth of building | 9.78 metres |
| Land area | 1884 square metre |
| Year built | 2013 |
| Municipal assessment (land) | $126,100 |
| Municipal assessment (building) | $455,300 |
| Municipal assessment (total) | $581,400 |
| Assessment year | 2026 |
| Irregular building | Yes |
| Available services | Electricity Connected |
| Basement | None |
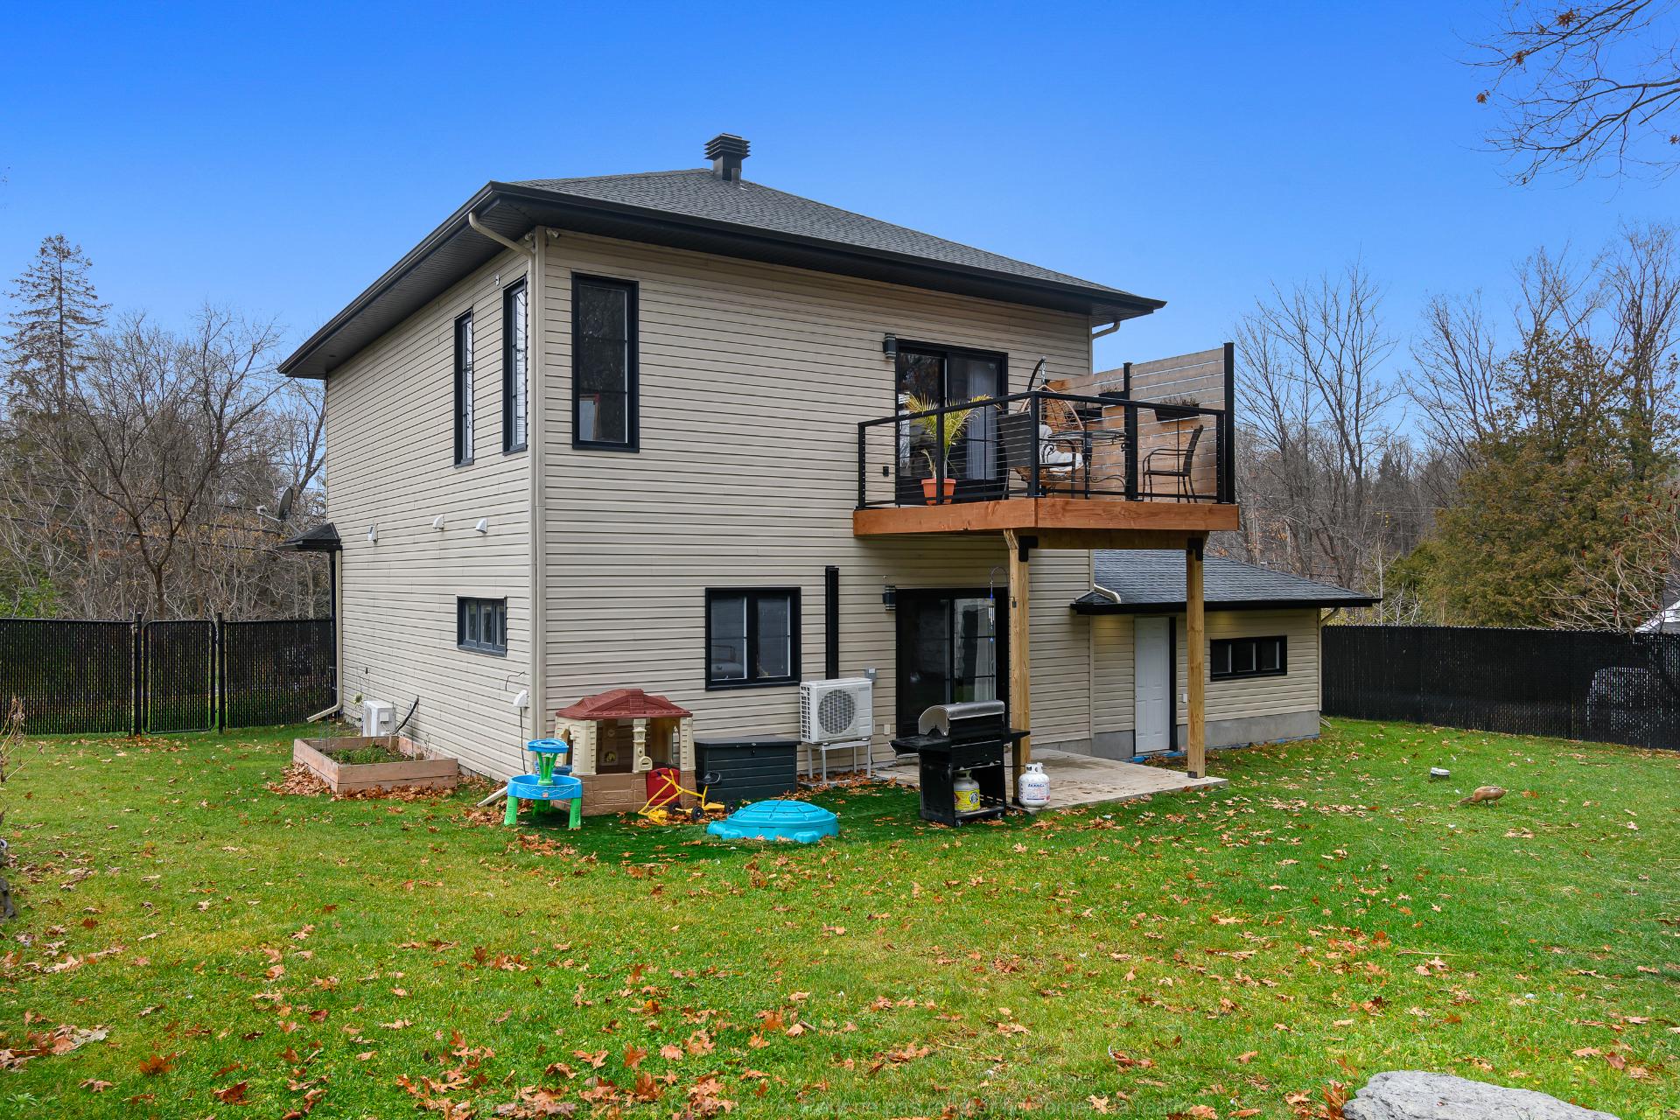
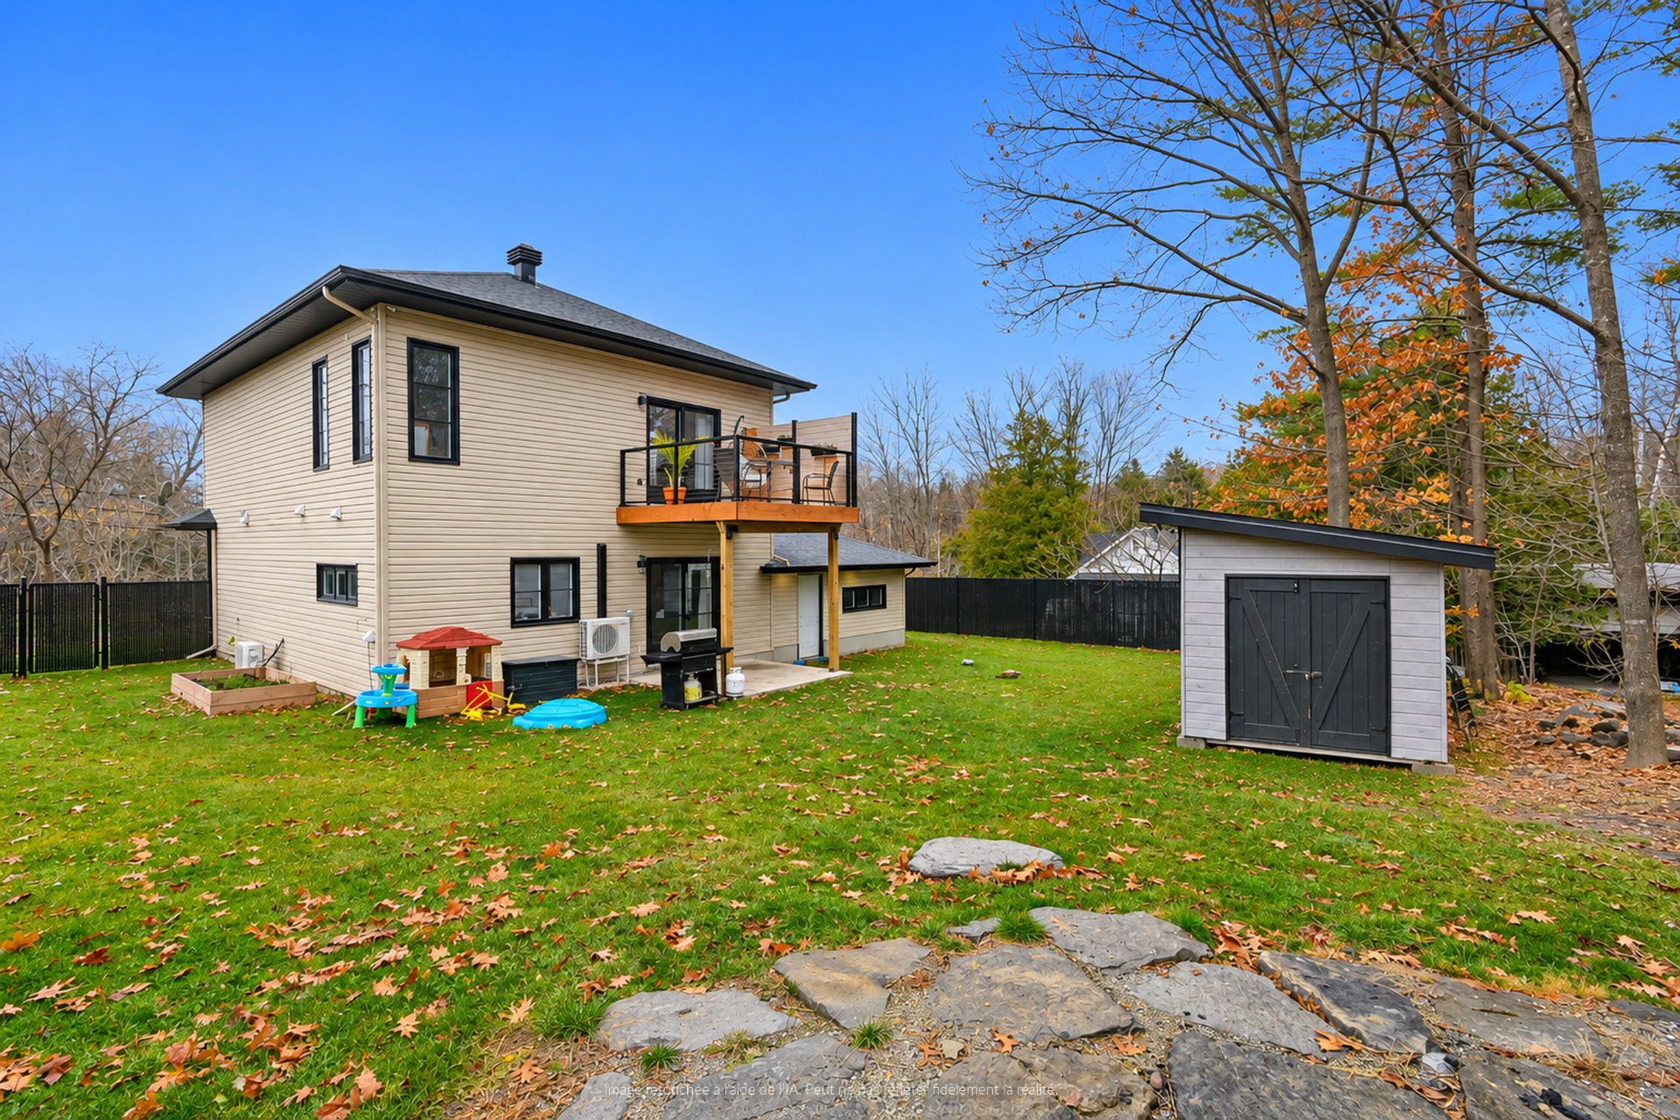
| Distinctive features | Detached, No rear neighbours |
| Driveway | Double width or more |
| Equipment available | Central vacuum cleaner system installation, Electric garage door opener, Wall-mounted air conditioning, Water softener |
| Foundation | Poured concrete |
| Garage | Attached, Double width or more |
| Heating energy | Electricity |
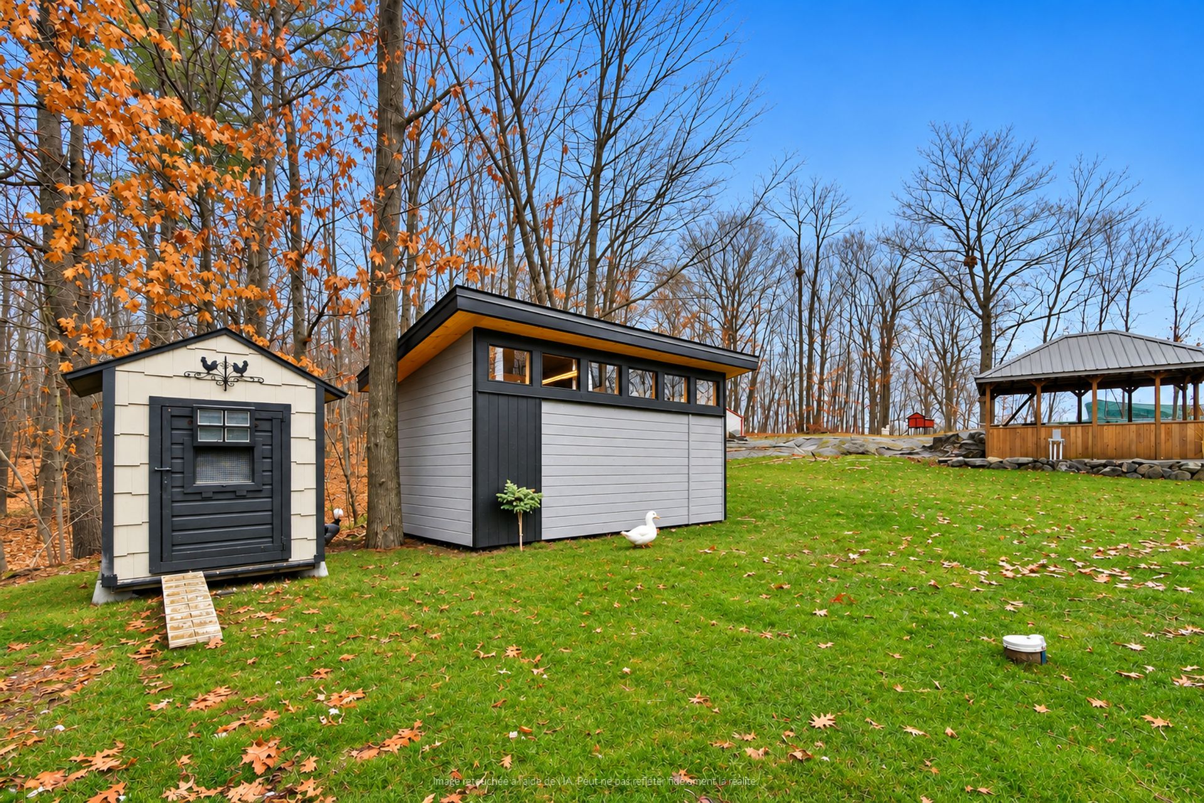
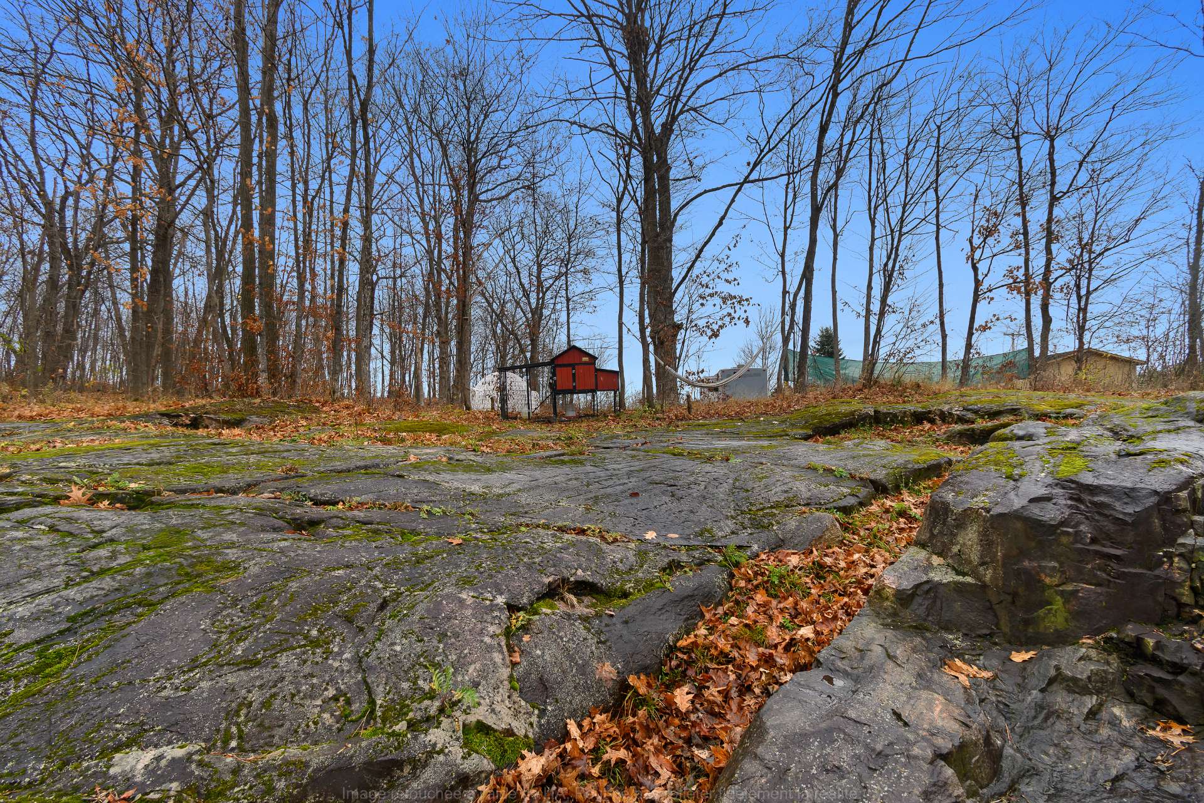
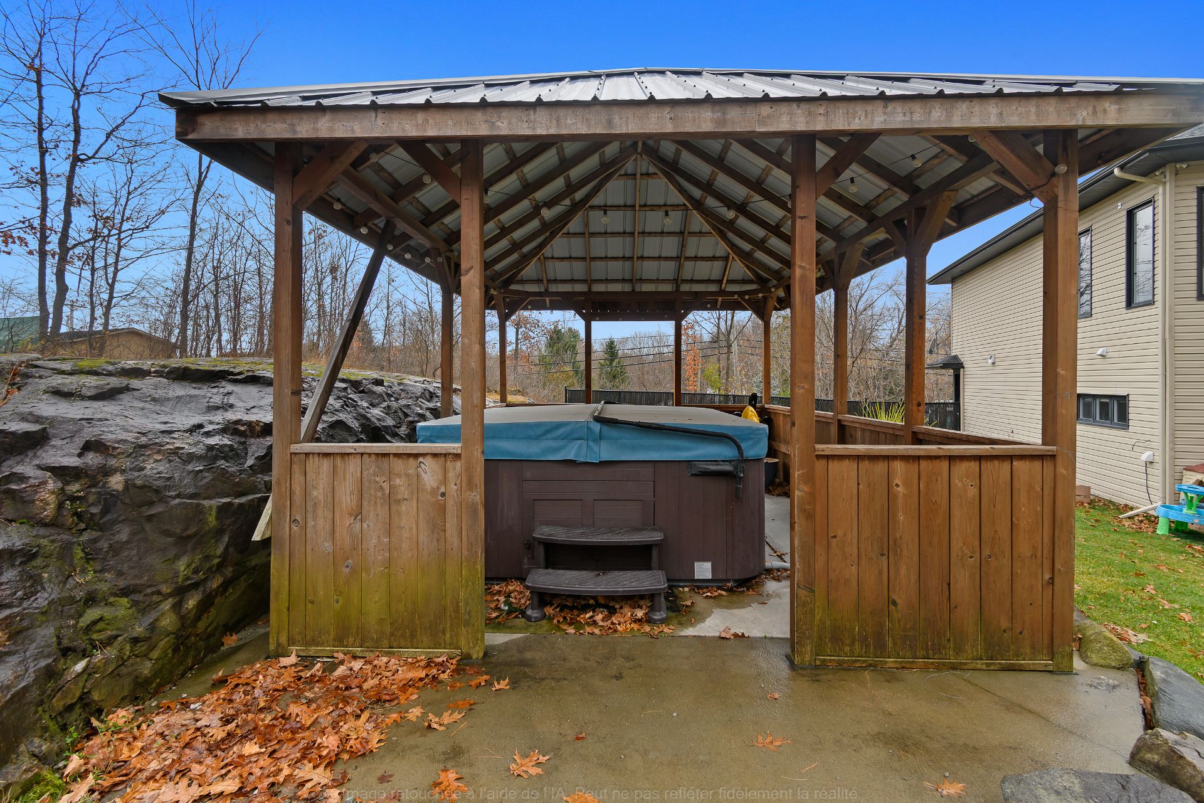
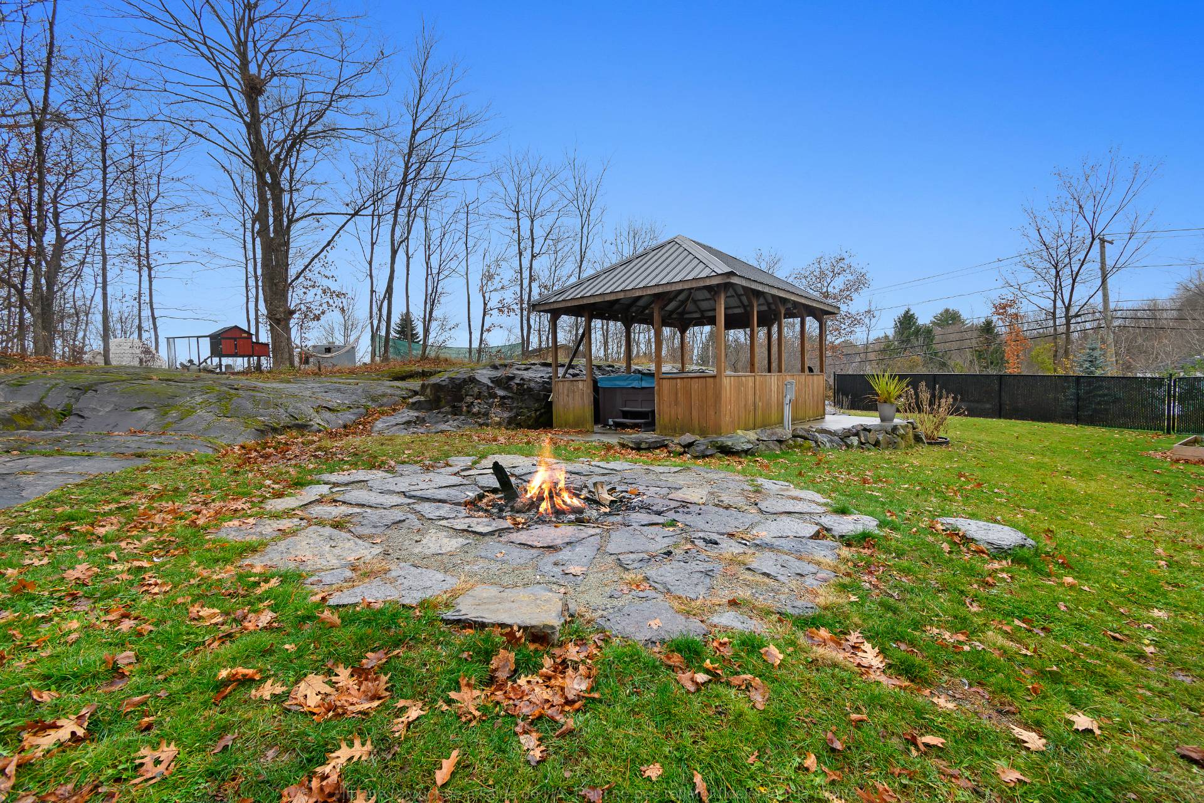
| Landscaping | Landscaped |
| Parking | Attached, Driveway, Garage |
| Roofing | Asphalt shingles |
| Sewage system | Disposal field, Septic tank |
| Water supply | Artesian well, Well |