New price
$439,900
18 Rue des Oblats
Gatineau (Gatineau)
Gatineau (Gatineau)
Type
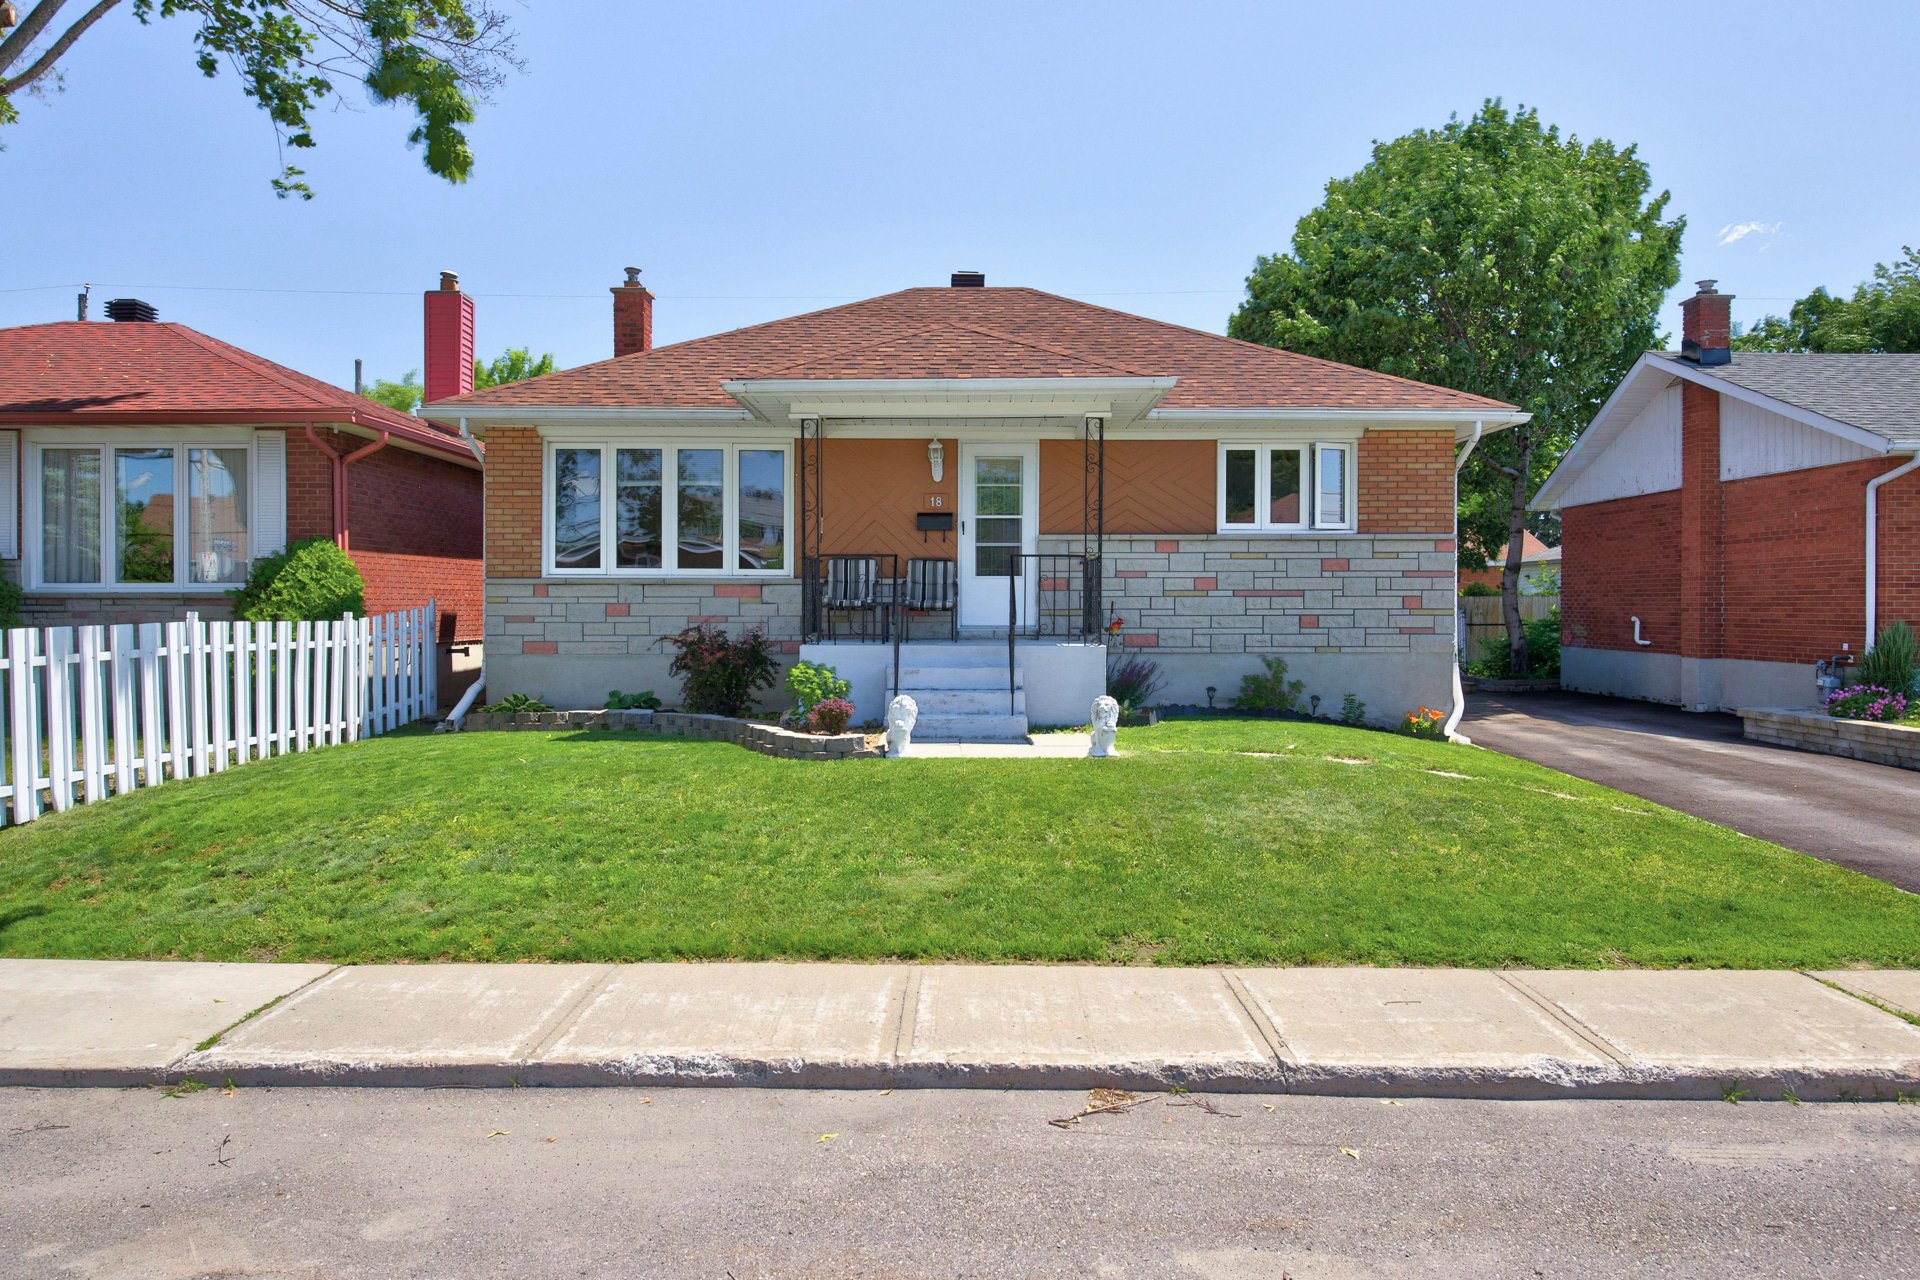
Bungalow
Bedrooms
3
Living area
98.8 Square Meters
Bathrooms
1
MLS® 28472139
Property description
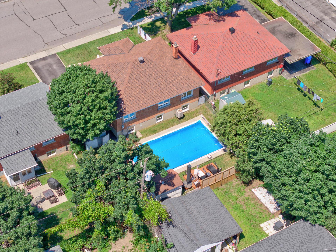
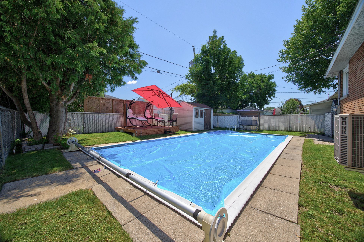
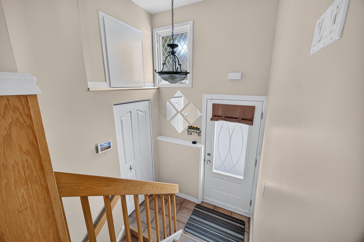
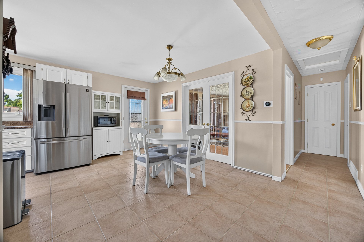
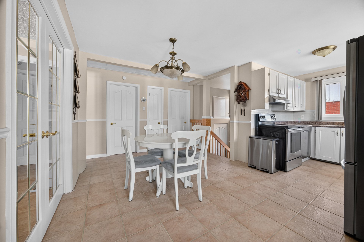
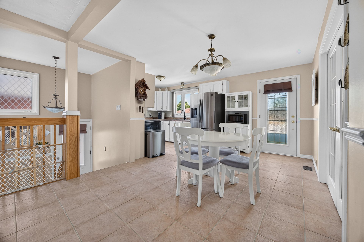
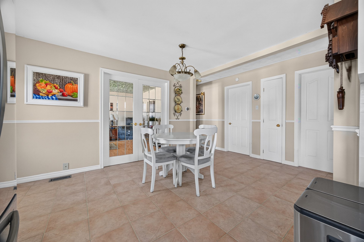
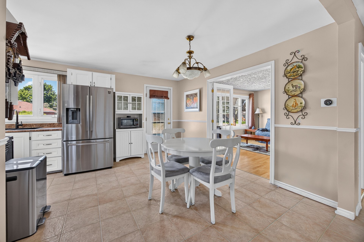
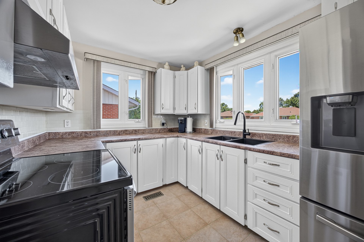
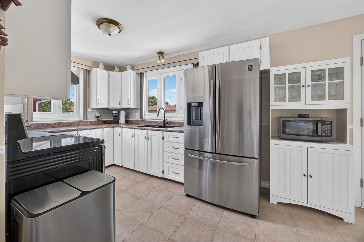
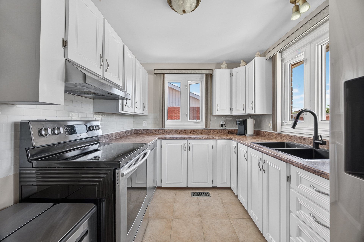
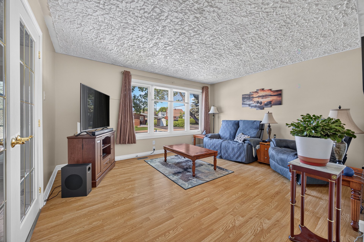
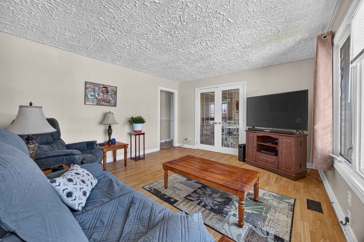
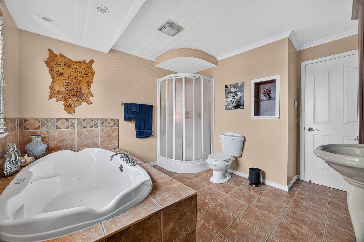
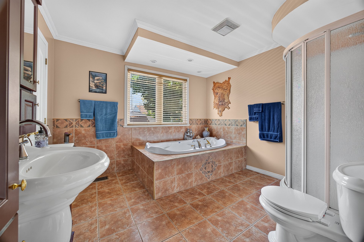
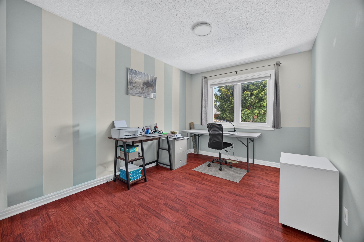
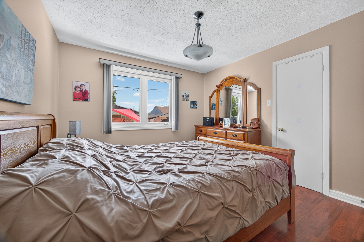
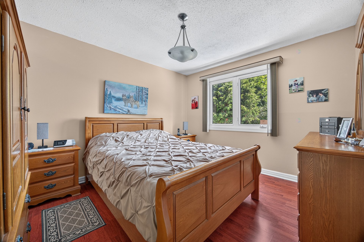
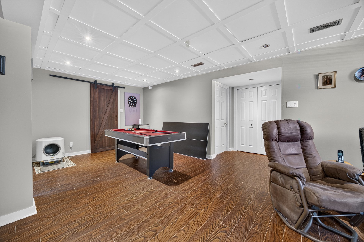
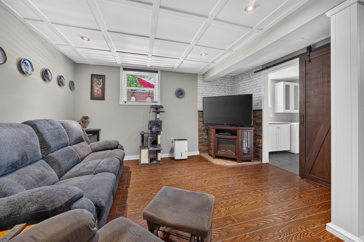
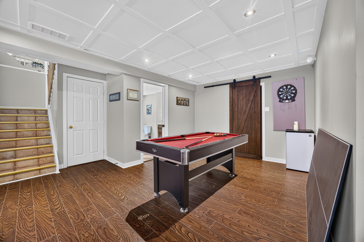
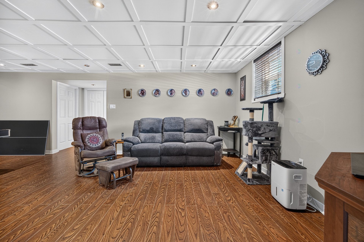
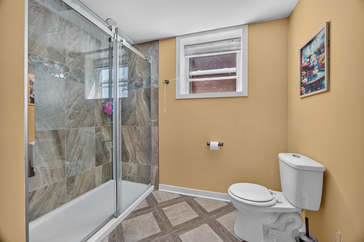
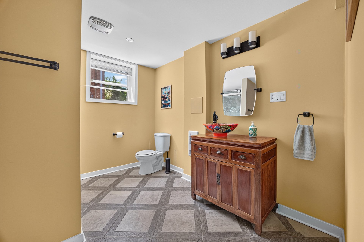
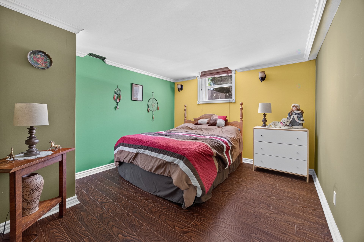
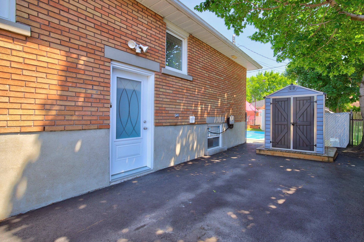
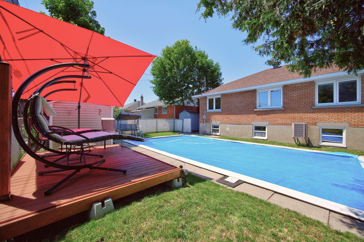
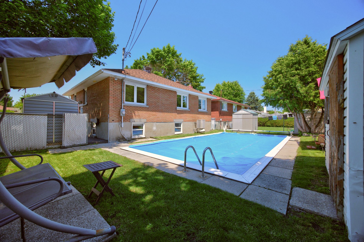
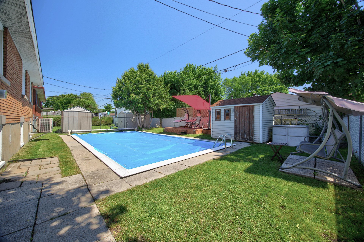
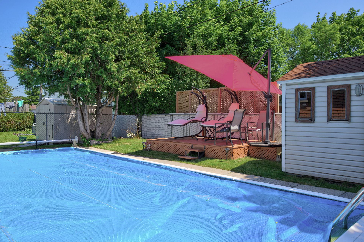
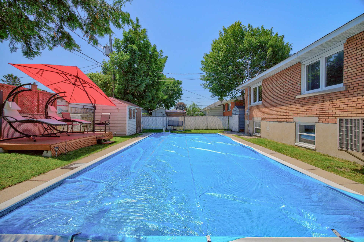
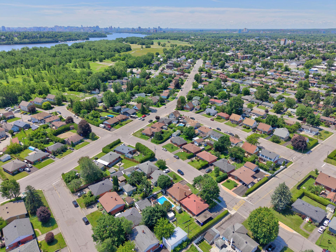
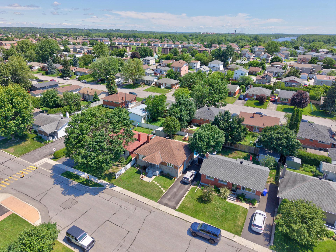
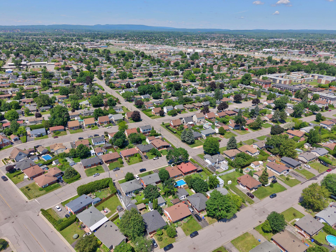
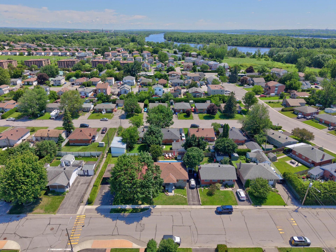
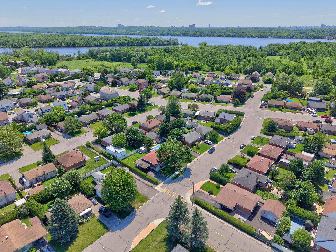
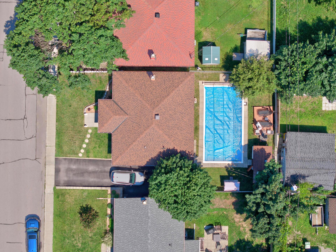
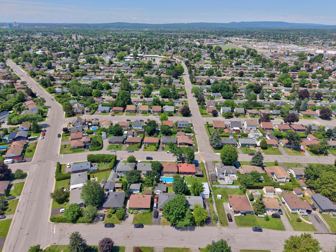
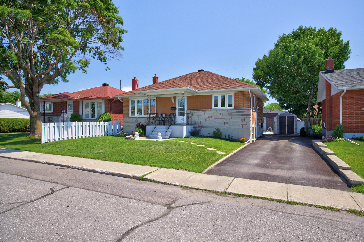
YOUR SUMMER STARTS HERE! Located just minutes from downtown Gatineau and only 5 minutes from Ottawa, this bright home offers 3 bedrooms, 2 bathrooms, a fully finished basement, and an in-ground pool perfect for enjoying warm summer days. You'll also appreciate the bathroom featuring a separate bathtub and shower, inviting living spaces, and its convenient location near parks, elementary and secondary schools, a daycare, and a golf course. The perfect combination of comfort, location, and quality of life.
Sold without legal warranty, at the risk and peril of the buyerDetails
Located near
Bicycle path, CEGEP, Daycare centre, Elementary school, Golf, High school, Highway, Park, Public transportation
Room dimension
| Room | Floor | Dimensions | Floor covering |
|---|---|---|---|
| Hall | 1st level/Ground floor | 7.4 X 6.5 ft / 2.24 X 1.96 m | |
| Other | 1st level/Ground floor | 18.2 X 16.2 ft / 5.54 X 4.93 m | |
| Living room | 1st level/Ground floor | 14.9 X 12.8 ft / 4.50 X 3.86 m | |
| Bathroom | 1st level/Ground floor | 10.5 X 11.10 ft / 3.18 X 3.61 m | |
| Bedroom | 1st level/Ground floor | 9.3 X 11.10 ft / 2.82 X 3.61 m | |
| Primary bedroom | 1st level/Ground floor | 10.7 X 11.10 ft / 3.23 X 3.61 m | |
| Bedroom | Basement 1 | 11.1 X 11.10 ft / 3.38 X 3.61 m | |
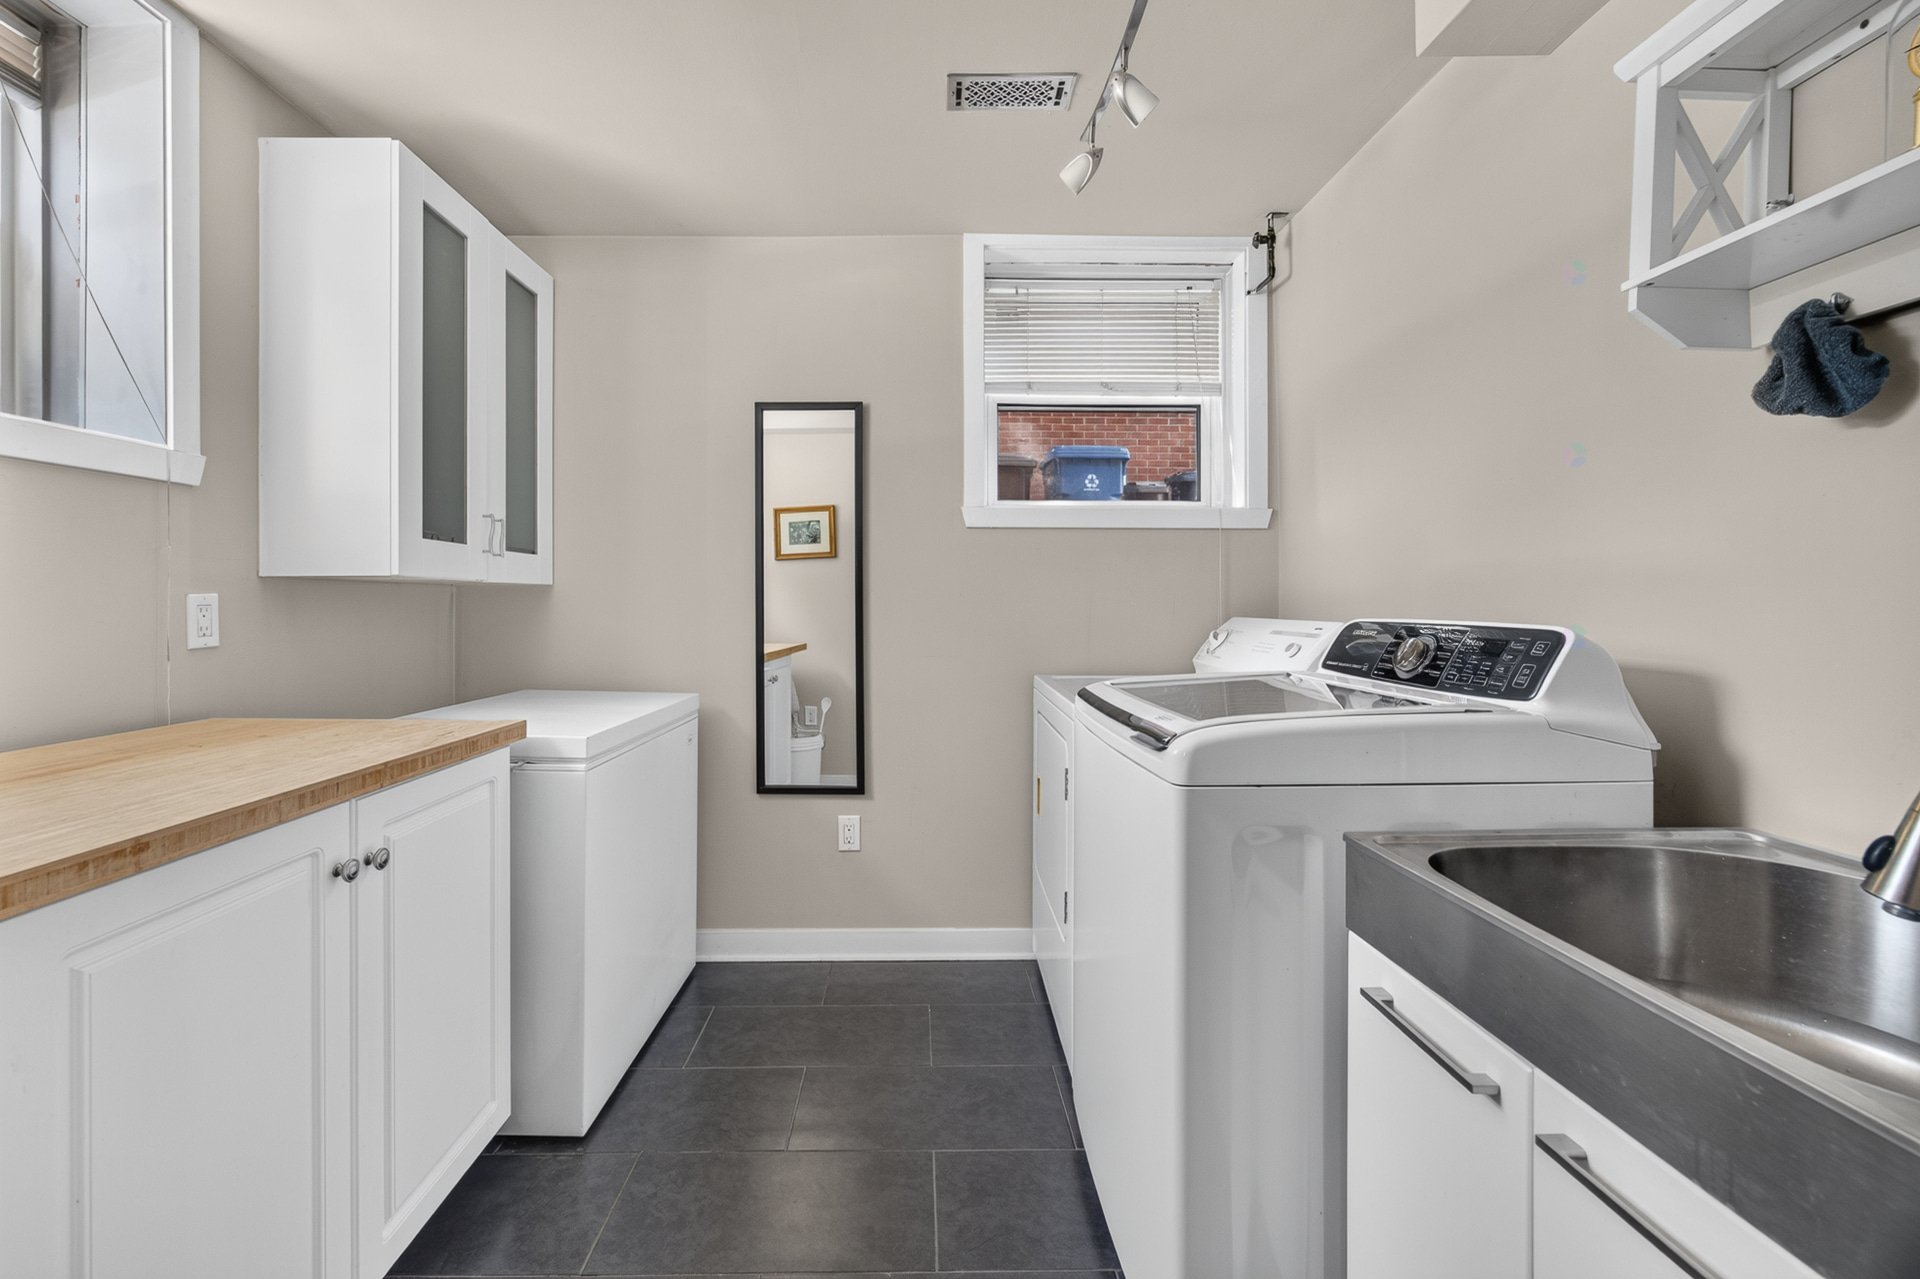
| Laundry room | Basement 1 | 11.1 X 16.2 ft / 3.38 X 4.93 m | |
| Family room | Basement 1 | 21.8 X 28.4 ft / 6.60 X 8.64 m | |
| Laundry room | Basement 1 | 7.6 X 8.9 ft / 2.29 X 2.67 m | |
| Bathroom | Basement 1 | 10.11 X 9.4 ft / 3.33 X 2.84 m | |
| Storage | Basement 1 | 8.4 X 4.10 ft / 2.54 X 1.47 m |
Taxes and expenses
| Municipal | $2,921 |
| School | $245 |
Building and interior of the property
| Bedrooms | 3 |
| Bathrooms | 1 |
| Washrooms | 1 |
| Number of rooms | 12 |
| Number of rooms above ground | 2 |
| Number of basement bedrooms | 1 |
| Living area | 98.8 Square Meters |
| Expected delay of occupancy | 45 |
| Land area | 418.1 |
| Dimension of the front of the land | 15.24 |
| Dimension of the depth of the land | 27.43 |
| Year built | 1958 |
| Municipal assessment (land) | $181,500 |
| Municipal assessment (building) | $183,900 |
| Municipal assessment (total) | $365,400 |
| Assessment year | 2026 |
| Available services | Natural Gas Connected, Sewer Connected, Water Connected |
| Basement | Finished basement |
| Bathroom / Washroom | Separate shower |
| Cupboard | Melamine |
| Distinctive features | Detached |
| Driveway | Asphalt |
| Foundation | Poured concrete |
| Heating energy | Natural gas |
| Heating system | Forced air |
| Landscaping | Fenced |
| Laundry | Basement 1, Other, Other in basement |
| Parking | Driveway |
| Pool | Inground |
| Rental appliances | Water heater |
| Roofing | Asphalt shingles |
| Sewage system | Municipality |
| Siding | Brick |
| Topography | Flat, Sloped |
| Water supply | Municipality |
| Window type | Casement |
| Windows | PVC |
Addendum
| INTERIOR Bright home offering welcoming and functional living spaces. Inviting living area, ideal for family life and entertaining. 3 bedrooms. 2 full bathrooms. Primary bathroom featuring a separate bathtub and glass-enclosed shower. Fully finished basement providing versatile living space to suit your needs. EXTERIOR In-ground pool, perfect for making the most of the summer season. Backyard ideal for relaxing or spending time with family and friends. LOCATION Just minutes from downtown Gatineau. Only 5 minutes from Ottawa. Close to elementary and secondary schools, daycare, and parks. Just minutes from a golf course. Desirable neighborhood with quick access to all essential services. A property that offers the perfect balance of comfort, location, and quality of life, ideal for families looking to enjoy city convenience in a welcoming setting. |