$434,900
512 Rue Charles-Desnoyers
Gatineau (Gatineau)
Gatineau (Gatineau)
Type
Bungalow
Bedrooms
3
Living area
1104 Square Feet
Bathrooms
1
MLS® 28474163
Property description
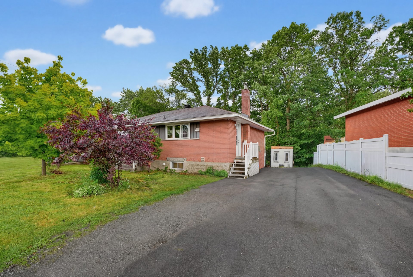
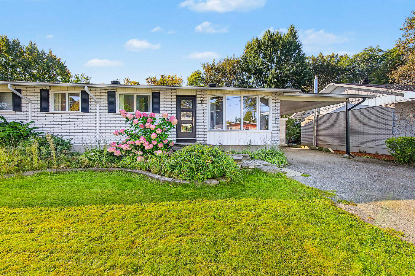
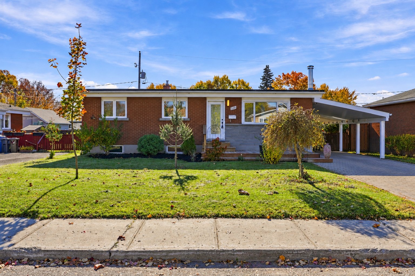
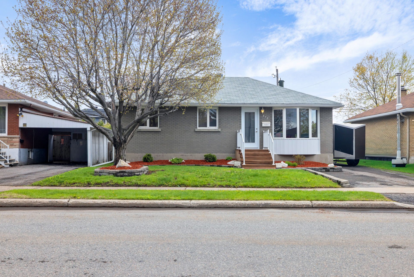
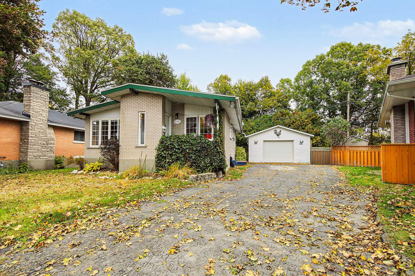
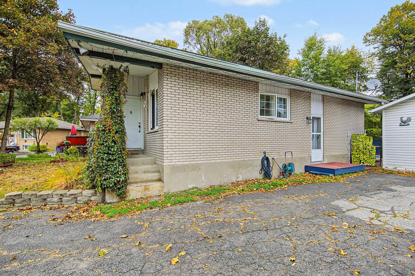
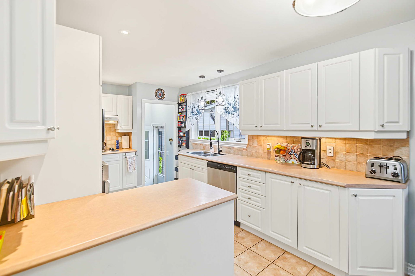
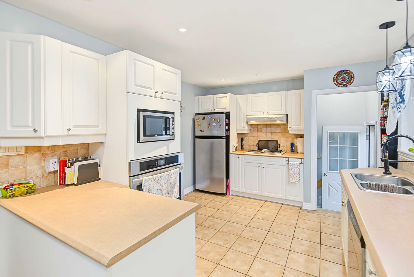
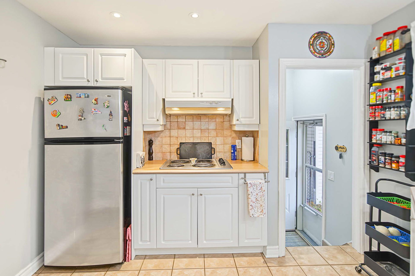
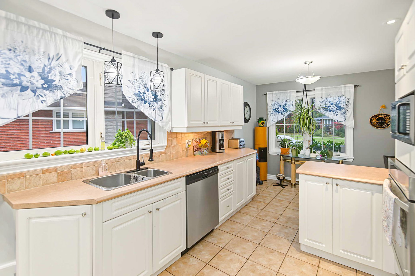
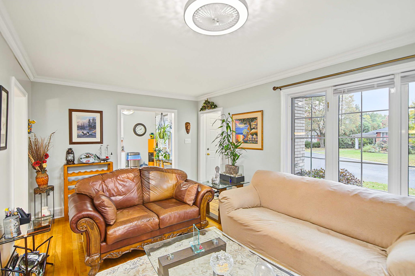
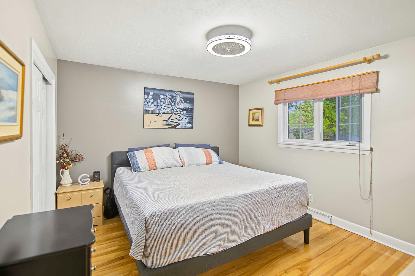
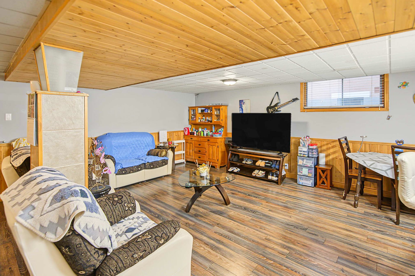
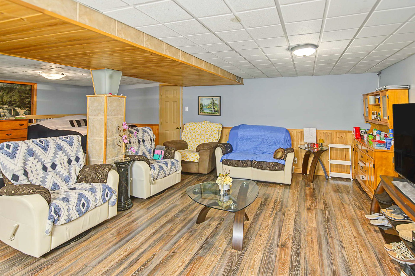
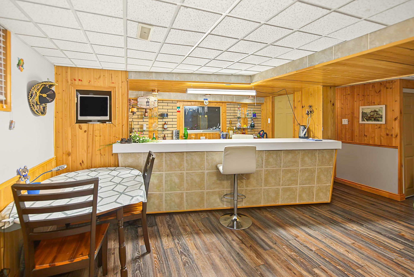
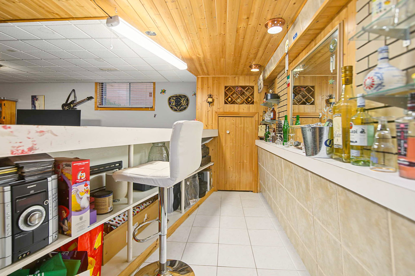
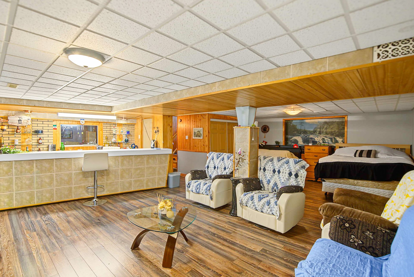
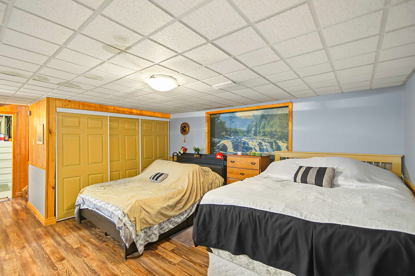
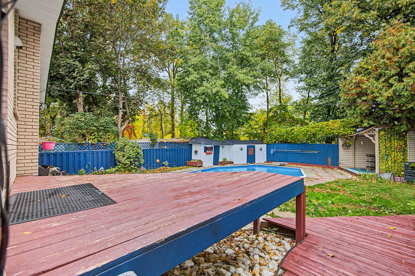
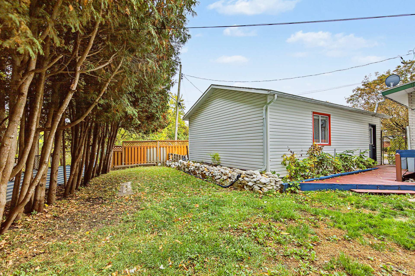
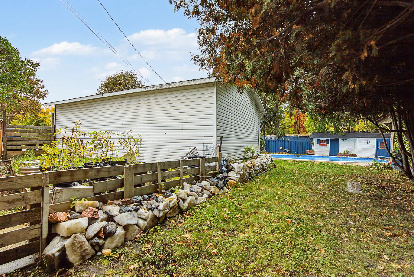
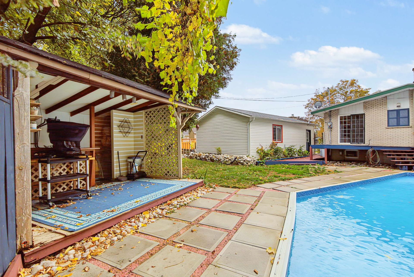
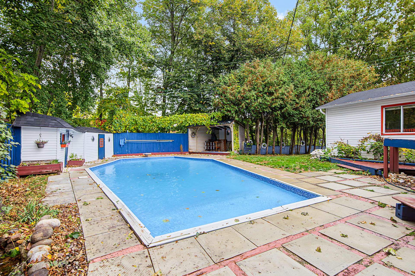
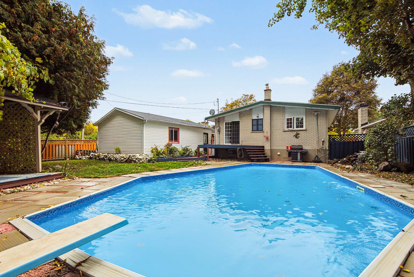
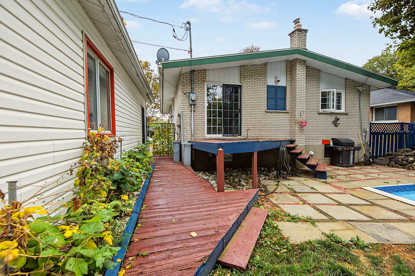
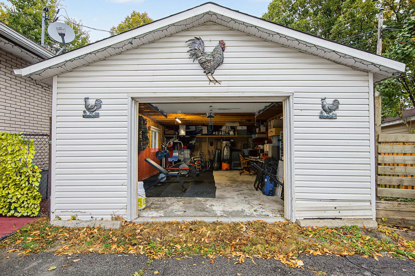
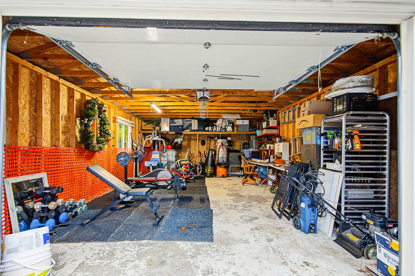
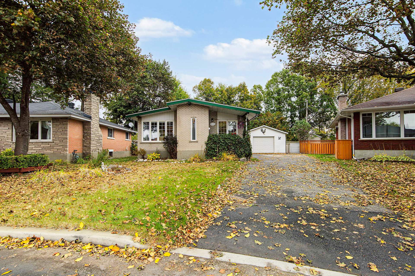
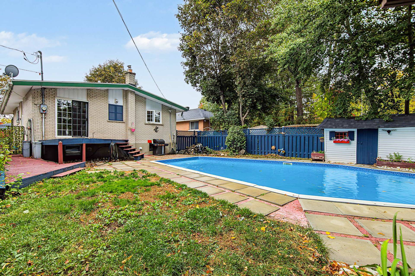
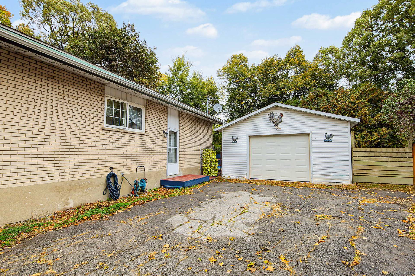
Beautiful single-family bungalow located in a sought-after, family-friendly neighbourhood, close to all amenities! Enjoy a large fenced backyard with no rear neighbours and an inground pool--perfect for making the most of summer! Inside, discover a bright kitchen and a spacious fully finished basement featuring a large family room and a welcoming bar area. Additional space is available to add a bedroom if needed. Central heating and central air conditioning (2019). Large 18 x 27 ft. garage. A property that is definitely worth a visit!
Details
Located near
Bicycle path, CEGEP, Daycare centre, Elementary school, Golf, High school, Highway, Hospital, Park, Public transportation
Room dimension
| Room | Floor | Dimensions | Floor covering |
|---|---|---|---|
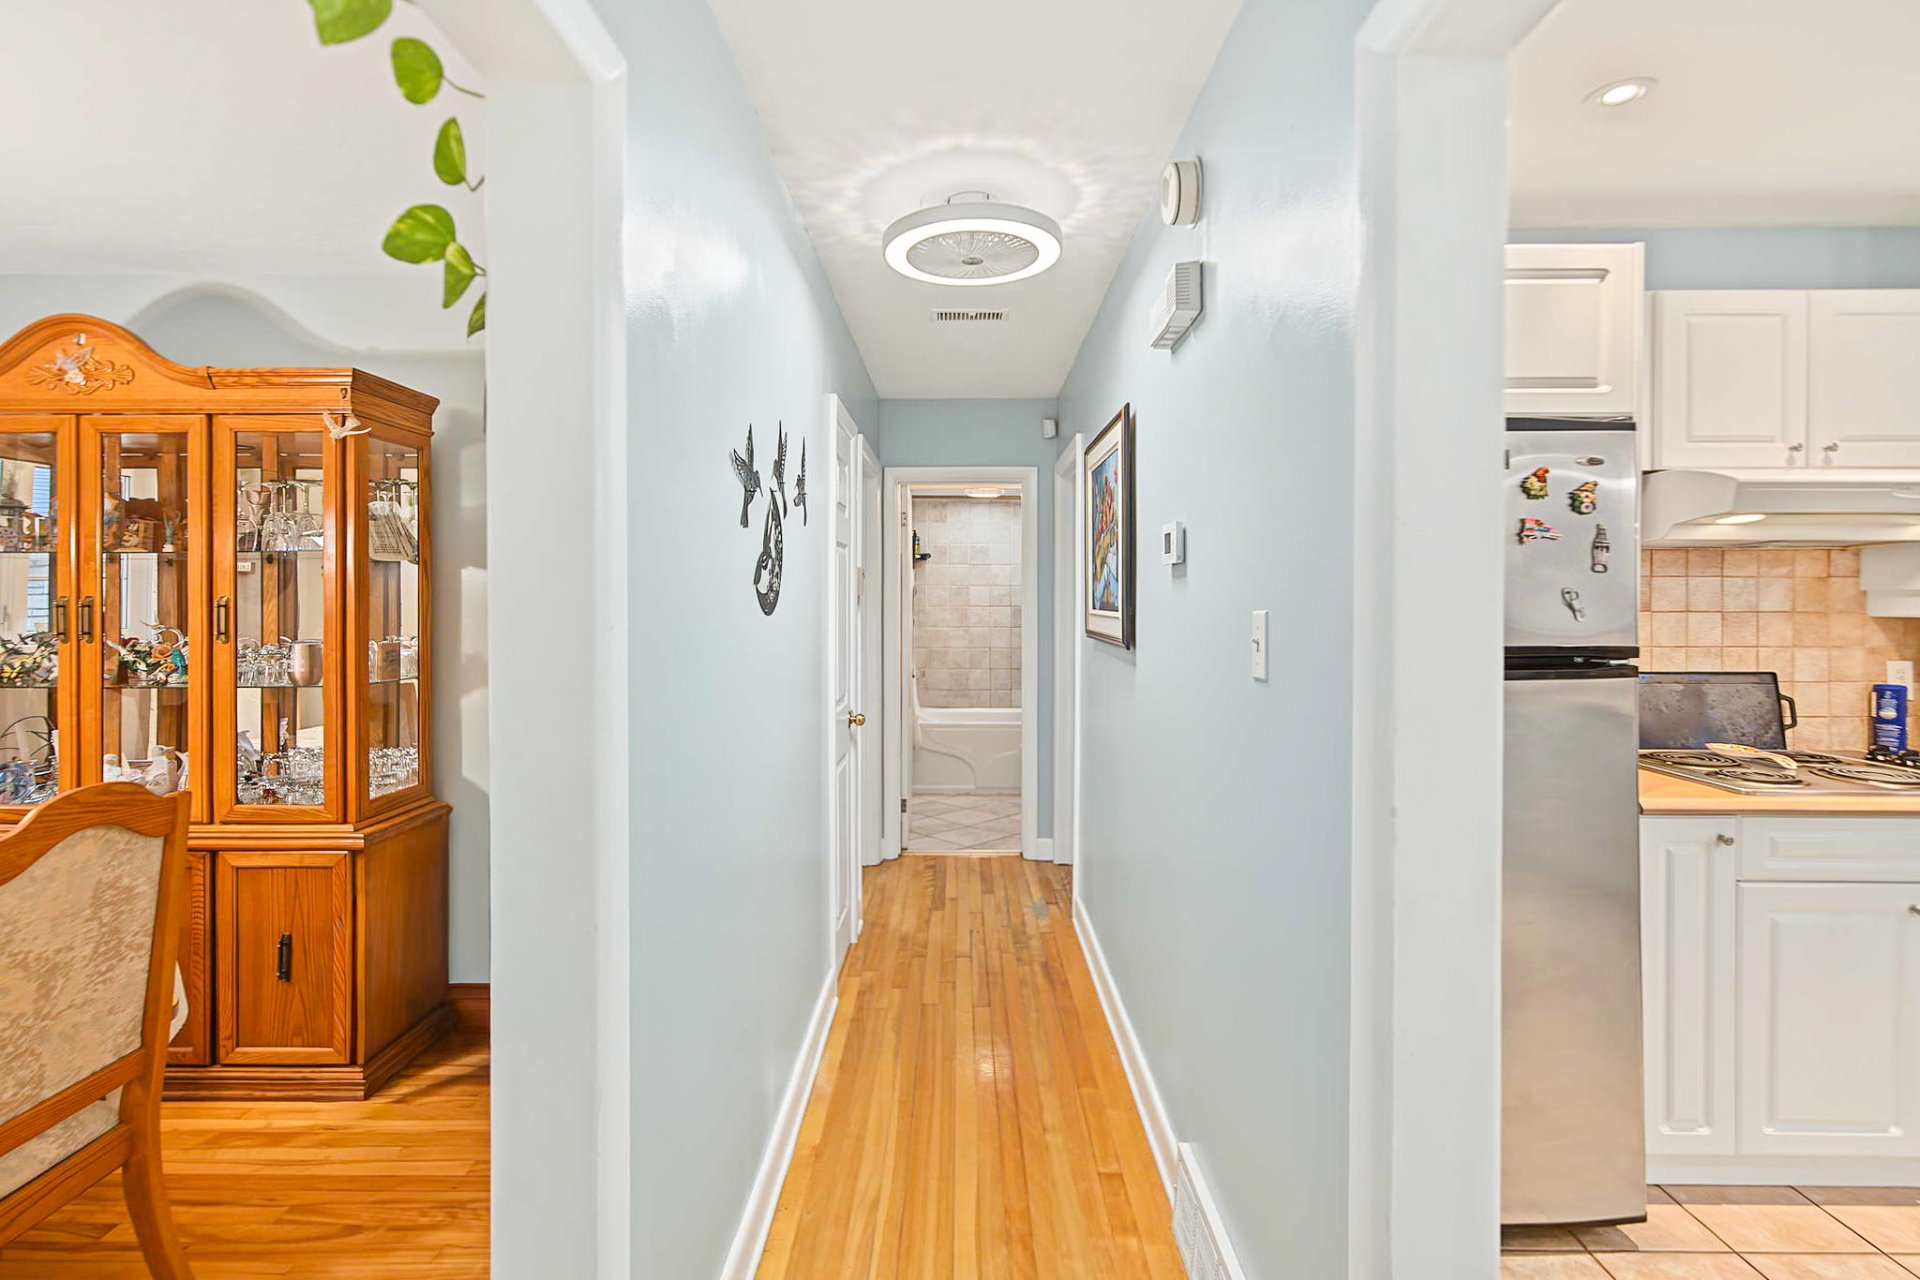
| Kitchen | 1st level/Ground floor | 10.11 X 11.5 ft / 3.33 X 3.48 m | Ceramic |
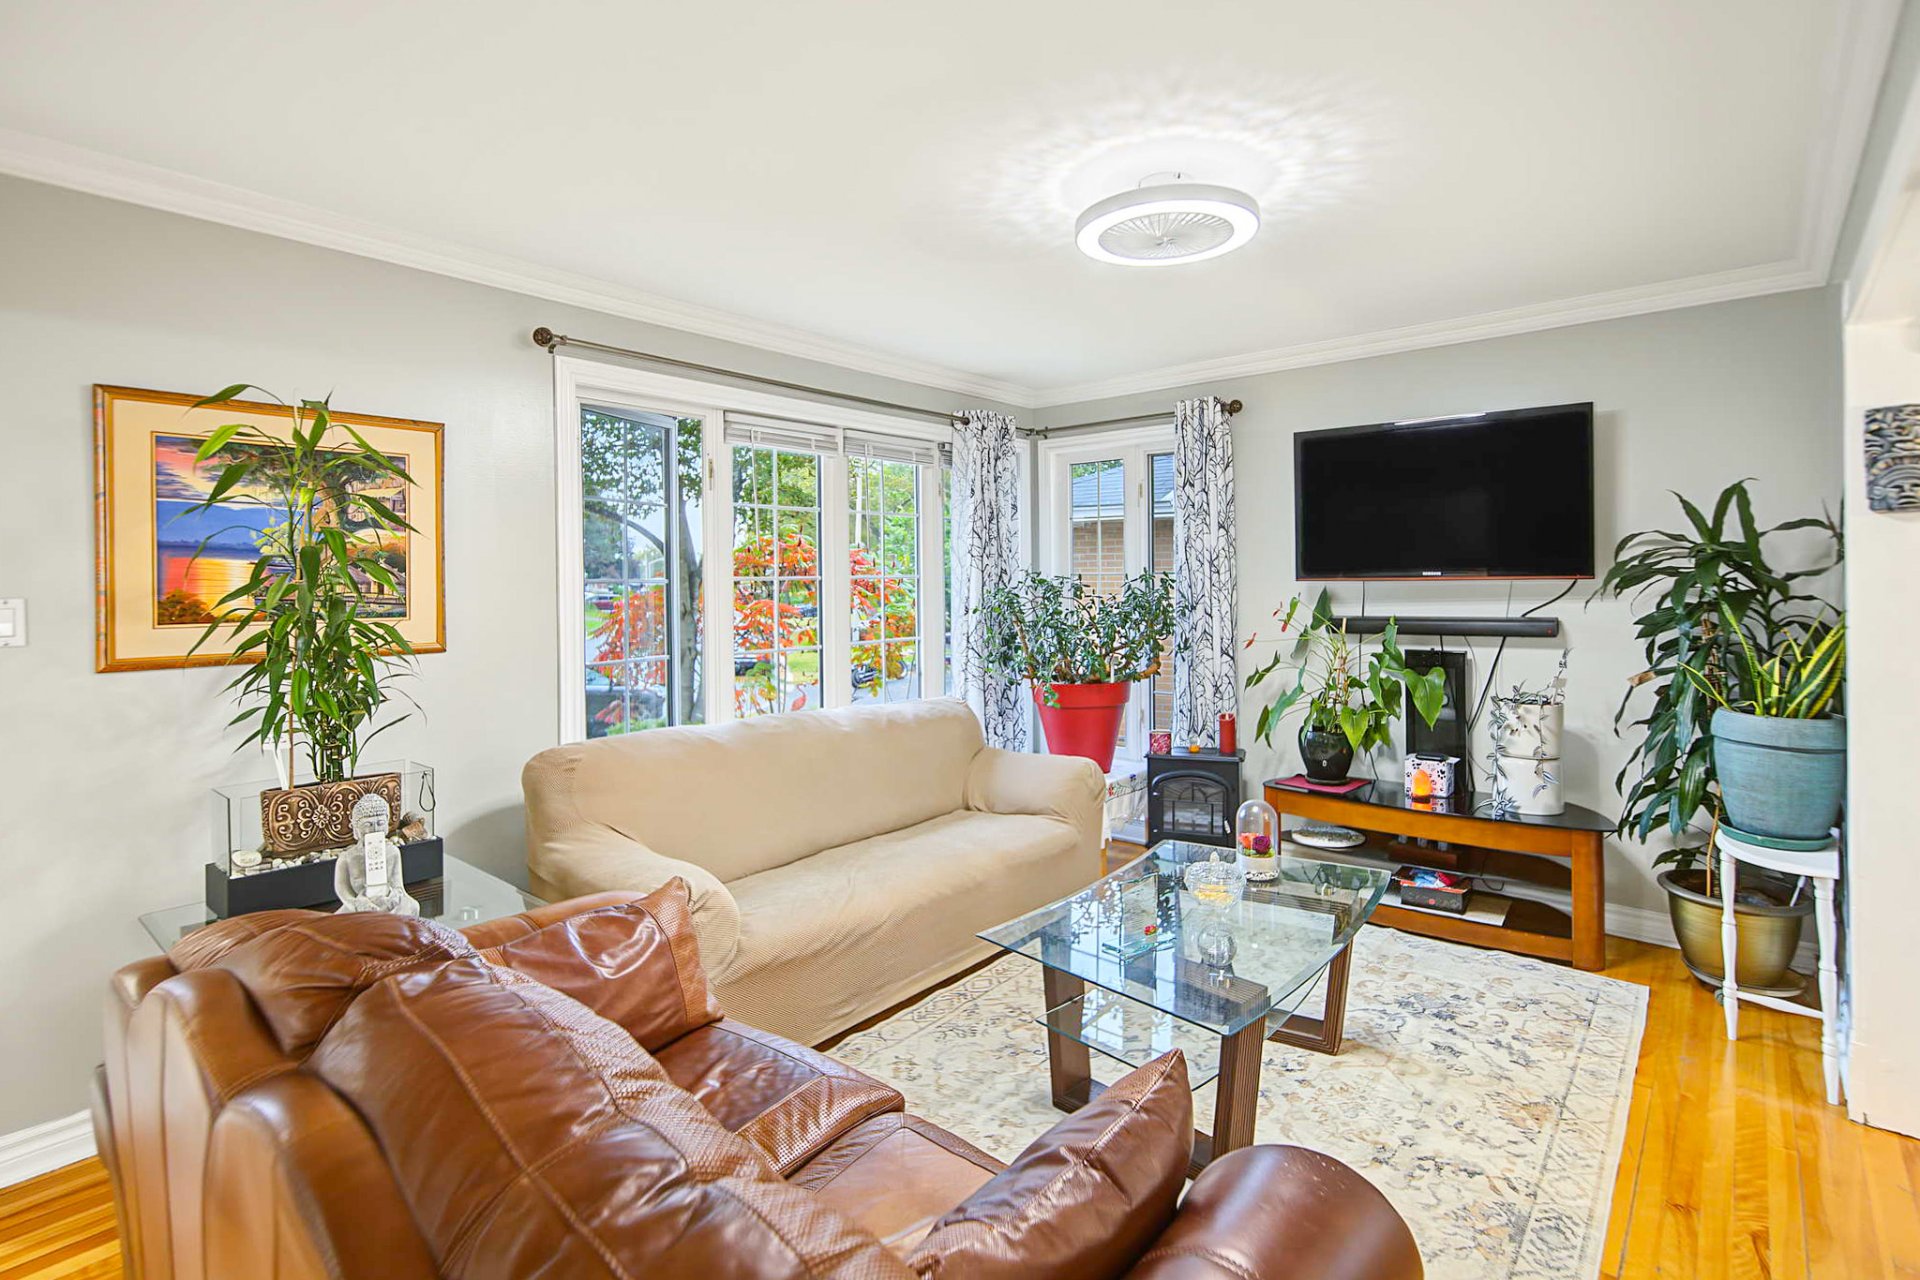
| Living room | 1st level/Ground floor | 10.10 X 17.4 ft / 3.30 X 5.28 m | Wood |
| Dinette | 1st level/Ground floor | 6.7 X 9.7 ft / 2.01 X 2.92 m | Ceramic |
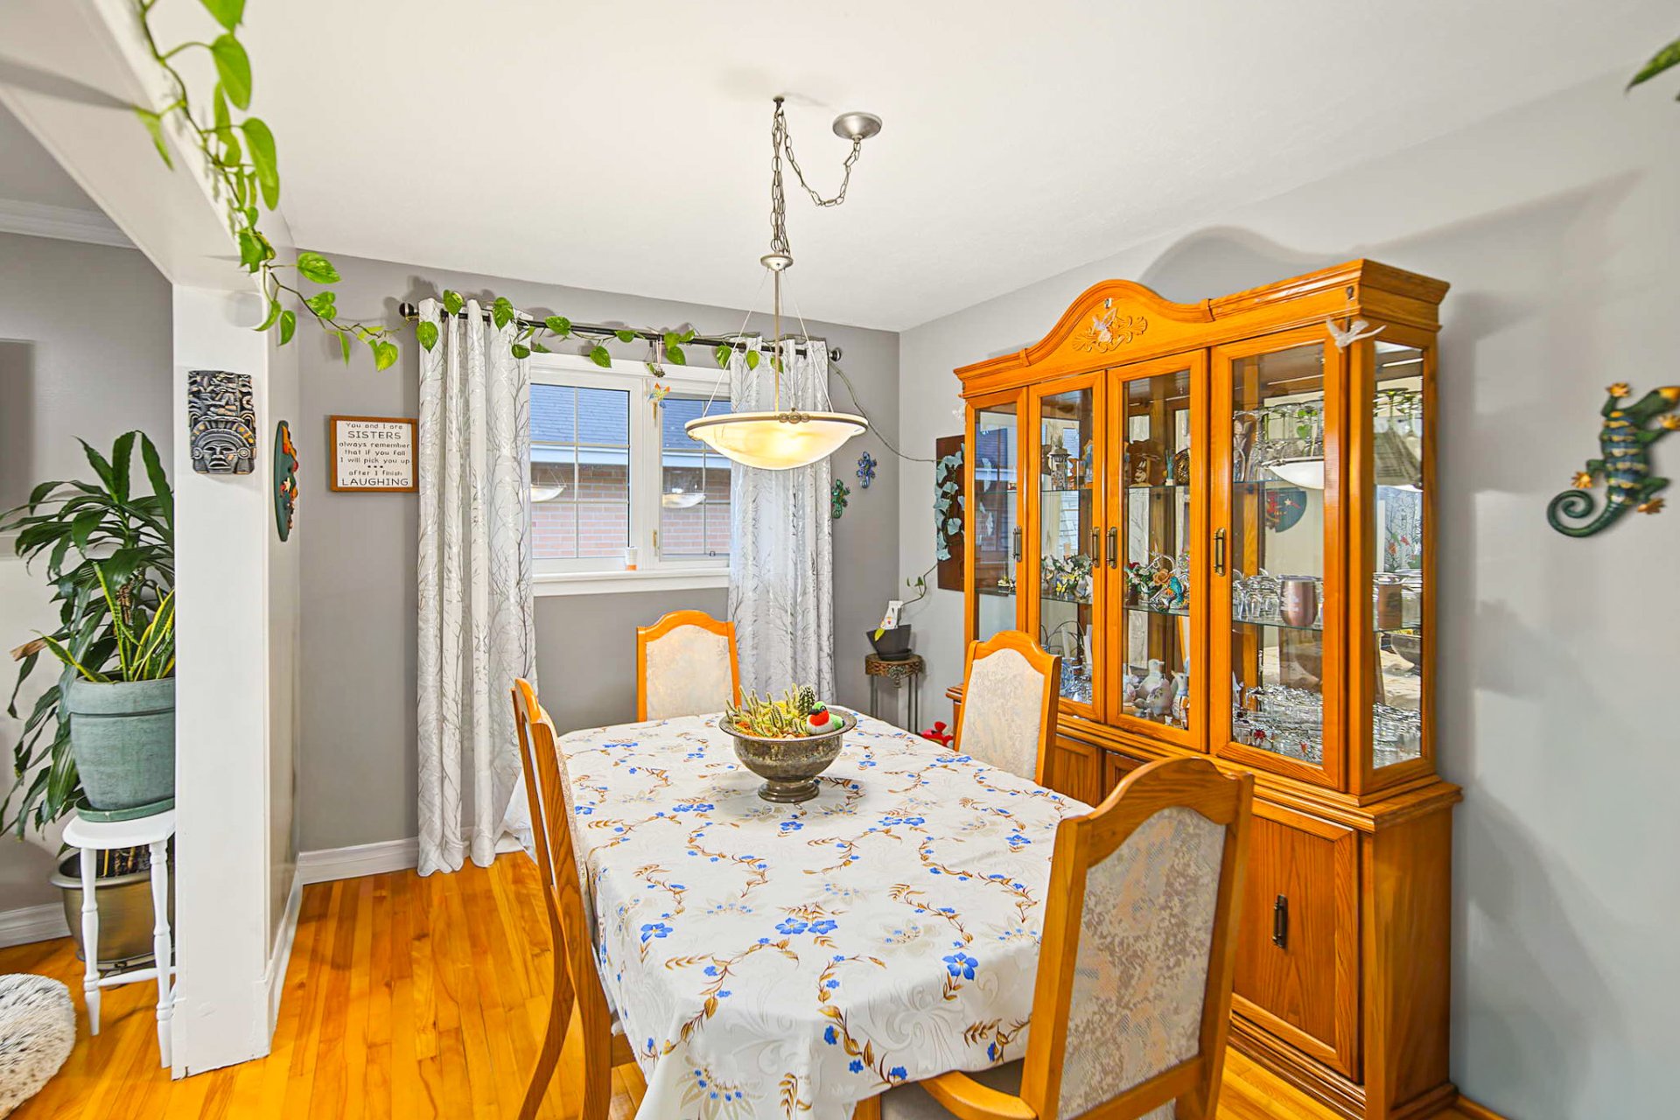
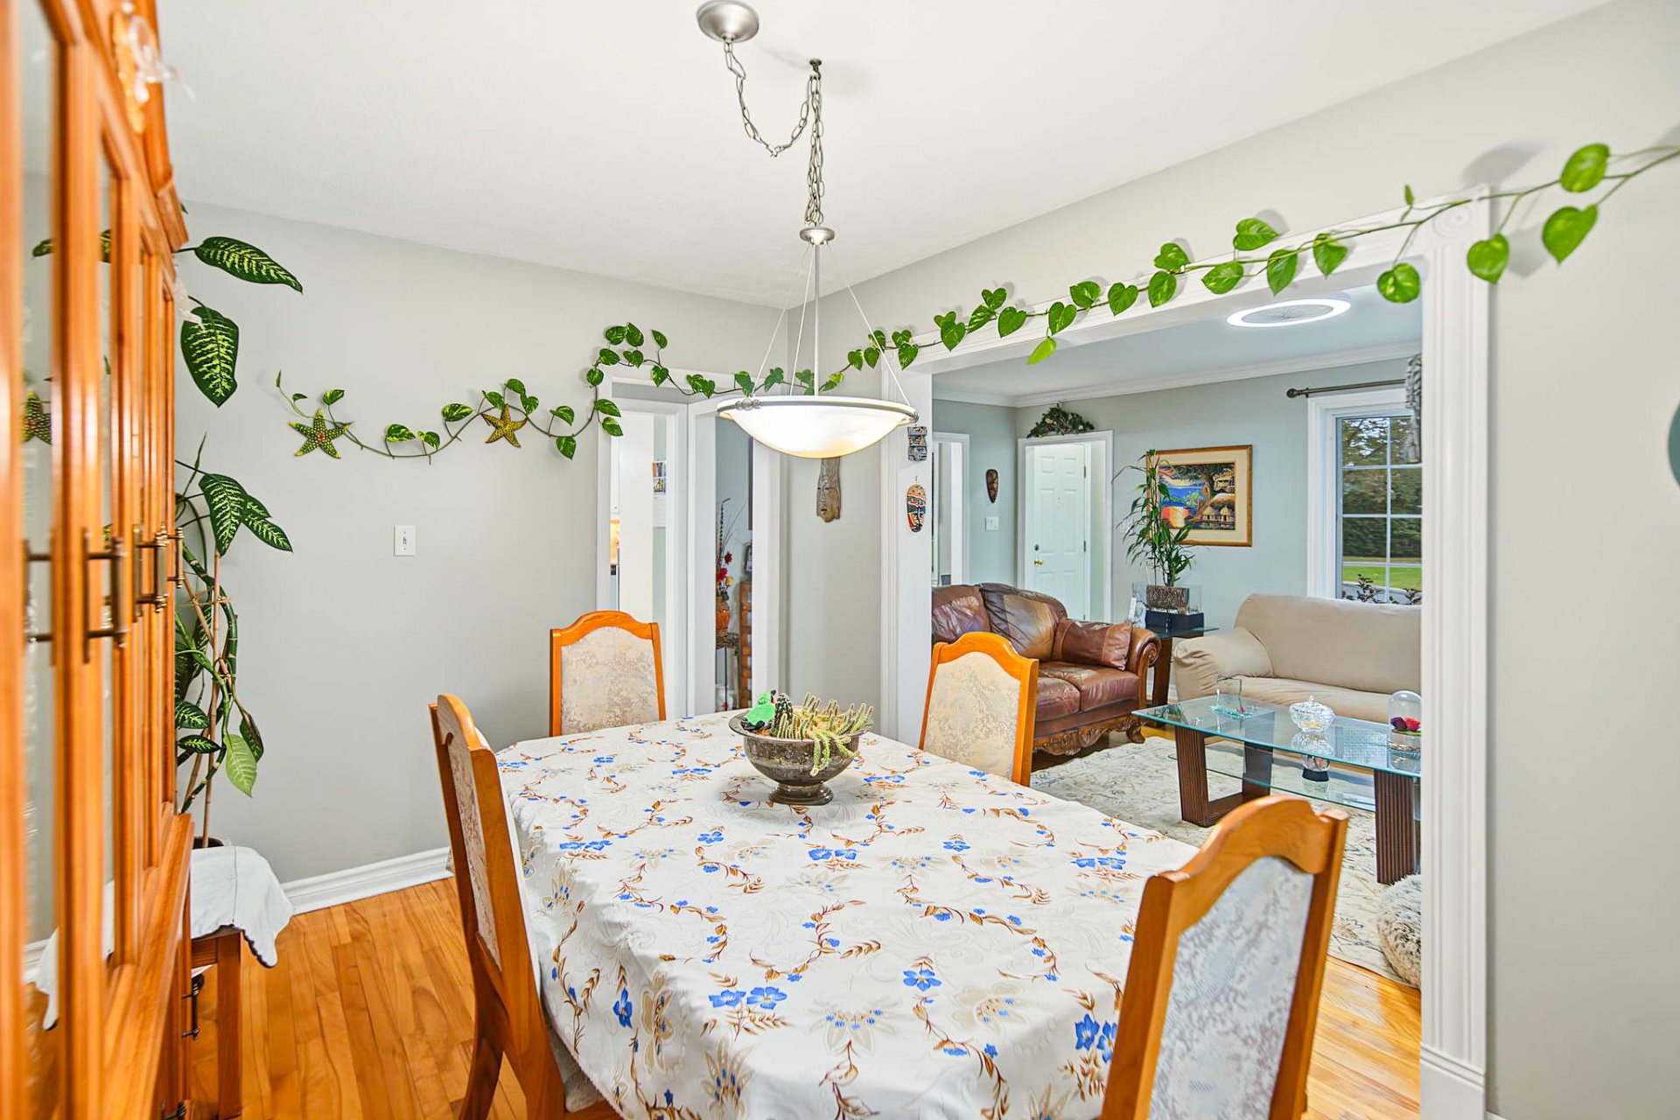
| Dining room | 1st level/Ground floor | 9 X 12.4 ft / 2.74 X 3.76 m | Wood |
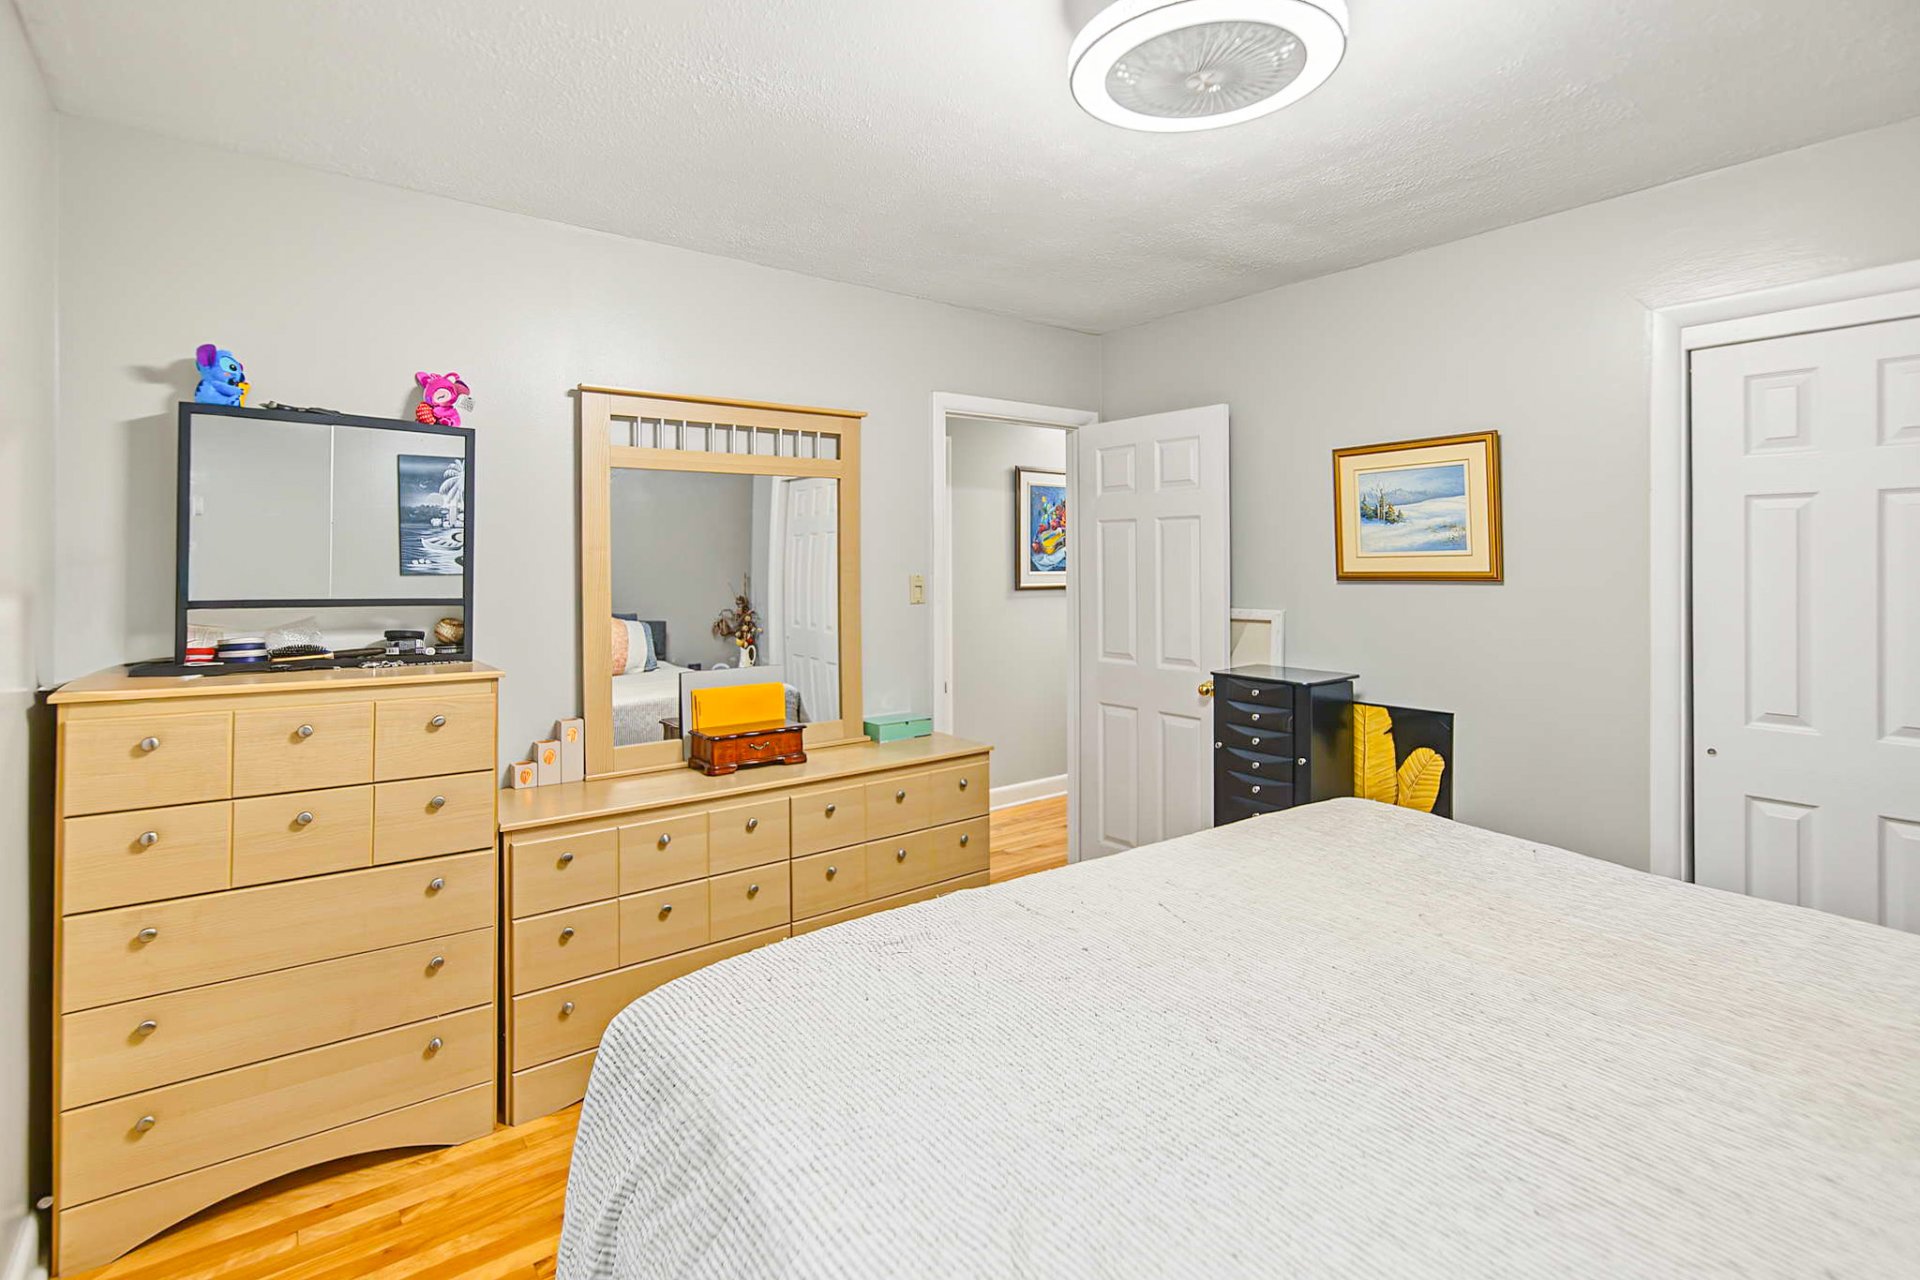
| Primary bedroom | 1st level/Ground floor | 11 X 12.4 ft / 3.35 X 3.76 m | Wood |
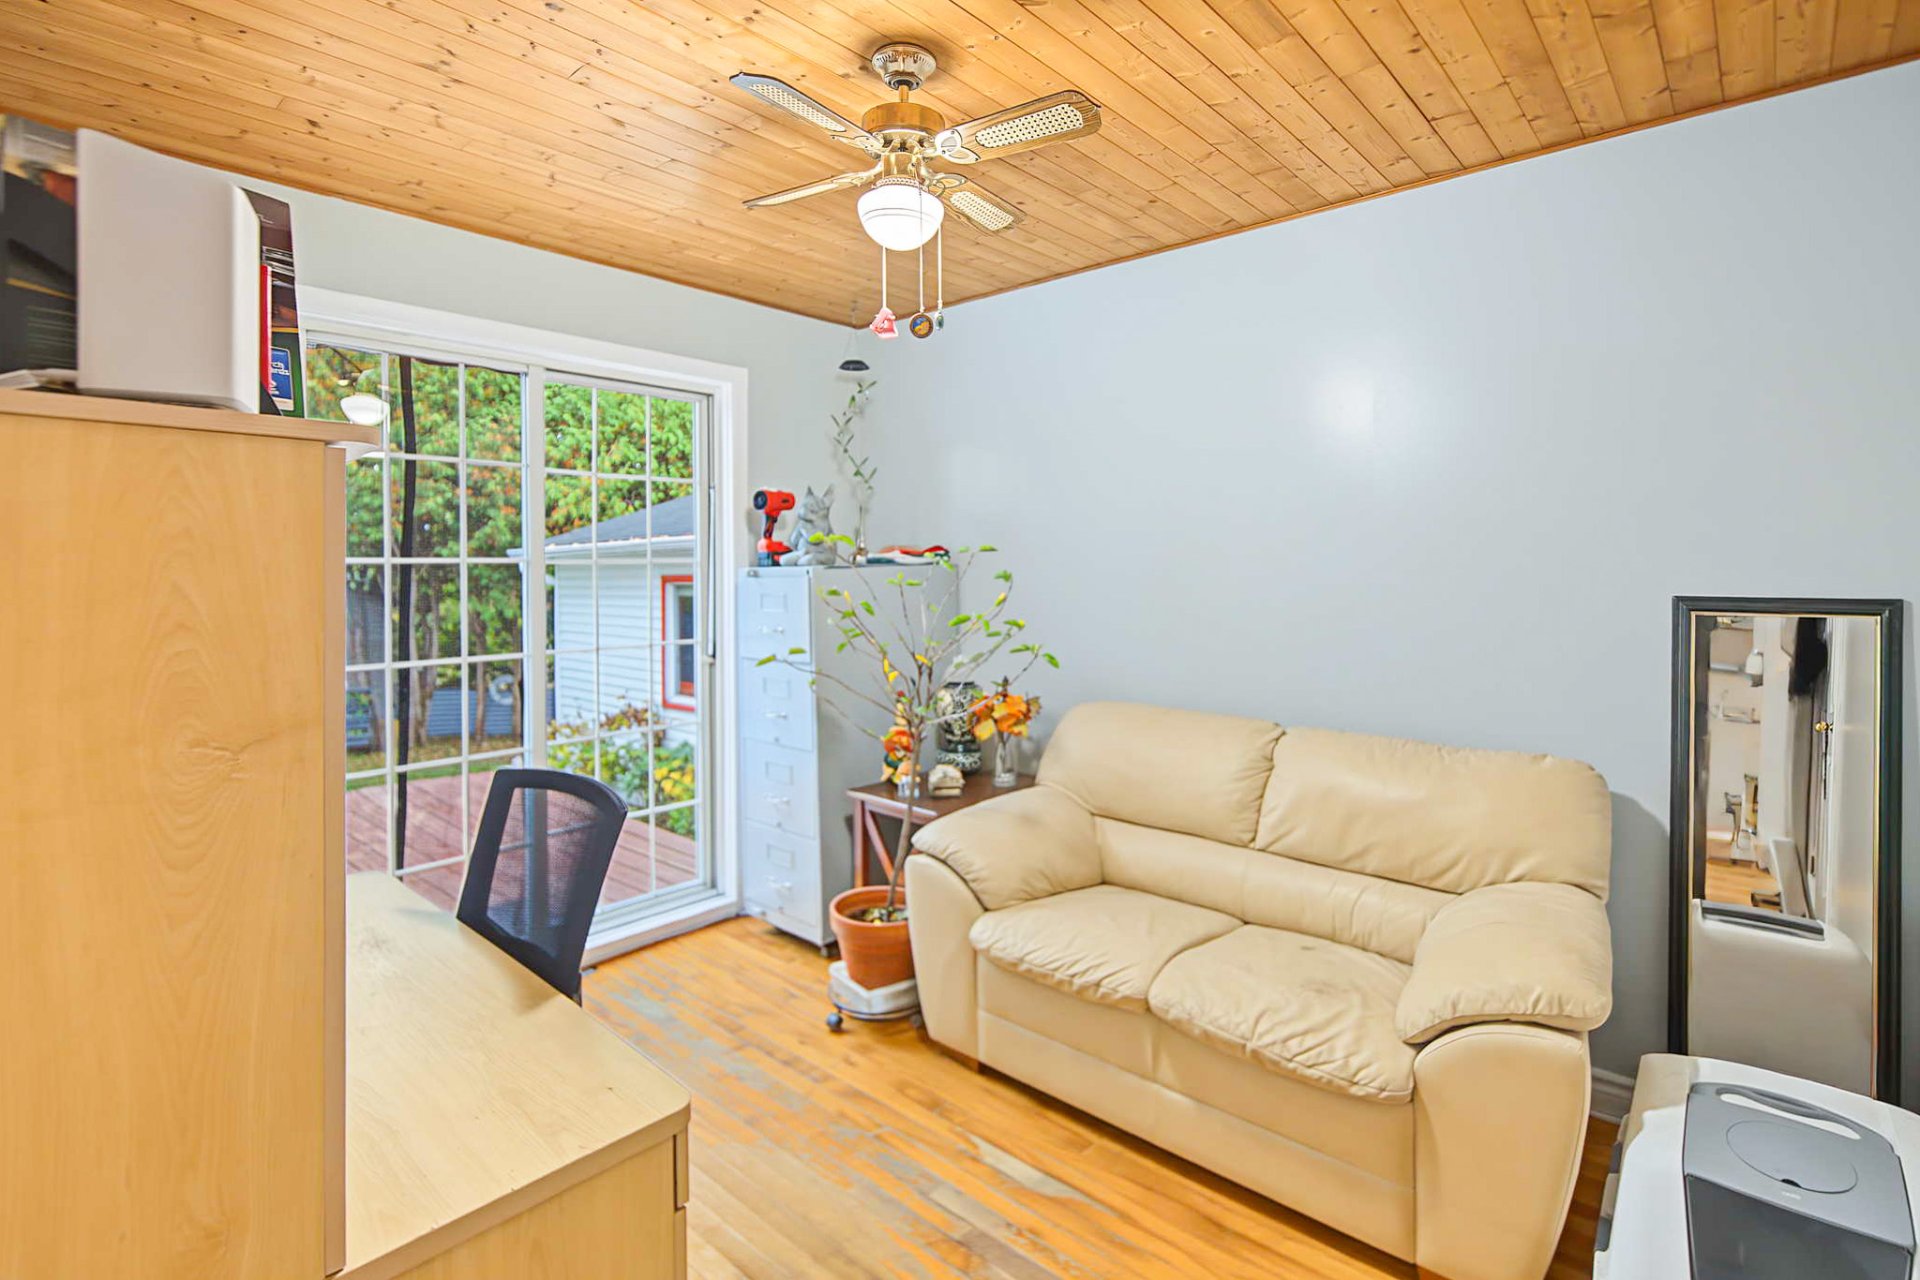
| Bedroom | 1st level/Ground floor | 9.2 X 11.4 ft / 2.79 X 3.45 m | Wood |
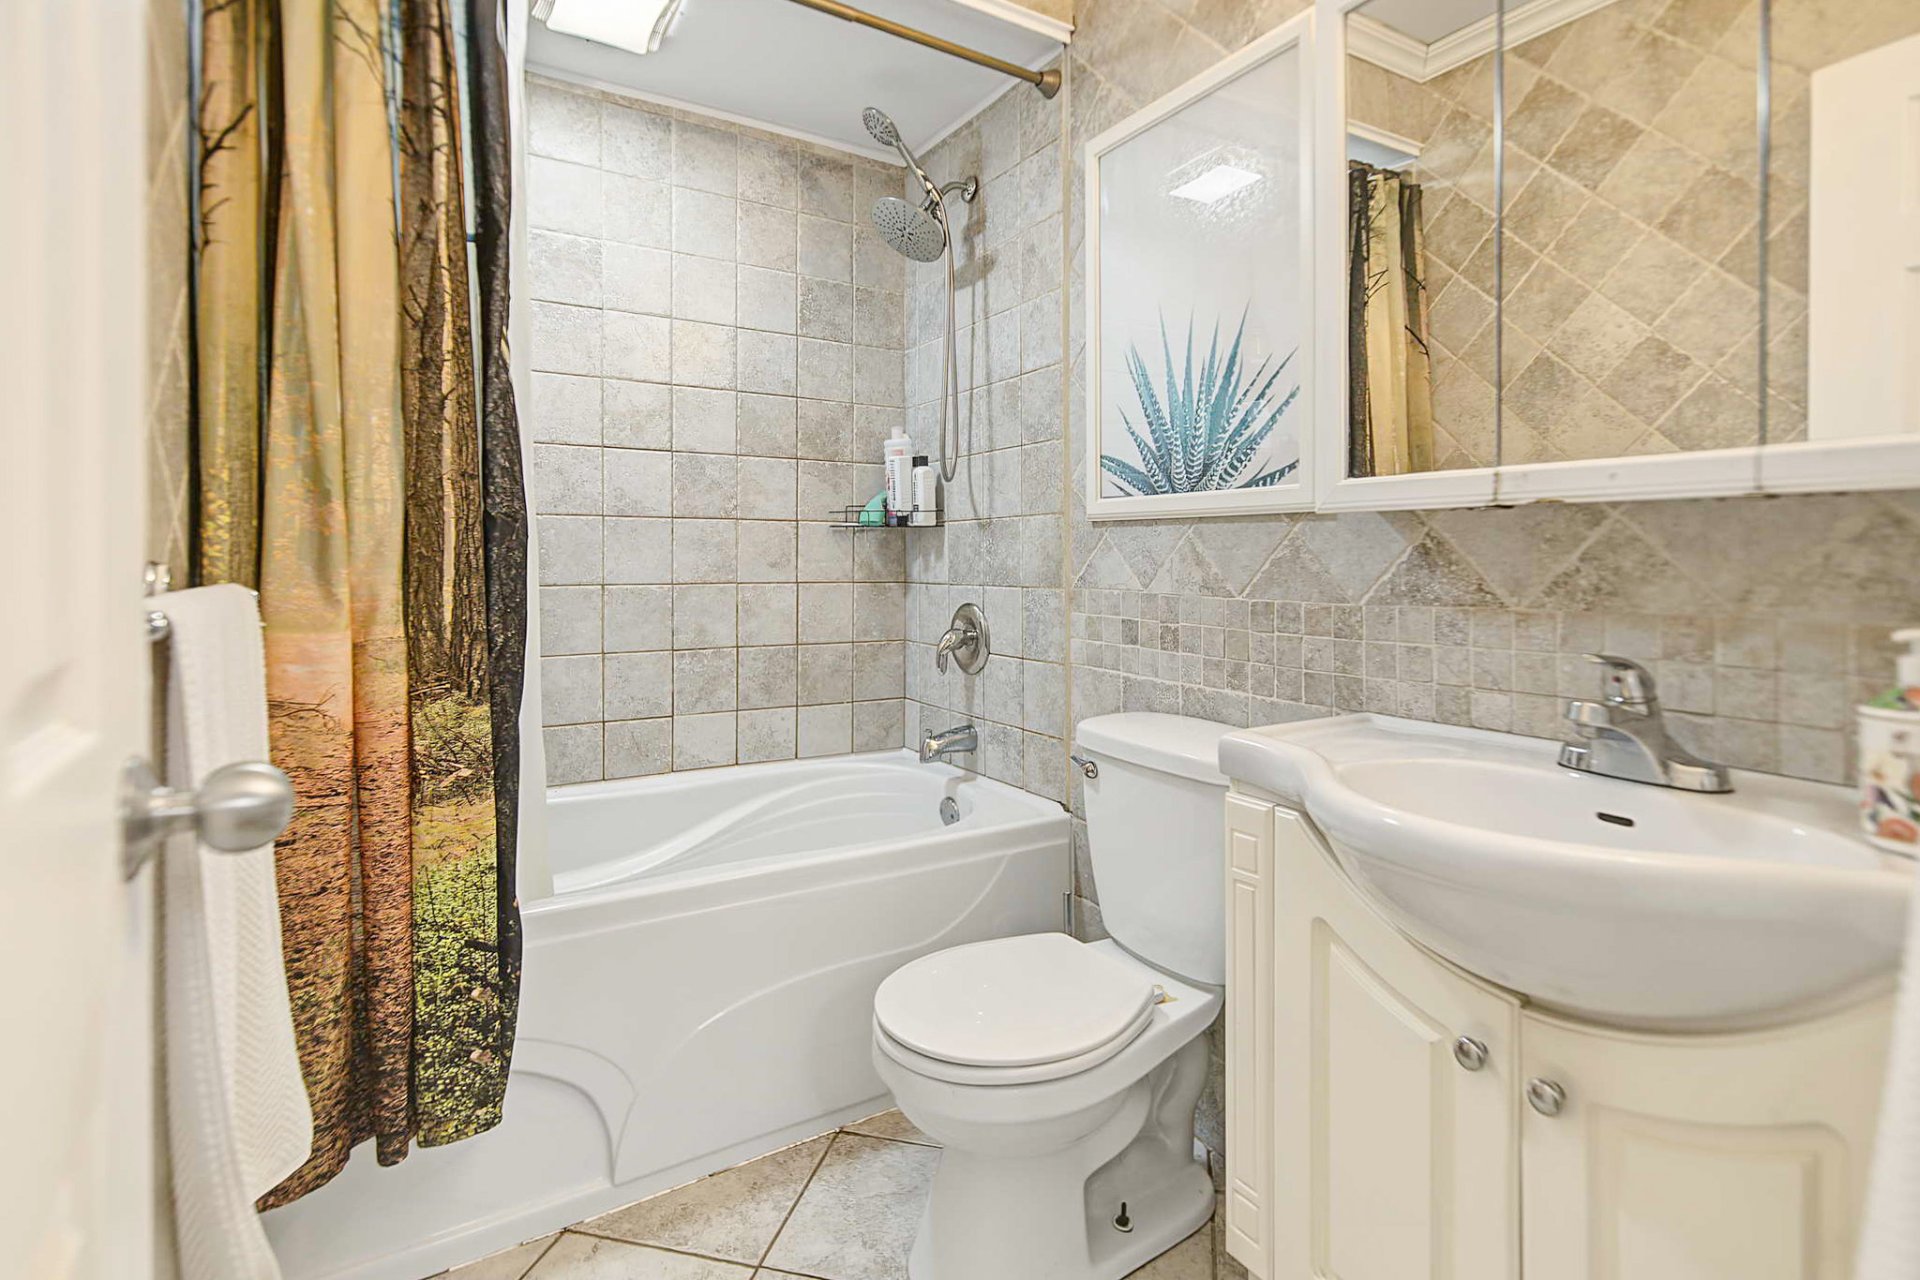
| Bathroom | 1st level/Ground floor | 7.4 X 4.10 ft / 2.24 X 1.47 m | Ceramic |
| Family room | Basement 1 | 25 X 22.3 ft / 7.62 X 6.78 m | Laminate floor |
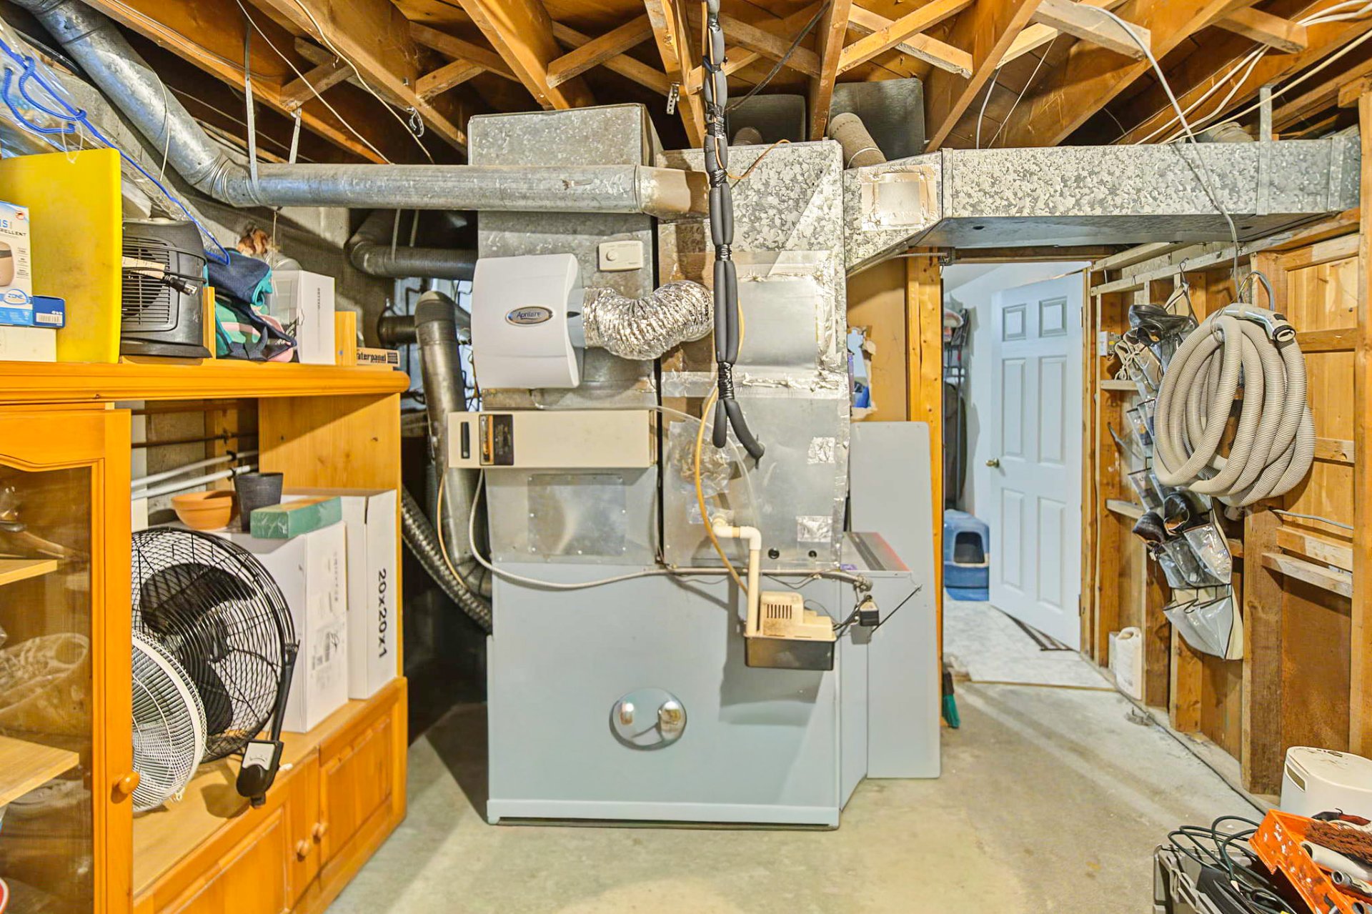
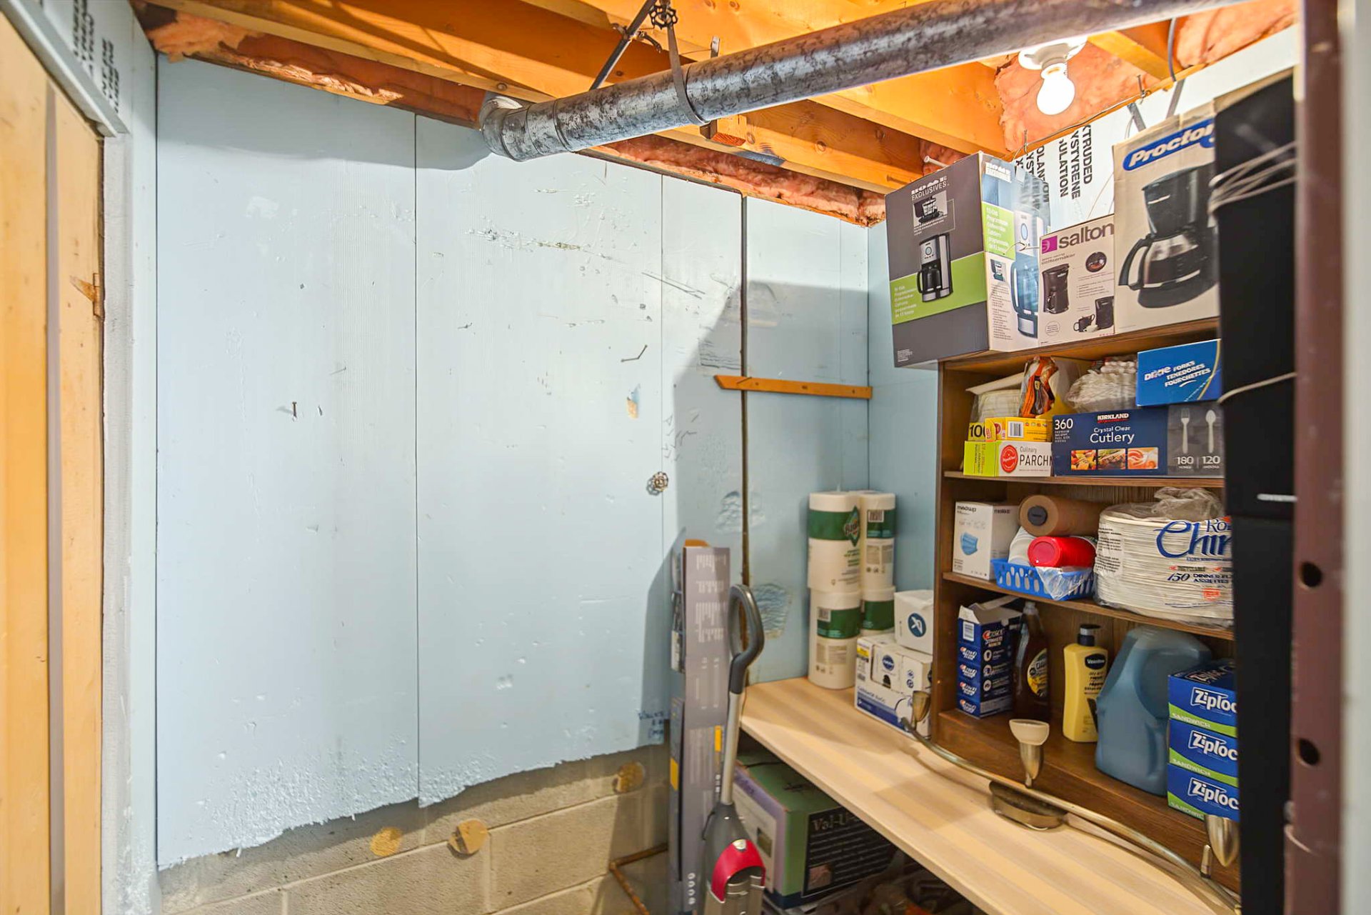
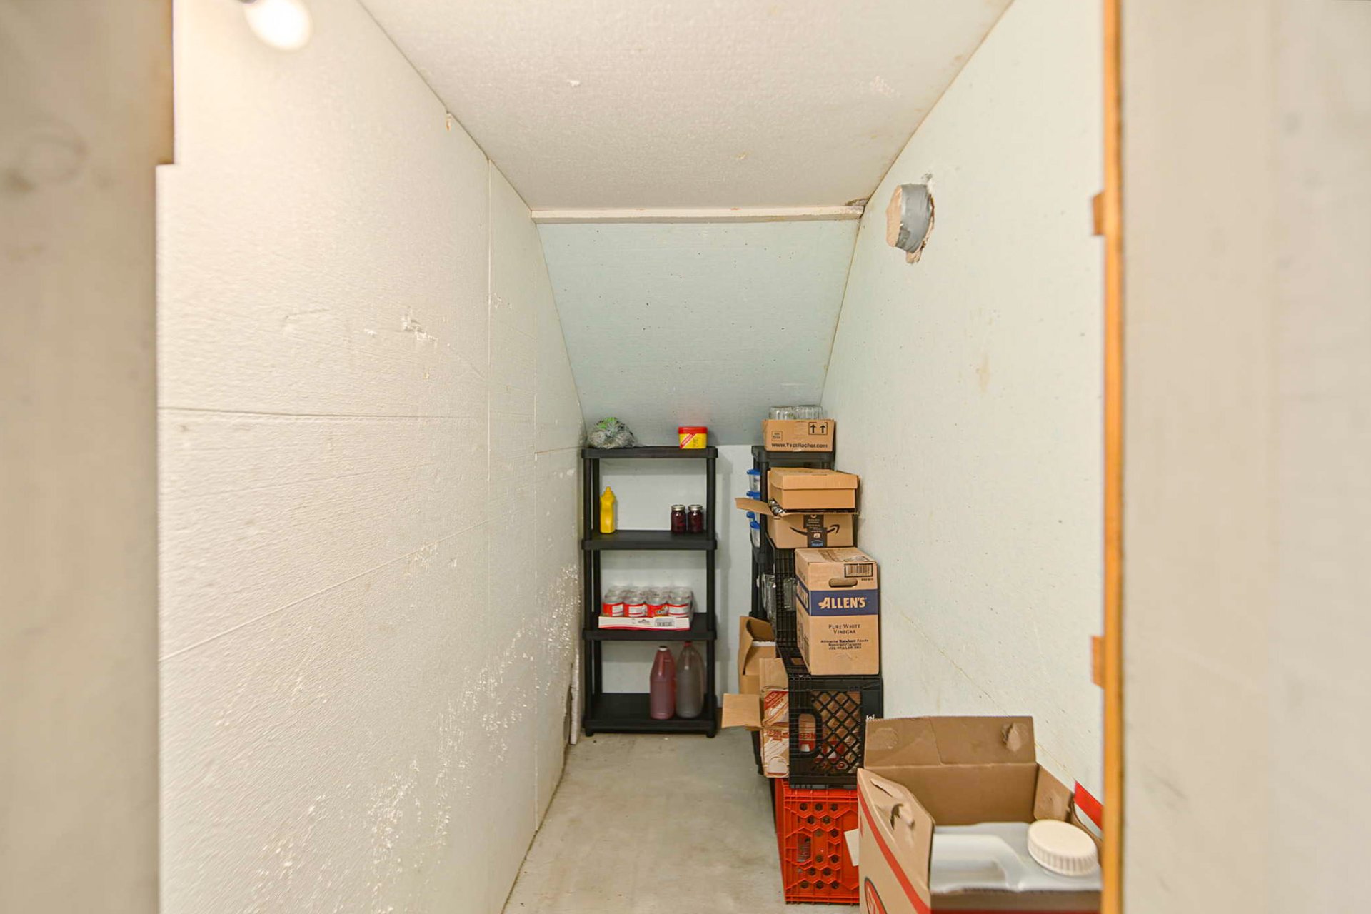
| Storage | Basement 1 | 14 X 12 ft / 4.27 X 3.66 m | Concrete |
| Storage | Basement 1 | 12 X 12 ft / 3.66 X 3.66 m | Concrete |
Taxes and expenses
| Municipal | $3,542 |
| School | $396 |
Building and interior of the property
| Bedrooms | 3 |
| Bathrooms | 1 |
| Number of rooms | 10 |
| Number of rooms above ground | 2 |
| Number of basement bedrooms | 1 |
| Living area | 1104 Square Feet |
| Expected delay of occupancy | 90 days |
| Items included in the sale | A/C central 2019, fournaise 1999, réservoir à mazout 2004, piscine et accessoires, lave-vaisselle, plaque de cuisson, four encastré conventionnel, hotte de poêle, luminaires, meubles de bois naturel au sous-sol (1 dans la salle à fournaise- 1 dans le walk-in) |
| Items excluded in the sale | Chauffe- eau en location avec Hydro-solution 14$/mois, pôles et rideaux |
| Dimension of the front of the building | 8.79 metres |
| Dimension of the depth of building | 11 metres |
| Land area | 8448 square foot |
| Dimension of the front of the land | 12.25 metres |
| Dimension of the depth of the land | 64.07 metres |
| Year built | 1961 |
| Municipal assessment (land) | $179,200 |
| Municipal assessment (building) | $278,900 |
| Municipal assessment (total) | $458,100 |
| Assessment year | 2026 |
| Irregular land | Yes |
| Available services | Electricity Connected, Sewer Connected, Water Connected |
| Basement | Partially finished |
| Distinctive features | Detached, No rear neighbours |
| Driveway | Asphalt, Double width or more |
| Equipment available | Central air conditioning |
| Foundation | Concrete blocks |
| Garage | Double width or more |
| Heating energy | Electricity, Heating oil |
| Heating system | Forced air |
| Landscaping | Fenced, Landscaped |
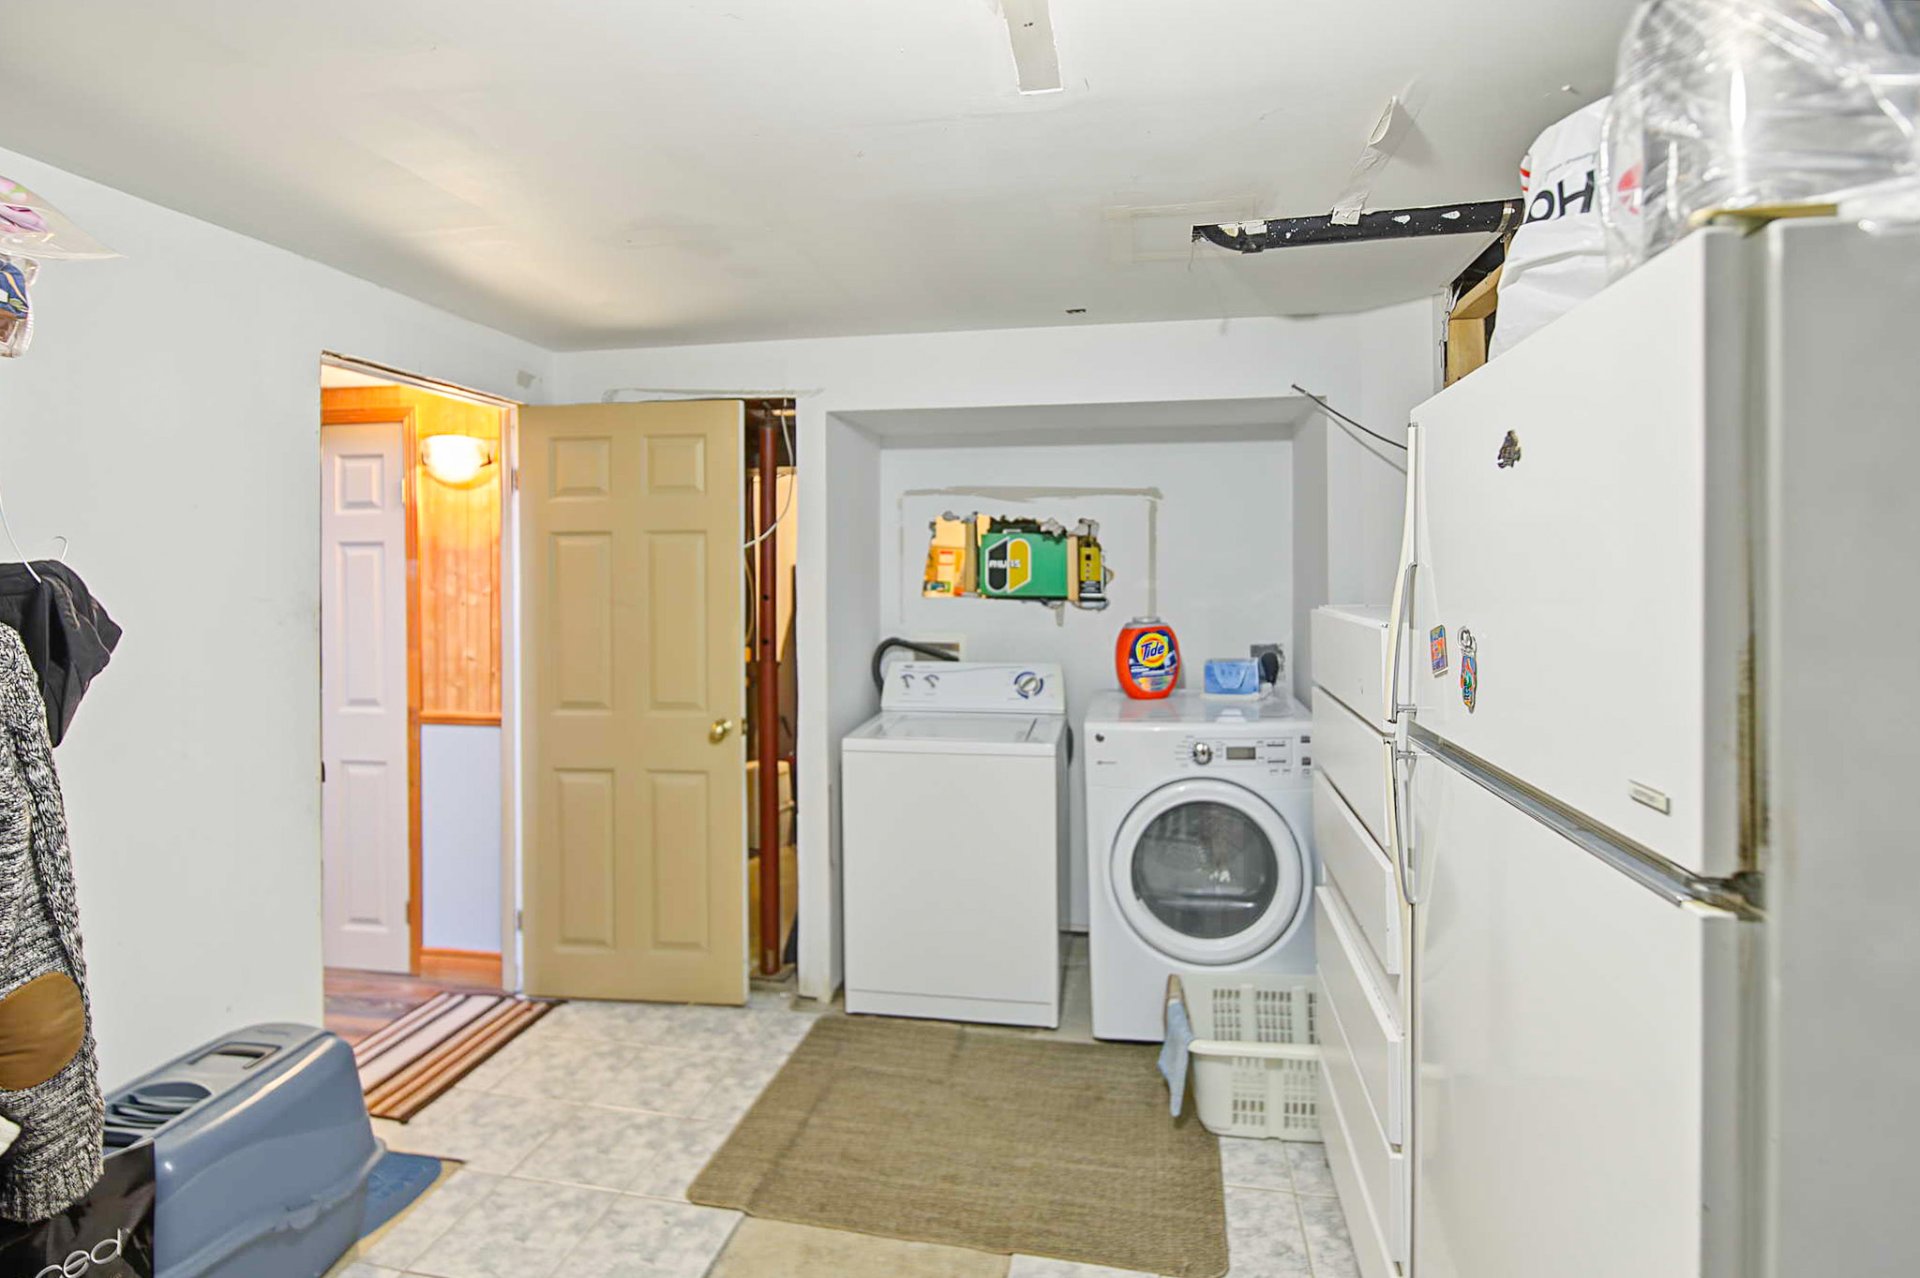
| Laundry | Basement 1, Other, Other in basement |
| Parking | Driveway, Garage |
| Pool | Inground |
| Rental appliances | Water heater |
| Roofing | Asphalt shingles |
| Sewage system | Municipality |
| Siding | Brick |
| Topography | Flat |
| Water supply | Municipality |
| Window type | Casement |
| Windows | PVC, Wood |