$349,000
204 Rue de Morency 201
Gatineau (Gatineau)
Gatineau (Gatineau)
Type
Condominium
Bedrooms
2
Living area
98.57 Square Meters
Bathrooms
1
MLS® 28516891


Property description
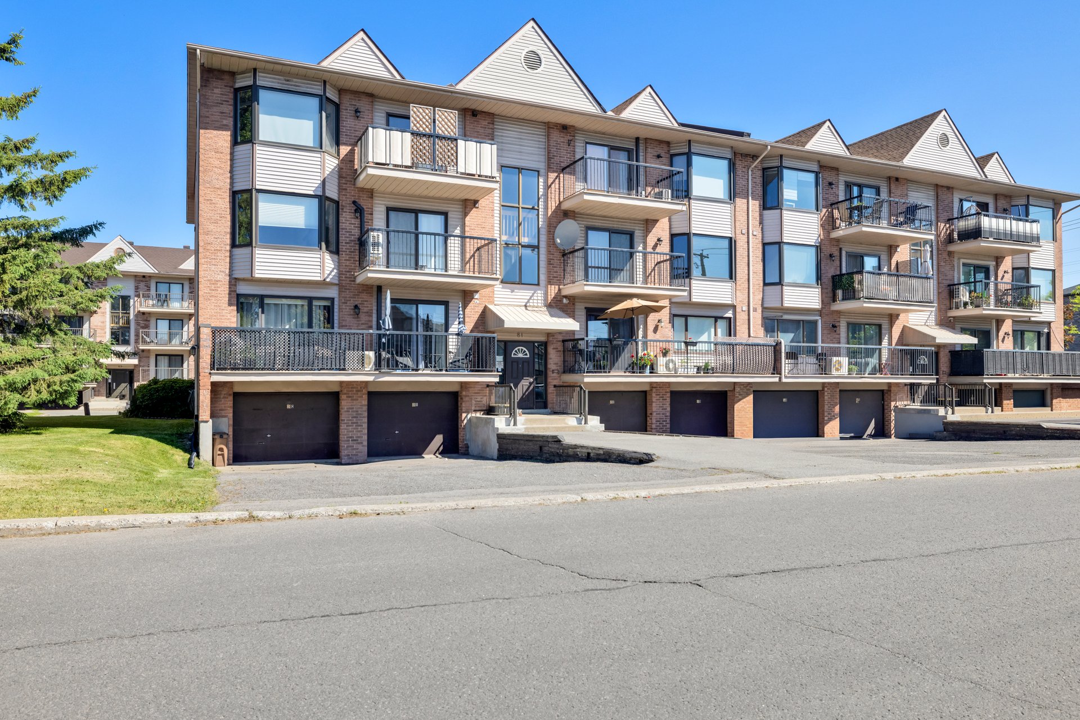
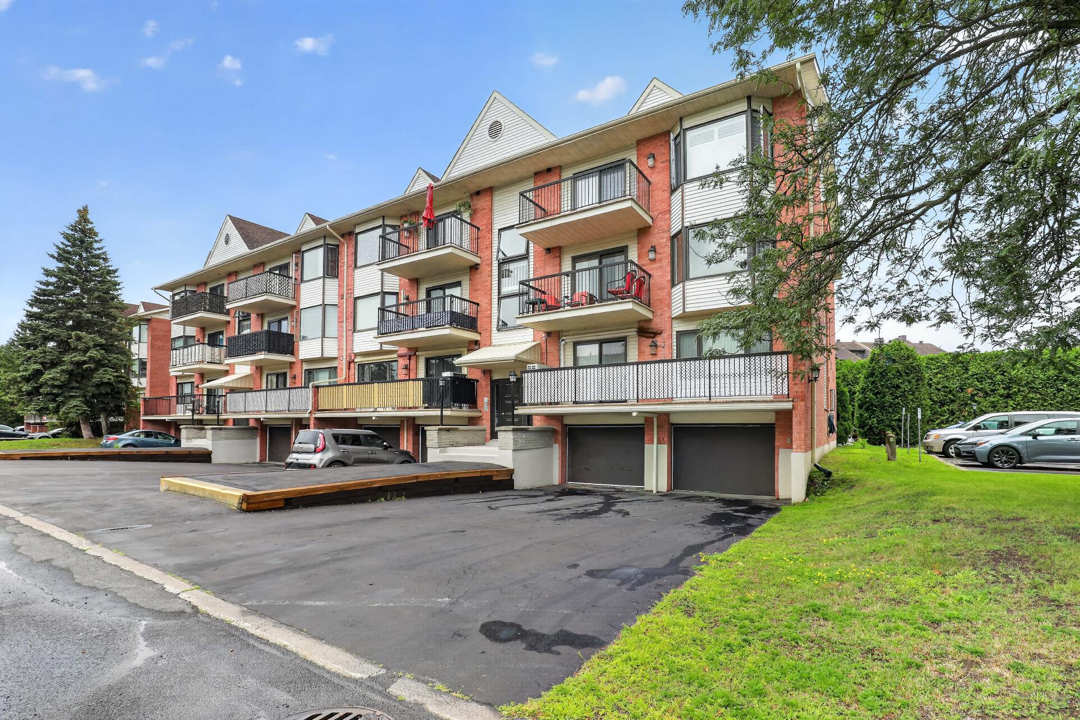
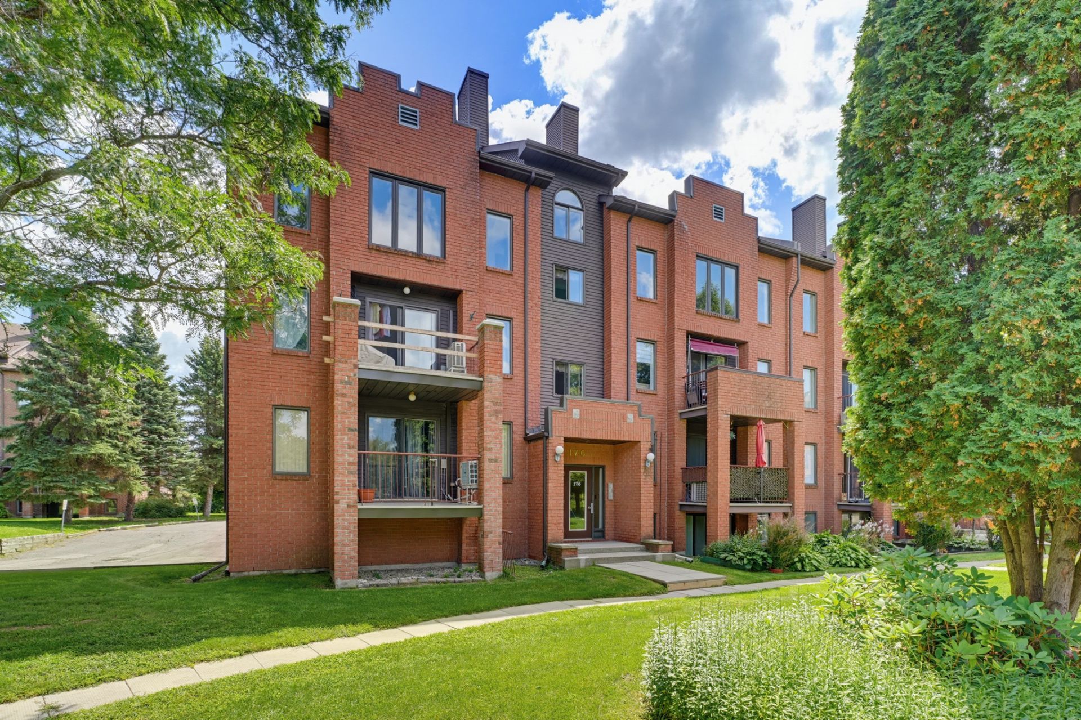
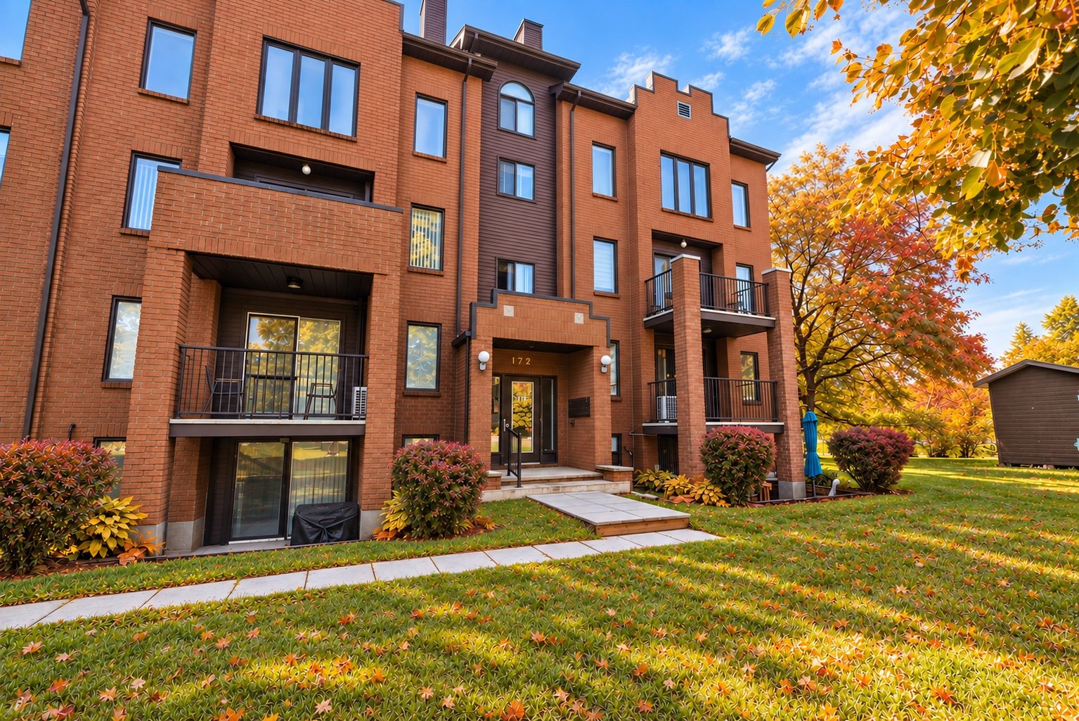
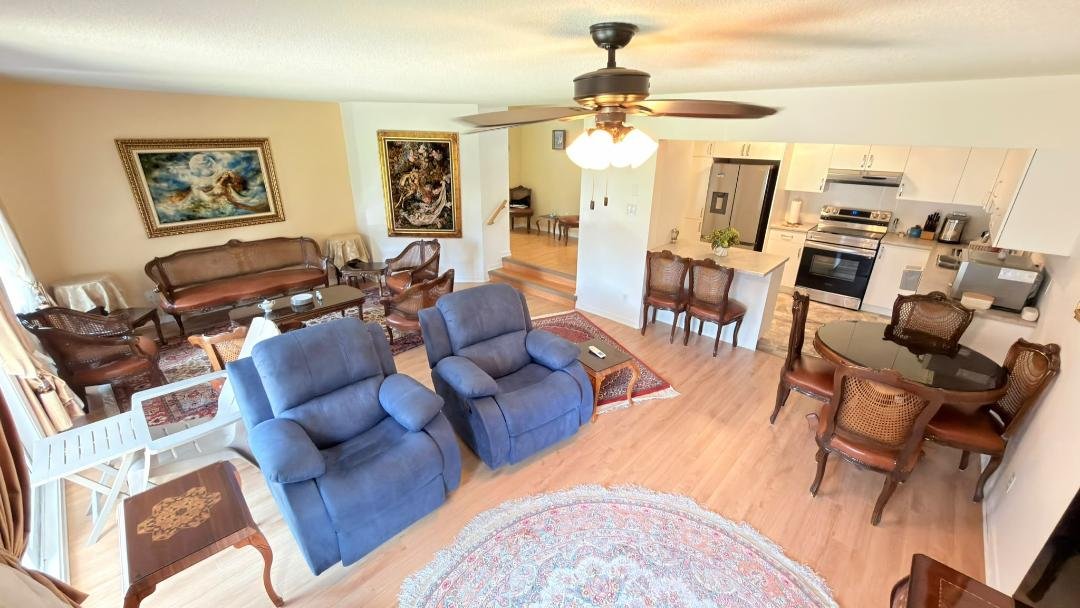
Beautifully renovated second-floor condo offering two bedrooms and an abundance of natural light. The modern kitchen was completely renovated in 2023 and features cabinetry extending to the ceiling, providing plenty of storage. The bathroom was also renovated in 2023. The spacious primary bedroom includes a walk-in closet. Additional features include a wall-mounted heat pump (2020), a private balcony, and windows and patio door replaced in 2022, all of which can be opened for fresh air and ventilation. A beautifully updated condo that is truly a must-s
Details
Located near
Bicycle path, CEGEP, Daycare centre, Elementary school, Golf, High school, Highway, Park, Public transportation
Room dimension
| Room | Floor | Dimensions | Floor covering |
|---|---|---|---|
| Hall | 2nd level | 5.8 X 9.2 ft / 1.73 X 2.79 m | Laminate floor |
| Kitchen | 2nd level | 9.1 X 11.8 ft / 2.77 X 3.56 m | Flexible floor coverings |
| Dining room | 2nd level | 14.1 X 9.5 ft / 4.29 X 2.87 m | Laminate floor |
| Living room | 2nd level | 13.5 X 15 ft / 4.10 X 4.57 m | Laminate floor |
| Bathroom | 2nd level | 4.1 X 10.5 ft / 1.24 X 3.18 m | Other |
| Storage | 2nd level | 5 X 4.5 ft / 1.52 X 1.35 m | Laminate floor |
| Bedroom | 2nd level | 11.1 X 16.1 ft / 3.38 X 4.90 m | Laminate floor |
| Walk-in closet | 2nd level | 4.9 X 5.6 ft / 1.45 X 1.68 m | Laminate floor |
| Bedroom | 2nd level | 12.8 X 11.6 ft / 3.86 X 3.50 m | Laminate floor |
| Hall | 2nd level | 4.7 X 8.6 ft / 1.40 X 2.60 m | Laminate floor |
Taxes and expenses
| Municipal | $2,448 |
| School | $236 |
| Condominium fees | $3,708 |
Building and interior of the property
| Co-ownership fees | $3,708 |
| Bedrooms | 2 |
| Bathrooms | 1 |
| Number of rooms | 10 |
| Number of rooms above ground | 2 |
| Living area | 98.57 Square Meters |
| Expected delay of occupancy | 30 days |
| Items included in the sale | Light fixtures, ceiling fans, stove hood, dishwasher, hot water tank, wall-mounted heat pump |
| Land area | 150.6 square metre |
| Year built | 1989 |
| Municipal assessment (land) | $63,000 |
| Municipal assessment (building) | $261,200 |
| Municipal assessment (total) | $324,200 |
| Assessment year | 2026 |
| Type of ownership | Divided |
| Condo floor | 2nd |
| Number of stories | 4 |
| Available services | Electricity Connected, Sewer Connected, Water Connected |
| Distinctive features | Detached |
| Equipment available | Alarm system, Central heat pump, Intercom |
| Heating energy | Electricity |
| Heating system | Electric baseboard units |
| Parking | Driveway |
| Sewage system | Municipality |
| Siding | Aluminum, Brick |
| Structure type | Apartment |
| Water supply | Municipality |
| Window type | Casement, Sliding |
| Windows | PVC |
Addendum
| * Second-floor condo * 2 bedrooms * Completely renovated * Kitchen renovated in 2023 with cabinetry extending to the ceiling * Bathroom renovated in 2023 * Primary bedroom with walk-in closet * Wall-mounted heat pump (2020) * Private balcony * Abundant natural light * Opening windows and patio door replaced in 2022 |