$725,000+ GST-QST
1 Mtée du Lac
Lac-Sainte-Marie
Lac-Sainte-Marie
Type
Bungalow
Bedrooms
3
Living area
2312 Square Feet
Bathrooms
2
$850,815 (Taxes included)
After GST / QST and refunds if applicable
After GST / QST and refunds if applicable
MLS® 28554345
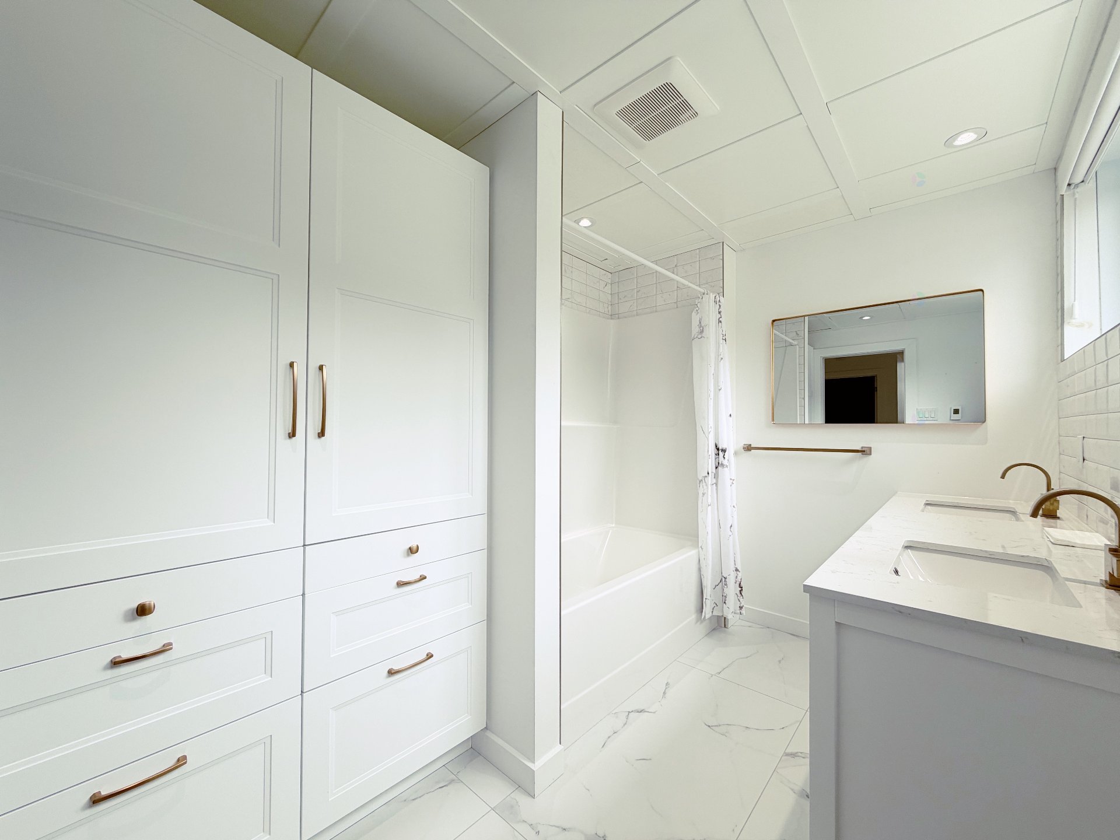
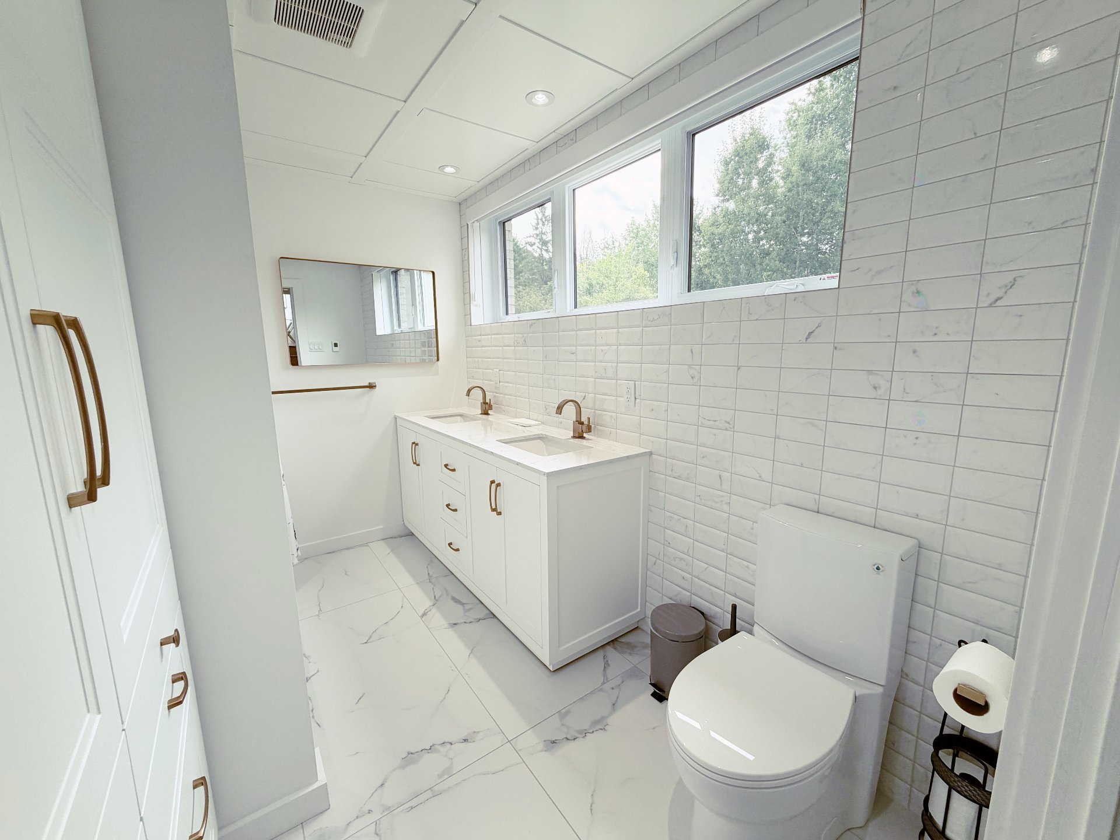
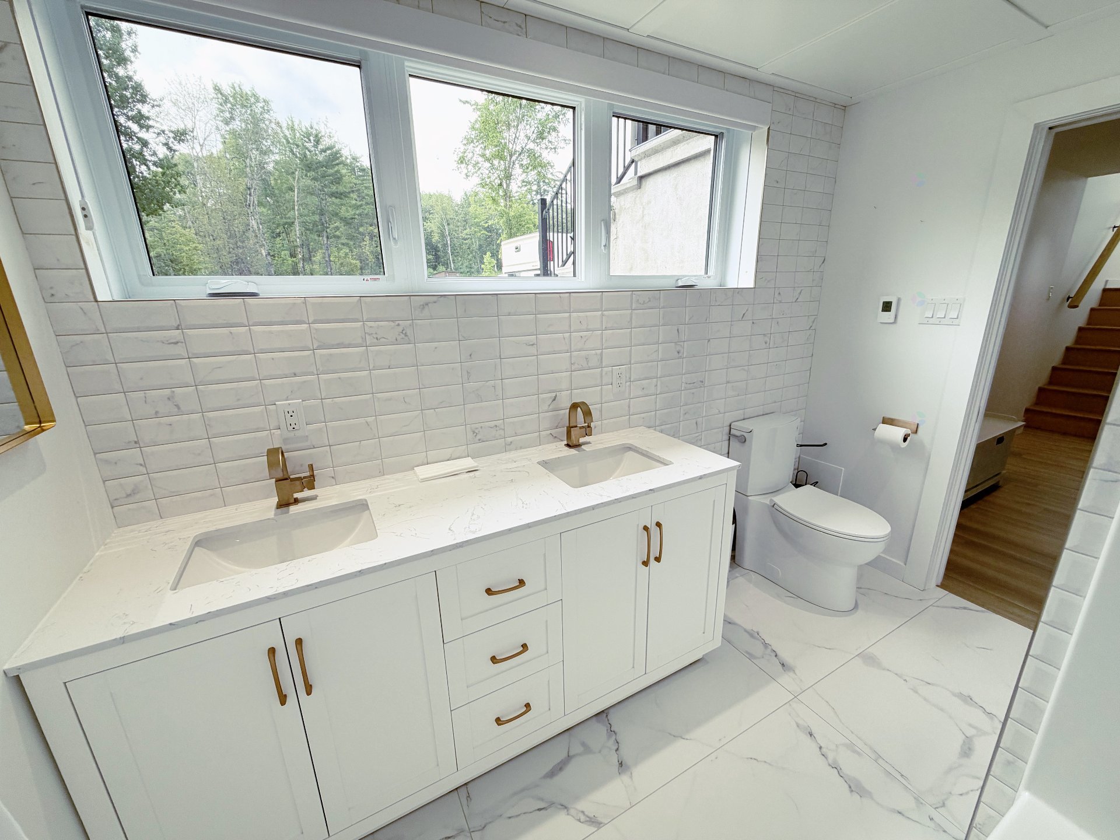
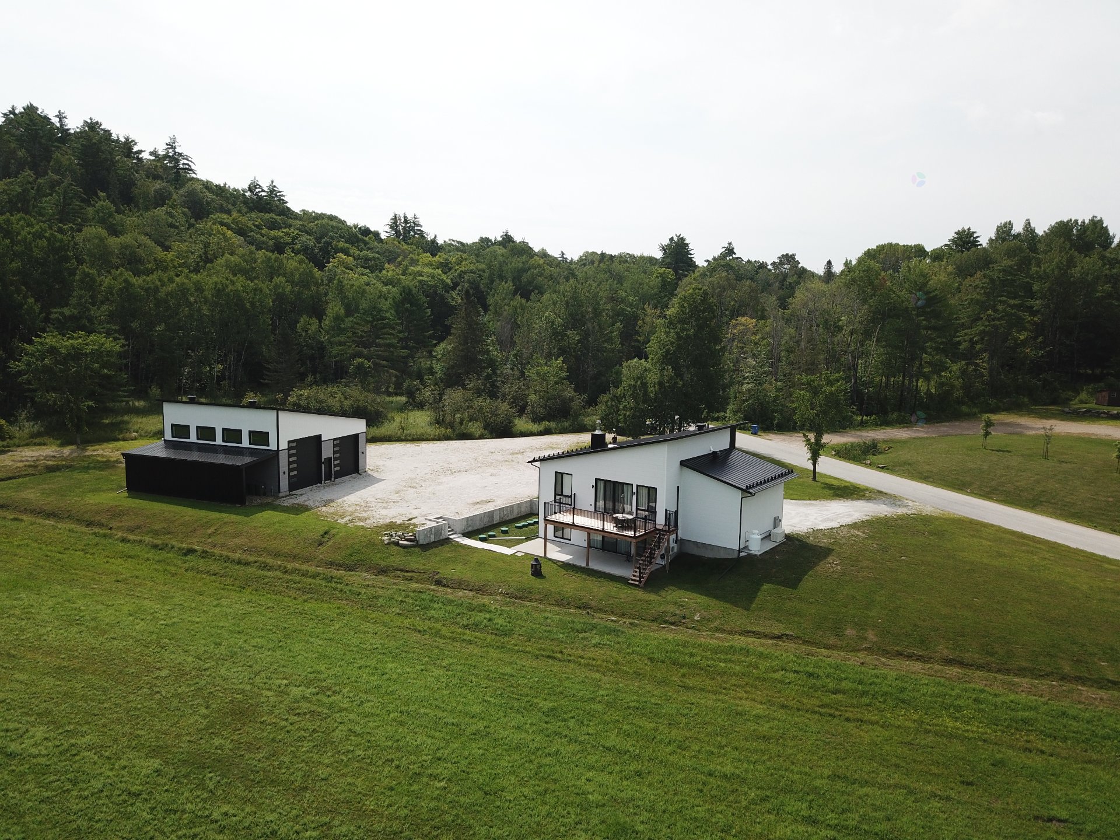
Property description
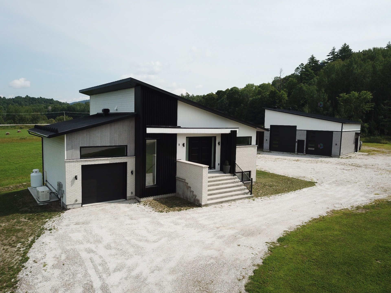
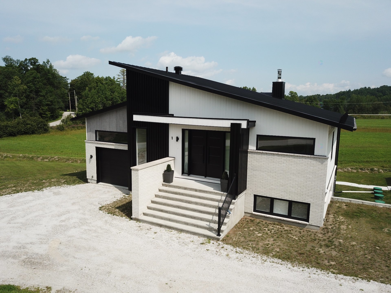
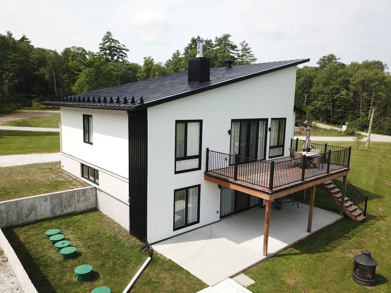
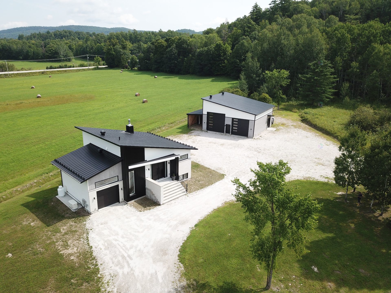

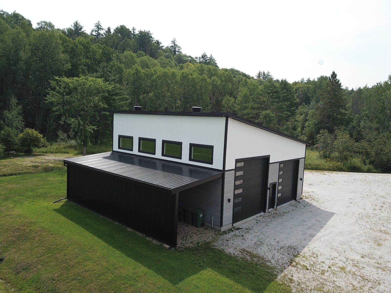
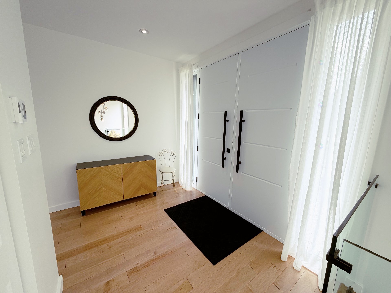
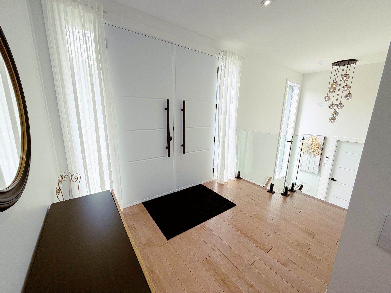
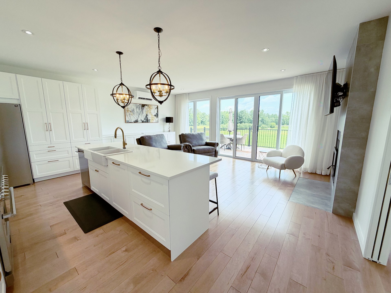
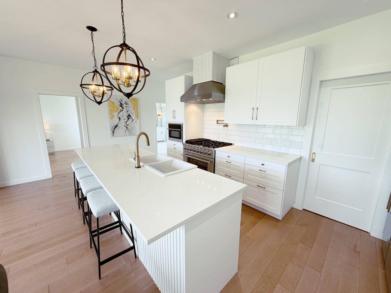
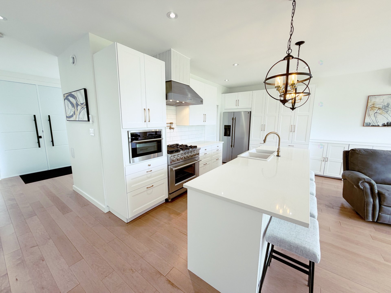
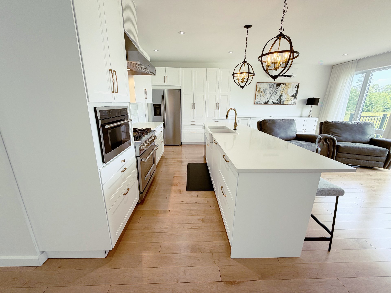
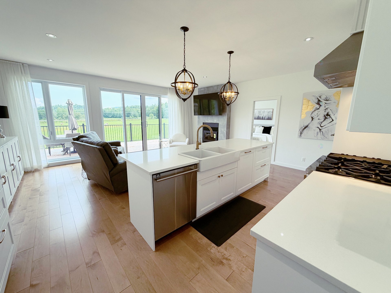
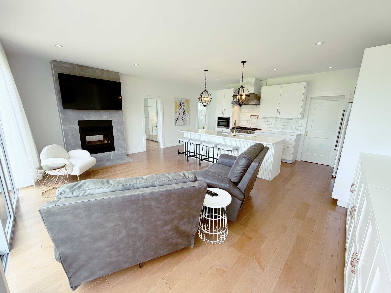
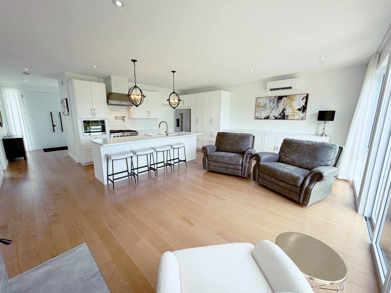
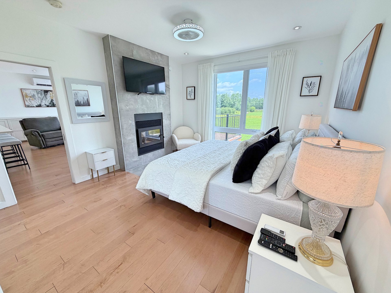
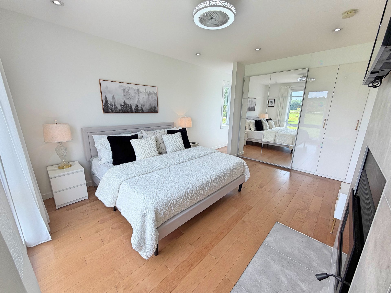
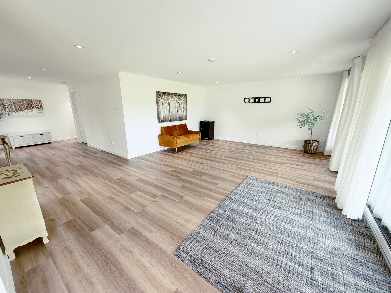
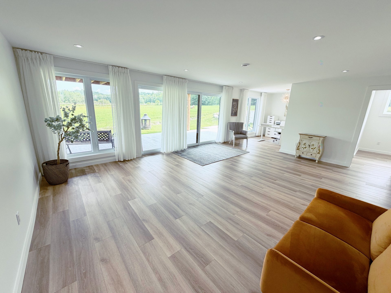
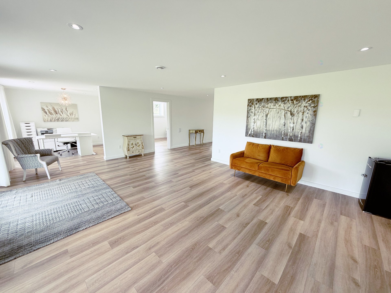
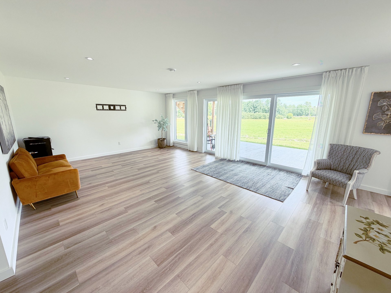
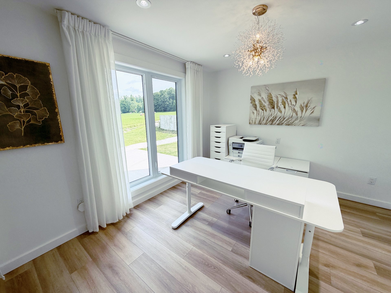
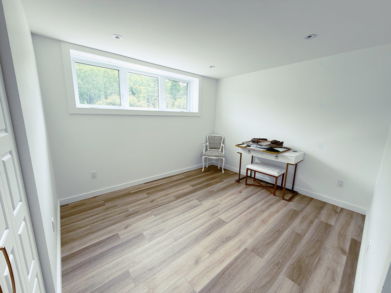
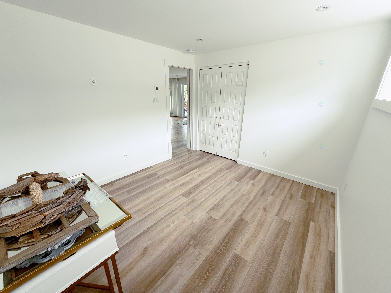
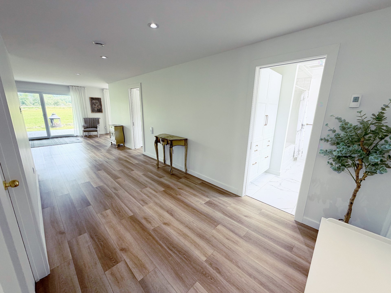
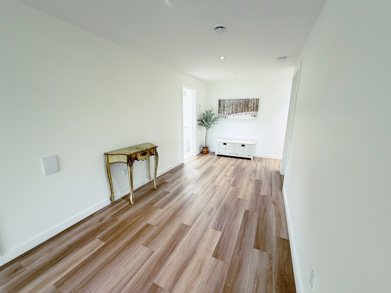
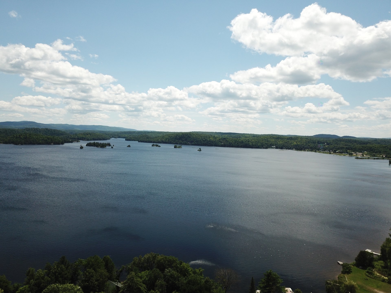
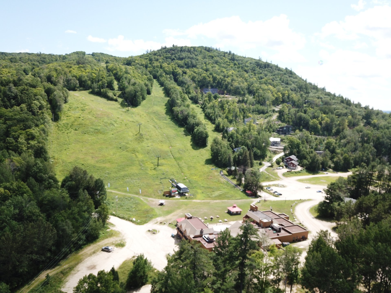
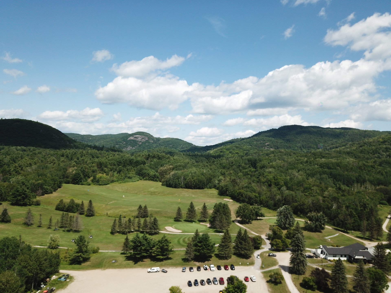
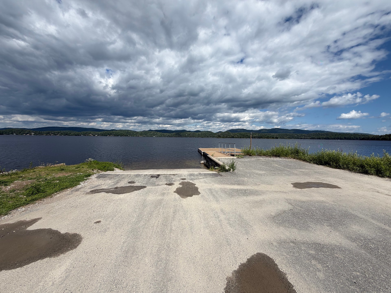
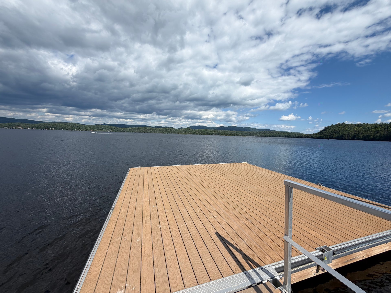
Superb single-storey house of high-end construction, designed to offer comfort, brightness and quality of life. Radiant floor, providing uniform heat and exceptional comfort in all seasons. The property offers a magnificent open concept living area, abundantly windows and bathed in natural light. The living room is distinguished by its double-sided fireplace, creating a warm and elegant atmosphere while harmoniously serving the living spaces. You will also benefit from an attached garage as well as a detached heated garage, located just 5 minutes from the golf course and ski slopes, and municipal dock.
Details
Located near
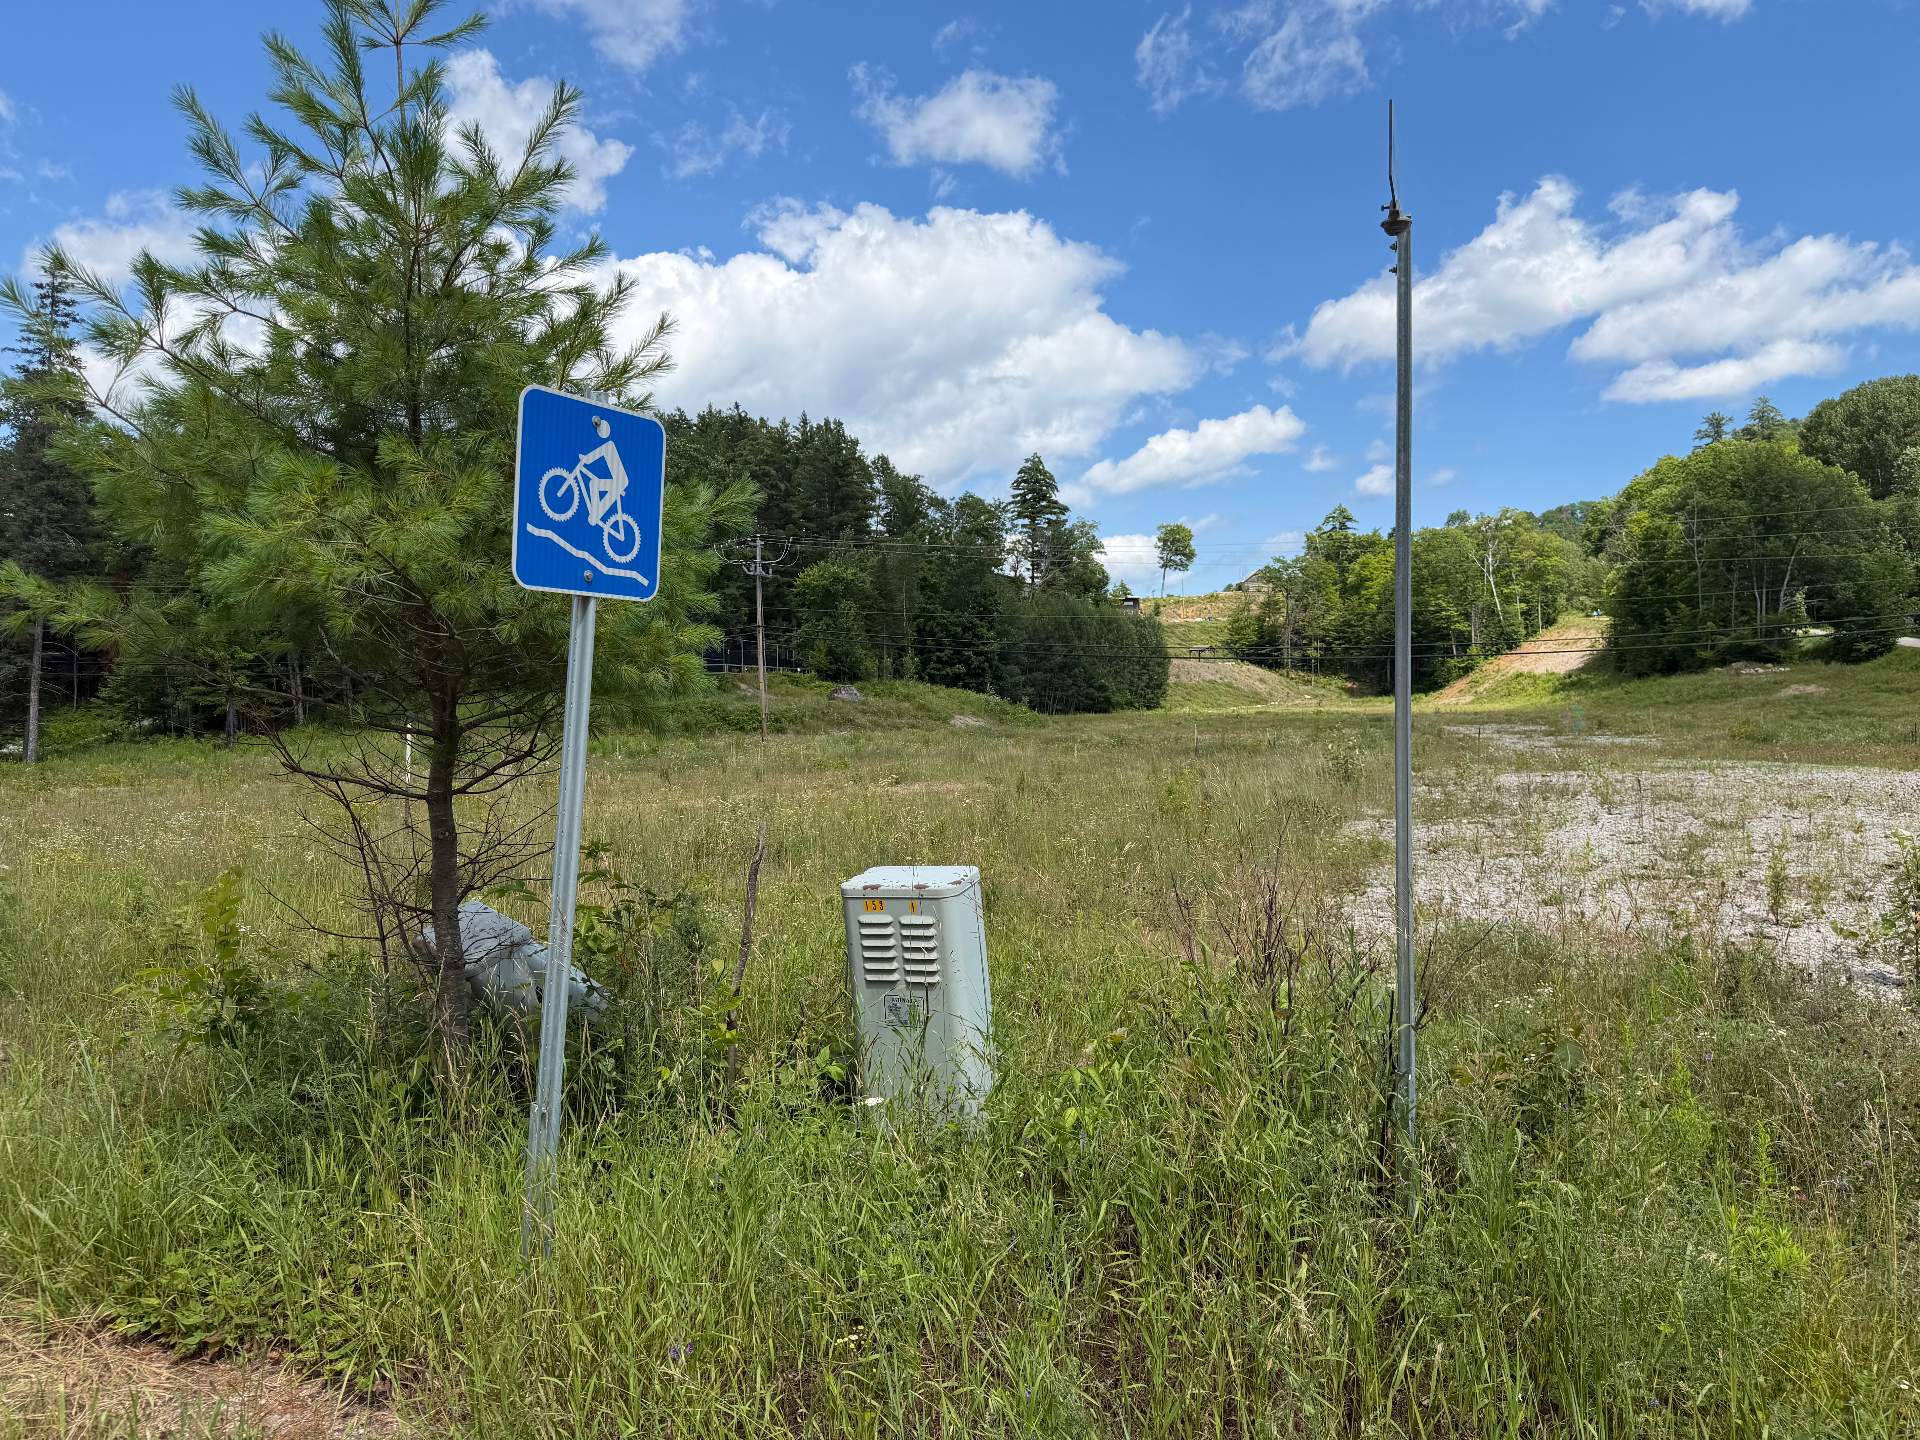
Alpine skiing, Bicycle path, Daycare centre, Golf, Park
Room dimension
| Room | Floor | Dimensions | Floor covering |
|---|---|---|---|
| Hall | 1st level/Ground floor | 7.2 X 9.10 ft / 2.18 X 3.00 m | |
| Kitchen | 1st level/Ground floor | 10 X 20 ft / 3.05 X 6.10 m | |
| Walk-in closet | 1st level/Ground floor | 4 X 7.4 ft / 1.22 X 2.24 m | |
| Dining room | 1st level/Ground floor | 12 X 20 ft / 3.66 X 6.10 m | |
| Primary bedroom | 1st level/Ground floor | 12.2 X 15.4 ft / 3.71 X 4.67 m | |
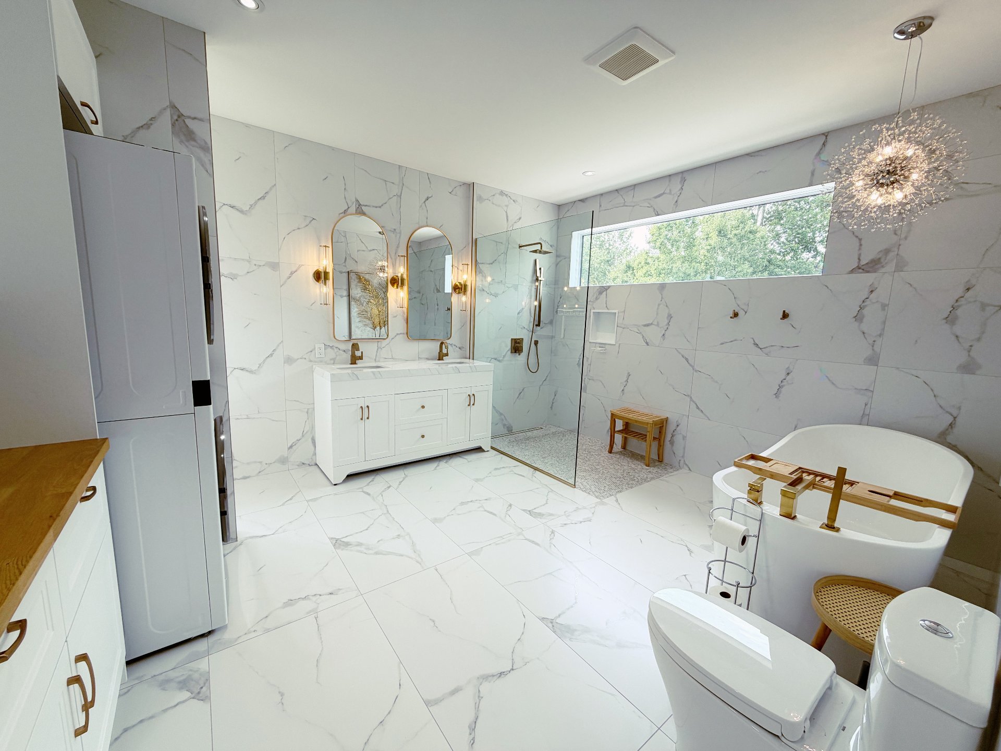
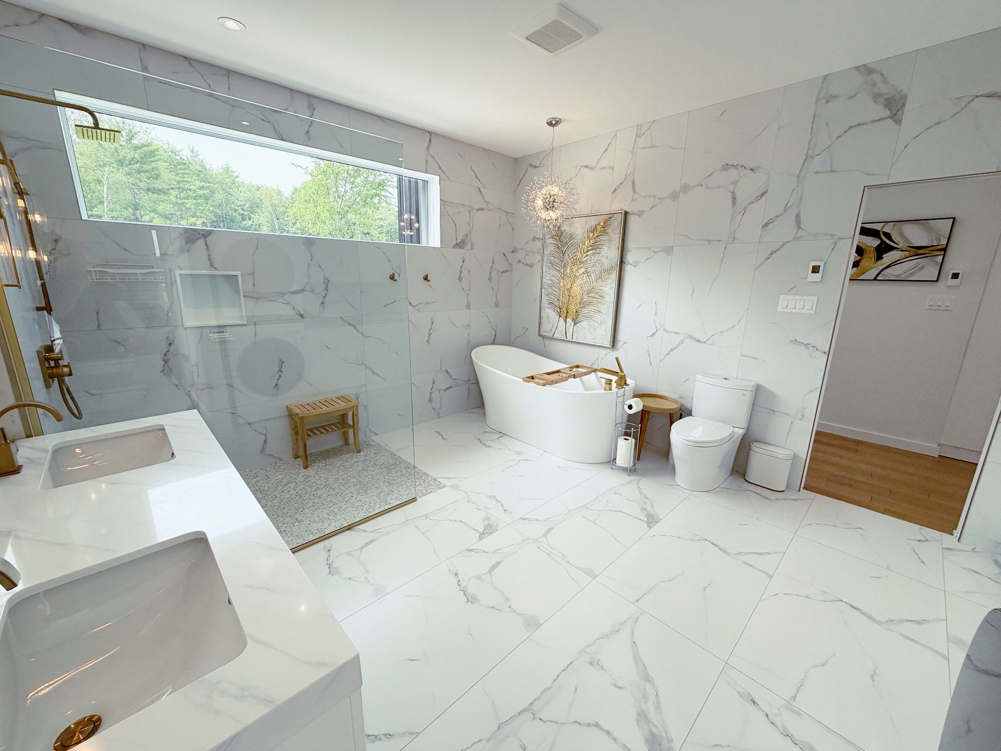
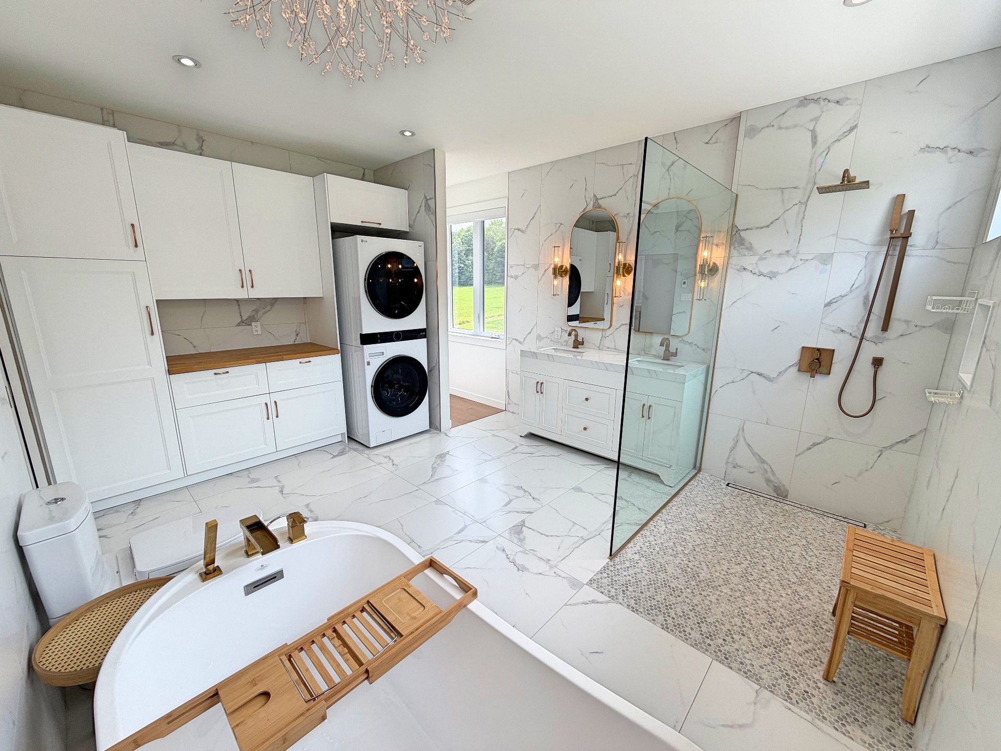
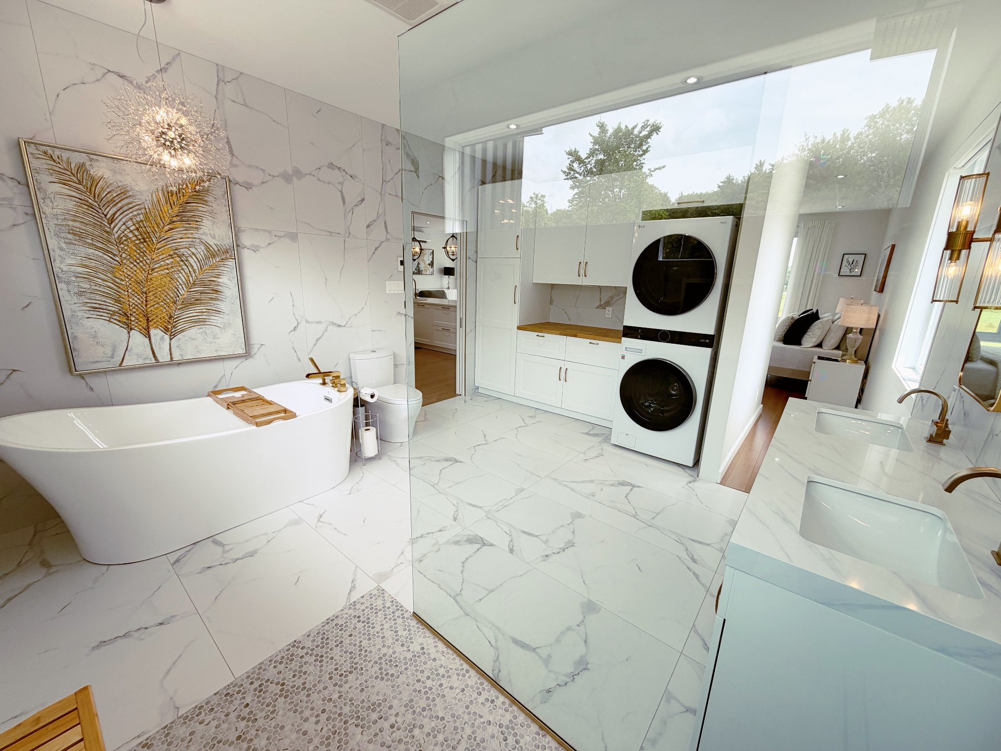
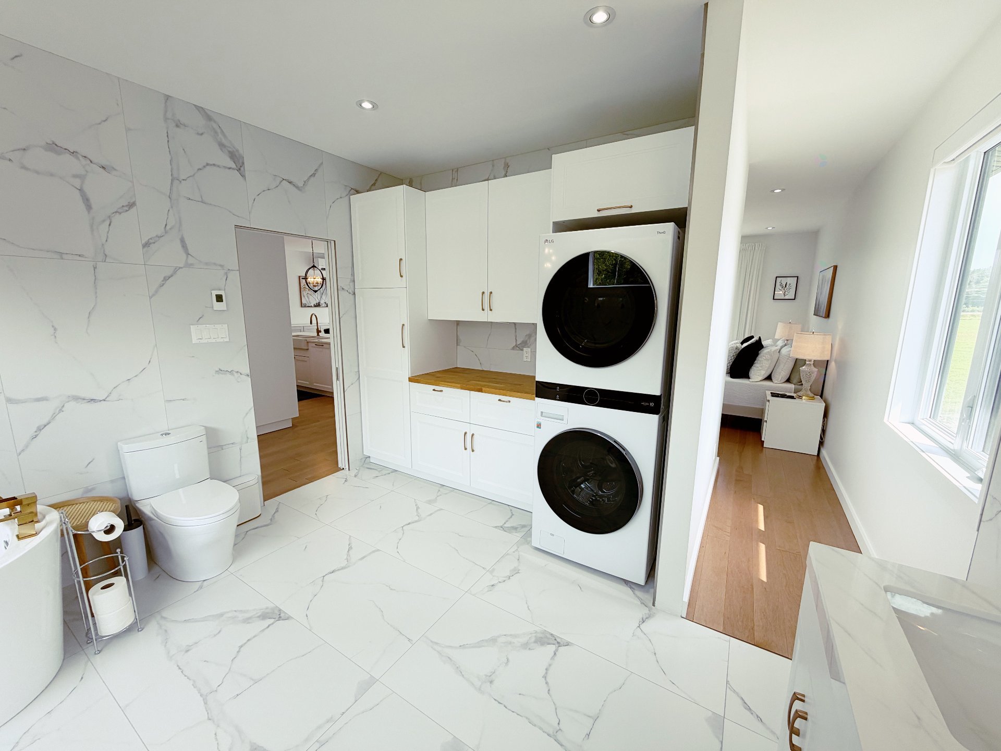
| Bathroom | 1st level/Ground floor | 12 X 14.7 ft / 3.66 X 4.45 m | |
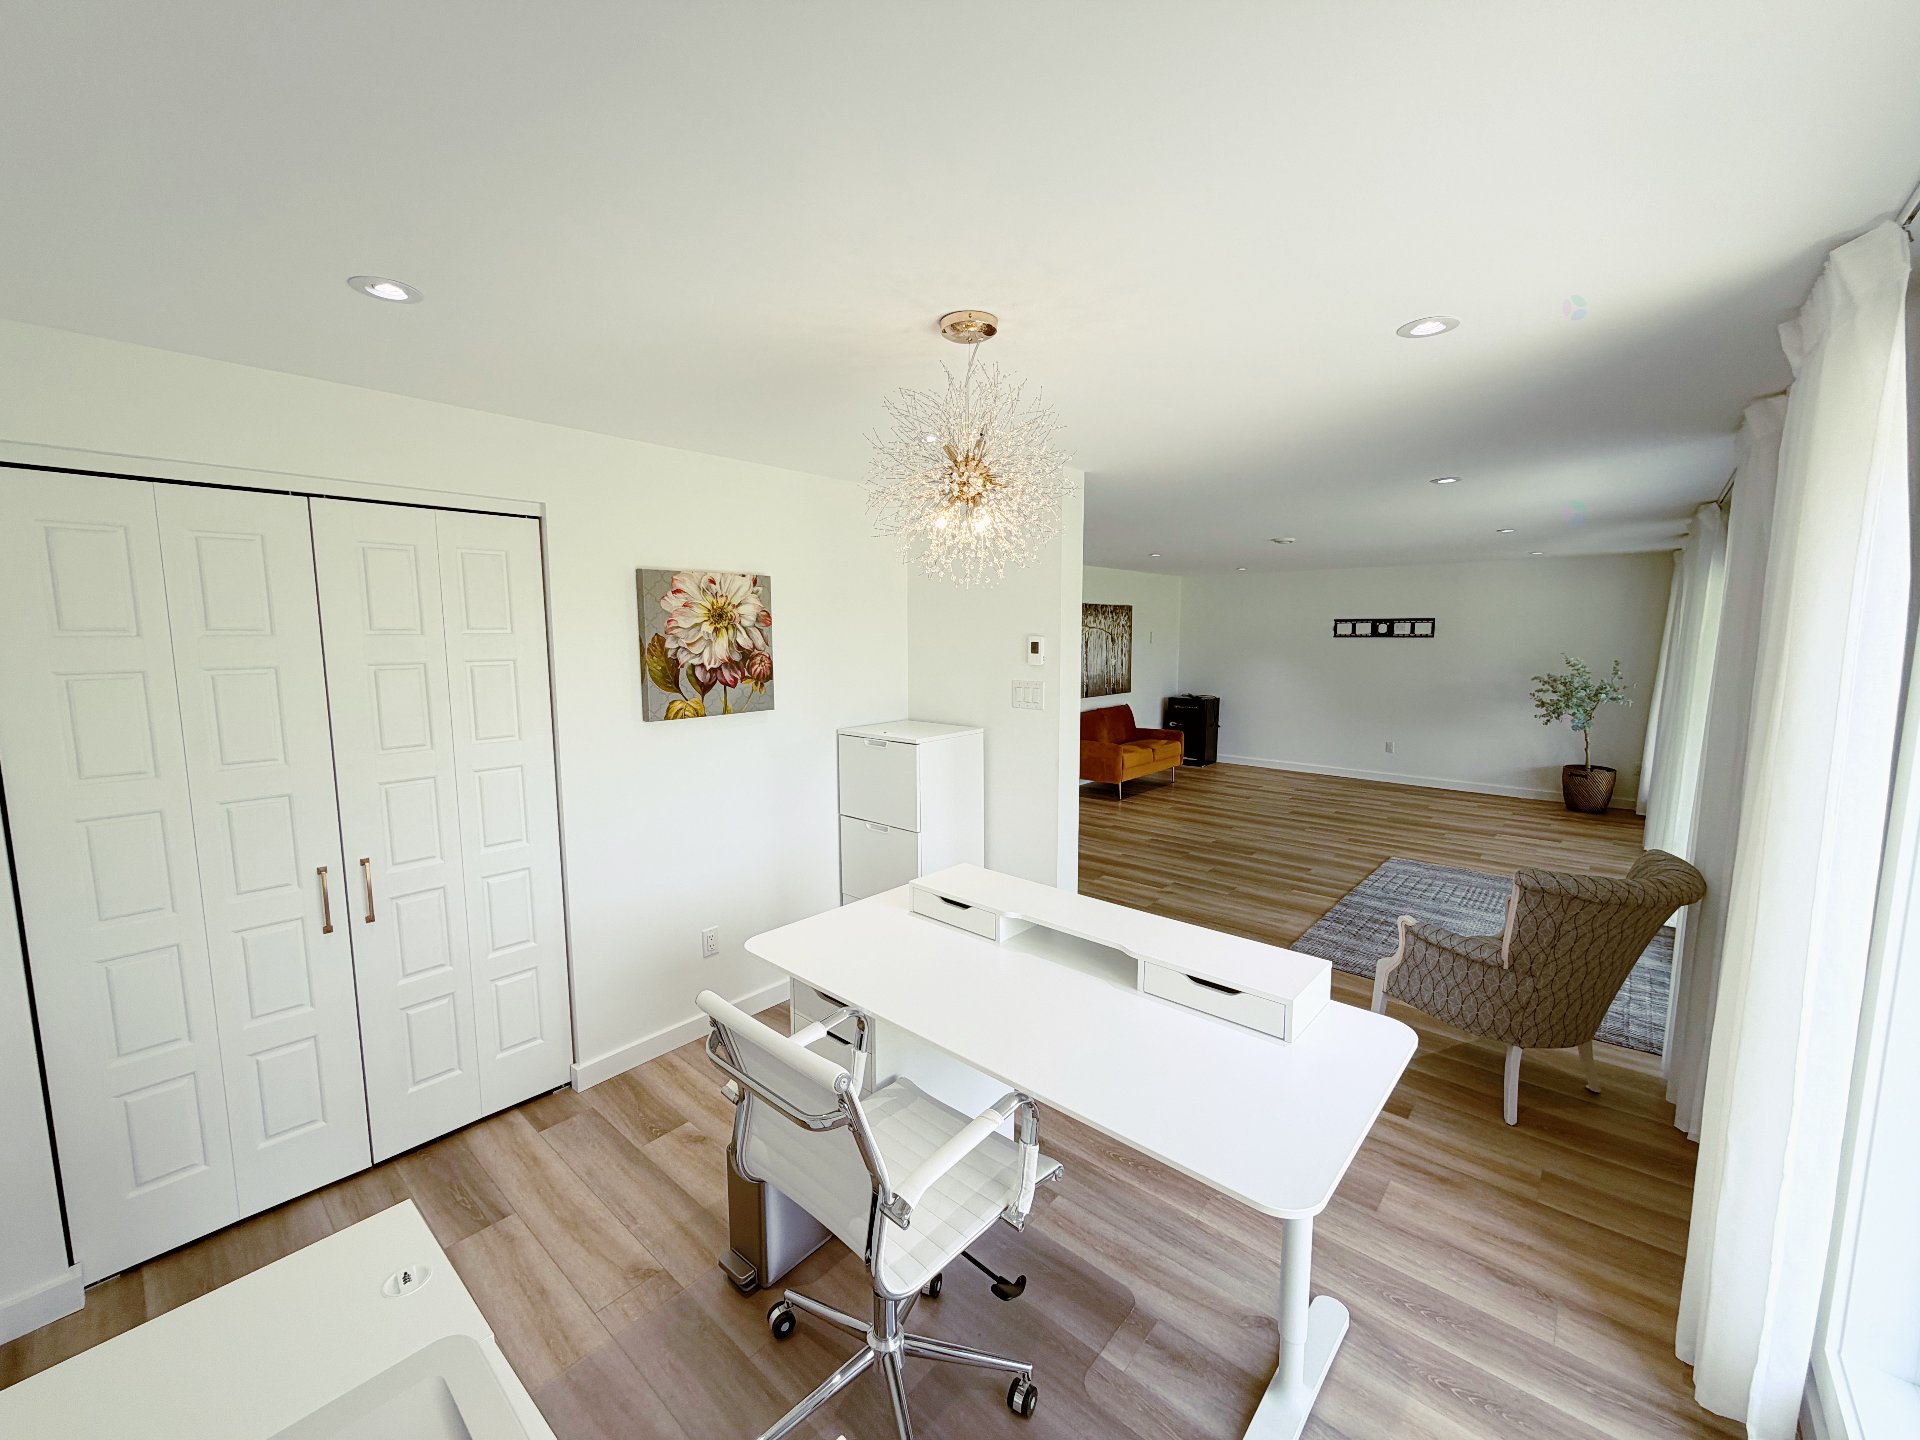
| Living room | Garden level | 15.8 X 20.11 ft / 4.78 X 6.38 m | |
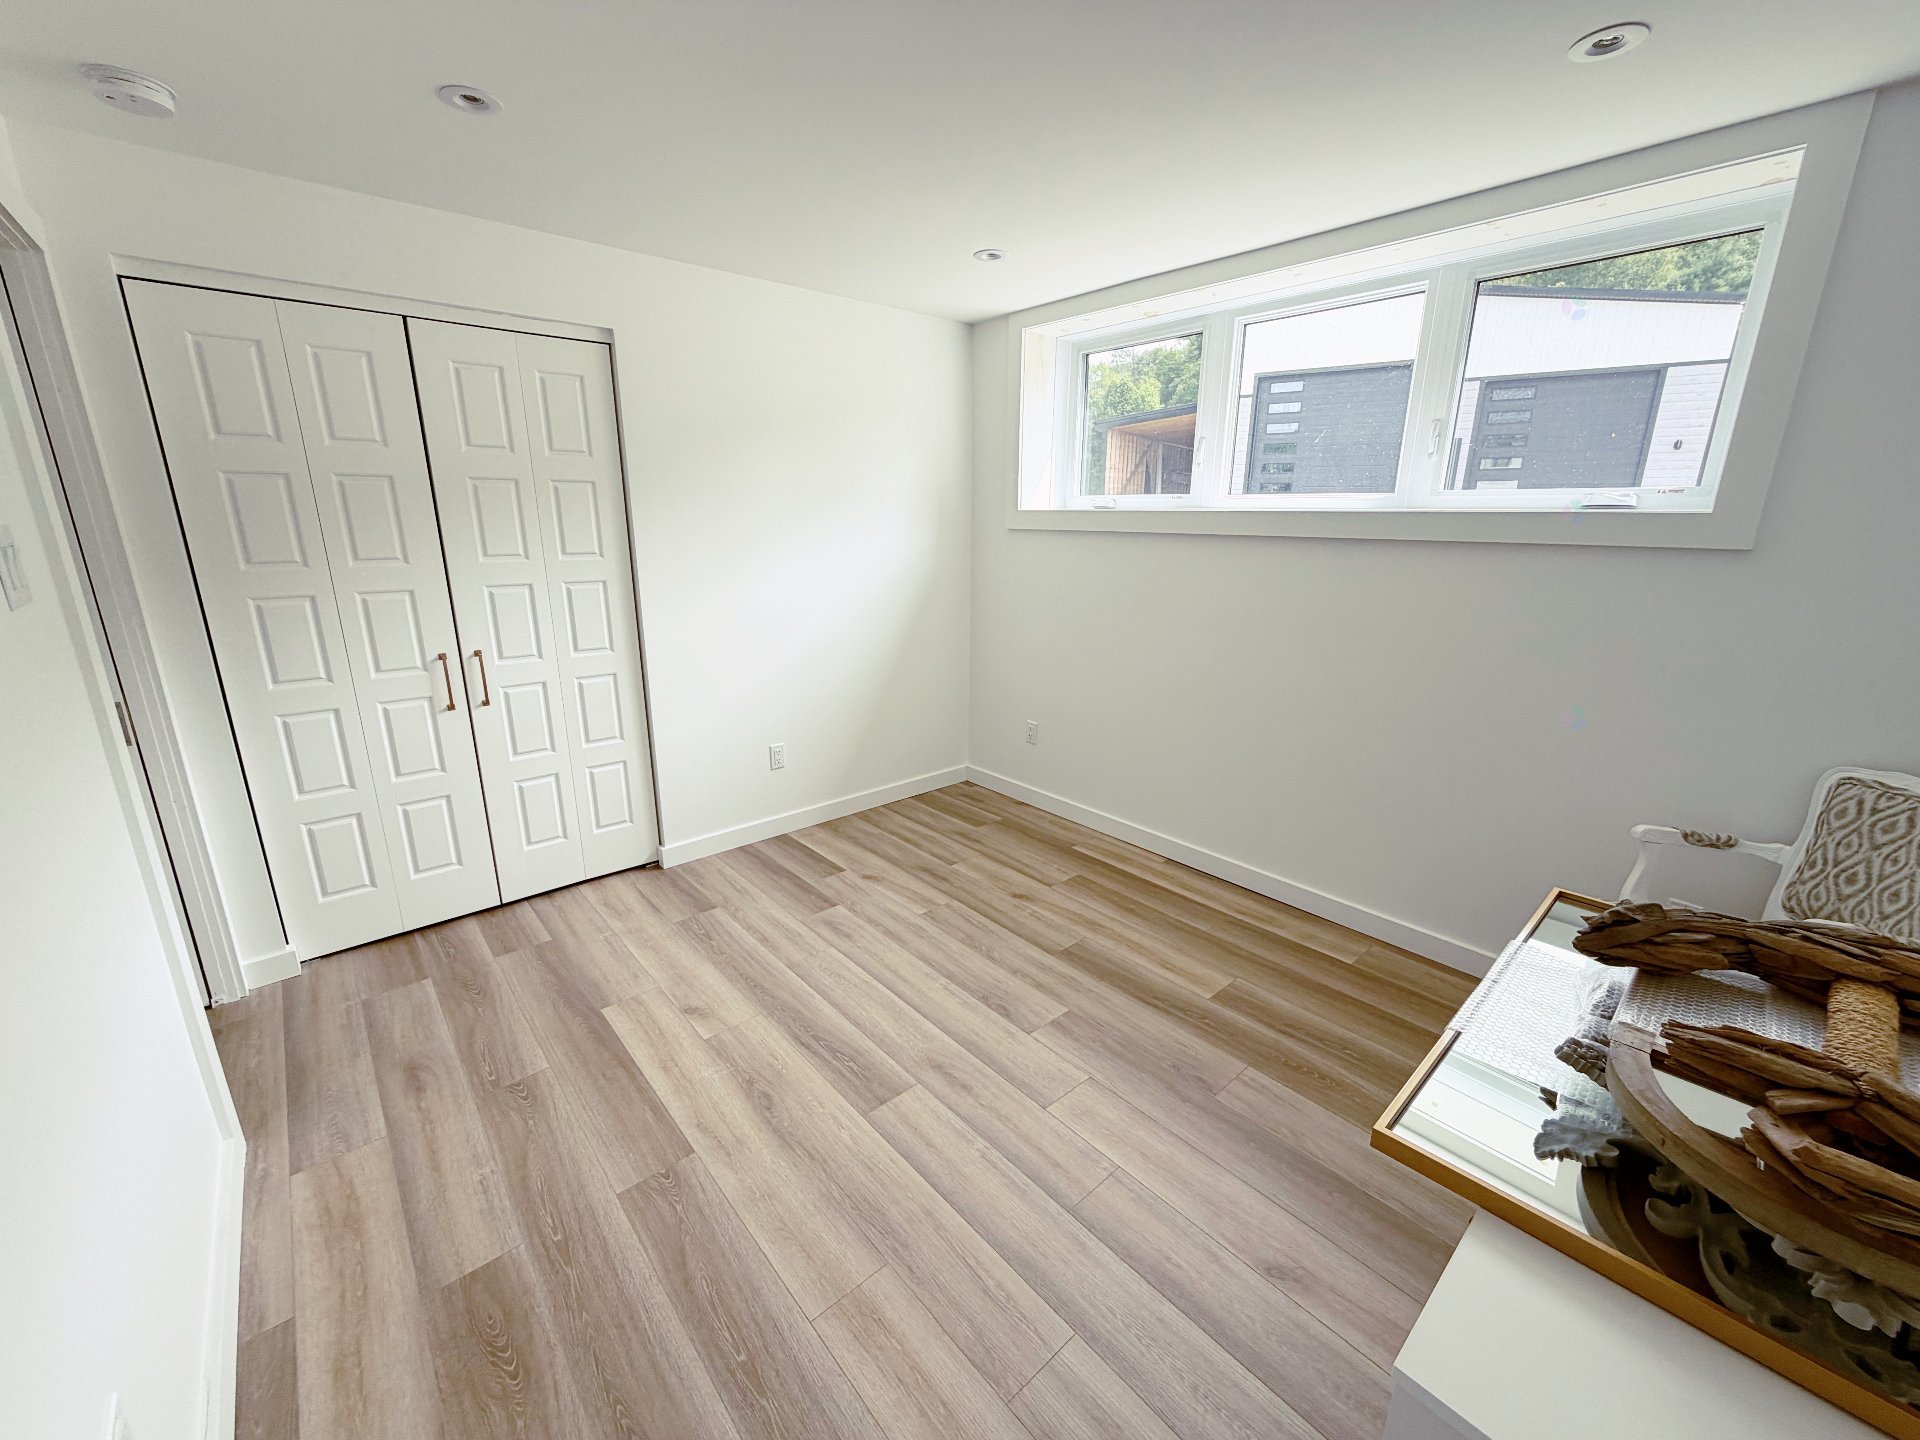
| Bedroom | Garden level | 10 X 13.3 ft / 3.05 X 4.04 m | |
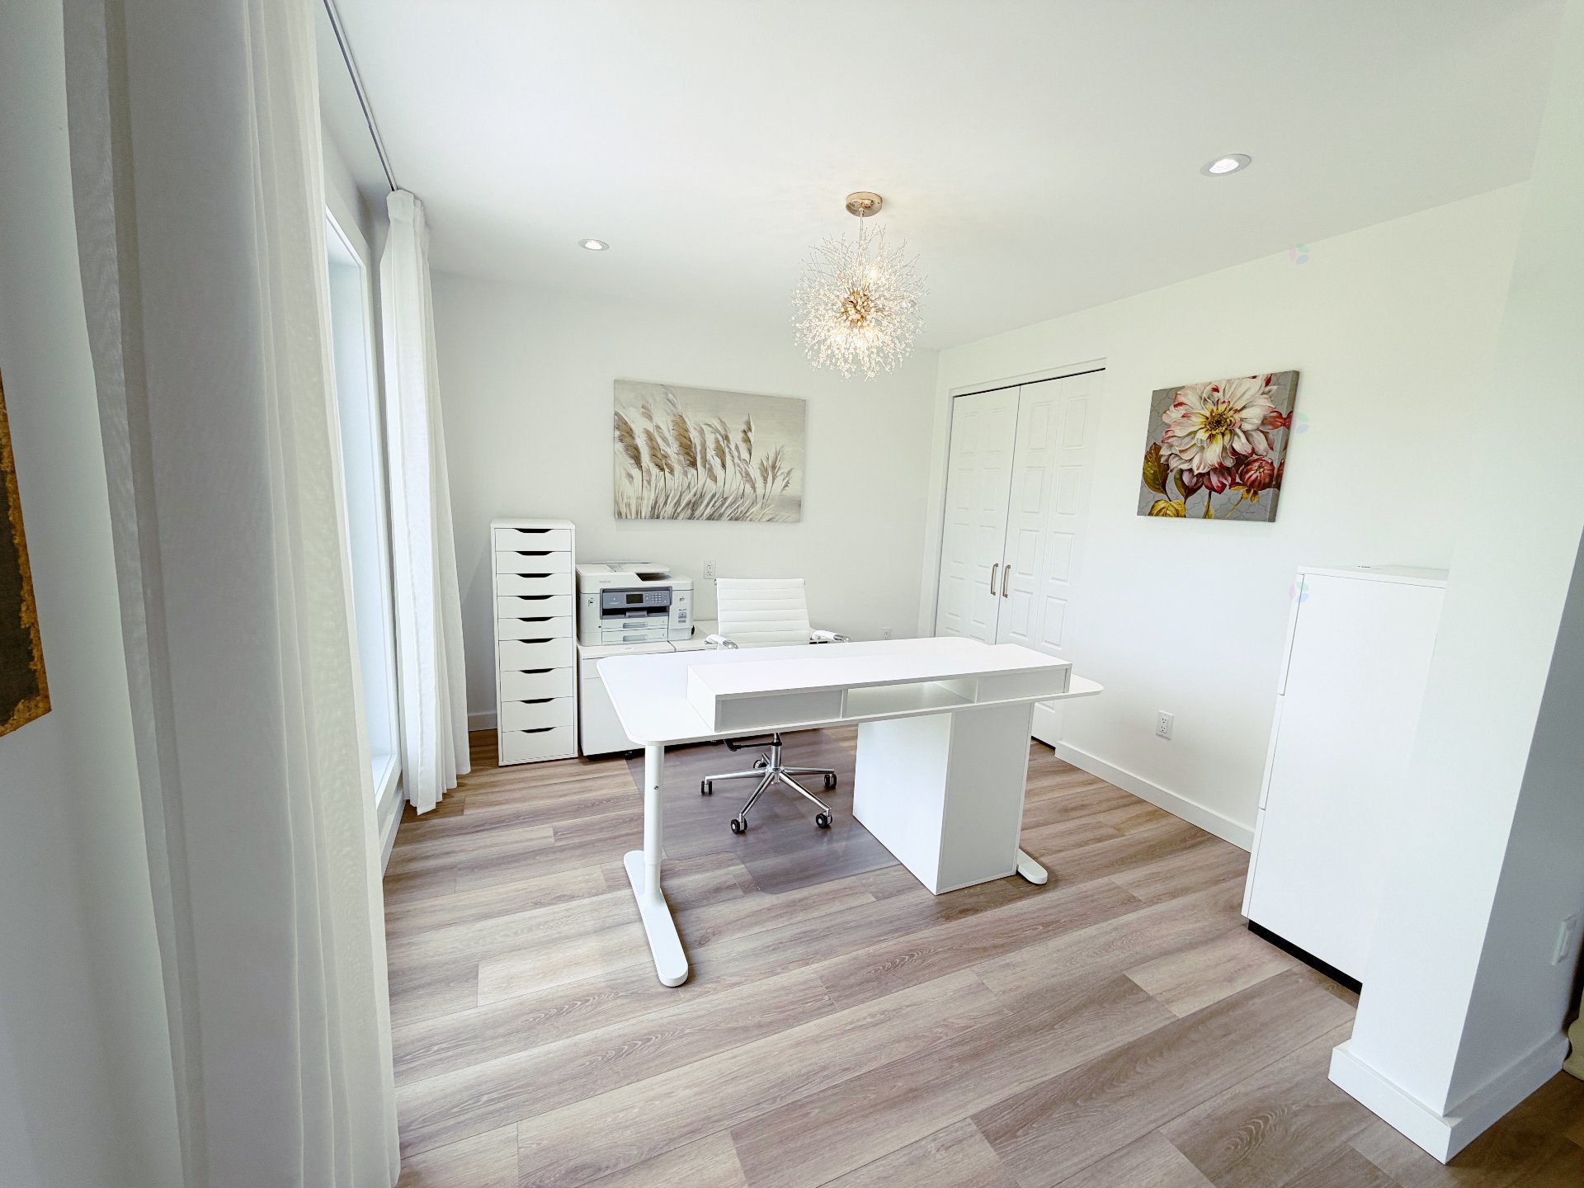
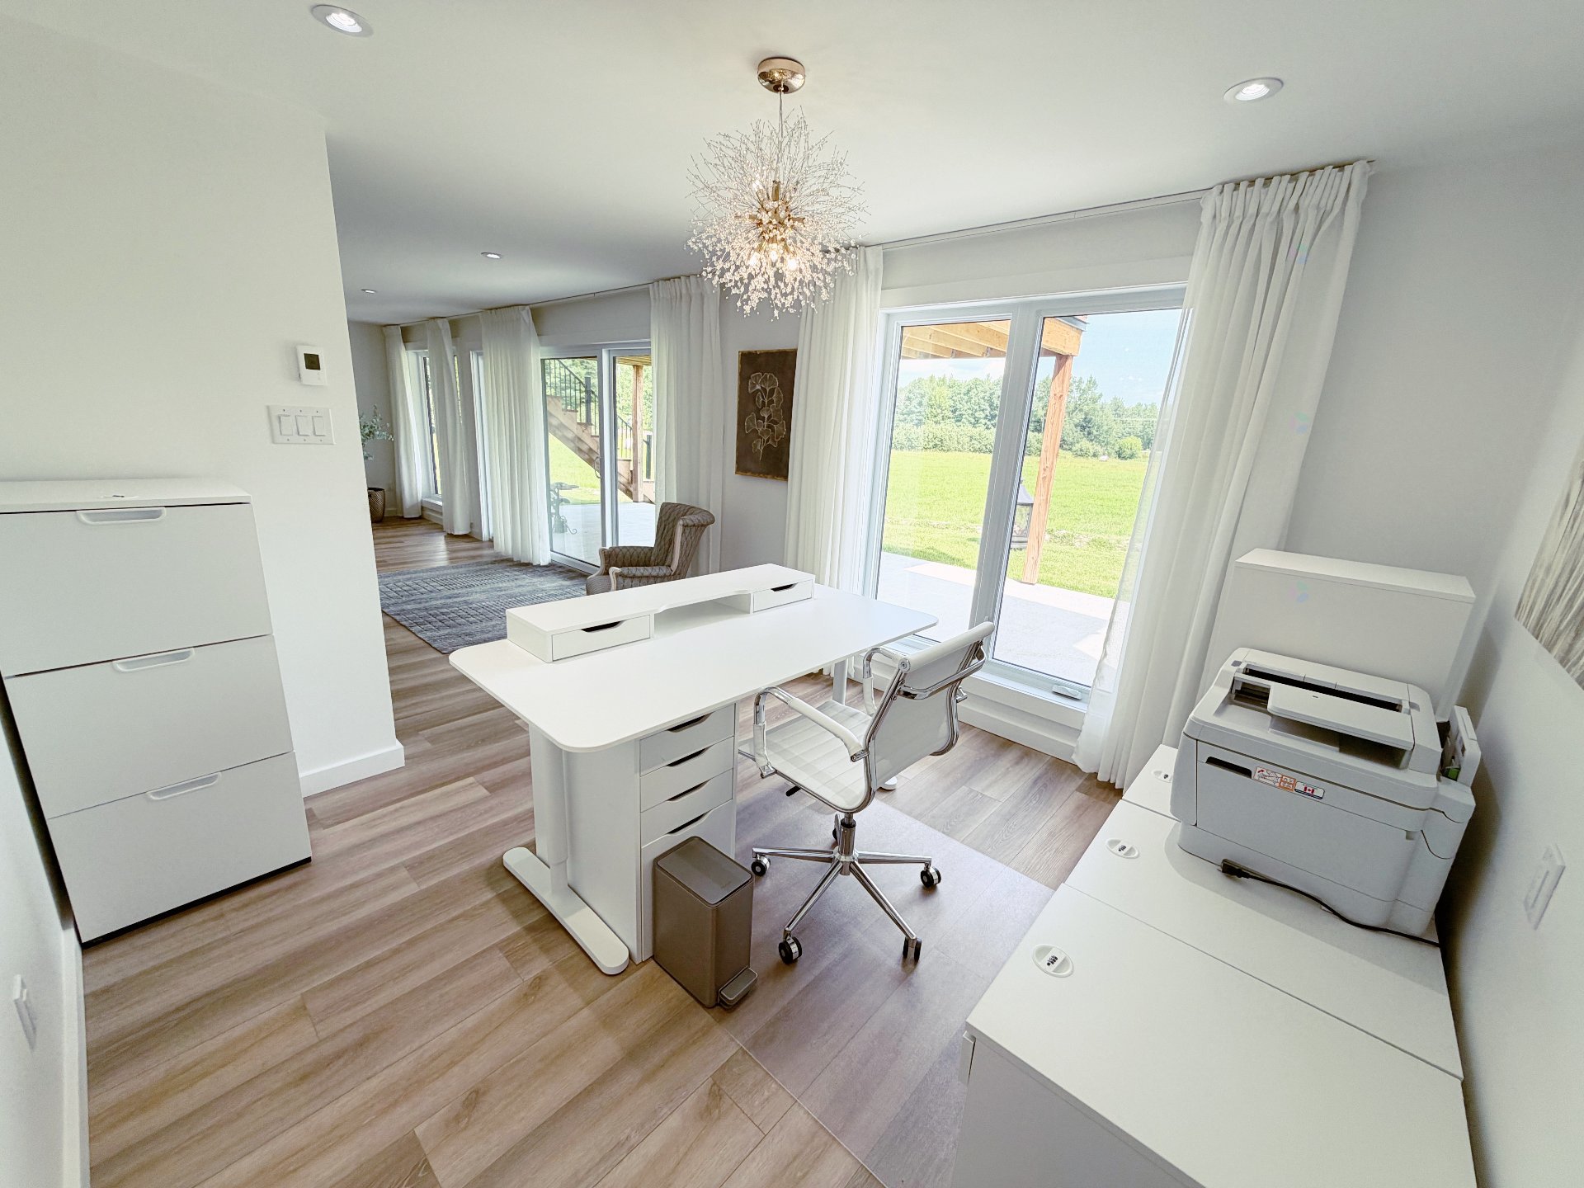
| Office | Garden level | 10 X 10.4 ft / 3.05 X 3.15 m | |
| Bathroom | Garden level | 6.10 X 10 ft / 2.08 X 3.05 m | |
| Storage | Garden level | 12.4 X 12.7 ft / 3.76 X 3.84 m |
Taxes and expenses
| Municipal | $4,381 |
| School | $515 |
Building and interior of the property
| Bedrooms | 3 |
| Bathrooms | 2 |
| Number of rooms | 11 |
| Number of rooms above ground | 1 |
| Number of basement bedrooms | 2 |
| Living area | 2312 Square Feet |
| Expected delay of occupancy | 30 days |
| Items included in the sale | Gas stove, fridge, microwave, light fixture, blinds and curtains, dishwasher, 4 bar stools, washer and dryer, water heater, patio table with four chairs, heat pump, air exchanger, propane generator may be included. |
| Items excluded in the sale | propane tank (rented) |
| Dimension of the front of the building | 34 feet |
| Dimension of the depth of building | 34 feet |
| Land area | 3965.7 square metre |
| Year built | 2022 |
| Municipal assessment (land) | $49,800 |
| Municipal assessment (building) | $746,800 |
| Municipal assessment (total) | $796,600 |
| Assessment year | 2026 |
| Available services | Electricity Connected |
| Basement | 6 feet and more, Finished basement, Outdoor entrance |
| Bathroom / Washroom | Ensuite bathroom, Separate shower |
| Carport | Attached |
| Cupboard | Wood |
| Distinctive features | Access, Cul-de-sac, Detached, Navigable, No rear neighbours, Street corner |
| Driveway | Double width or more, Unpaved |
| Foundation | Poured concrete |
| Garage | Attached, Detached, Double width or more, Heated, Single width |
| Hearth stove | Wood fireplace |
| Heating energy | Electricity |
| Heating system | Radiant |
| Laundry | 1st level/Ground floor, Bathroom, In bathroom ground level |
| Parking | Attached, Carport, Detached, Driveway, Garage |
| Roofing | Sheet metal |
| Sewage system | Other |
| Siding | Pressed fibre |
| Topography | Flat |
| View | Panoramic, View of the mountain |
| Water supply | Artesian well, Well |
| Waterfront | Lake |
| Window type | Casement |
| Windows | PVC |
Addendum
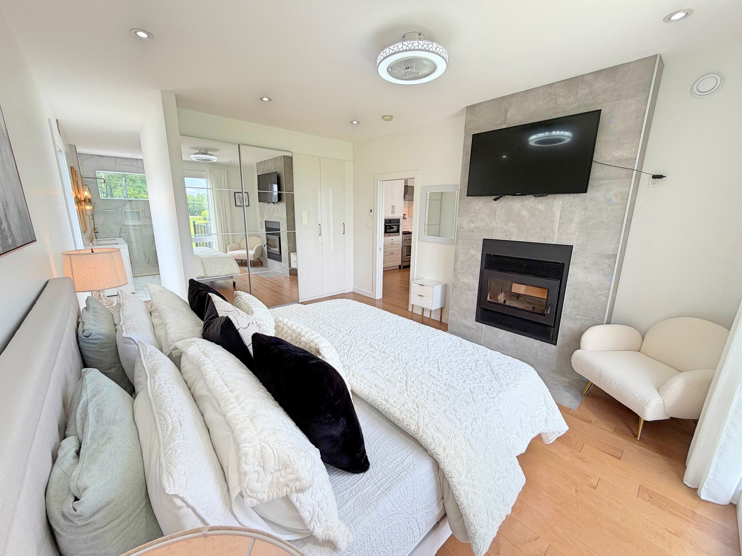
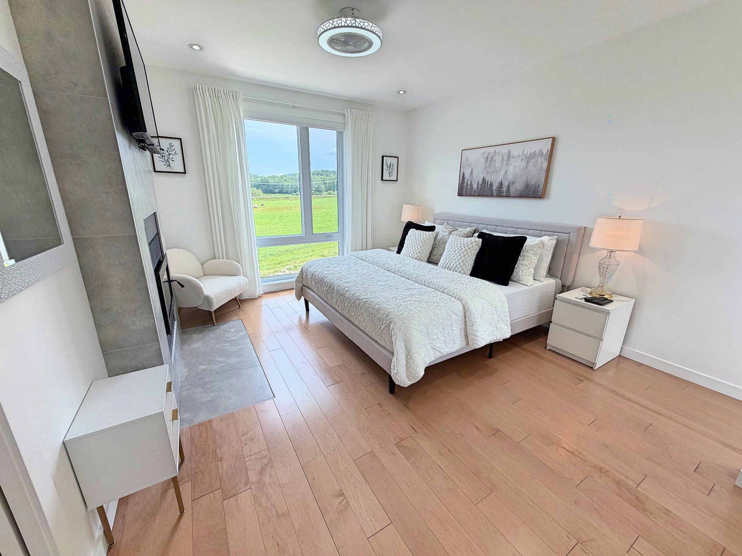
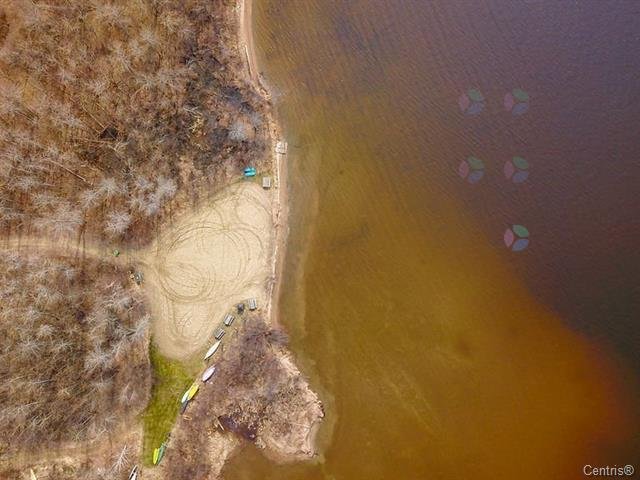
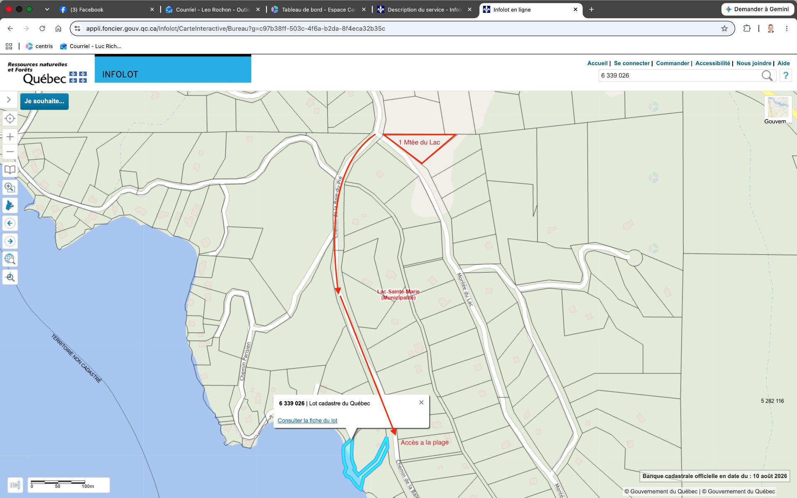
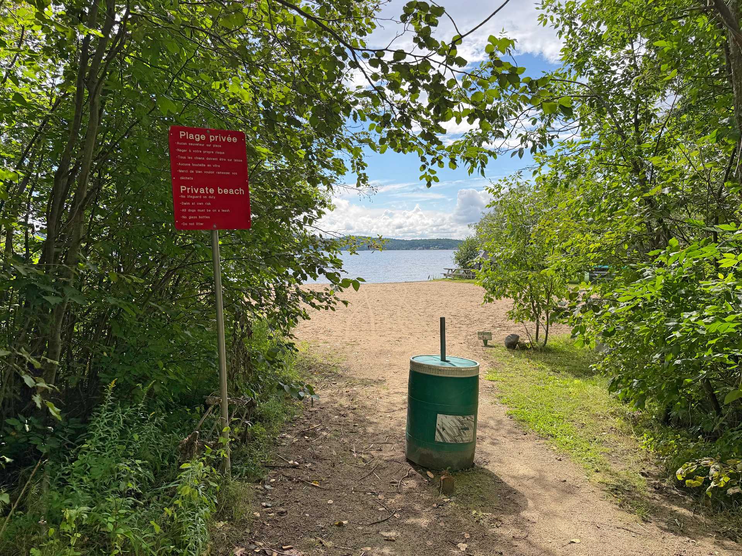
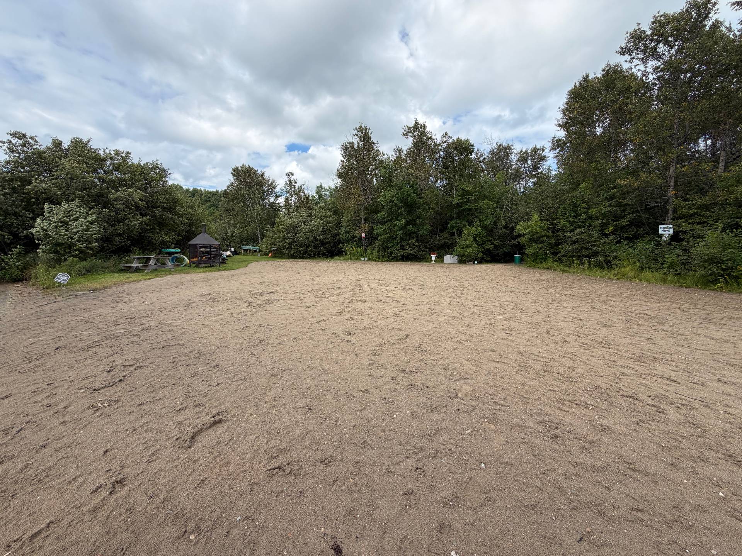
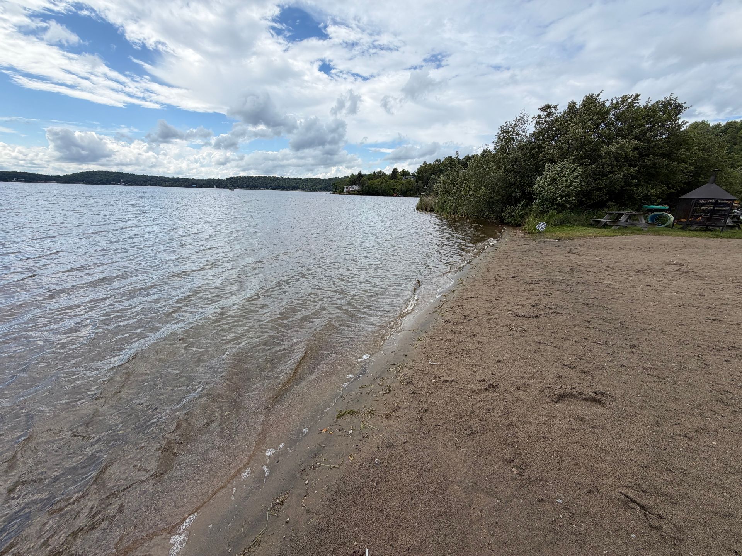
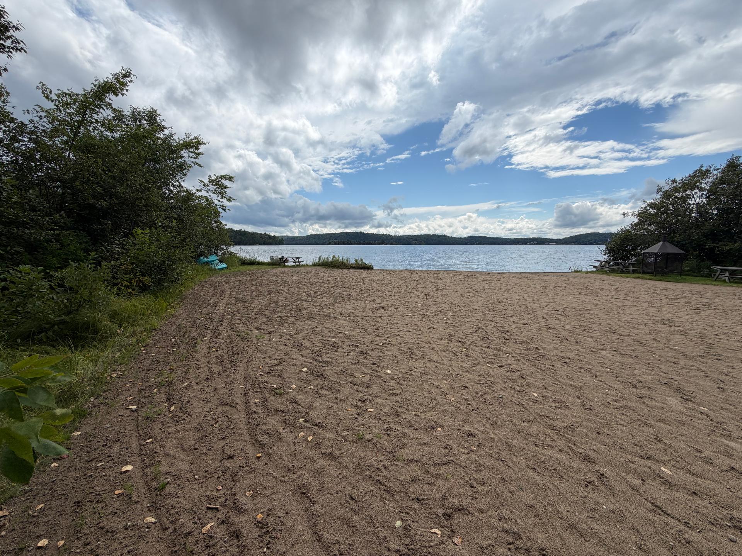
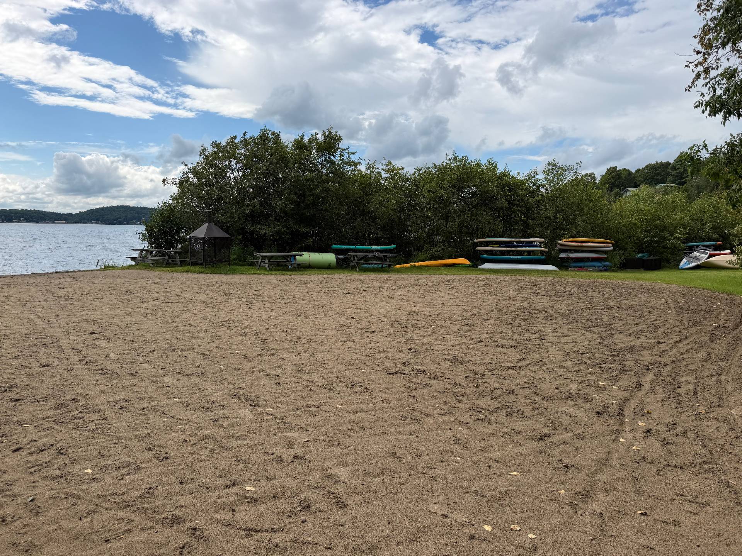
| -40x40 ft garage: Designed specifically to store a recreational vehicle (RV) or pontoon, with 14 ft garage door and 10 ft side service door. -Engineered wood flooring throughout the home for an elegant and durable finish. -Radiant floor in all rooms, including attached and detached garages, offering optimal comfort. -High quality insulation: Walls and floors insulated with urethane for maximum energy efficiency. -Laundry room on the ground floor: Practical and functional, located in the ground floor bathroom. -High-end construction with superior quality materials, combining aesthetics and durability. -Open living area: Spacious and bright, with a double-sided fireplace that separates the living room from the master bedroom, creating a warm atmosphere. -Master bedroom with a luxurious en-suite bathroom, offering a private and refined space. -Fully finished basement: Including a second bedroom, a full bathroom, a large family room, an office (convertible into a bedroom) and a large storage space. -Walk-out basement: Direct access to the outside, allowing you to enjoy an open living environment and easy access to the land. -Without rear neighbors: Located in a peaceful environment, offering exceptional privacy and tranquility. -Swimming easement: Perpetual right of access to the beach for swimming, sunbathing and beach activities, with a right of passage on foot to Baie-du-Pré. -Peaceful land with 40x40 ft heated detached garage, offering storage and leisure possibilities. -Private access to Baie-du-Pré beach, perfect for enjoying nature and water activities. -Heat pump for optimal comfort in all seasons, offering efficient air conditioning during the summer and economical heating during the winter. -Generator included, ensuring power supply in the event of an outage, for added peace of mind. -Electric car charging station installed, allowing you to easily charge your vehicle at home. -A unique property, combining comfort, quality of construction and an exceptional location, offering modern technology for an unrivaled quality of life. |