$798,000
3 Ch. Maxwell
Chelsea
Chelsea
Type
Two or more stories
Bedrooms
3
Living area
125 Square Meters
Bathrooms
2
MLS® 28602074



Property description
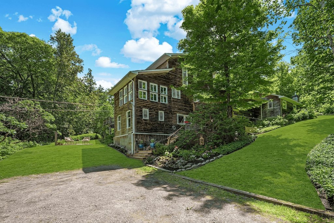
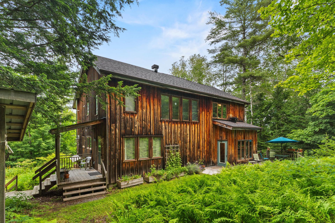
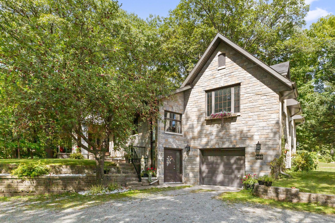
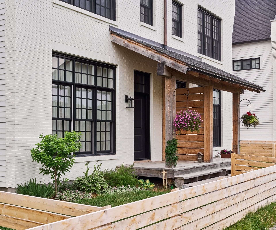
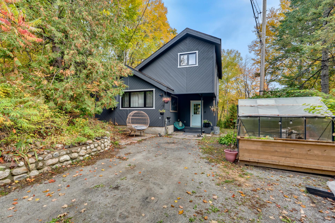
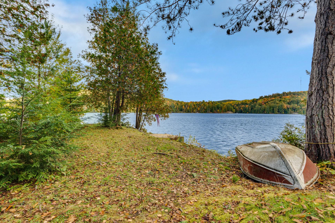
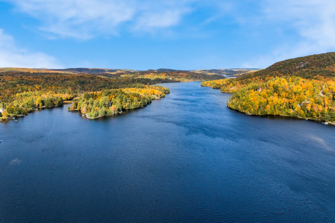
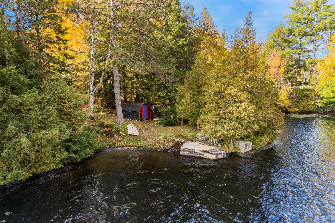
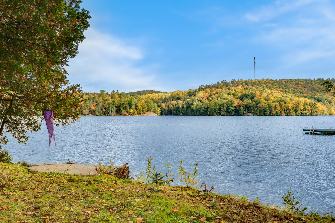
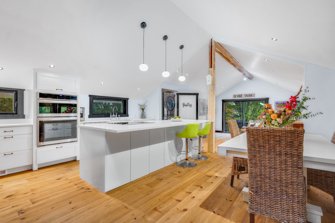
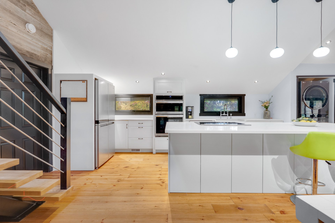
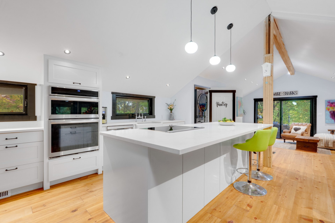
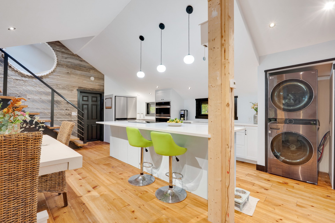
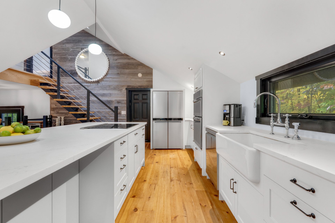
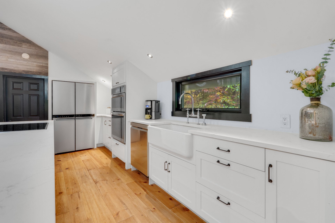
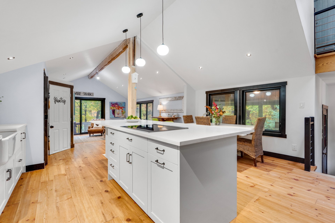
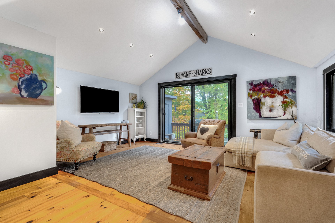
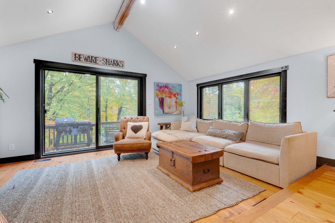
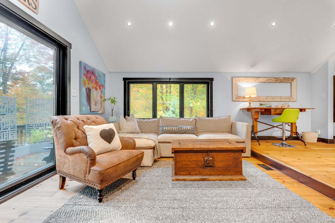
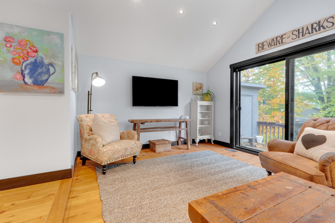
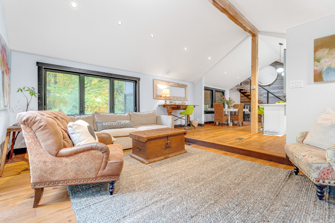
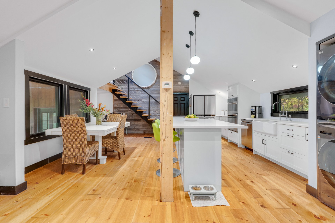
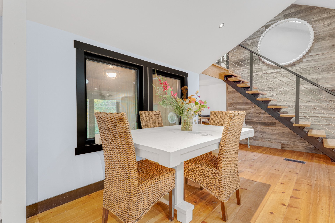
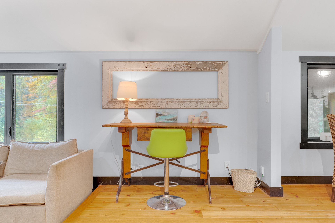
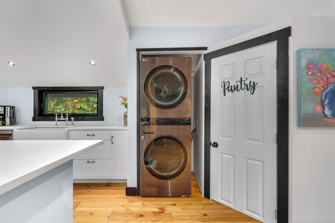
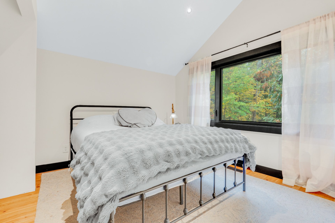
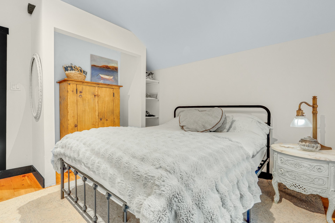
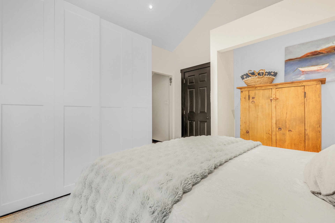
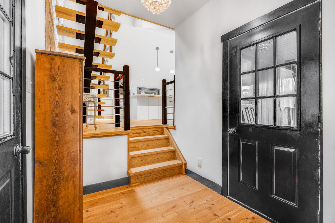
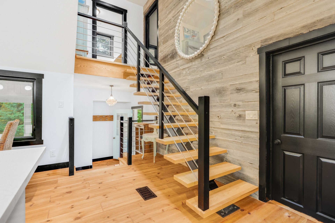
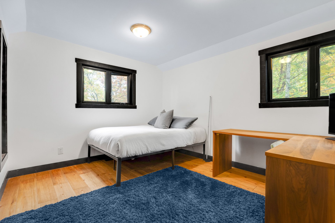
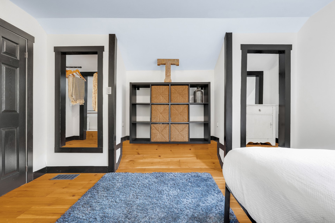
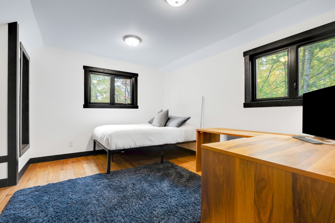
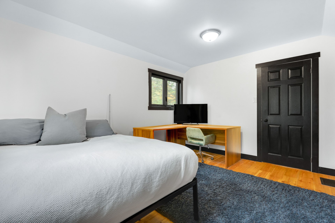
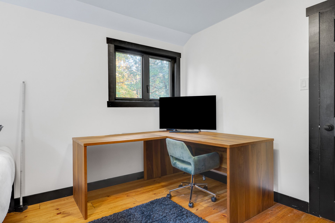
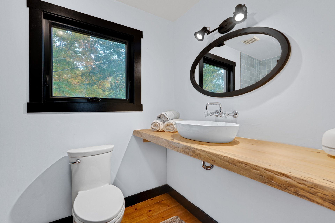
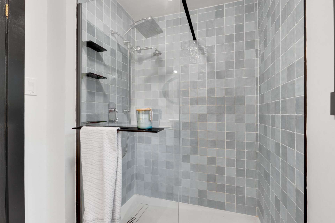
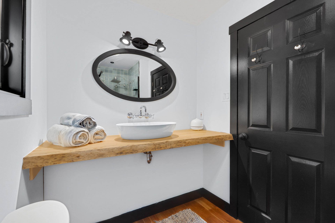
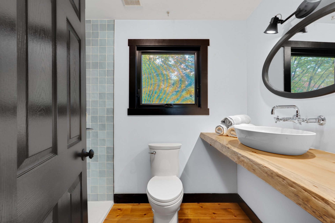
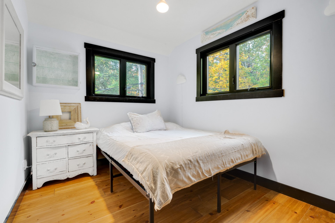
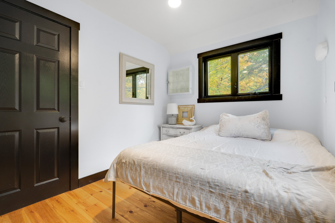
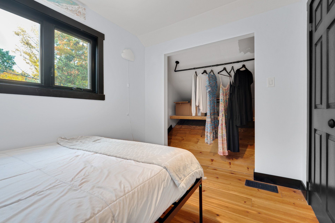
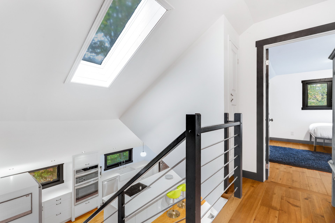
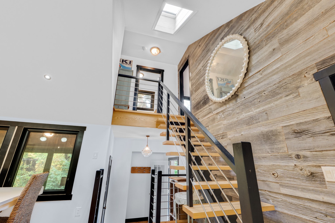
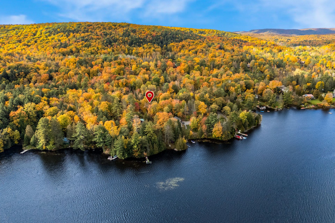
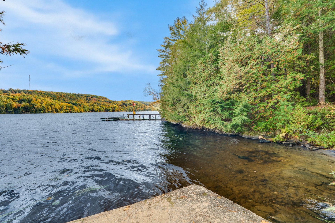
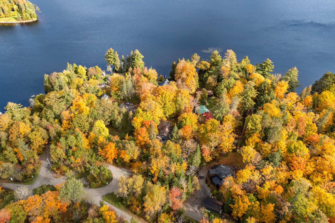
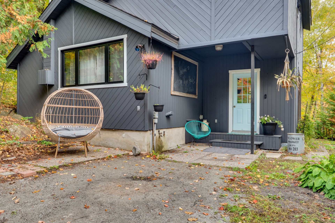
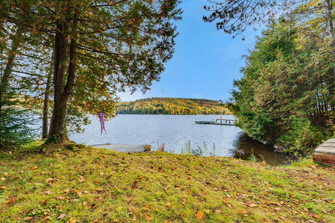
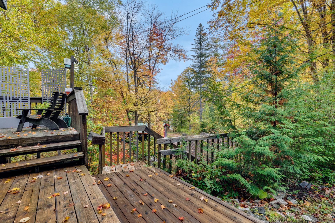
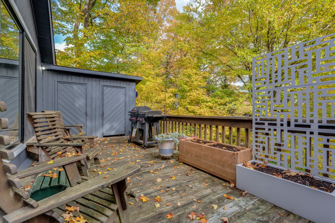
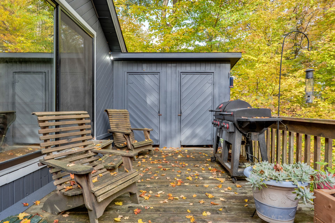
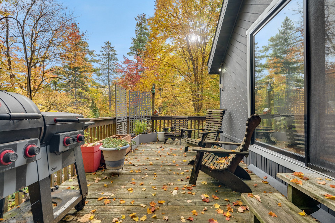
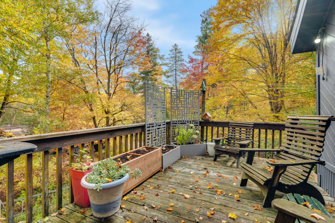
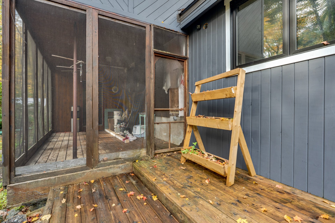
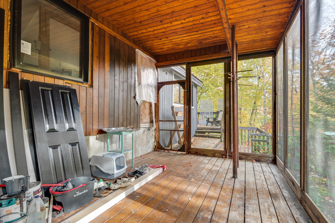
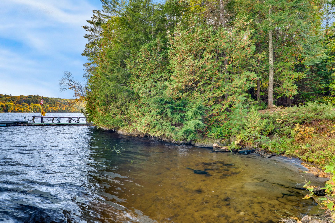
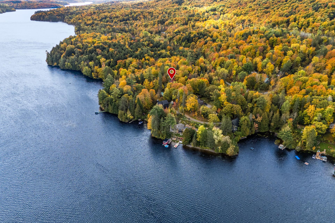
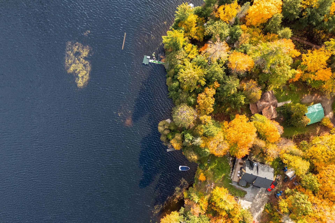
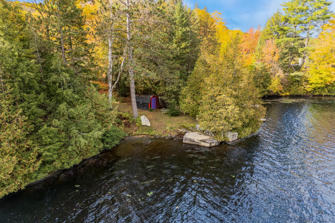
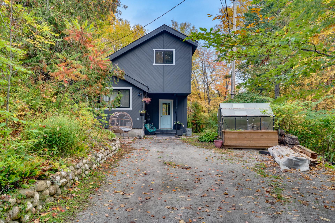
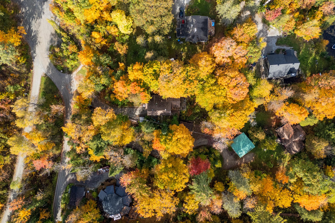
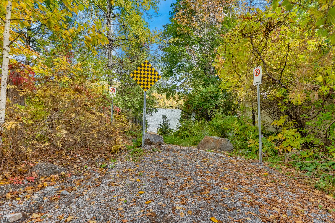
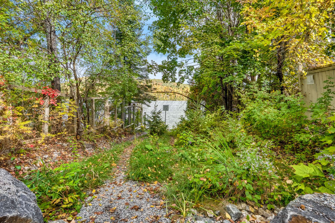
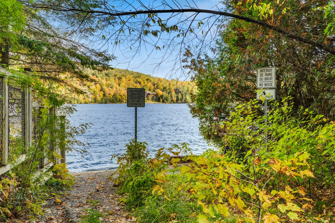
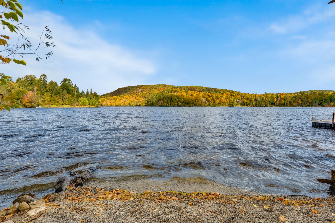
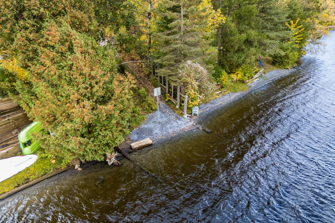
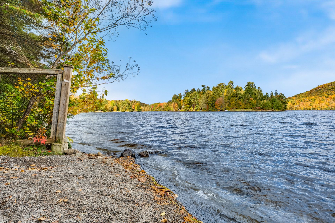
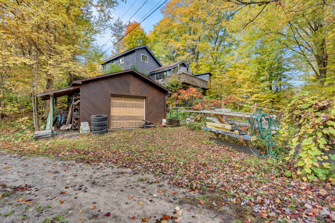
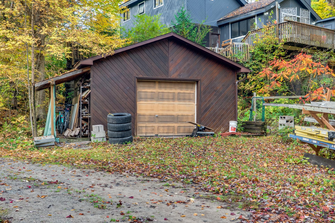
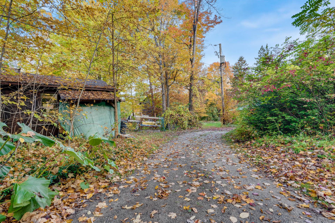
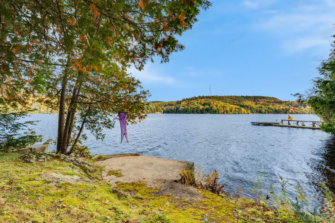
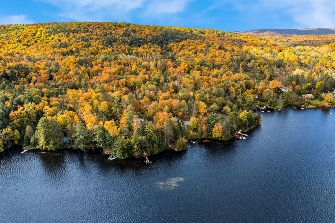
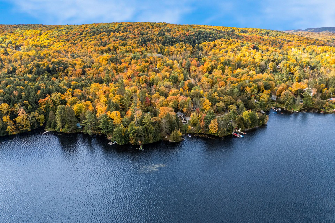
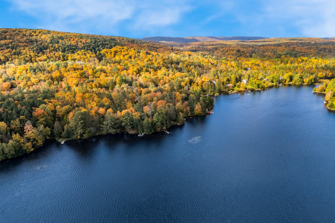
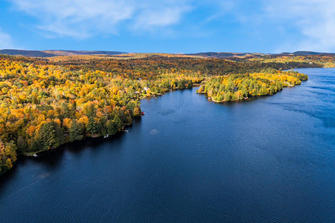
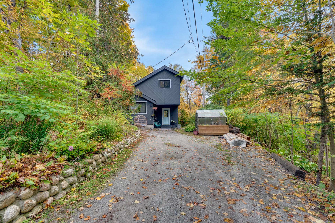
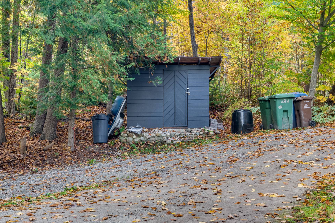
Tastefully and recently renovated 3 bedroom home in one of the most coveted neighbourhoods in all of Chelsea. Offering open concept living with quality finishings, such as quartz counters/island, a floating iron staircase and new flooring throughout, two access points to the Gatineau River - one deeded mere meters from the house, and one communal one steps away - a detached garage, a shed, a greenhouse and a fenced-in garden, not to mention the Chelsea green trail out front, this ideal family home is perfectly set up for the ultimate Gatineau Hills lifestyle. Don't miss this one; it's a must see.
Details
Located near
Alpine skiing, Bicycle path, Daycare centre, Elementary school, Golf, High school, Highway, Park, Public transportation
Room dimension
| Room | Floor | Dimensions | Floor covering |
|---|---|---|---|
| Living room | 1st level/Ground floor | 16.9 X 13.6 ft irr / 5.11 X 4.11 m irr | Laminate floor |
| Kitchen | 1st level/Ground floor | 18 X 10 ft irr / 5.49 X 3.05 m irr | Laminate floor |
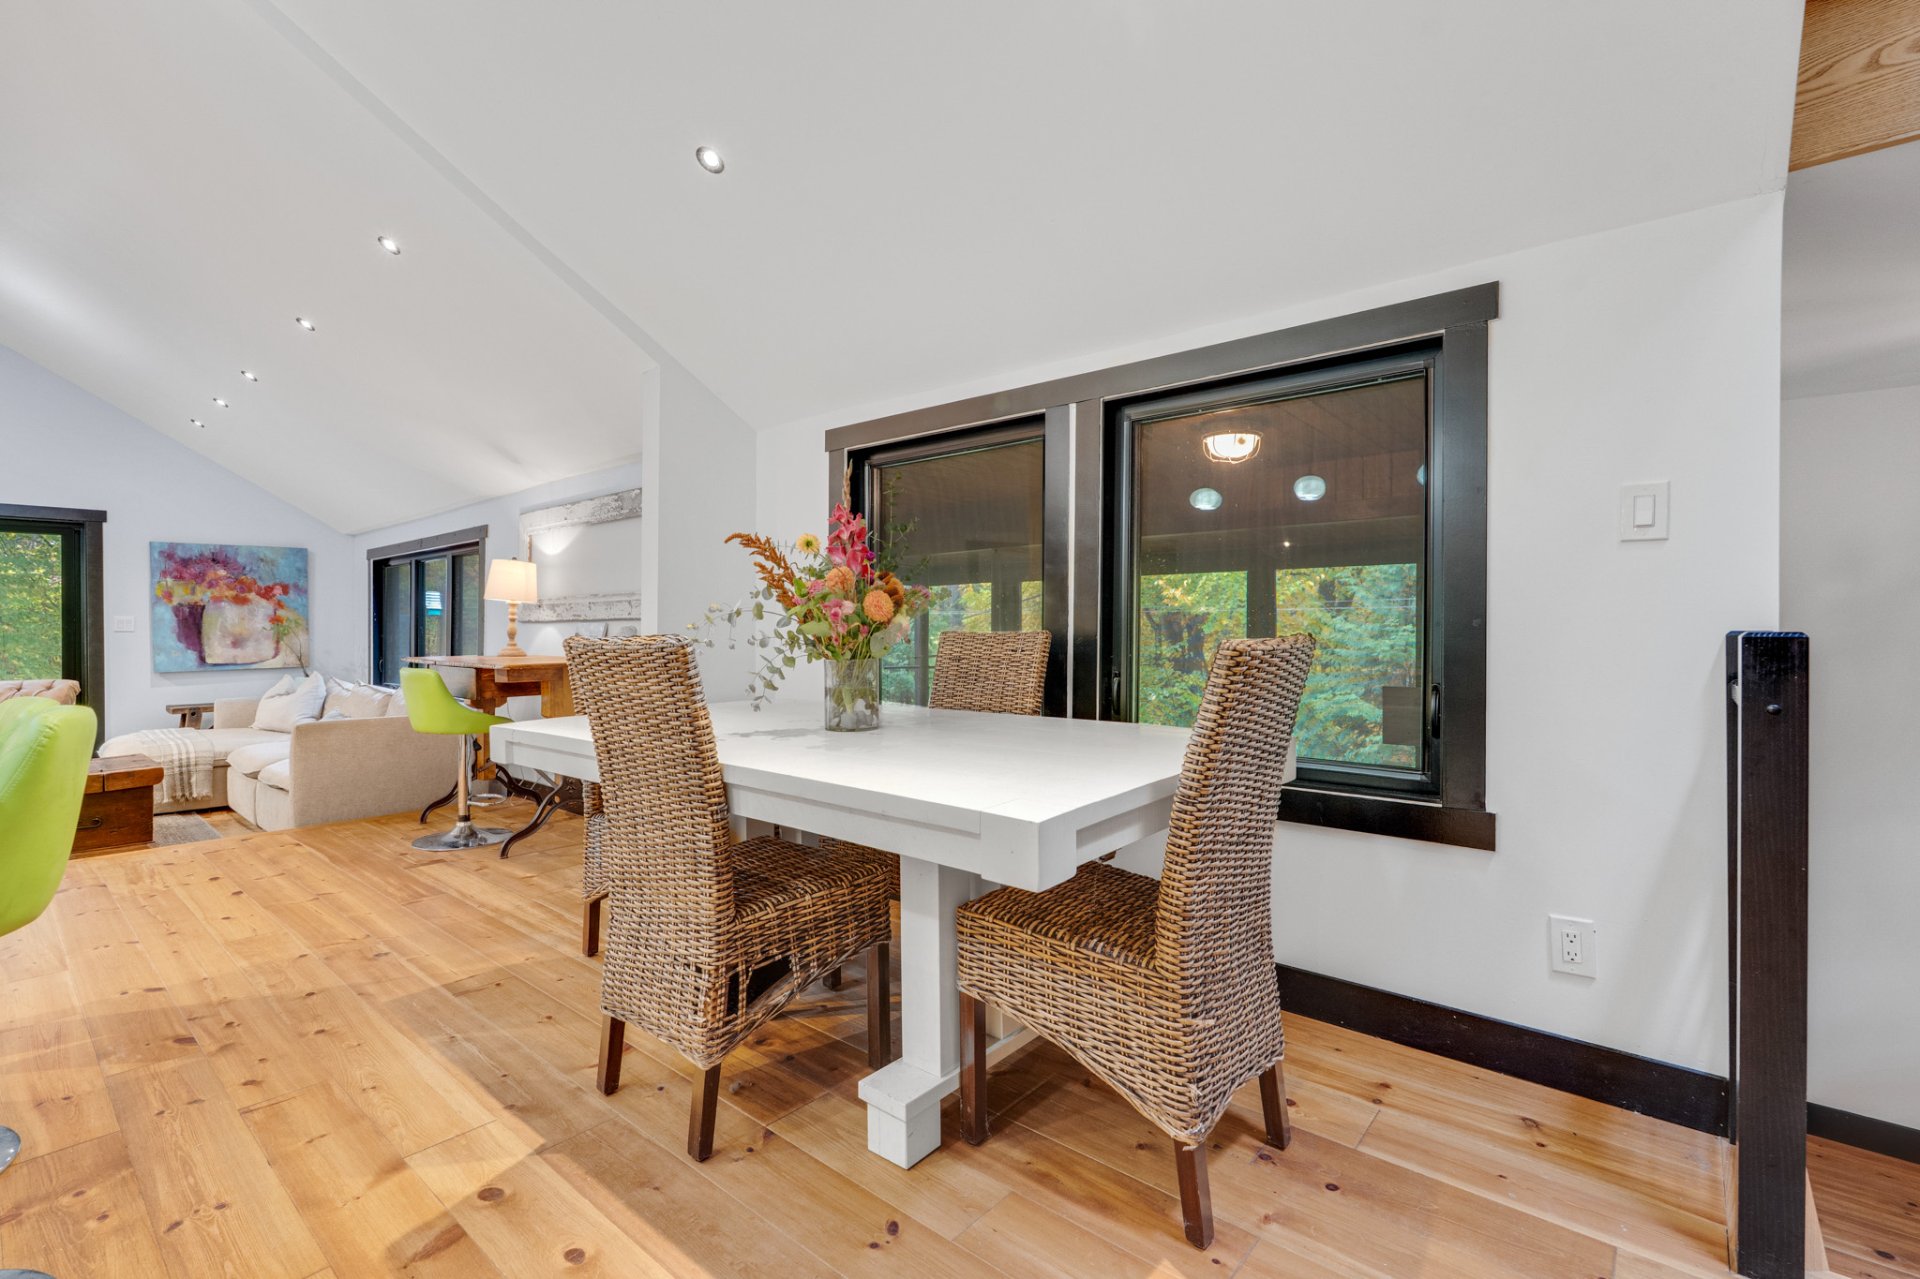
| Dining room | 1st level/Ground floor | 17 X 7.6 ft irr / 5.18 X 2.29 m irr | Laminate floor |
| Primary bedroom | 1st level/Ground floor | 12.6 X 11.4 ft / 3.81 X 3.45 m | Laminate floor |
| Bathroom | 1st level/Ground floor | 11.4 X 4.8 ft irr / 3.45 X 1.42 m irr | Ceramic |
| Office | 1st level/Ground floor | 12.3 X 7 ft irr / 3.73 X 2.13 m irr | Laminate floor |
| Other | 1st level/Ground floor | 4.6 X 3.6 ft irr / 1.37 X 1.07 m irr | Laminate floor |
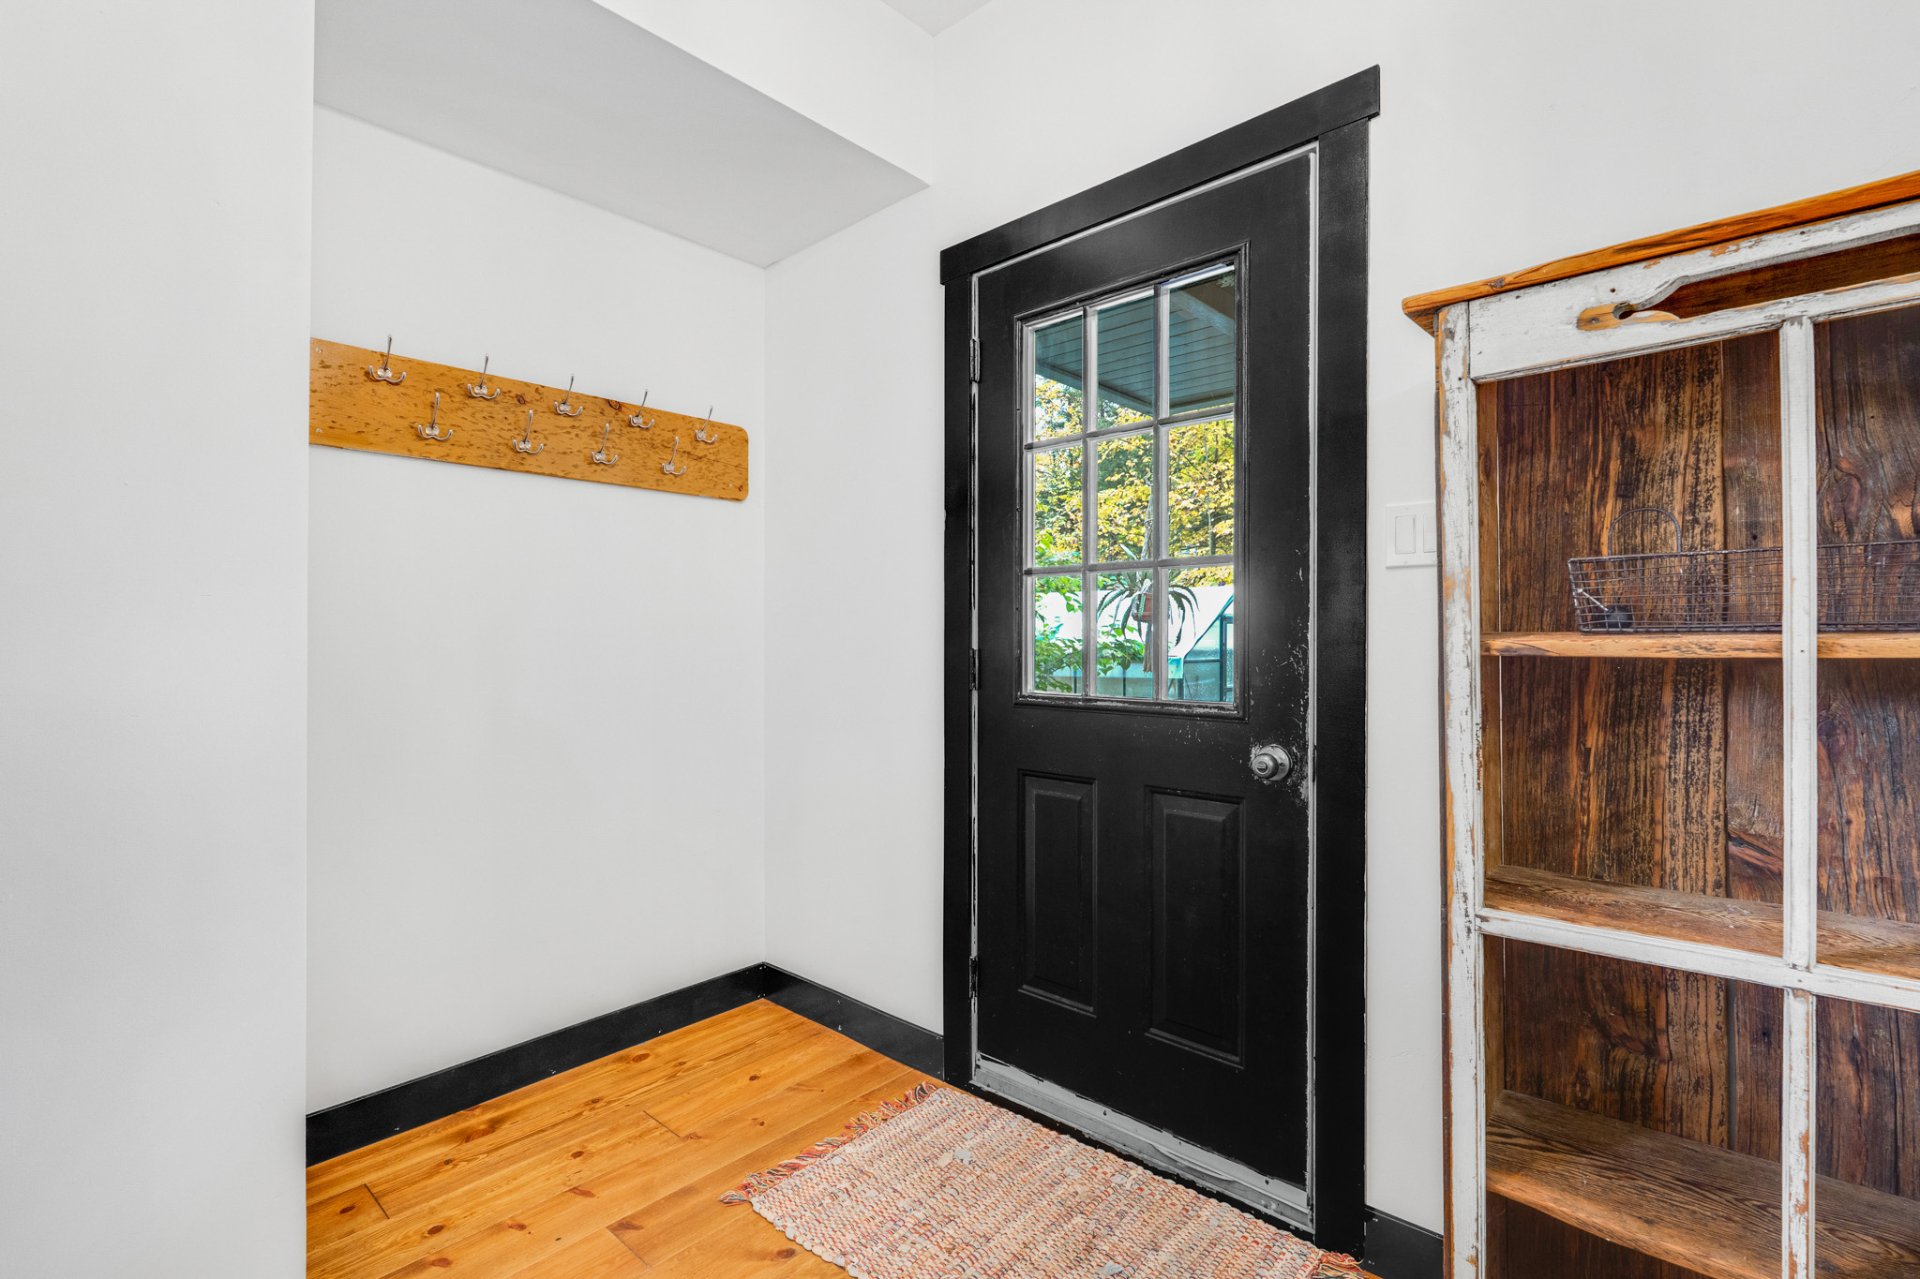
| Hall | 1st level/Ground floor | 9.5 X 6.6 ft / 2.87 X 1.98 m | Laminate floor |
| Bedroom | 2nd level | 13.3 X 12.9 ft / 4.04 X 3.89 m | Laminate floor |
| Bedroom | 2nd level | 10.6 X 8.1 ft / 3.20 X 2.46 m | Laminate floor |
| Bathroom | 2nd level | 8.10 X 5.8 ft / 2.69 X 1.73 m | Laminate floor |
Taxes and expenses
| Municipal | $3,288 |
| School | $347 |
Building and interior of the property
| Bedrooms | 3 |
| Bathrooms | 2 |
| Number of rooms | 11 |
| Number of rooms above ground | 3 |
| Living area | 125 Square Meters |
| Expected delay of occupancy | 45 days |
| Items included in the sale | Fridge, induction stovetop, microwave, oven with air fryer, dishwasher, washer, dryer, dining room table with chairs; |
| Items excluded in the sale | Mirror above staircase, personal effects |
| Dimension of the front of the building | 12.24 metres |
| Dimension of the depth of building | 8.76 metres |
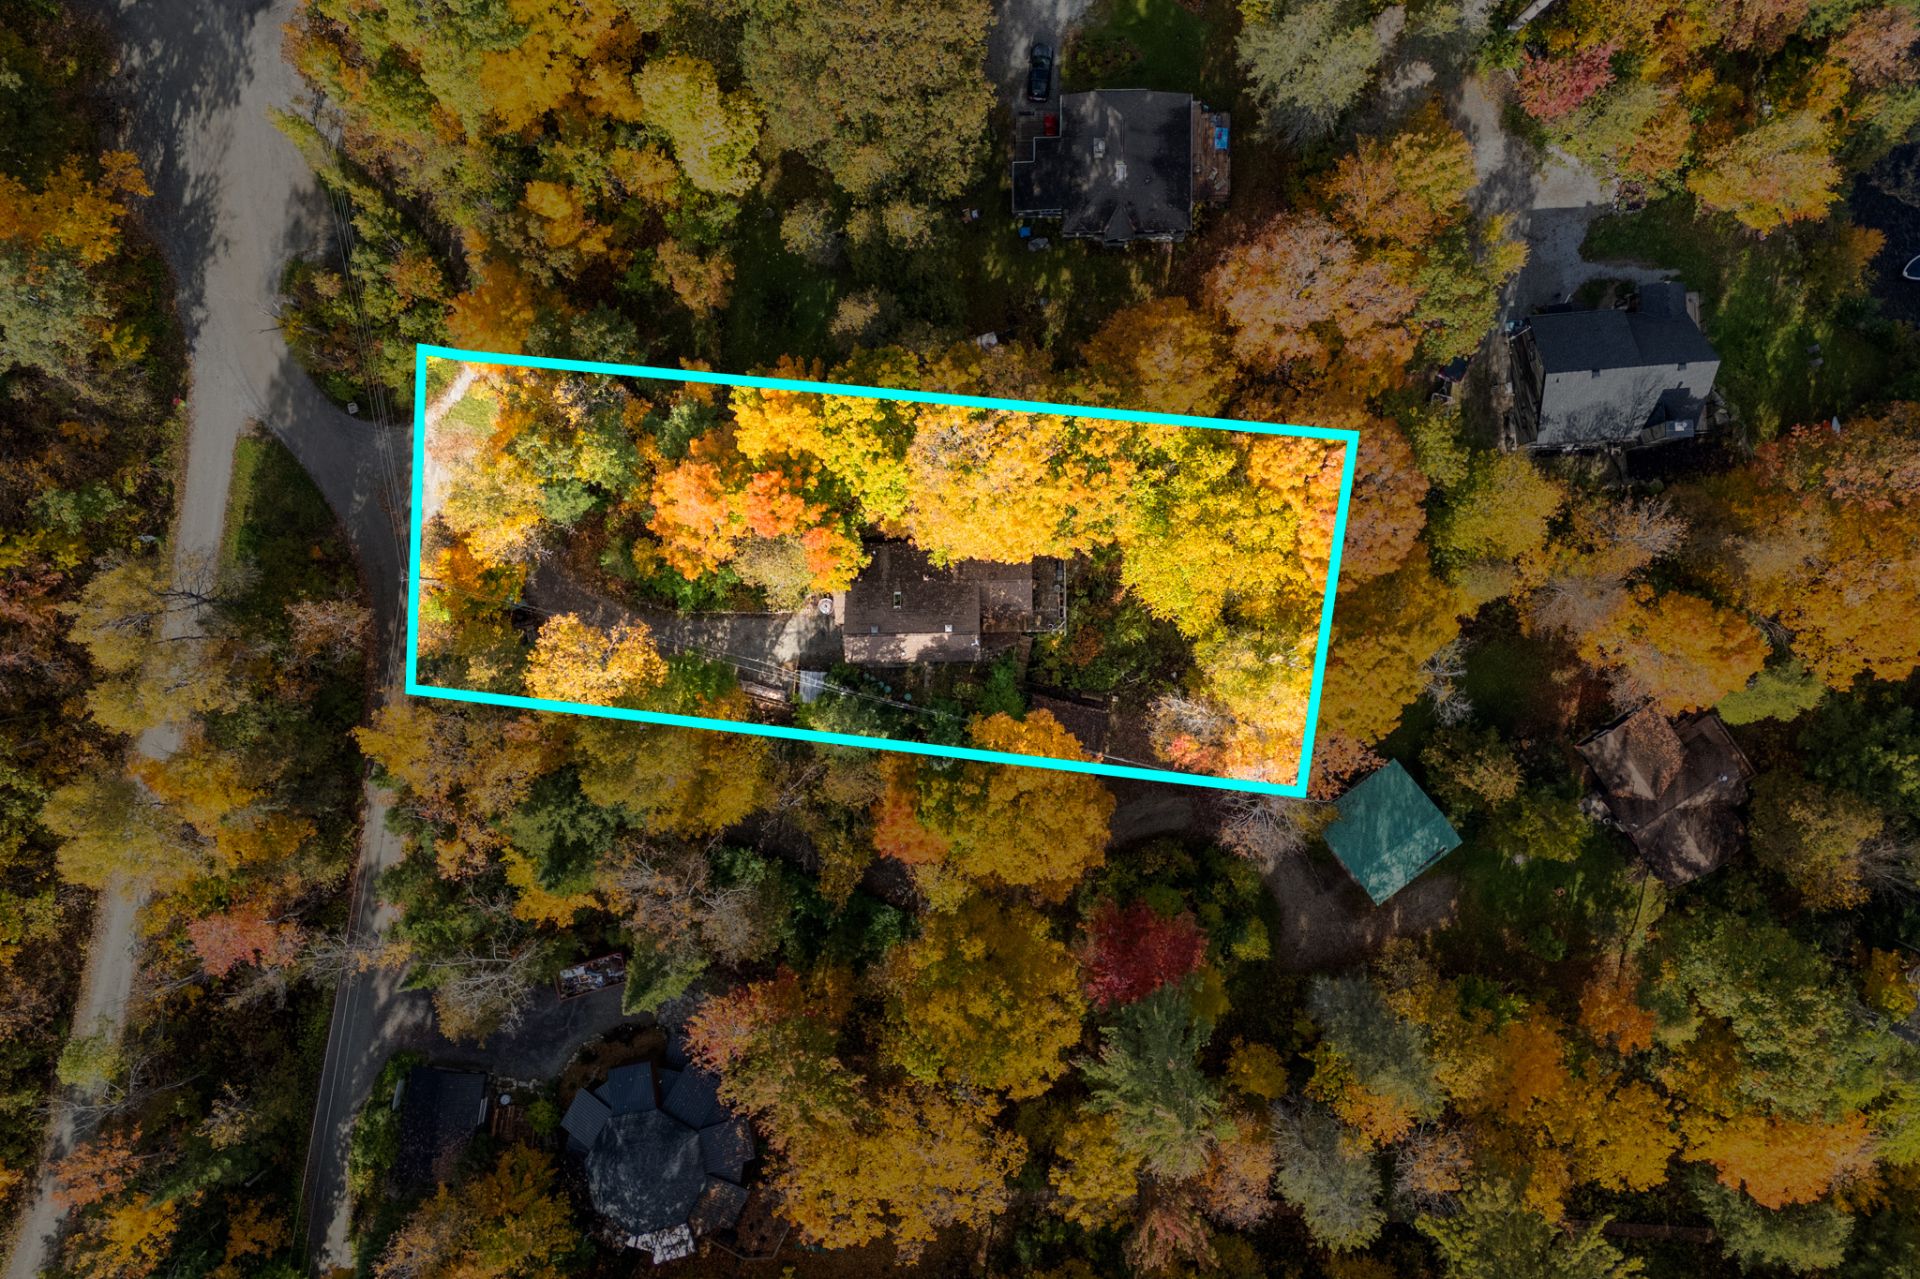
| Land area | 2085 square metre |
| Dimension of the front of the land | 30.5 metres |
| Dimension of the depth of the land | 67.4 metres |
| Year built | 1952 |
| Municipal assessment (land) | $206,900 |
| Municipal assessment (building) | $290,600 |
| Municipal assessment (total) | $497,500 |
| Assessment year | 2026 |
| Irregular building | Yes |
| Irregular land | Yes |
| Available equipment | Outdoor storage space |
| Available services | Electricity Connected, Fire detector |
| Basement | Crawl space, Unfinished |
| Bathroom / Washroom | Ensuite bathroom, Separate shower |
| Distinctive features | Access, Detached, Wooded |
| Driveway | Unpaved |
| Equipment available | Other, Private balcony, Private yard |
| Foundation | Concrete blocks |
| Garage | Detached, Single width |
| Heating energy | Electricity |
| Heating system | Forced air |
| Laundry | 1st level/Ground floor, Other, Other ground level |
| Parking | Detached, Driveway, Garage |
| Roofing | Asphalt shingles |
| Sewage system | BIONEST system |
| Siding | Wood |
| Topography | Flat, Sloped |
| View | Other, View of the mountain |
| Water supply | Artesian well, Well |
| Waterfront | River |
| Window type | Casement |
| Windows | Aluminum, Other, PVC |